407-990-2746
Menu

11424 Crowned Sparrow Lane, Tampa, FL

NEXT
PREV
$469,000

($276/sqft)

List Status: Active
11424 Crowned Sparrow Lane
Tampa, FL 33626


3 beds
2 baths
1700 living sqft
Top Features
  • Frontage: Lake Front
  • View: Water
  • Subdivision: West Lake Twnhms Ph 2
  • Built in  2017
  • Townhouse
Description
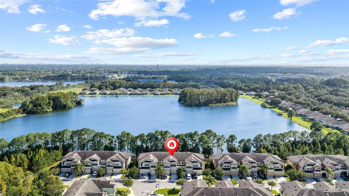
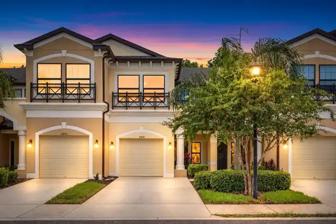
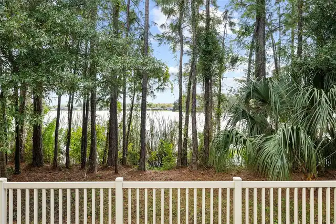
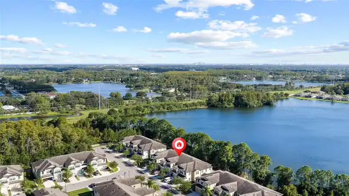
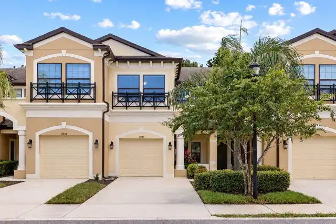
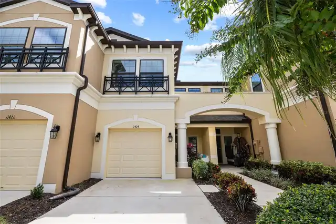
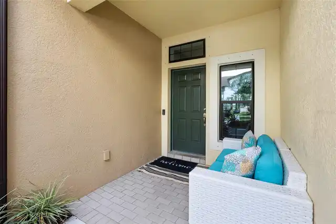
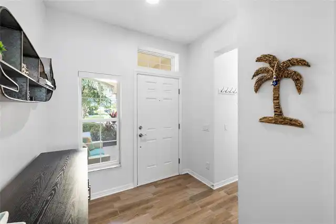
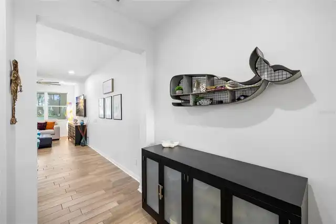
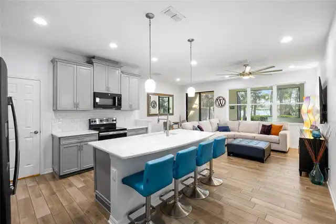
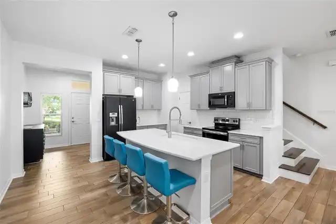
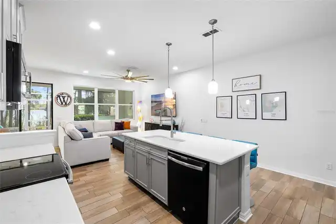
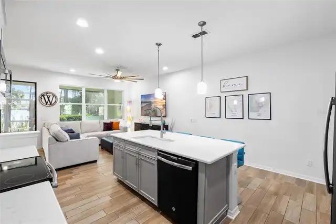
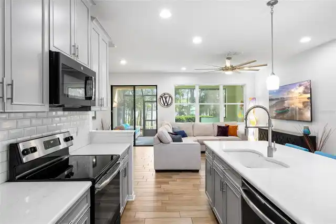
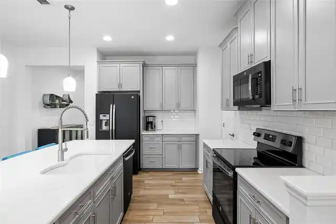
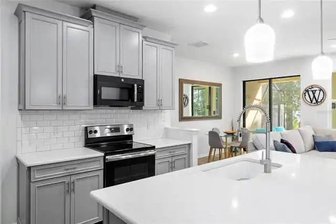
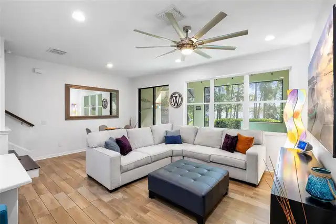
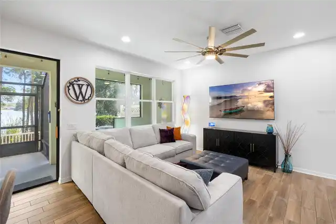
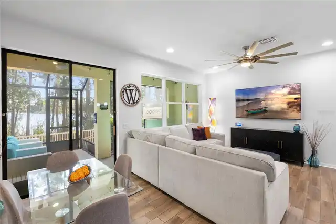
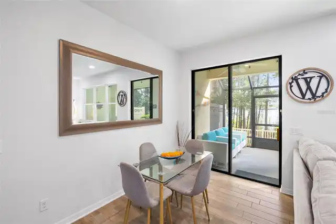
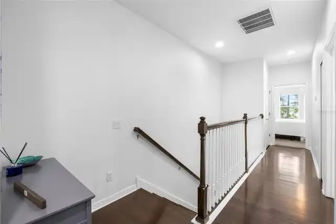
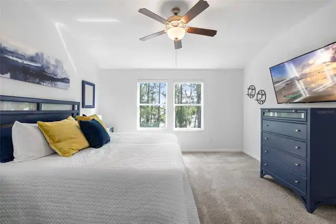
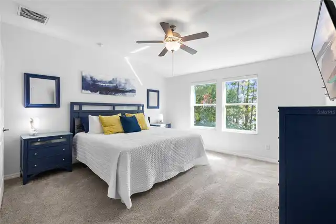
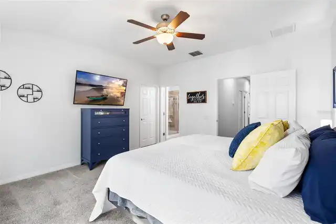
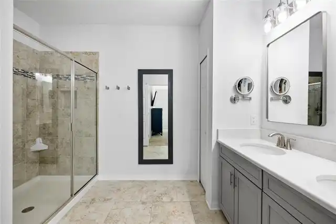
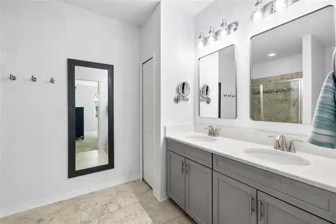
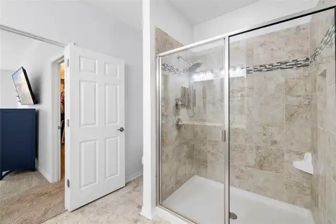
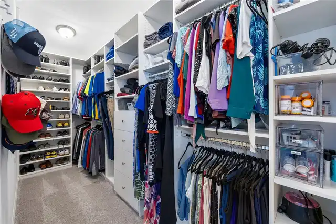
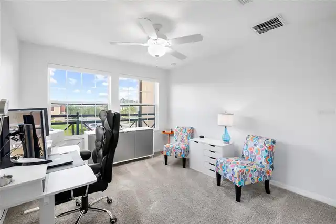
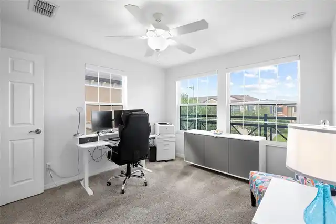
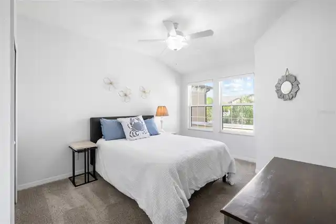
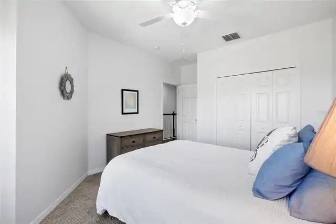
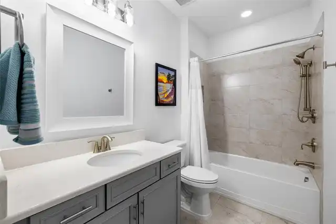
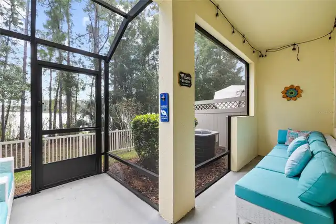
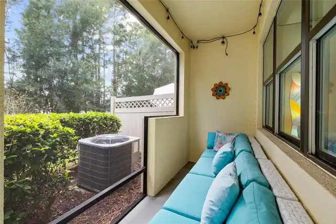
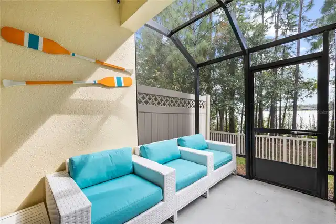
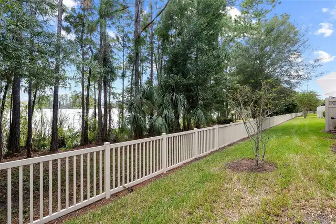
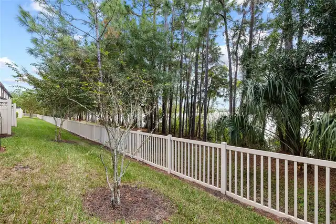
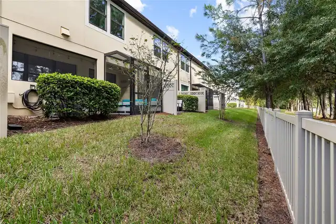
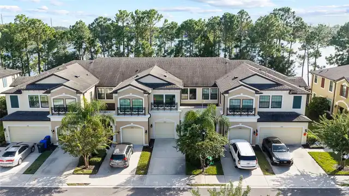
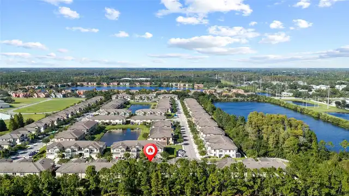
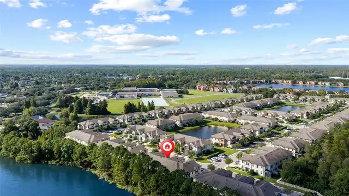
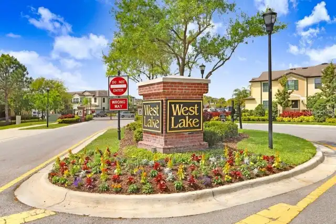
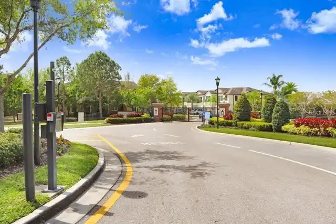
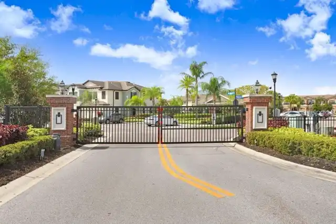
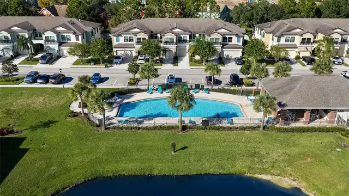
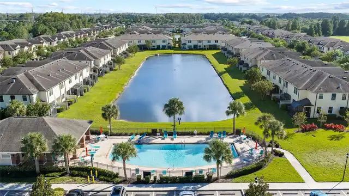
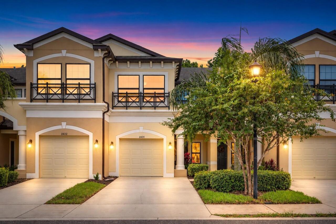
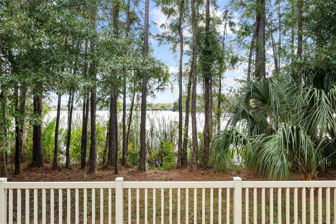
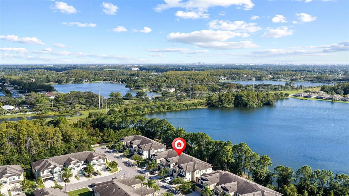
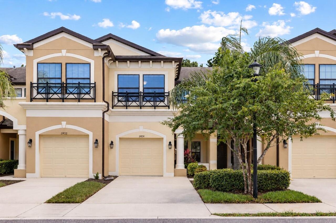
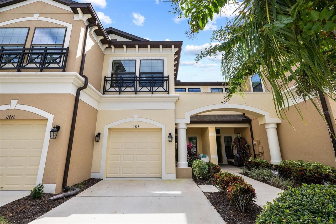
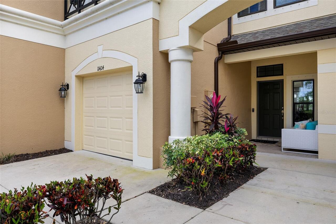
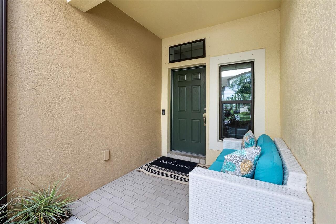
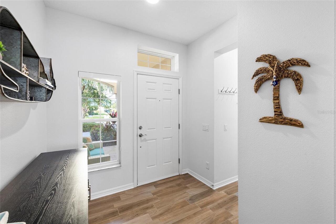
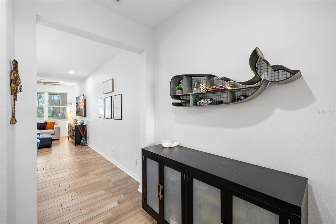
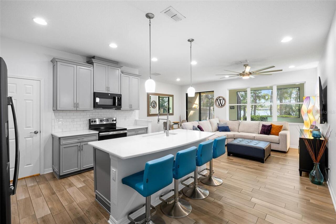
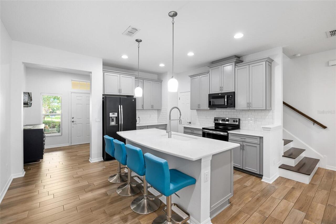
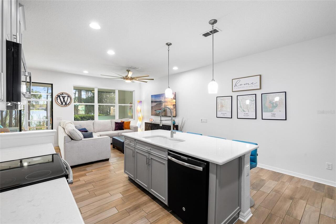
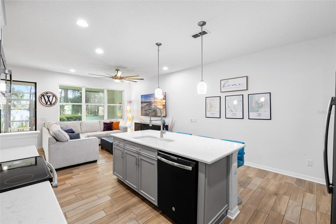
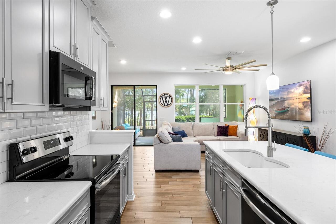
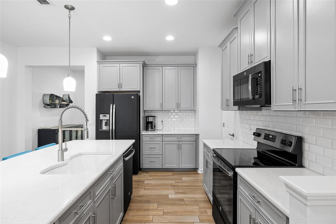
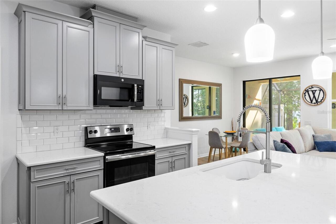
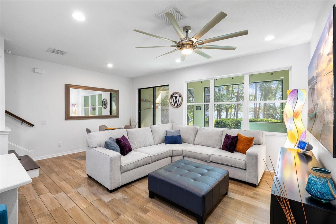
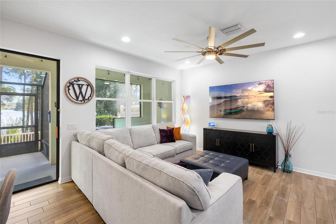
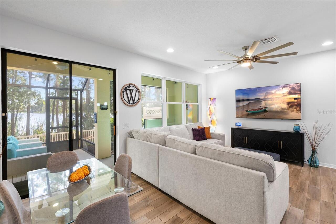
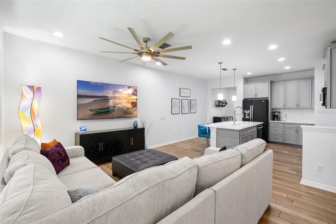
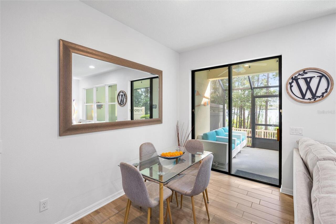
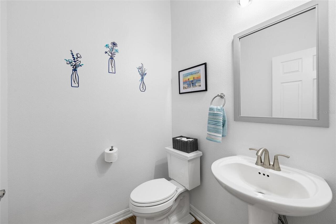
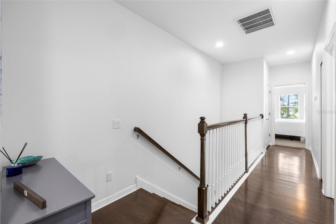
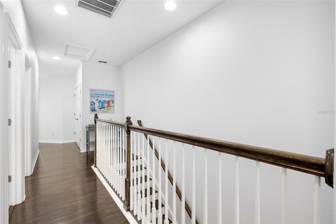
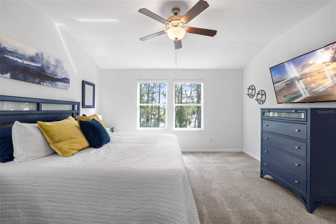
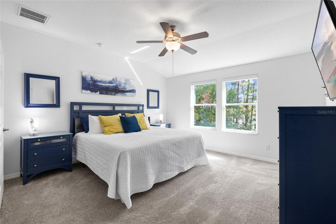
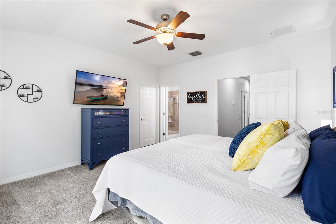
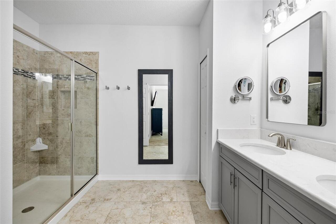
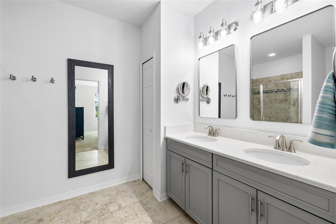
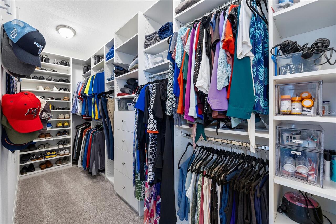
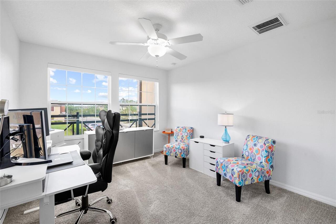
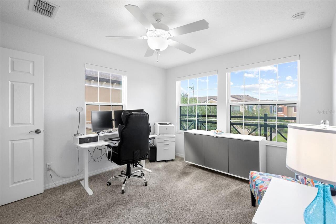
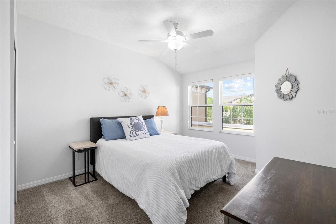
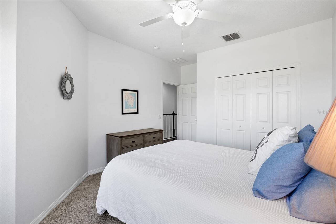
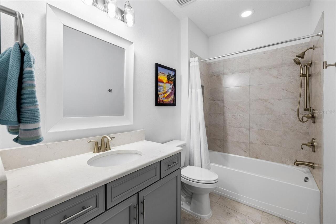
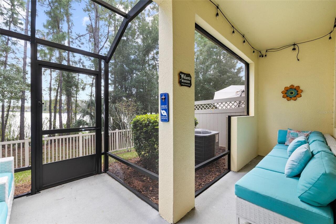
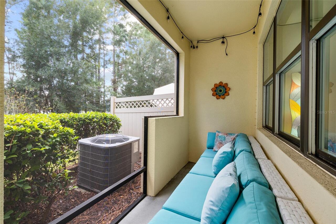
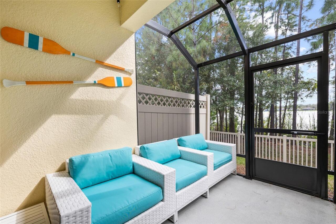
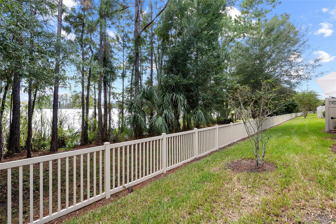
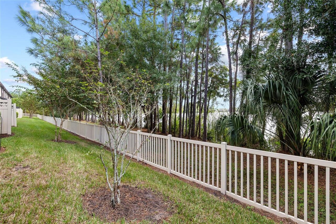
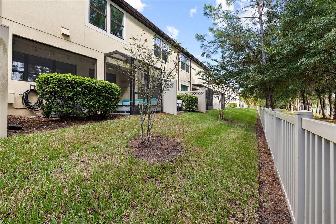
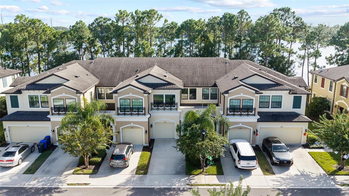
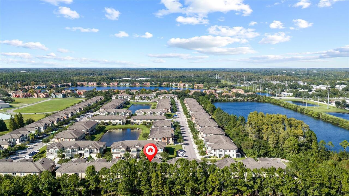
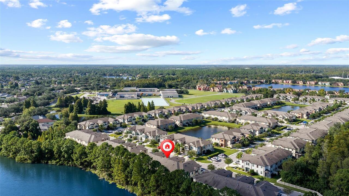
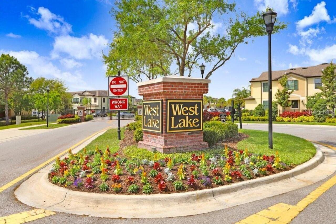
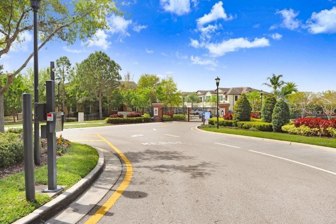
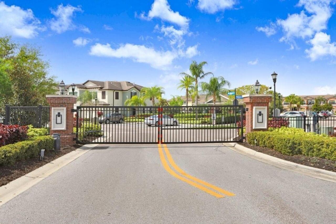
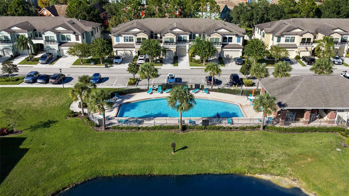
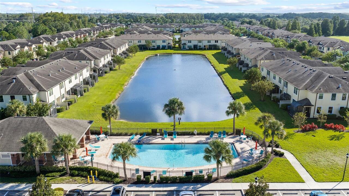
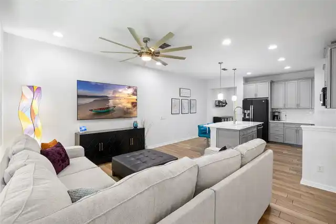
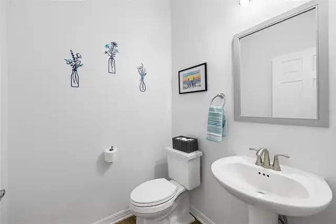
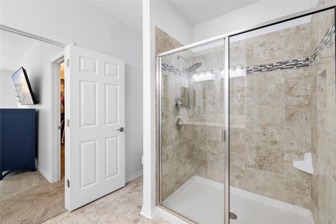
SPECTACULAR LAKE VIEWS, IMMACULATE MOVE-IN-READY CONDITION & POTENTIAL PROPERTY TAX SAVINGS IN 2027! Welcome to this IMMACULATELY MAINTAINED LAKEFRONT TOWNHOME in the desirable gated community of West Lake Townhomes! Built in 2017, this beautifully presented 3-bedroom, 2.5-bathroom residence offers approximately 1,700 square feet of stylish living space, a one-car garage, and BREATHTAKING LAKE VIEWS that create a peaceful backdrop to everyday Florida living. Meticulously cared for and freshly painted in 2026, this home is truly MOVE-IN READY, offering buyers the opportunity to unpack and enjoy their new surroundings! From the moment you enter, you'll appreciate the pristine condition, natural light, and thoughtfully designed open floor plan. Beautiful wood-look ceramic tile flooring, neutral tones, and recessed lighting create a bright, welcoming atmosphere. The spacious kitchen features rich wood cabinetry, elegant quartz countertops, classic subway tile backsplash, stainless steel appliances, and an oversized center island with generous seating. Seamlessly connecting the kitchen, dining area, and inviting living room, the open layout is ideal for everyday living and entertaining. THE LAKE VIEWS ARE THE STAR OF THE SHOW! Sliding glass doors lead from the dining area to an oversized screened-in porch, where tranquil water views and surrounding nature create your own private retreat. Imagine enjoying your morning coffee overlooking the shimmering lake, relaxing with a book, or entertaining friends while taking in the picturesque waterfront setting. This outdoor living space captures the essence of Florida's relaxed lifestyle! Upstairs, the spacious primary suite offers a peaceful sanctuary, privately separated from the secondary bedrooms. The appointed en-suite bathroom features dual vanities, a walk-in shower, and a generous walk-in closet enhanced by custom built-in organization. Two additional bedrooms provide flexibility for family, guests, or a home office, whil
Property Details
Property Features
Property Sub Type
Townhouse
View
Water
Frontage
Lake Front
Parking
Driveway, Guest
County
Hillsborough
Subdivision
WEST LAKE TWNHMS PH 2
Building Name
WEST LAKE TOWNHOMES
Interior Features
MlsStatus
Active
Additional Information
Additional Lease Restrictions
Buyer to verify lease restrictions with HOA. Minimum 1 year lease and 1 year ownership prior to renting. There is a community cap on the number of rentals.
Alternate Key Folio Num
0040376600
Amenities Additional Fees
Water/Sewer Included. Electricity is Separate.
Appliances
Dishwasher, Microwave, Refrigerator, Dryer, Range, Washer
Approval Process
Buyer to verify with HOA.
Association Fee
305
Association Fee Frequency
Monthly
Association Fee Includes
Maintenance Grounds, Pest Control, Water, Sewer, Maintenance Structure, Pool, Escrow Reserves Fund, Trash
Association Fee Requirement
Required
Bathrooms Total Integer
3
Building Area Source
Public Records
Building Area Total
2138
Building Area Total Srch SqM
198.63
Building Area Units
Square Feet
Calculated List Price By Calculated SqFt
275.88
Community Features
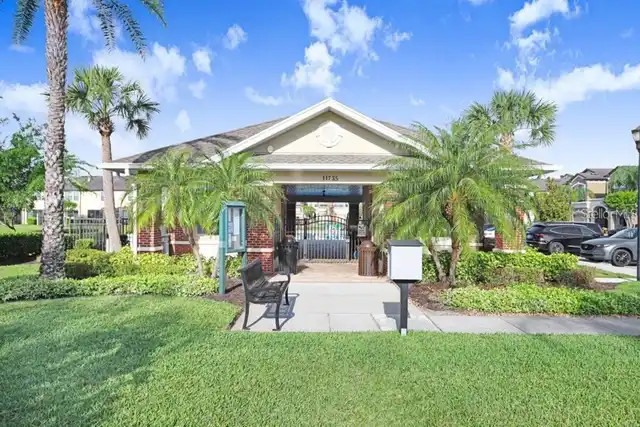
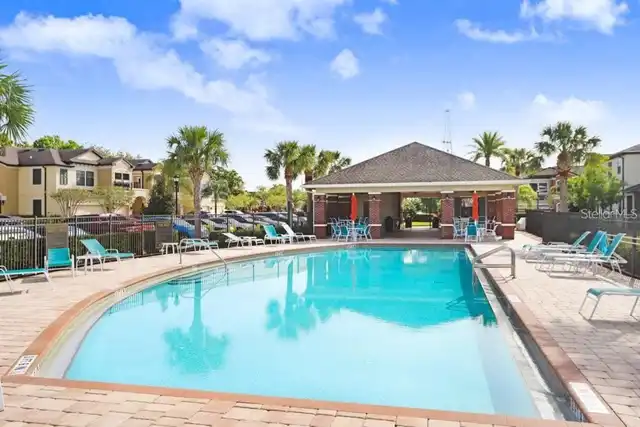
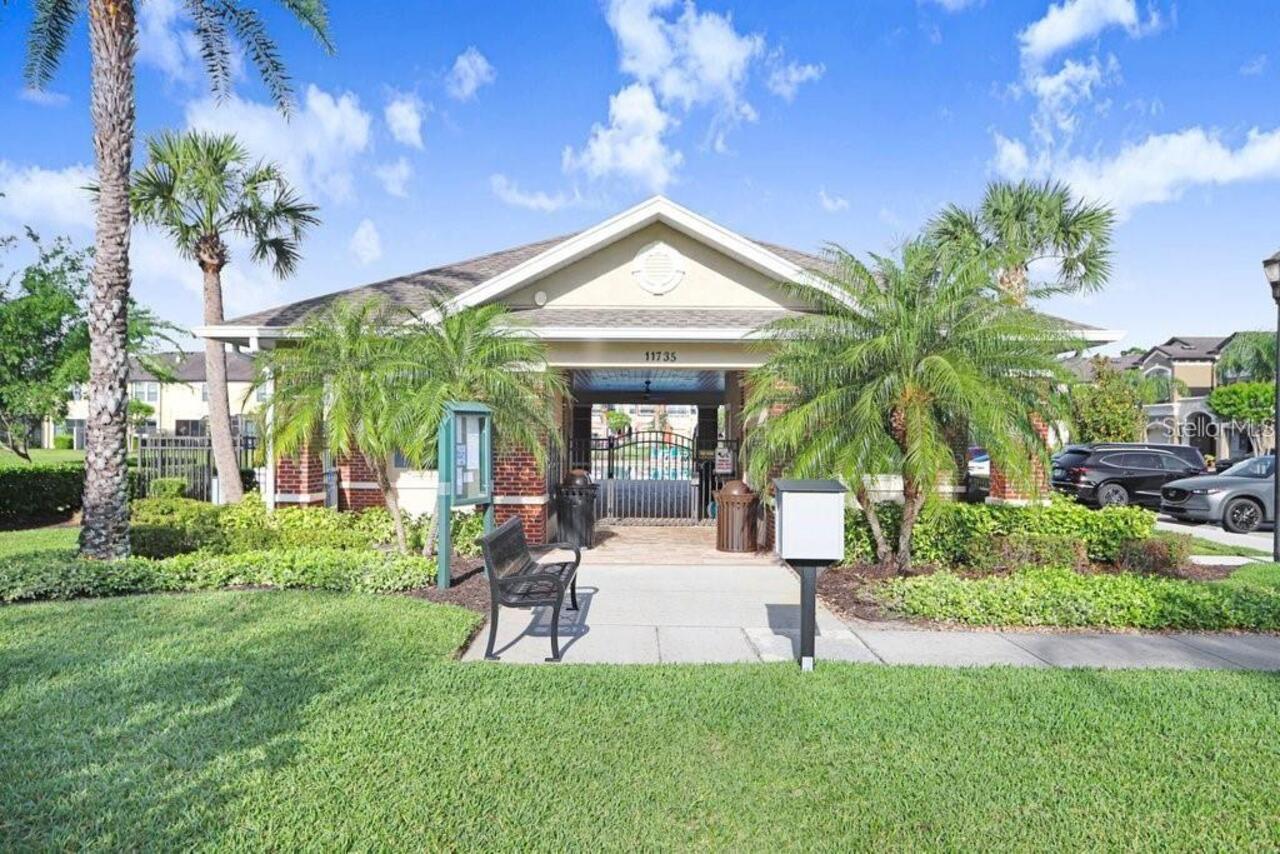
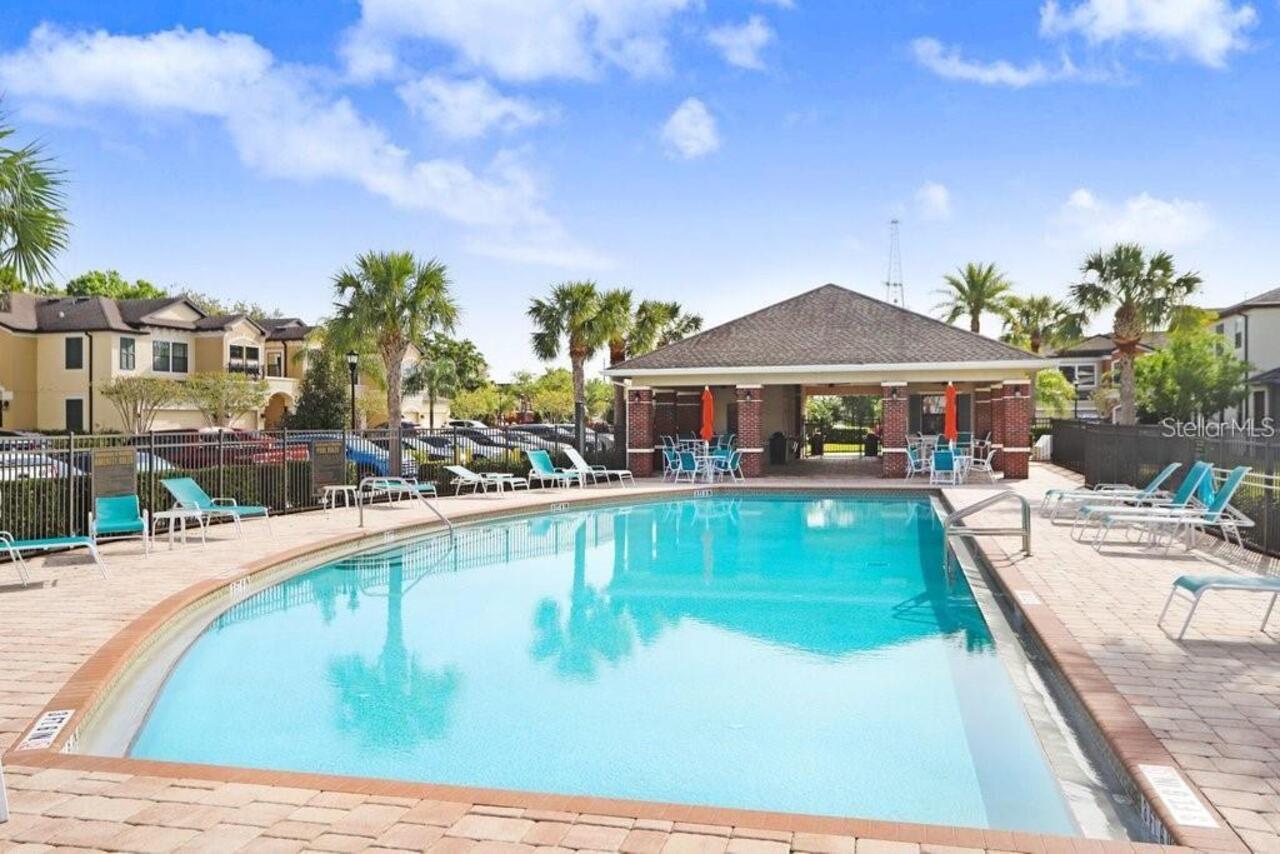
Gated Community - No Guard, Community Mailbox, Street Lights, Pool, Sidewalks, Deed Restrictions
Construction Materials
Stucco, Frame, Block
Cooling
Central Air
Country
US
Cumulative Days On Market
22
Current Price
469000.00
Direction Faces
North
Elementary School
Deer Park Elem-HB
Exterior Features
Lighting, Hurricane Shutters, Sidewalk, Sprinkler Metered
Flood Zone Code
X
Flood Zone Date
2021-10-07
Flood Zone Panel
12057C0187J
Flooring
Wood, Carpet, Ceramic Tile
Foundation Details
Slab
Furnished
Unfurnished
Garage Dimensions
10x20
Garage Spaces
1
Heating
Electric, Central
High School
Sickles-HB
Interior Features
Window Treatments, Thermostat, PrimaryBedroom Upstairs, High Ceilings, Stone Counters, Pest Guard System, Ceiling Fans(s), Living Room/Dining Room Combo, Walk-In Closet(s)
Laundry Features
Inside, Upper Level
Levels
Two
List AOR
Suncoast Tampa
Living Area Meters
157.94
Living Area Source
Public Records
Living Area Units
Square Feet
Lot Features
Paved, Sidewalk
Lot Size Acres
0.05
Lot Size Square Feet
2200
Lot Size Square Meters
204
Middle Or Junior School
Davidsen-HB
Minimum Lease
8-12 Months
Modification Timestamp
2026-11-13T18:16:12.128Z
Monthly HOA Amount
305.00
Num Of Own Years Prior To Lease
1
Num Times per Year
2
Number Of Pets
2
Occupant Type
Owner
Ownership
Fee Simple
Parcel Number
U-15-28-17-A4A-000011-00015.0
Patio And Porch Features
Screened, Patio
Pet Restrictions
Buyer to verify pet restrictions with HOA.
Pet Size
Extra Large (101+ Lbs.)
Pets Allowed
Cats OK, Number Limit, Dogs OK, Yes
Postal Code Plus 4
2666
Previous List Price
475000
Price Change Timestamp
2026-11-11T20:41:04.000Z
Property Condition
Completed
Public Survey Range
17
Public Survey Section
15
RATIO Current Price By Calculated SqFt
275.88
Road Responsibility
Private Maintained Road
Road Surface Type
Paved
Roof
Shingle
Room Count
6
Security Features
Gated Community, Smoke Detector(s)
Sewer
Public Sewer
Stories Total
2
Tax Annual Amount
4278.91
Tax Block
11
Tax Book Number
127-11
Tax Lot
15
Tax Year
2026
Total Acreage
0 to less than 1/4
Total Annual Fees
3660.00
Total Monthly Fees
305.00
Township
28
Universal Property Id
US-12057-N-1528174000011000150-R-N
Unparsed Address
11424 CROWNED SPARROW LN
Utilities
BB/HS Internet Available, Underground Utilities, Water Connected, Fire Hydrant, Electricity Connected, Cable Available, Sewer Connected
Vegetation
Trees/Landscaped
Water Frontage Feet Lake
15
Water Source
Public
Water View
Lake
Waterfront Feet Total
15
Zoning
PD
Neighborhood Map
Popup

Property Photos
Listing Photo
Listing Photo
Listing Photo
Listing Photo
Listing Photo
Listing Photo
Listing Photo
Listing Photo
Listing Photo
Listing Photo
Listing Photo
Listing Photo
Listing Photo
Listing Photo
Listing Photo
Listing Photo
Listing Photo
Listing Photo
Listing Photo
Listing Photo
Listing Photo
Listing Photo
Listing Photo
Listing Photo
Listing Photo
Listing Photo
Listing Photo
Listing Photo
Listing Photo
Listing Photo
Listing Photo
Listing Photo
Listing Photo
Listing Photo
Listing Photo
Listing Photo
Listing Photo
Listing Photo
Listing Photo
Listing Photo
Listing Photo
Listing Photo
Listing Photo
Listing Photo
Listing Photo
Listing Photo
Listing Photo
Listing Photo
Listing Photo
Listing Photo
Listing Photo
Listing Photo
Listing Photo
Listing Photo
Listing Photo
Listing Photo
Listing Photo
Listing Photo
Listing Photo
Listing Photo
Listing Photo
Listing Photo
Listing Photo
Listing Photo
Listing Photo
Listing Photo
Listing Photo
Listing Photo
Listing Photo
Listing Photo
Listing Photo
Listing Photo
Listing Photo
Listing Photo
Listing Photo
Listing Photo
Listing Photo
Listing Photo
Listing Photo
Listing Photo
Listing Photo
Listing Photo
Listing Photo
Listing Photo
Listing Photo
Listing Photo
Listing Photo
Listing Photo
Listing Photo
Listing Photo
Listing Photo
Listing Photo
Listing Photo
Listing Photo
Listing Photo
Listing Photo
Listing Photo
Listing Photo
Listing Photo
Listing Photo
Listing Photo
Listing Photo
Listing Photo
Listing Photo
Listing Photo
Listing Photo

MLS #MFRTB8558909 Listing courtesy of Coldwell Banker Realty provided by Stellar MLS.

Similar Listings

$422,990
7556 Deer Valley Circle
Tampa
3BR/2BA
| Active
$423,400
12505 Mondragon Drive
Tampa
3BR/2BA
| Active
$423,990
7558 Deer Valley Circle
Tampa
3BR/2BA
| Active
$424,500
7624 Winging Way Drive
Tampa
3BR/2BA
| Active


All listing information is deemed reliable but not guaranteed and should be independently verified through personal inspection by appropriate professionals. Listings displayed on this website may be subject to prior sale or removal from sale; availability of any listing should always be independent verified. Listing information is provided for consumer personal, non-commercial use, solely to identify potential properties for potential purchase; all other use is strictly prohibited and may violate relevant federal and state law. The source of the listing data is as follows: Stellar MLS (updated 11/18/26 3:43 PM) |

Listing Search


Translate Tool

Featured Listings
Spring Hill Real Estate
$920,000
4 BED
3 BATH
NEW PRICE! Situated on a massive 5.5 PRIVATE ACRES in the heart of Spring Hill, a true private oasis! Opportunities like... Read More
Lakewood Ranch Real Estate
$949,900
3 BED
2 BATH
Exceptional living on the picturesque Cypress Links! Located in the gated, maintenance-free enclave of Mizner Reserve in... Read More
Riverview Real Estate
$845,000
5 BED
3 BATH
ASSUMABLE 2.25% VA LOAN ($427,000 fixed-rate balance available to qualified buyers, subject to servicer approval)! Homes... Read More
Gulfport Real Estate
$1,160,000
4 BED
3 BATH
NEW ROOF, NEW A/C SYSTEM, AND NEW SPRINKLER SYSTEM! Welcome to 2706 Skimmer Point Drive S, an exceptional 4-bedroom, 3-b... Read More
Sarasota Real Estate
$843,000
4 BED
3 BATH
Beautiful setting with almost 1 acre of property. This quite wooded Oakford property has just under 3000 sq ft and has 4... Read More
Nokomis Real Estate
$1,299,000
3 BED
3 BATH
EXCEPTIONAL LUXURY LIVING IN TALON PRESERVE! Welcome to 6272 Talon Preserve Drive, where elegance meets resort-style Flo... Read More
Apollo Beach Real Estate
$995,000
4 BED
4 BATH
Luxury Waterfront Living at Its Finest in Gated Bella Sol Waterfront Penthouse! Condo includes boat slip and $15,000 pai... Read More
Clearwater Real Estate
$960,000
4 BED
3 BATH
Rare investment opportunity! Globally ranked in the Top 5% of all Airbnbs worldwide and to a truly one-of-a-kind waterfr... Read More
Palm Coast Real Estate
$924,999
3 BED
3 BATH
EXCEPTIONAL RENTAL INCOME-PRODUCING LUXURY PENTHOUSE WITH BREATHTAKING ATLANTIC OCEAN VIEWS & SOARING VAULTED CEILINGS! ... Read More
Orlando Real Estate
$1,495,000
6 BED
4 BATH
A heated saltwater pool and spa extend the living space at this six-bedroom Pulte home in Lake Nona’s gated Enclave at V... Read More
Contact Sandra Pardo

407-990-2746

Wendy Morris LLC

Licensed in the State of Florida
BK 3146762
16797 Broadwater Avenue
Winter Garden, Florida 34787

Your privacy is our utmost concern. We will never sell your personal information. Privacy Policy
©2026 sandrapardohomes.com - all rights reserved. | Site Map