407-990-2746
Menu

1137 Sw 32nd Lane, Ocala, FL

NEXT
PREV
$515,000

($200/sqft)

List Status: Contingent
1137 Sw 32nd Lane
Ocala, FL 34471


3 beds
2 baths
2576 living sqft
Top Features
  • View: Garden, Pool
  • Subdivision: Carriage Hill
  • Built in  1994
  • Single Family Residence
Description
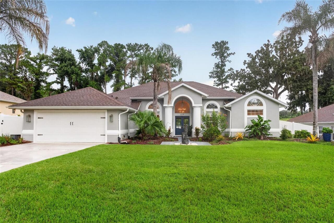
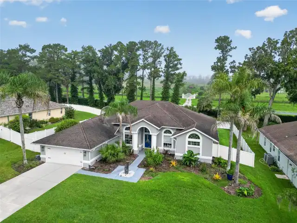
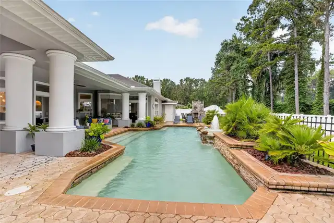
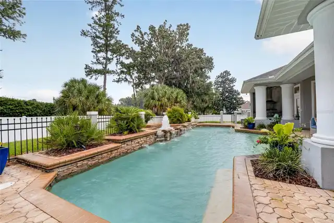
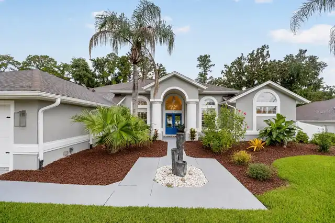
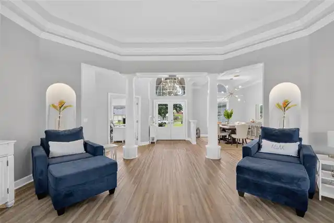
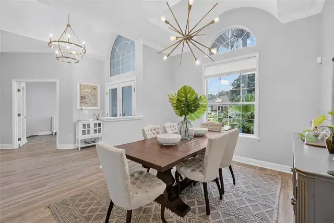
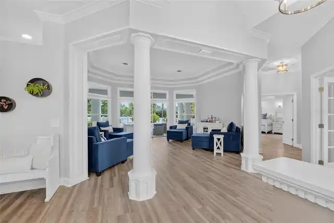
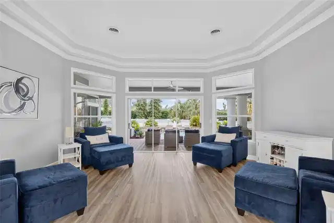
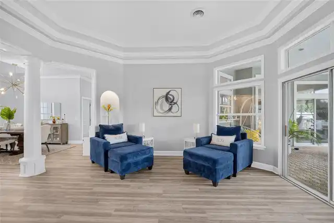
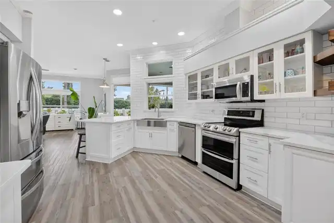
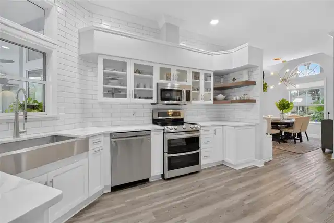
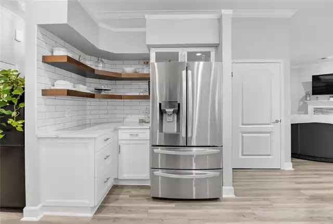
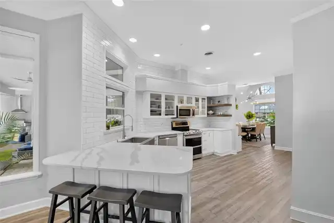
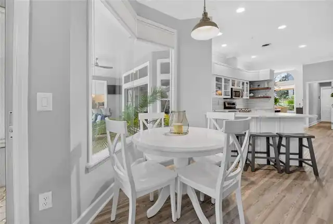
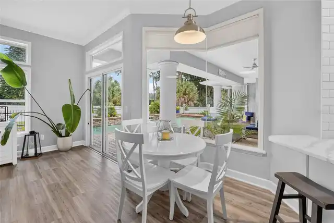
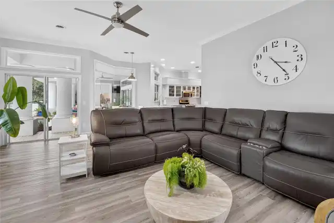
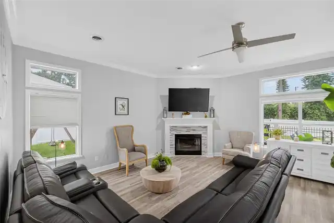
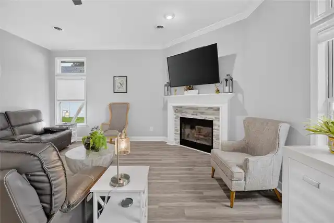
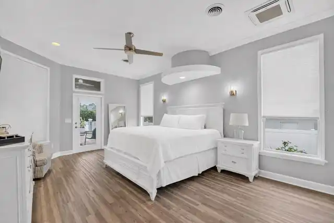
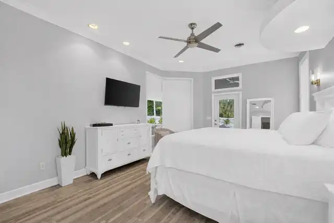
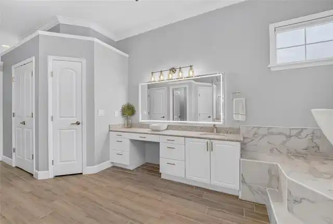
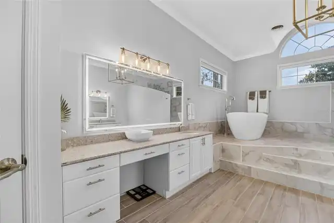
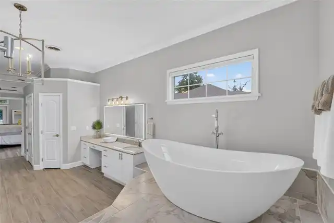
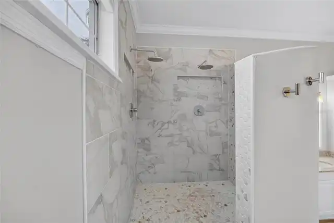
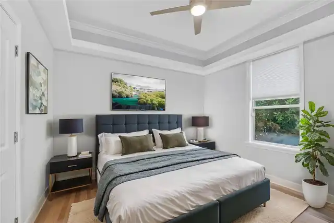
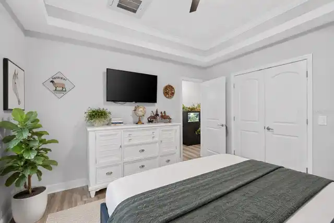
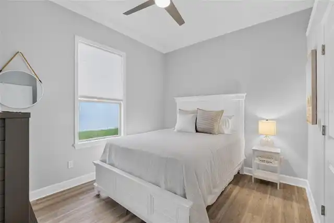
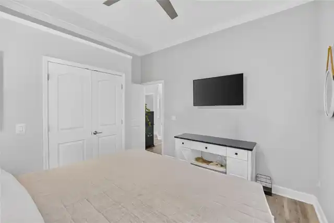
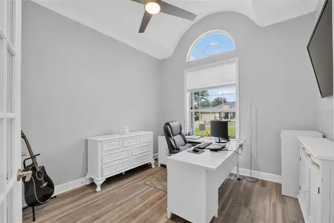
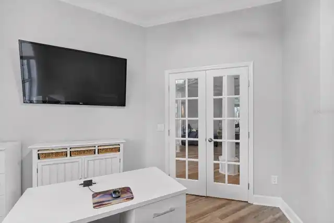
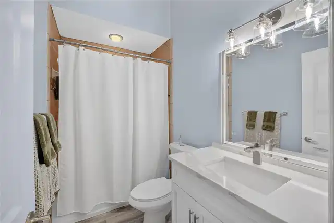
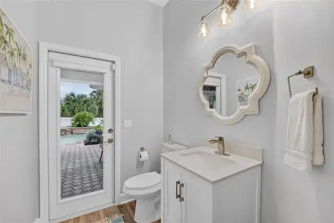
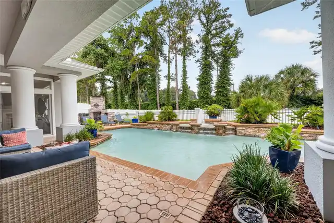
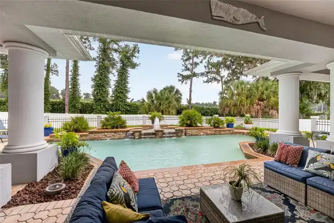
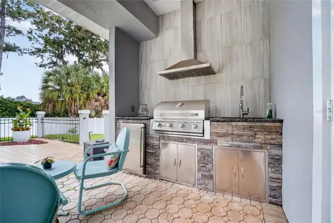
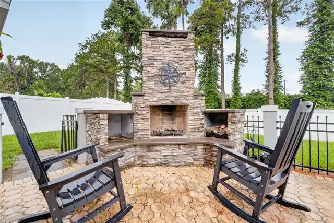
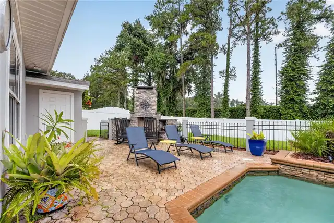
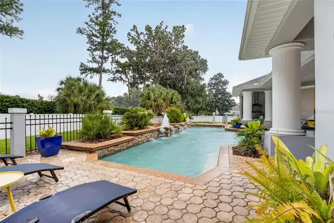
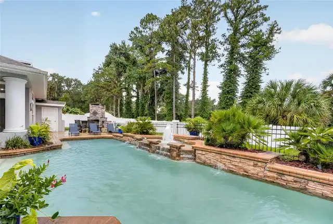
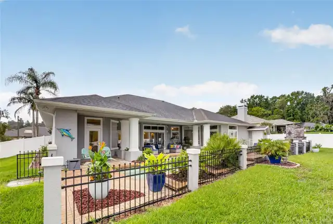
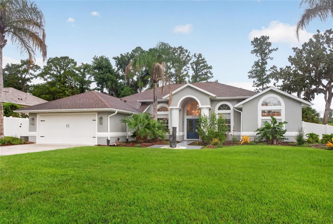
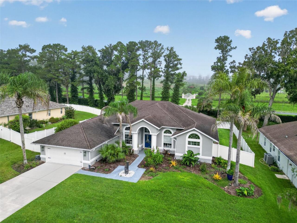
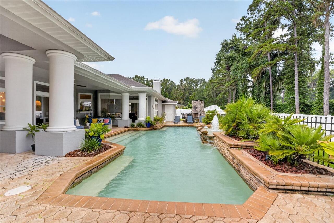
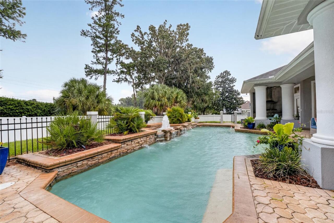
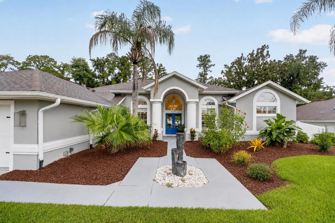
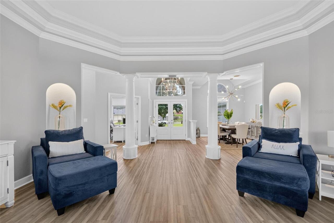
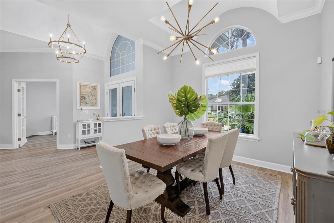
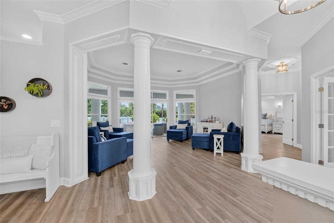
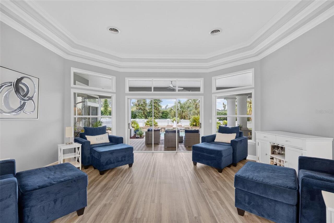
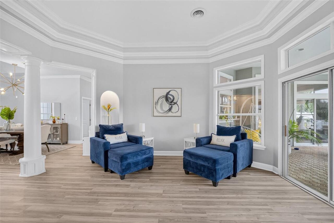
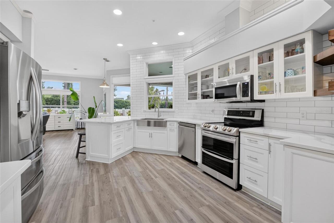
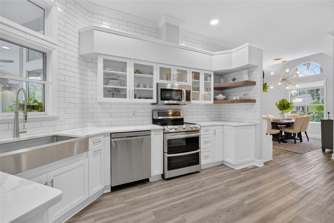
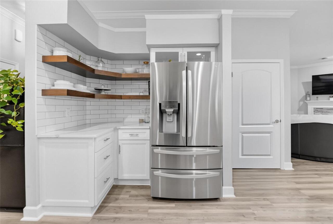
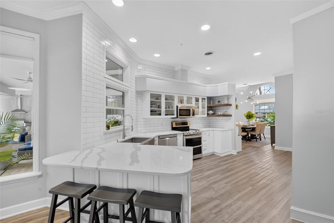
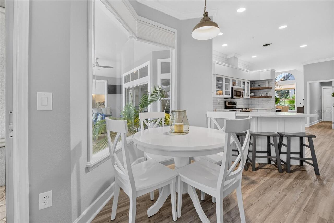
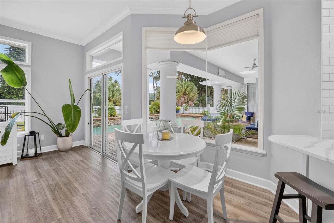
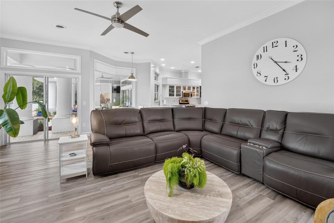
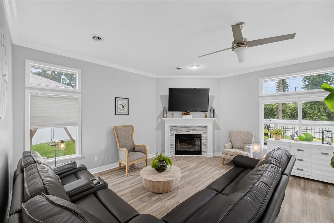
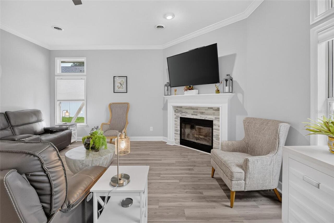
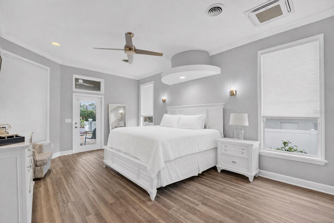
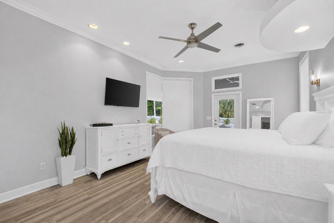
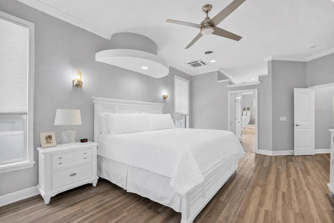
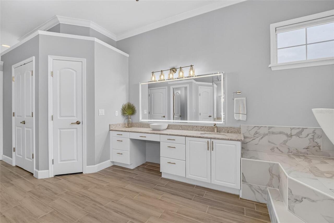
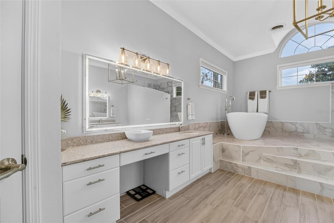
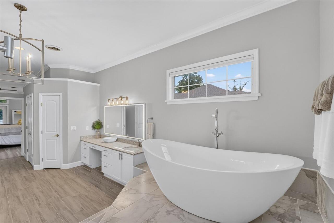
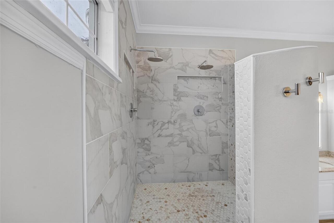
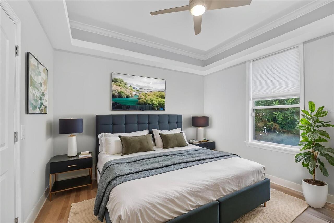
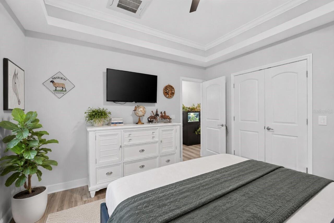
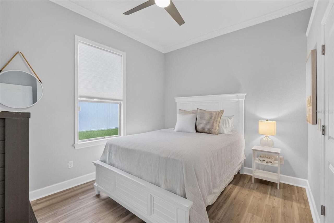
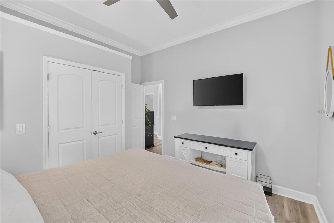
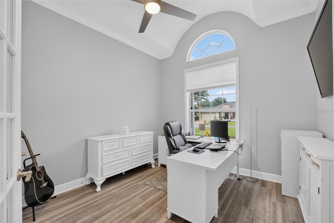
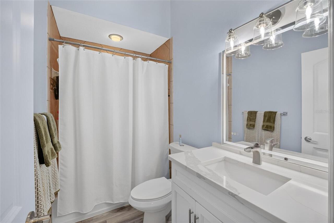
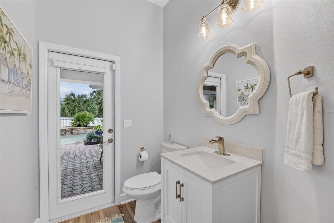
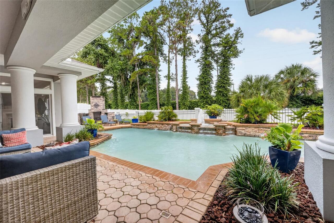
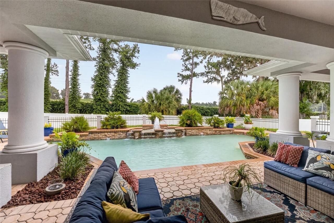
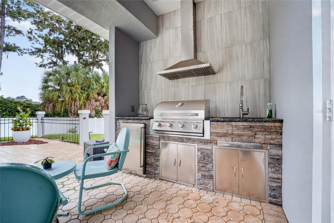
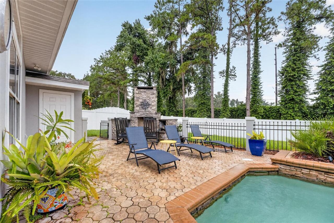
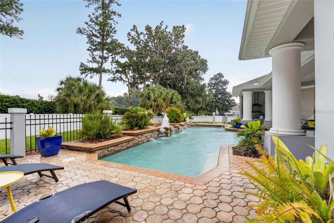
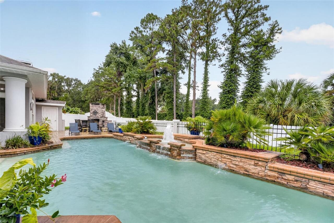
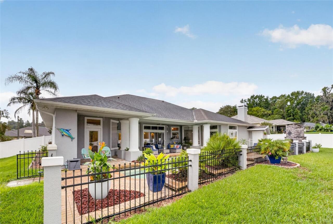
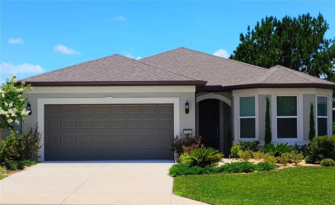
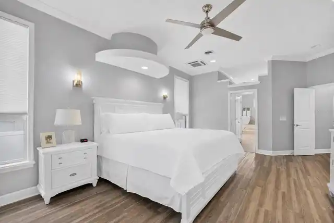
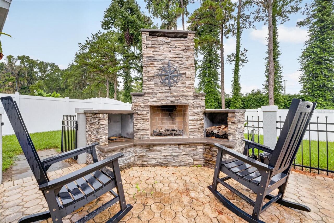
Under contract-accepting backup offers. Welcome to this exceptional, fully renovated 3-bedroom, 2.5-bathroom"POOL HOME" in Carriage Hill, a sought-after "GATED community" in SW Ocala, offering 2,576 square feet of heated and air-conditioned living space. From the moment you enter, you’ll be greeted by stunning views of the pool through the spacious family room and dramatic triple sliding glass doors, creating a seamless connection between indoor and outdoor living. The beautifully designed outdoor space is perfect for entertaining, featuring pavers throughout, a covered lanai, a fully equipped outdoor kitchen with grill and refrigerator, and a wood-burning fireplace. The pool area is enclosed with a stylish metal fence, while the backyard is surrounded by a 6-foot privacy white vinyl fence, providing both security and seclusion. Inside, the upscale kitchen is sure to impress with magnificent quartz countertops, stainless steel appliances, and elegant tall white cabinetry, creating a sophisticated and timeless look. The kitchen opens seamlessly to the family room and pool deck, making it ideal for gatherings and everyday living. Spacious bedrooms offer comfort and privacy, with two-way ceiling air diffusers connected to the central AC system throughout the home, including the owner’s suite and one of the guest bedrooms, providing efficient and consistent airflow. Adding even more value and peace of mind, the home comes equipped with a generator. Situated on a private lot with beautiful curb appeal, this remarkable property offers the perfect combination of luxury, comfort, privacy, and exceptional entertaining space. Conveniently located near restaurants, shopping, healthcare, and just minutes from Trinity Catholic High School, this is a home that truly has it all. Schedule your private tour today and experience this incredible property for yourself! ROOF 2019, HVAC 2021, WATER HEATER 2026, GENERATOR 2021 AND MUCH MORE!
Property Details
Property Features
Property Sub Type
Single Family Residence
View
Garden, Pool
Parking
Driveway, Garage Door Opener
Pool
Gunite, Deck, In Ground
County
Marion
Subdivision
CARRIAGE HILL
Additional Information
Additional Lease Restrictions
Contact the listing agent.
Additional Parcels YN
false
Additional Rooms
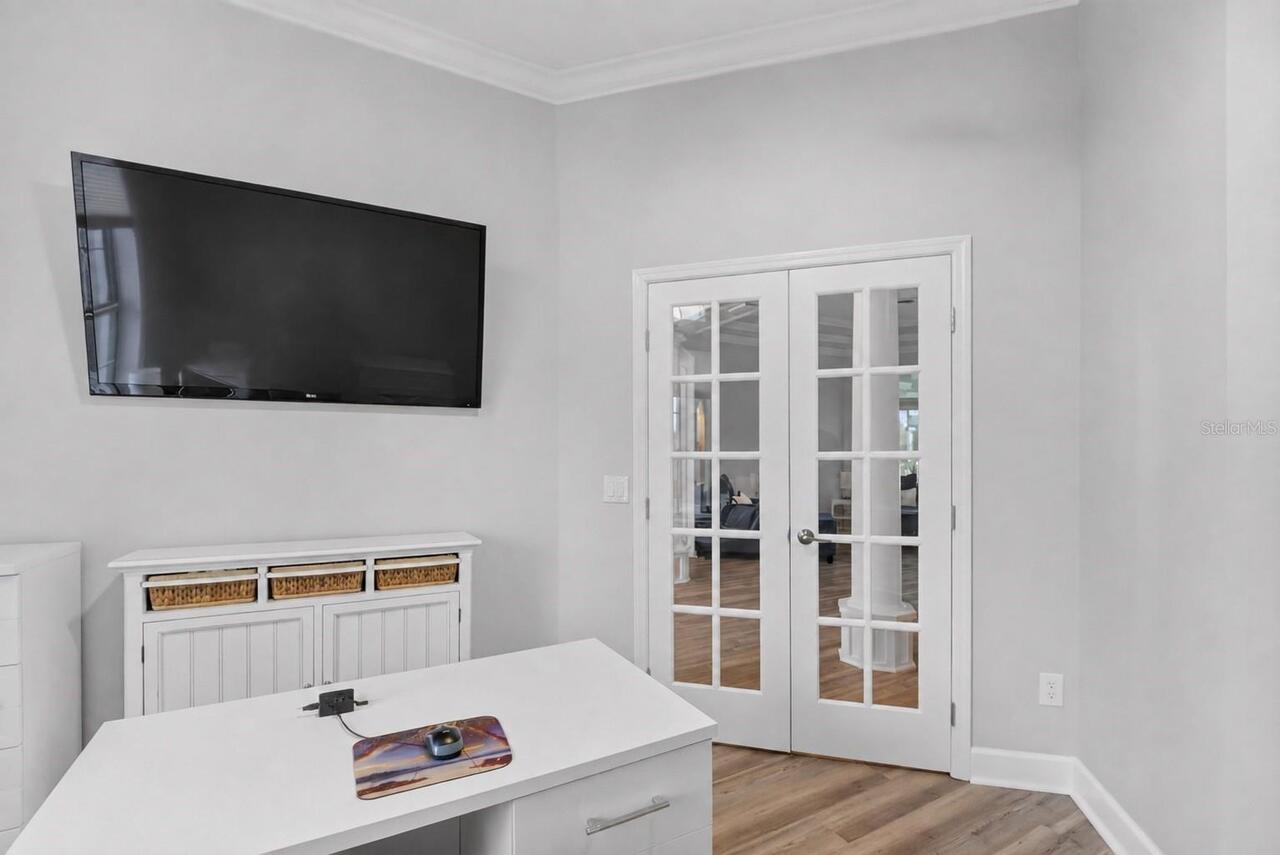
Den/Library/Office
Alternate Key Folio Num
3107-001-003
Appliances
Dishwasher, Electric Water Heater, Ice Maker, Microwave, Refrigerator, Water Softener
Approval Process
Contact the listing agent.
Architectural Style
Contemporary
Association Approval Required YN
1
Association Fee
114
Association Fee Frequency
Monthly
Association Fee Includes
Maintenance Grounds, Security
Association Fee Requirement
Required
Association YN
true
Attached Garage YN
true
Available For Lease YN
1
Bathrooms Total Integer
3
Building Area Source
Public Records
Building Area Total
3836
Building Area Total Srch SqM
356.38
Building Area Units
Square Feet
Calculated List Price By Calculated SqFt
199.92
Carport YN
false
Community Features
Deed Restrictions, Gated Community - No Guard, Sidewalks
Construction Materials
Stucco, Frame
Cooling
Central Air
Country
US
Cumulative Days On Market
6
Current Price
515000.00
Direction Faces
Southeast
Elementary School
Shady Hill Elementary School
Expected Closing Date
2026-10-19T00:00:00.000
Exterior Features
Outdoor Kitchen, Sidewalk
Fencing
Other, Vinyl
Fireplace Features
Outside, Wood Burning
Fireplace YN
true
Flood Zone Code
X
Flood Zone Date
2017-04-19
Flood Zone Panel
12083C0519E
Flooring
Luxury Vinyl
Foundation Details
Concrete Perimeter
Furnished
Unfurnished
Garage Spaces
2
Garage YN
true
Heating
Central, Electric
High School
West Port High School
Homestead YN
1
Interior Features
Ceiling Fans(s), High Ceilings, Split Bedroom, Stone Counters, Thermostat, Walk-In Closet(s)
Internet Address Display YN
true
Internet Automated Valuation Display YN
false
Internet Consumer Comment YN
false
Internet Entire Listing Display YN
true
Laundry Features
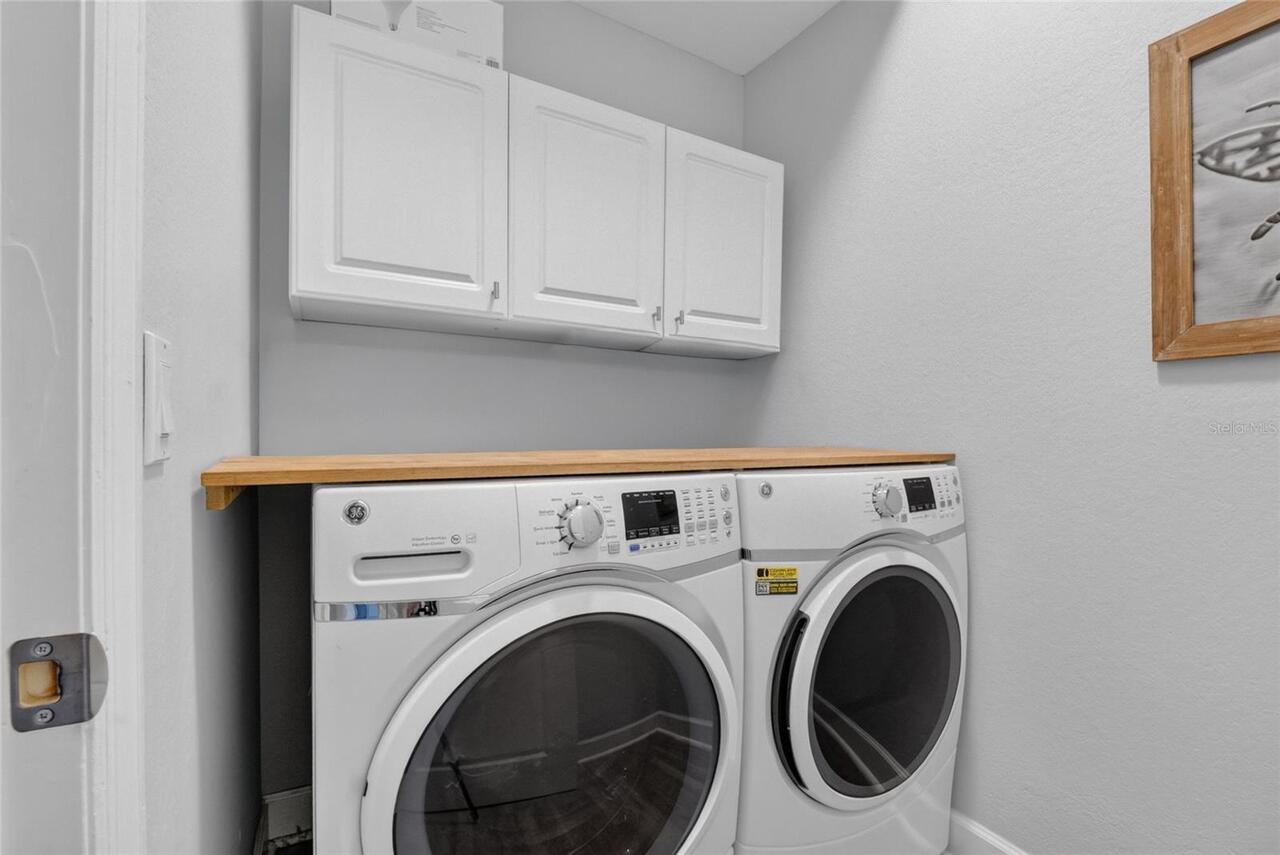
Laundry Room
Lease Restrictions YN
1
Levels
One
List AOR
Ocala - Marion
Living Area Meters
239.32
Living Area Source
Public Records
Living Area Units
Square Feet
Lot Features
Cleared, City Limits, In County, Landscaped, Oversized Lot, Private, Sidewalk, Paved
Lot Size Acres
0.31
Lot Size Dimensions
100x135
Lot Size Square Feet
13504
Lot Size Square Meters
1255
Middle Or Junior School
Liberty Middle School
Minimum Lease
No Minimum
Modification Timestamp
2026-09-16T15:21:10.408Z
Monthly HOA Amount
114.00
New Construction YN
false
Number Of Septics
1
Occupant Type
Owner
Other Equipment
Irrigation Equipment
Other Structures
Outdoor Kitchen
Ownership
Fee Simple
Parcel Number
3107-001-003
Patio And Porch Features
Covered, Deck, Rear Porch
Pets Allowed
Yes
Pool Private YN
true
Postal Code Plus 4
0175
Property Condition
Completed
Public Survey Range
22E
Public Survey Section
30
Purchase Contract Date
2026-09-15
RATIO Current Price By Calculated SqFt
199.92
Road Responsibility
Public Maintained Road
Road Surface Type
Asphalt
Roof
Shingle
Room Count
4
Security Features
Security System
Senior Community YN
false
Sewer
Septic Tank
Showing Requirements
Coming Soon - Allowing Showings, Appointment Only, See Remarks, ShowingTime
Status Change Timestamp
2026-09-16T15:20:27.000Z
Stories Total
1
Tax Annual Amount
5380
Tax Block
A
Tax Book Number
Y-047CARRIAG
Tax Legal Description
SEC 30 TWP 15 RGE 22 PLAT BOOK Y PAGE 047 CARRIAGE HILL BLK A LOT 3
Tax Lot
3
Tax Year
2025
Total Acreage
1/4 to less than 1/2
Total Annual Fees
1368.00
Total Monthly Fees
114.00
Township
15S
Universal Property Id
US-12083-N-3107001003-R-N
Unparsed Address
1137 SW 32ND LN
Utilities
BB/HS Internet Available, Cable Available, Electricity Connected, Propane, Sewer Connected, Underground Utilities, Water Connected
Vegetation
Mature Landscaping, Trees/Landscaped
Water Source
Public
Waterfront YN
false
Window Features
Skylight(s), Blinds
Zoning
R1
Neighborhood Map
Popup

Property Photos
Listing Photo
Listing Photo
Listing Photo
Listing Photo
Listing Photo
Listing Photo
Listing Photo
Listing Photo
Listing Photo
Listing Photo
Listing Photo
Listing Photo
Listing Photo
Listing Photo
Listing Photo
Listing Photo
Listing Photo
Listing Photo
Listing Photo
Listing Photo
Listing Photo
Listing Photo
Listing Photo
Listing Photo
Listing Photo
Listing Photo
Listing Photo
Listing Photo
Listing Photo
Listing Photo
Listing Photo
Listing Photo
Listing Photo
Listing Photo
Listing Photo
Listing Photo
Listing Photo
Listing Photo
Listing Photo
Listing Photo
Listing Photo
Listing Photo
Listing Photo
Listing Photo
Listing Photo
Listing Photo
Listing Photo
Listing Photo
Listing Photo
Listing Photo
Listing Photo
Listing Photo
Listing Photo
Listing Photo
Listing Photo
Listing Photo
Listing Photo
Listing Photo
Listing Photo
Listing Photo
Listing Photo
Listing Photo
Listing Photo
Listing Photo
Listing Photo
Listing Photo
Listing Photo
Listing Photo
Listing Photo
Listing Photo
Listing Photo
Listing Photo
Listing Photo
Listing Photo
Listing Photo
Listing Photo
Listing Photo
Listing Photo
Listing Photo
Listing Photo
Listing Photo
Listing Photo
Listing Photo
Listing Photo
Listing Photo
Listing Photo
Listing Photo
Listing Photo

MLS #MFROM731440 Listing courtesy of Coldwell Realty Sold Guarantee provided by Stellar MLS.

Similar Listings
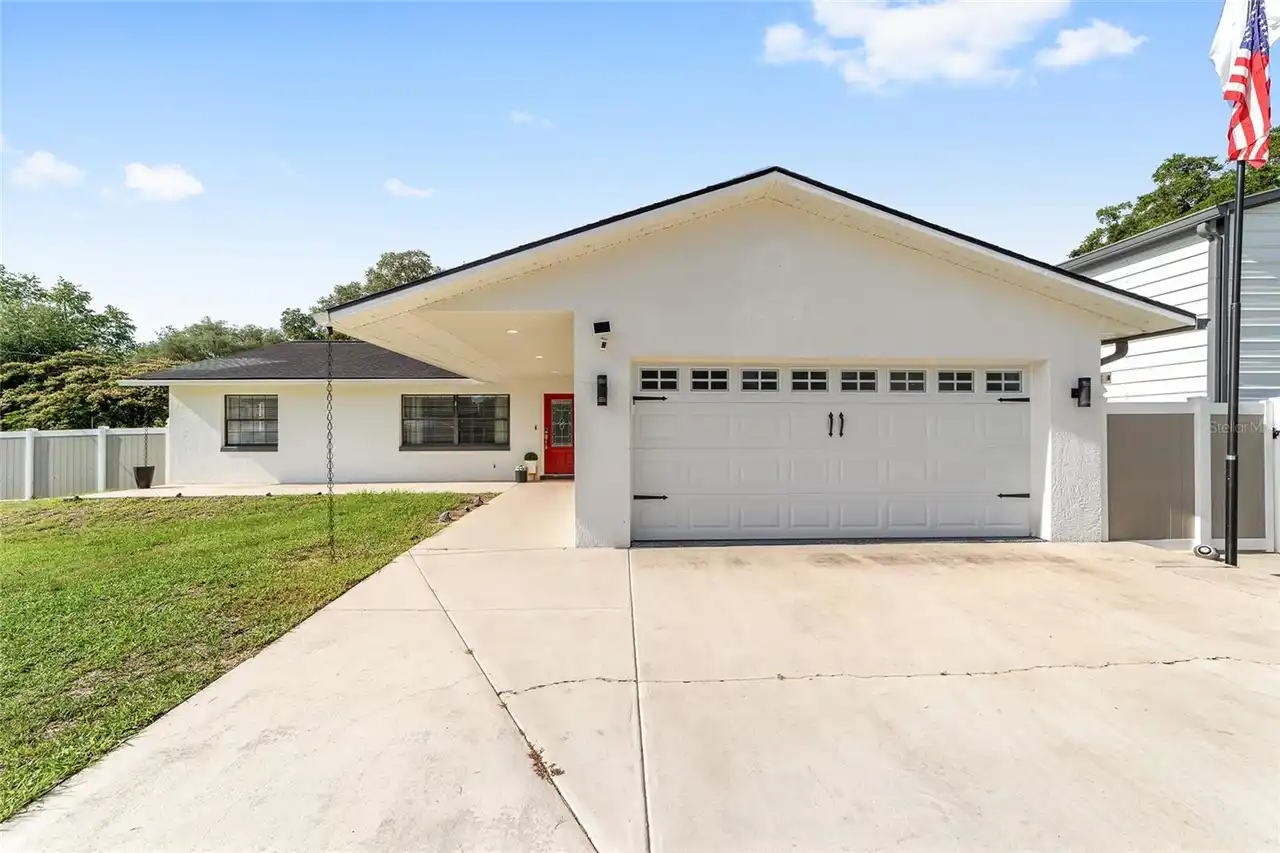
$465,000
80 Ne 62nd Street
Ocala
3BR/2BA
| Contingent
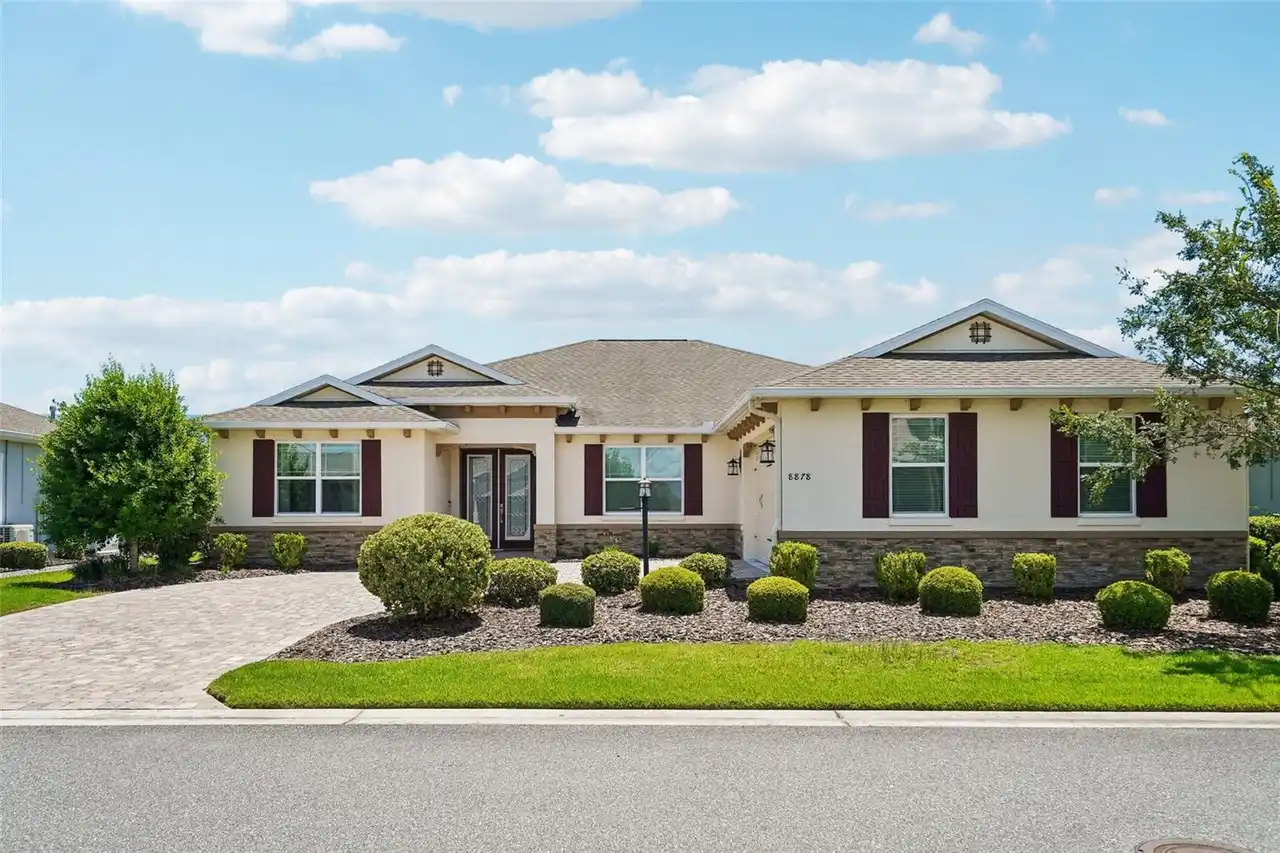
$465,000
8878 Sw 85th Loop
Ocala
3BR/2BA
| Active
$469,900
8542 Sw 55th Street Road
Ocala
3BR/2BA
| Active
$470,000
3350 Ne 70th Street
Ocala
3BR/2BA
| Contingent


All listing information is deemed reliable but not guaranteed and should be independently verified through personal inspection by appropriate professionals. Listings displayed on this website may be subject to prior sale or removal from sale; availability of any listing should always be independent verified. Listing information is provided for consumer personal, non-commercial use, solely to identify potential properties for potential purchase; all other use is strictly prohibited and may violate relevant federal and state law. The source of the listing data is as follows: Stellar MLS (updated 10/6/26 6:13 AM) |

Listing Search


Translate Tool

Featured Listings
Indian Shores Real Estate
$884,900
3 BED
2 BATH
UNIQUE BEACH-FRONT UNIT. STUNNING GULF-FRONT VIEWS THE MINUTE YOU OPEN THE DOOR AND ENTER THIS WELL APPOINTED, COMPLETEL... Read More
Tampa Real Estate
$875,000
4 BED
3 BATH
Virtually Staged. Welcome to this beautiful four-bedroom, three-bath pool home, thoughtfully designed with an exceptiona... Read More
Tampa Real Estate
$1,070,000
4 BED
3 BATH
Exceptional opportunity to purchase this immaculate 4 bedroom, 3 bath Craftsman style Bungalow with above garage “Retrea... Read More
Wesley Chapel Real Estate
$1,189,000
4 BED
5 BATH
Welcome to luxury living in the highly desirable Winding Ridge community of Wesley Chapel. This stunning Modern/Contempo... Read More
Floral City Real Estate
$1,495,000
3 BED
2 BATH
This is the ABSOLUTE MOST UNIQUE AND INCREDIBLE property you'll ever see!! Located on the north side of Historic Brooksv... Read More
Floral City Real Estate
$849,000
3 BED
2 BATH
RARE PROPERTY!! COME FALL IN LOVE!!! QUARRY LAKE and GORGEOUS HOME on 14.7 acres with stunning lake views and access!! *... Read More
Myakka City Real Estate
$1,175,000
3 BED
3 BATH
FIRST TIME ON THE MARKET! Set on 5 peaceful acres in Myakka City, with nearly 3,000-square-feet, this custom built home ... Read More
The Villages Real Estate
$949,900
3 BED
2 BATH
Virtually Staged. NO BOND !!! SPECTACULAR ST. CHARLES PREMIER POOL HOME WITH EXTENSIVE UPGRADES IN THE VILLAGES! Welcome... Read More
St Petersburg Real Estate
$999,999
4 BED
3 BATH
Stunning custom home built by an award-winning builder with designer-selected finishes and thoughtful details throughout... Read More
Altamonte Springs Real Estate
$824,900
4 BED
3 BATH
A GREAT HOUSE FOR ENTERTAINING! If you are looking for a house for entertaining, this is the place for you. Total living... Read More
Contact Sandra Pardo

407-990-2746

Wendy Morris LLC

Licensed in the State of Florida
BK 3146762
16797 Broadwater Avenue
Winter Garden, Florida 34787

Your privacy is our utmost concern. We will never sell your personal information. Privacy Policy
©2026 sandrapardohomes.com - all rights reserved. | Site Map