407-990-2746
Menu

8542 Sw 55th Street Road, Ocala, FL

NEXT
PREV
$469,900

($225/sqft)

List Status: Active
8542 Sw 55th Street Road
Ocala, FL 34481


3 beds
2 baths
2087 living sqft
Top Features
  • View: Golf Course, Trees/Woods
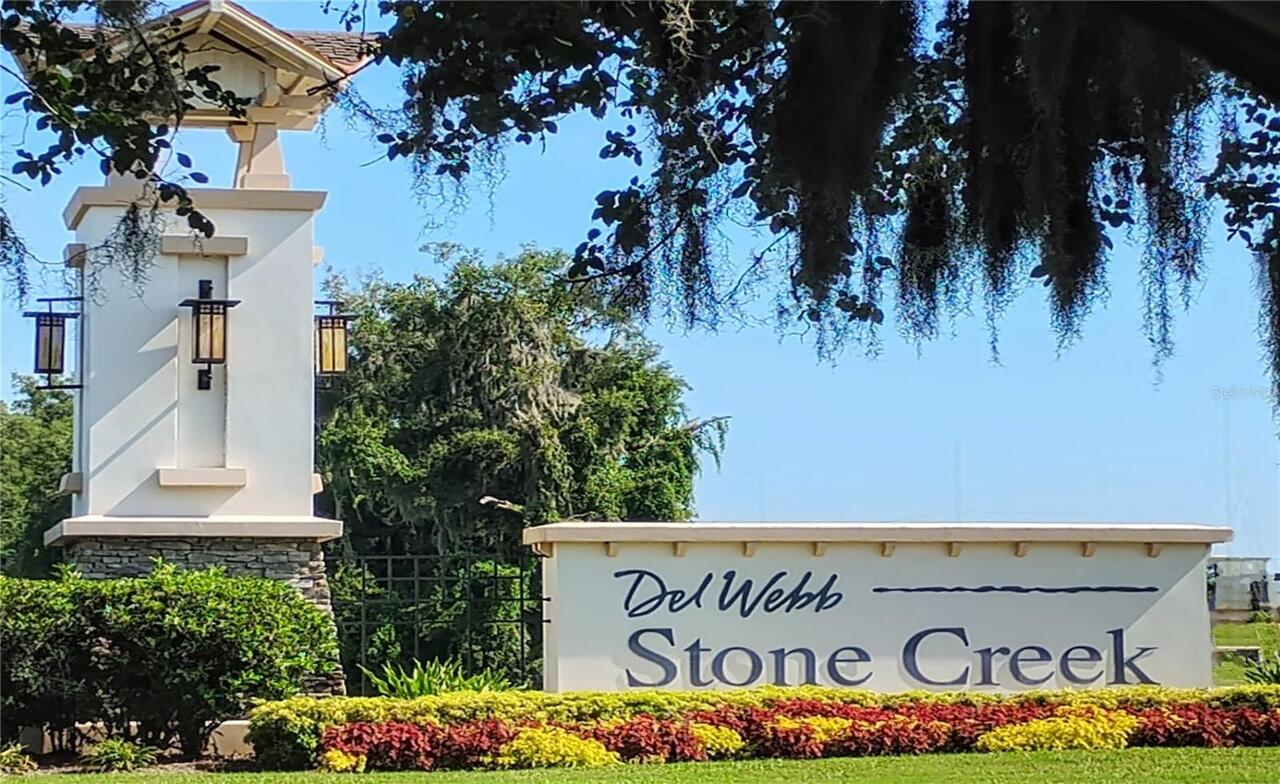
  • Subdivision: Stone Creek By Del Webb Sundance
  • Built in  2023
  • Single Family Residence
Description
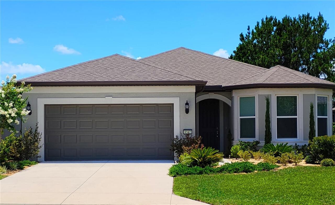
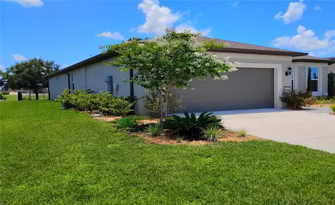
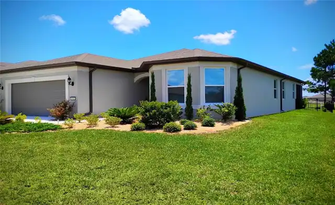
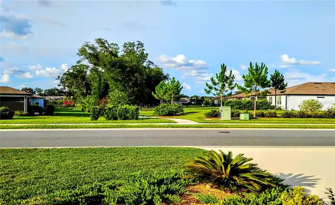
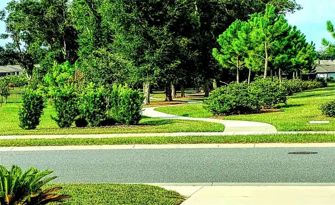
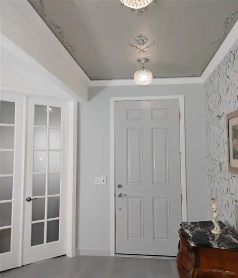
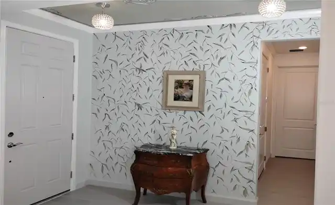
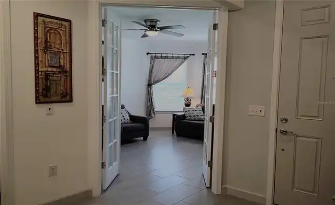
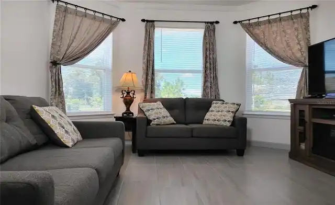
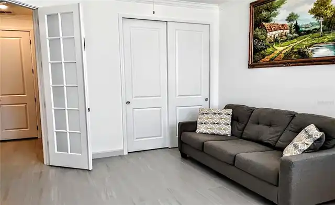
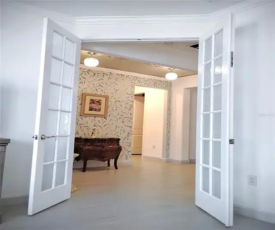
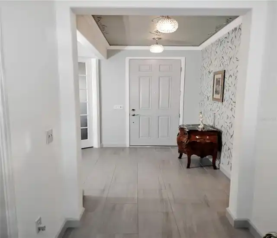
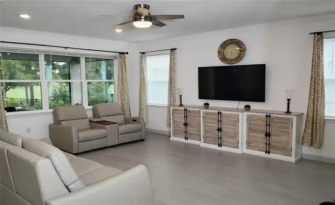
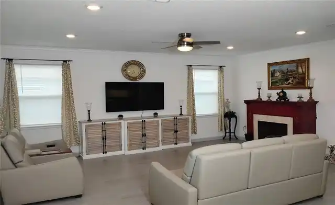
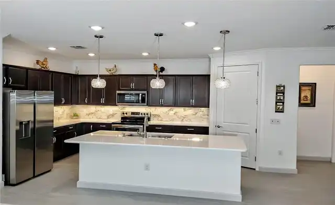
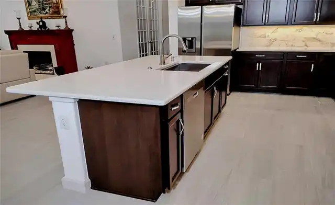
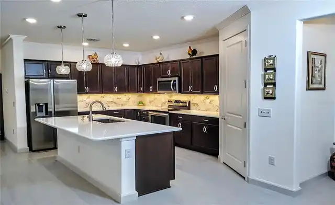
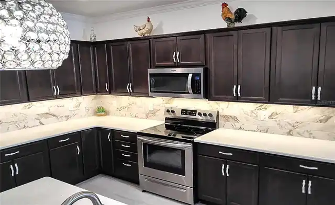
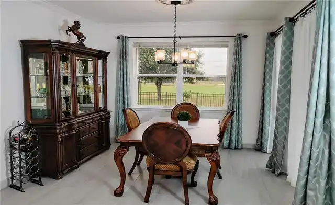
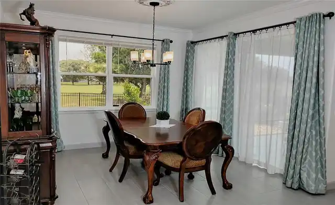
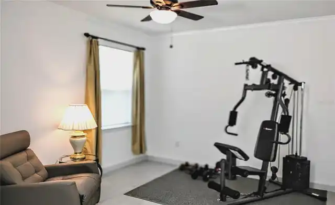
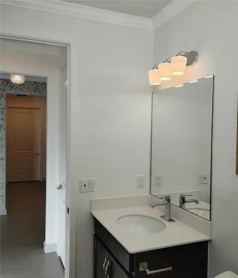
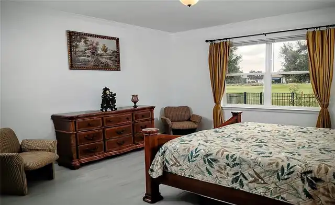
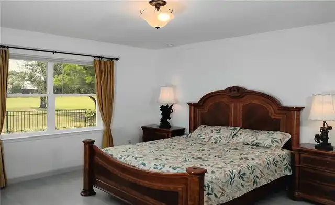
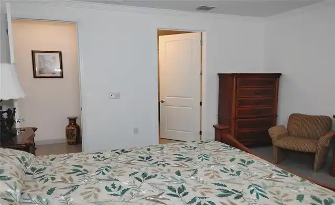
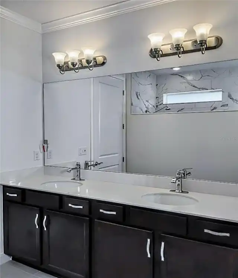
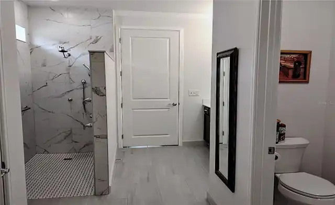
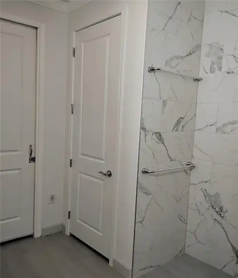
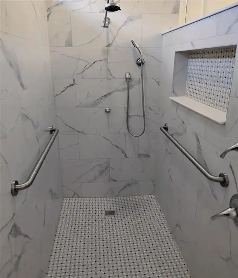
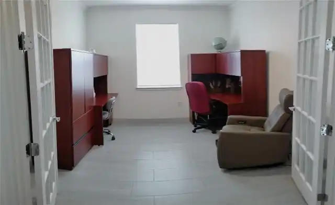
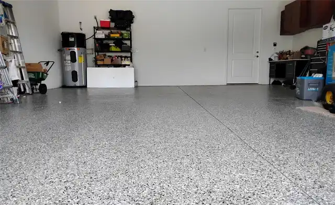
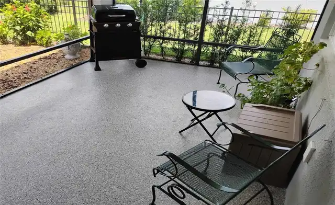
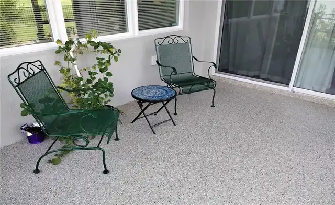
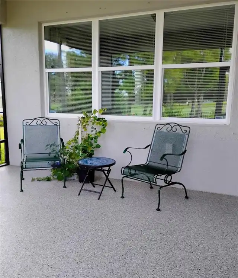
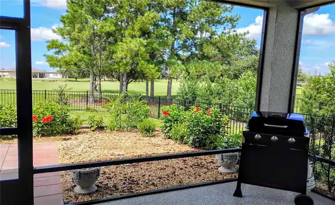
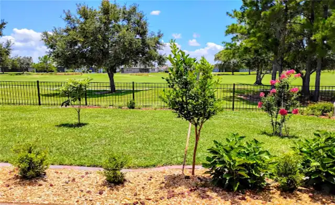
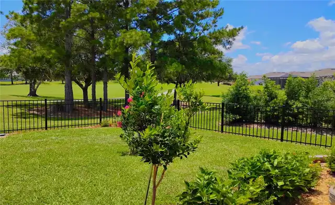
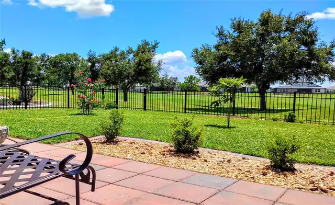
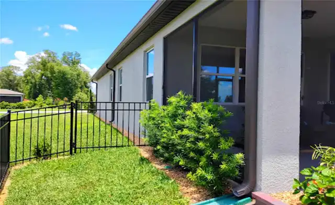
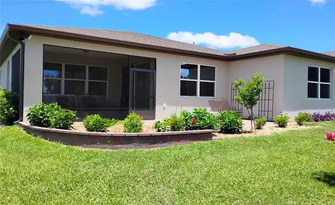
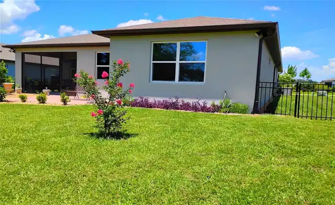
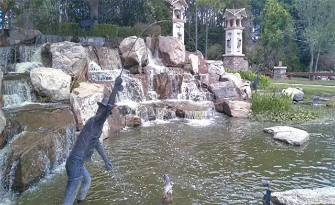
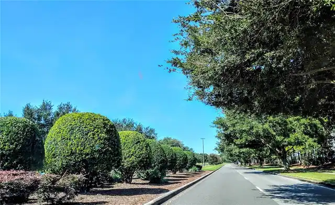
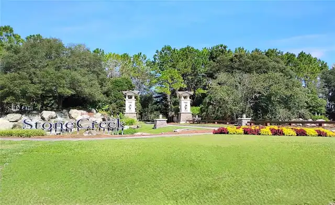
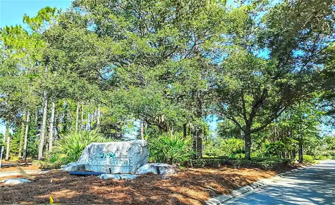
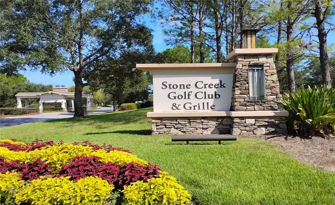
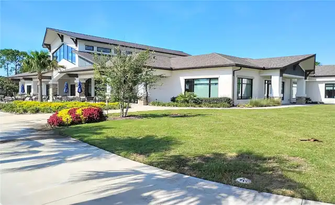
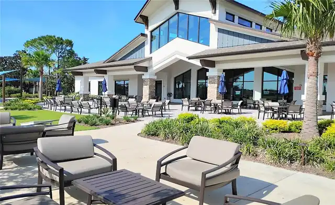
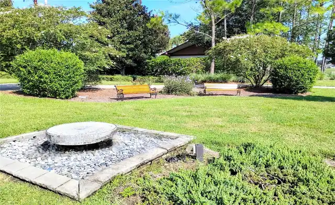
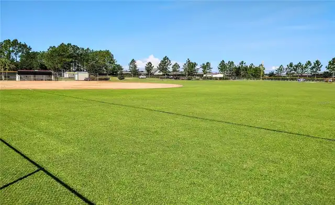
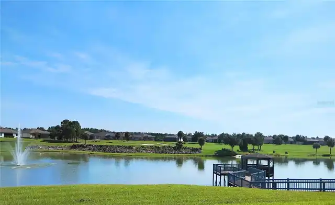
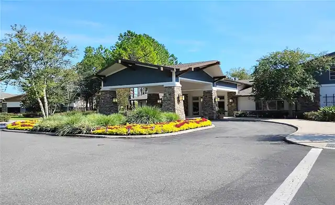
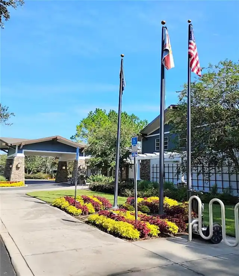
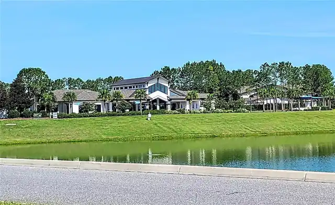
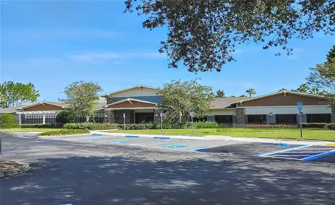
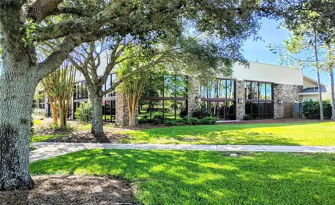
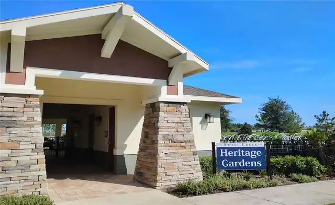
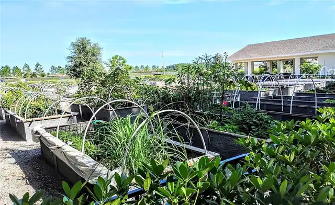
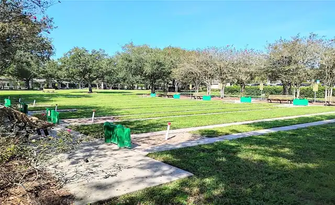
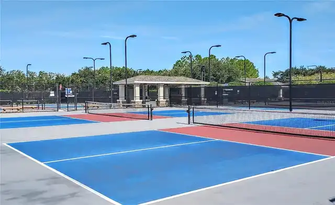
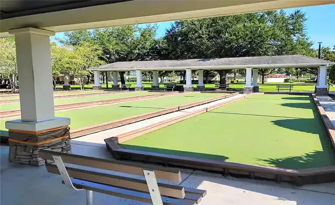
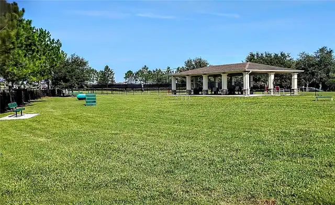
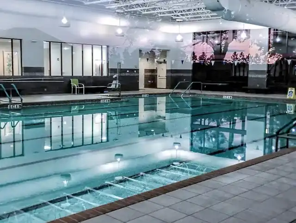
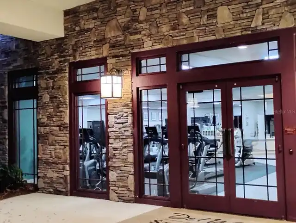
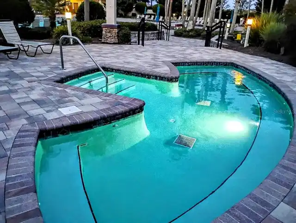
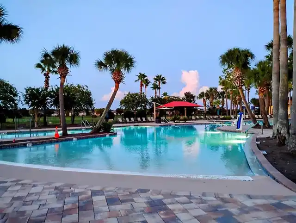
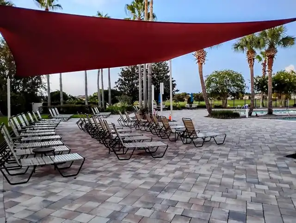
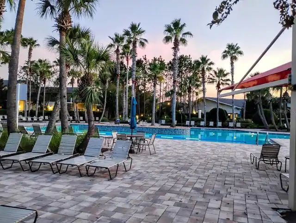
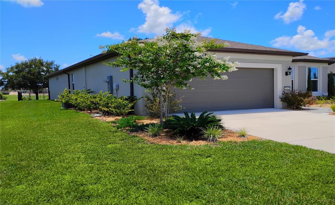
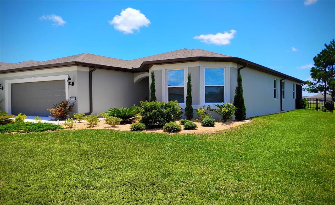
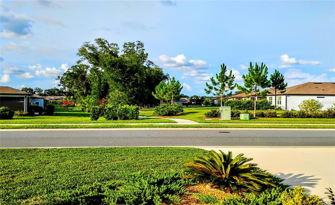
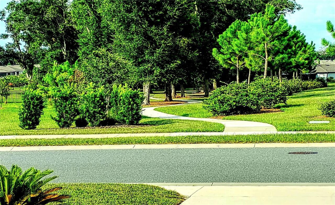
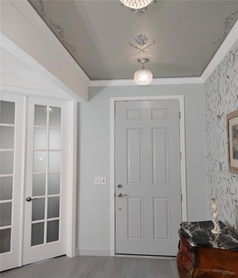
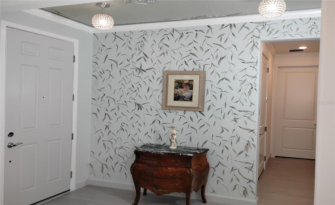
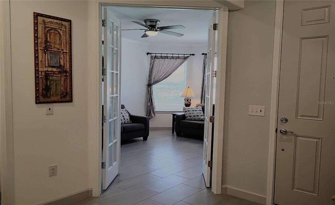
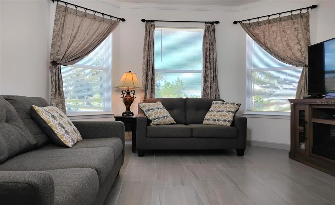
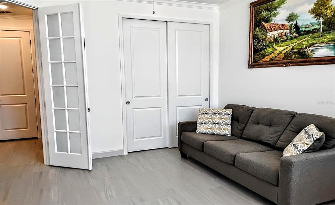
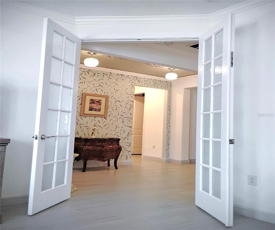
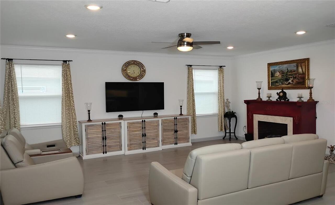
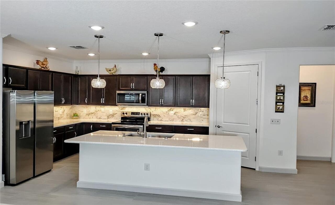
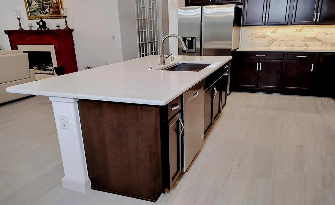
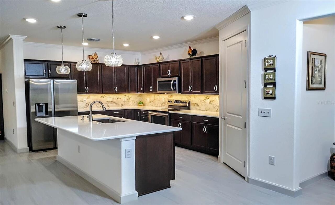
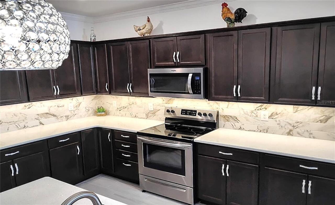
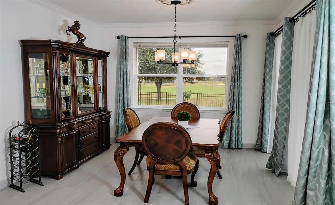
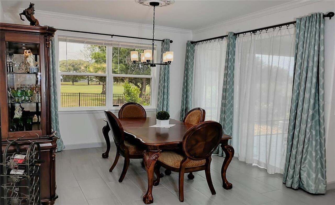
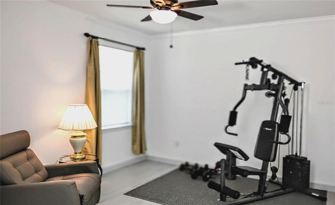
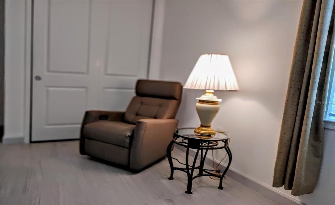
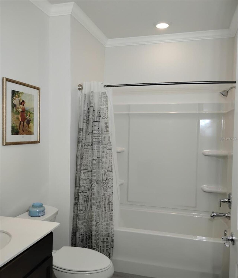
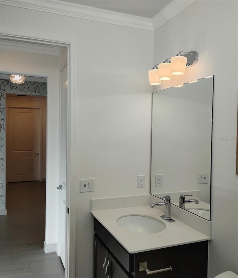
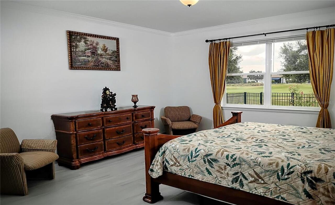
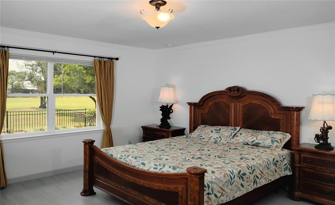
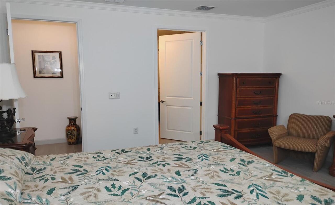
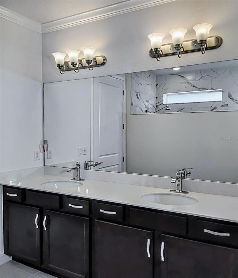
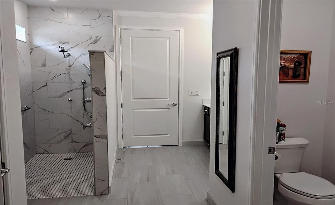
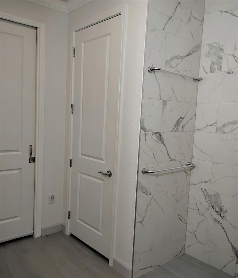
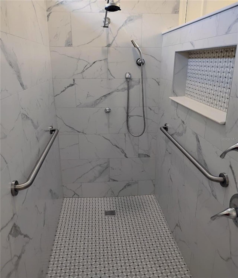
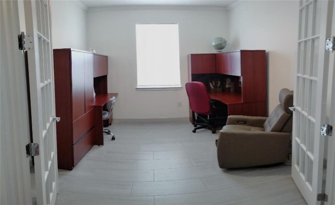
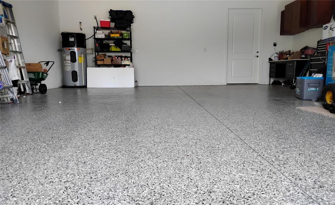
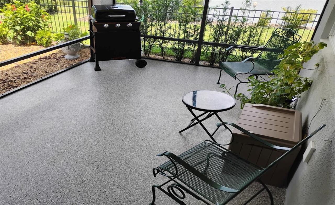
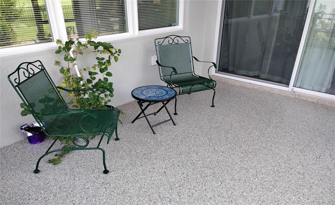
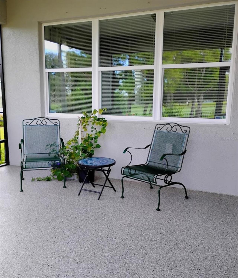
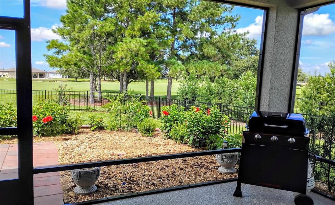
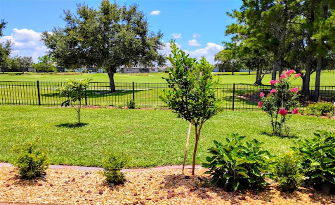
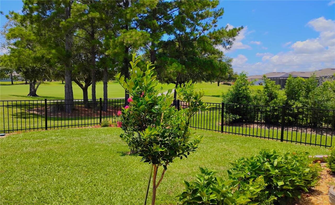
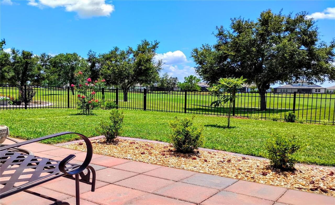
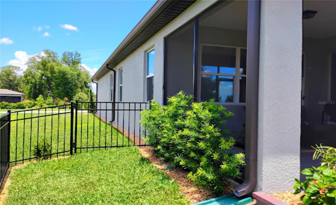
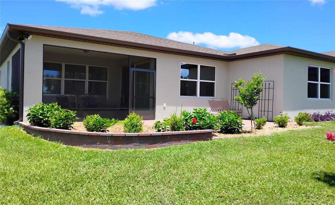
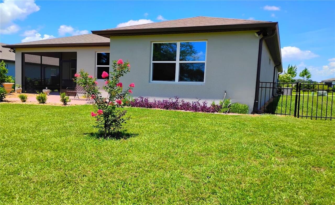
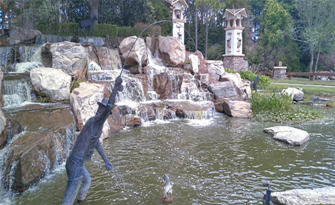
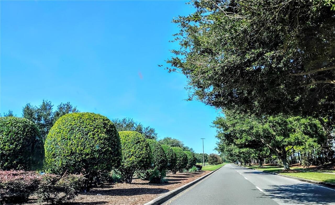
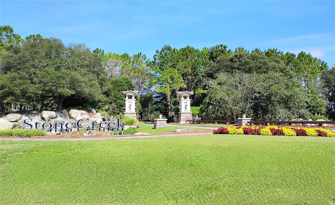
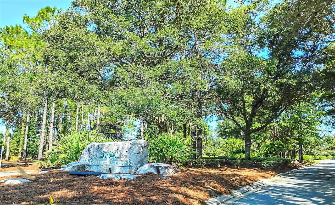
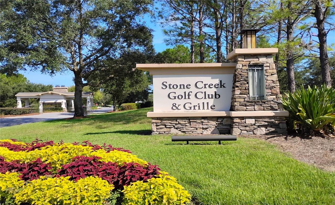
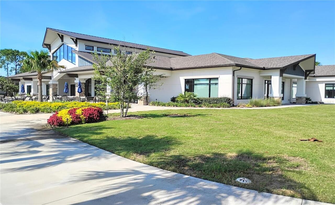
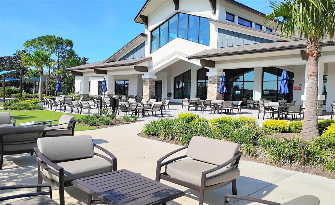
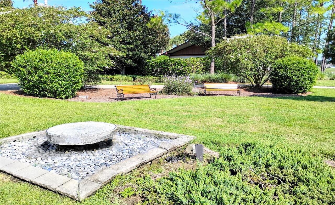
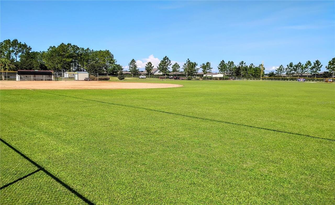
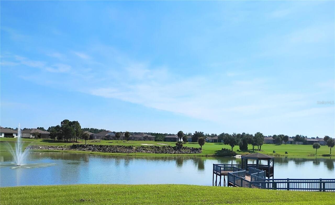
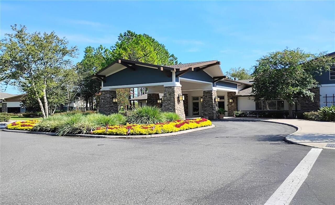
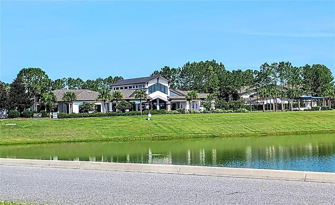
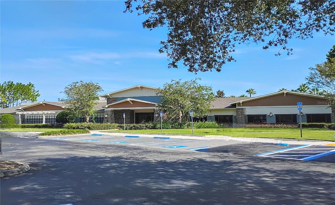
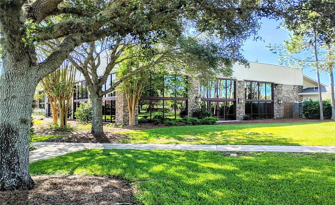
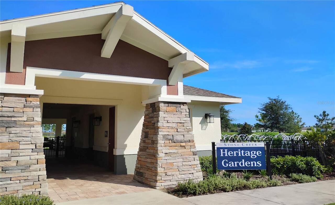
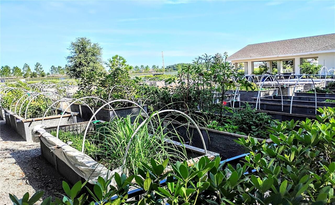
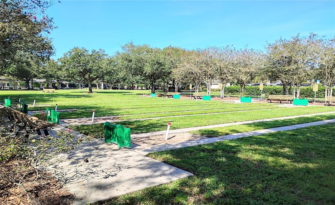
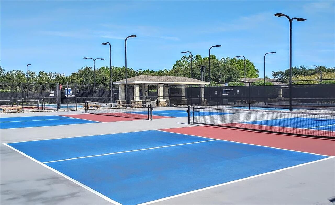
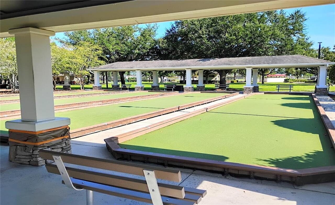
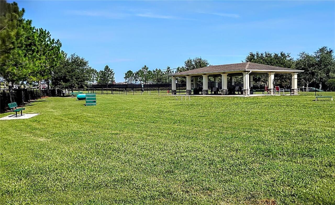
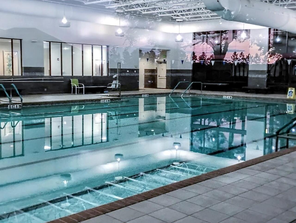
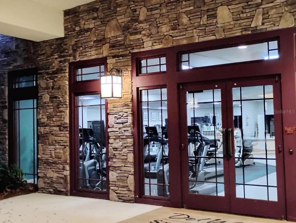
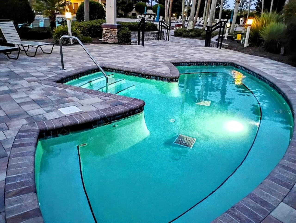
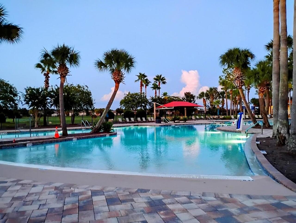
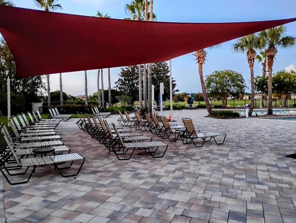
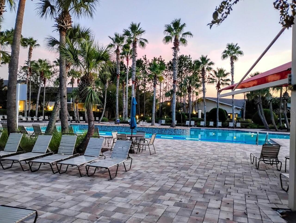
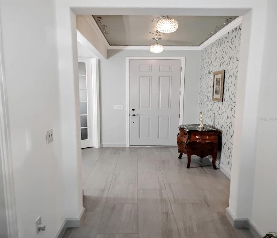
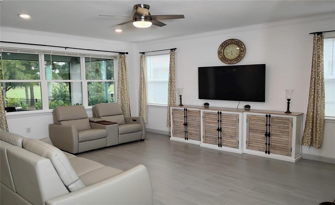
GOLF COURSE LOT! This nearly new home offers 3 Bedrooms, 2 Bathrooms, Den, large laundry room, 2,087 square feet of air conditioned living space, and a 2-Car Garage. Price reflects FREE rare wider $96k premium golf course home site with no homes directly across the street — just a picturesque quaint tree-lined nature trail. Enjoy peaceful private backyard views with no rear neighbors overlooking the golf course. Selected for its golf course location, views, and mature trees, this is an opportunity that can no longer be duplicated with new construction. Over $50k in after build improvements which includes porcelain tile flooring throughout the home, window blinds, elegant crown molding, higher profile baseboards, quartz counter-tops, designer tile kitchen back-splashes, under kitchen cabinet lighting, stainless steel appliances, ceiling lighting, ceiling fans, interior french doors, and upgraded plumbing fixtures. Builder upgrades include front bay bedroom windows, rounded wall corners, a four-foot garage extension for added storage or larger vehicles, and roof rain gutters. Other after-built improvements include SECO-installed whole house power surge protector, a screened lanai, an outdoor pavered patio, epoxy-coated lanai and garage floor and entrance walkway, and a fenced backyard—perfect for enjoying the view while giving your pets a safe place to roam. Stone Creek offers an exceptional amenity-rich lifestyle designed for recreation, relaxation, and connection.
Property Details
Property Features
Property Sub Type
Single Family Residence
View
Golf Course, Trees/Woods
Parking
Oversized, Garage Door Opener
County
Marion
Subdivision
STONE CREEK BY DEL WEBB SUNDANCE
Additional Information
Accessibility Features
Accessible Doors
Additional Parcels YN
false
Additional Rooms
Attic, Den/Library/Office, Great Room
Alternate Key Folio Num
3489-185-004
Amenities Additional Fees
Golf Membership is optional for an additional fee.
Appliances
Dishwasher, Disposal, Electric Water Heater, Exhaust Fan, Ice Maker, Microwave, Range, Refrigerator
Association Amenities
Basketball Court, Clubhouse, Fence Restrictions, Gated, Golf Course, Pickleball Court(s), Pool, Racquetball, Recreation Facilities, Sauna, Security, Spa/Hot Tub, Storage, Tennis Court(s), Trail(s), Vehicle Restrictions
Association Fee
320
Association Fee Frequency
Monthly
Association Fee Includes
Guard - 24 Hour, Cable TV, Pool, Escrow Reserves Fund, Internet, Management, Private Road, Trash
Association Fee Requirement
Required
Association YN
true
Attached Garage YN
true
Available For Lease YN
1
Bathrooms Total Integer
2
Building Area Source
Public Records
Building Area Total
2762
Building Area Total Srch SqM
256.60
Building Area Units
Square Feet
Calculated List Price By Calculated SqFt
225.16
Carport YN
false
Community Features
Clubhouse, Deed Restrictions, Dog Park, Fitness Center, Gated Community - Guard, Golf Carts OK, Golf, Pool, Racquetball, Restaurant, Sidewalks, Special Community Restrictions, Tennis Court(s), Street Lights
Construction Materials
Block, Stucco
Cooling
Central Air
Country
US
Cumulative Days On Market
20
Current Price
469900.00
Direction Faces
Northeast
Elementary School
Saddlewood Elementary School
Exterior Features
Courtyard, Hurricane Shutters, Lighting, Rain Gutters
Fencing
Fenced
Fireplace YN
false
Flood Zone Code
X
Flooring
Tile
Foundation Details
Slab
Furnished
Unfurnished
Garage Dimensions
20x24
Garage Spaces
2
Garage YN
true
Heating
Central, Electric, Heat Pump
High School
West Port High School
Homestead YN
1
Interior Features
Ceiling Fans(s), Crown Molding, High Ceilings, Open Floorplan, Solid Wood Cabinets, Stone Counters, Walk-In Closet(s)
Internet Address Display YN
true
Internet Automated Valuation Display YN
false
Internet Consumer Comment YN
false
Internet Entire Listing Display YN
true
Laundry Features
Inside, Laundry Room
Levels
One
List AOR
Lake and Sumter
Living Area Meters
193.89
Living Area Source
Public Records
Living Area Units
Square Feet
Lot Features
Level, On Golf Course, Paved, Unincorporated
Lot Size Acres
0.18
Lot Size Dimensions
63x125
Lot Size Square Feet
7841
Lot Size Square Meters
728
Middle Or Junior School
Liberty Middle School
Minimum Lease
7 Months
Modification Timestamp
2026-09-03T20:59:09.935Z
Monthly HOA Amount
320.00
New Construction YN
false
Num Times per Year
1
Number Of Pets
3
Occupant Type
Owner
Other Equipment
Irrigation Equipment
Ownership
Fee Simple
Parcel Number
3489-185-004
Patio And Porch Features
Covered, Front Porch, Patio, Screened
Pets Allowed
Cats OK, Dogs OK, Number Limit, Yes
Pool Private YN
false
Postal Code Plus 4
6471
Previous List Price
475000
Price Change Timestamp
2026-08-28T14:12:32.000Z
Property Attached YN
false
Property Condition
Completed
Public Survey Range
20E
Public Survey Section
01
RATIO Current Price By Calculated SqFt
225.16
Realtor Info
As-Is, Lease Restrictions
Road Responsibility
Private Maintained Road
Road Surface Type
Asphalt, Paved
Roof
Shingle
Room Count
3
Security Features
Gated Community, Secured Garage/Parking, Security System Owned, Smoke Detector(s)
Senior Community YN
true
Sewer
Public Sewer
Showing Requirements
Appointment Only, Call Seller Direct, See Remarks
Spa YN
false
Status Change Timestamp
2026-08-14T23:05:39.000Z
Stories Total
1
Tax Annual Amount
5350.34
Tax Block
N/A
Tax Book Number
14/176
Tax Legal Description
SEC 01 TWP 16 RGE 20 PLAT BOOK 014 PAGE 176 STONE CREEK BY DEL WEBB SUNDANCE PHASE 1 & 2 LOT 4
Tax Lot
4
Tax Year
2025
Total Acreage
0 to less than 1/4
Total Annual Fees
3840.00
Total Monthly Fees
320.00
Township
16S
Unit Number YN
1
Universal Property Id
US-12083-N-3489185004-R-N
Unparsed Address
8542 SW 55TH STREET RD
Utilities
BB/HS Internet Available, Cable Connected, Electricity Connected, Sewer Connected, Underground Utilities, Water Connected
Vegetation
Trees/Landscaped
Water Source
Public
Waterfront YN
false
Window Features
Blinds
Zoning
PUD
Neighborhood Map
Popup

Property Photos
Listing Photo
Listing Photo
Listing Photo
Listing Photo
Listing Photo
Listing Photo
Listing Photo
Listing Photo
Listing Photo
Listing Photo
Listing Photo
Listing Photo
Listing Photo
Listing Photo
Listing Photo
Listing Photo
Listing Photo
Listing Photo
Listing Photo
Listing Photo
Listing Photo
Listing Photo
Listing Photo
Listing Photo
Listing Photo
Listing Photo
Listing Photo
Listing Photo
Listing Photo
Listing Photo
Listing Photo
Listing Photo
Listing Photo
Listing Photo
Listing Photo
Listing Photo
Listing Photo
Listing Photo
Listing Photo
Listing Photo
Listing Photo
Listing Photo
Listing Photo
Listing Photo
Listing Photo
Listing Photo
Listing Photo
Listing Photo
Listing Photo
Listing Photo
Listing Photo
Listing Photo
Listing Photo
Listing Photo
Listing Photo
Listing Photo
Listing Photo
Listing Photo
Listing Photo
Listing Photo
Listing Photo
Listing Photo
Listing Photo
Listing Photo
Listing Photo
Listing Photo
Listing Photo
Listing Photo
Listing Photo
Listing Photo
Listing Photo
Listing Photo
Listing Photo
Listing Photo
Listing Photo
Listing Photo
Listing Photo
Listing Photo
Listing Photo
Listing Photo
Listing Photo
Listing Photo
Listing Photo
Listing Photo
Listing Photo
Listing Photo
Listing Photo
Listing Photo
Listing Photo
Listing Photo
Listing Photo
Listing Photo
Listing Photo
Listing Photo
Listing Photo
Listing Photo
Listing Photo
Listing Photo
Listing Photo
Listing Photo
Listing Photo
Listing Photo
Listing Photo
Listing Photo
Listing Photo
Listing Photo
Listing Photo
Listing Photo
Listing Photo
Listing Photo
Listing Photo
Listing Photo
Listing Photo
Listing Photo
Listing Photo
Listing Photo
Listing Photo
Listing Photo
Listing Photo
Listing Photo
Listing Photo
Listing Photo
Listing Photo
Listing Photo
Listing Photo
Listing Photo
Listing Photo
Listing Photo
Listing Photo
Listing Photo
Listing Photo
Listing Photo
Listing Photo
Listing Photo
Listing Photo
Listing Photo
Listing Photo
Listing Photo
Listing Photo
Listing Photo
Listing Photo
Listing Photo

MLS #MFRG5116416 Listing courtesy of List Now Realty, Llc provided by Stellar MLS.
Similar Listings

$424,000
5028 Nw 34th Place
Ocala
3BR/2BA
| Active
$424,500
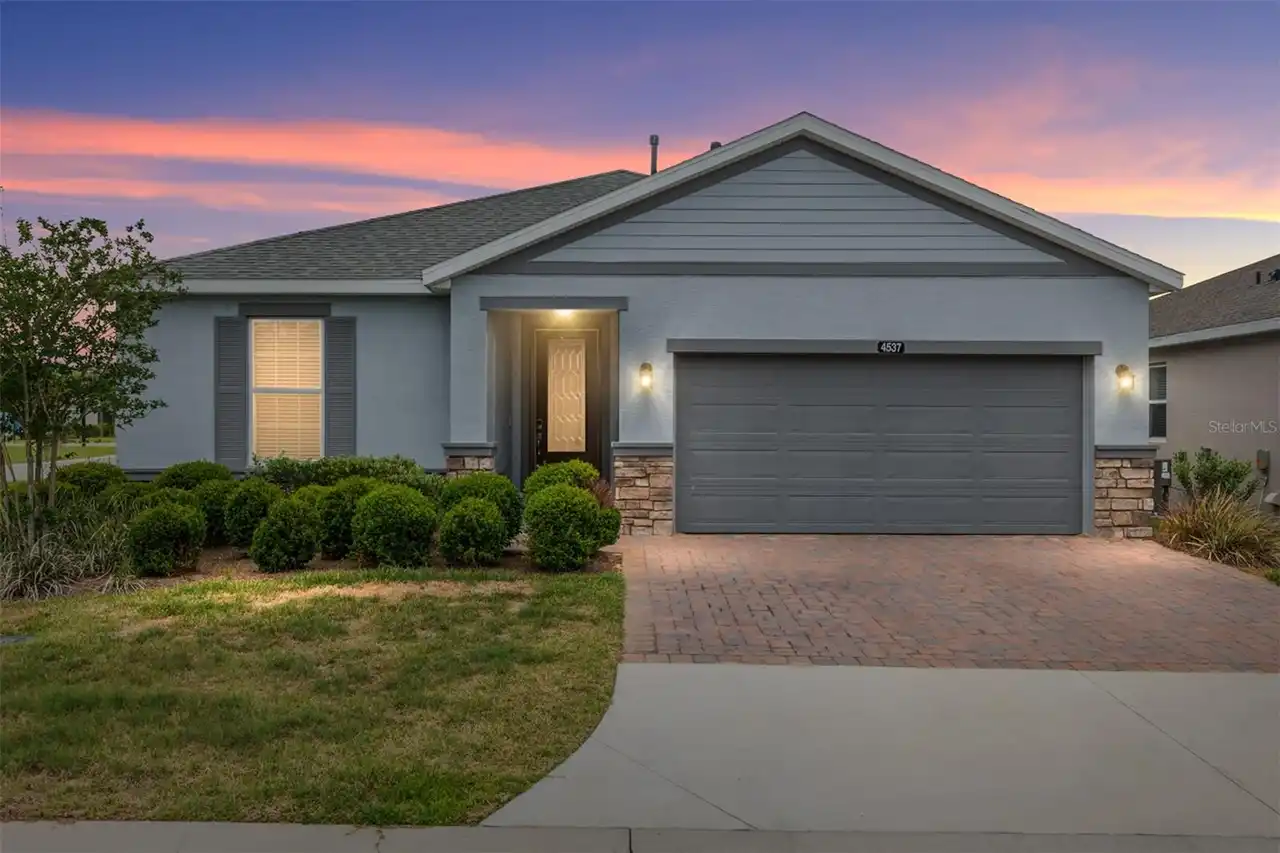
4537 Nw 53rd Court
Ocala
3BR/2BA
| Active
$424,500
1502 Se 16th Avenue
Ocala
3BR/2BA
| Active
$424,900
13825 Sw 51st Lane
Ocala
3BR/2BA
| Contingent


All listing information is deemed reliable but not guaranteed and should be independently verified through personal inspection by appropriate professionals. Listings displayed on this website may be subject to prior sale or removal from sale; availability of any listing should always be independent verified. Listing information is provided for consumer personal, non-commercial use, solely to identify potential properties for potential purchase; all other use is strictly prohibited and may violate relevant federal and state law. The source of the listing data is as follows: Stellar MLS (updated 10/6/26 6:43 AM) |
Listing Search


Translate Tool

Featured Listings
Indian Shores Real Estate
$884,900
3 BED
2 BATH
UNIQUE BEACH-FRONT UNIT. STUNNING GULF-FRONT VIEWS THE MINUTE YOU OPEN THE DOOR AND ENTER THIS WELL APPOINTED, COMPLETEL... Read More
Tampa Real Estate
$875,000
4 BED
3 BATH
Virtually Staged. Welcome to this beautiful four-bedroom, three-bath pool home, thoughtfully designed with an exceptiona... Read More
Tampa Real Estate
$1,070,000
4 BED
3 BATH
Exceptional opportunity to purchase this immaculate 4 bedroom, 3 bath Craftsman style Bungalow with above garage “Retrea... Read More
Wesley Chapel Real Estate
$1,189,000
4 BED
5 BATH
Welcome to luxury living in the highly desirable Winding Ridge community of Wesley Chapel. This stunning Modern/Contempo... Read More
Floral City Real Estate
$1,495,000
3 BED
2 BATH
This is the ABSOLUTE MOST UNIQUE AND INCREDIBLE property you'll ever see!! Located on the north side of Historic Brooksv... Read More
Floral City Real Estate
$849,000
3 BED
2 BATH
RARE PROPERTY!! COME FALL IN LOVE!!! QUARRY LAKE and GORGEOUS HOME on 14.7 acres with stunning lake views and access!! *... Read More
Myakka City Real Estate
$1,175,000
3 BED
3 BATH
FIRST TIME ON THE MARKET! Set on 5 peaceful acres in Myakka City, with nearly 3,000-square-feet, this custom built home ... Read More
The Villages Real Estate
$949,900
3 BED
2 BATH
Virtually Staged. NO BOND !!! SPECTACULAR ST. CHARLES PREMIER POOL HOME WITH EXTENSIVE UPGRADES IN THE VILLAGES! Welcome... Read More
St Petersburg Real Estate
$999,999
4 BED
3 BATH
Stunning custom home built by an award-winning builder with designer-selected finishes and thoughtful details throughout... Read More
Altamonte Springs Real Estate
$824,900
4 BED
3 BATH
A GREAT HOUSE FOR ENTERTAINING! If you are looking for a house for entertaining, this is the place for you. Total living... Read More
Contact Sandra Pardo

407-990-2746

Wendy Morris LLC

Licensed in the State of Florida
BK 3146762
16797 Broadwater Avenue
Winter Garden, Florida 34787

Your privacy is our utmost concern. We will never sell your personal information. Privacy Policy
©2026 sandrapardohomes.com - all rights reserved. | Site Map