407-990-2746
Menu

1126 Edwards Lane, Orlando, FL

NEXT
PREV
$1,100,000

($361/sqft)

List Status: Active
1126 Edwards Lane
Orlando, FL 32804


4 beds
3 baths
3046 living sqft
Top Features
  • Subdivision: Edwards Lane Park
  • Built in  2016
  • Single Family Residence
Description
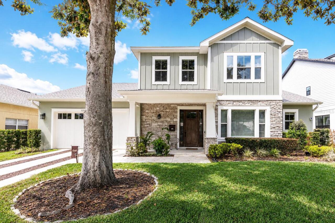
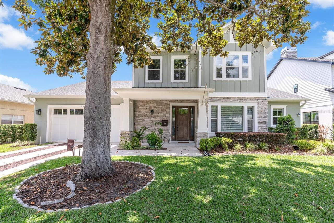
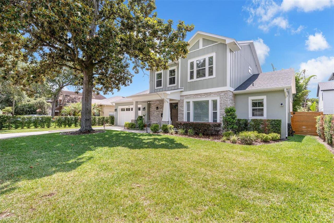
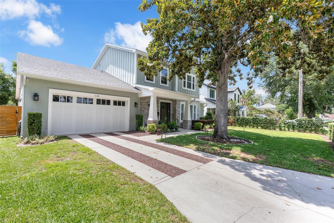
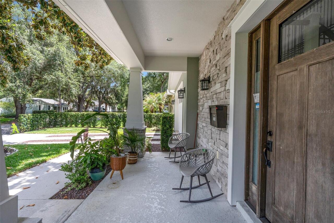
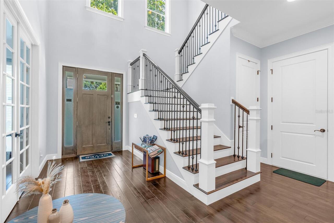
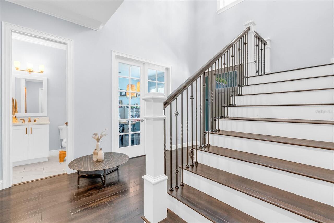
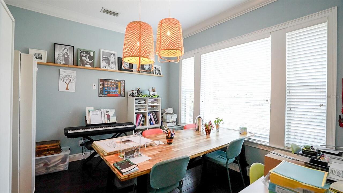
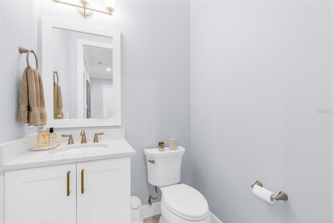
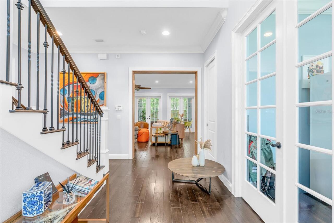
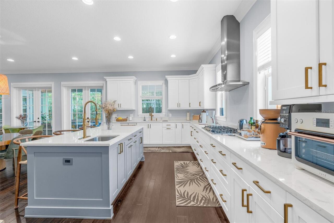
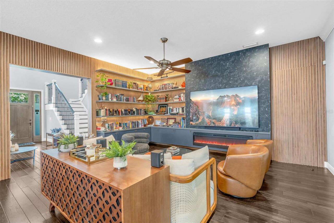
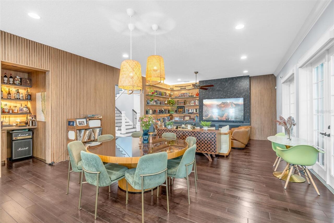
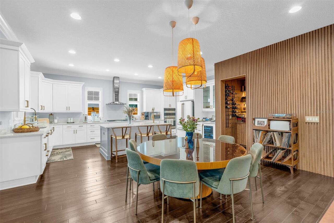
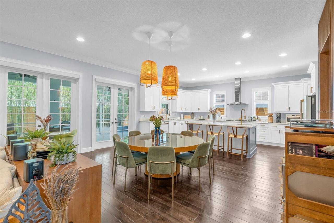
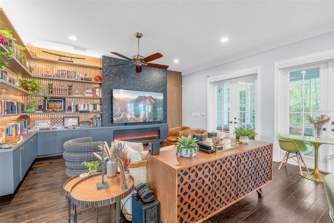
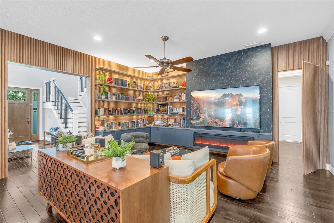
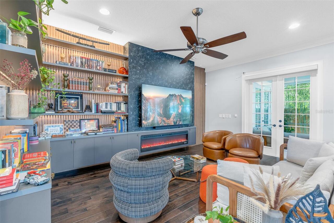
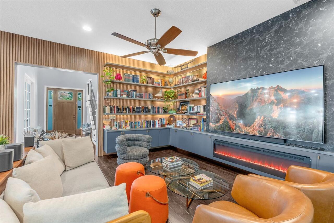
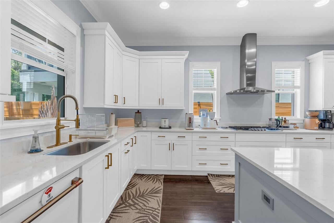
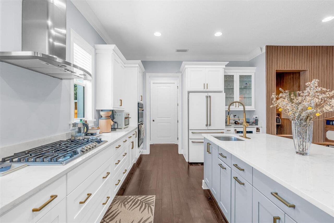
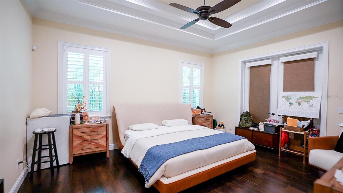
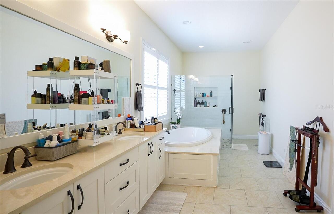
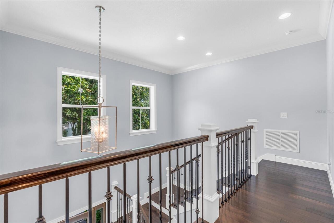
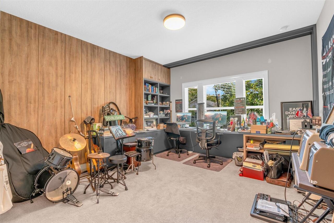
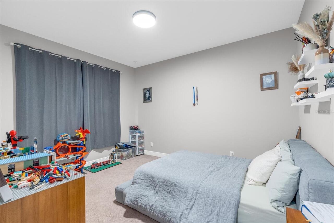
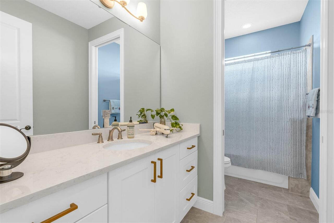
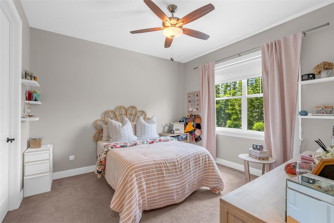
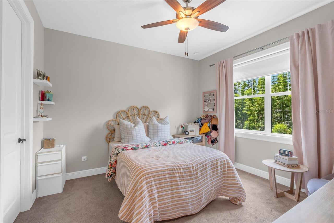
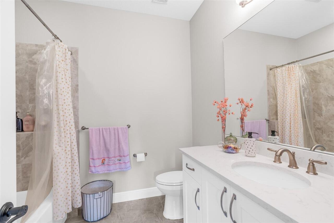
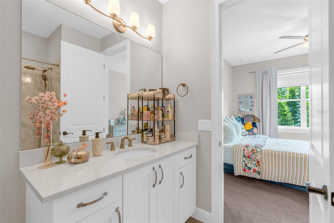
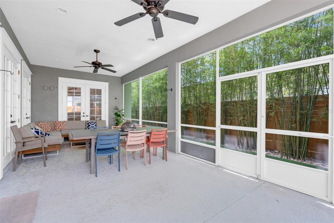
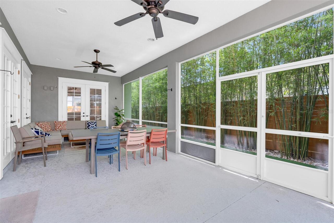
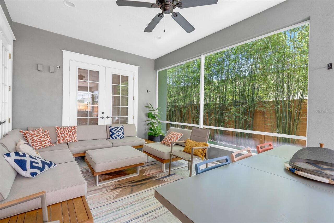
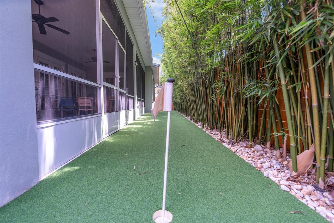
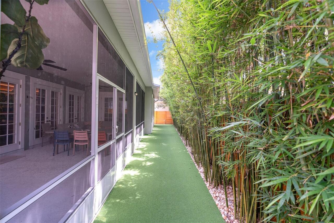
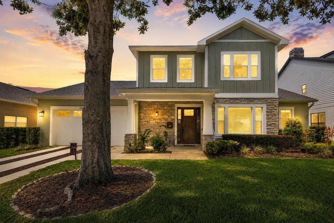
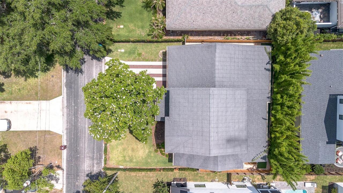
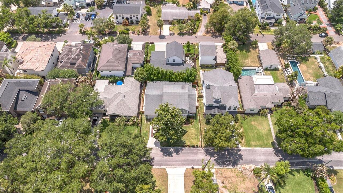
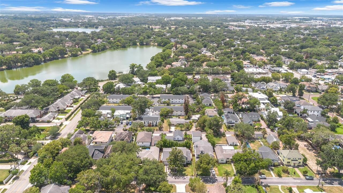
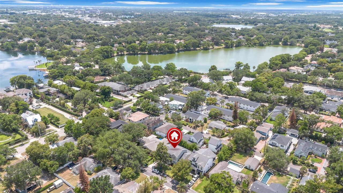
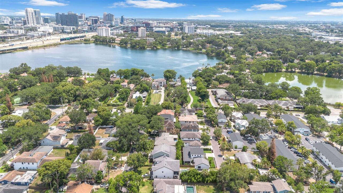
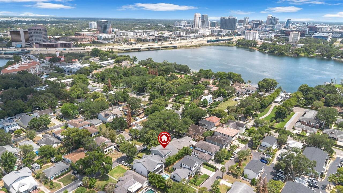
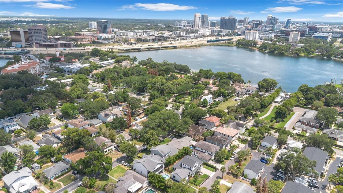
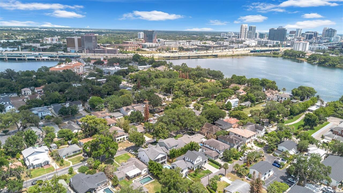
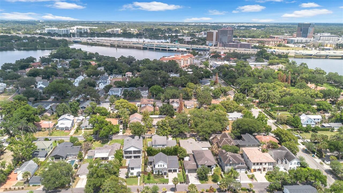
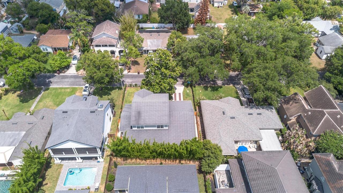
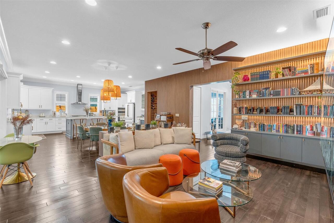
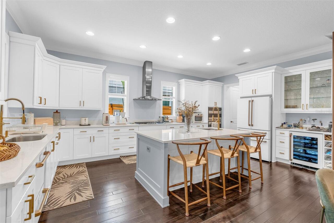
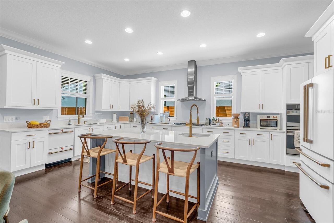
This meticulously maintained 2016 College Park home is ideally located within close distance to the shopping, dining, and entertainment of Edgewater Drive and Ivanhoe Village. Situated on an elevated street with underground utilities, this exceptional residence offers luxury finishes, spacious living areas, and a thoughtfully designed floor plan perfect for both everyday living and entertaining. The grand two-story entry hall welcomes you into an open-concept layout featuring 10-foot ceilings, hardwood floors, crown molding, cased windows and doorways, abundant natural light, and custom woodwork accents throughout the interior walls that add warmth, sophistication, and architectural character to the home. The exceptionally spacious kitchen is an entertainer’s dream, showcasing custom shaker cabinetry, quartz countertops, a natural gas range, wine fridge, and an oversized island complete with additional storage, a vegetable sink, and bar seating. The living room has been beautifully updated with custom millwork and automatic shades on the French doors. A wall of French doors opens to the expansive screened-in lanai and outdoor living area, creating a seamless indoor-outdoor lifestyle experience. Pre-plumbed for an outdoor kitchen and pre-wired for built-in ceiling speakers, this incredible space is ideal for entertaining or relaxing in your own private urban oasis. The beautifully landscaped backyard features premium artificial turf, mature irrigated bamboo for enhanced privacy, elegant brick paver walkways, and fencing throughout the property, creating a serene and exclusive retreat rarely found in the heart of College Park. The luxurious primary suite is conveniently located on the main floor and features a spacious bedroom, oversized walk-in closet, and spa-inspired bathroom with dual sinks, a private water closet, an oversized drop-in jacuzzi tub, and a frameless glass shower. Upstairs, you’ll find three additional bedrooms and two full bathrooms, providing ample
Property Details
Property Features
Property Sub Type
Single Family Residence
County
Orange
Subdivision
EDWARDS LANE PARK
Additional Information
Additional Parcels YN
false
Alternate Key Folio Num
292223244300020
Appliances
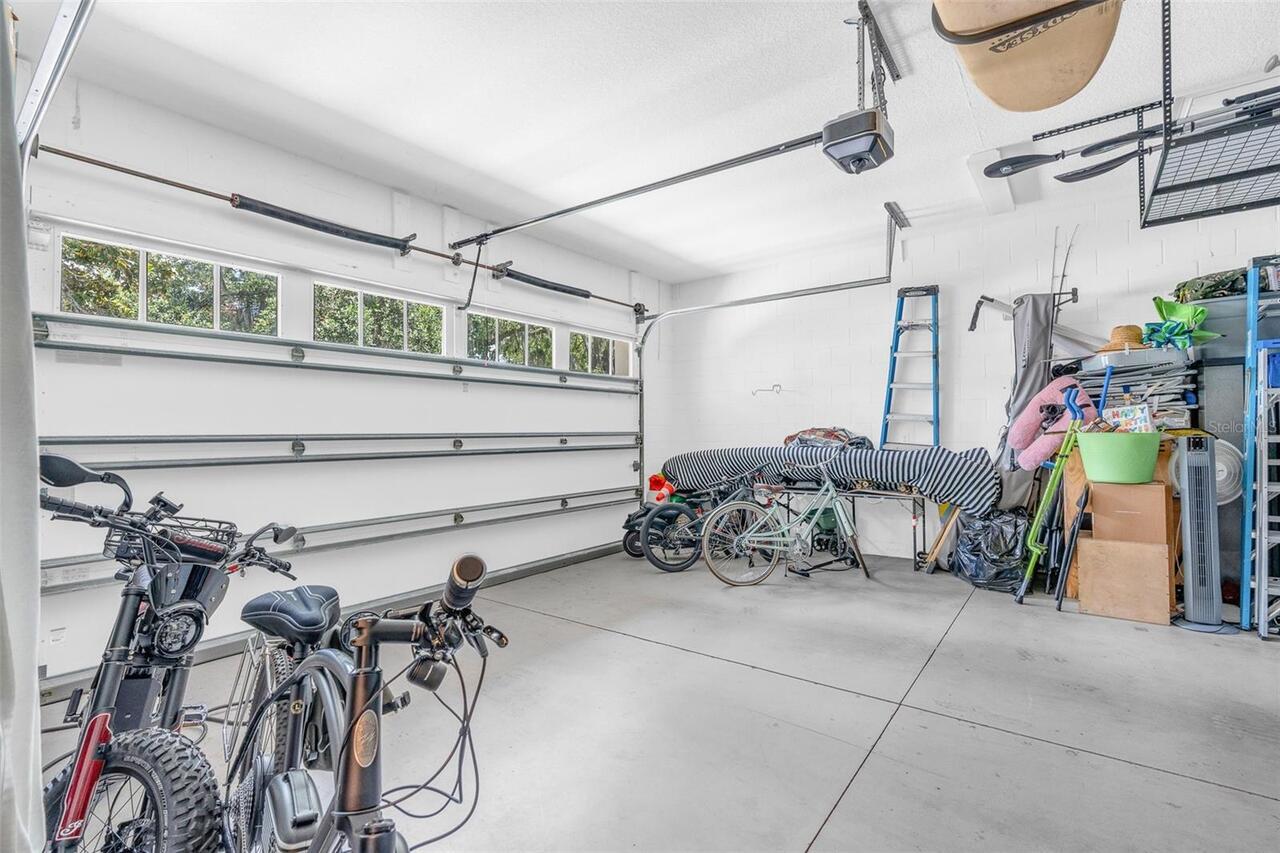
Built-In Oven, Dishwasher, Disposal, Dryer, Electric Water Heater, Exhaust Fan, Freezer, Gas Water Heater, Ice Maker, Microwave, Range, Range Hood, Refrigerator, Washer, Wine Refrigerator
Association YN
false
Attached Garage YN
true
Available For Lease YN
1
Bathrooms Total Integer
4
Building Area Source
Public Records
Building Area Total
6397
Building Area Total Srch SqM
594.30
Building Area Units
Square Feet
Calculated List Price By Calculated SqFt
361.13
Carport YN
false
Community Features
Street Lights
Construction Materials
Block
Cooling
Central Air
Country
US
Cumulative Days On Market
4
Current Price
1100000.00
Direction Faces
East
Elementary School
Princeton Elem
Exterior Features
Private Mailbox, Rain Gutters
Fireplace YN
false
Flood Zone Code
12095C
Flooring
Carpet, Wood
Foundation Details
Block, Slab
Furnished
Unfurnished
Garage Spaces
2
Garage YN
true
Heating
Central, Natural Gas
High School
Edgewater High
Homestead YN
1
Interior Features
Built-in Features, Ceiling Fans(s), Coffered Ceiling(s), Crown Molding, High Ceilings, Kitchen/Family Room Combo, Open Floorplan, Primary Bedroom Main Floor, Solid Surface Counters, Thermostat, Tray Ceiling(s), Walk-In Closet(s), Window Treatments
Internet Address Display YN
true
Internet Automated Valuation Display YN
true
Internet Consumer Comment YN
true
Internet Entire Listing Display YN
true
Laundry Features
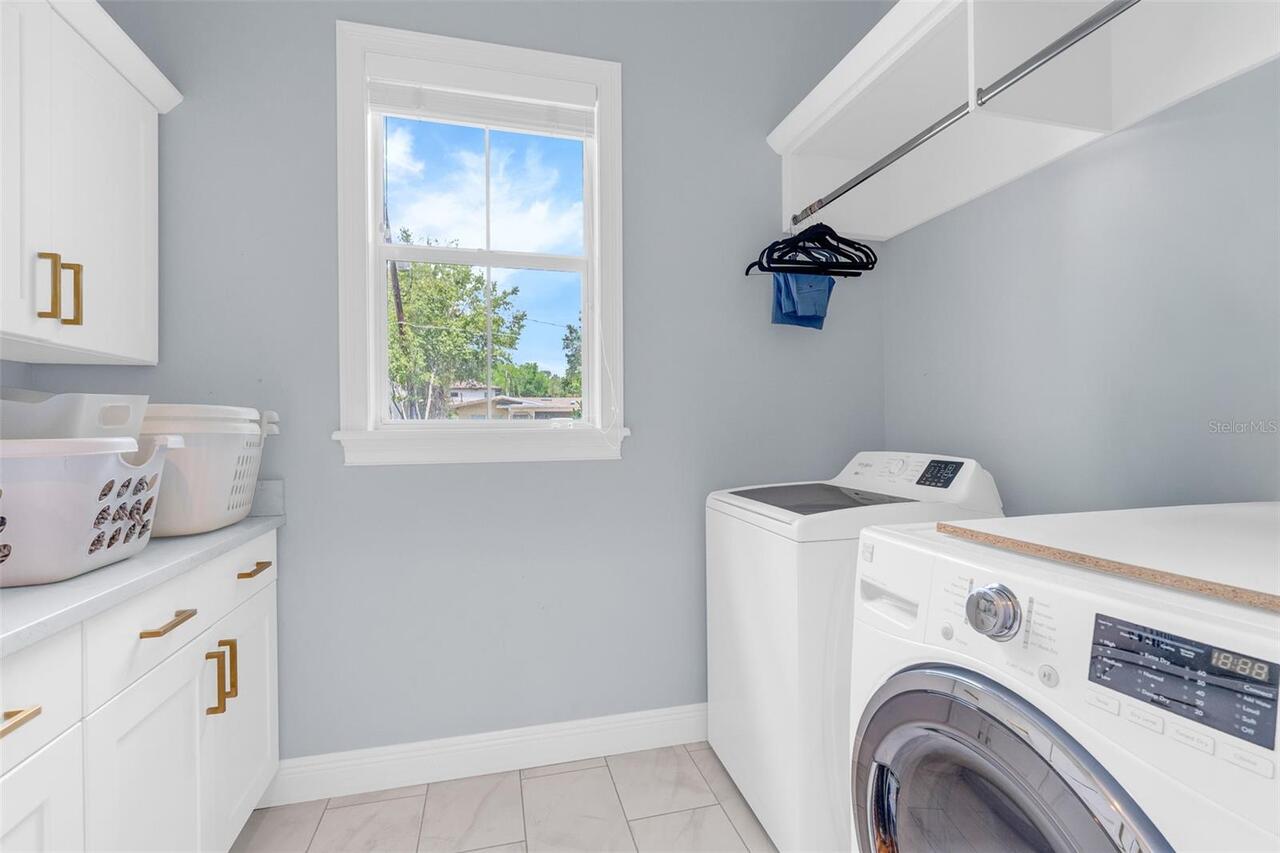
Gas Dryer Hookup, Laundry Room
Levels
Two
List AOR
Osceola
Living Area Meters
282.98
Living Area Source
Public Records
Living Area Units
Square Feet
Lot Features
City Limits, Landscaped
Lot Size Acres
0.15
Lot Size Square Feet
6397
Lot Size Square Meters
594
Middle Or Junior School
College Park Middle
Minimum Lease
No Minimum
Modification Timestamp
2026-05-26T18:35:12.550Z
New Construction YN
false
Occupant Type
Owner
Other Equipment
Irrigation Equipment
Ownership
Fee Simple
Parcel Number
23-22-29-2443-00-020
Pets Allowed
Yes
Pool Private YN
false
Postal Code Plus 4
6375
Public Survey Range
29
Public Survey Section
23
RATIO Current Price By Calculated SqFt
361.13
Realtor Info
As-Is
Road Surface Type
Asphalt
Roof
Shingle
Room Count
11
Senior Community YN
false
Sewer
Public Sewer
Showing Requirements
Call Listing Agent, Call Listing Office
Status Change Timestamp
2026-05-23T01:31:39.000Z
Stories Total
2
Tax Annual Amount
11932.18
Tax Block
lot 2
Tax Book Number
85
Tax Legal Description
EDWARDS LANE PARK 85/60 LOT 2 & THAT PART OF LOT 1 DESC BEG SW COR OF SD LOT 2 TH N00-22-28W ALG LOT LINE 71.22FT TH S00-02-58-43W 71.35FT TO S BNDRY LINE OF SD LOT 1 TH ALG S BNDRY LINE N89-32-49E 4.17FT TO POB
Tax Lot
2
Tax Year
2025
Total Acreage
0 to less than 1/4
Total Annual Fees
0.00
Total Monthly Fees
0.00
Township
22
Universal Property Id
US-12095-N-232229244300020-R-N
Unparsed Address
1126 EDWARDS LN
Utilities
Cable Available, Electricity Available, Natural Gas Available, Natural Gas Connected, Phone Available, Sewer Connected, Sprinkler Meter, Sprinkler Recycled, Underground Utilities, Water Available, Water Connected
Water Source
Public
Waterfront YN
false
Zoning
R-2A/T
Neighborhood Map
Popup

Property Photos
Listing Photo
Listing Photo
Listing Photo
Listing Photo
Listing Photo
Listing Photo
Listing Photo
Listing Photo
Listing Photo
Listing Photo
Listing Photo
Listing Photo
Listing Photo
Listing Photo
Listing Photo
Listing Photo
Listing Photo
Listing Photo
Listing Photo
Listing Photo
Listing Photo
Listing Photo
Listing Photo
Listing Photo
Listing Photo
Listing Photo
Listing Photo
Listing Photo
Listing Photo
Listing Photo
Listing Photo
Listing Photo
Listing Photo
Listing Photo
Listing Photo
Listing Photo
Listing Photo
Listing Photo
Listing Photo
Listing Photo
Listing Photo
Listing Photo
Listing Photo
Listing Photo
Listing Photo
Listing Photo
Listing Photo
Listing Photo
Listing Photo
Listing Photo
Listing Photo
Listing Photo
Listing Photo
Listing Photo
Listing Photo
Listing Photo
Listing Photo
Listing Photo
Listing Photo
Listing Photo
Listing Photo
Listing Photo
Listing Photo
Listing Photo
Listing Photo
Listing Photo
Listing Photo
Listing Photo
Listing Photo
Listing Photo
Listing Photo
Listing Photo
Listing Photo
Listing Photo
Listing Photo
Listing Photo
Listing Photo
Listing Photo
Listing Photo
Listing Photo
Listing Photo
Listing Photo
Listing Photo
Listing Photo
Listing Photo
Listing Photo
Listing Photo
Listing Photo
Listing Photo
Listing Photo
Listing Photo
Listing Photo
Listing Photo
Listing Photo
Listing Photo
Listing Photo
Listing Photo
Listing Photo
Listing Photo
Listing Photo
Listing Photo
Listing Photo
Listing Photo
Listing Photo
Listing Photo
Listing Photo
Listing Photo
Listing Photo

MLS #MFRS5150121 Listing courtesy of Glasstone Group Inc provided by Stellar MLS.

Similar Listings

$990,000
1905 Pershing Avenue
Orlando
4BR/3BA
| Active
$990,000
8707 Fernwicke Court
Orlando
4BR/3BA
| Active
$990,000
9797 Camberley Circle
Orlando
4BR/3BA
| Active
$993,962
9512 Florey Way
Orlando
4BR/3BA
| Pending


All listing information is deemed reliable but not guaranteed and should be independently verified through personal inspection by appropriate professionals. Listings displayed on this website may be subject to prior sale or removal from sale; availability of any listing should always be independent verified. Listing information is provided for consumer personal, non-commercial use, solely to identify potential properties for potential purchase; all other use is strictly prohibited and may violate relevant federal and state law. The source of the listing data is as follows: Stellar MLS (updated 5/26/26 4:09 PM) |

Listing Search


Translate Tool

Featured Listings
Bradenton Real Estate
$925,000
4 BED
4 BATH
Recently purchased and thoughtfully improved by the current owners, this half-acre home reflects a significant investmen... Read More
Nokomis Real Estate
$1,189,000
4 BED
3 BATH
One or more photo(s) has been virtually staged. The long wooded driveway to this estate will give you a boost of excitem... Read More
Lutz Real Estate
$920,000
4 BED
3 BATH
Tucked inside the sought-after gated community of Eagle Crest, this pool home is bringing the heat in all the right ways... Read More
Orlando Real Estate
$975,000
4 BED
3 BATH
Welcome to this exceptional custom residence in the exclusive Venezia enclave, a quiet and desirable pocket community in... Read More
Winter Garden Real Estate
$1,100,000
5 BED
4 BATH
Experience luxury living in this gorgeous home in the highly sought after Sunset Lakes community in Winter Garden. This ... Read More
Palm Harbor Real Estate
$832,900
5 BED
3 BATH
Under contract-accepting backup offers. One or more photo(s) has been virtually staged. Still accepting showings. Florid... Read More
Lakeland Real Estate
$835,000
4 BED
3 BATH
One or more photo(s) has been virtually staged. Welcome to 6535 Eagle Ridge Way, a beautifully updated home nestled in t... Read More
Sarasota Real Estate
$896,849
3 BED
3 BATH
Under Construction. What's Special: Pool Included | No Rear Neighbors | Backs to Wetlands. New Construction - September ... Read More
Winter Springs Real Estate
$899,900
5 BED
4 BATH
*SELLER MOTIVATED* RARE OPPORTUNITY IN GLEN EAGLE/TUSCAWILLA! Set on a PROMINENT CORNER LOT in one of Winter Springs’ mo... Read More
Sarasota Real Estate
$899,000
4 BED
3 BATH
Welcome to this lakefront retreat with a private guest suite with direct access to Phillippi Creek located in Southgate!... Read More
Contact Sandra Pardo

407-990-2746

Wendy Morris LLC

Licensed in the State of Florida
BK 3146762
16797 Broadwater Avenue
Winter Garden, Florida 34787

Your privacy is our utmost concern. We will never sell your personal information. Privacy Policy
©2026 sandrapardohomes.com - all rights reserved. | Site Map