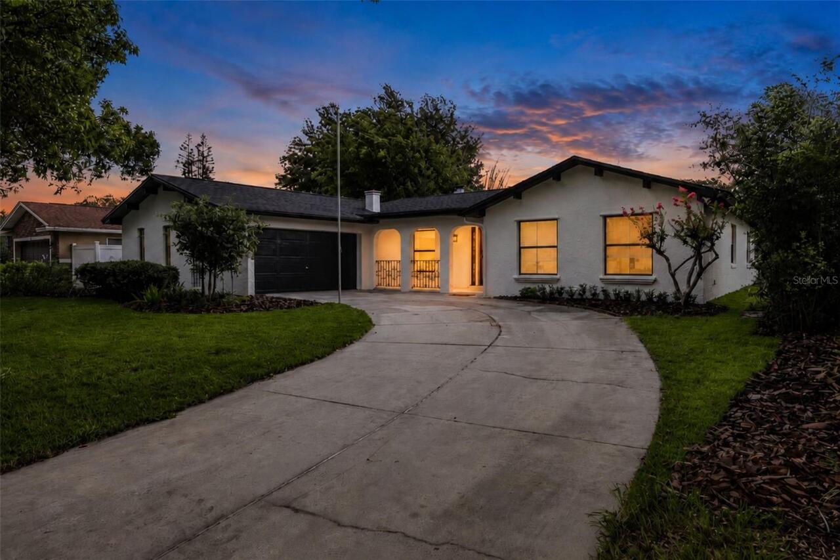
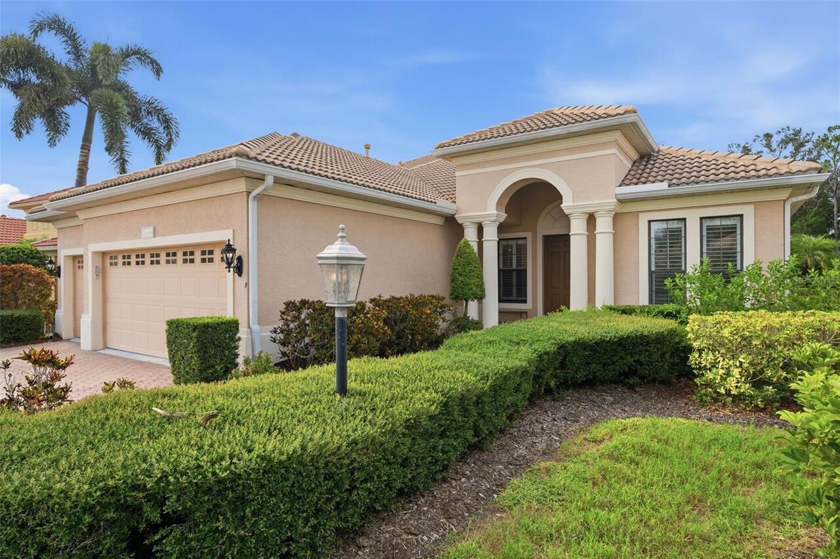
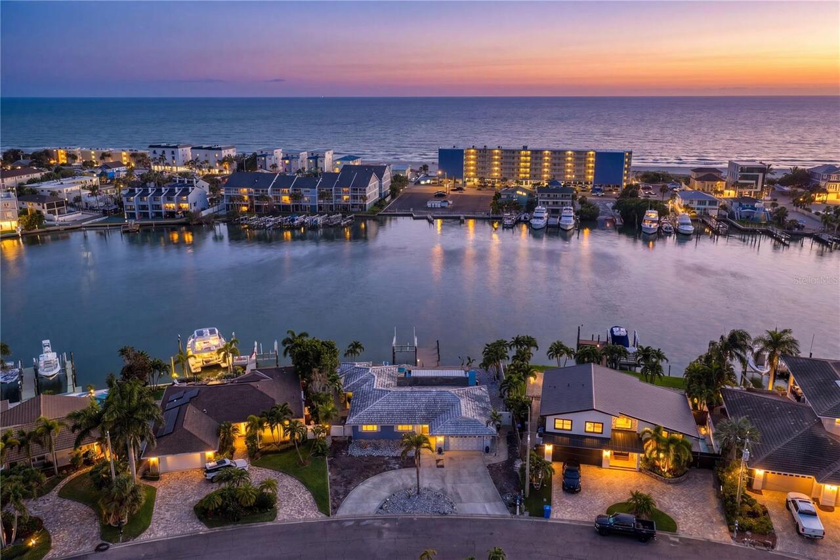
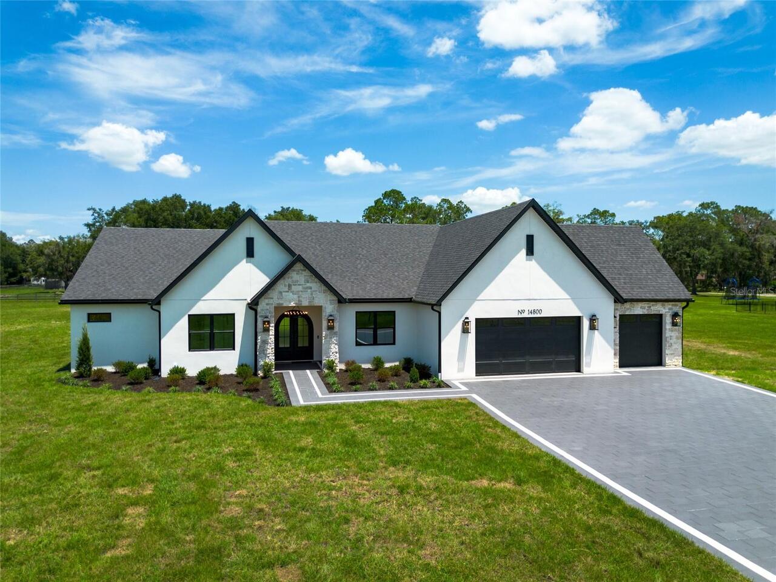
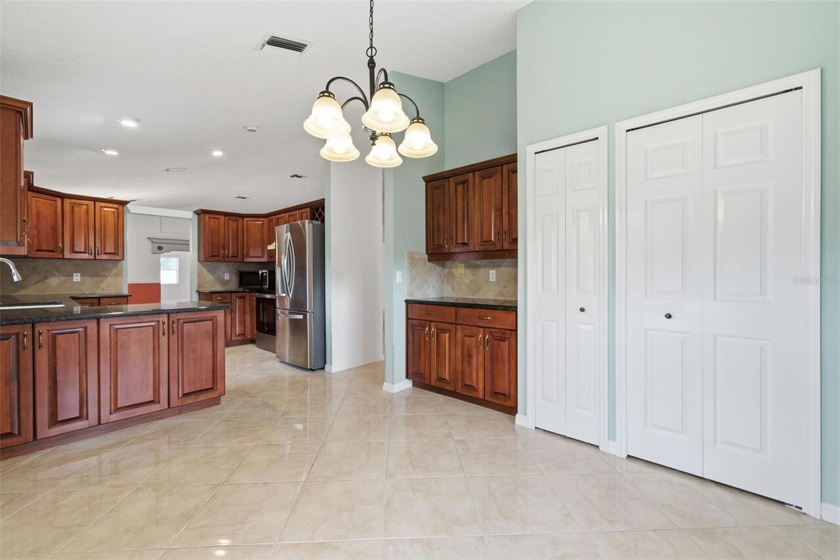
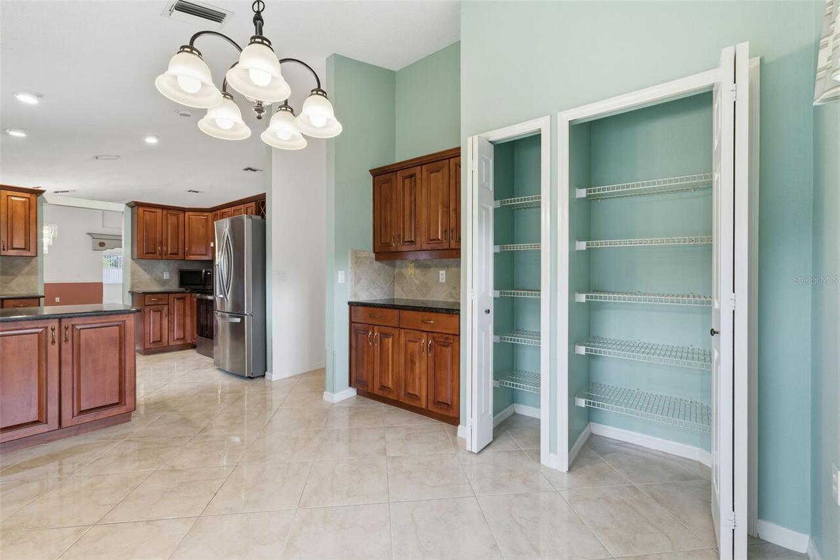
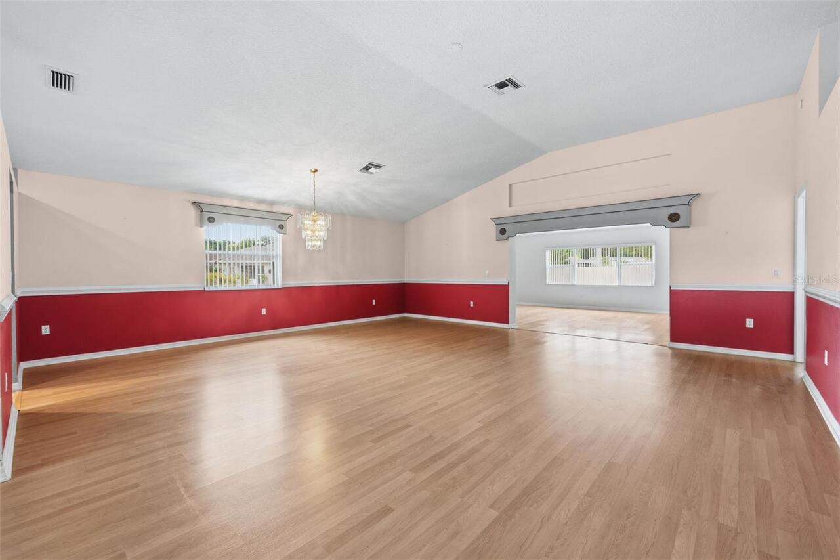
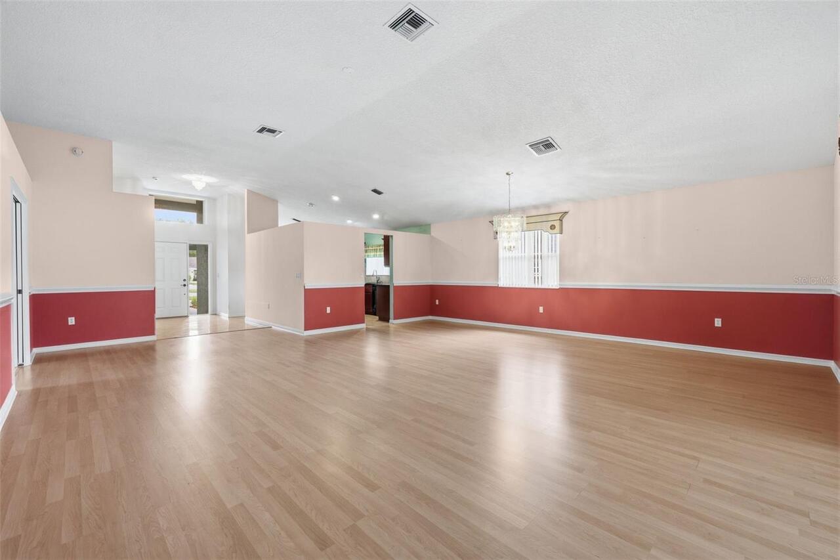
Property Features
Property Sub Type
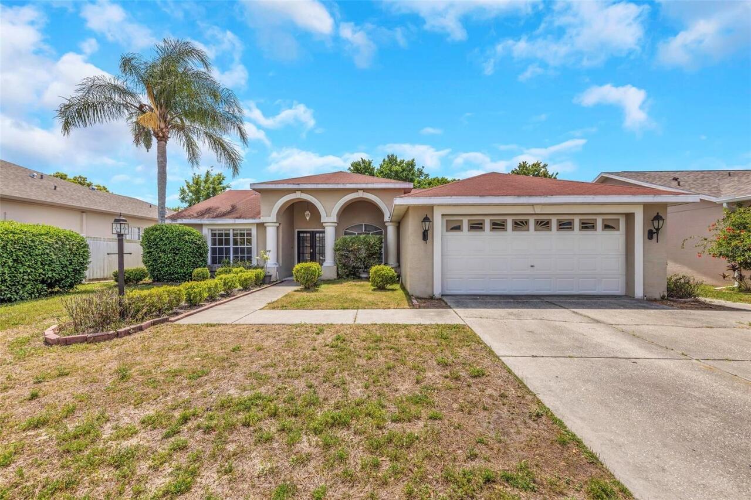
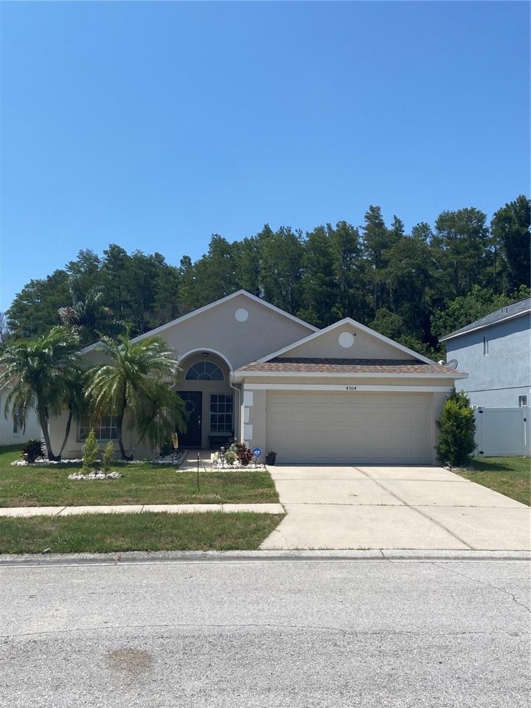
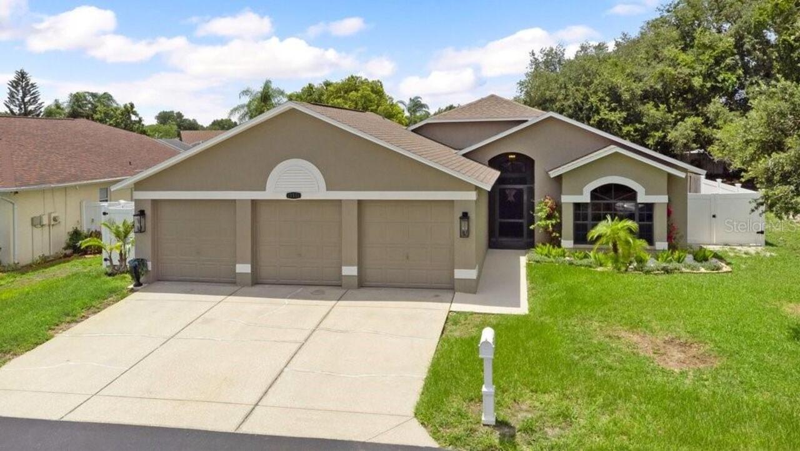
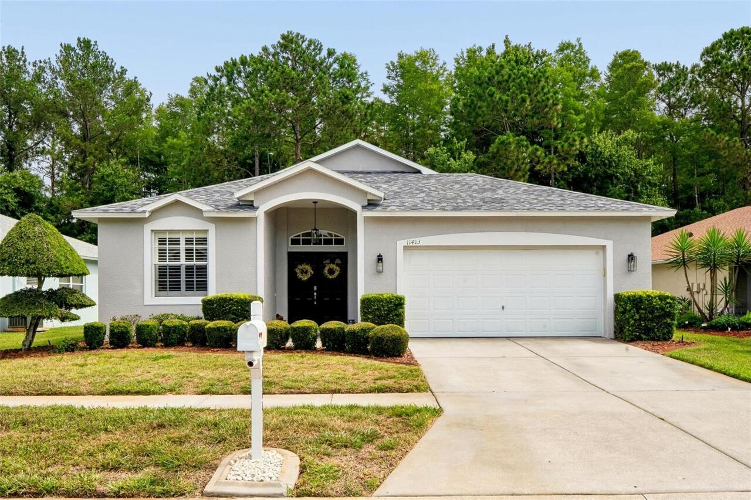
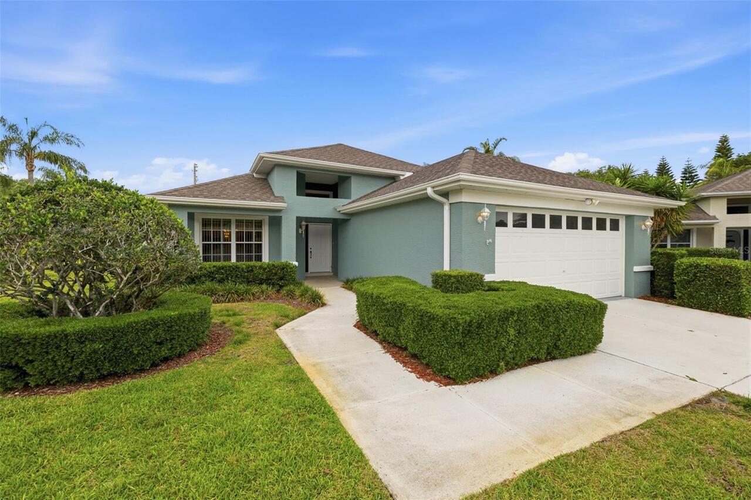
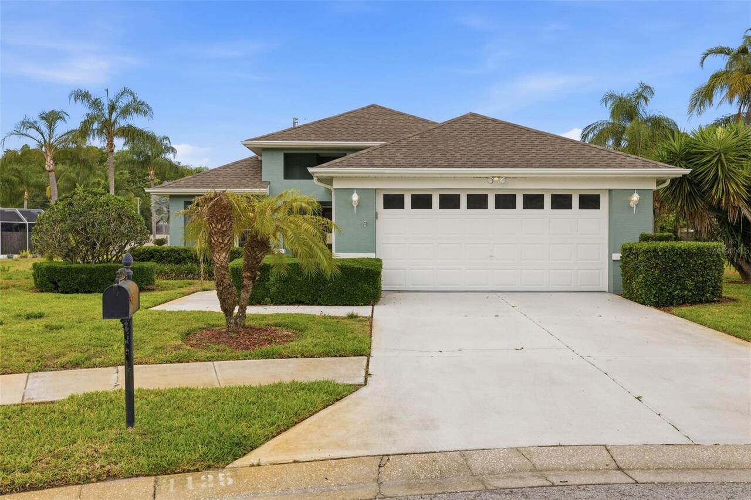
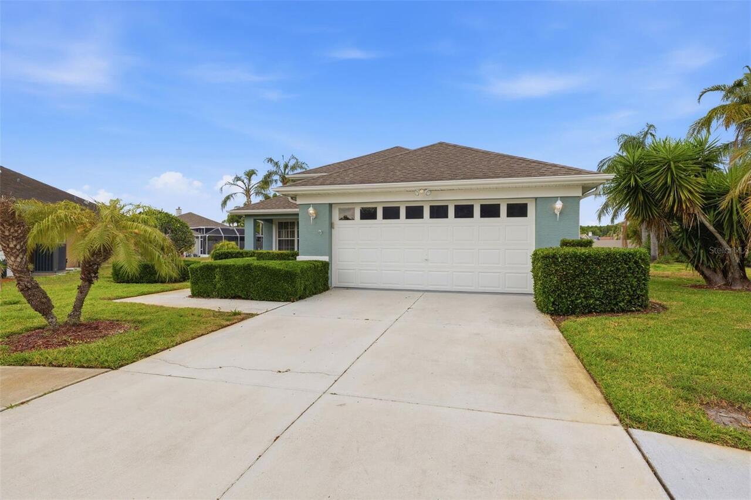
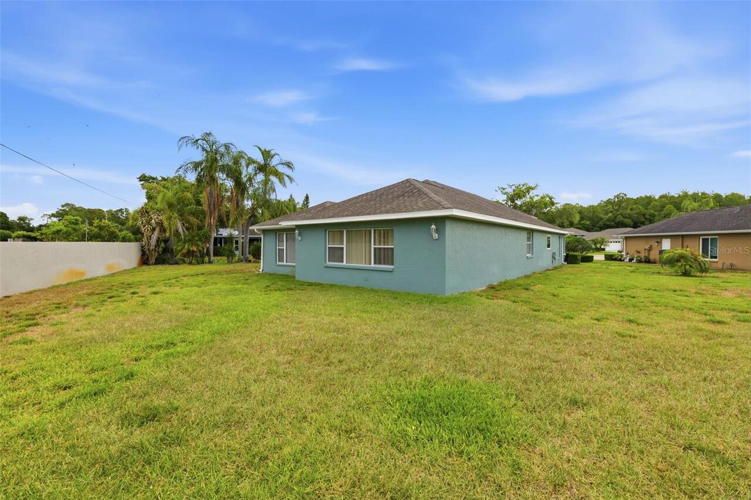
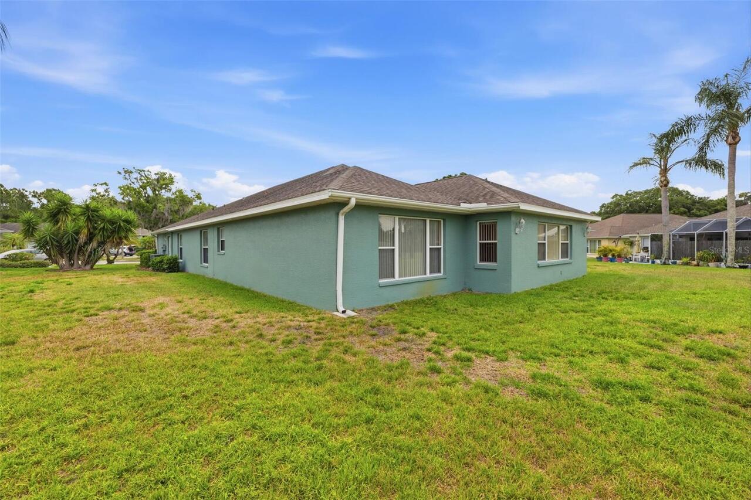
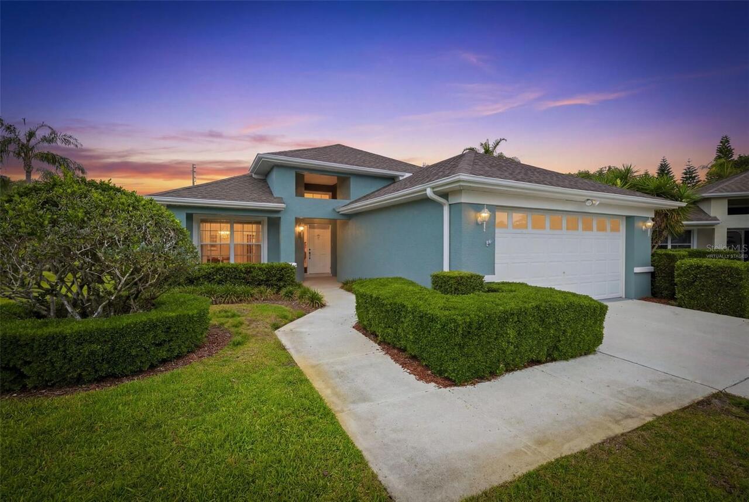
Single Family Residence
Parking
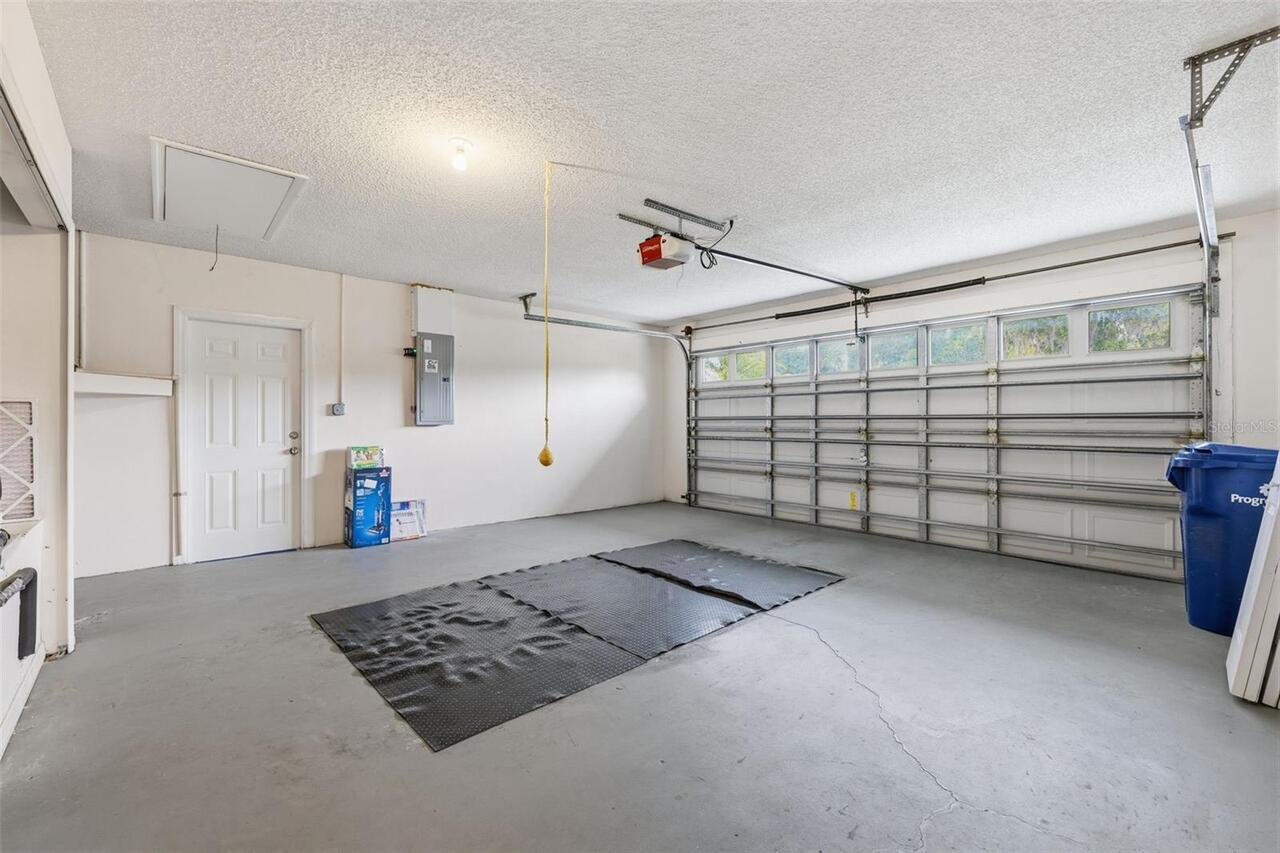
Driveway, Garage Door Opener
Subdivision
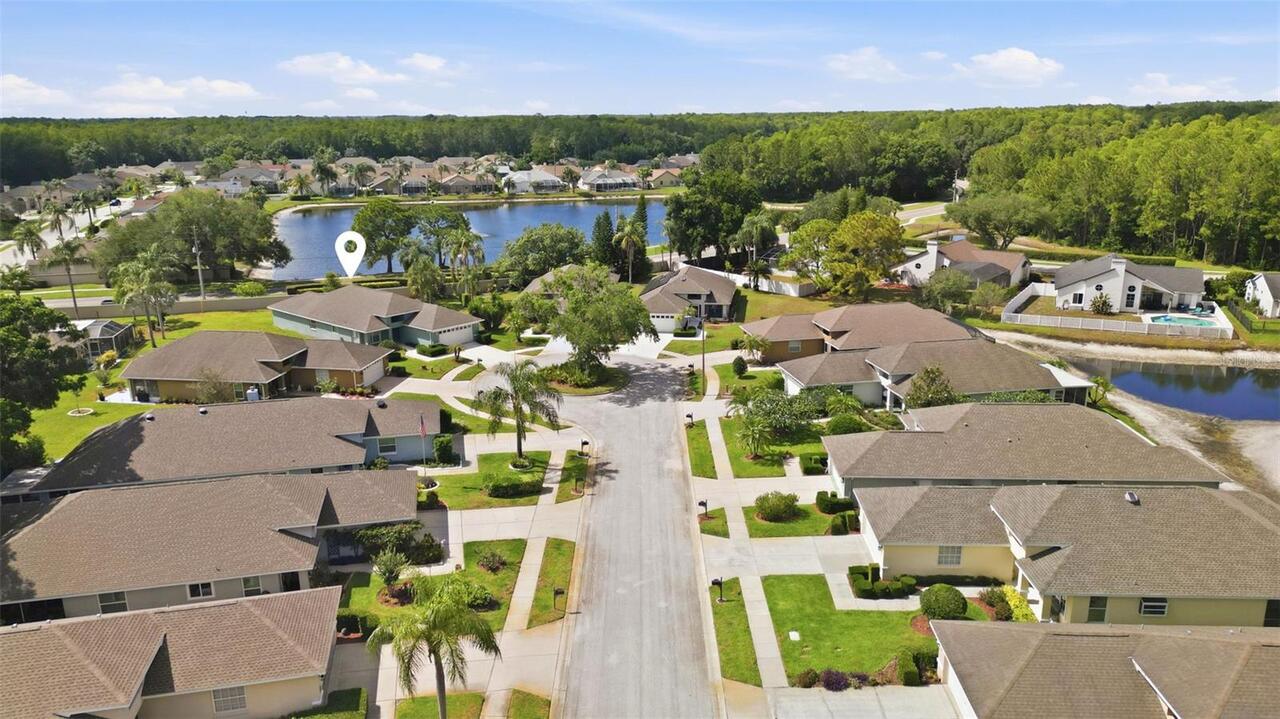
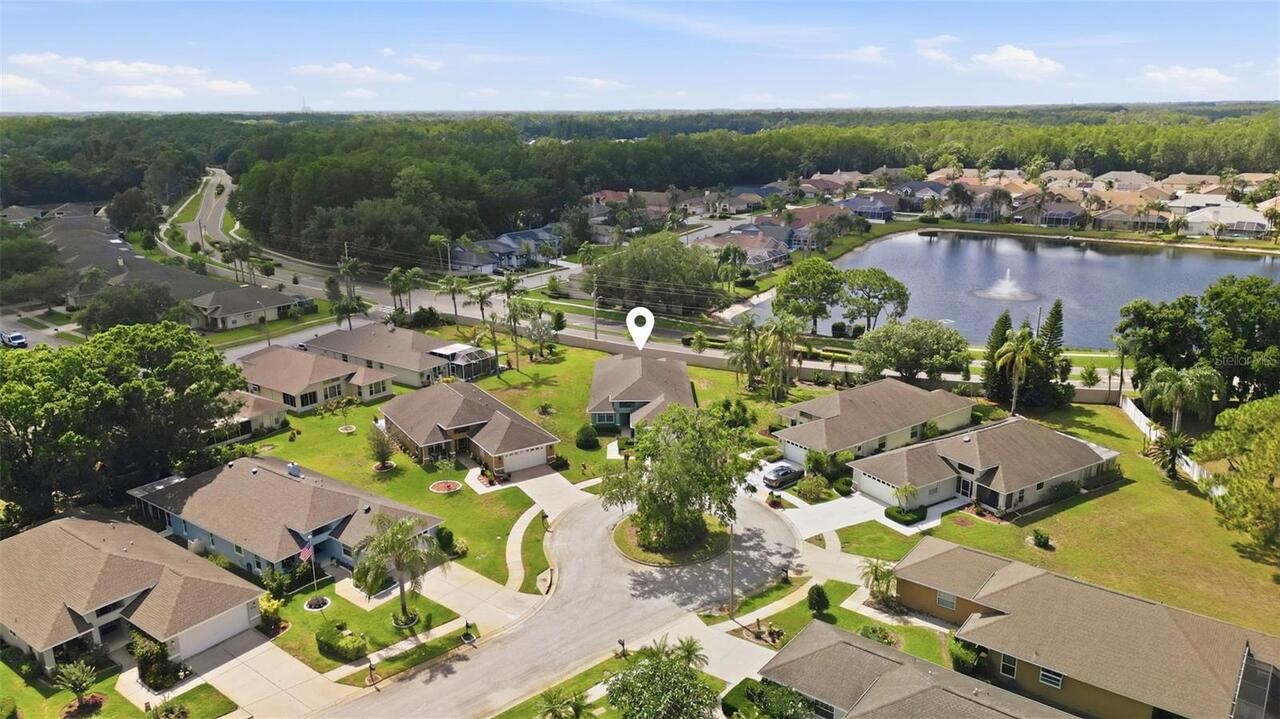
WYNDTREE PH 03 VILLAGE 05 07
Additional Information
Additional Lease Restrictions
Please verify lease restrictions directly with the HOA. Contact information can be found at WyndtreeMasterHOA.com
Additional Parcels YN
false
Additional Rooms
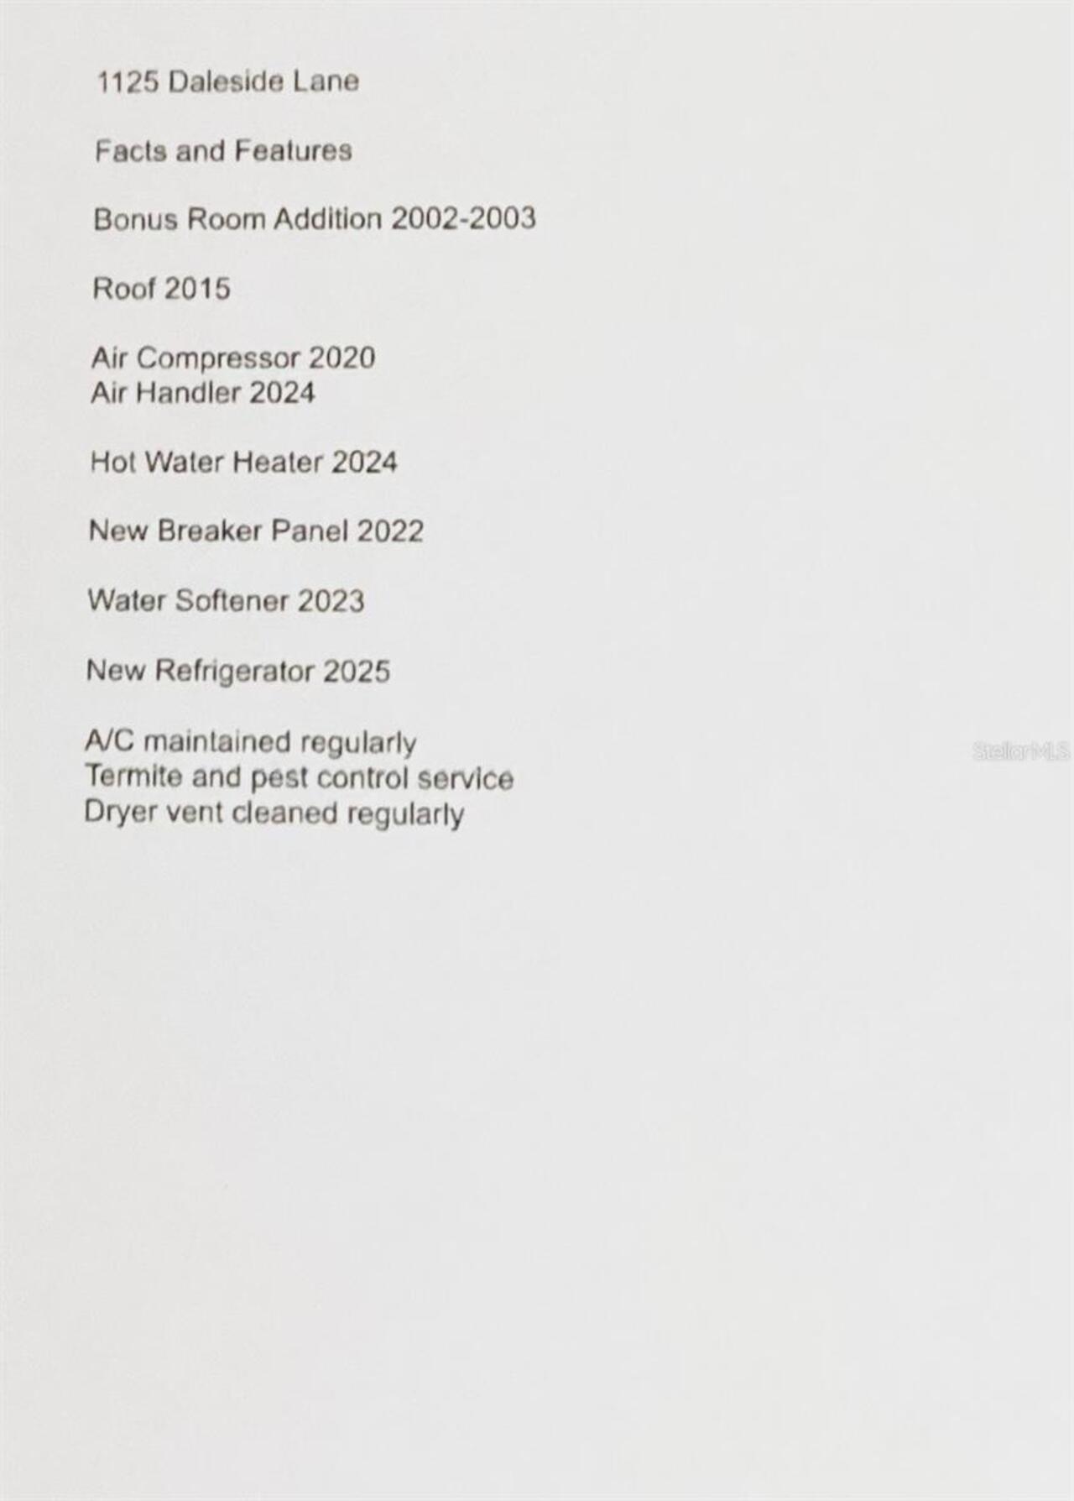
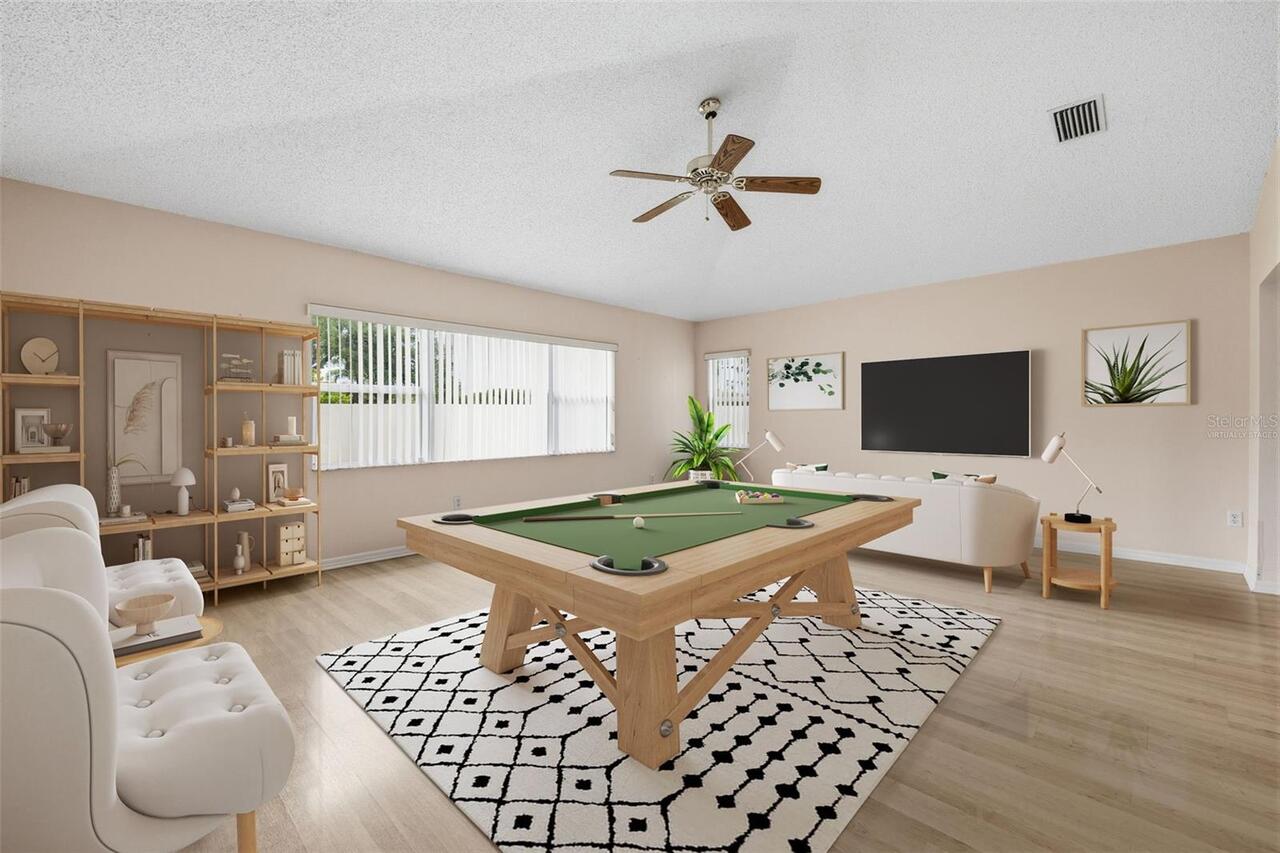
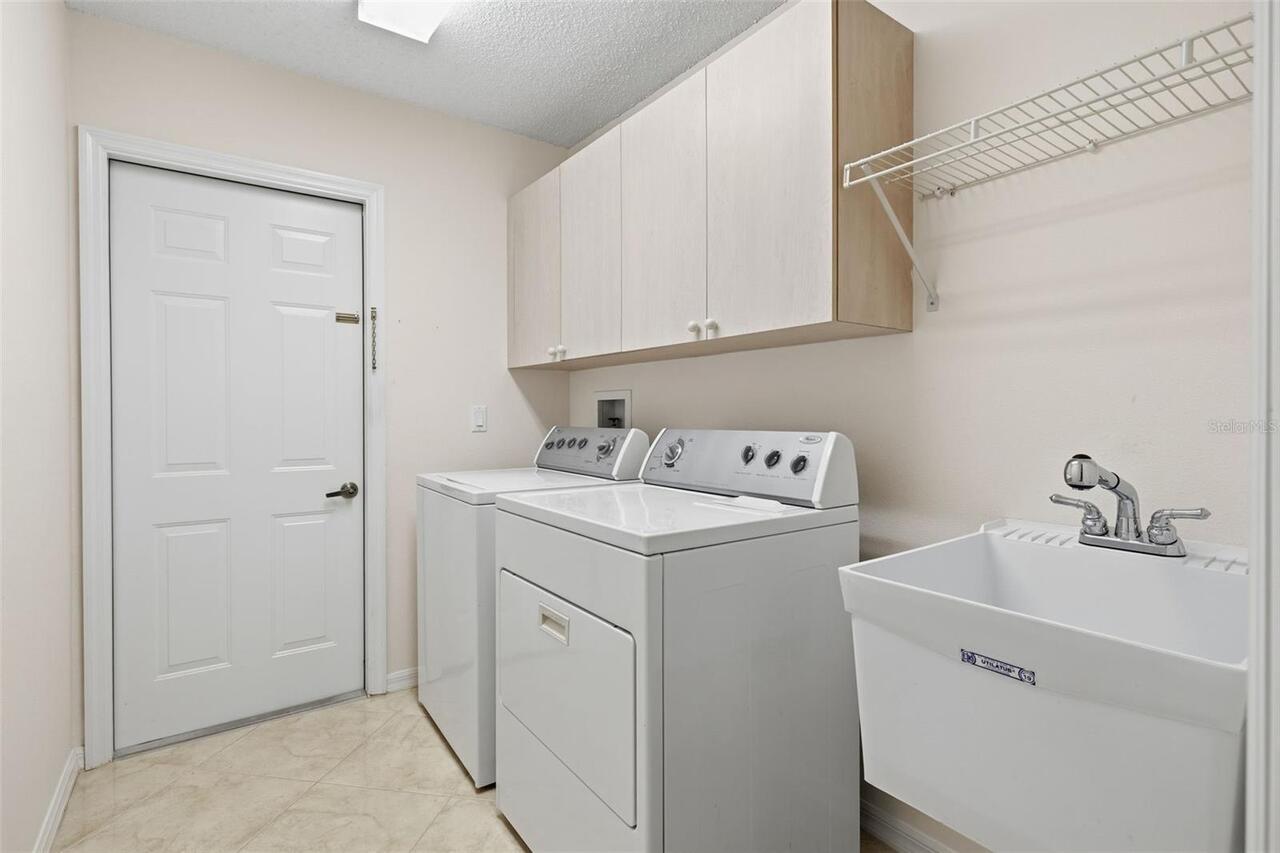
Bonus Room, Inside Utility
Alternate Key Folio Num
16-26-34-001.H-000.00-072.0
Appliances
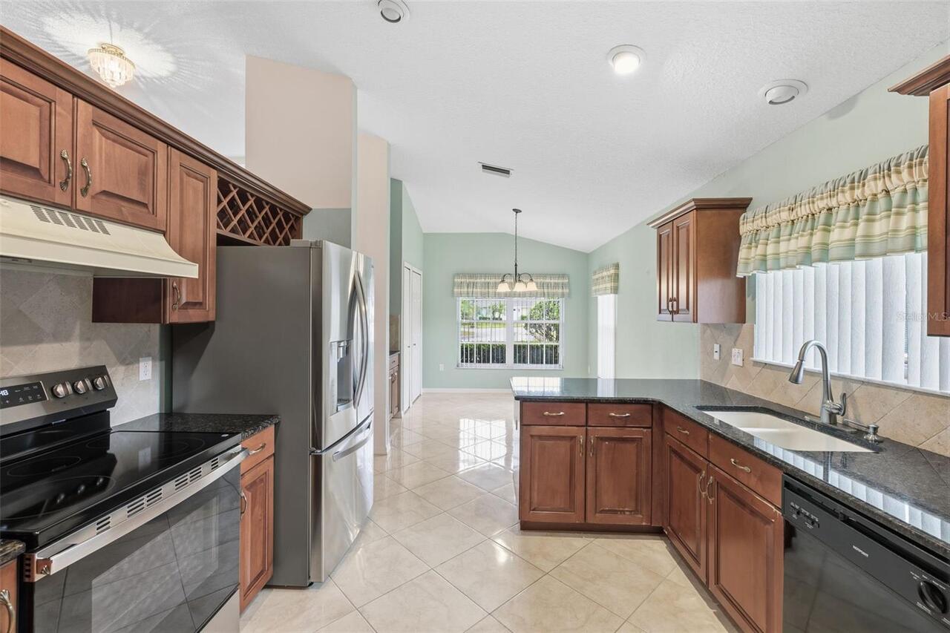
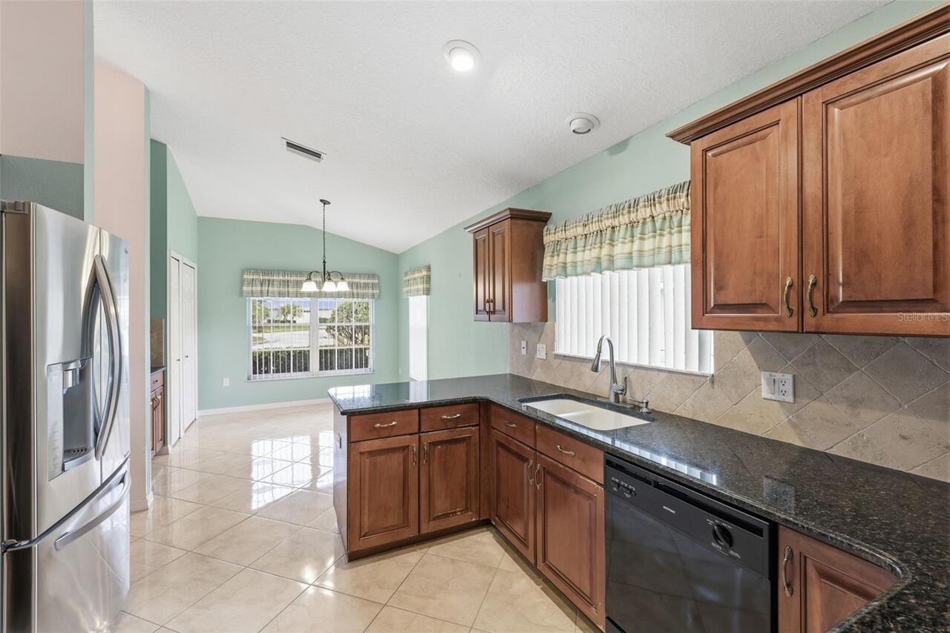
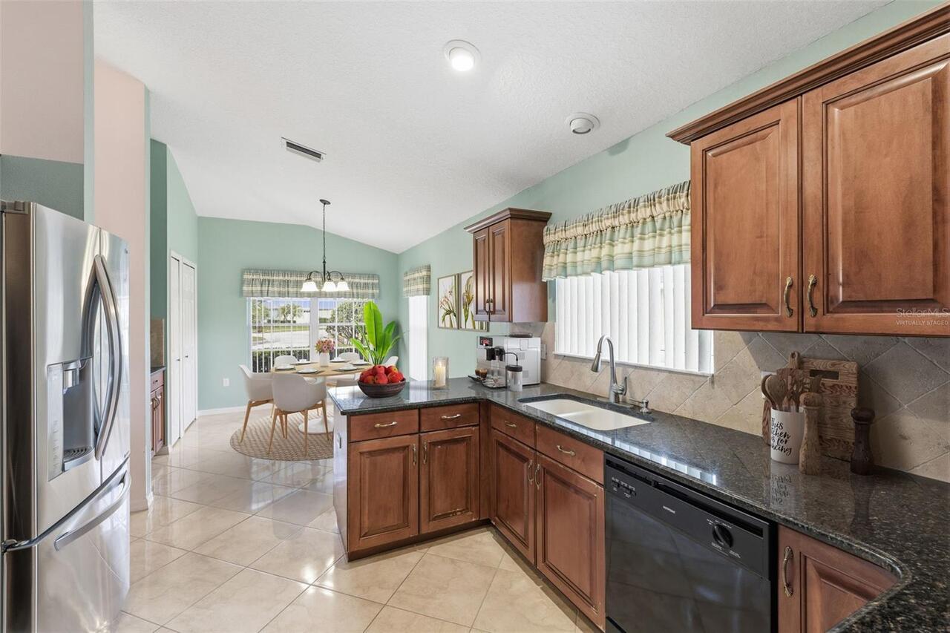
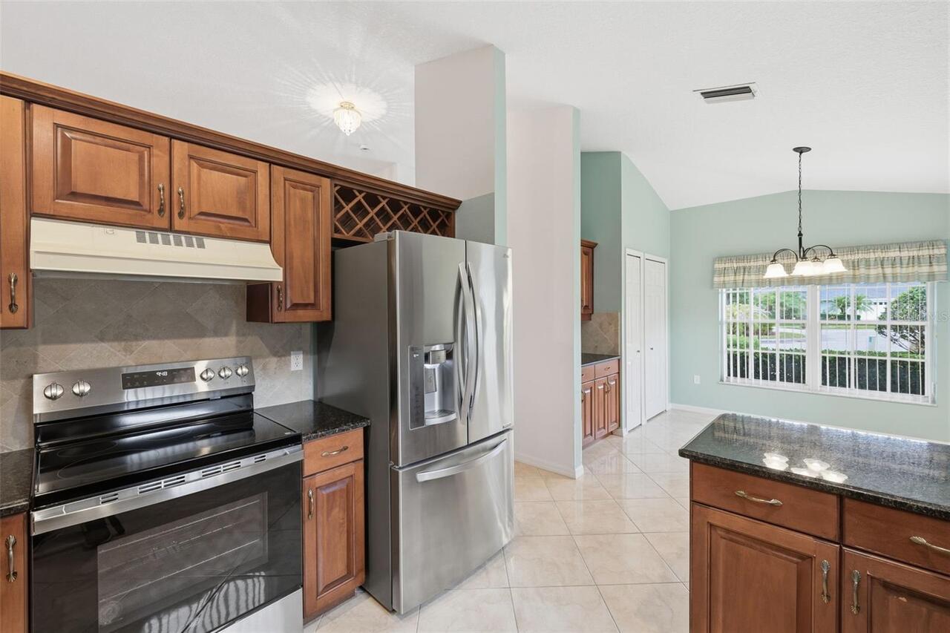
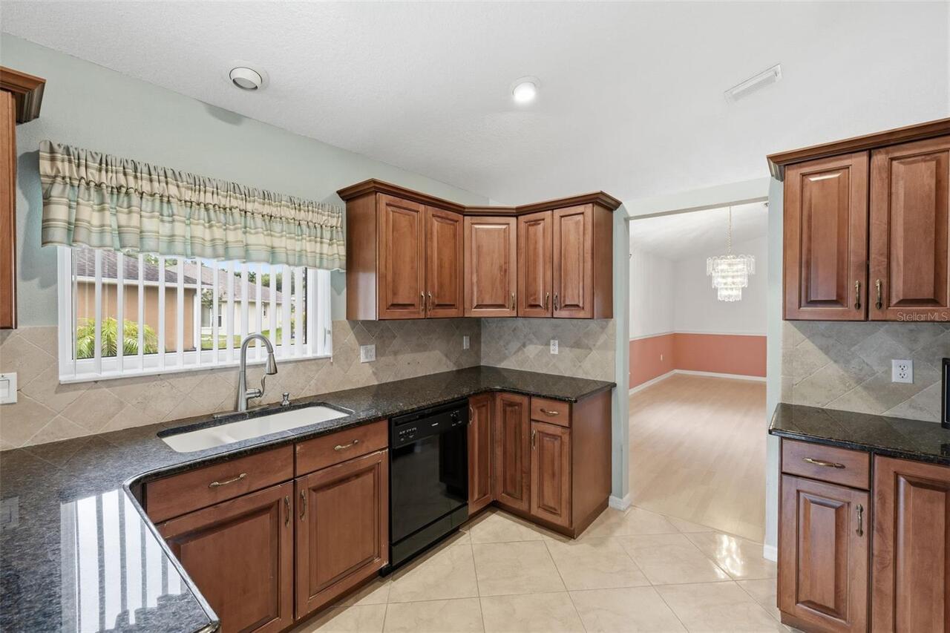
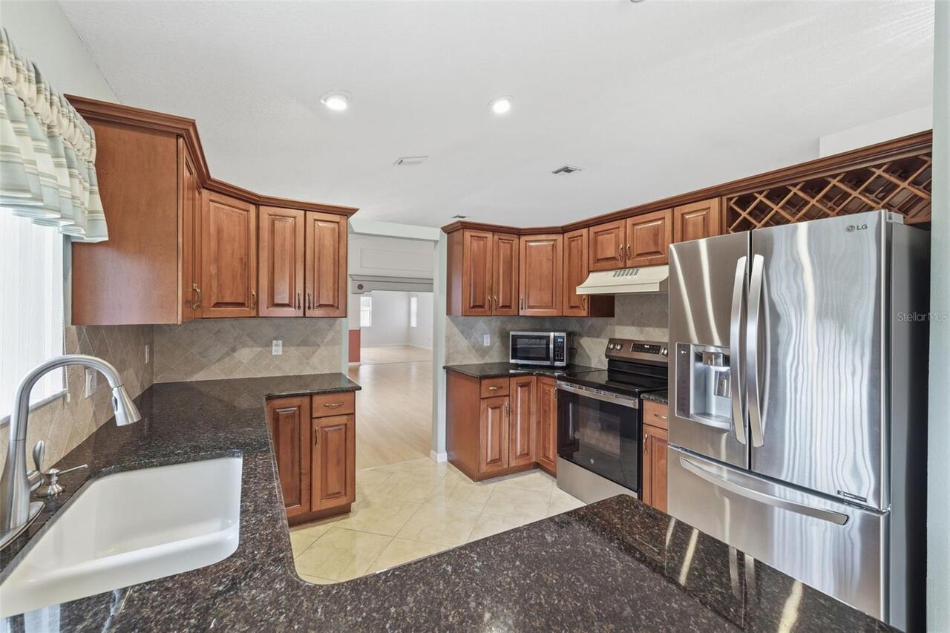
Dishwasher, Disposal, Dryer, Electric Water Heater, Freezer, Ice Maker, Microwave, Range, Range Hood, Refrigerator, Washer, Water Filtration System, Water Softener
Architectural Style
Contemporary
Association Amenities
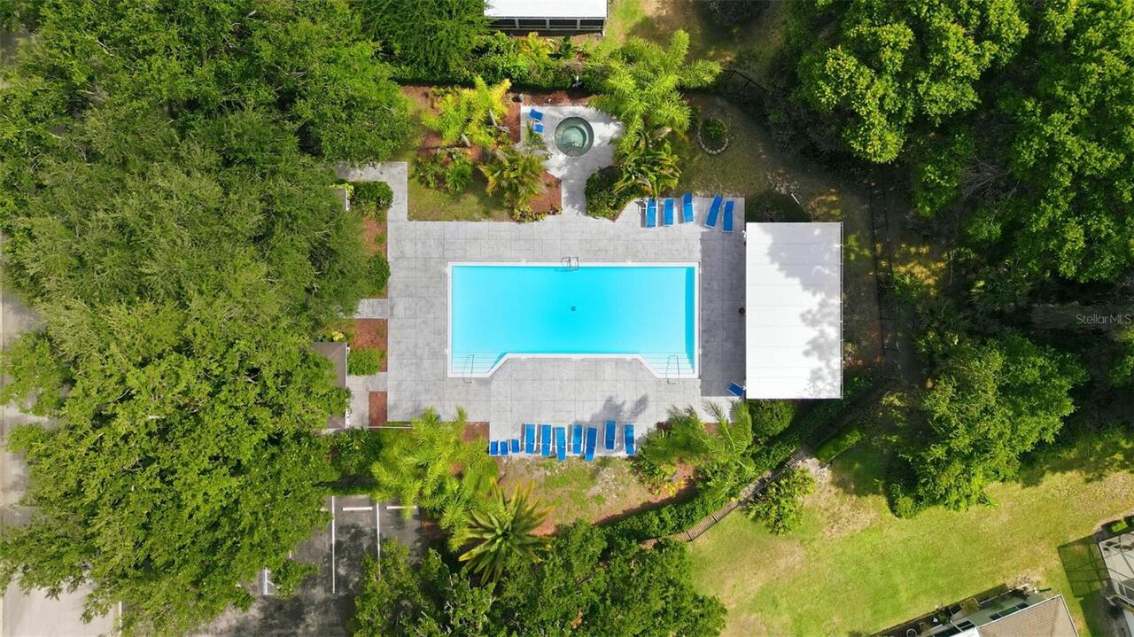
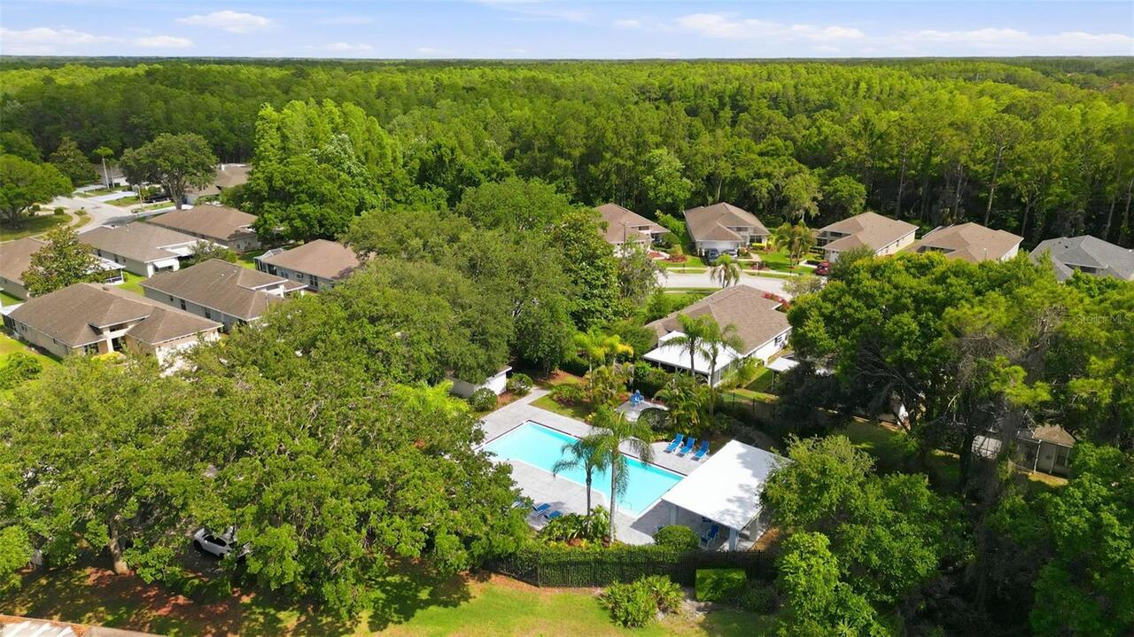
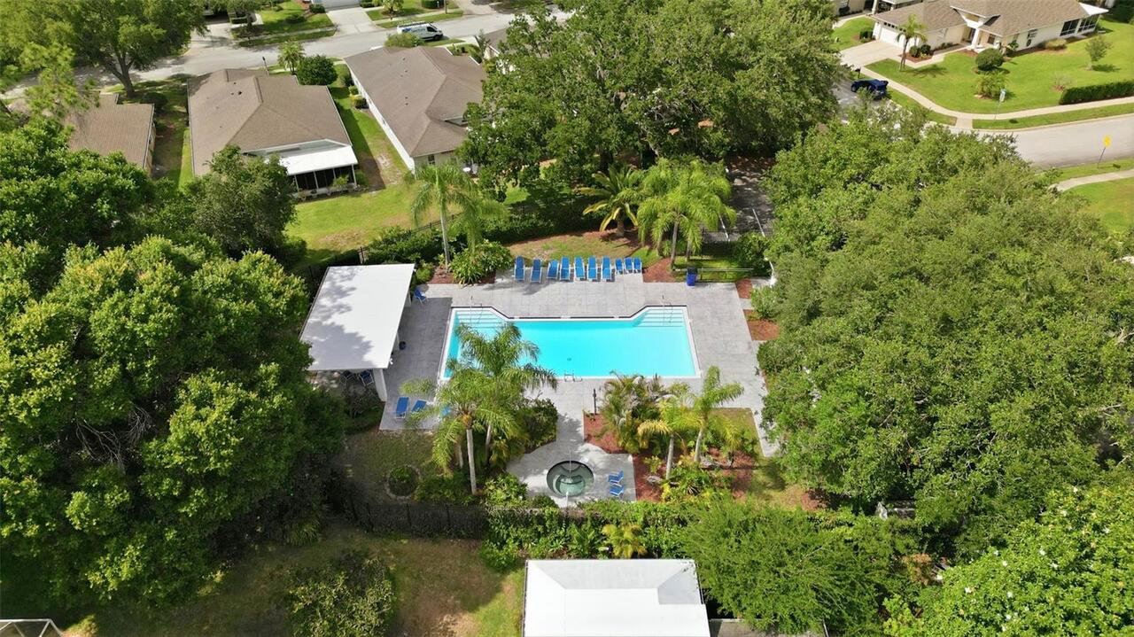
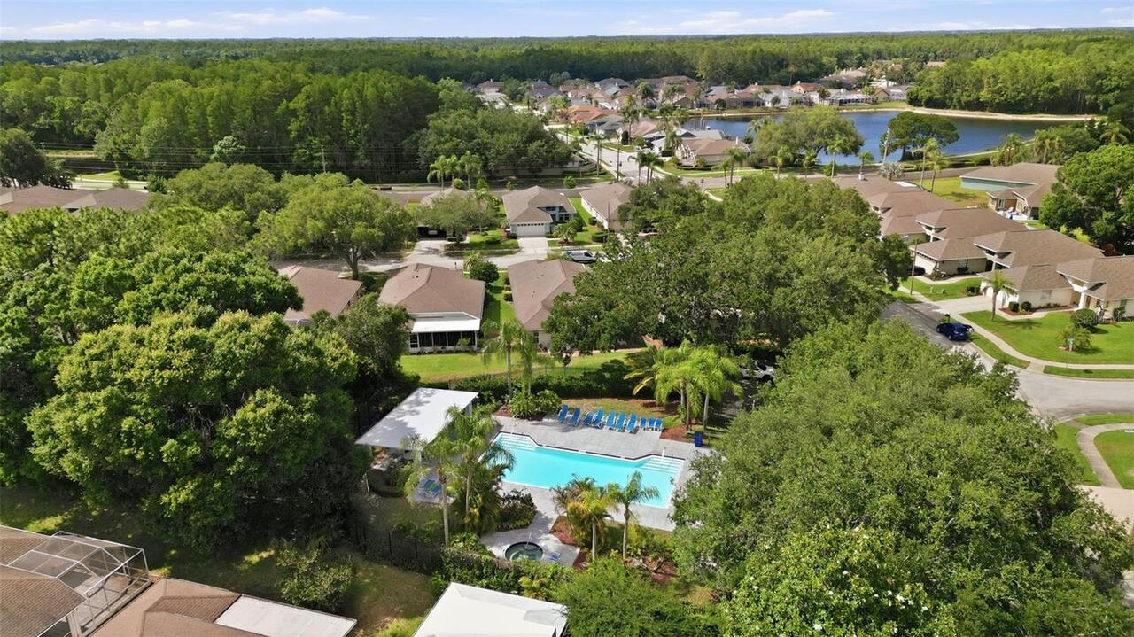
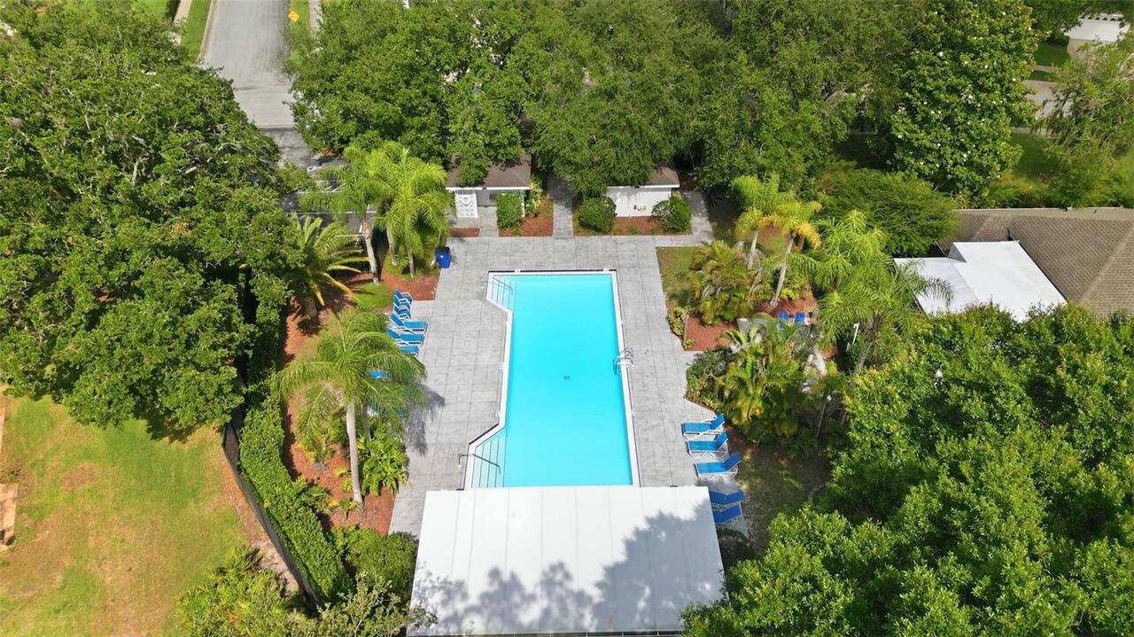
Fence Restrictions, Maintenance, Pool
Association Email
Wyndtree5and7@gmail.com
Association Fee Frequency
Quarterly
Association Fee Includes
Cable TV, Pool, Internet, Maintenance Grounds, Pest Control
Association Fee Requirement
Required
Association URL
Wyndtree5and7@gmail.com
Building Area Source
Public Records
Building Area Total Srch SqM
258.08
Building Area Units
Square Feet
Calculated List Price By Calculated SqFt
172.28
Community Features
Deed Restrictions, Pool, Sidewalks
Construction Materials
Block, Stucco
Cumulative Days On Market
64
Elementary School
Trinity Oaks Elementary
Expected Closing Date
2026-08-21T00:00:00.000
Exterior Features
Rain Gutters
Flood Zone Date
2014-09-26
Flood Zone Panel
12101C0366F
Flooring
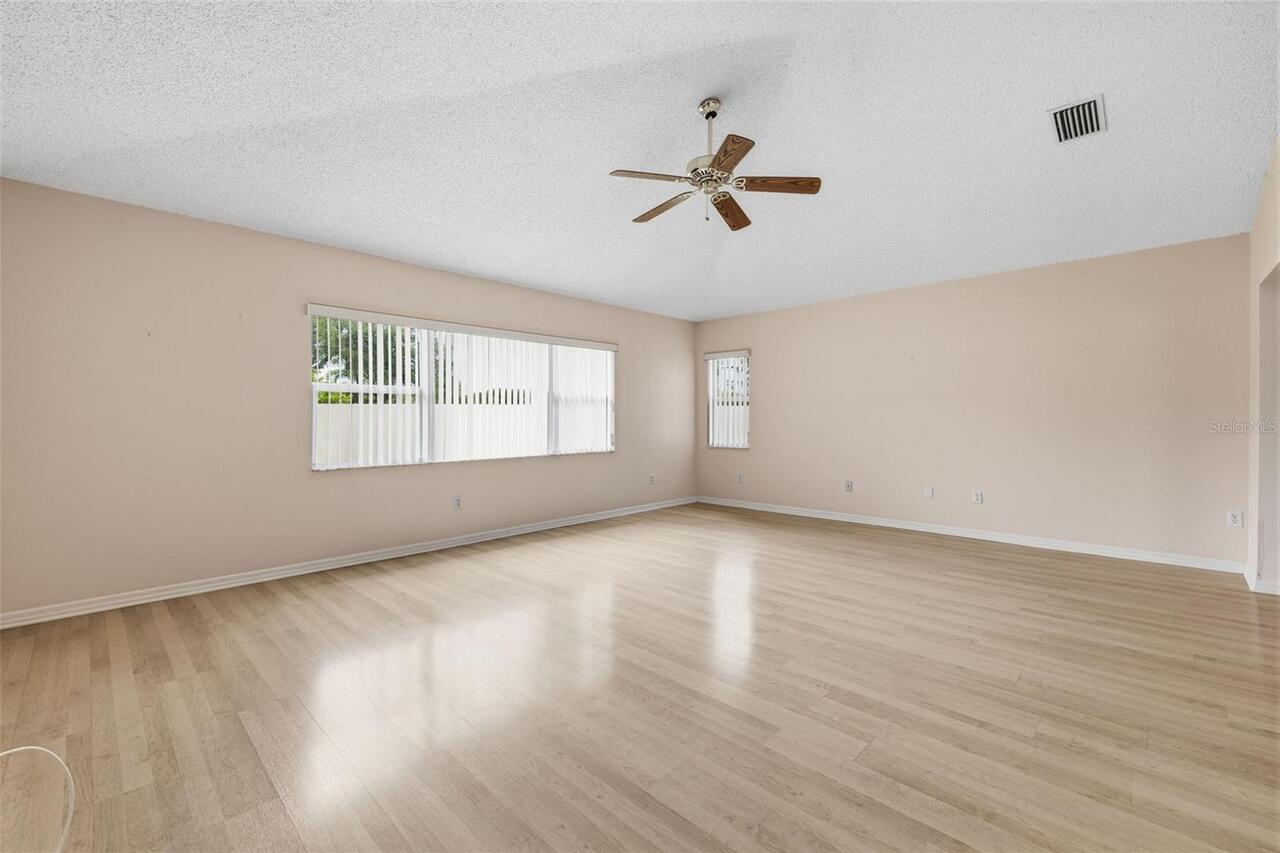
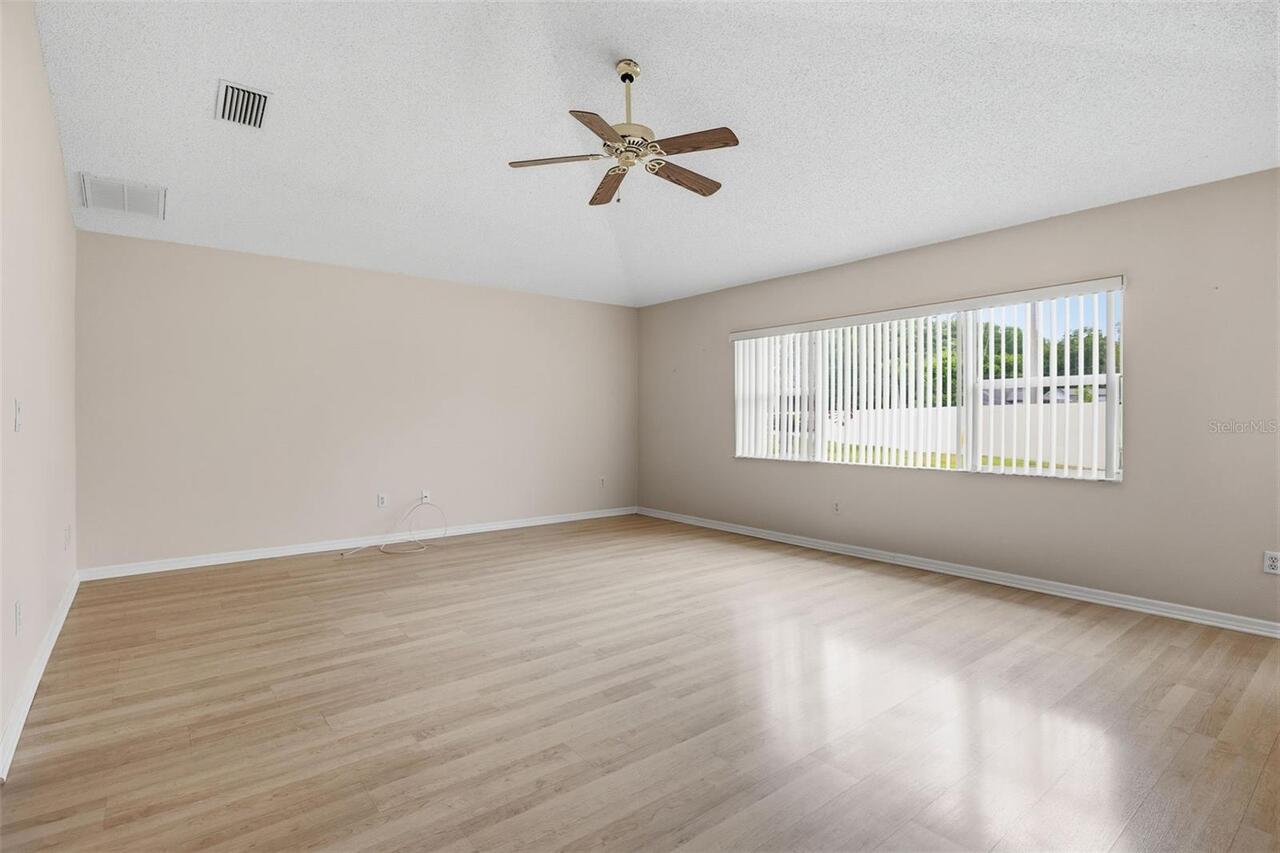
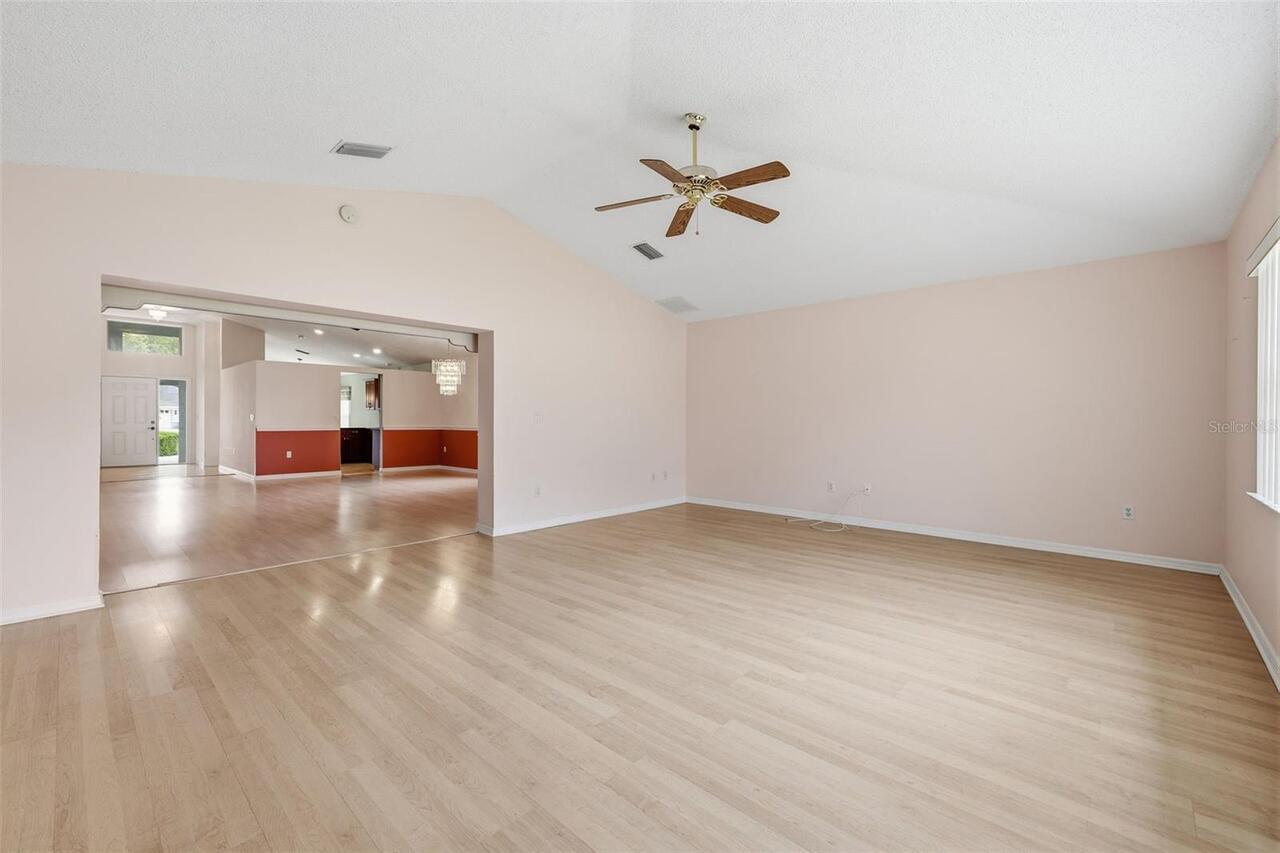
Ceramic Tile, Laminate, Tile
Green Water Conservation
Whole House Water Purification
High School
J.W. Mitchell High-PO
Interior Features
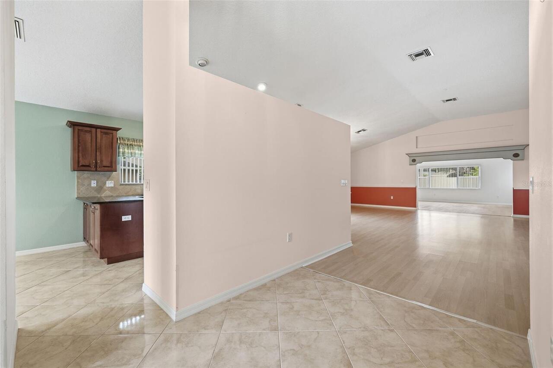
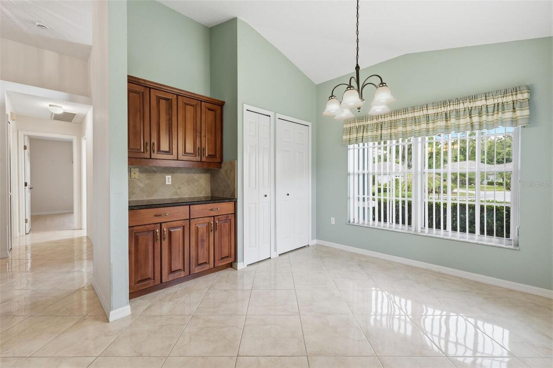
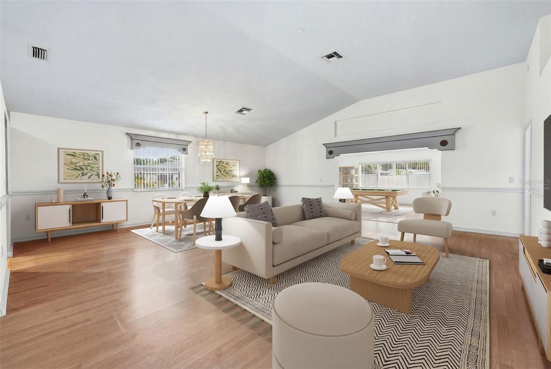
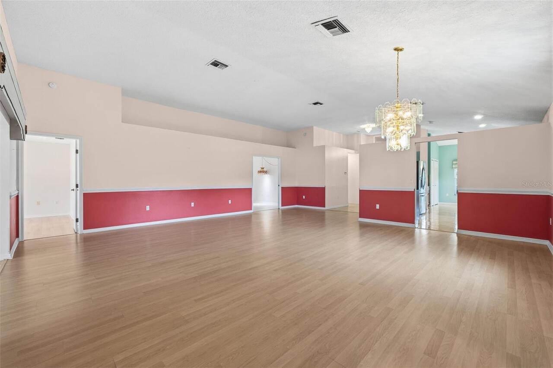
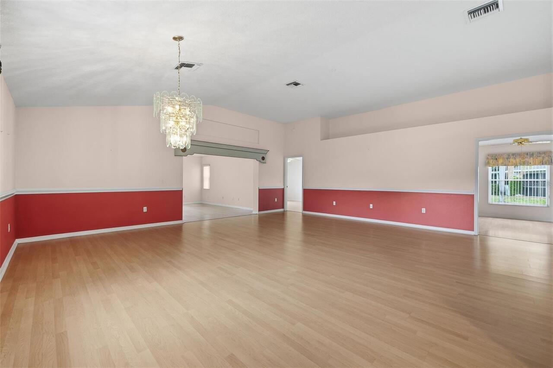
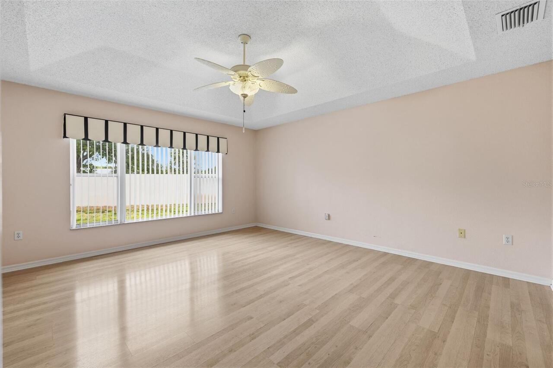
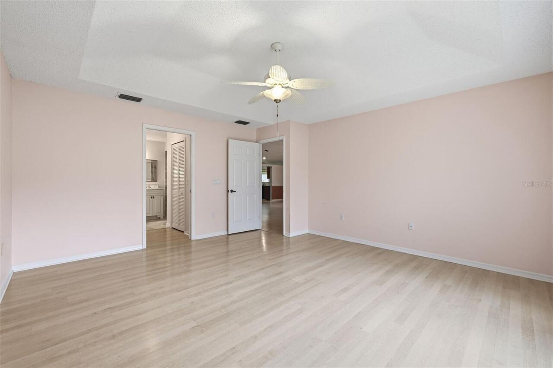
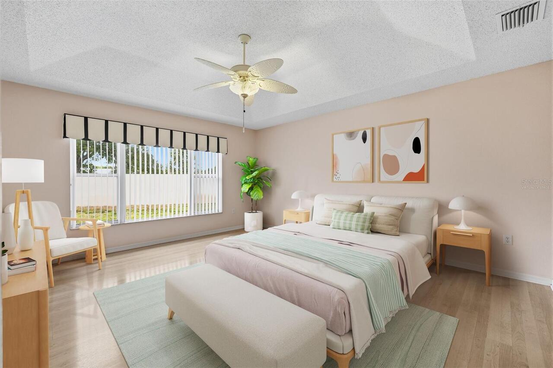
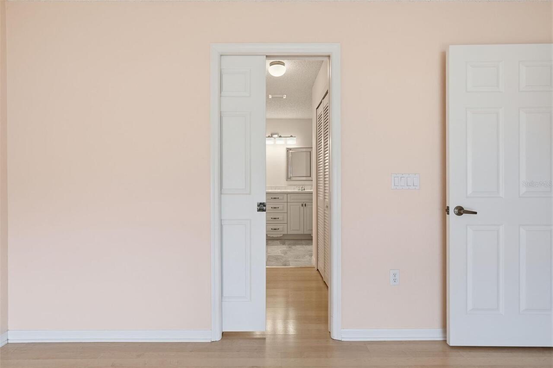
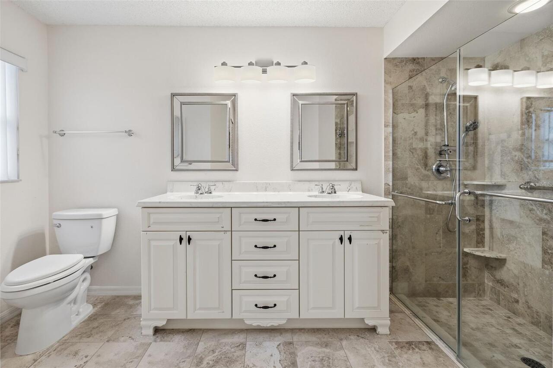
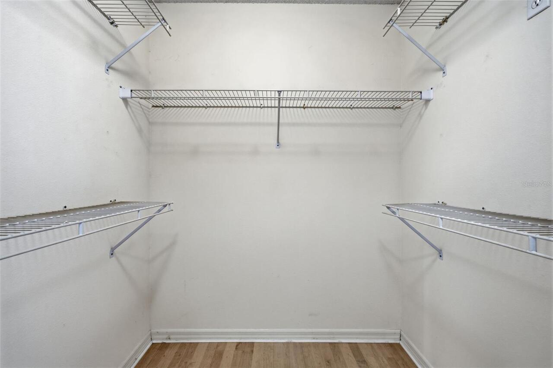
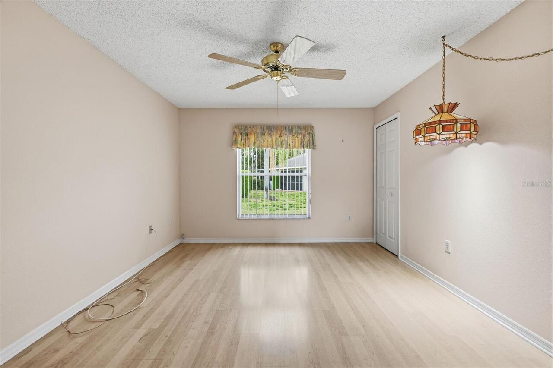
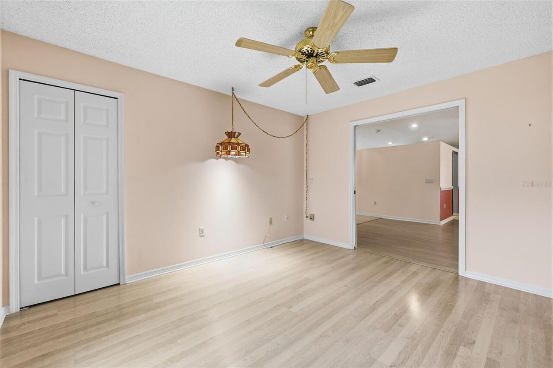
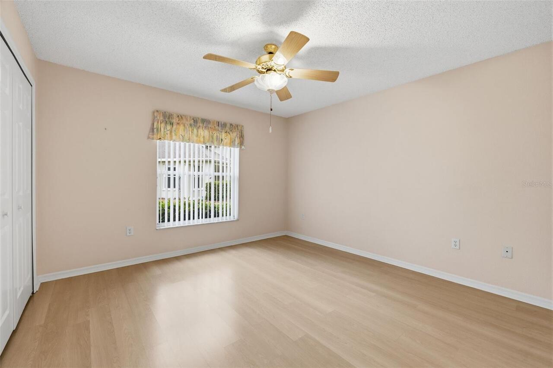
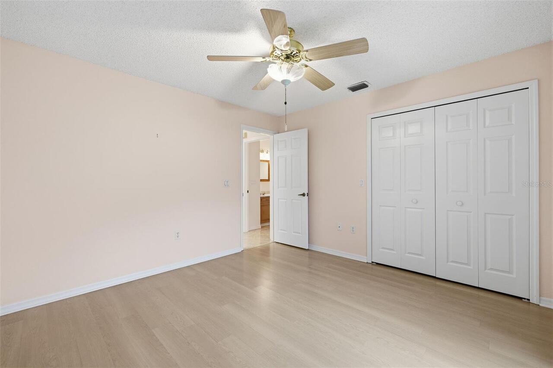
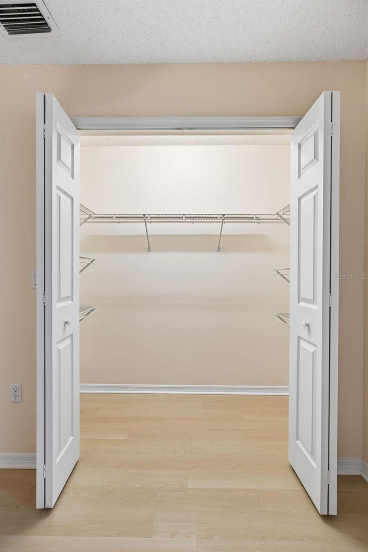
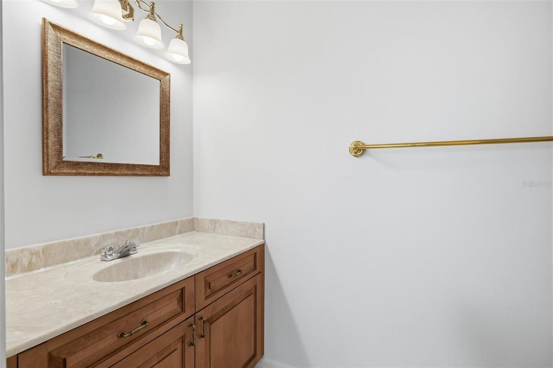
Ceiling Fans(s), Chair Rail, Eat-in Kitchen, High Ceilings, Living Room/Dining Room Combo, Open Floorplan, Primary Bedroom Main Floor, Stone Counters, Thermostat, Vaulted Ceiling(s), Walk-In Closet(s), Window Treatments
Internet Address Display YN
true
Internet Automated Valuation Display YN
false
Internet Consumer Comment YN
false
Internet Entire Listing Display YN
true
Laundry Features
Electric Dryer Hookup, Inside, Laundry Room, Washer Hookup
Living Area Source
Public Records
Living Area Units
Square Feet
Lot Features
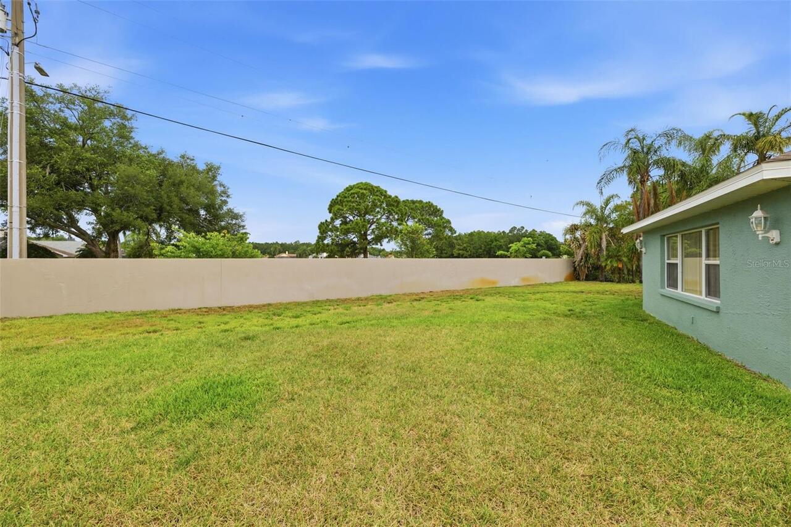
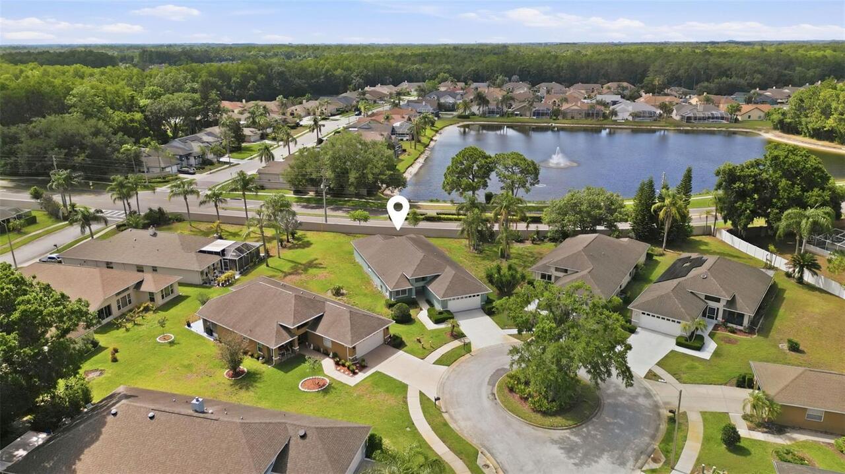
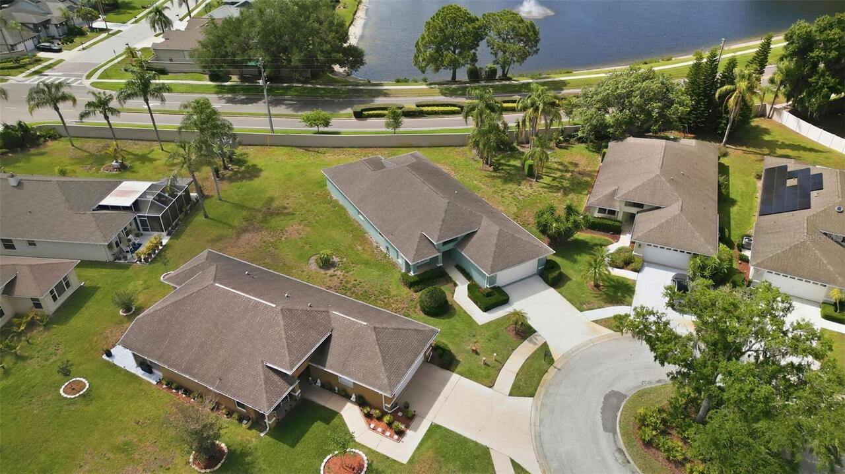
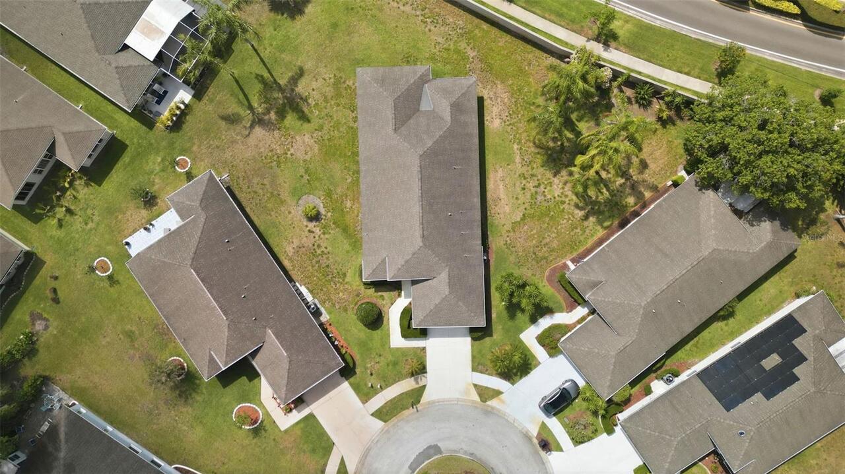
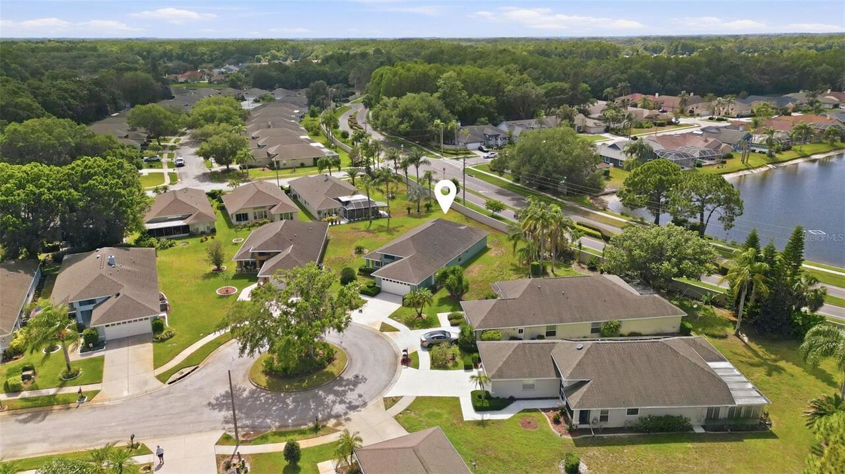
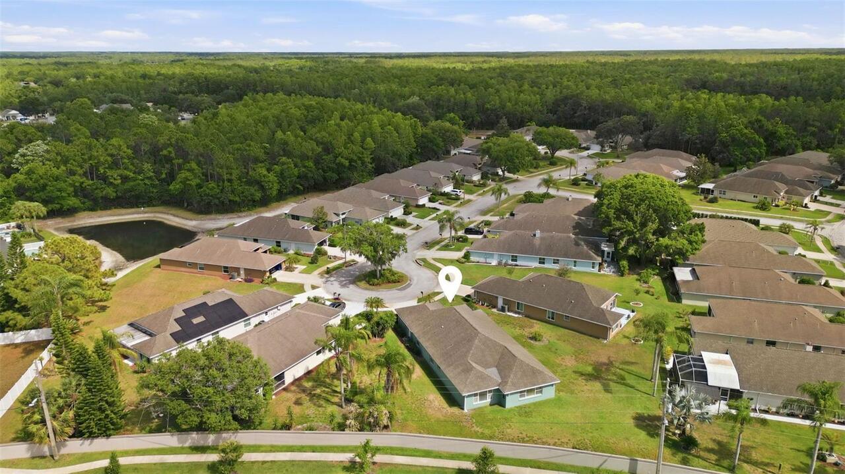
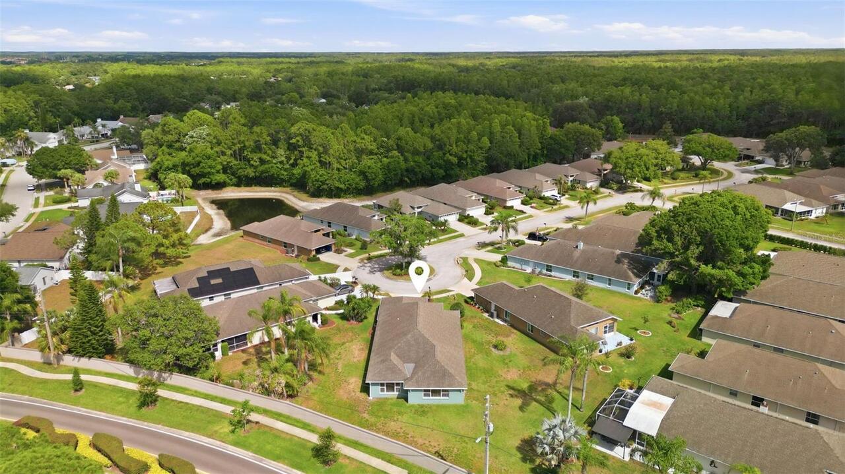
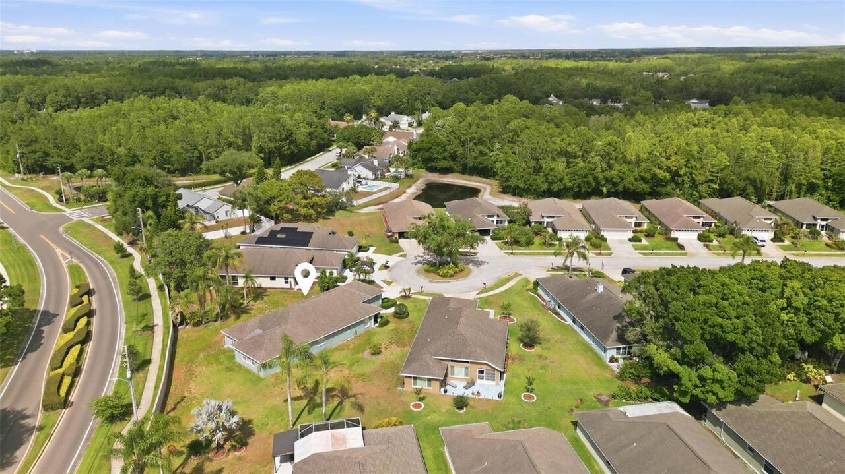
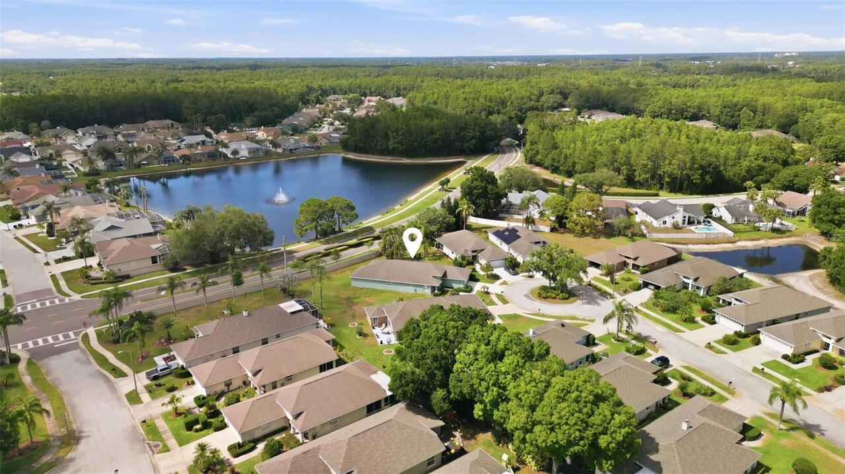
Cul-De-Sac, Landscaped, Level, Oversized Lot, Sidewalk, Paved
Lot Size Square Feet
12632
Lot Size Square Meters
1174
Middle Or Junior School
Seven Springs Middle-PO
Modification Timestamp
2026-07-21T18:48:16.131Z
Num Of Own Years Prior To Lease
2
Other Equipment
Irrigation Equipment
Parcel Number
34-26-16-001H-00000-0720
Patio And Porch Features
Covered, Front Porch
Pet Restrictions
Please verify all pet and/or breed restrictions directly with the HOA. Contact information can be found at WyndtreeMasterHOA.com.
Pets Allowed
Number Limit, Yes
Planned Unit Development YN
1
Previous List Price
425000
Price Change Timestamp
2026-06-18T18:59:12.000Z
Purchase Contract Date
2026-07-21
RATIO Current Price By Calculated SqFt
172.28
Realtor Info
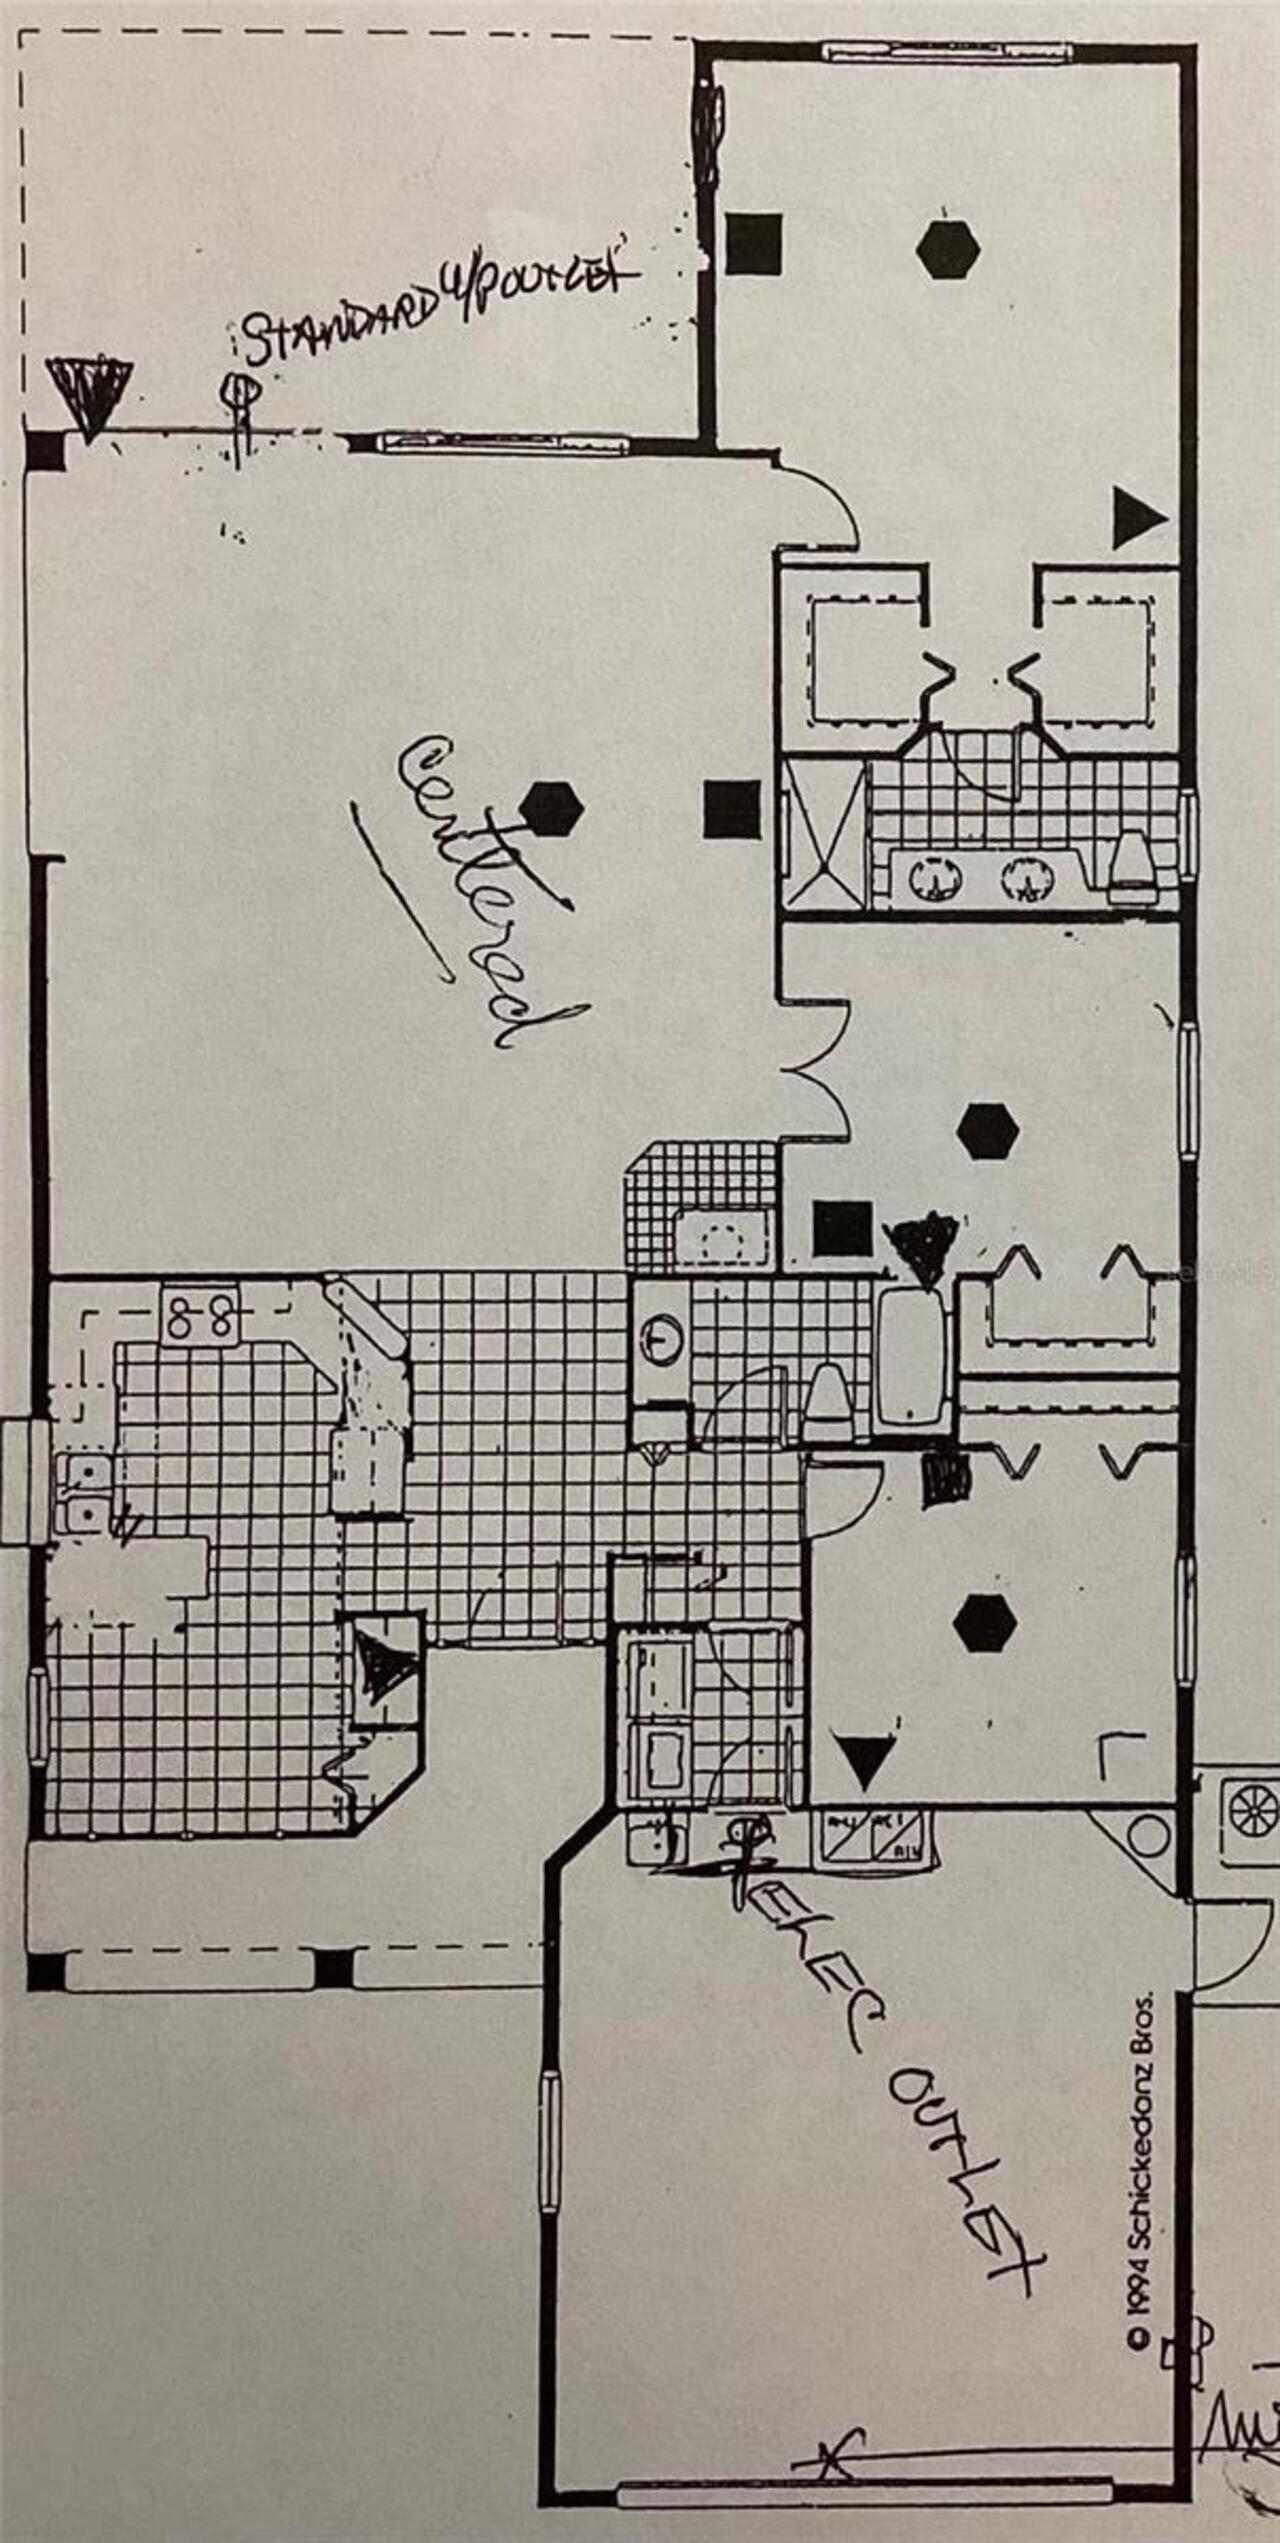
As-Is, Floor Plan Available, Lease Restrictions, Termite Bond/Warranty
Showing Requirements
Appointment Only, Call Listing Agent, Combination Lock Box
Status Change Timestamp
2026-07-21T18:47:17.000Z
Tax Book Number
31-115-117
Tax Legal Description
WYNDTREE PHASE III VILLAGES 5 AND 7 PB 31 PGS 115-117 LOT 72 OR 3961 PG 1795
Total Acreage
1/4 to less than 1/2
Universal Property Id
US-12101-N-342616001000000720-R-N
Unparsed Address
1125 DALESIDE LN
Utilities
Public, Underground Utilities
Vegetation
Trees/Landscaped
Window Features
Blinds, Rods, Window Treatments
Years Of Owner Prior To Leasing Req YN
1