407-990-2746
Menu

11237 Rolling Fork Trail, Parrish, FL

NEXT
PREV
$419,900

($192/sqft)

List Status: Active
11237 Rolling Fork Trail
Parrish, FL 34219


3 beds
2 baths
2184 living sqft
Top Features
  • Subdivision: North River Ranch Ph Iv-b
  • Built in  2023
  • Single Family Residence
Description
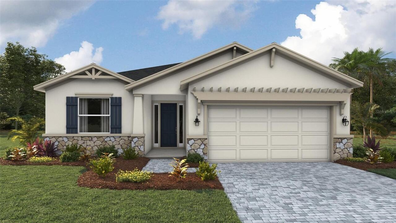
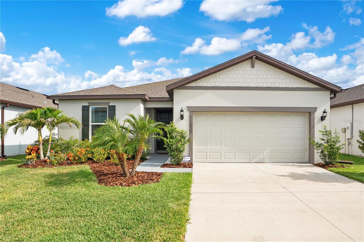
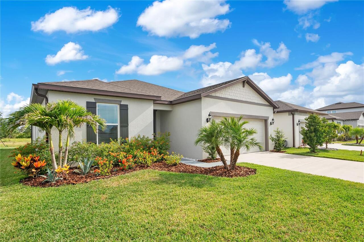
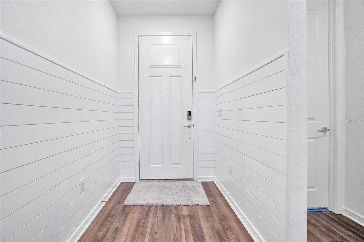
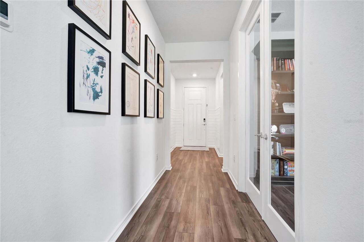
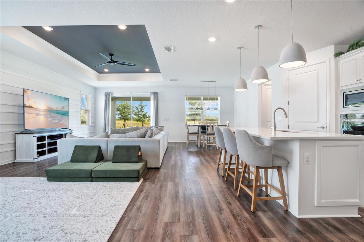
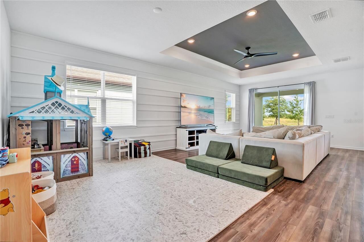
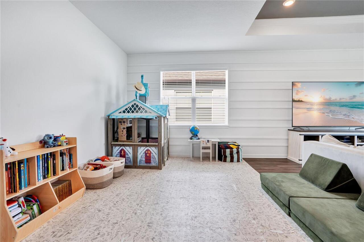
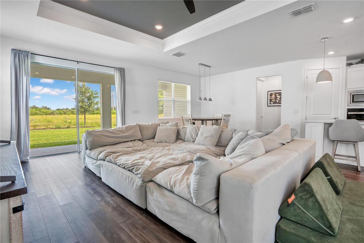
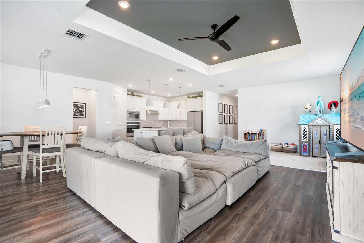
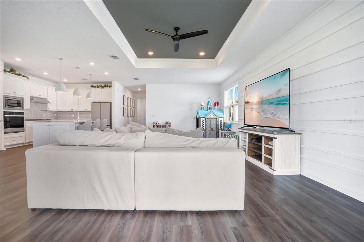
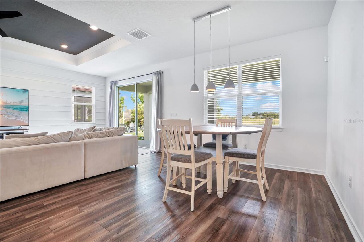
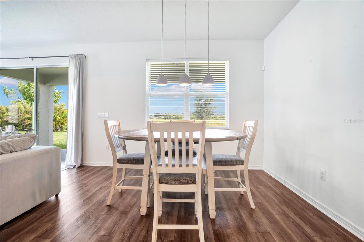
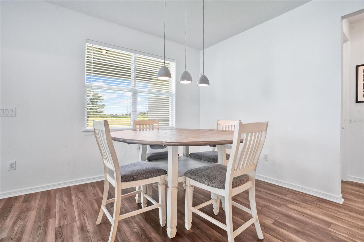
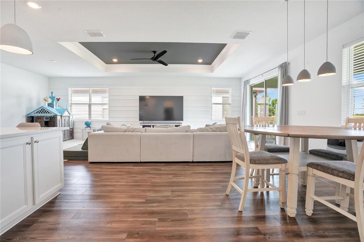
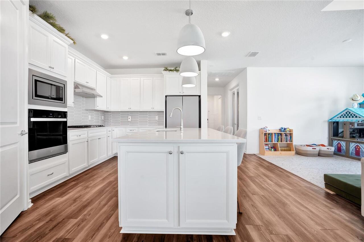
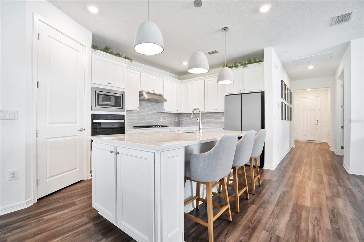
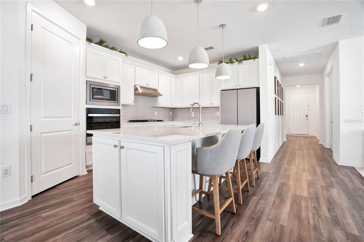
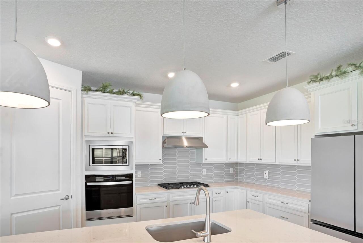
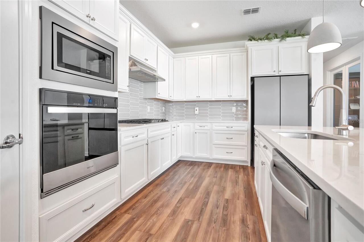
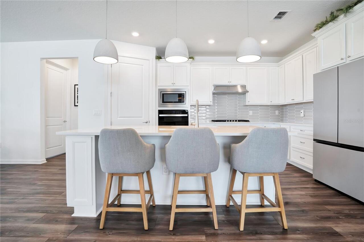
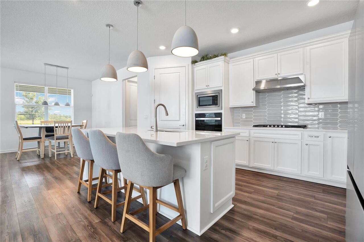
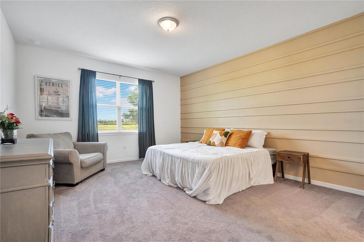
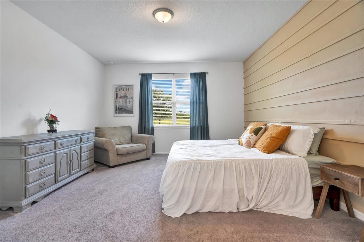
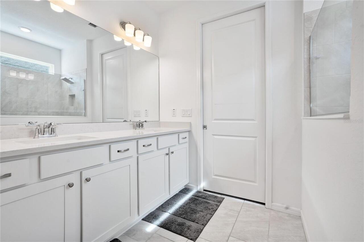
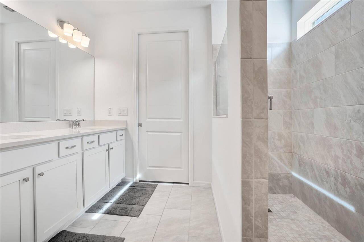
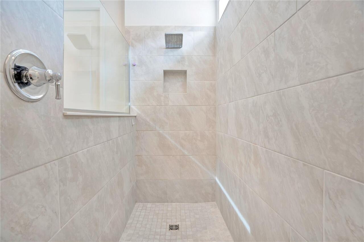
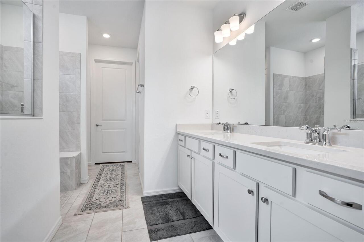
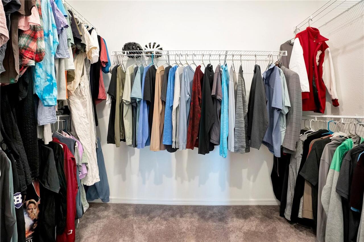
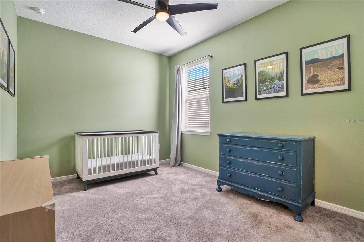
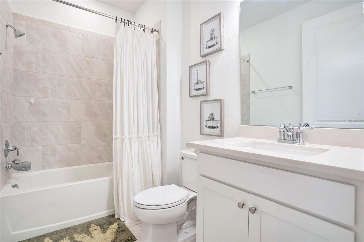
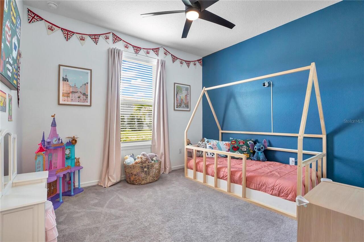
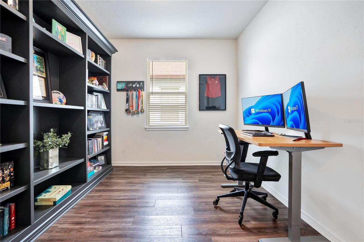
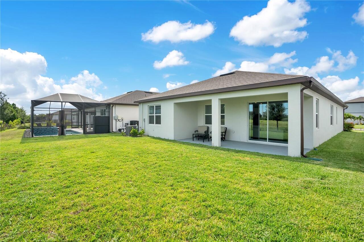
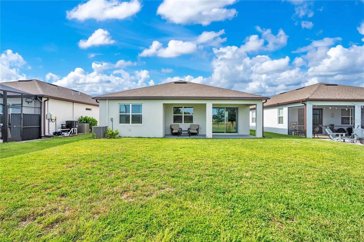
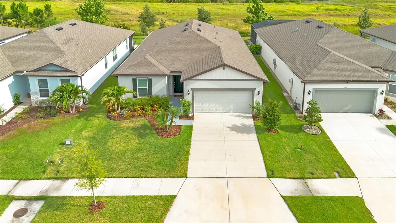
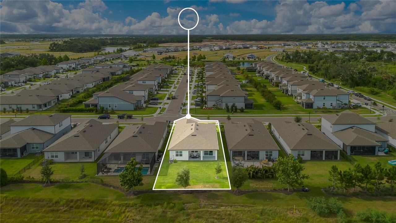
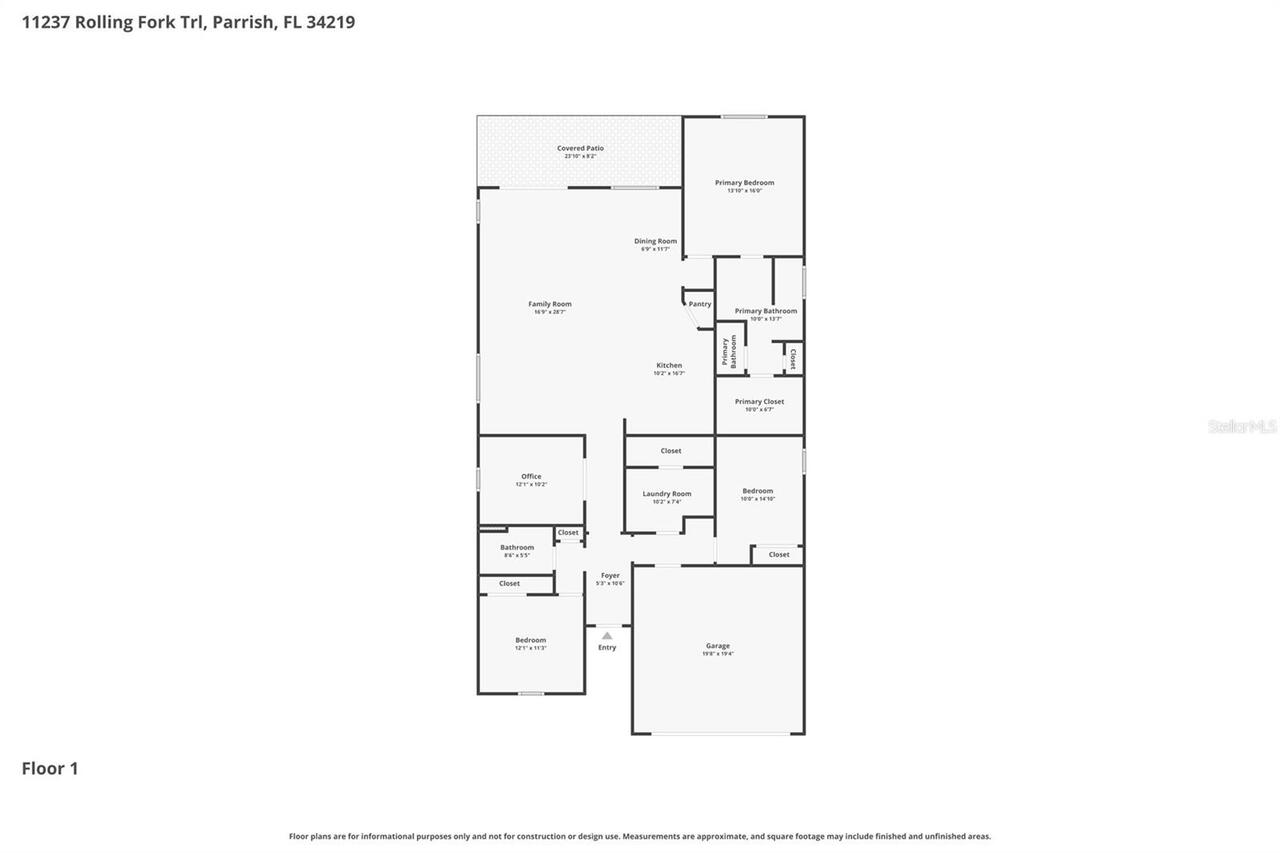
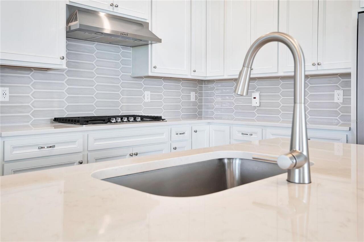
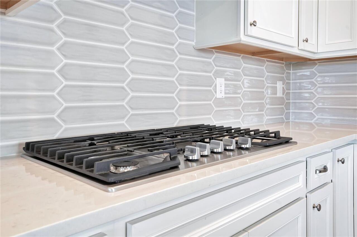
MASSIVE PRICE IMPROVEMENT! NOW OFFERED AT AN INCREDIBLE VALUE OF $419,900, WELL BELOW PREVIOUS PRICING. THIS IS YOUR CHANCE TO SECURE INSTANT EQUITY IN A HIGHLY SOUGHT OUT COMMUNITY. THE SELLERS ARE MOTIVATED AND READY TO ENTERTAIN OFFERS. SCHEDULE YOUR TOUR TODAY BEFORE THIS EXCEPTIONAL OPPORTUNITY IS GONE! Welcome home to this beautifully designed 2023-Mystique home by Pulte Homes. If you're looking for a new home with a great floor plan, tons of upgrades, in a luxurious highly sought out community, then why wait to build when you can move right into this better-than-new home. Offering modern design, privacy, and plenty of space to live and entertain, this exceptional property is ready to welcome you home! This home offers 3 bedrooms, 2 bathrooms, a dedicated flex room, and 2,184 sf of thoughtfully designed living space. With modern finishes and an open-concept layout, this home combines comfort, style, and functionality. Step inside to discover a spacious extended gathering room featuring a custom accent wall and tray ceiling, seamlessly flowing into the chef-inspired gourmet kitchen with upgraded cabinetry, granite countertops, stainless steel appliances, a large center island with additional storage, and an inviting cafe area—perfect for entertaining family and friends. The flex room provides the ideal space for a private office to work from home, a playroom, or a room to fit your lifestyle. This desirable split bedroom and bath design provides privacy for family and guests. Entry from the garage features a convenient drop zone, which has endless opportunities. The 2-car garage has been upgraded as well with Swisstrax™ lifetime modular flooring. Additional home features include 8’ tall interior doors, a tankless hot water heater, and hurricane shutters. The generous owner’s suite offers a beautiful custom accent wall as well as a large walk-in closet. The owner’s suite bath has granite countertops, double bowl vanity, and an extended walk-in shower with framele
Property Details
Property Features
Property Sub Type
Single Family Residence
Parking
Driveway, Garage Door Opener
County
Manatee
Subdivision
NORTH RIVER RANCH PH IV-B
Additional Information
Additional Lease Restrictions
Buyer and buyer's agent to verify all lease restrictions
Additional Parcels YN
false
Additional Rooms
Den/Library/Office
Appliances
Built-In Oven, Cooktop, Dishwasher, Disposal, Dryer, Gas Water Heater, Microwave, Range Hood, Refrigerator, Washer
Architectural Style
Traditional
Association Email
mbeedie@castlegroup.com |
Association Fee
111
Association Fee Frequency
Annually
Association Fee Requirement
Required
Association URL
castlegroup.com
Association YN
true
Attached Garage YN
true
Available For Lease YN
1
Bathrooms Total Integer
2
Building Area Source
Public Records
Building Area Total
2847
Building Area Total Srch SqM
264.49
Building Area Units
Square Feet
CDDYN
1
Calculated List Price By Calculated SqFt
192.26
Carport YN
false
Community Features
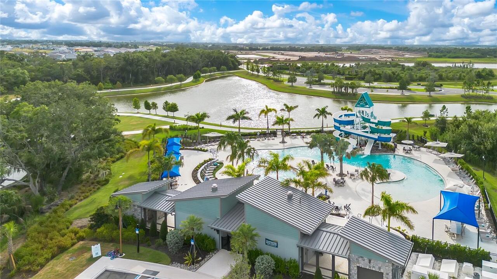
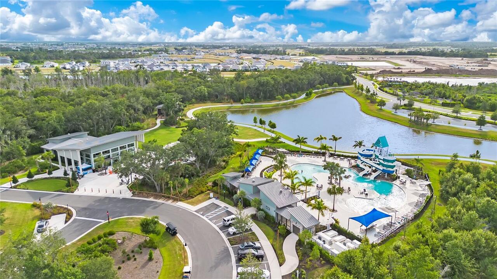
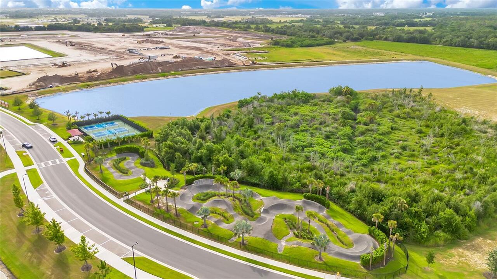
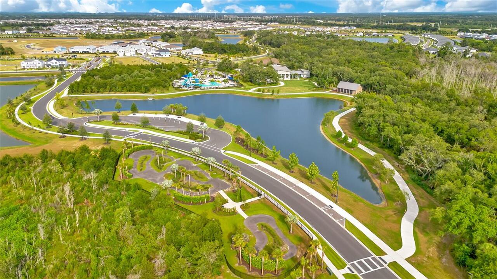
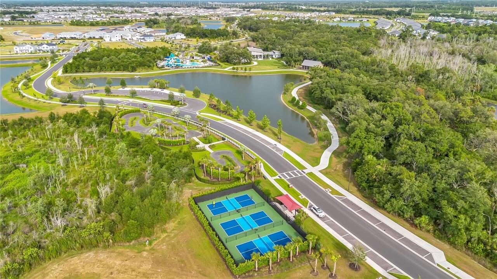
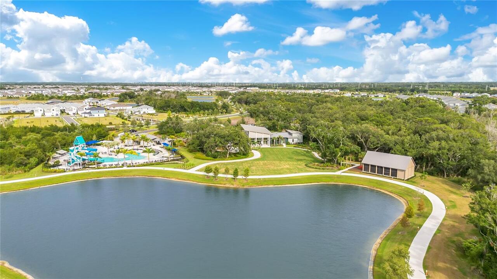
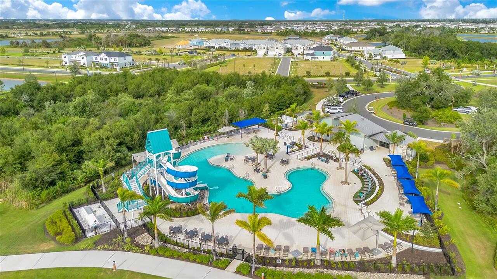
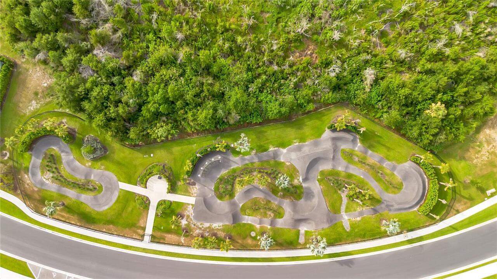
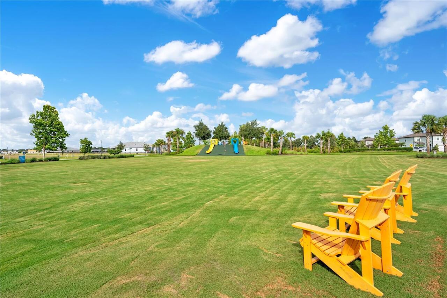
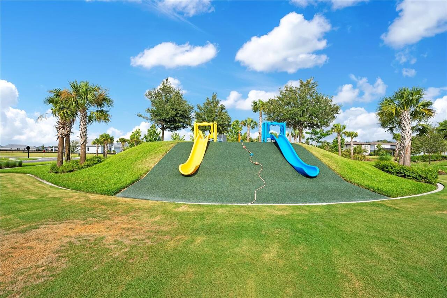
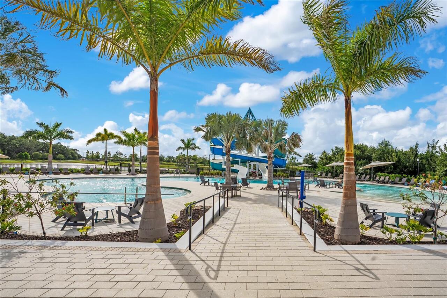
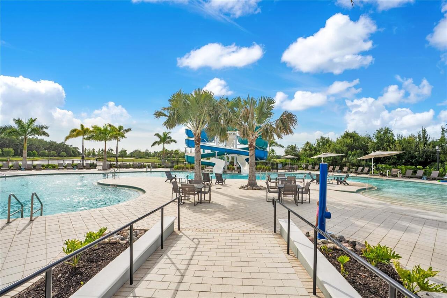
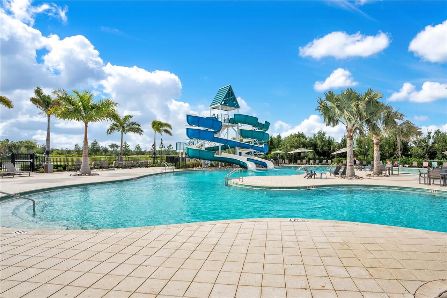
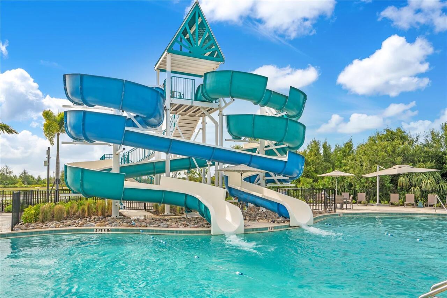
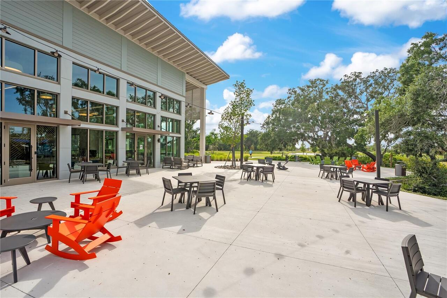
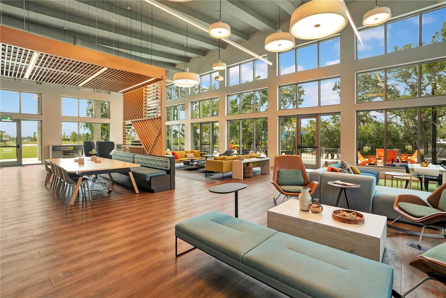
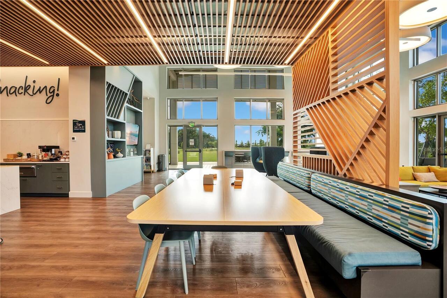
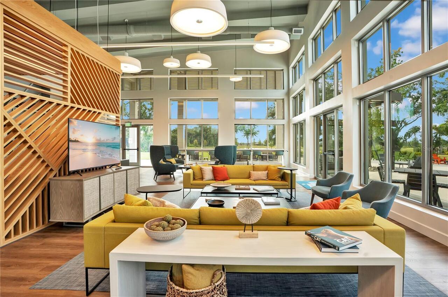
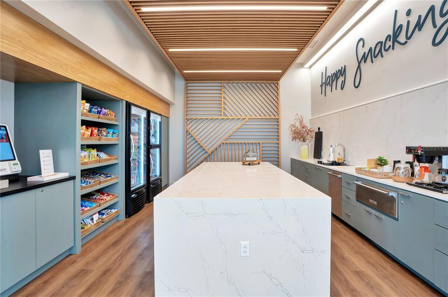
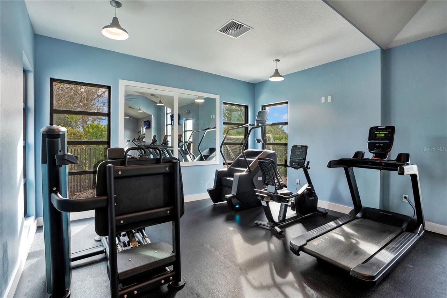
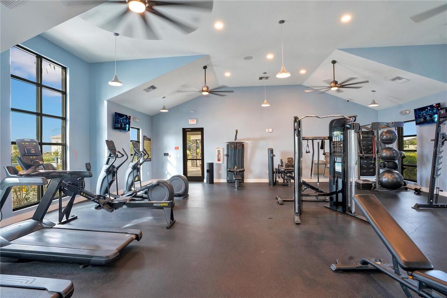

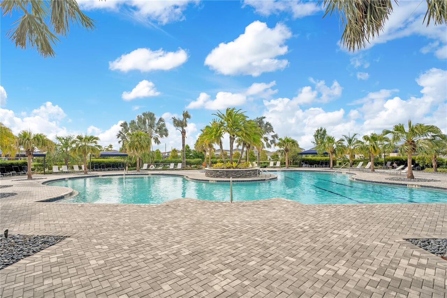
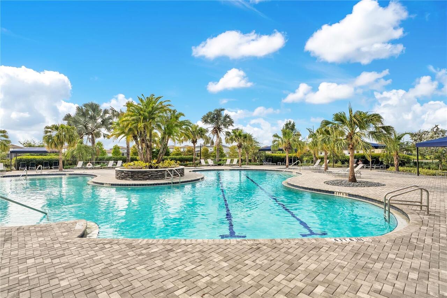
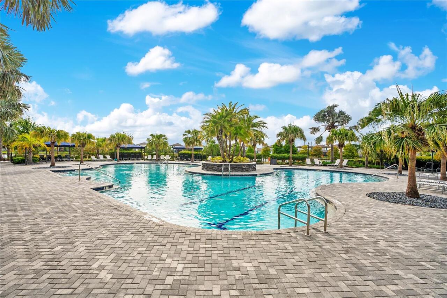
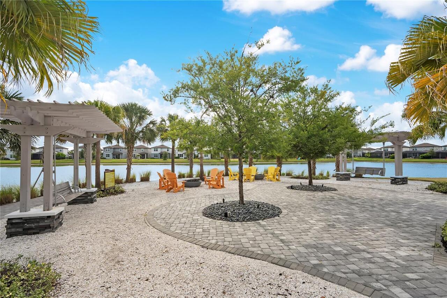
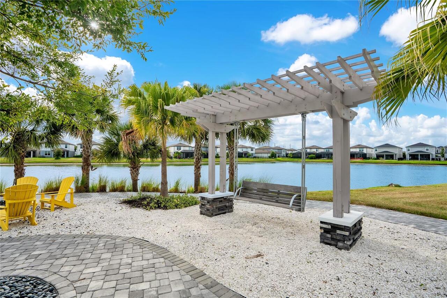
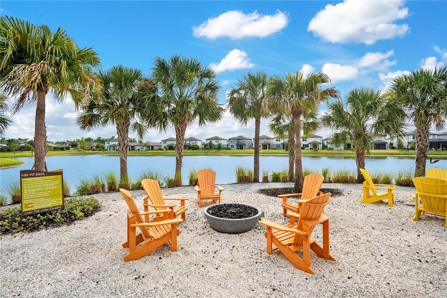
Clubhouse, Community Mailbox, Deed Restrictions, Dog Park, Fitness Center, Golf Carts OK, Park, Playground, Pool, Sidewalks, Street Lights
Construction Materials
Block, Stucco
Cooling
Central Air
Country
US
Cumulative Days On Market
296
Current Price
419900.00
Direction Faces
North
Elementary School
Barbara A. Harvey Elementary
Exterior Features
Hurricane Shutters, Lighting, Rain Gutters, Sidewalk, Sliding Doors
Fireplace YN
false
Flood Zone Code
X
Flood Zone Date
2014-03-17
Flood Zone Panel
12081C0177E
Flooring
Carpet, Tile, Vinyl
Foundation Details
Slab
Furnished
Unfurnished
Garage Spaces
2
Garage YN
true
Heating
Central
High School
Parrish Community High
Homestead YN
1
Interior Features
Ceiling Fans(s), Eat-in Kitchen, High Ceilings, Kitchen/Family Room Combo, Living Room/Dining Room Combo, Open Floorplan, Solid Wood Cabinets, Stone Counters, Thermostat, Tray Ceiling(s), Walk-In Closet(s)
Internet Address Display YN
true
Internet Automated Valuation Display YN
false
Internet Consumer Comment YN
true
Internet Entire Listing Display YN
true
Laundry Features
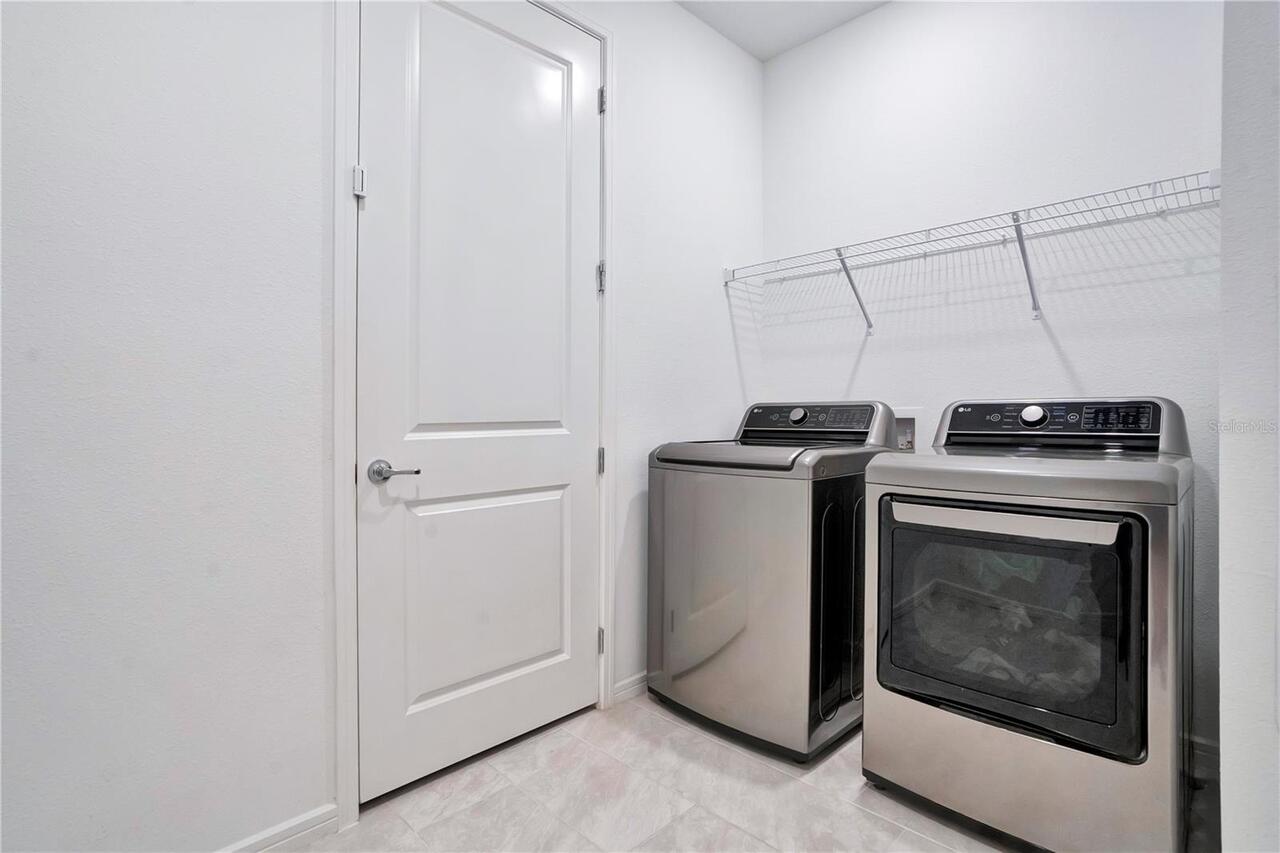
Electric Dryer Hookup, Laundry Room, Washer Hookup
Lease Restrictions YN
1
Levels
One
List AOR
Orlando Regional
Living Area Meters
202.90
Living Area Source
Public Records
Living Area Units
Square Feet
Lot Size Acres
0.15
Lot Size Square Feet
6569
Lot Size Square Meters
610
Middle Or Junior School
Buffalo Creek Middle
Minimum Lease
6 Months
Modification Timestamp
2026-08-02T19:06:36.488Z
Monthly HOA Amount
9.25
New Construction YN
false
Occupant Type
Owner
Other Equipment
Irrigation Equipment
Ownership
Fee Simple
Parcel Number
400488409
Patio And Porch Features
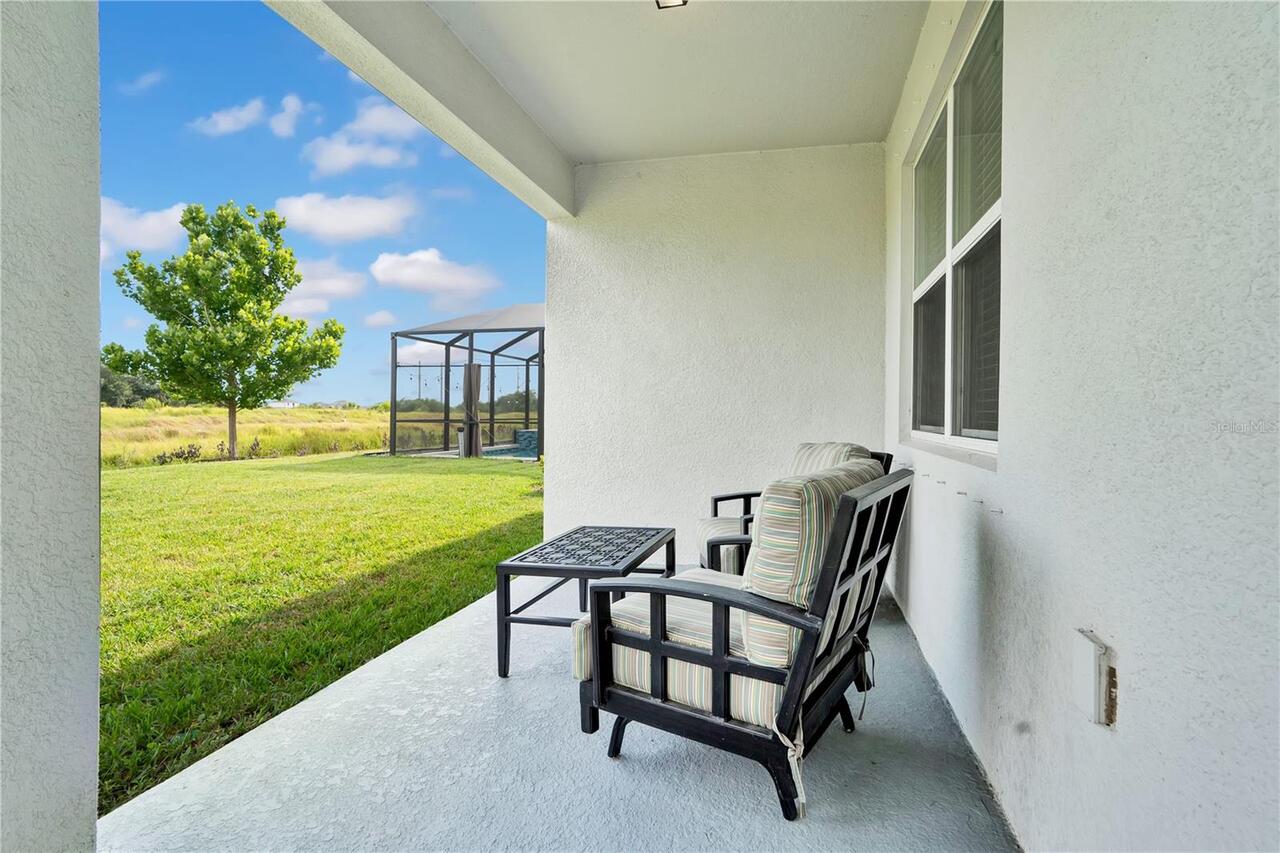
Covered, Rear Porch
Pet Restrictions
Buyer and buyer's agent to verify all pet restrictions
Pets Allowed
Yes
Pool Private YN
false
Postal Code Plus 4
1182
Previous List Price
449000
Price Change Timestamp
2026-07-16T19:08:30.000Z
RATIO Current Price By Calculated SqFt
192.26
Realtor Info
As-Is
Road Surface Type
Asphalt
Roof
Shingle
Room Count
9
SW Subdiv Community Name
North River Ranch
Senior Community YN
false
Sewer
Public Sewer
Showing Requirements
Call Listing Agent 2, Combination Lock Box, See Remarks
Status Change Timestamp
2026-07-01T14:28:35.000Z
Tax Annual Amount
8038.37
Tax Legal Description
LOT 33, BLK 11, NORTH RIVER RANCH PH IV-B PI #4004.8840/9
Tax Lot
33
Tax Other Annual Assessment Amount
2914
Tax Year
2025
Total Acreage
0 to less than 1/4
Total Annual Fees
111.00
Total Monthly Fees
9.25
Universal Property Id
US-12081-N-400488409-R-N
Unparsed Address
11237 ROLLING FORK TRL
Utilities
Cable Available, Electricity Connected, Natural Gas Connected, Phone Available, Sewer Connected, Water Connected
Vegetation
Mature Landscaping
Water Source
Public
Waterfront YN
false
Window Features
Blinds
Zoning
R
Neighborhood Map
Popup

Property Photos
Listing Photo
Listing Photo
Listing Photo
Listing Photo
Listing Photo
Listing Photo
Listing Photo
Listing Photo
Listing Photo
Listing Photo
Listing Photo
Listing Photo
Listing Photo
Listing Photo
Listing Photo
Listing Photo
Listing Photo
Listing Photo
Listing Photo
Listing Photo
Listing Photo
Listing Photo
Listing Photo
Listing Photo
Listing Photo
Listing Photo
Listing Photo
Listing Photo
Listing Photo
Listing Photo
Listing Photo
Listing Photo
Listing Photo
Listing Photo
Listing Photo
Listing Photo
Listing Photo
Listing Photo
Listing Photo
Listing Photo
Listing Photo
Listing Photo
Listing Photo
Listing Photo
Listing Photo
Listing Photo
Listing Photo
Listing Photo
Listing Photo
Listing Photo
Listing Photo
Listing Photo
Listing Photo
Listing Photo
Listing Photo
Listing Photo
Listing Photo
Listing Photo
Listing Photo
Listing Photo
Listing Photo
Listing Photo
Listing Photo
Listing Photo
Listing Photo
Listing Photo
Listing Photo
Listing Photo
Listing Photo
Listing Photo
Listing Photo
Listing Photo
Listing Photo
Listing Photo
Listing Photo
Listing Photo
Listing Photo
Listing Photo
Listing Photo
Listing Photo
Listing Photo
Listing Photo
Listing Photo
Listing Photo
Listing Photo
Listing Photo
Listing Photo
Listing Photo
Listing Photo
Listing Photo
Listing Photo
Listing Photo
Listing Photo
Listing Photo
Listing Photo
Listing Photo
Listing Photo
Listing Photo
Listing Photo
Listing Photo
Listing Photo
Listing Photo
Listing Photo
Listing Photo
Listing Photo
Listing Photo
Listing Photo
Listing Photo
Listing Photo
Listing Photo
Listing Photo
Listing Photo
Listing Photo
Listing Photo
Listing Photo
Listing Photo
Listing Photo
Listing Photo
Listing Photo
Listing Photo
Listing Photo
Listing Photo
Listing Photo
Listing Photo
Listing Photo
Listing Photo
Listing Photo
Listing Photo
Listing Photo
Listing Photo
Listing Photo
Listing Photo
Listing Photo
Listing Photo
Listing Photo
Listing Photo
Listing Photo
Listing Photo
Listing Photo
Listing Photo
Listing Photo
Listing Photo
Listing Photo
Listing Photo
Listing Photo
Listing Photo
Listing Photo
Listing Photo

MLS #MFRO6420918 Listing courtesy of Ivre Orlando provided by Stellar MLS.

Similar Listings

$378,990
17294 Saltbush Trail
Parrish
3BR/2BA
| Active
$379,999
8005 112th E Avenue
Parrish
3BR/2BA
| Active
$382,900
9421 43rd E Court
Parrish
3BR/2BA
| Active
$385,000
8920 39th Street E Circle
Parrish
3BR/2BA
| Contingent


All listing information is deemed reliable but not guaranteed and should be independently verified through personal inspection by appropriate professionals. Listings displayed on this website may be subject to prior sale or removal from sale; availability of any listing should always be independent verified. Listing information is provided for consumer personal, non-commercial use, solely to identify potential properties for potential purchase; all other use is strictly prohibited and may violate relevant federal and state law. The source of the listing data is as follows: Stellar MLS (updated 8/24/26 3:51 AM) |

Listing Search


Translate Tool

Featured Listings
Winter Garden Real Estate
$899,000
3 BED
3 BATH
Step into the Renown, a new construction, single-story home situated on a corner homesite near a cul de sac offering 3 s... Read More
Winter Garden Real Estate
$824,900
5 BED
3 BATH
Welcome to a home where thoughtful design, elevated finishes, and effortless Florida living come together. This exceptio... Read More
New Smyrna Beach Real Estate
$849,000
4 BED
4 BATH
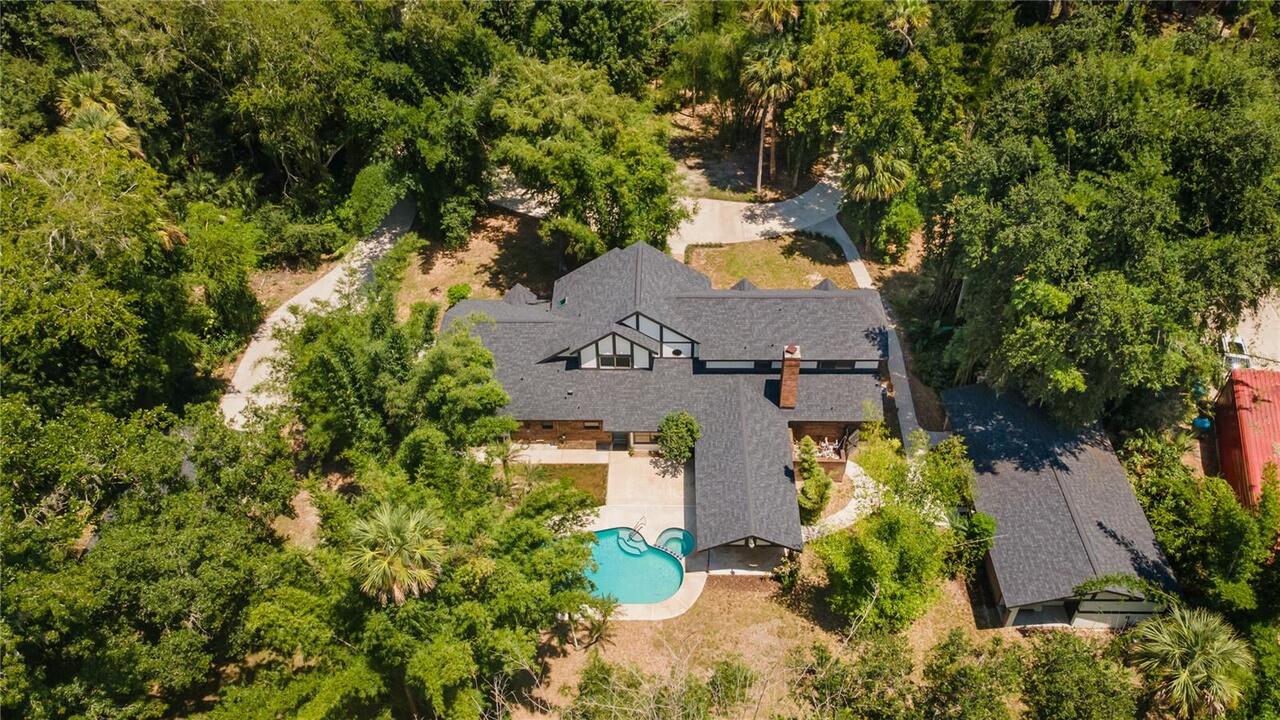
Private Tudor Estate on Nearly 2 Acres | Pool | Detached Recording Studio | Attached & Detached Garages A truly one-of-a... Read More
Palm Harbor Real Estate
$869,000
5 BED
3 BATH
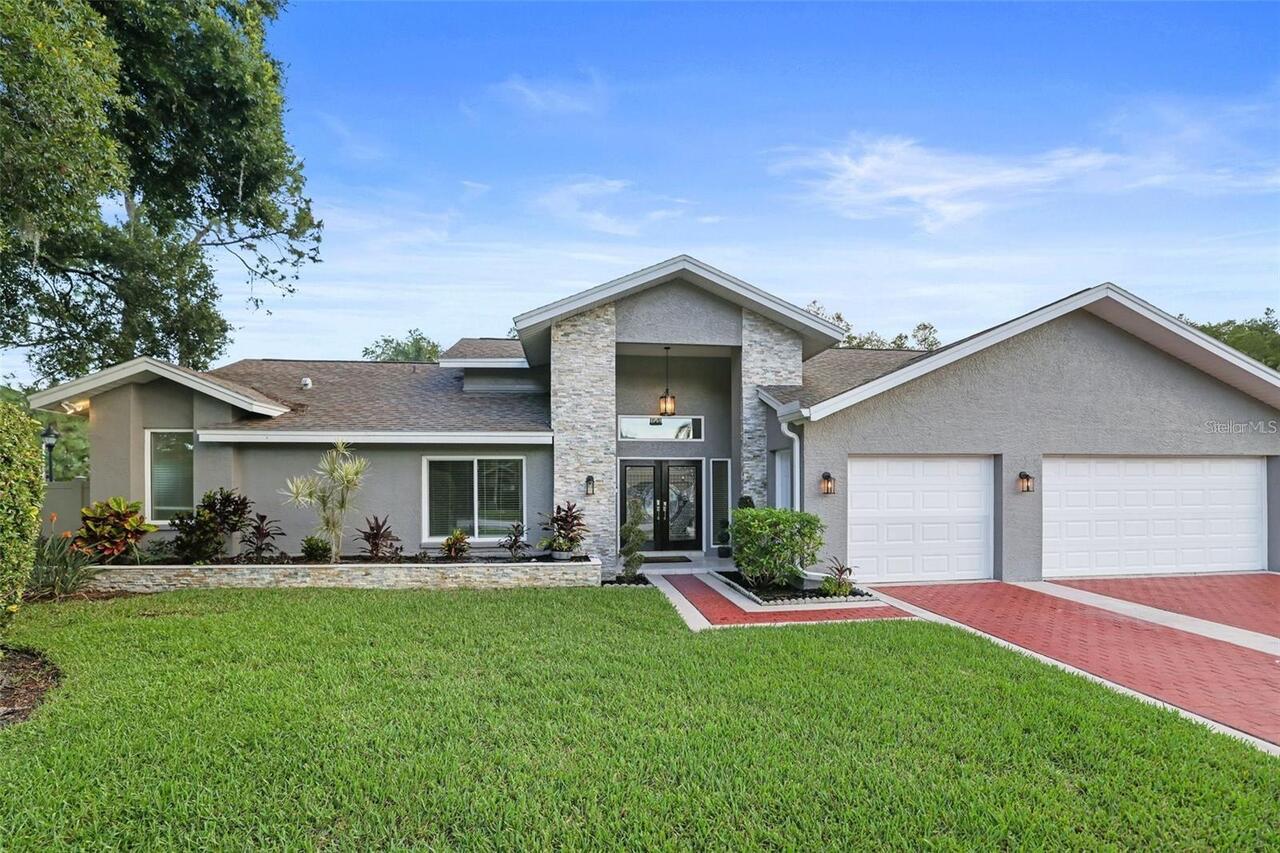
Virtually Staged. Price Reduction! Nestled in the sought after gated community of Foxberry Run within Ridgemoor, this 5 ... Read More
Orlando Real Estate
$930,000
5 BED
3 BATH
WELCOME TO ELEVATED LIVING IN STOREY PARK! Situated on a desirable OVERSIZED CORNER LOT, this impressive Lennar Independ... Read More
Alva Real Estate
$890,000
5 BED
3 BATH
MOTIVATED REDUCTION *** $-100,000.00 *** PRICE IMPROVEMENT REFLECTS SELLER MOTIVATION. PRICED TO MOVE AT AN UNBEATABLE V... Read More
Madeira Beach Real Estate
$1,050,000
3 BED
2 BATH
Better Than New Coastal Luxury Townhome at Madeira Beach Walk Condos in the Heart of Madeira Beach ! Move in Ready ! Jus... Read More
Winter Park Real Estate
$1,495,000
3 BED
2 BATH
A wonderful opportunity to build your dream home on one of Winter Park’s most idyllic streets. Situated on a quaint, one... Read More
Englewood Real Estate
$1,498,000
3 BED
3 BATH
Positioned along the Intracoastal Waterway with sweeping sunset views and NO FIXED BRIDGES TO THE GULF, this extensively... Read More
Bradenton Beach Real Estate
$1,050,000
2 BED
2 BATH
***UNBELIEVABLE BRADENTON BEACH VALUE***Imagine waking up just 100 steps from the pristine white-sand beaches of Bradent... Read More
Contact Sandra Pardo

407-990-2746

Wendy Morris LLC

Licensed in the State of Florida
BK 3146762
16797 Broadwater Avenue
Winter Garden, Florida 34787

Your privacy is our utmost concern. We will never sell your personal information. Privacy Policy
©2026 sandrapardohomes.com - all rights reserved. | Site Map