407-990-2746
Menu

8005 112th E Avenue, Parrish, FL

NEXT
PREV
$379,999

($162/sqft)

List Status: Active
8005 112th E Avenue
Parrish, FL 34219


3 beds
2 baths
2346 living sqft
Top Features
  • Subdivision: Copperstone Ph I
  • Built in  2012
  • Single Family Residence
Description
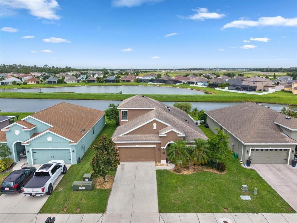
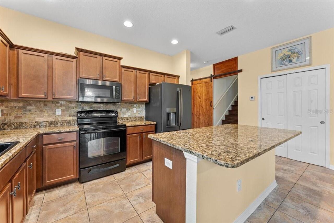
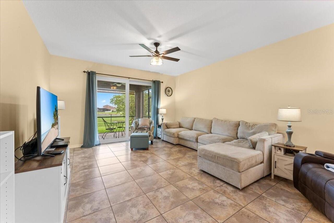
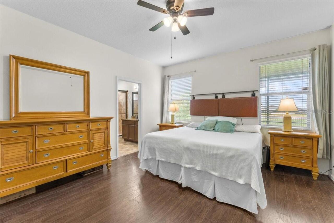
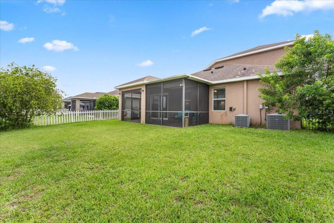
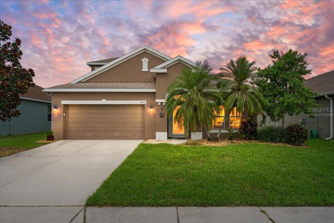
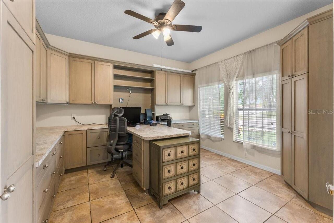
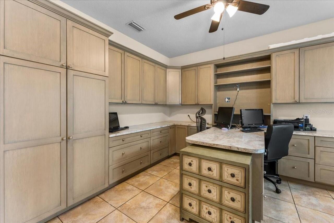
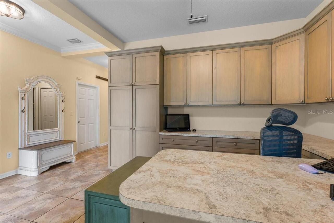
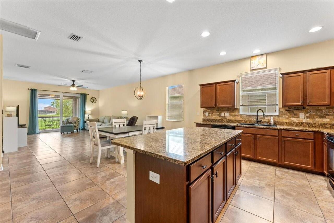
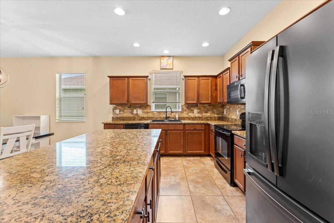
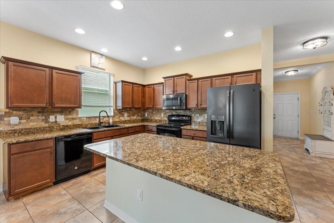
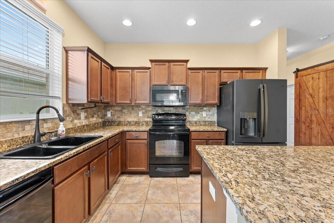
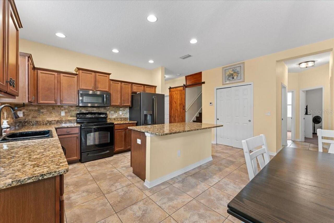
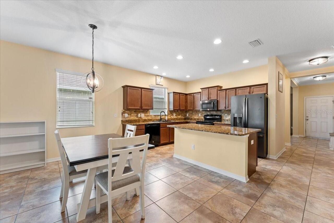
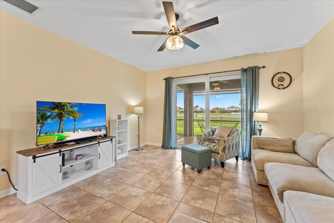
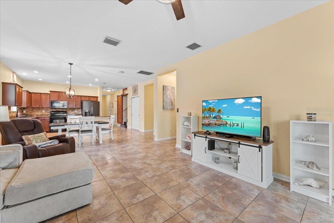
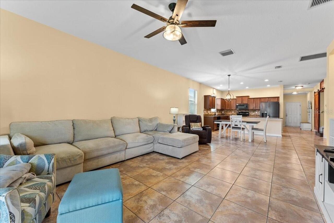
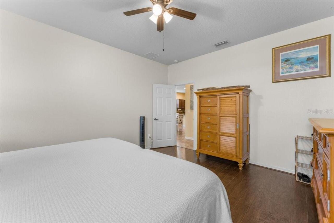
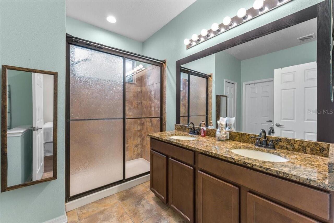
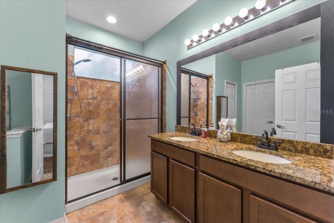
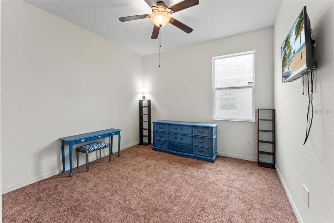
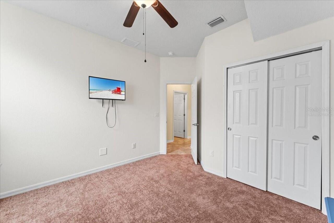
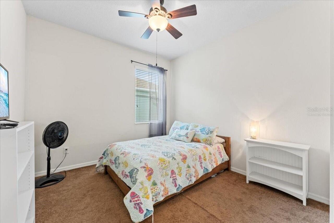
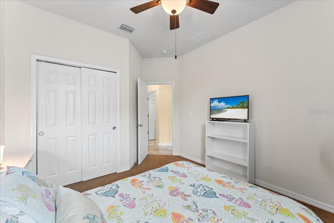
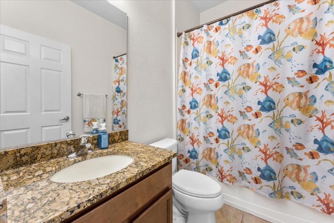
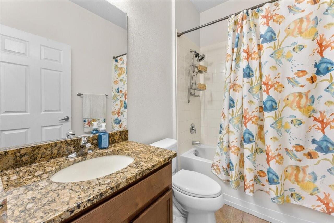
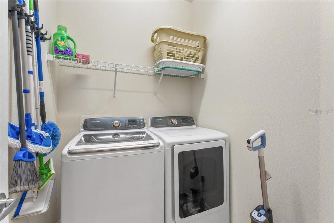
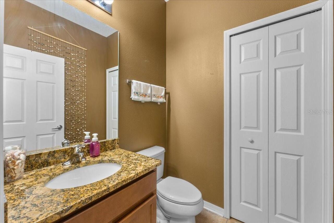
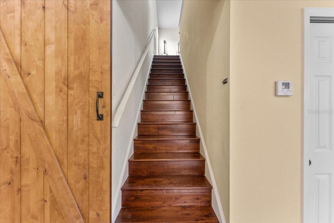
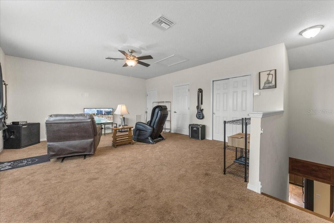
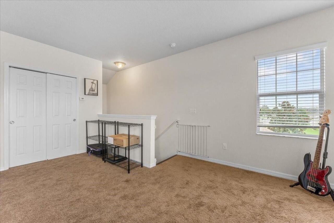
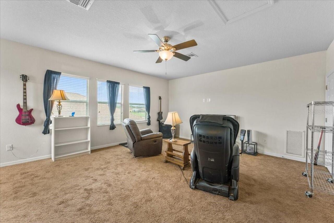
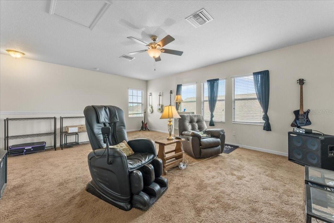
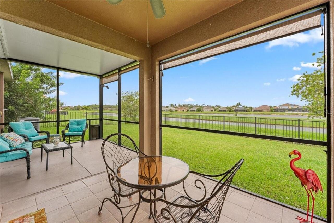
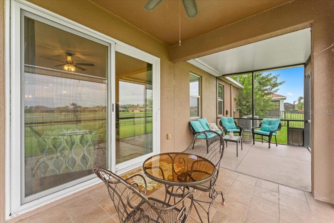
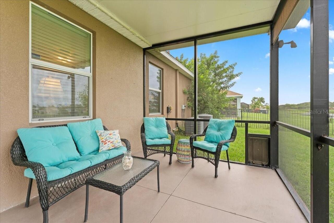
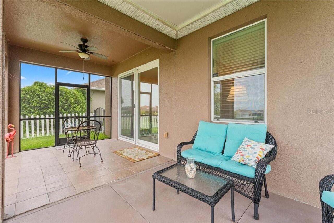
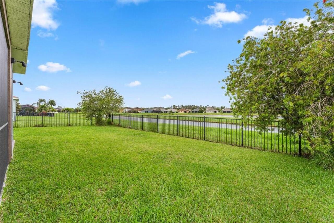
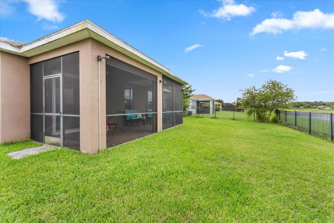
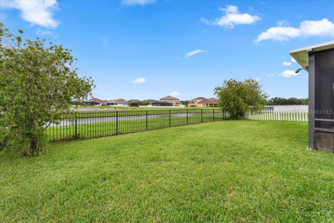
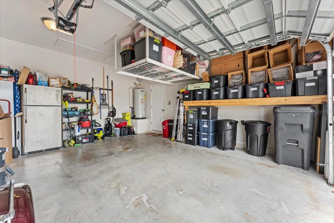
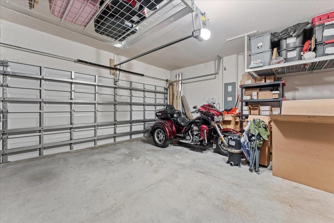
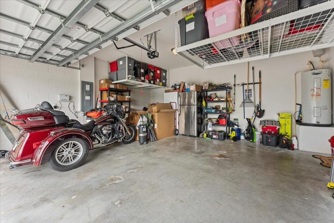
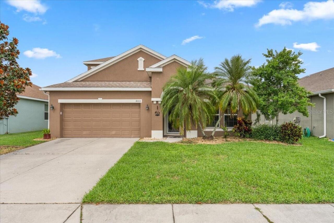
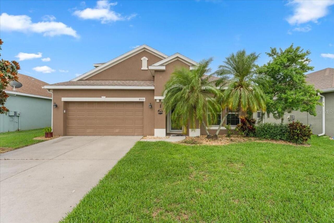
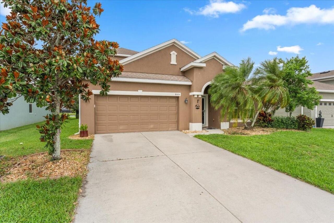
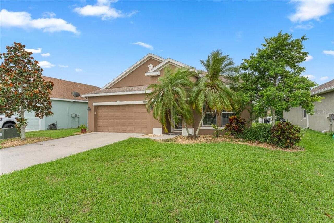
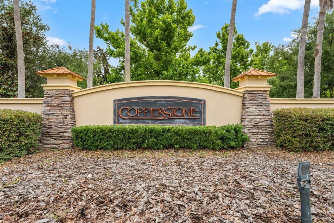
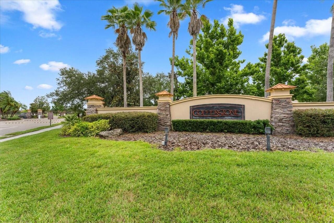
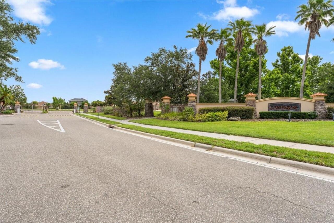
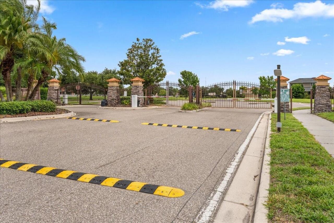
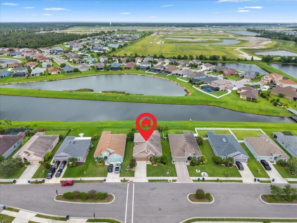
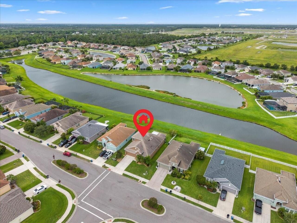
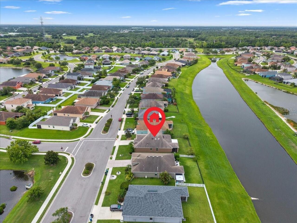
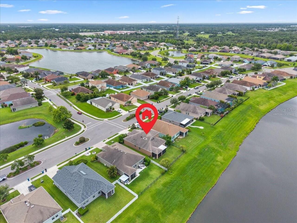
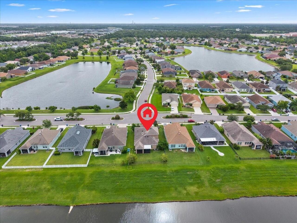
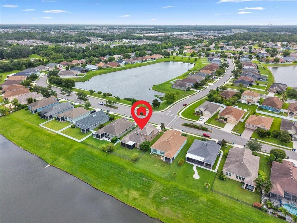
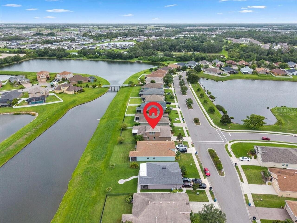
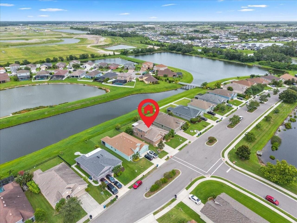
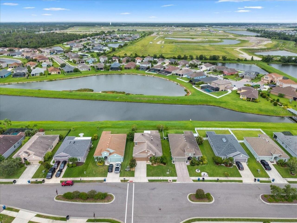
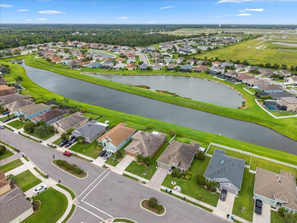
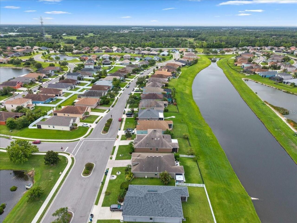
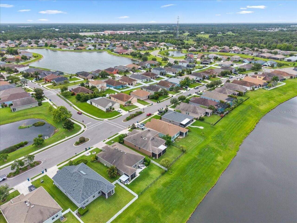
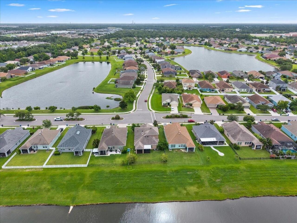
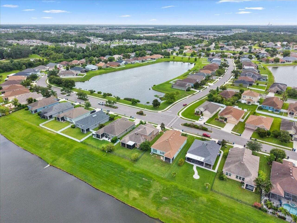
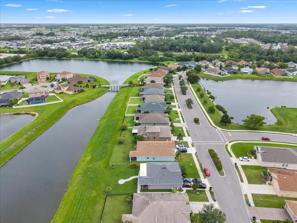
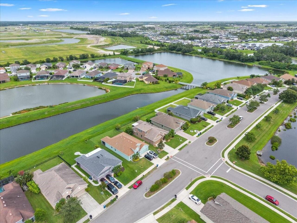
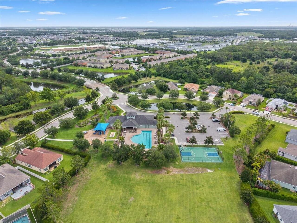
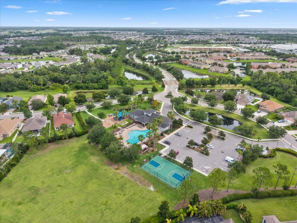
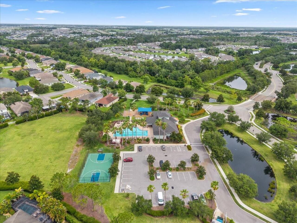
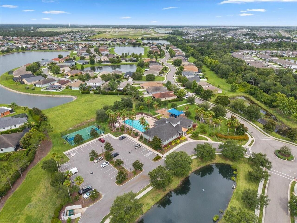
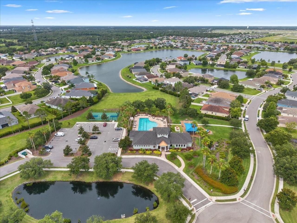
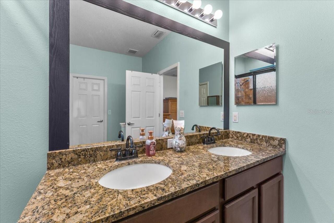
Virtually Staged. Beautifully maintained water-view home in the gated community of Copperstone! This spacious and entertainment-friendly home offers 3 bedrooms, 2.5 baths, a dedicated office/den, and an upstairs bonus room with a closet that can easily function as a 4th bedroom. The open floor plan features large tile flooring, granite countertops in the kitchen and bathrooms, a stylish kitchen backsplash, hardwood staircase, and a charming barn door leading to the upstairs bonus space. The primary suite, two additional bedrooms, and office are conveniently located on the first floor. Enjoy peaceful pond views and stunning sunsets from the covered, tiled, screened lanai, complete with hurricane-impact sliding glass doors and a fully fenced backyard overlooking the water. Additional features include two HVAC systems, washer and dryer conveyance, and extra garage storage. Copperstone offers resort-style amenities including two pools, splash pad, clubhouse, fitness center, tennis court, basketball court, and playground. Cable and internet are included in the fees. Ideally located near Parrish-area schools, shopping, colleges, future hospital access, Ellenton Premium Outlets, and with an easy commute to Sarasota, Bradenton, St. Pete, and Tampa.
Property Details
Property Features
Property Sub Type
Single Family Residence
County
Manatee
Subdivision
COPPERSTONE PH I
Additional Information
Additional Lease Restrictions
Confirm with HOA
Additional Parcels YN
false
Alternate Key Folio Num
465501459
Appliances
Dishwasher, Dryer, Microwave, Range, Refrigerator, Washer
Approval Process
Confirm with HOA
Association Amenities
Gated
Association Approval Required YN
1
Association Email
allan.heinze@inframark.com
Association Fee
224.6
Association Fee Frequency
Monthly
Association Fee Includes
Cable TV, Internet
Association Fee Requirement
Required
Association YN
true
Attached Garage YN
true
Available For Lease YN
1
Bathrooms Total Integer
3
Building Area Source
Public Records
Building Area Total
2921
Building Area Total Srch SqM
271.37
Building Area Units
Square Feet
CDDYN
1
Calculated List Price By Calculated SqFt
161.98
Carport YN
false
Community Features
Clubhouse, Fitness Center, Gated Community - No Guard, Playground, Pool, Tennis Court(s)
Construction Materials
Block, Stucco
Cooling
Central Air
Country
US
Cumulative Days On Market
69
Current Price
379999.00
Direction Faces
East
Elementary School
Barbara A. Harvey Elementary
Exterior Features
Sidewalk, Sliding Doors
Fencing
Fenced
Fireplace YN
false
Flood Zone Code
X
Flood Zone Date
2014-03-17
Flood Zone Panel
12081C0179E
Flooring
Other, Tile, Wood
Foundation Details
Slab
Furnished
Unfurnished
Garage Spaces
2
Garage YN
true
Heating
Central, Electric
High School
Parrish Community High
Homestead YN
1
Interior Features
Ceiling Fans(s), Open Floorplan, Stone Counters, Walk-In Closet(s)
Internet Address Display YN
true
Internet Automated Valuation Display YN
false
Internet Consumer Comment YN
false
Internet Entire Listing Display YN
true
Laundry Features
Inside, Laundry Room
Lease Restrictions YN
1
Levels
Two
List AOR
Suncoast Tampa
Living Area Meters
217.95
Living Area Source
Public Records
Living Area Units
Square Feet
Lot Size Acres
0.15
Lot Size Dimensions
55.2x120
Lot Size Square Feet
6686
Lot Size Square Meters
621
Middle Or Junior School
Buffalo Creek Middle
Minimum Lease
8-12 Months
Modification Timestamp
2026-08-23T17:36:10.010Z
Monthly HOA Amount
224.60
New Construction YN
false
Num Of Own Years Prior To Lease
2
Occupant Type
Owner
Ownership
Fee Simple
Parcel Number
465501459
Pet Restrictions
Confirm with HOA
Pets Allowed
Cats OK, Dogs OK
Pool Private YN
false
Postal Code Plus 4
2716
Previous List Price
395000
Price Change Timestamp
2026-08-18T14:16:58.000Z
Public Survey Range
19E
Public Survey Section
30
RATIO Current Price By Calculated SqFt
161.98
Road Surface Type
Paved
Roof
Shingle
Room Count
3
SW Subdiv Community Name
Copperstone
Senior Community YN
false
Sewer
Public Sewer
Showing Requirements
Supra Lock Box
Status Change Timestamp
2026-08-17T18:41:34.000Z
Stories Total
2
Tax Annual Amount
5872.73
Tax Book Number
51-178
Tax Legal Description
LOT 19 COPPERSTONE PHASE I PI#4655.0145/9
Tax Lot
19
Tax Other Annual Assessment Amount
1730
Tax Year
2025
Total Acreage
0 to less than 1/4
Total Annual Fees
2695.20
Total Monthly Fees
224.60
Township
33S
Universal Property Id
US-12081-N-465501459-R-N
Unparsed Address
8005 112TH AVE E
Utilities
Electricity Connected, Sewer Connected, Water Connected
Water Access
Pond
Water Access YN
1
Water Source
Public
Water View
Pond
Water View YN
1
Waterfront YN
false
Years Of Owner Prior To Leasing Req YN
1
Zoning
PDR/NC
Neighborhood Map
Popup

Property Photos
Listing Photo
Listing Photo
Listing Photo
Listing Photo
Listing Photo
Listing Photo
Listing Photo
Listing Photo
Listing Photo
Listing Photo
Listing Photo
Listing Photo
Listing Photo
Listing Photo
Listing Photo
Listing Photo
Listing Photo
Listing Photo
Listing Photo
Listing Photo
Listing Photo
Listing Photo
Listing Photo
Listing Photo
Listing Photo
Listing Photo
Listing Photo
Listing Photo
Listing Photo
Listing Photo
Listing Photo
Listing Photo
Listing Photo
Listing Photo
Listing Photo
Listing Photo
Listing Photo
Listing Photo
Listing Photo
Listing Photo
Listing Photo
Listing Photo
Listing Photo
Listing Photo
Listing Photo
Listing Photo
Listing Photo
Listing Photo
Listing Photo
Listing Photo
Listing Photo
Listing Photo
Listing Photo
Listing Photo
Listing Photo
Listing Photo
Listing Photo
Listing Photo
Listing Photo
Listing Photo
Listing Photo
Listing Photo
Listing Photo
Listing Photo
Listing Photo
Listing Photo
Listing Photo
Listing Photo
Listing Photo
Listing Photo
Listing Photo
Listing Photo
Listing Photo
Listing Photo
Listing Photo
Listing Photo
Listing Photo
Listing Photo
Listing Photo
Listing Photo
Listing Photo
Listing Photo
Listing Photo
Listing Photo
Listing Photo
Listing Photo
Listing Photo
Listing Photo
Listing Photo
Listing Photo
Listing Photo
Listing Photo
Listing Photo
Listing Photo
Listing Photo
Listing Photo
Listing Photo
Listing Photo
Listing Photo
Listing Photo
Listing Photo
Listing Photo
Listing Photo
Listing Photo
Listing Photo
Listing Photo
Listing Photo
Listing Photo
Listing Photo
Listing Photo
Listing Photo
Listing Photo
Listing Photo
Listing Photo
Listing Photo
Listing Photo
Listing Photo
Listing Photo
Listing Photo
Listing Photo
Listing Photo
Listing Photo
Listing Photo
Listing Photo
Listing Photo
Listing Photo
Listing Photo
Listing Photo
Listing Photo
Listing Photo
Listing Photo
Listing Photo
Listing Photo
Listing Photo
Listing Photo
Listing Photo
Listing Photo
Listing Photo
Listing Photo
Listing Photo
Listing Photo
Listing Photo
Listing Photo
Listing Photo
Listing Photo
Listing Photo
Listing Photo
Listing Photo
Listing Photo
Listing Photo
Listing Photo
Listing Photo

MLS #MFRTB8499096 Listing courtesy of Keller Williams Tampa Prop. provided by Stellar MLS.

Similar Listings

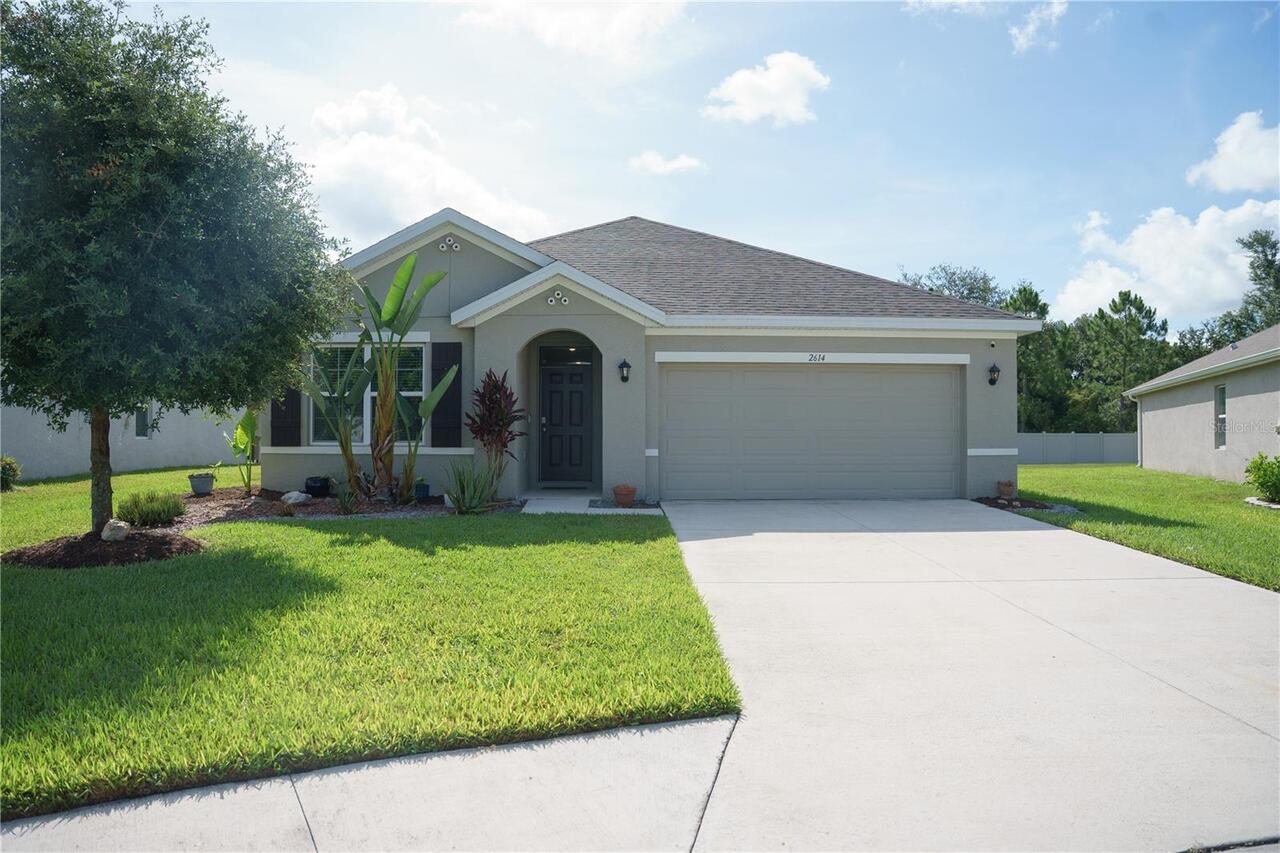
$342,000
2614 Greenleaf Terrace
Parrish
3BR/2BA
| Pending
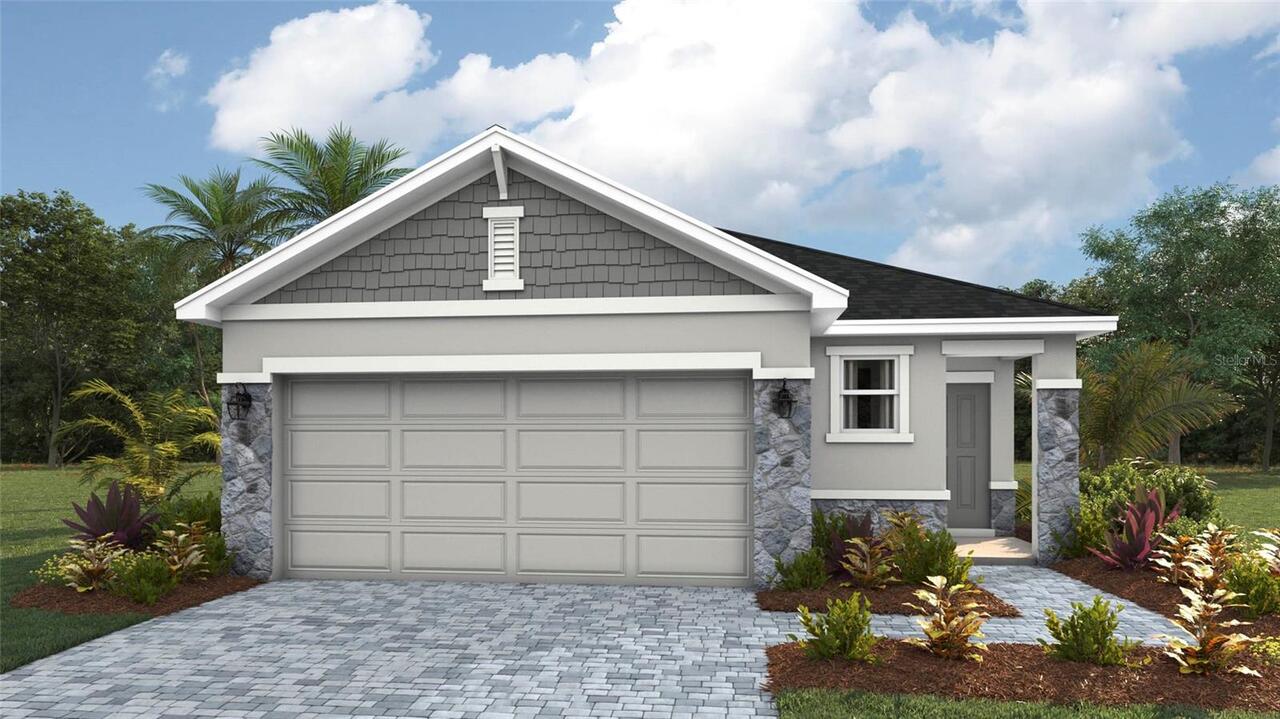
$344,265
1825 Hammock Trace Drive
Parrish
3BR/2BA
| Active
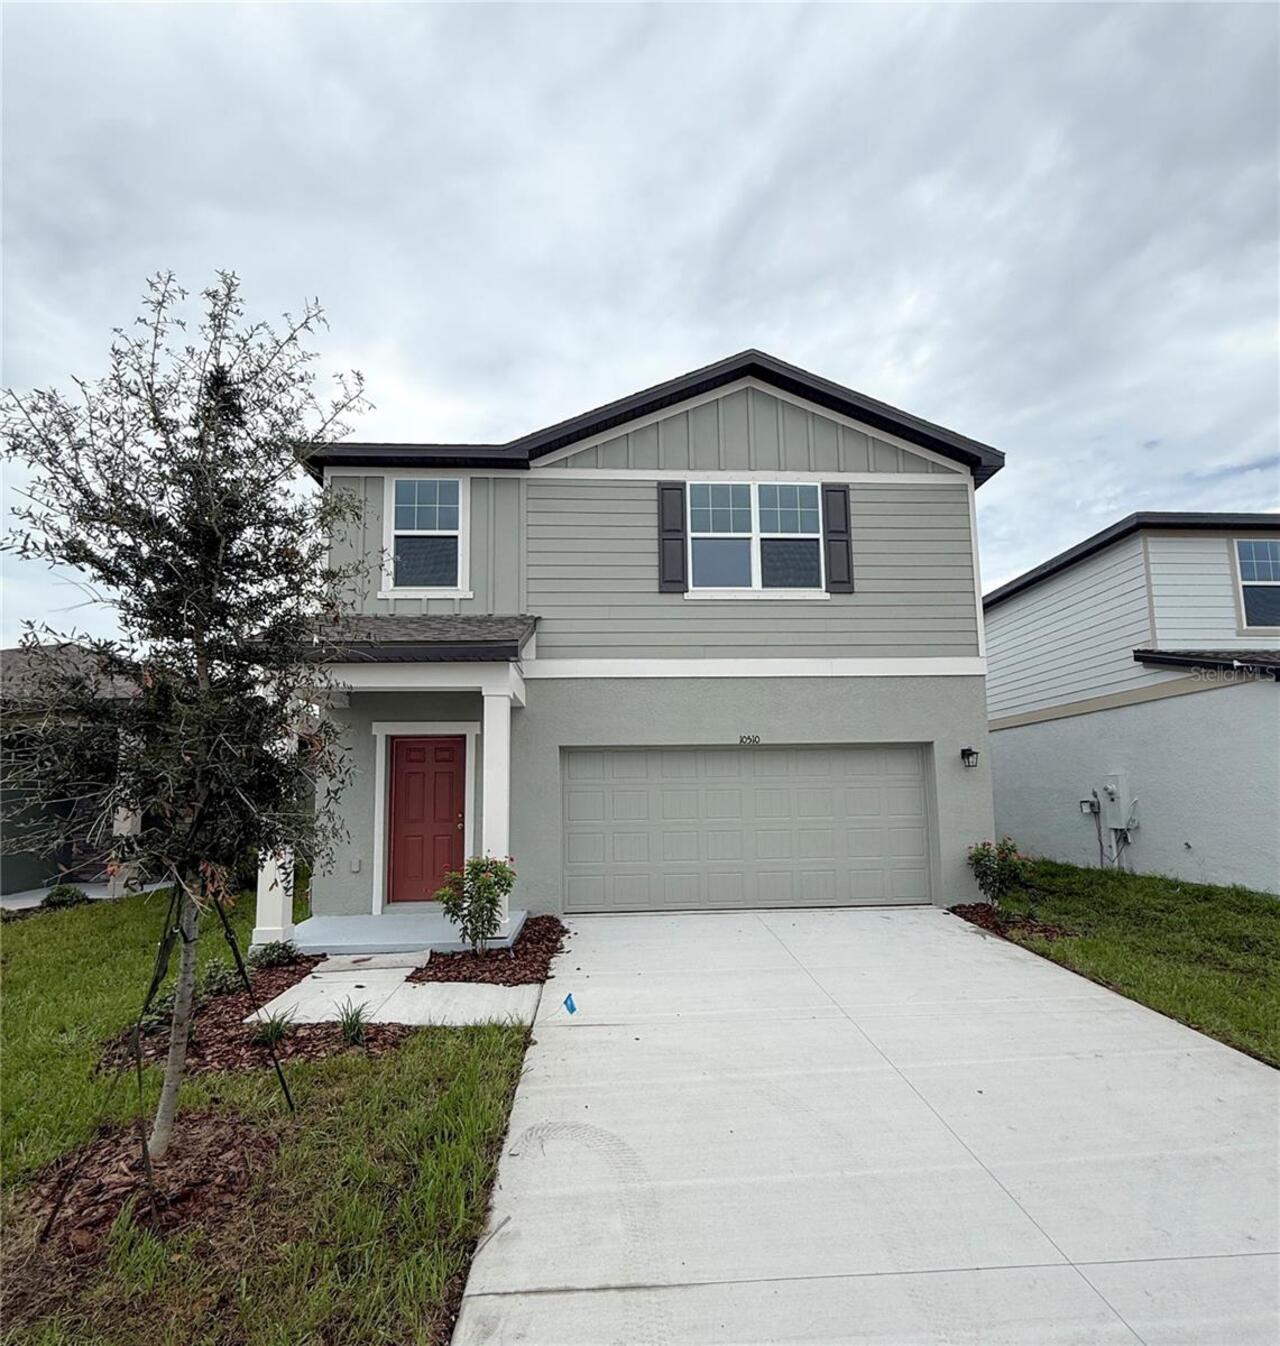
$344,740
10510 Curving Creek Loop
Parrish
3BR/2BA
| Active
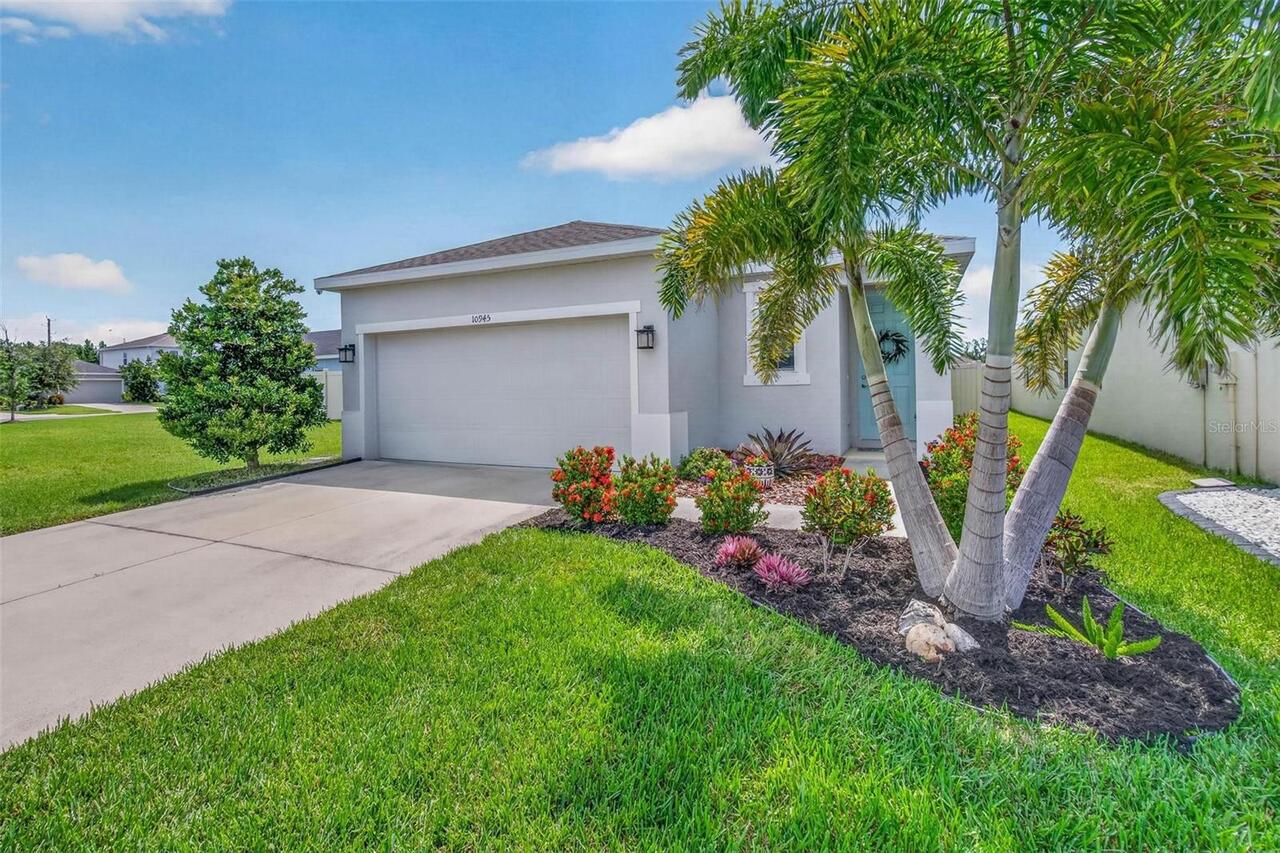
$345,000
10945 High Noon Trail
Parrish
3BR/2BA
| Active


All listing information is deemed reliable but not guaranteed and should be independently verified through personal inspection by appropriate professionals. Listings displayed on this website may be subject to prior sale or removal from sale; availability of any listing should always be independent verified. Listing information is provided for consumer personal, non-commercial use, solely to identify potential properties for potential purchase; all other use is strictly prohibited and may violate relevant federal and state law. The source of the listing data is as follows: Stellar MLS (updated 8/24/26 4:36 AM) |

Listing Search


Translate Tool

Featured Listings
Winter Garden Real Estate
$899,000
3 BED
3 BATH
Step into the Renown, a new construction, single-story home situated on a corner homesite near a cul de sac offering 3 s... Read More
Bradenton Real Estate
$1,095,000
5 BED
4 BATH
This stunning 5-bedroom, 4.5-bath home offers the perfect blend of space, comfort, and versatility—with dual primary sui... Read More
Winter Garden Real Estate
$824,900
5 BED
3 BATH
Welcome to a home where thoughtful design, elevated finishes, and effortless Florida living come together. This exceptio... Read More
New Smyrna Beach Real Estate
$849,000
4 BED
4 BATH
Private Tudor Estate on Nearly 2 Acres | Pool | Detached Recording Studio | Attached & Detached Garages A truly one-of-a... Read More
Palm Harbor Real Estate
$869,000
5 BED
3 BATH
Virtually Staged. Price Reduction! Nestled in the sought after gated community of Foxberry Run within Ridgemoor, this 5 ... Read More
Orlando Real Estate
$930,000
5 BED
3 BATH
WELCOME TO ELEVATED LIVING IN STOREY PARK! Situated on a desirable OVERSIZED CORNER LOT, this impressive Lennar Independ... Read More
Alva Real Estate
$890,000
5 BED
3 BATH
MOTIVATED REDUCTION *** $-100,000.00 *** PRICE IMPROVEMENT REFLECTS SELLER MOTIVATION. PRICED TO MOVE AT AN UNBEATABLE V... Read More
Madeira Beach Real Estate
$1,050,000
3 BED
2 BATH
Better Than New Coastal Luxury Townhome at Madeira Beach Walk Condos in the Heart of Madeira Beach ! Move in Ready ! Jus... Read More
Winter Park Real Estate
$1,495,000
3 BED
2 BATH
A wonderful opportunity to build your dream home on one of Winter Park’s most idyllic streets. Situated on a quaint, one... Read More
Englewood Real Estate
$1,498,000
3 BED
3 BATH
Positioned along the Intracoastal Waterway with sweeping sunset views and NO FIXED BRIDGES TO THE GULF, this extensively... Read More
Contact Sandra Pardo

407-990-2746

Wendy Morris LLC

Licensed in the State of Florida
BK 3146762
16797 Broadwater Avenue
Winter Garden, Florida 34787

Your privacy is our utmost concern. We will never sell your personal information. Privacy Policy
©2026 sandrapardohomes.com - all rights reserved. | Site Map