407-990-2746
Menu

11201 Nellie Crossing Circle, Clermont, FL

NEXT
PREV
$545,990

($253/sqft)

List Status: Active
11201 Nellie Crossing Circle
Clermont, FL 34711


4 beds
2 baths
2160 living sqft
Top Features
  • Subdivision: Lake Nellie Crossing
  • Built in  2027
  • Single Family Residence
Description
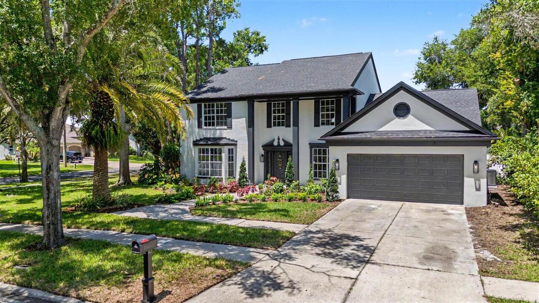
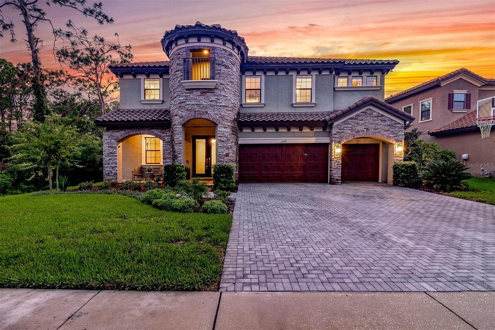
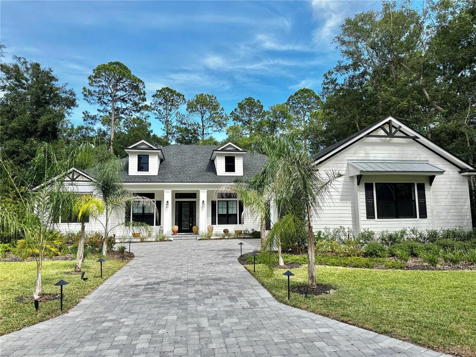
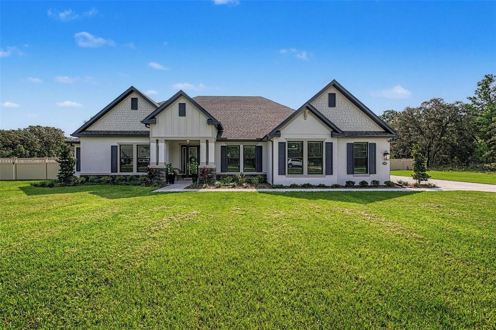
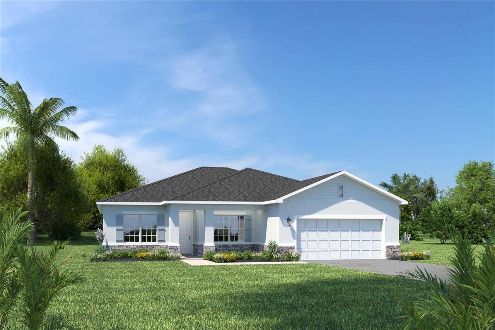
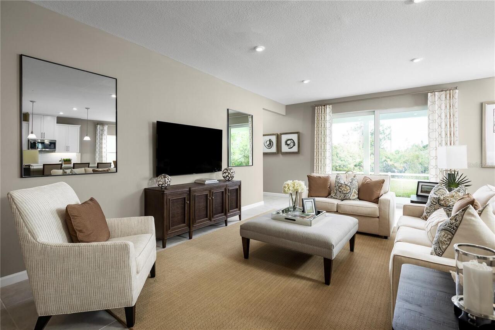
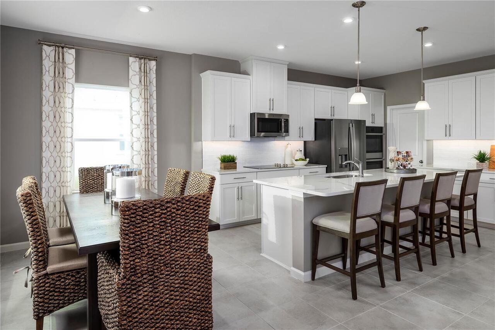
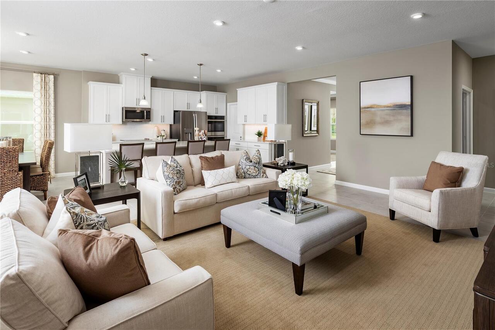
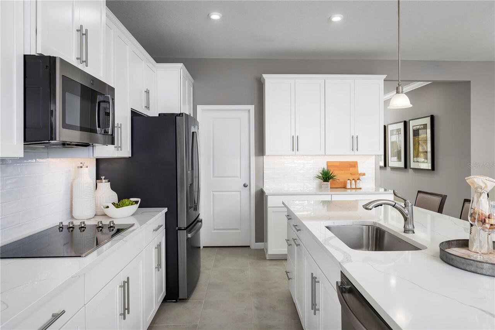
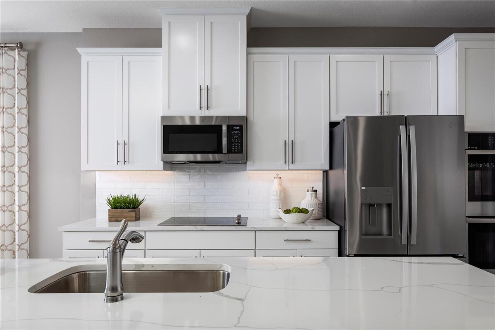
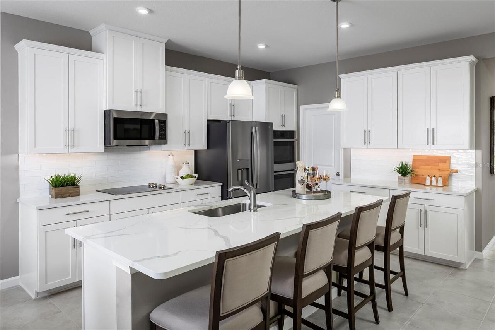
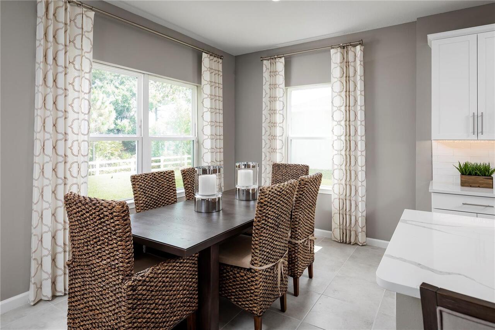
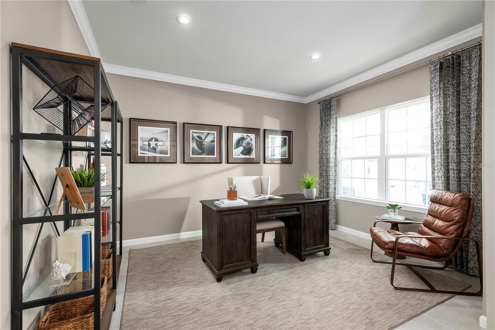
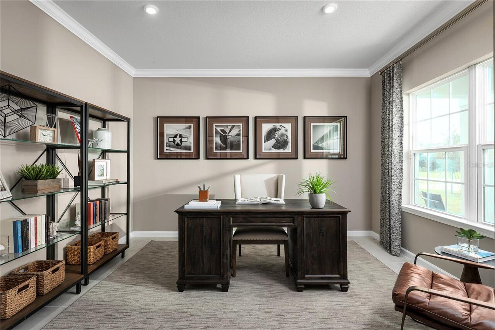
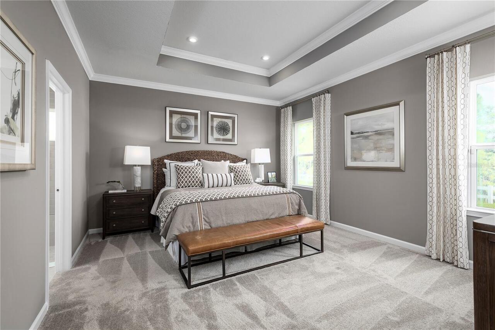
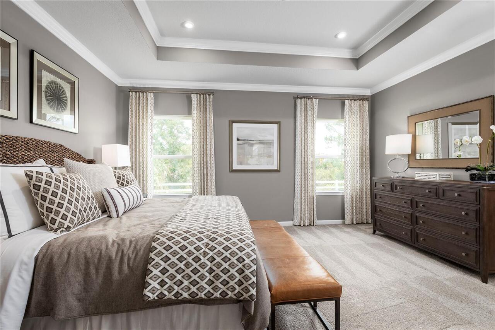
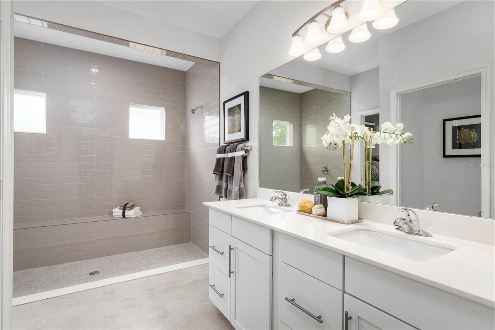
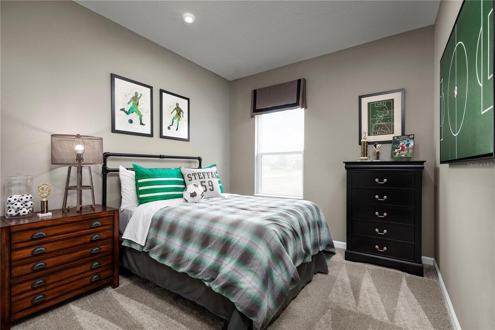
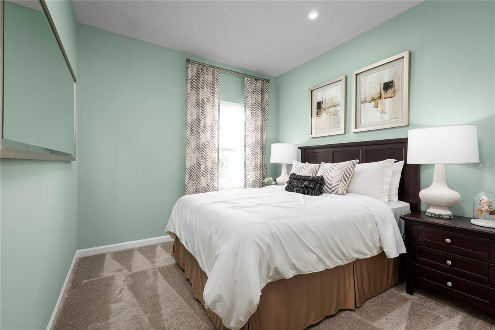
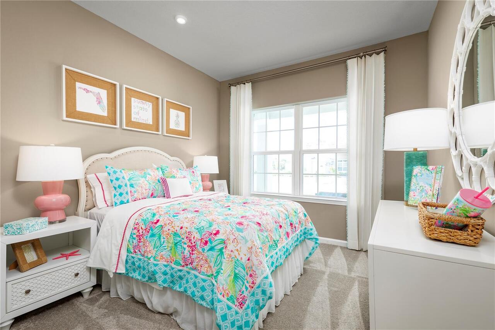
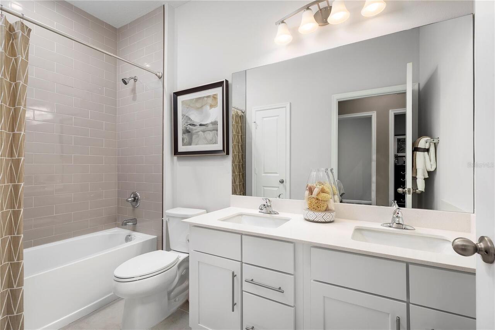
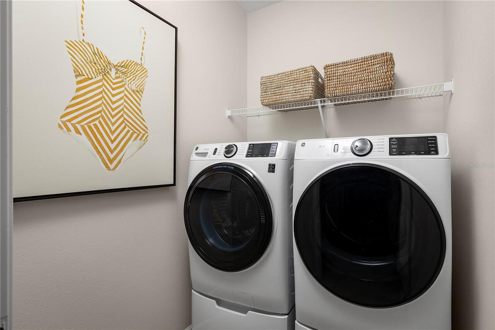
Pre-Construction. To be built. Welcome to Lake Nellie Crossing! No CDD fee, a low monthly HOA, and a low millage rate. In the rolling hills of Clermont, a nature-filled community with oversized homesites and a playground, tucked away from the hustle of Highway 27 while being only 12 minutes away from the closest shopping center. Larger homesites meaning a bigger backyard to add a private pool or playset. Our single-family homes offer one or two-level living, up to a 4-car garage, open concept floorplans, and beautiful designer finishes. The Peterson Cove single-family villa is the picture of modern living. Enter through the inviting foyer where adjoining flex space can be used however you like, even a first-floor suite with full bath. The wide-open family room flows effortlessly to the gourmet kitchen and dining area with a large island and huge walk-in pantry. Three more bedrooms and a full bath are tucked quietly into their own wing. Your luxurious owner’s suite stuns with its huge walk-in closet, double vanity bath, oversized shower and private access to the lanai. Discover The Peterson Cove. All Ryan Homes now include WIFI-enabled garage opener and Ecobee thermostat. **Closing cost assistance is available with use of Builder’s affiliated lender**. DISCLAIMER: Prices, financing, promotion, and offers subject to change without notice. Offer valid on new sales only. See Community Sales and Marketing Representative for details. Promotions cannot be combined with any other offer. All uploaded photos are stock photos of this floor plan. Actual home may differ from photos.
Property Details
Property Features
Property Sub Type
Single Family Residence
Parking
Driveway, Garage Door Opener
County
Lake
Subdivision
LAKE NELLIE CROSSING
Additional Information
Additional Lease Restrictions
No short term rentals.
Additional Parcels YN
false
Additional Rooms
Bonus Room, Inside Utility
Appliances
Dishwasher, Disposal, Range
Architectural Style
Ranch
Association Email
1
Association Fee
1800
Association Fee Frequency
Annually
Association Fee Includes
Maintenance Grounds, Recreational Facilities
Association Fee Requirement
Required
Association YN
true
Attached Garage YN
true
Available For Lease YN
1
Bathrooms Total Integer
2
Builder License Number
CBC1257565
Builder Model
PETERSON COVE
Builder Name
RYAN HOMES
Building Area Source
Builder
Building Area Total
3131
Building Area Total Srch SqM
290.88
Building Area Units
Square Feet
Calculated List Price By Calculated SqFt
252.77
Carport YN
false
Community Features
Playground
Construction Materials
Block, Stucco, Frame
Cooling
Central Air
Country
US
Cumulative Days On Market
78
Current Price
545990.00
Direction Faces
South
Disaster Mitigation
Above Flood Plain, Fire/Smoke Detection Integration, Hurricane Shutters/Windows
Elementary School
Pine Ridge Elem
Exterior Features
Sliding Doors
Fireplace YN
false
Flood Zone Code
X
Flooring
Carpet, Ceramic Tile, Concrete
Foundation Details
Slab
Furnished
Unfurnished
Garage Dimensions
21x39
Garage Spaces
3
Garage YN
true
Green Energy Efficient
Appliances, HVAC, Lighting, Thermostat, Windows
Green Indoor Air Quality
HVAC Filter MERV 8+, No/Low VOC Flooring, No/Low VOC Paint/Finish, Ventilation
Green Landscaping
Fl. Friendly/Native Landscape
Green Verification Count
1
Green Water Conservation
Drip Irrigation, Irrigation-Reclaimed Water, Low-Flow Fixtures
Heating
Central
High School
South Lake High
Home Warranty YN
true
Interior Features
Eat-in Kitchen, High Ceilings, Kitchen/Family Room Combo, Open Floorplan, Primary Bedroom Main Floor, Stone Counters, Thermostat, Walk-In Closet(s)
Internet Address Display YN
true
Internet Automated Valuation Display YN
true
Internet Consumer Comment YN
true
Internet Entire Listing Display YN
true
Laundry Features
Inside
Levels
One
List AOR
West Pasco
Living Area Meters
200.67
Living Area Source
Builder
Living Area Units
Square Feet
Lot Features
Oversized Lot, Sidewalk, Paved
Lot Size Acres
0.3
Lot Size Dimensions
87x164
Lot Size Square Feet
13115
Lot Size Square Meters
1218
Middle Or Junior School
Gray Middle
Minimum Lease
1-2 Years
Modification Timestamp
2026-08-06T21:13:09.960Z
Monthly HOA Amount
150.00
New Construction YN
true
Occupant Type
Vacant
Other Equipment
Irrigation Equipment
Ownership
Fee Simple
Parcel Number
13-23-25-0010-000-02300
Patio And Porch Features
Covered, Patio
Pet Restrictions
Leash Law.
Pets Allowed
Yes
Pool Private YN
false
Previous List Price
540990
Price Change Timestamp
2026-08-01T17:05:20.000Z
Projected Completion Date
2027-01-31T00:00:00.000
Property Condition
Pre-Construction
Public Survey Range
25
Public Survey Section
13
RATIO Current Price By Calculated SqFt
252.77
Realtor Info
Brochure Available, Owner Will Assist with closing costs
Road Surface Type
Paved
Roof
Shingle
Room Count
11
Security Features
Smoke Detector(s)
Senior Community YN
false
Sewer
Other
Showing Requirements
Appointment Only, Call Listing Agent, Call Listing Office, See Remarks, ShowingTime
Status Change Timestamp
2026-05-20T22:38:14.000Z
Tax Block
00
Tax Book Number
85/13-22
Tax Legal Description
LAKE NELLIE CROSSING PB 85 PG 13-22 LOT 23
Tax Lot
23
Tax Year
2026
Total Acreage
1/4 to less than 1/2
Total Annual Fees
1800.00
Total Monthly Fees
150.00
Township
23
Universal Property Id
US-12069-N-132325001000002300-R-N
Unparsed Address
11201 NELLIE CROSSING CIR
Utilities
Electricity Available
Water Source
Public
Waterfront YN
false
Window Features
ENERGY STAR Qualified Windows
Zoning
000
Neighborhood Map
Popup

Property Photos
Listing Photo
Listing Photo
Listing Photo
Listing Photo
Listing Photo
Listing Photo
Listing Photo
Listing Photo
Listing Photo
Listing Photo
Listing Photo
Listing Photo
Listing Photo
Listing Photo
Listing Photo
Listing Photo
Listing Photo
Listing Photo
Listing Photo
Listing Photo
Listing Photo
Listing Photo
Listing Photo
Listing Photo
Listing Photo
Listing Photo
Listing Photo
Listing Photo
Listing Photo
Listing Photo
Listing Photo
Listing Photo
Listing Photo
Listing Photo
Listing Photo
Listing Photo

MLS #MFRW7885958 Listing courtesy of Maltbie Realty Group provided by Stellar MLS.

Similar Listings

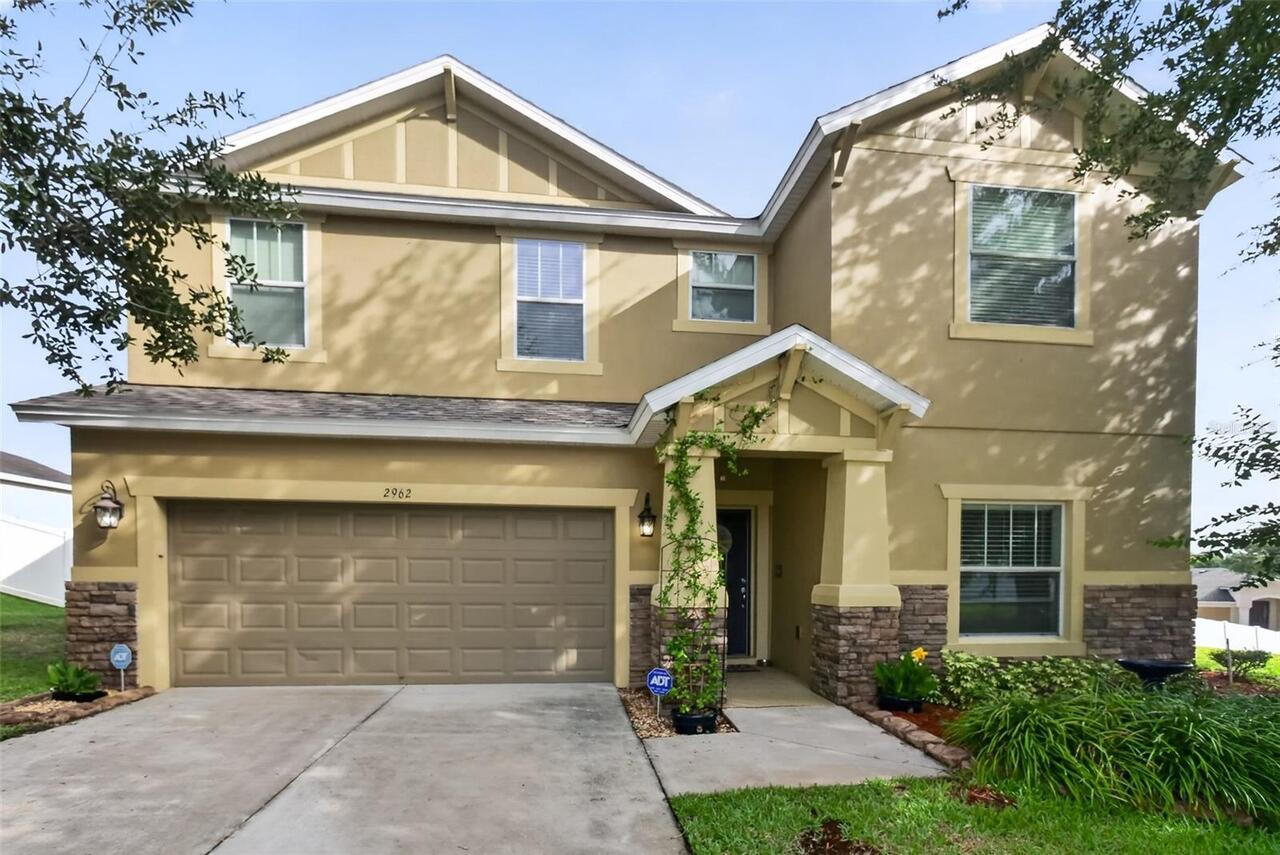
$494,000
2962 Inca Avenue
Clermont
4BR/2BA
| Contingent
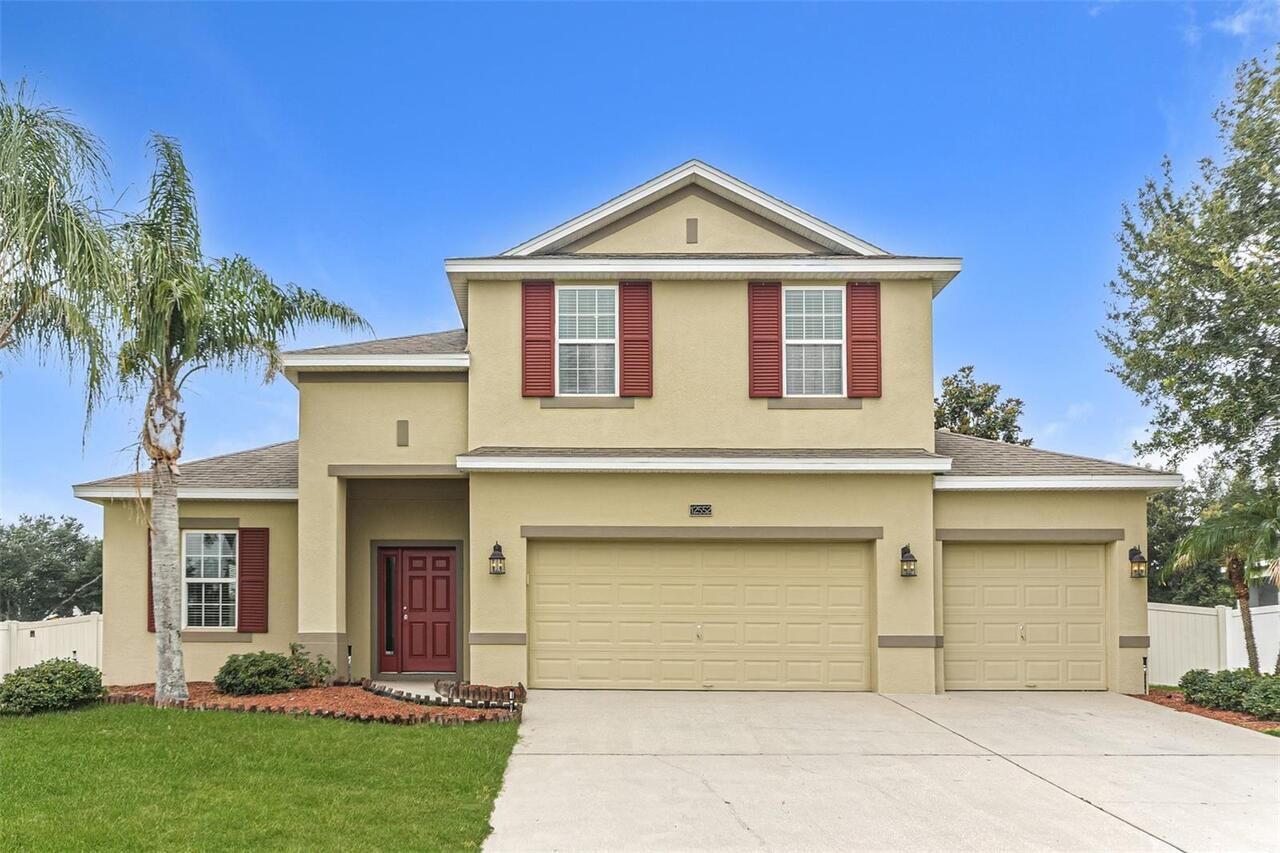
$495,900
12552 Hammock Pointe Circle
Clermont
4BR/2BA
| Active
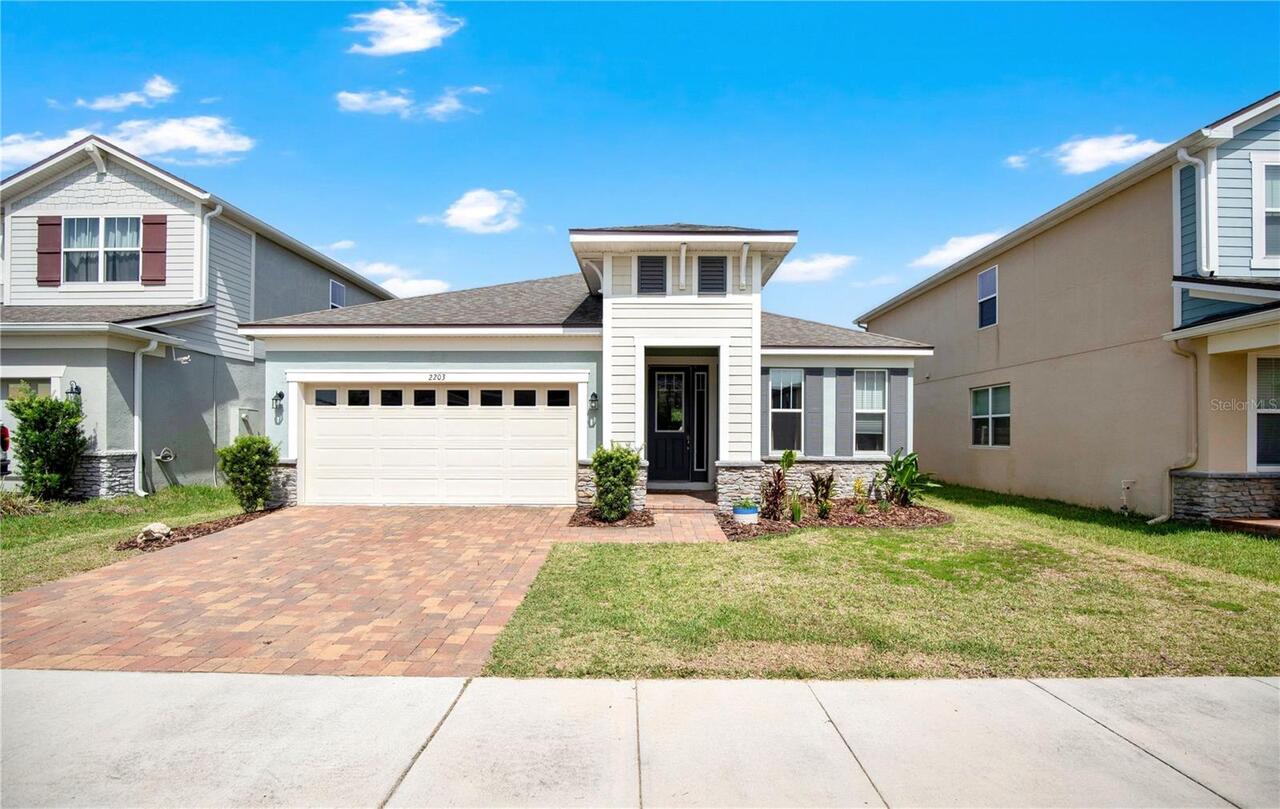
$498,888
2203 Garden Belle Drive
Clermont
4BR/2BA
| Active
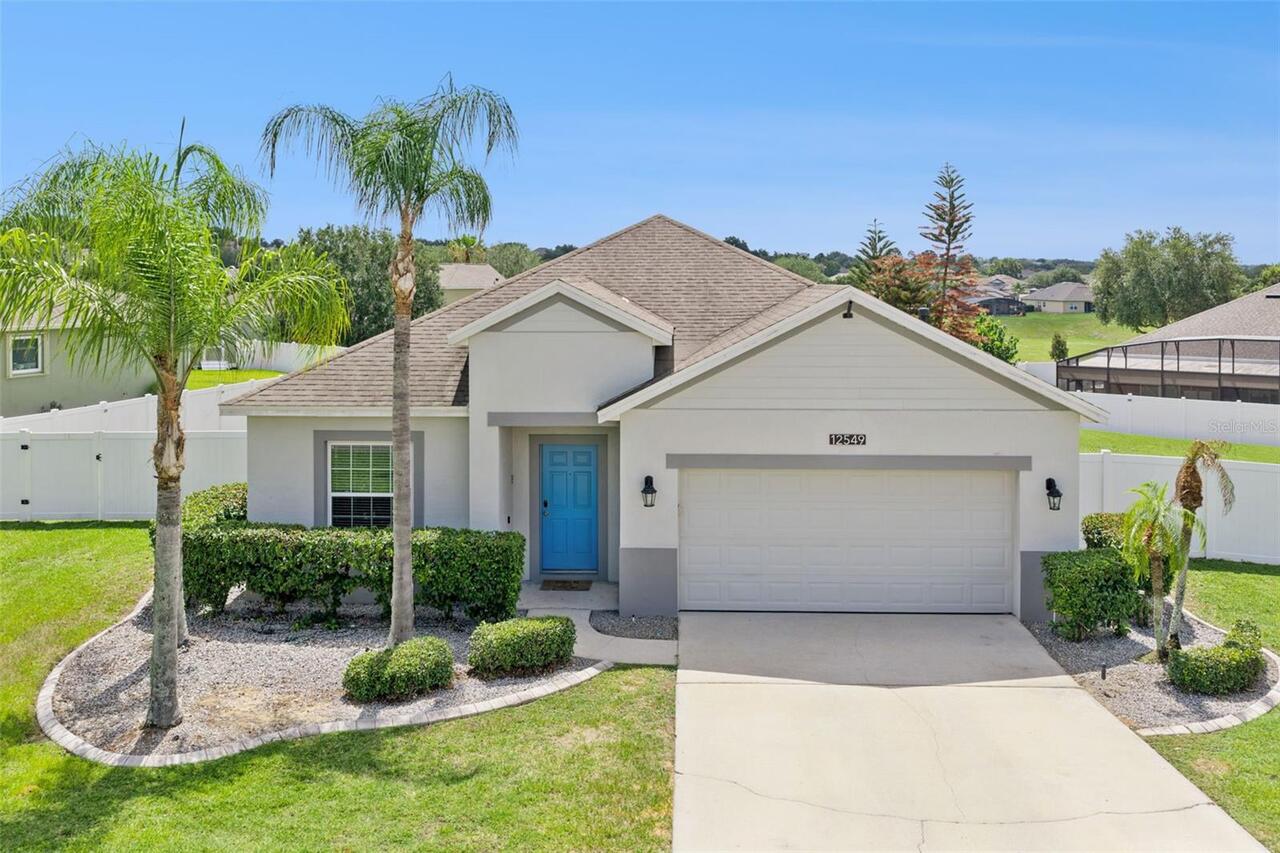
$499,000
12549 Hammock Pointe Circle
Clermont
4BR/2BA
| Active


All listing information is deemed reliable but not guaranteed and should be independently verified through personal inspection by appropriate professionals. Listings displayed on this website may be subject to prior sale or removal from sale; availability of any listing should always be independent verified. Listing information is provided for consumer personal, non-commercial use, solely to identify potential properties for potential purchase; all other use is strictly prohibited and may violate relevant federal and state law. The source of the listing data is as follows: Stellar MLS (updated 8/6/26 7:57 PM) |

Listing Search


Translate Tool

Featured Listings
Odessa Real Estate
$829,900
4 BED
4 BATH
Completely reimagined from top to bottom, this breathtaking Odessa residence offers the perfect blend of luxury, functio... Read More
Odessa Real Estate
$1,299,999
5 BED
4 BATH
EXPERIENCE REFINED FLORIDA LIVING IN THIS PROFESSIONALLY DESIGNED HOMES BY WESTBAY VERONA, PERFECTLY POSITIONED ON A PRE... Read More
Fernandina Beach Real Estate
$1,075,000
4 BED
3 BATH
$10,000 buyer credit at closing. Gorgeous 4-bed, 3-bath home (1.5 years new) in desirable North Hampton Golf Community, ... Read More
Hudson Real Estate
$950,000
4 BED
3 BATH
PRISTINE ALMOST NEW CUSTOM-BUILT BLOCK HOME W/OUTDOOR KITCHEN & CURVED PAVERED PATIO situated on 2.44 FULLY FENCED ACRES... Read More
Bradenton Real Estate
$1,380,000
3 BED
2 BATH
Welcome to your country oasis in town — a beautifully updated 3-bedroom, 2-bath home situated on private land with a pon... Read More
Groveland Real Estate
$875,000
4 BED
3 BATH
Welcome to your own private retreat in the sought-after Great Blue Heron Estates community! This 4-bedroom, 3-bathroom, ... Read More
Bradenton Real Estate
$899,000
5 BED
3 BATH
$30,000 PRICE IMPROVEMENT! Exceptional value meets resort-style living in Greyhawk Landing. Situated on an oversized pre... Read More
Bradenton Real Estate
$1,200,000
3 BED
4 BATH
Luxury Waterfront Living with Marina Access in Tidewater Preserve! One of the most sought-after open floor plans in the ... Read More
Winter Garden Real Estate
$930,000
5 BED
3 BATH
Welcome to this beautifully maintained 5-bedroom, 3.5-bath home with a spacious 3-car garage, offering the perfect blend... Read More
Winter Garden Real Estate
$934,999
5 BED
3 BATH
Virtually Staged. Beautifully maintained 5-bedroom, 3.5-bath home with over 4,000 square feet in the highly sought-after... Read More
Contact Sandra Pardo

407-990-2746

Wendy Morris LLC

Licensed in the State of Florida
BK 3146762
16797 Broadwater Avenue
Winter Garden, Florida 34787

Your privacy is our utmost concern. We will never sell your personal information. Privacy Policy
©2026 sandrapardohomes.com - all rights reserved. | Site Map