407-990-2746
Menu

11165 Hogan Circle, Englewood, FL

NEXT
PREV
$1,415,000

($487/sqft)

List Status: Active
11165 Hogan Circle
Englewood, FL 34223


4 beds
3 baths
2908 living sqft
Top Features
  • View: Water, Pool
  • Subdivision: Boca Royale
  • Built in  2023
  • Single Family Residence
Description
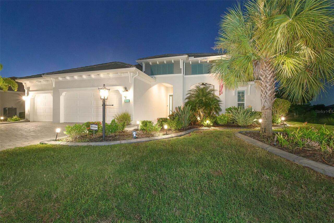
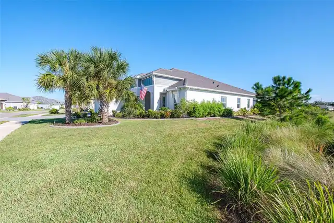
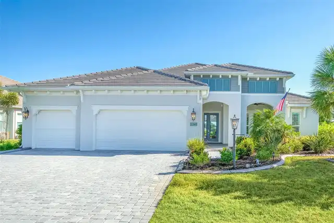
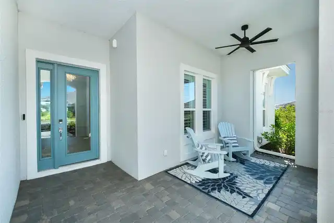
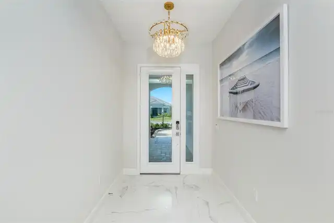
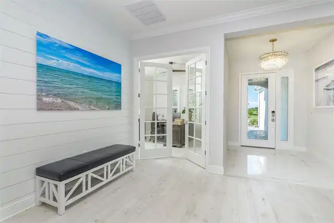
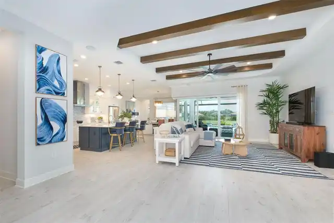
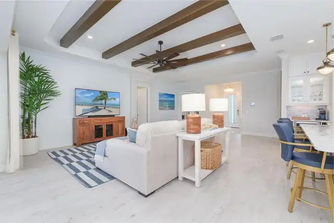
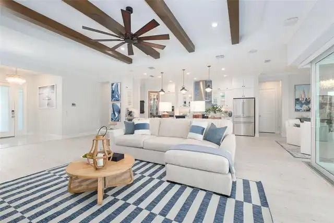
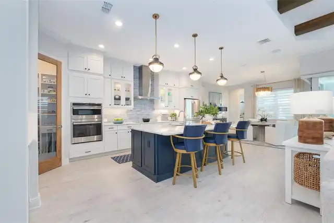
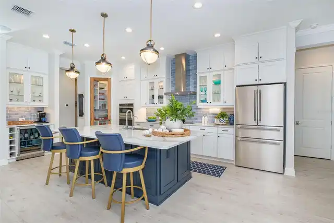
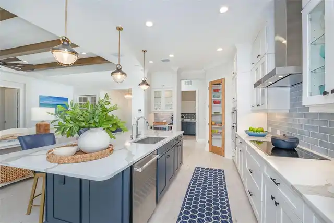
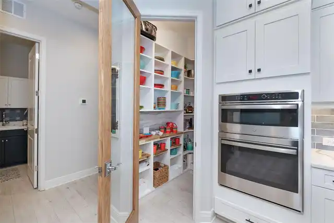
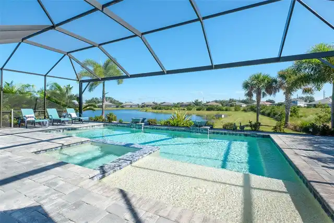
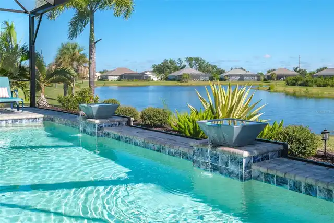
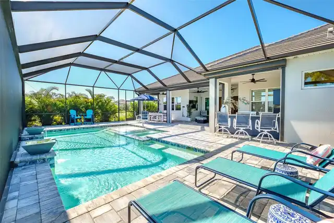
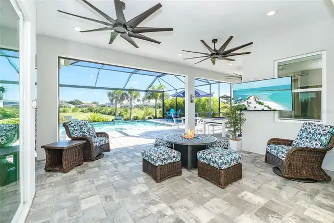
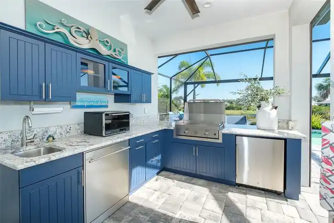
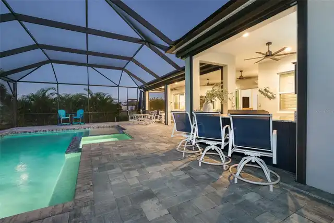
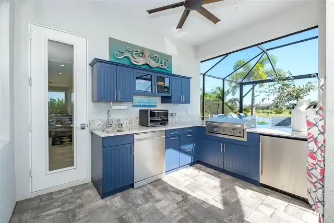
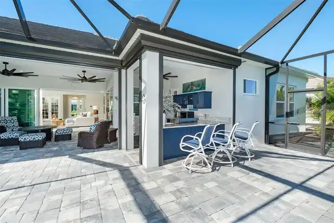
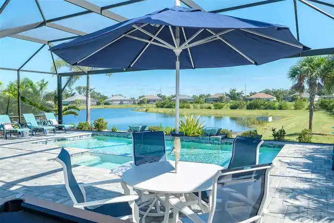
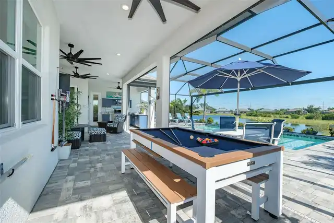
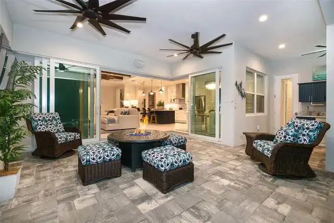
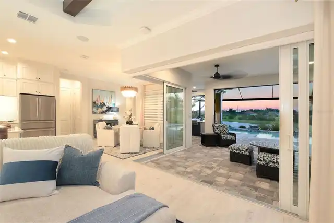
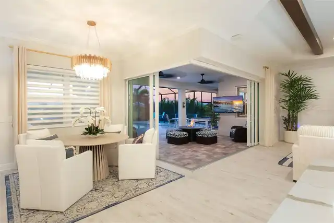
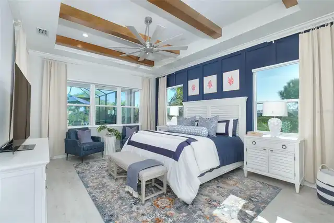
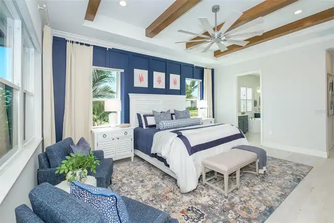
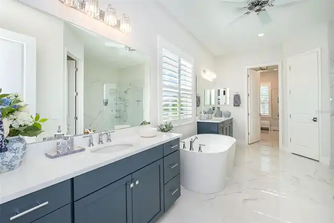
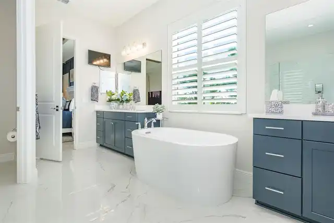
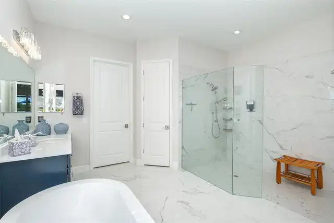
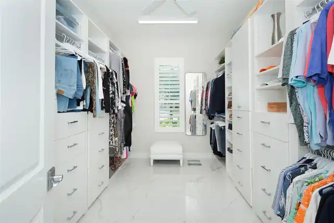
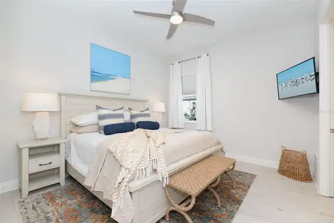
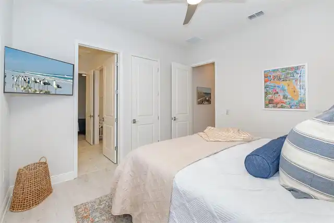
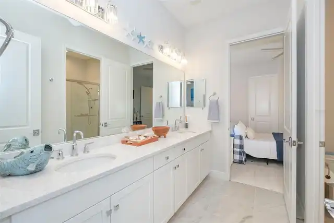
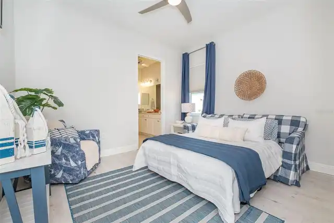
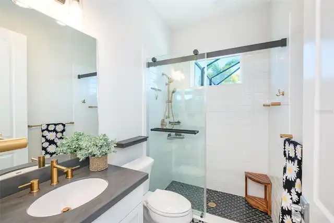
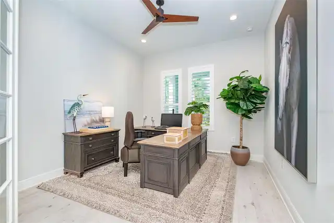
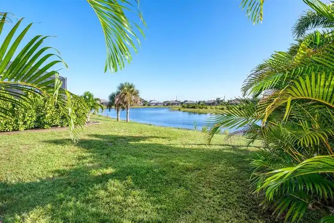
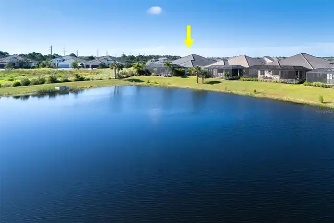
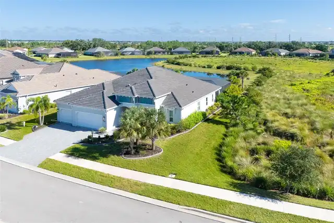
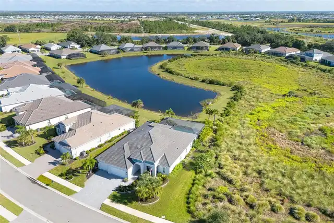
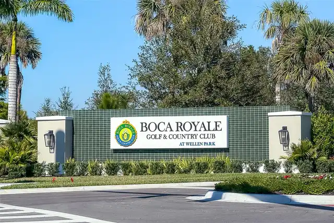
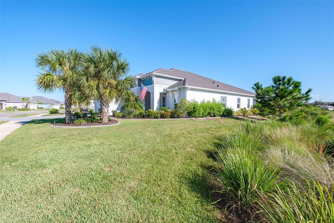
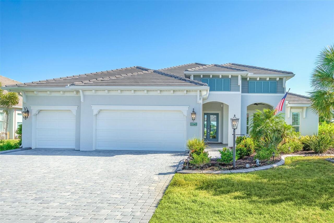
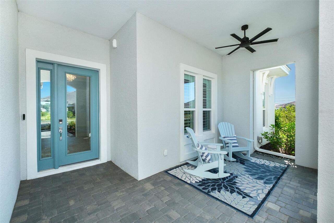
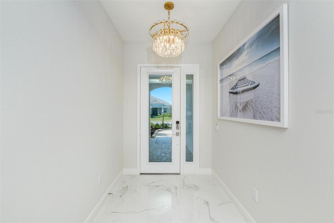
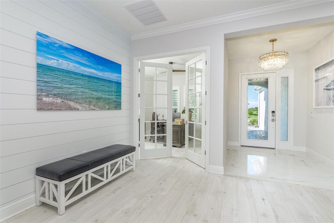
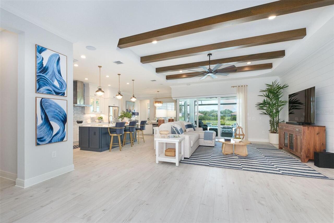
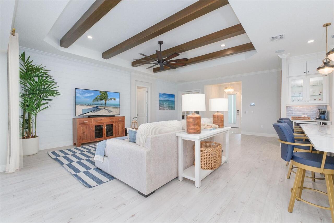
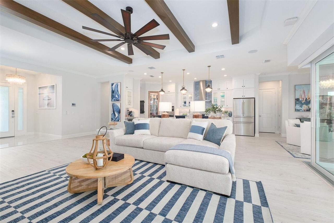
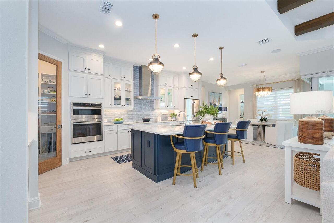
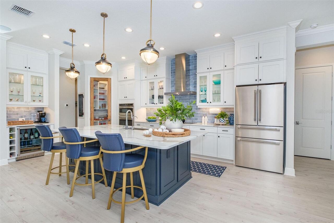
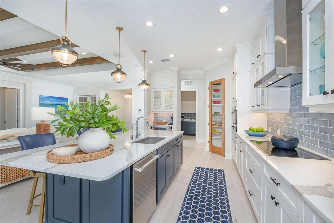
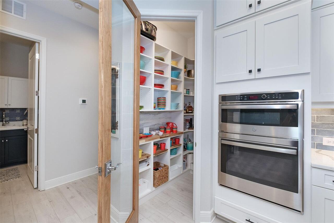
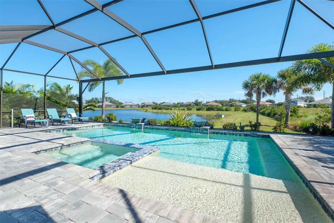
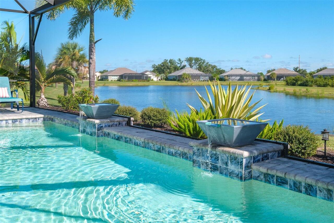
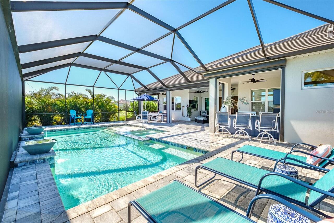
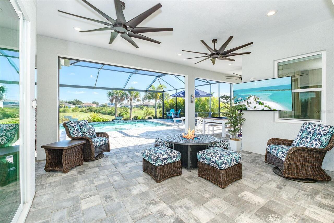
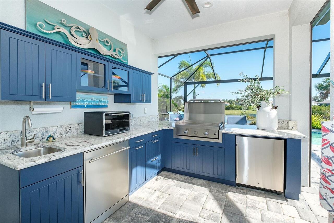
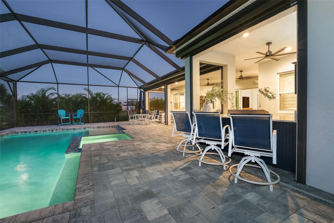
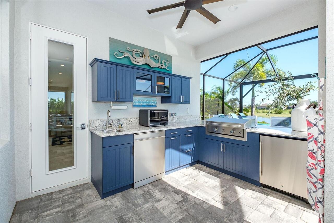
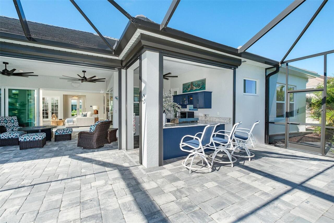
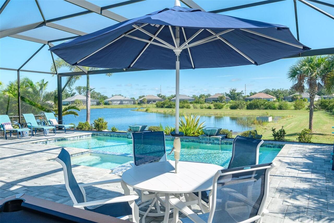
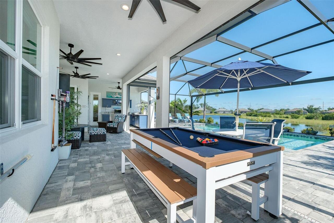
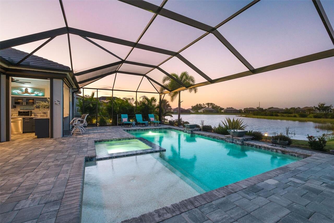
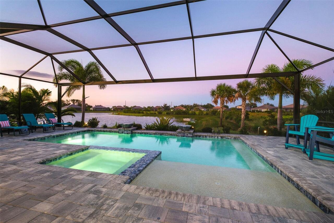
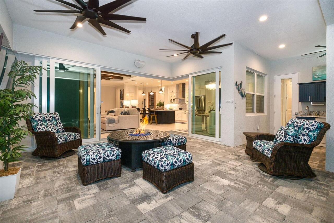
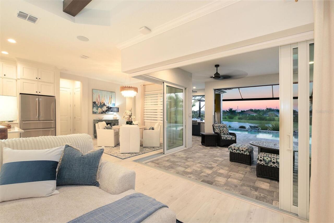
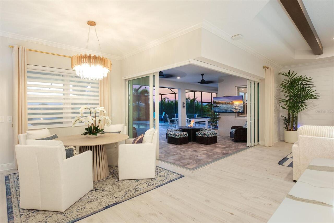
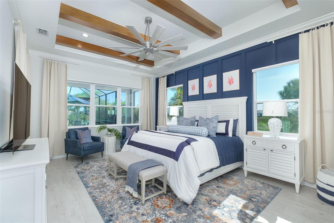
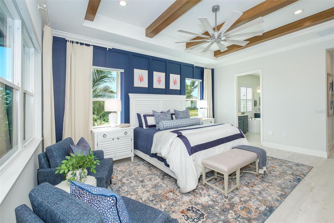
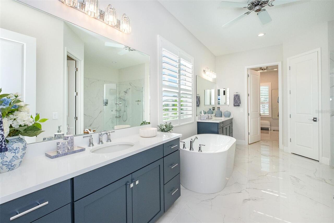
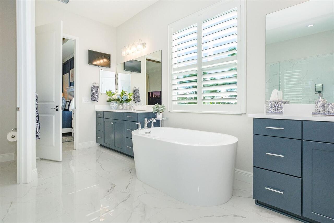
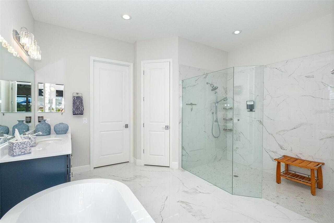
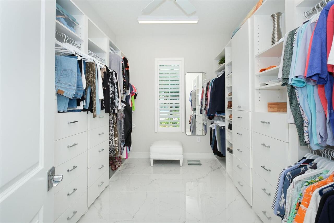
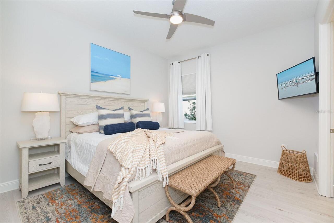
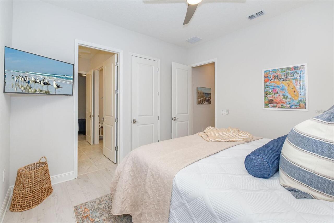
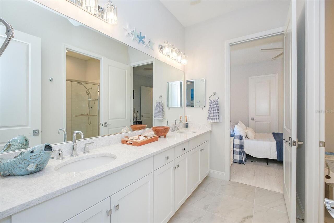
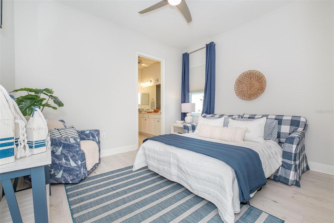
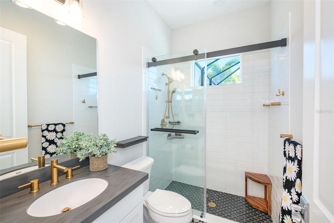
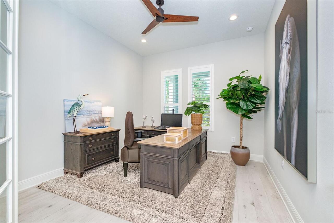
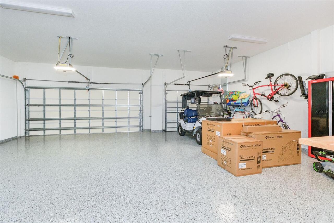
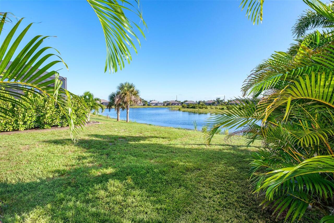
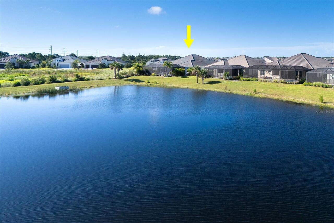
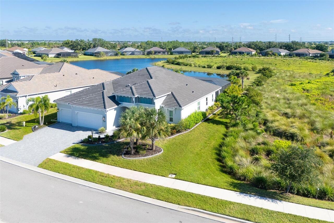
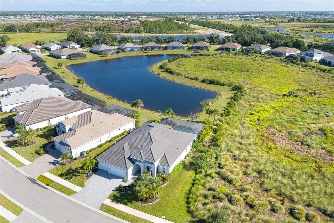
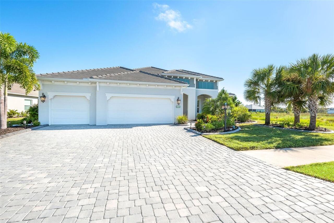
Virtually Staged. Coastal-inspired architecture, tranquil pond views and conservation-side privacy introduce this extensively customized 2023 residence in Boca Royale Golf & Country Club. With 2,908 square feet, four bedrooms plus a den, three full baths and an extended three-car garage, the home brings together sophisticated interiors, exceptional outdoor living and an impressive collection of custom enhancements and whole-house systems. Ninety-degree sliding-glass doors disappear into the corner, connecting the great room to a private outdoor setting overlooking the pond and natural landscape. A heated saltwater pool and integrated spa feature a sun shelf, bubbler and spillover water bowls, all framed by panoramic Clear View screening. The outdoor kitchen includes a flat-top grill, dishwasher, beverage refrigerator, sink, glass-front cabinetry and bar seating. Outdoor speakers, TV connection and natural gas for a fire feature extend the space for evening entertaining, while dedicated storm shutters protect the lanai and pool separately from the home's impact windows. Inside, coffered ceilings with contrasting beams, crown molding, 8-foot doors, upgraded luxury vinyl flooring and designer lighting give the great room architectural presence. The kitchen centers on an oversized contrasting island with quartz countertops, soft-close cabinetry, undercabinet lighting and illuminated glass-front displays. GE Profile appliances include an induction cooktop, while a touchless faucet provides reverse-osmosis water. A dedicated coffee and wine bar with Monogram undercounter refrigeration, wine display and illuminated cabinetry is complemented by a custom-designed pantry. The primary suite continues the coffered ceiling and beam detail. Its bath features dual quartz-topped vanities, a freestanding soaking tub and a frameless-glass walk-in shower with rain shower heads and hand shower. The custom walk-in closet provides built-in cabinetry, drawers, hanging space and dedicated
Property Details
Property Features
Property Sub Type
Single Family Residence
View
Water, Pool
Parking
Driveway, Garage Door Opener, Golf Cart Garage, Ground Level, Other
Pool
Screen Enclosure, Heated, Lighting, Outside Bath Access, Deck, Child Safety Fence, In Ground, Other
County
Sarasota
Subdivision
BOCA ROYALE
Additional Information
Additional Lease Restrictions
Verify with HOA.
Additional Parcels YN
false
Additional Rooms
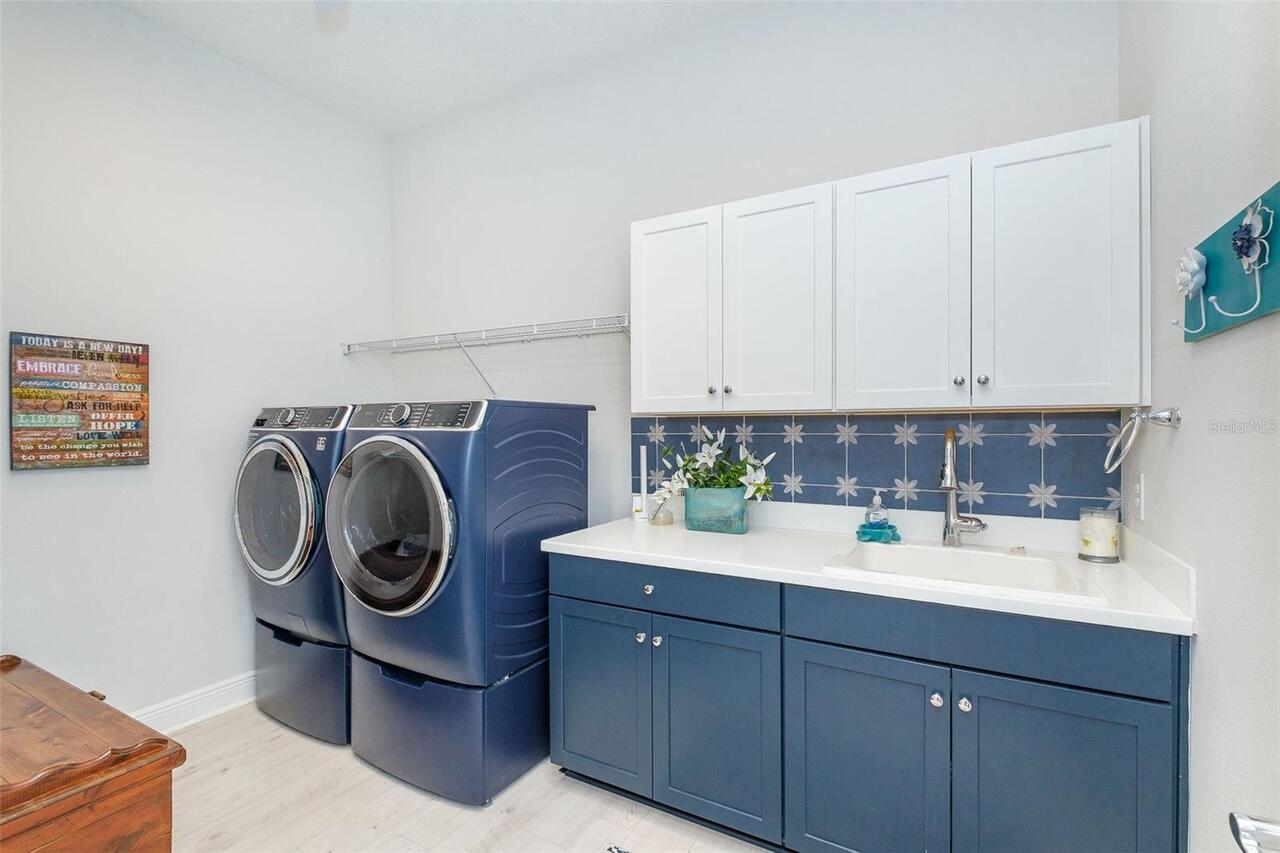
Attic, Breakfast Room Separate, Den/Library/Office, Great Room, Inside Utility
Alternate Key Folio Num
0483010702
Amenities Additional Fees
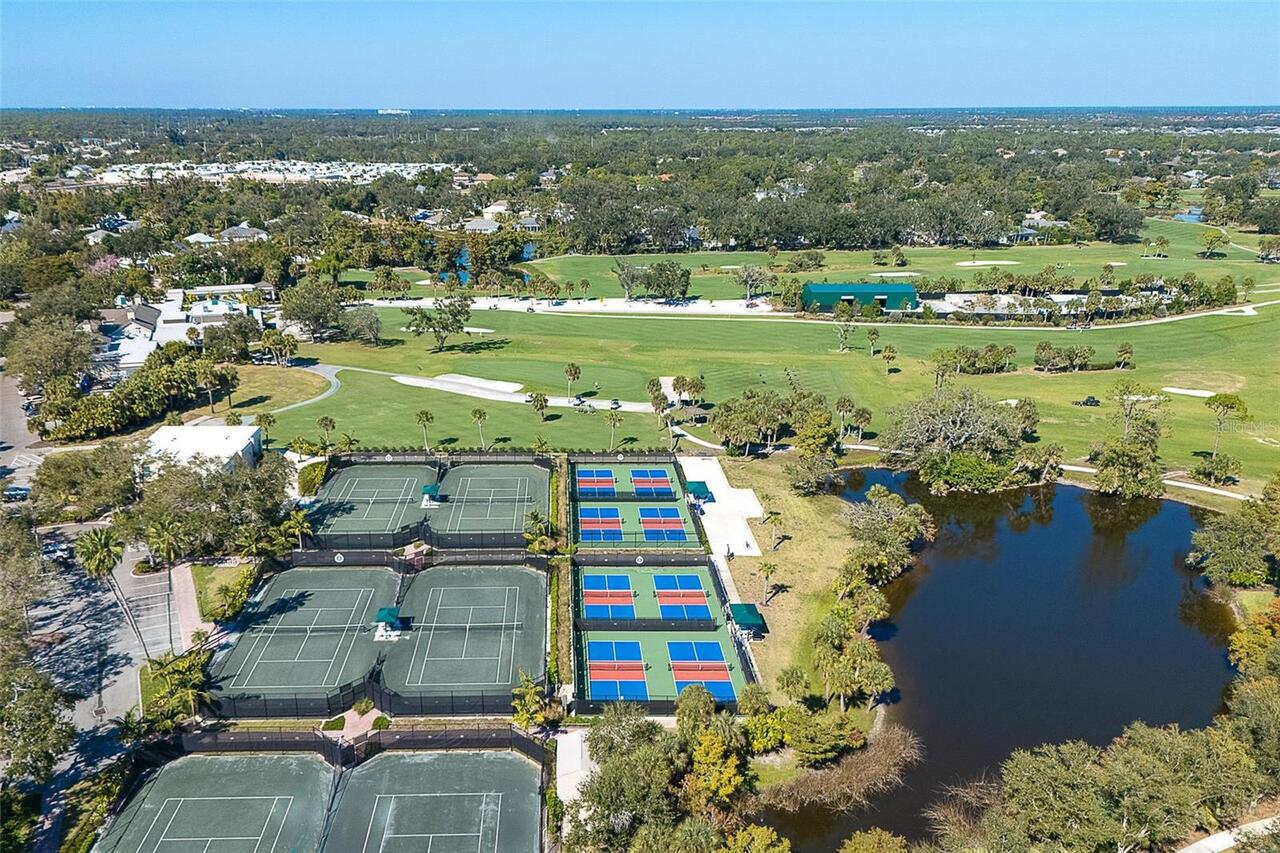
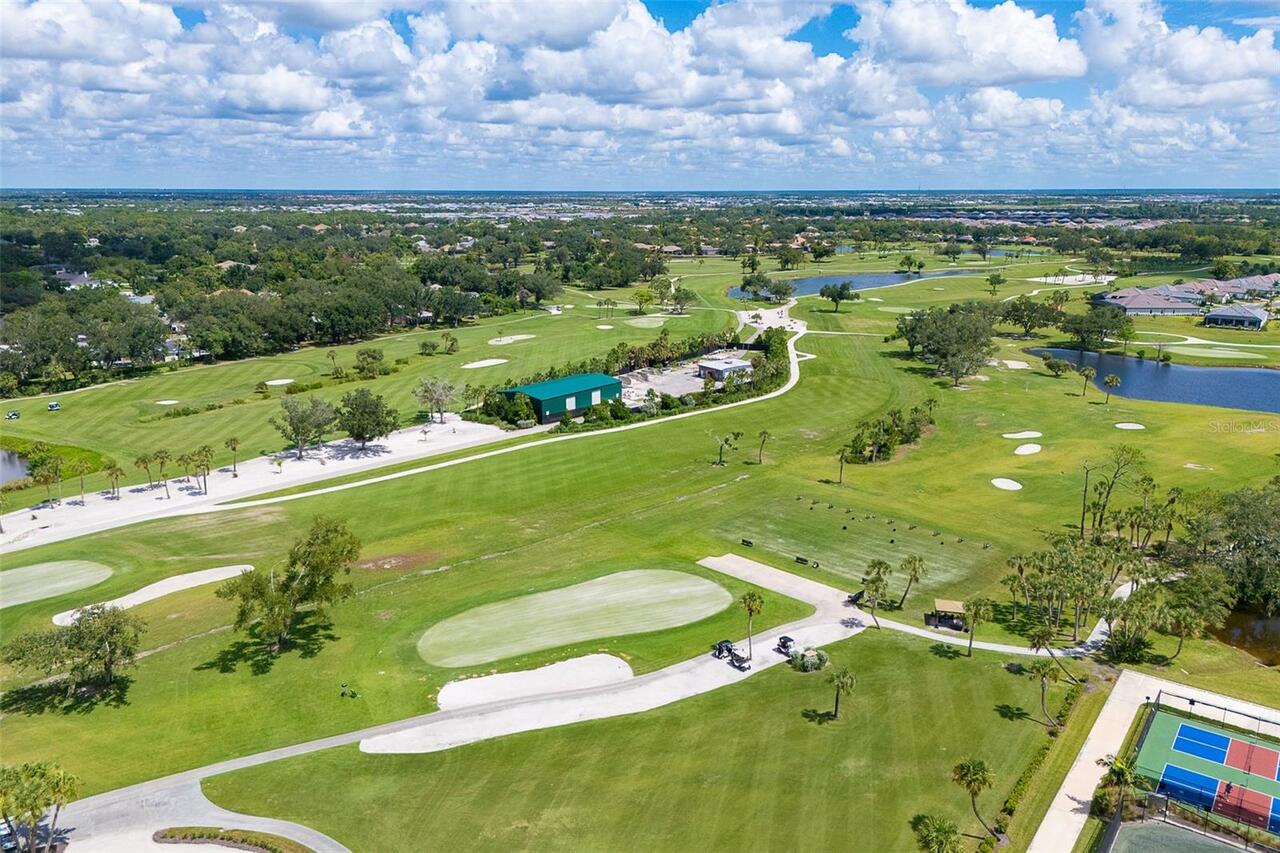
Golf Membership and Racquet Membership are available with an additional fee - see attachment.
Appliances
Bar Fridge, Built-In Oven, Convection Oven, Cooktop, Dishwasher, Disposal, Dryer, Exhaust Fan, Freezer, Gas Water Heater, Kitchen Reverse Osmosis System, Microwave, Range, Range Hood, Refrigerator, Touchless Faucet, Washer, Water Filtration System, Water Softener, Whole House R.O. System, Wine Refrigerator
Approval Process
Verify with HOA.
Architectural Style
Coastal
Association Amenities
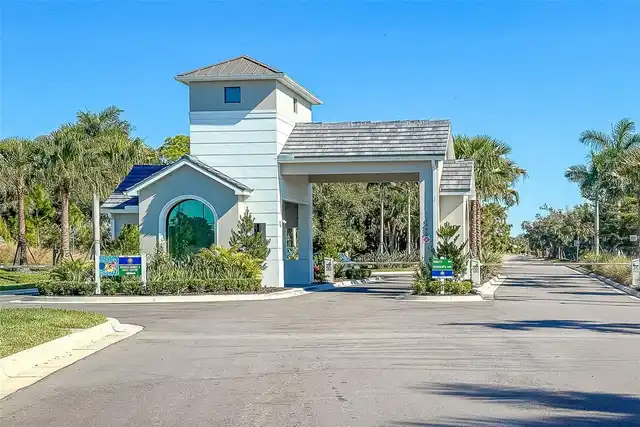
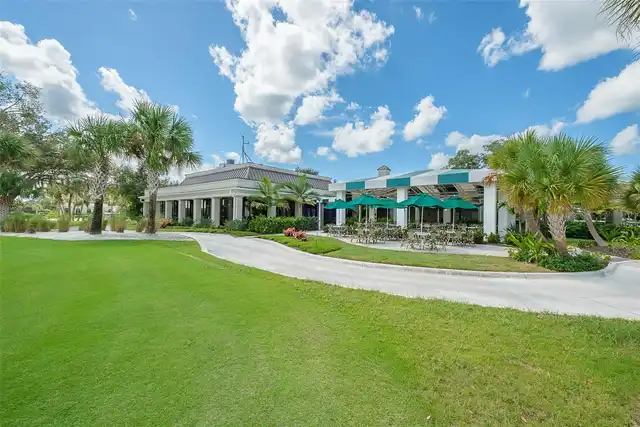
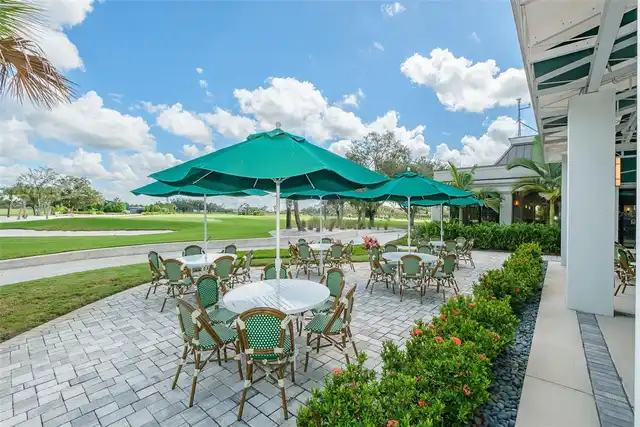
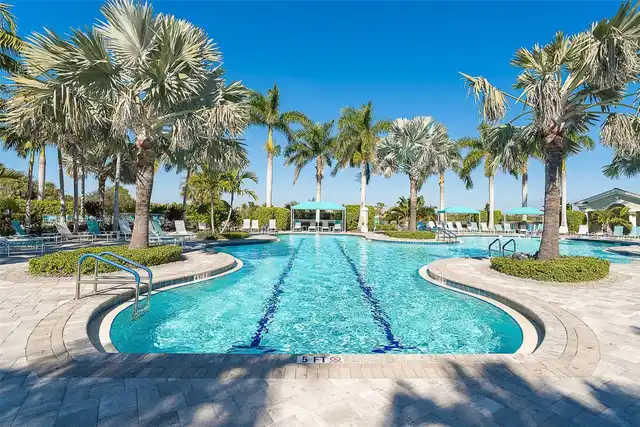
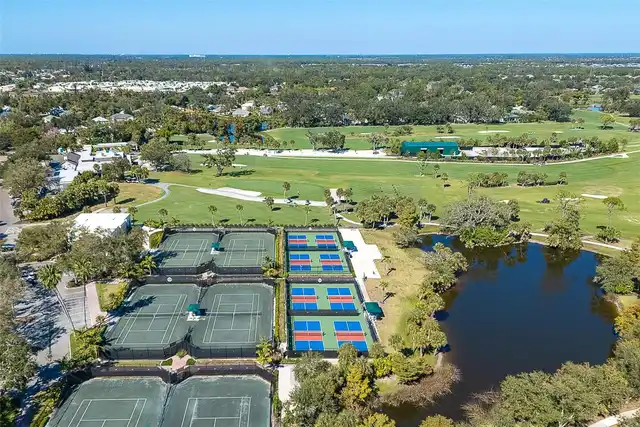
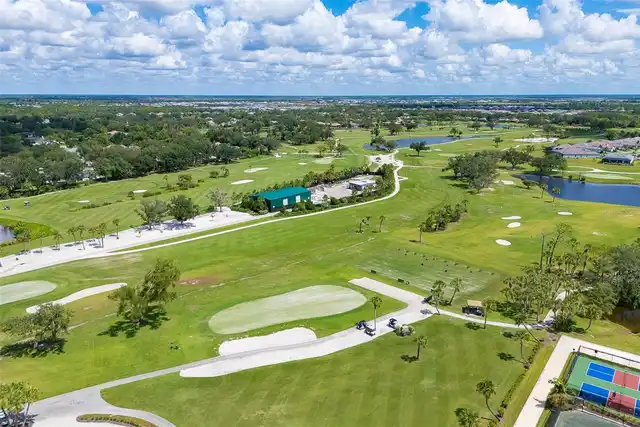
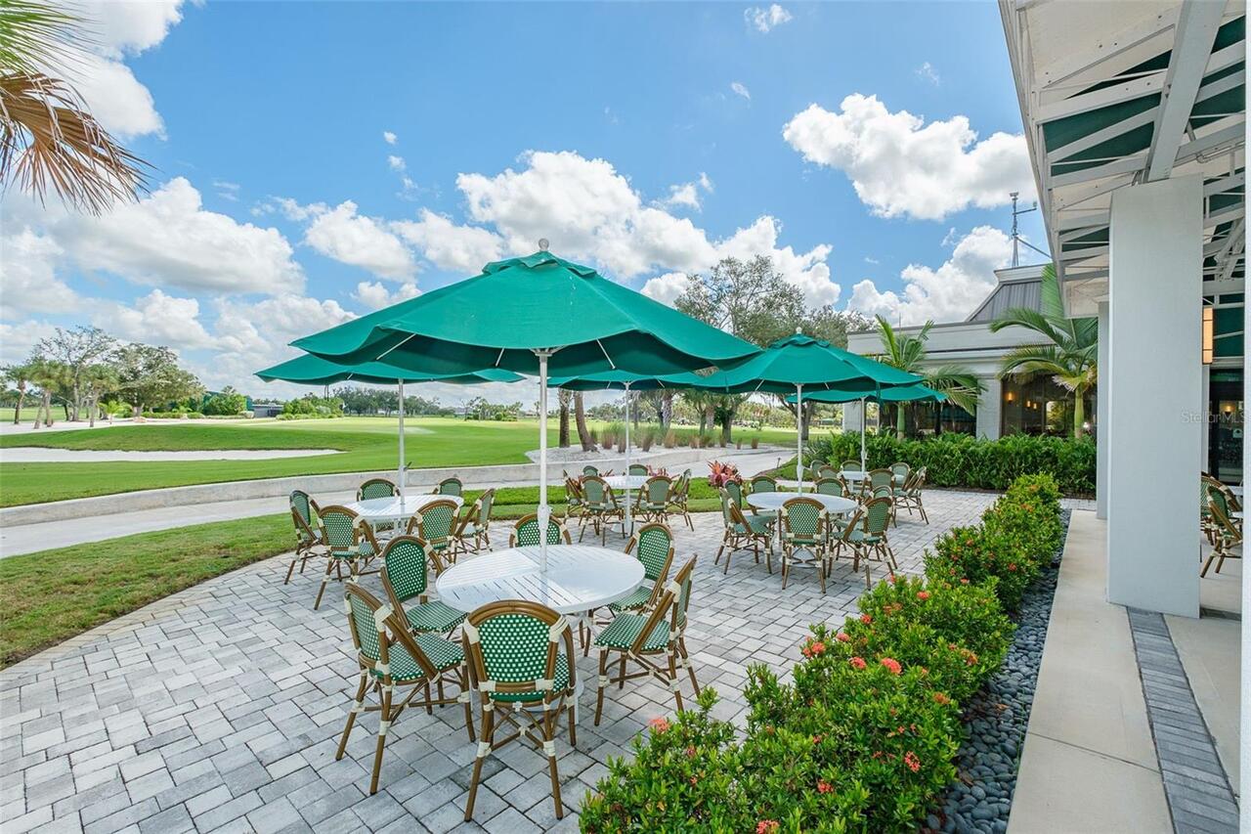
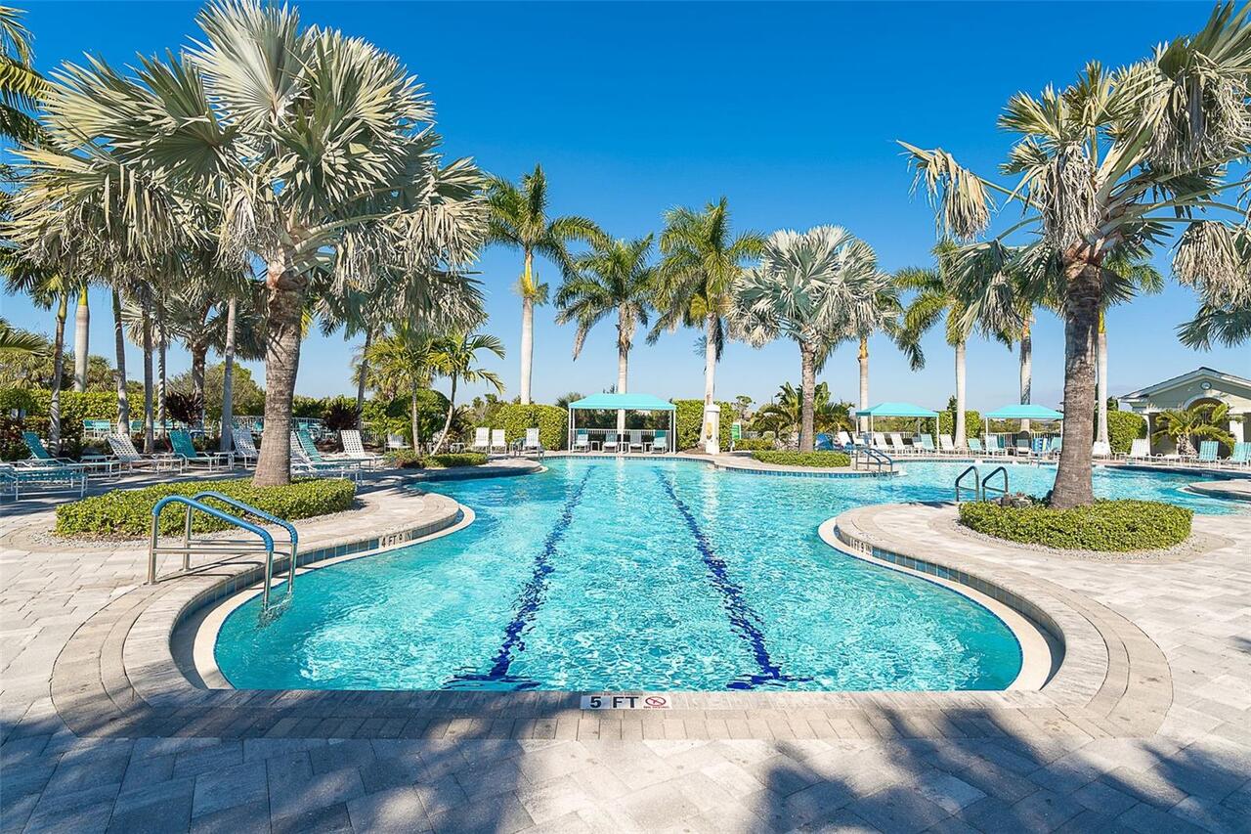
Cable TV, Clubhouse, Fence Restrictions, Fitness Center, Gated, Golf Course, Maintenance, Optional Additional Fees, Other, Pickleball Court(s), Playground, Pool, Recreation Facilities, Spa/Hot Tub, Vehicle Restrictions
Association Approval Required YN
1
Association Fee
1861.64
Association Fee Frequency
Quarterly
Association Fee Includes
Guard - 24 Hour, Common Area Taxes, Pool, Escrow Reserves Fund, Maintenance Grounds, Management, Private Road, Recreational Facilities
Association Fee Requirement
Required
Association YN
true
Attached Garage YN
true
Available For Lease YN
1
Bathrooms Total Integer
3
Builder Model
Kiawah 2
Builder Name
Neal Communities
Building Area Source
Builder
Building Area Total
4263
Building Area Total Srch SqM
396.05
Building Area Units
Square Feet
Calculated List Price By Calculated SqFt
486.59
Carport YN
false
Community Features
Clubhouse, Dog Park, Fitness Center, Gated Community - Guard, Golf Carts OK, Golf, No Truck/RV/Motorcycle Parking, Restaurant, Sidewalks, Street Lights
Construction Materials
Block, Stucco
Cooling
Central Air, Humidity Control
Country
US
Current Price
1415000.00
Direction Faces
West
Elementary School
Englewood Elementary
Exterior Features
Garden, Hurricane Shutters, Lighting, Outdoor Grill, Outdoor Kitchen, Private Entrance, Private Yard, Rain Gutters, Shade Shutter(s), Sidewalk, Sprinkler Metered
Fireplace YN
false
Flood Zone Code
X500
Flood Zone Date
2024-03-27
Flood Zone Panel
12115C0363G
Flooring
Tile
Foundation Details
Slab
Furnished
Unfurnished
Garage Dimensions
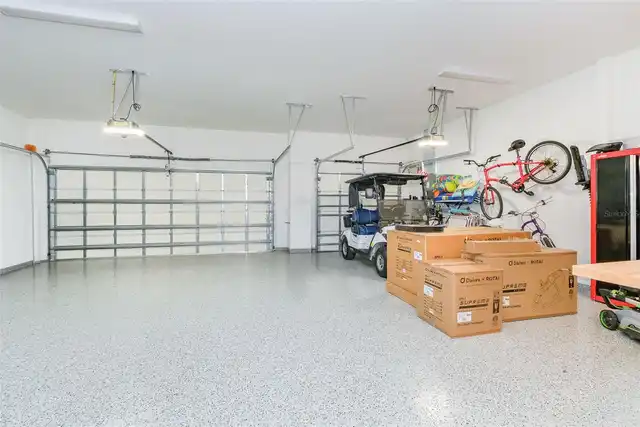
30x21
Garage Spaces
3
Garage YN
true
Heating
Central, Exhaust Fan, Natural Gas, Heat Pump
High School
Lemon Bay High
Homestead YN
1
Interior Features
Built-in Features, Ceiling Fans(s), Central Vaccum, Coffered Ceiling(s), Crown Molding, Dry Bar, Eat-in Kitchen, High Ceilings, Kitchen/Family Room Combo, Open Floorplan, Primary Bedroom Main Floor, Solid Surface Counters, Split Bedroom, Thermostat, Window Treatments
Internet Address Display YN
true
Internet Automated Valuation Display YN
false
Internet Consumer Comment YN
false
Internet Entire Listing Display YN
true
Laundry Features
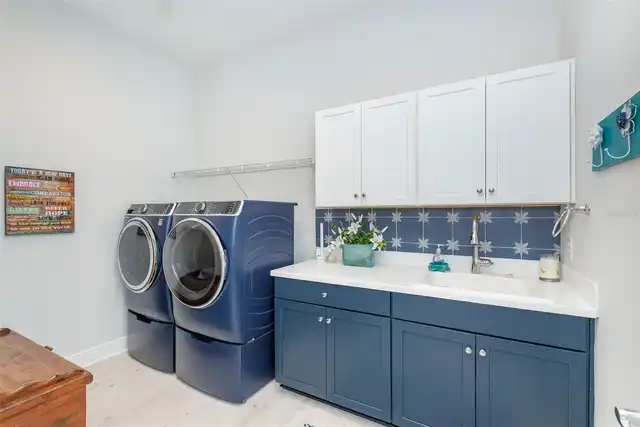
Electric Dryer Hookup, Inside, Laundry Room, Washer Hookup
Lease Restrictions YN
1
Levels
One
List AOR
Venice
Living Area Meters
270.16
Living Area Source
Builder
Living Area Units
Square Feet
Lot Features
Conservation Area, Corner Lot, Landscaped, Near Golf Course, Private, Sidewalk
Lot Size Acres
0.26
Lot Size Square Feet
11541
Lot Size Square Meters
1072
Middle Or Junior School
L.A. Ainger Middle
Minimum Lease
6 Months
Modification Timestamp
2026-09-30T19:21:11.947Z
Monthly HOA Amount
620.55
New Construction YN
false
Num Times per Year
2
Occupant Type
Owner
Other Equipment
Irrigation Equipment, Private Entrance, Private Yard
Ownership
Fee Simple
Parcel Number
0483010702
Patio And Porch Features
Covered, Deck, Front Porch, Patio, Screened
Pet Restrictions
Verify with HOA.
Pets Allowed
Cats OK, Dogs OK, Yes
Pool Private YN
true
Postal Code Plus 4
6711
Price Change Timestamp
2026-09-30T14:06:08.000Z
Property Attached YN
false
Property Description
Corner Unit
Public Survey Range
19
Public Survey Section
13
RATIO Current Price By Calculated SqFt
486.59
Realtor Info
See Attachments
Road Surface Type
Paved
Roof
Tile
Room Count
9
SW Subdiv Community Name
Boca Royale
Security Features
Fire Sprinkler System, Gated Community, Key Card Entry, Secured Garage/Parking, Security Gate, Security Lights, Security System, Smoke Detector(s)
Senior Community YN
false
Sewer
Public Sewer
Showing Requirements
Supra Lock Box, Appointment Only, Gate Code Required, ShowingTime
Spa Features
In Ground
Spa YN
true
Status Change Timestamp
2026-09-30T14:06:08.000Z
Tax Annual Amount
9344
Tax Block
1
Tax Book Number
56-41-52
Tax Legal Description
LOT 702, BOCA ROYALE UNIT 14 PHASE 2, PB 56 PG 41-52
Tax Lot
702
Tax Year
2025
Total Acreage
1/4 to less than 1/2
Total Annual Fees
7446.56
Total Monthly Fees
620.55
Township
40
Universal Property Id
US-12115-N-0483010702-R-N
Unparsed Address
11165 HOGAN CIR
Utilities
Cable Available, Electricity Connected, Fire Hydrant, Natural Gas Connected, Phone Available, Private, Public, Sewer Connected, Sprinkler Meter, Sprinkler Recycled, Water Connected
Vegetation
Trees/Landscaped
Water Source
Public
Water View
Pond
Water View YN
1
Waterfront YN
false
Window Features
Blinds, Drapes, Insulated Windows, Rods, Shades, Shutters, Storm Window(s), Window Treatments
Zoning
RSF1
Neighborhood Map
Popup

Property Photos
Listing Photo
Listing Photo
Listing Photo
Listing Photo
Listing Photo
Listing Photo
Listing Photo
Listing Photo
Listing Photo
Listing Photo
Listing Photo
Listing Photo
Listing Photo
Listing Photo
Listing Photo
Listing Photo
Listing Photo
Listing Photo
Listing Photo
Listing Photo
Listing Photo
Listing Photo
Listing Photo
Listing Photo
Listing Photo
Listing Photo
Listing Photo
Listing Photo
Listing Photo
Listing Photo
Listing Photo
Listing Photo
Listing Photo
Listing Photo
Listing Photo
Listing Photo
Listing Photo
Listing Photo
Listing Photo
Listing Photo
Listing Photo
Listing Photo
Listing Photo
Listing Photo
Listing Photo
Listing Photo
Listing Photo
Listing Photo
Listing Photo
Listing Photo
Listing Photo
Listing Photo
Listing Photo
Listing Photo
Listing Photo
Listing Photo
Listing Photo
Listing Photo
Listing Photo
Listing Photo
Listing Photo
Listing Photo
Listing Photo
Listing Photo
Listing Photo
Listing Photo
Listing Photo
Listing Photo
Listing Photo
Listing Photo
Listing Photo
Listing Photo
Listing Photo
Listing Photo
Listing Photo
Listing Photo
Listing Photo
Listing Photo
Listing Photo
Listing Photo
Listing Photo
Listing Photo
Listing Photo
Listing Photo
Listing Photo
Listing Photo
Listing Photo
Listing Photo
Listing Photo
Listing Photo
Listing Photo
Listing Photo
Listing Photo
Listing Photo
Listing Photo
Listing Photo
Listing Photo
Listing Photo
Listing Photo
Listing Photo
Listing Photo
Listing Photo
Listing Photo
Listing Photo
Listing Photo
Listing Photo
Listing Photo
Listing Photo
Listing Photo
Listing Photo
Listing Photo
Listing Photo
Listing Photo
Listing Photo

MLS #MFRN6145613 Listing courtesy of Michael Saunders & Company provided by Stellar MLS.

Similar Listings

$1,300,000
10 Boca Royale Blvd Boulevard
Englewood
4BR/3BA
| Active
$1,399,000
4087 Pelican Shores Circle
Englewood
4BR/3BA
| Active


All listing information is deemed reliable but not guaranteed and should be independently verified through personal inspection by appropriate professionals. Listings displayed on this website may be subject to prior sale or removal from sale; availability of any listing should always be independent verified. Listing information is provided for consumer personal, non-commercial use, solely to identify potential properties for potential purchase; all other use is strictly prohibited and may violate relevant federal and state law. The source of the listing data is as follows: Stellar MLS (updated 9/30/26 4:10 PM) |

Listing Search


Translate Tool

Featured Listings
Palm Harbor Real Estate
$925,000
4 BED
2 BATH
Welcome to 3275 Cobbs Dr, a spacious Palm Harbor residence offering an exceptional blend of generous living spaces, outd... Read More
Tampa Real Estate
$1,455,000
4 BED
4 BATH
Under Construction. Welcome to luxury city living in the heart of Tampa Heights! This stunning modern townhome, located ... Read More
Orlando Real Estate
$899,000
4 BED
3 BATH
This ONE OF A KIND home truly has it all! Located in highly desired Lake Como, this thoughtfully reimagined 4-bedroom, 3... Read More
Port Orange Real Estate
$1,159,900
5 BED
4 BATH
4-CAR GARAGE • CLASSIC CEDAR SIDING • 1.21 ACRES • COMMUNITY DOCK ON SPRUCE CREEK RIVER• ENTERTAINER'S BACKYARD • HEATED... Read More
Palm Coast Real Estate
$1,459,000
3 BED
3 BATH
Experience elevated coastal living in this beautifully appointed 3-bedroom, 3.5-bath residence located in the coveted So... Read More
Sanibel Real Estate
$975,000
2 BED
2 BATH
Welcome to Sand Pointe, where Sanibel Island's legendary beaches, wildlife, and sunsets become part of your everyday rhy... Read More
Oldsmar Real Estate
$829,000
4 BED
3 BATH
PRICE ADJUSTMENT! Buy now to get settled in over the summer! Welcome to Warwick Hills within the Eastlake Woodlands comm... Read More
Palm Harbor Real Estate
$889,000
4 BED
3 BATH
Under contract-accepting backup offers. Welcome to an exceptional Lansbrook retreat, tucked at the end of a quiet cul-de... Read More
Longwood Real Estate
$875,000
4 BED
3 BATH
Virtually Staged. Stunning Lakefront Pool Home in Gated Community, in Longwood, Florida. This residence offers the perfe... Read More
New Smyrna Beach Real Estate
$979,900
4 BED
2 BATH
Enjoy breathtaking direct oceanfront ocean beach from this 4bdr 2ba penthouse condo home on the no-drive beach. Furnishe... Read More
Contact Sandra Pardo

407-990-2746

Wendy Morris LLC

Licensed in the State of Florida
BK 3146762
16797 Broadwater Avenue
Winter Garden, Florida 34787

Your privacy is our utmost concern. We will never sell your personal information. Privacy Policy
©2026 sandrapardohomes.com - all rights reserved. | Site Map