407-990-2746
Menu

11112 Devonbridge Drive, Palmetto, FL

NEXT
PREV
$629,900

($332/sqft)

List Status: Active
11112 Devonbridge Drive
Palmetto, FL 34221


3 beds
2 baths
1896 living sqft
Top Features
  • View: Water
  • Subdivision: Artisan Lakes Esplanade Ph V Subph B & C
  • Built in  2023
  • Single Family Residence
Description
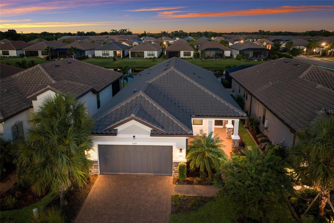
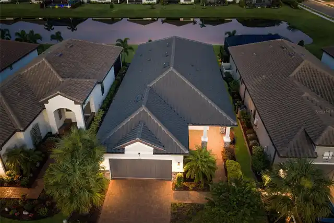
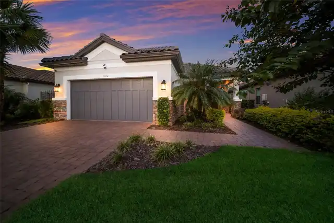
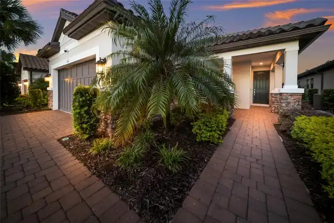
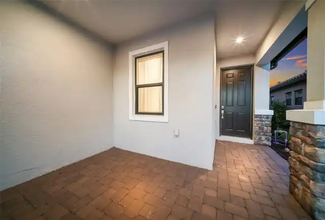
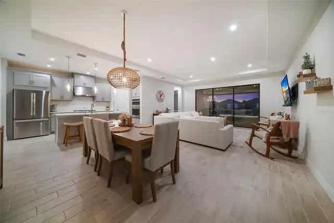
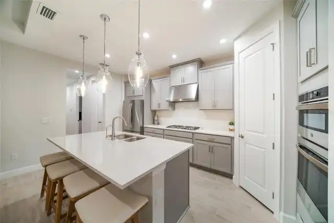
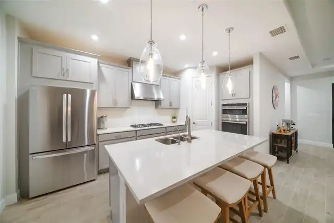
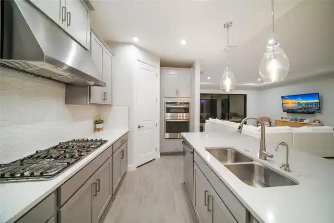
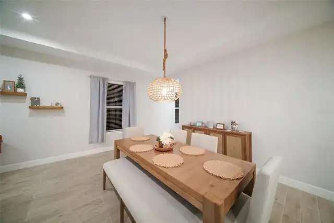
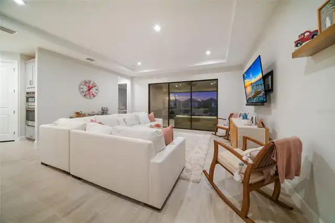
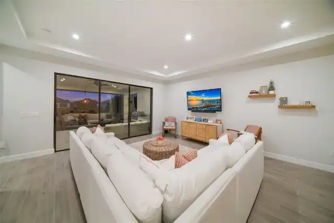
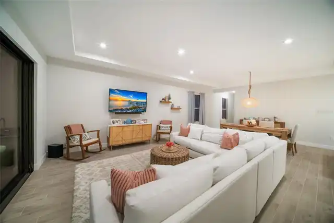
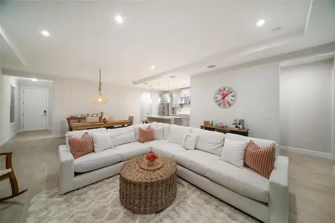
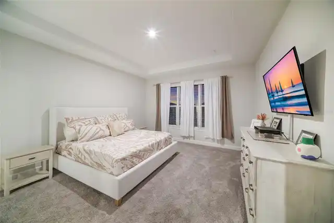
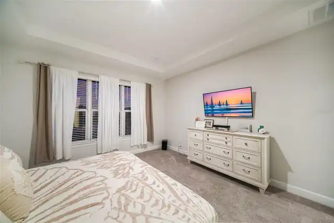
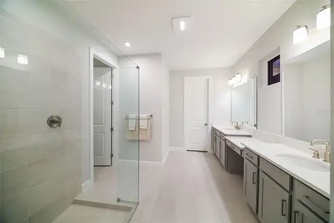
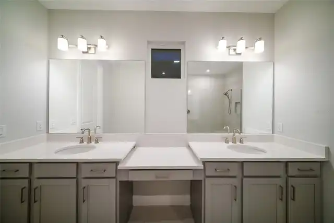
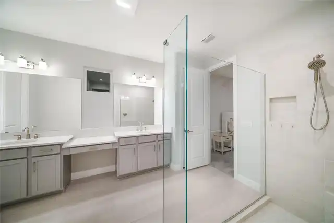
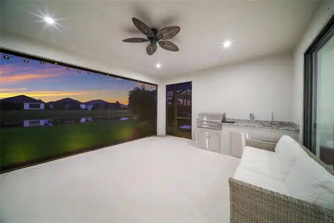
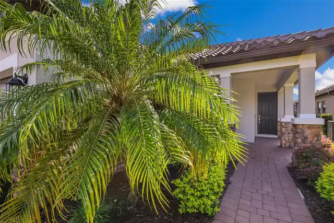
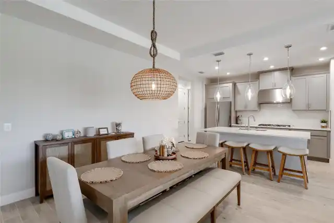
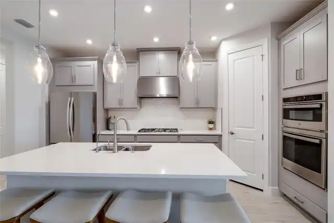
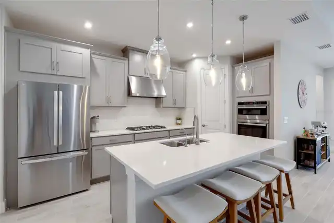
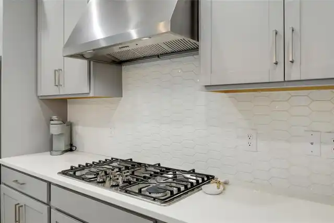
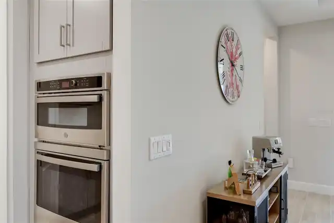
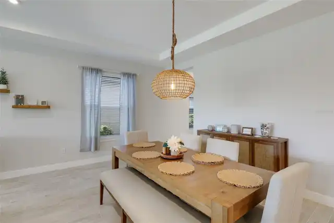
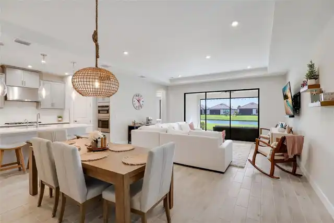
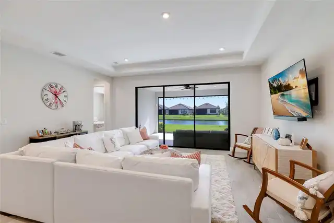
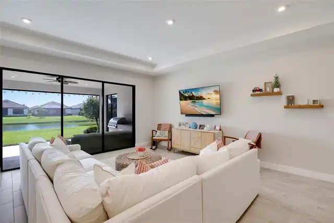
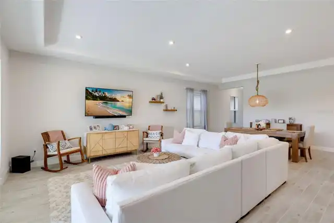
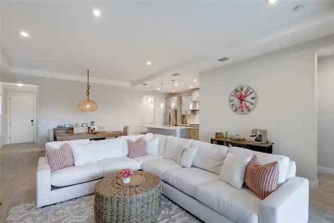
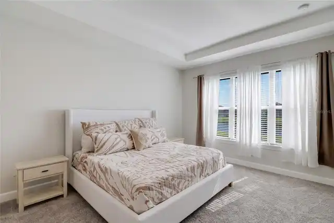
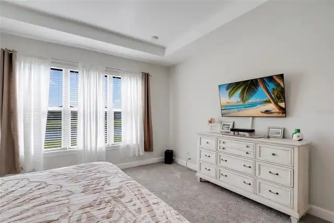
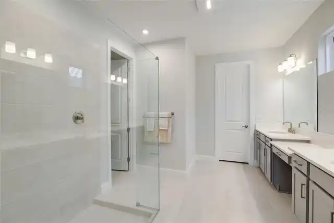
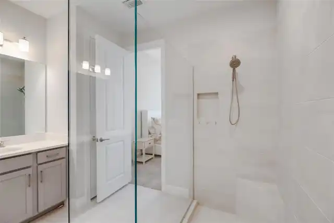
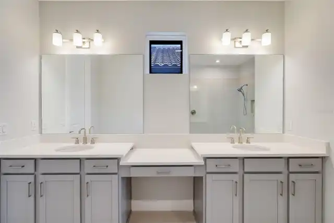
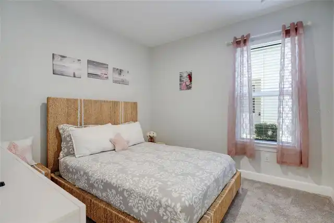
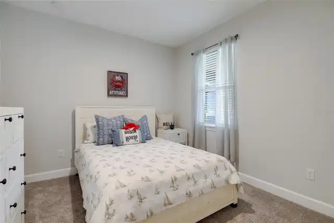
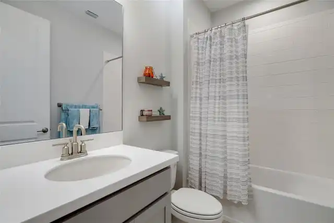
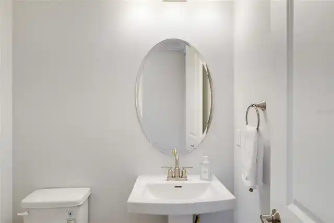
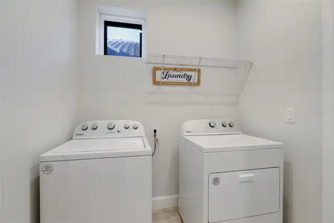
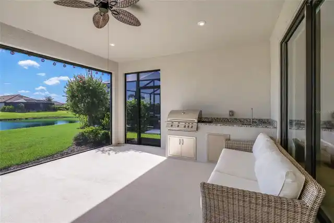
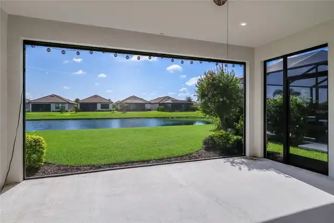
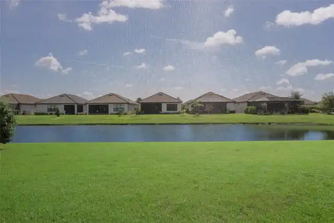
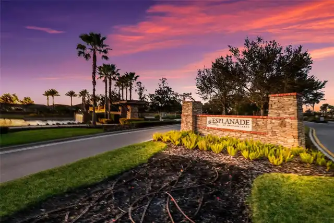
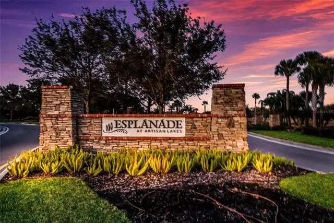
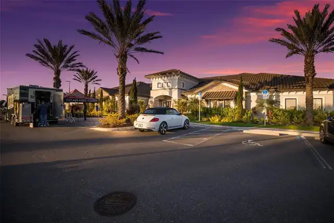
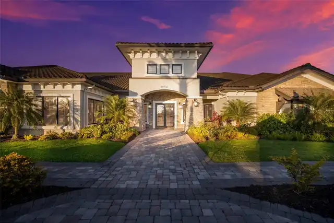
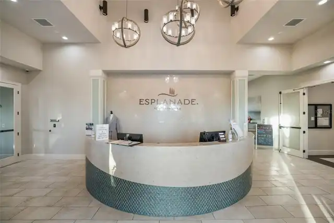
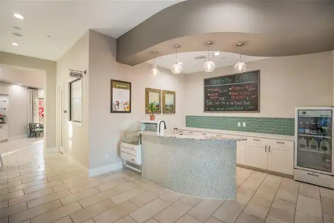
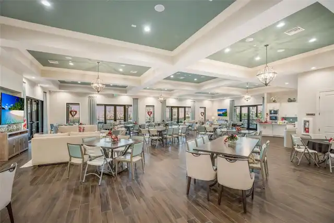
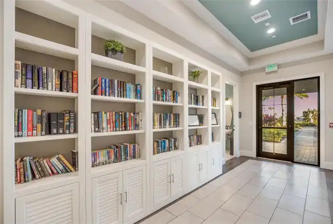
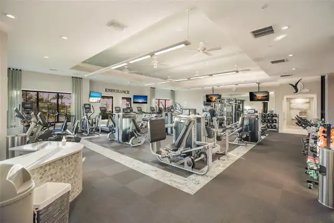
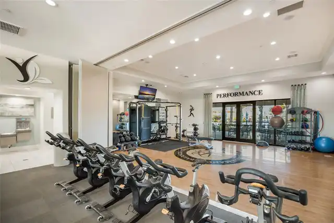
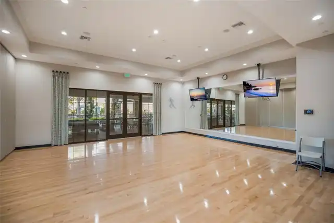
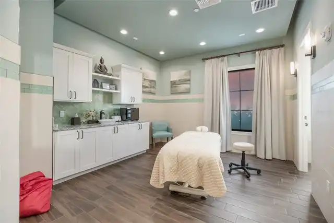
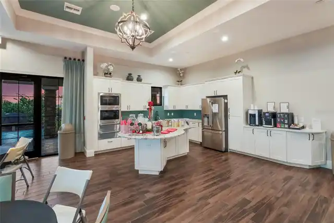
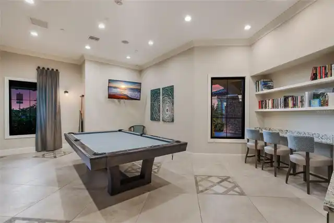
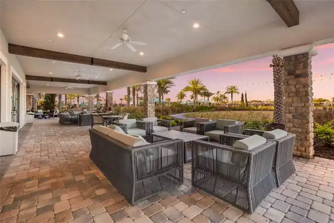
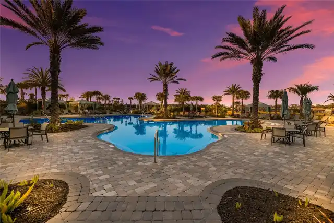
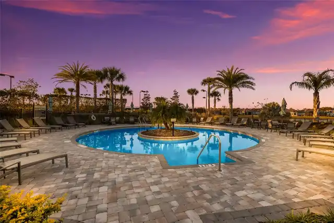
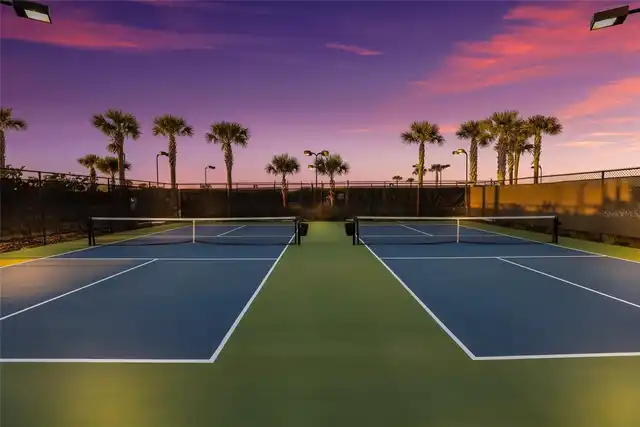
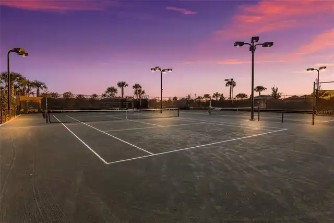
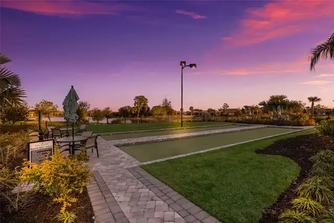
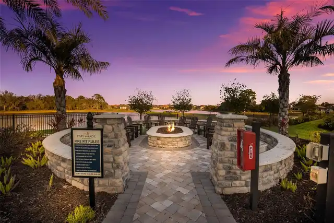
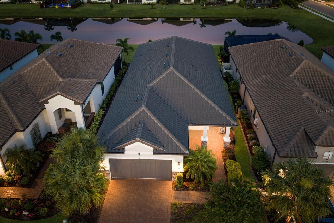
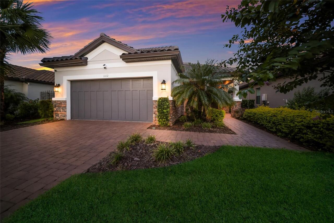
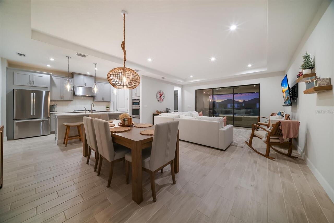
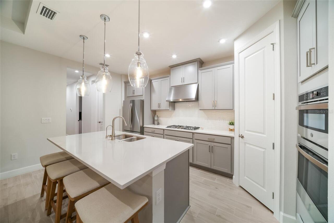
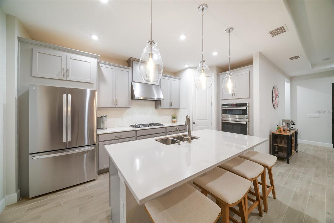
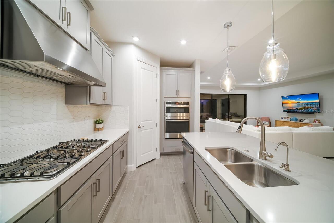
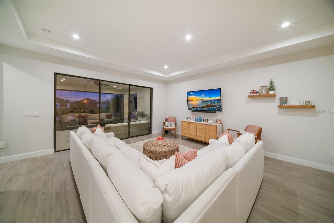
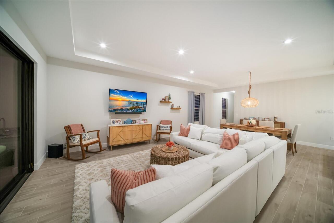
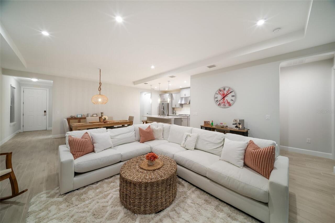
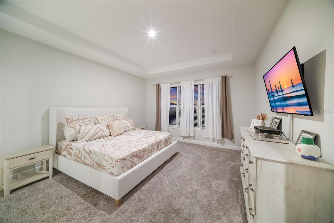
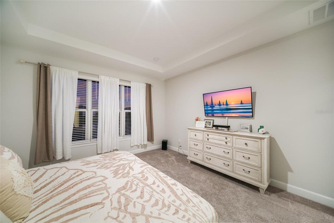
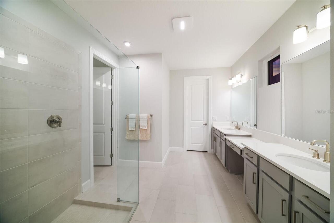
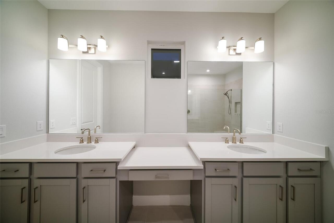
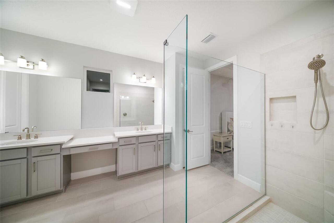
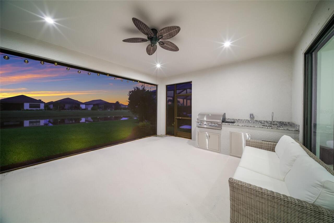
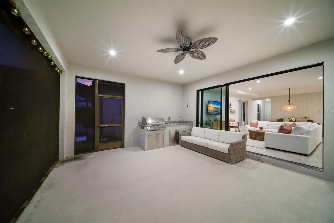
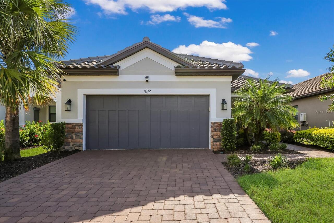
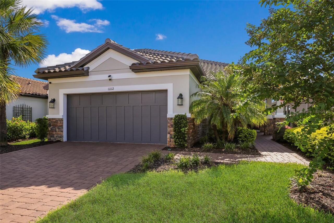
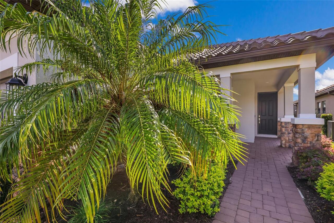
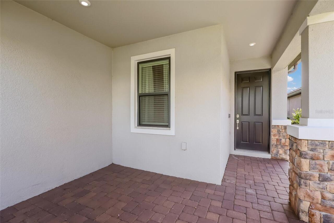
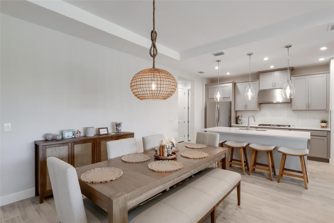
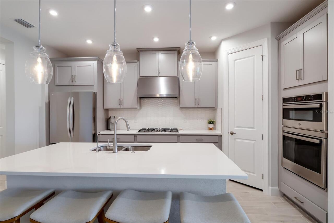
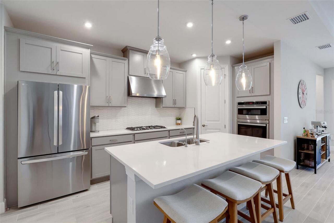
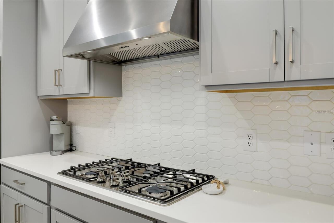
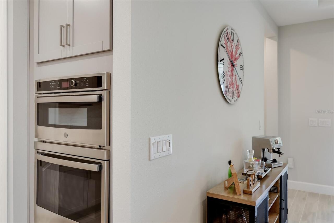
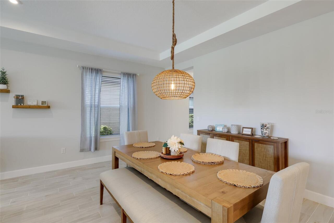
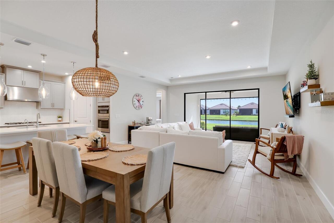
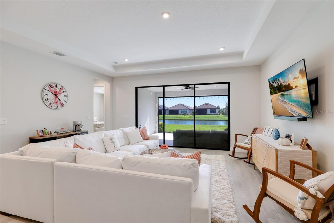
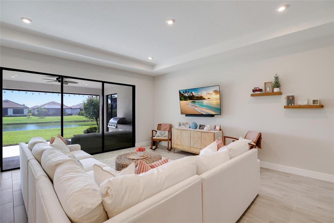
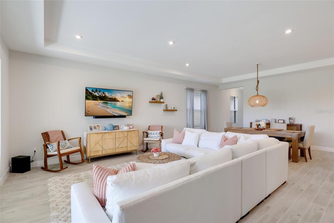
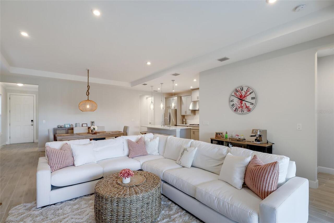
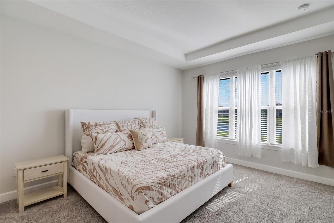
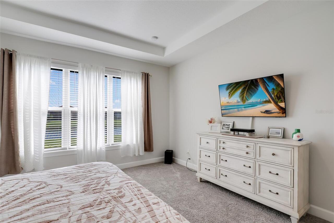
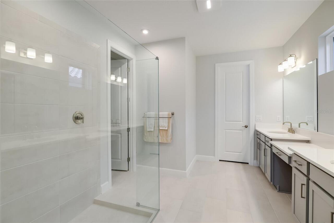
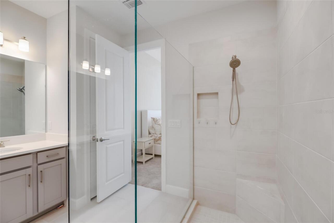
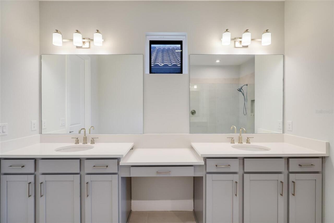
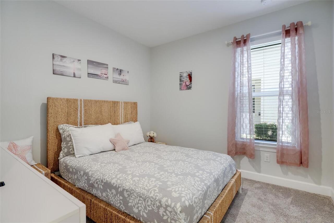
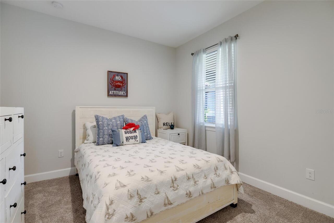
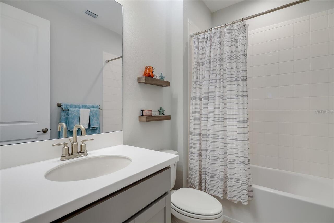
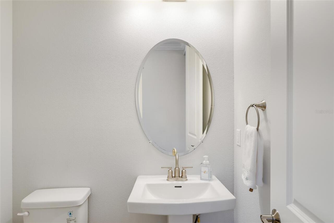
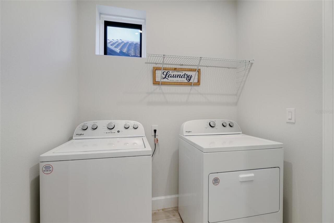
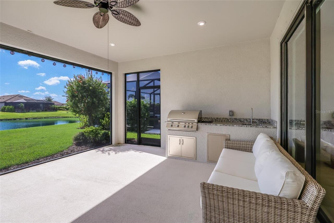
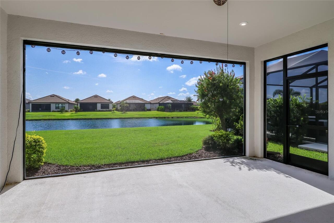
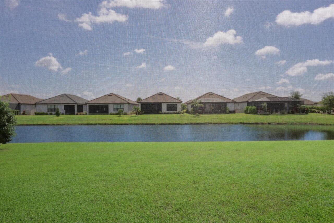
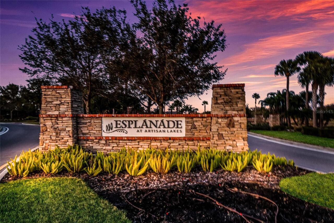
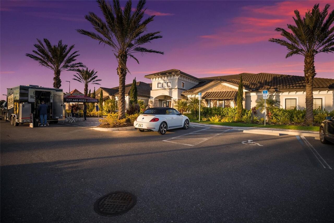
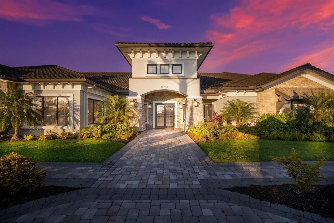
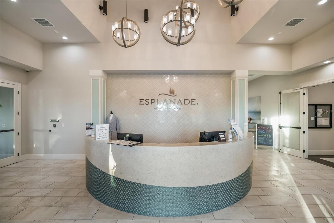
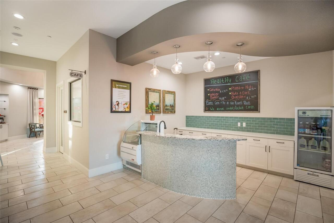
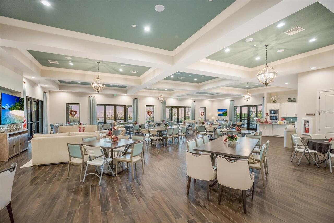
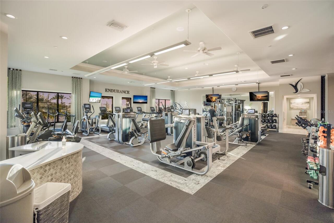
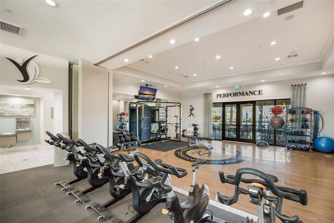
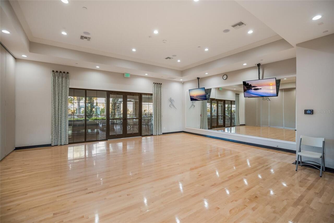
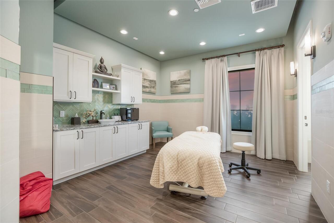
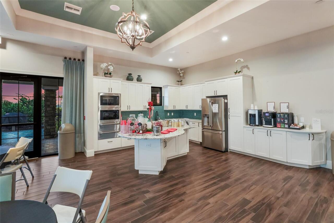
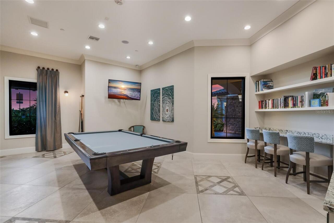
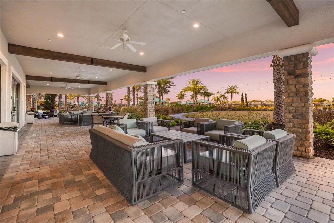
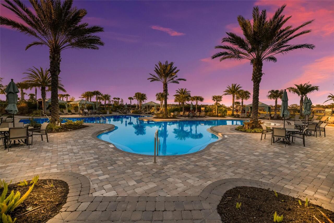
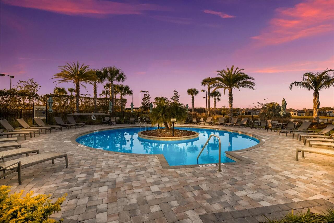
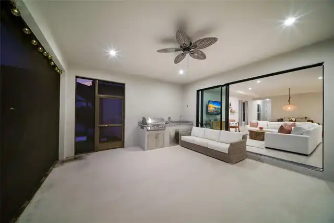
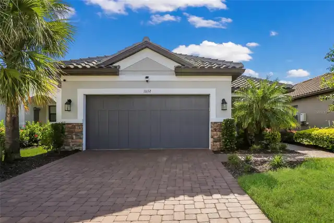
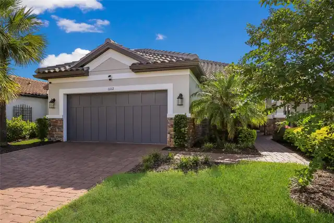
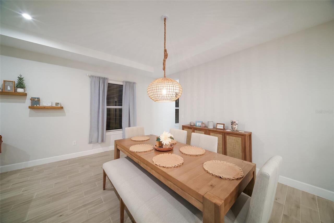
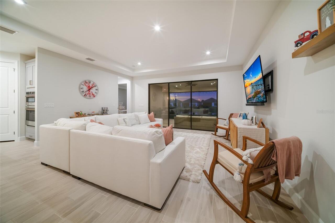
Experience RESORT STYLE LIVING in this beautifully designed TURNKEY one story home fully featuring 3 bedrooms, 2.5 bathrooms, and a 2 car garage in the sought-after GATED community of Esplanade at Artisan Lakes. Step inside to an inviting open floor plan where the kitchen flows seamlessly into the dining and living areas, creating the perfect setting for everyday living and entertaining. The MODERN kitchen features stainless steel appliances, a COOKTOP with hood, BUILT-IN OVEN, walk-in PANTRY, and a spacious CENTER ISLAND with a sink and seating. The adjacent dining area offers the flexibility for casual everyday meals or more formal gatherings, while the comfortable living room provides the perfect place to relax with sliding glass doors showcasing views of the lanai and peaceful pond beyond. Tucked away on one side of the home for added privacy, the primary suite features TRAY ceilings and windows overlooking the pond, along with an ENSUITE bathroom complete with an EXTENDED DUAL SINK vanity, dedicated makeup area, large WALK-IN TILED GLASS shower, and WALK-IN CLOSET. On the opposite side of the home, two additional bedrooms share a full bathroom with a single vanity and tub/shower combination. A separate half bath is conveniently located for guests, along with a spacious laundry room offering added functionality. Step outside and unwind in the fully covered and SCREENED lanai, where an OUTDOOR KITCHEN equipped with a GRILL, SINK and storage creates the ideal space for entertaining, dining outdoors, or simply relaxing while overlooking the tranquil POND and enjoying beautiful Florida sunsets. Thoughtful upgrades throughout property include HURRICANE WINDOW SCREENS, GUTTERS throughout whole house, sealed brick pavers, an AC UV blue light, an epoxied garage floor, a whole-house electrical surge protector added at the break panel, and remote-controlled Kevlar shades providing added protection for the lanai. Esplanade at Artisan Lakes offers an exceptional resort-styl
Property Details
Property Features
Property Sub Type
Single Family Residence
View
Water
County
Manatee
Subdivision
ARTISAN LAKES ESPLANADE PH V SUBPH B & C
Additional Information
Additional Lease Restrictions
Property cannot be leased more than 4 times per year. Buyer's responsibility to confirm that ALL information is accurate with the HOA.
Additional Parcels YN
false
Additional Rooms
Inside Utility
Alternate Key Folio Num
604528759
Amenities Additional Fees
HOA Dues, Capital Contribution/Transfer Fees and Amenities are to be confirmed by the buyer/buyer's agent during the inspection period.
Appliances
Built-In Oven, Cooktop, Dishwasher, Dryer, Microwave, Range Hood, Refrigerator, Tankless Water Heater, Washer
Approval Process
Tenant is required to be approved by the HOA 15 days prior to lease date. Buyer's responsibility to confirm that ALL information is accurate with the HOA.
Architectural Style
Florida
Association Amenities
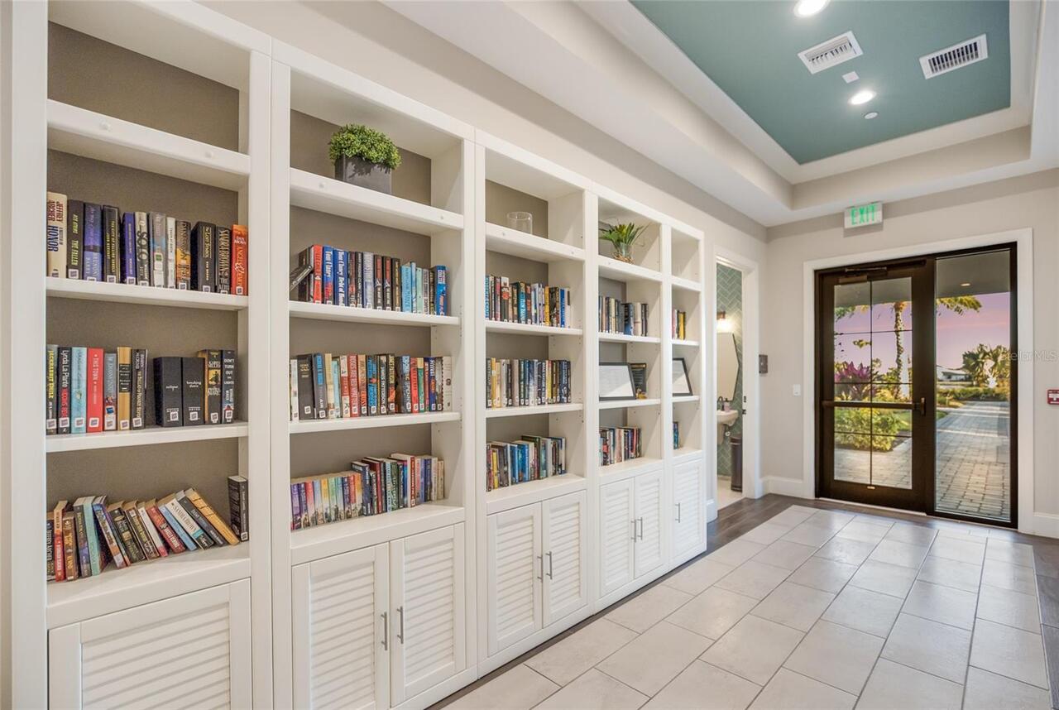
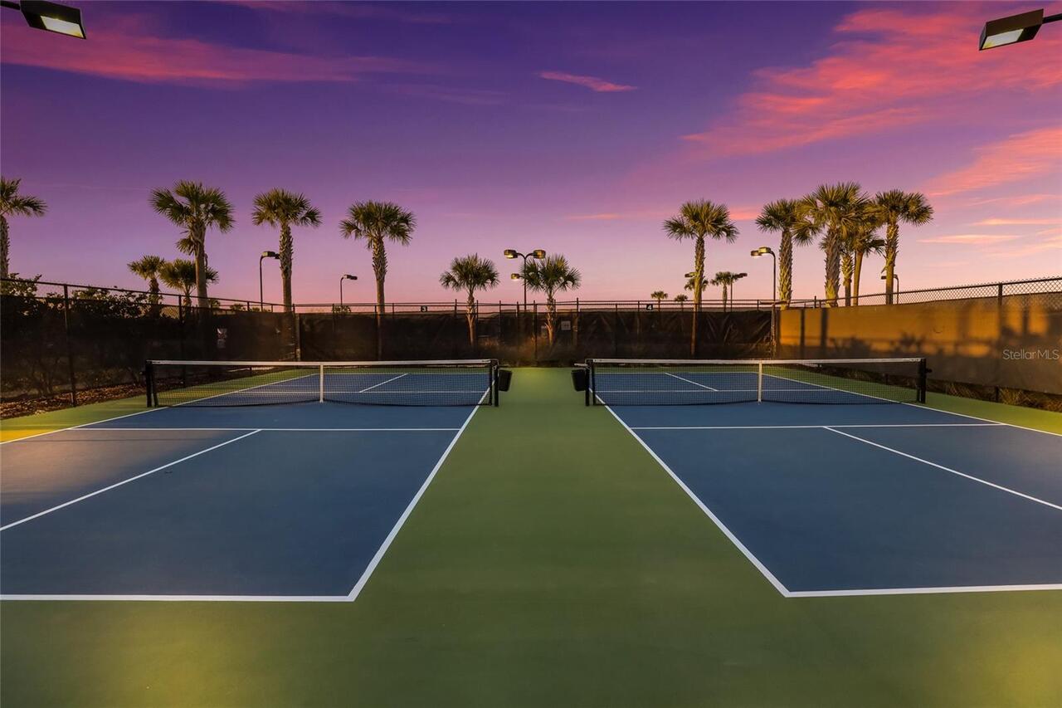
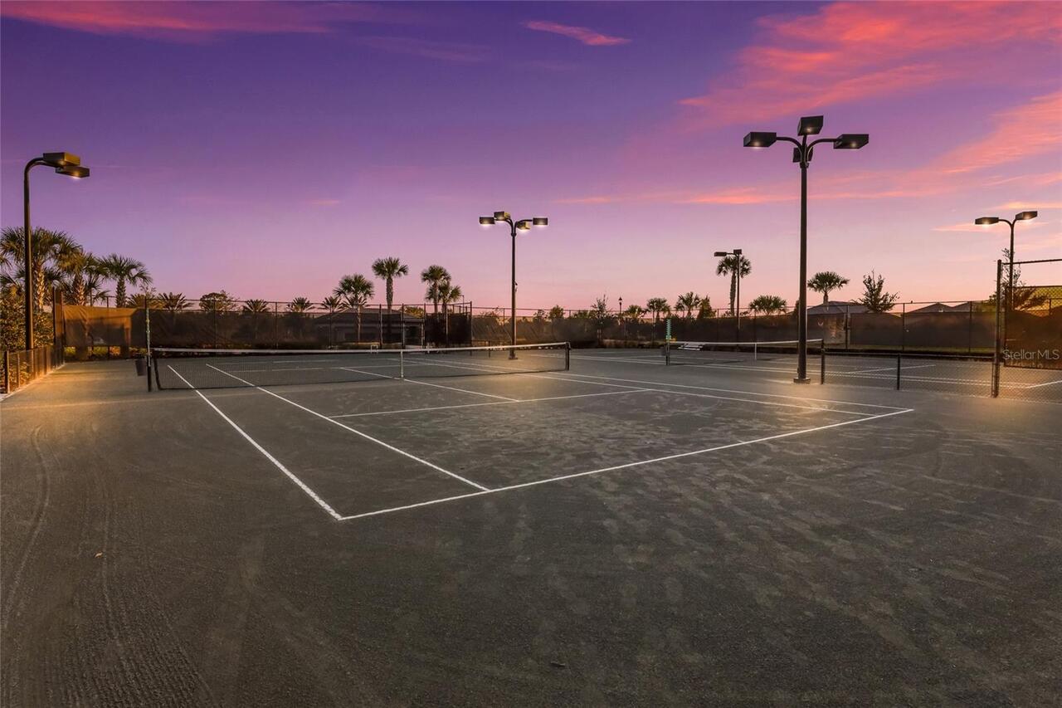
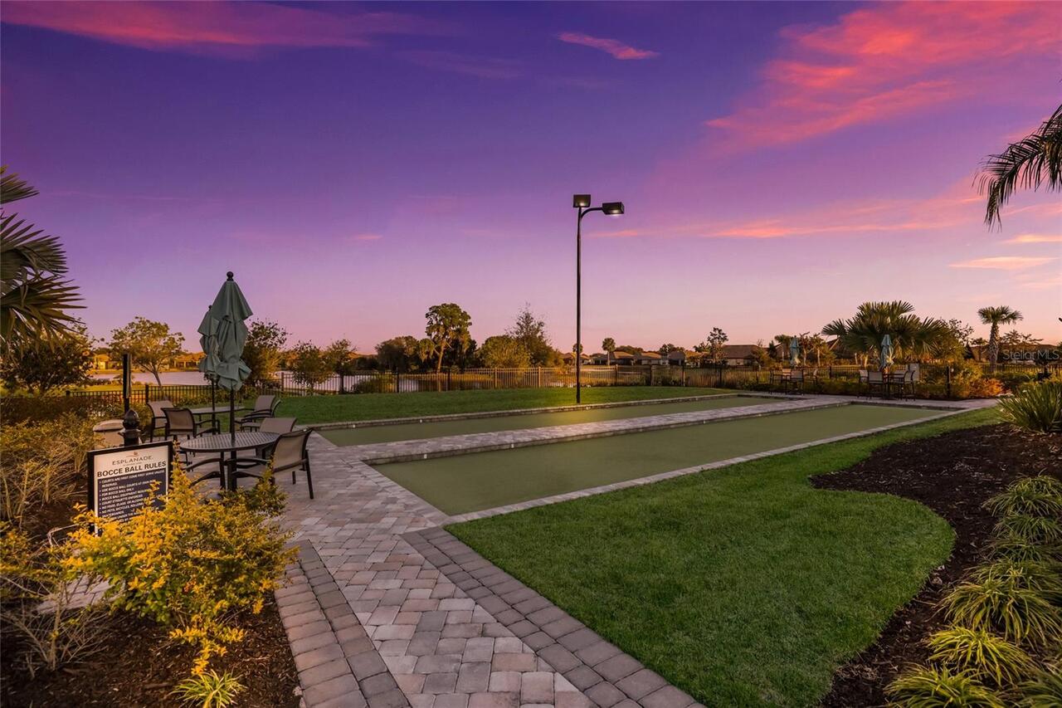
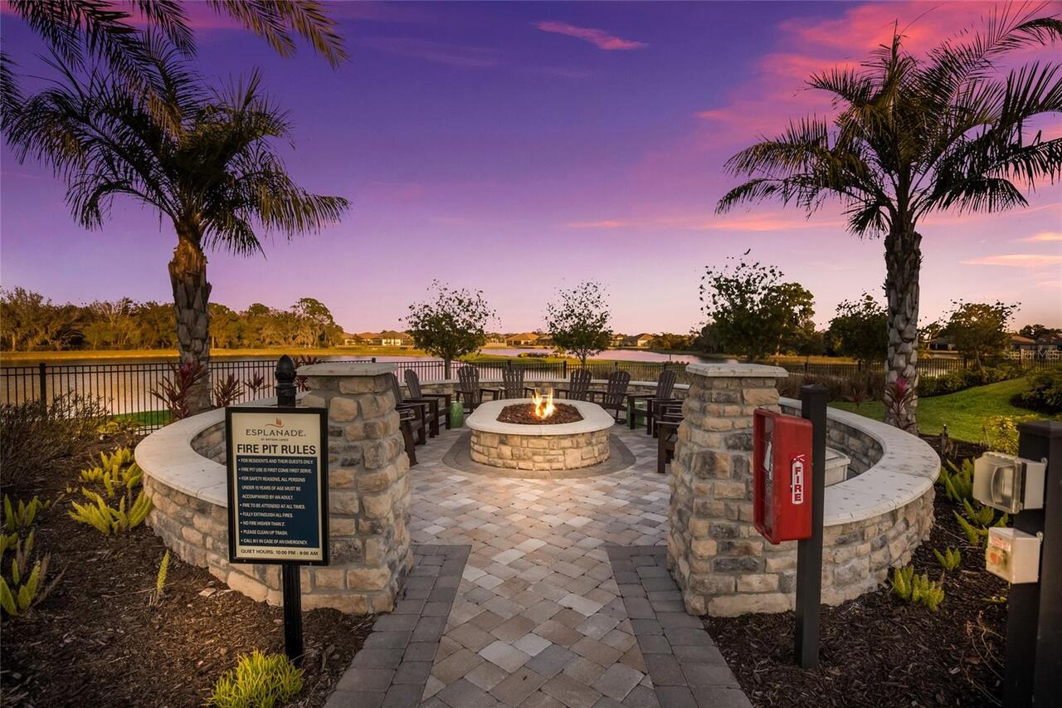
Clubhouse, Fitness Center, Gated, Maintenance, Pickleball Court(s), Playground, Pool, Recreation Facilities, Spa/Hot Tub, Tennis Court(s)
Association Approval Required YN
1
Association Email
Jacquelyn.Barber@teamesplanade.com
Association Fee
1559.9
Association Fee Frequency
Quarterly
Association Fee Includes
Cable TV, Common Area Taxes, Pool, Escrow Reserves Fund, Internet, Maintenance Grounds
Association Fee Requirement
Required
Association URL
www.esplanadeartisanlakeslifestyle.com
Association YN
true
Attached Garage YN
true
Available For Lease YN
1
Bathrooms Total Integer
3
Builder Model
Matera
Builder Name
Taylor Morrison
Building Area Source
Public Records
Building Area Total
2932
Building Area Total Srch SqM
272.39
Building Area Units
Square Feet
CDDYN
1
Calculated List Price By Calculated SqFt
332.23
Carport YN
false
Community Features
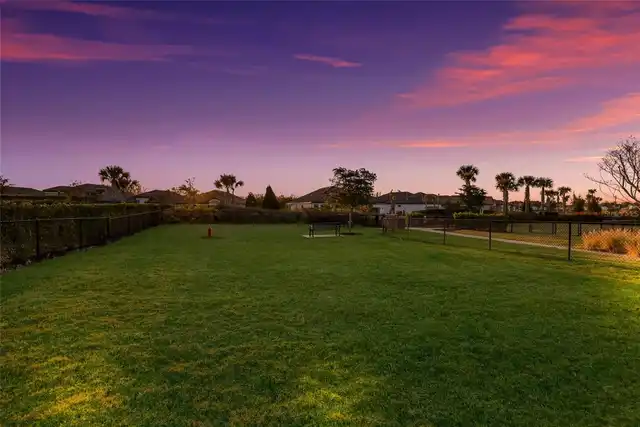
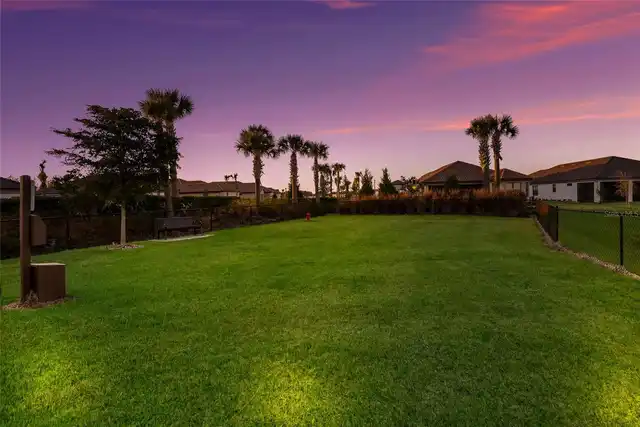
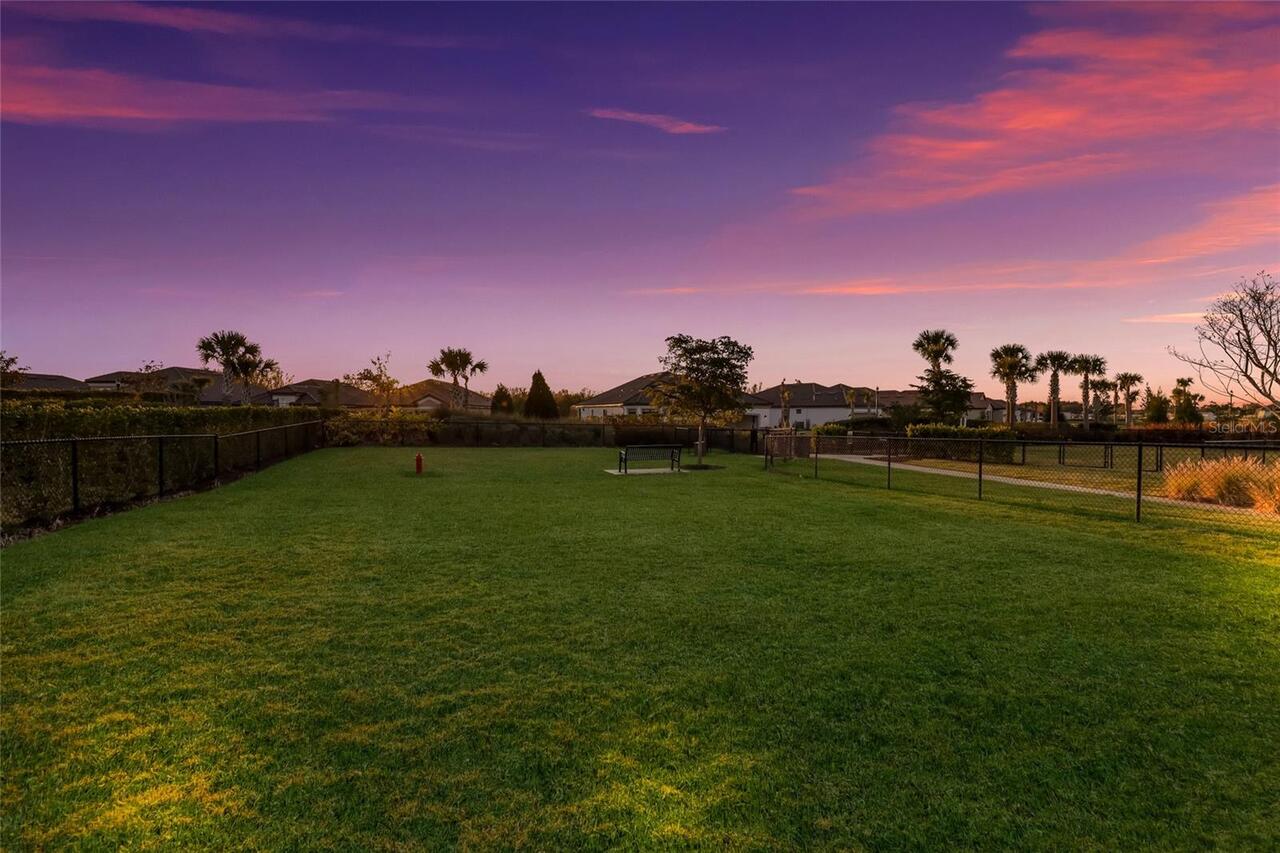
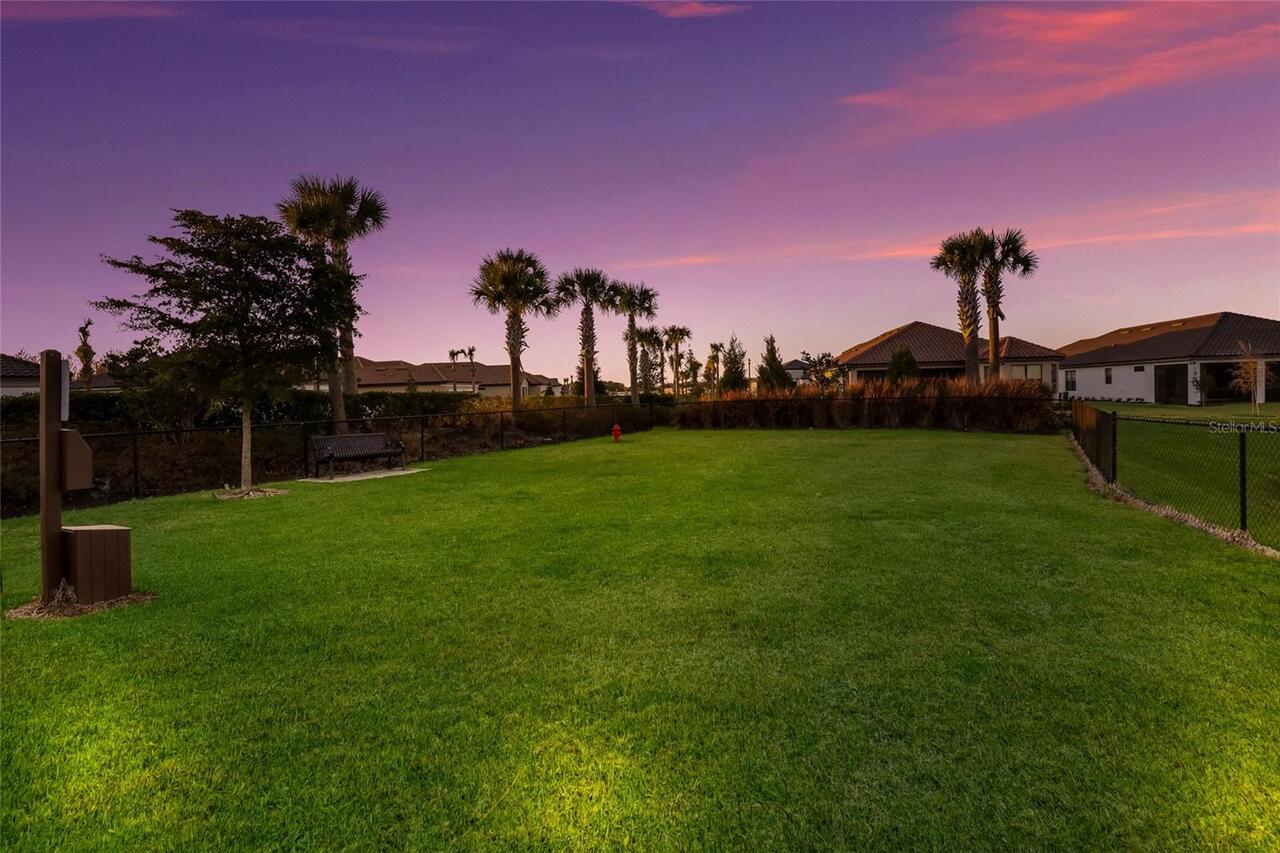
Clubhouse, Community Mailbox, Deed Restrictions, Dog Park, Fitness Center, Gated Community - No Guard, Golf Carts OK, Irrigation-Reclaimed Water, Playground, Pool, Sidewalks, Tennis Court(s)
Construction Materials
Block, Stucco
Cooling
Central Air
Country
US
Cumulative Days On Market
44
Current Price
629900.00
Direction Faces
East
Elementary School
James Tillman Elementary
Exterior Features
Hurricane Shutters, Lighting, Outdoor Kitchen, Sidewalk
Fireplace YN
false
Flood Zone Code
X
Flood Zone Date
2014-03-17
Flood Zone Panel
12081C0157E
Flooring
Carpet, Tile
Foundation Details
Slab
Furnished
Unfurnished
Garage Spaces
2
Garage YN
true
Heating
Central
High School
Palmetto High
Interior Features
Ceiling Fans(s), Eat-in Kitchen, High Ceilings, Living Room/Dining Room Combo, Open Floorplan, Primary Bedroom Main Floor, Solid Surface Counters, Walk-In Closet(s)
Internet Address Display YN
true
Internet Automated Valuation Display YN
true
Internet Consumer Comment YN
false
Internet Entire Listing Display YN
true
Laundry Features
Inside, Laundry Room
Lease Restrictions YN
1
Levels
One
List AOR
Orlando Regional
Living Area Meters
176.14
Living Area Source
Public Records
Living Area Units
Square Feet
Lot Features
City Limits, Landscaped, Sidewalk, Paved
Lot Size Acres
0.15
Lot Size Square Feet
6329
Lot Size Square Meters
588
Middle Or Junior School
Buffalo Creek Middle
Minimum Lease
1 Month
Modification Timestamp
2026-10-16T03:26:09.423Z
Monthly HOA Amount
519.97
New Construction YN
false
Num Times per Year
4
Number Of Pets
3
Occupant Type
Owner
Ownership
Fee Simple
Parcel Number
604528759
Patio And Porch Features
Covered, Enclosed, Screened
Pet Restrictions
No aggressive breeds. Buyer's responsibility to confirm that ALL information is accurate with the HOA.
Pets Allowed
Yes
Pool Private YN
false
Postal Code Plus 4
1759
Previous List Price
649900
Price Change Timestamp
2026-10-16T03:26:02.000Z
Public Survey Range
18E
Public Survey Section
17
RATIO Current Price By Calculated SqFt
332.23
Realtor Info
CDD Addendum required, Docs Available, See Attachments
Road Surface Type
Paved
Roof
Tile
Room Count
9
SW Subdiv Community Name
Esplanade of Artisan Lakes
Senior Community YN
false
Sewer
Public Sewer
Showing Requirements
Appointment Only, Combination Lock Box, Gate Code Required, Lock Box Coded, See Remarks, ShowingTime
Status Change Timestamp
2026-09-01T20:37:59.000Z
Stories Total
1
Tax Annual Amount
7290.08
Tax Legal Description
LOT 508, ARTISAN LAKES ESPLANADE PH V SUBPH B & C PI # 6045.2875/9
Tax Lot
508
Tax Other Annual Assessment Amount
1370
Tax Year
2025
Total Acreage
0 to less than 1/4
Total Annual Fees
6239.60
Total Monthly Fees
519.97
Township
33S
Universal Property Id
US-12081-N-604528759-R-N
Unparsed Address
11112 DEVONBRIDGE DR
Utilities
Cable Available, Electricity Connected, Natural Gas Connected, Public, Sewer Connected, Sprinkler Recycled, Water Connected
Vegetation
Trees/Landscaped
Water Access
Pond
Water Access YN
1
Water Source
Public
Water View
Pond
Water View YN
1
Waterfront YN
false
Window Features
Blinds
Zoning
PD-MU
Neighborhood Map
Popup

Property Photos
Listing Photo
Listing Photo
Listing Photo
Listing Photo
Listing Photo
Listing Photo
Listing Photo
Listing Photo
Listing Photo
Listing Photo
Listing Photo
Listing Photo
Listing Photo
Listing Photo
Listing Photo
Listing Photo
Listing Photo
Listing Photo
Listing Photo
Listing Photo
Listing Photo
Listing Photo
Listing Photo
Listing Photo
Listing Photo
Listing Photo
Listing Photo
Listing Photo
Listing Photo
Listing Photo
Listing Photo
Listing Photo
Listing Photo
Listing Photo
Listing Photo
Listing Photo
Listing Photo
Listing Photo
Listing Photo
Listing Photo
Listing Photo
Listing Photo
Listing Photo
Listing Photo
Listing Photo
Listing Photo
Listing Photo
Listing Photo
Listing Photo
Listing Photo
Listing Photo
Listing Photo
Listing Photo
Listing Photo
Listing Photo
Listing Photo
Listing Photo
Listing Photo
Listing Photo
Listing Photo
Listing Photo
Listing Photo
Listing Photo
Listing Photo
Listing Photo
Listing Photo
Listing Photo
Listing Photo
Listing Photo
Listing Photo
Listing Photo
Listing Photo
Listing Photo
Listing Photo
Listing Photo
Listing Photo
Listing Photo
Listing Photo
Listing Photo
Listing Photo
Listing Photo
Listing Photo
Listing Photo
Listing Photo
Listing Photo
Listing Photo
Listing Photo
Listing Photo
Listing Photo
Listing Photo
Listing Photo
Listing Photo
Listing Photo
Listing Photo
Listing Photo
Listing Photo
Listing Photo
Listing Photo
Listing Photo
Listing Photo
Listing Photo
Listing Photo
Listing Photo
Listing Photo
Listing Photo
Listing Photo
Listing Photo
Listing Photo
Listing Photo
Listing Photo
Listing Photo
Listing Photo
Listing Photo
Listing Photo
Listing Photo
Listing Photo
Listing Photo
Listing Photo
Listing Photo
Listing Photo
Listing Photo
Listing Photo
Listing Photo
Listing Photo
Listing Photo
Listing Photo
Listing Photo
Listing Photo
Listing Photo
Listing Photo
Listing Photo
Listing Photo
Listing Photo
Listing Photo
Listing Photo
Listing Photo
Listing Photo
Listing Photo
Listing Photo
Listing Photo
Listing Photo
Listing Photo
Listing Photo
Listing Photo
Listing Photo
Listing Photo

MLS #MFRA4704574 Listing courtesy of Serhant provided by Stellar MLS.

Similar Listings

$574,000
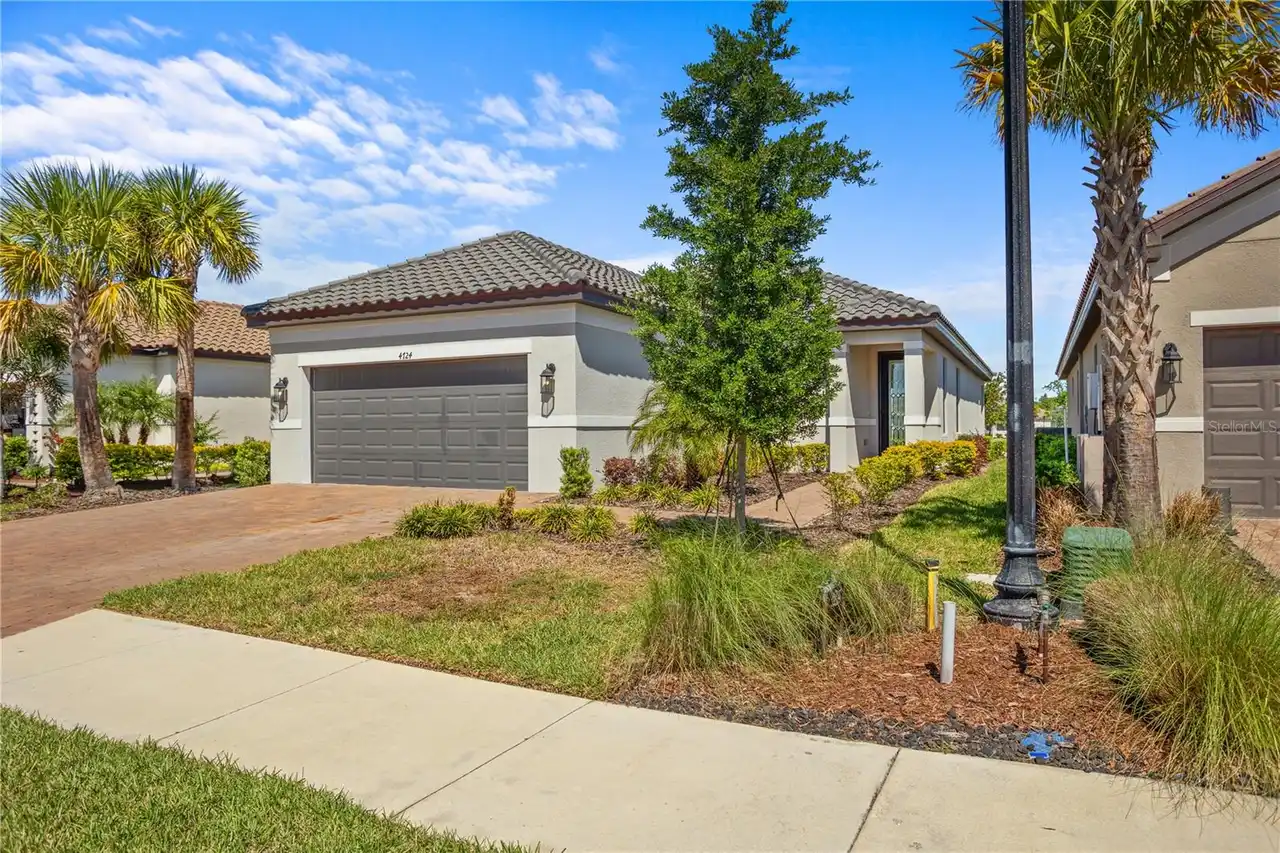
4724 Crestpoint Way
Palmetto
3BR/2BA
| Active
$580,000
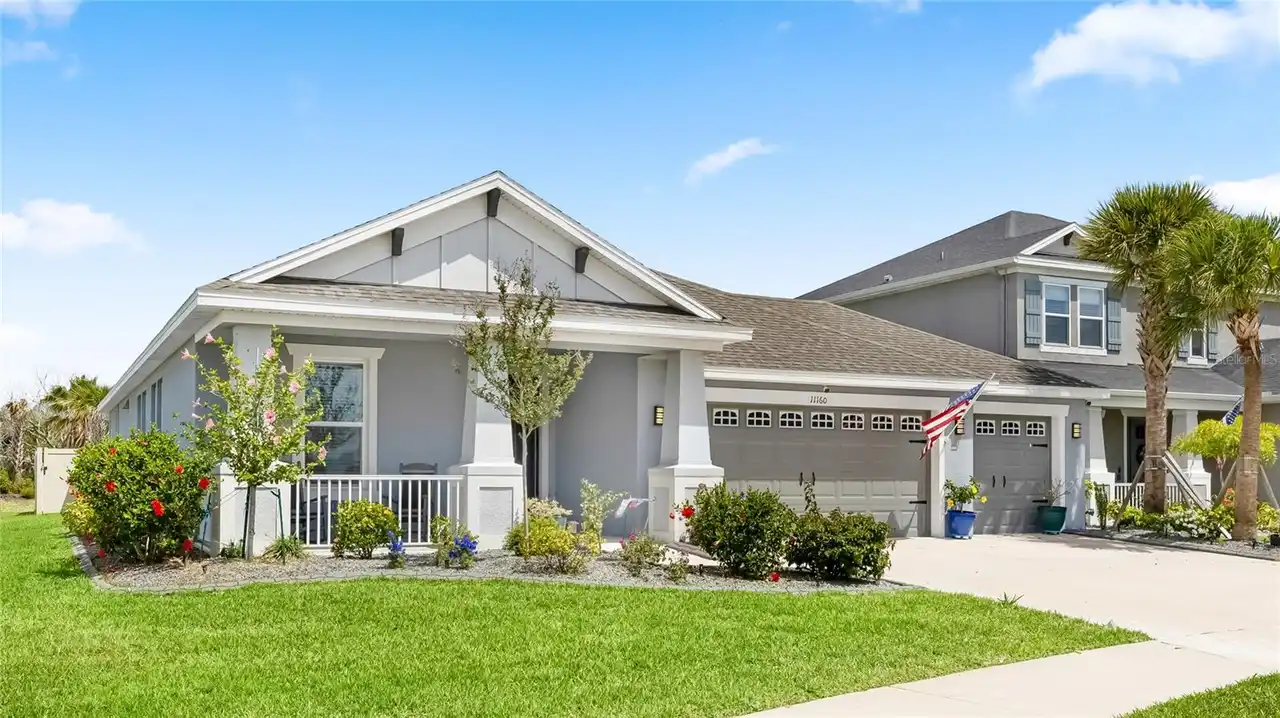
11160 Fieldstone Drive
Palmetto
3BR/2BA
| Active
$599,900
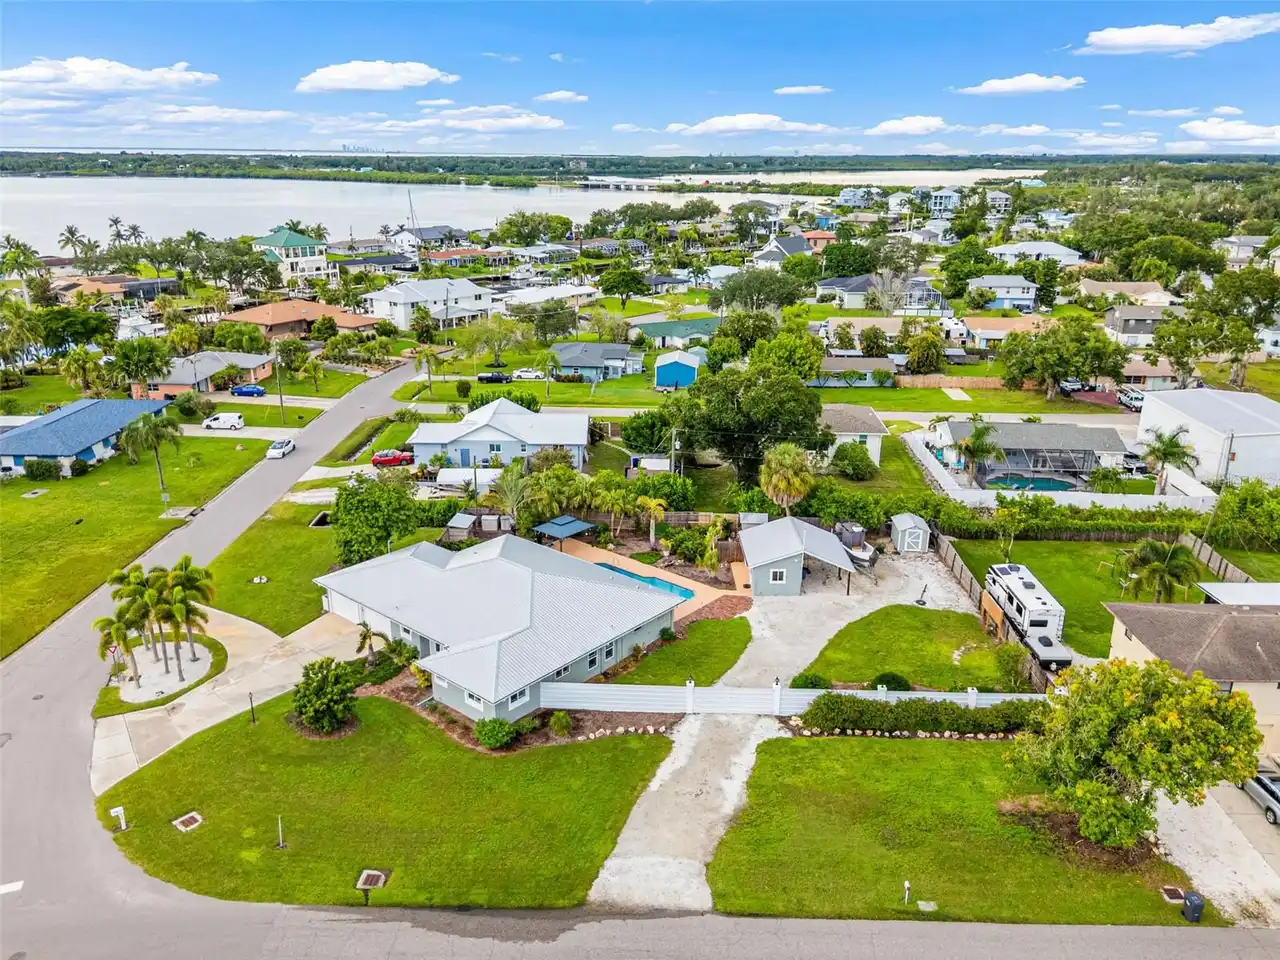
452 50th W Street
Palmetto
3BR/2BA
| Active
$623,000
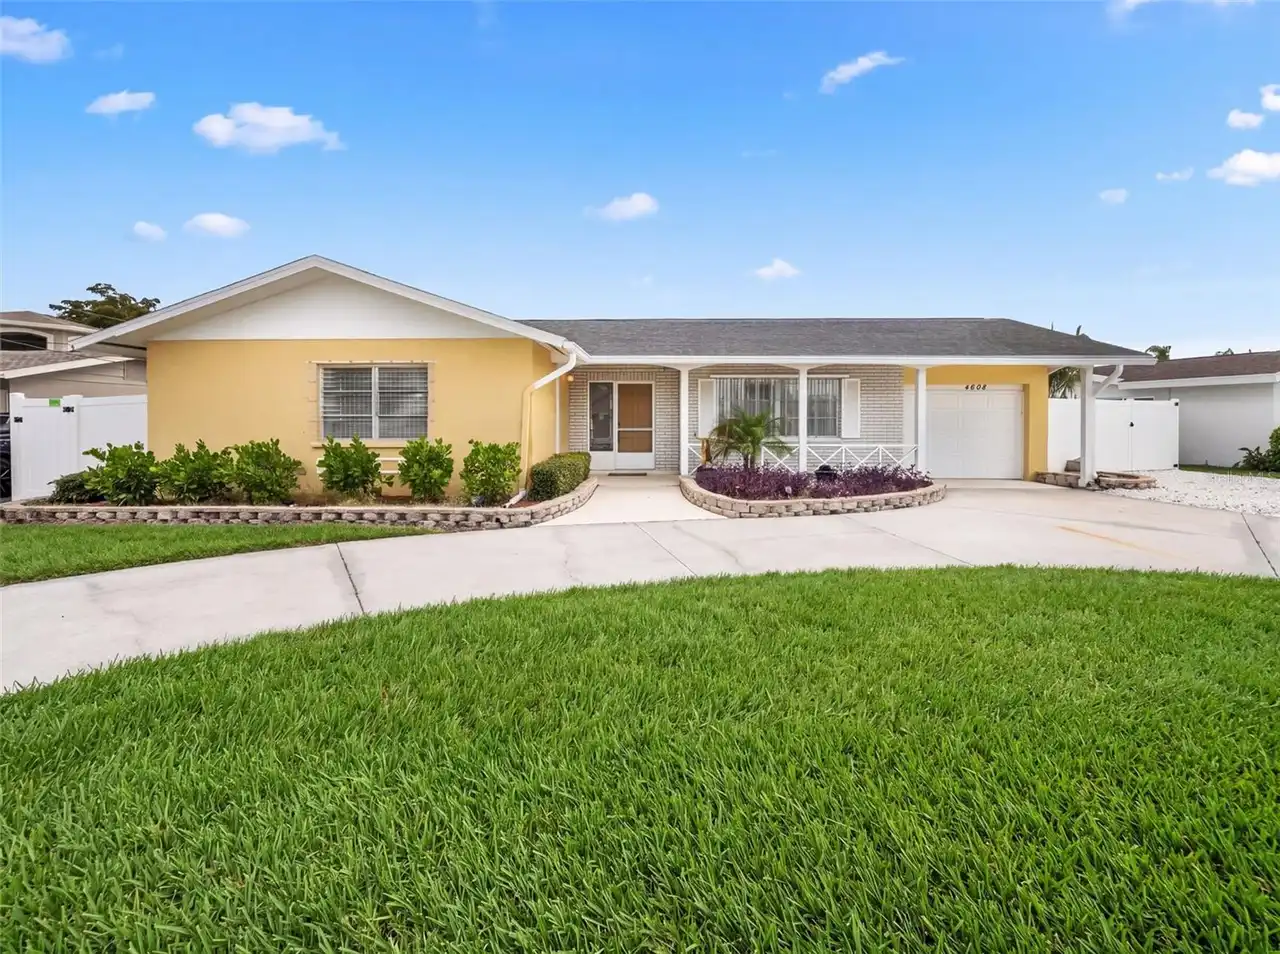
4608 Arlington Road
Palmetto
3BR/2BA
| Active


All listing information is deemed reliable but not guaranteed and should be independently verified through personal inspection by appropriate professionals. Listings displayed on this website may be subject to prior sale or removal from sale; availability of any listing should always be independent verified. Listing information is provided for consumer personal, non-commercial use, solely to identify potential properties for potential purchase; all other use is strictly prohibited and may violate relevant federal and state law. The source of the listing data is as follows: Stellar MLS (updated 10/18/26 6:35 PM) |

Listing Search


Translate Tool

Featured Listings
Zephyrhills Real Estate
$888,600
5 BED
4 BATH
Pulte Homes is Selling in Two Rivers! Two Rivers is a master-planned community near Wesley Chapel that is enveloped by w... Read More
Winter Garden Real Estate
$824,000
4 BED
3 BATH
Under Construction. Reduced rate promotion with preferred lender! Welcome to the Eliot design, new luxury home by RockWe... Read More
St Cloud Real Estate
$845,422
5 BED
4 BATH
Welcome home to this former showcase home, the Duval II, ideally situated on an oversized water view corner lot in the v... Read More
Riverview Real Estate
$827,525
5 BED
5 BATH
We’re currently offering limited-time incentives and below-market rates! Pulte Homes is Selling in Spencer Glen in River... Read More
Apopka Real Estate
$840,000
4 BED
3 BATH
This one of kind gem needs a new owner to care for it as my seller does. Great for a growing family, with lots of space ... Read More
Zephyrhills Real Estate
$1,143,530
5 BED
5 BATH
Virtually Staged. Move in Ready Available NOW!! Pulte Homes is Selling in Two Rivers! Two Rivers is a master-planned com... Read More
Zephyrhills Real Estate
$1,165,565
5 BED
6 BATH
Virtually Staged. Move in Ready Available NOW!! Pulte Homes is Selling in Two Rivers! Two Rivers is a master-planned com... Read More
Eustis Real Estate
$940,000
4 BED
3 BATH
PRIVATE LAKEFRONT, 4000+ SQUARE FEET, NO HOA, AND MINUTES AWAY FROM DOWNTOWN MOUNT DORA, AND DOWNTOWN EUSTIS. Lakefront ... Read More
Winter Garden Real Estate
$835,000
4 BED
3 BATH
Under Construction. Near Walt Disney World Theme Parks! Welcome to the Eliot plan, a luxurious new home offering a perfe... Read More
Tampa Real Estate
$849,999
3 BED
3 BATH
A Rare Waterfront Canvas in Prestigious Dana Shores – Investors & Visionaries Welcome! 3 Beds | 2 Baths | 2-Car Garage |... Read More
Contact Sandra Pardo

407-990-2746

Wendy Morris LLC

Licensed in the State of Florida
BK 3146762
16797 Broadwater Avenue
Winter Garden, Florida 34787

Your privacy is our utmost concern. We will never sell your personal information. Privacy Policy
©2026 sandrapardohomes.com - all rights reserved. | Site Map