407-990-2746
Menu

4724 Crestpoint Way, Palmetto, FL

NEXT
PREV
$574,000

($317/sqft)

List Status: Active
4724 Crestpoint Way
Palmetto, FL 34221


3 beds
2 baths
1812 living sqft
Top Features
  • View: Water
  • Subdivision: Artisan Lakes Esplanade Ph V Subph B & C
  • Built in  2023
  • Single Family Residence
Description
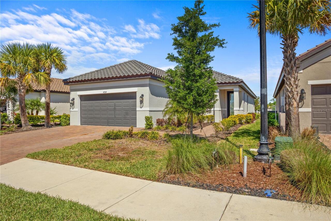
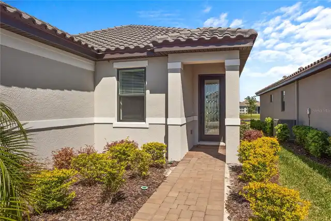
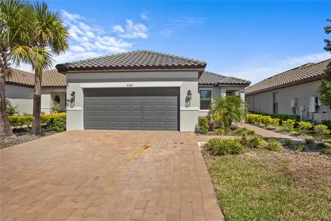
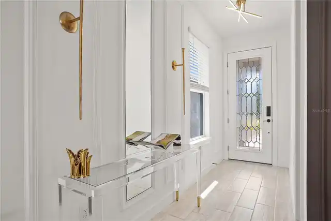
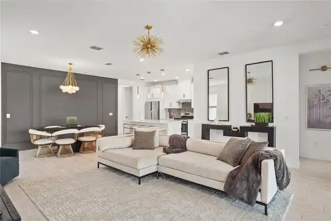
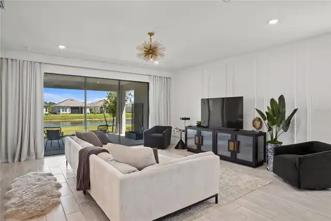
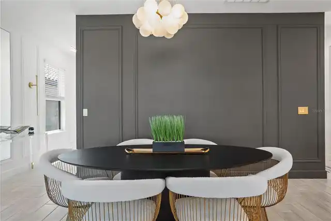
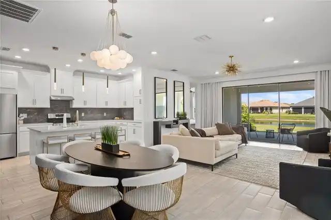
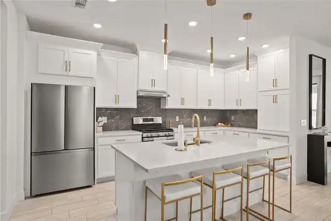
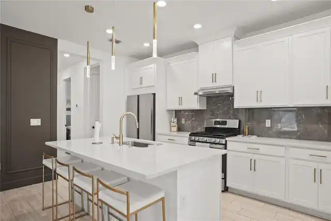
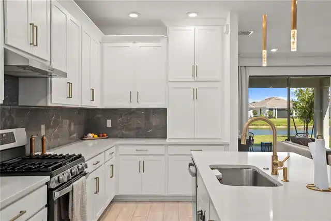
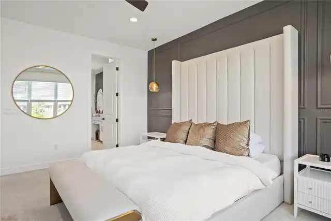
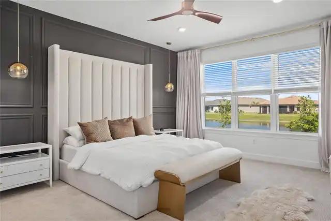
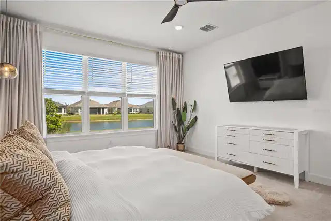
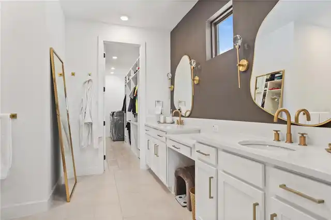
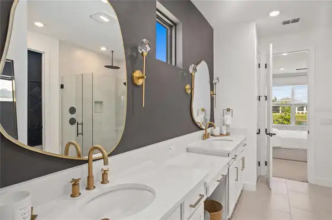
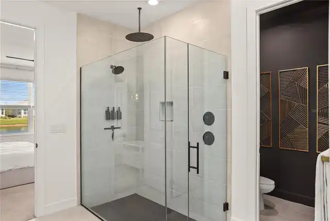
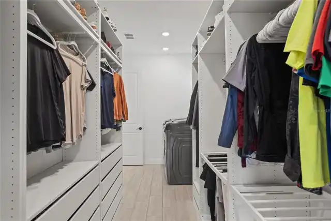
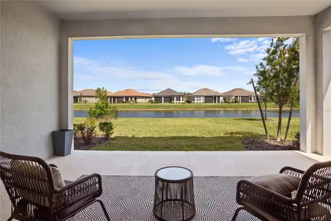
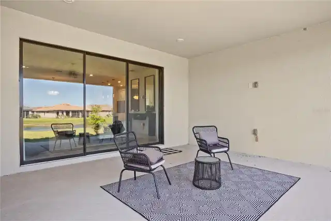
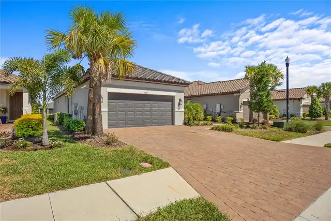
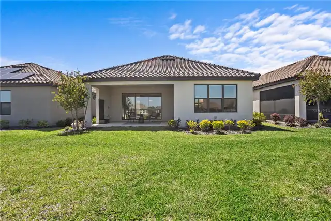
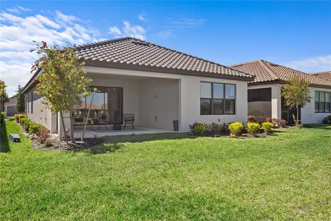
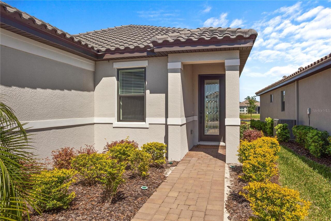
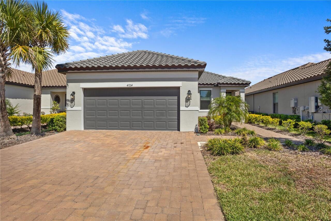
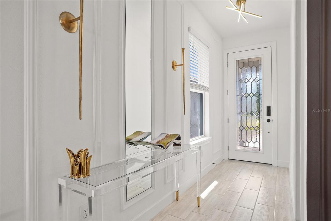
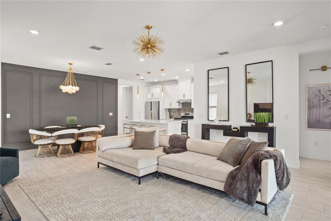
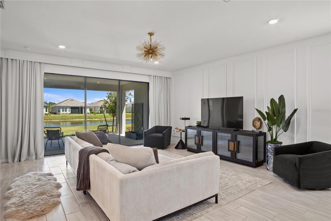
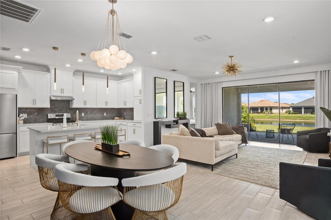
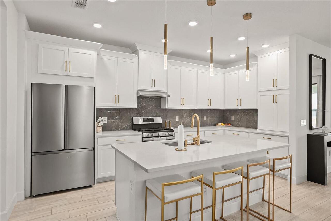
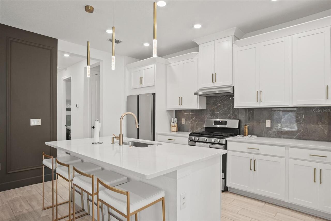
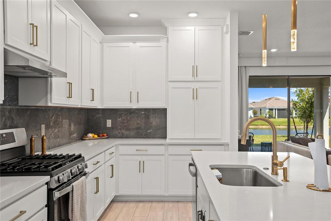
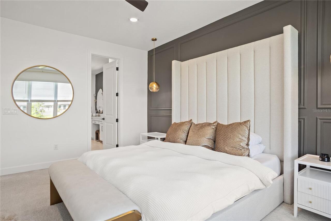
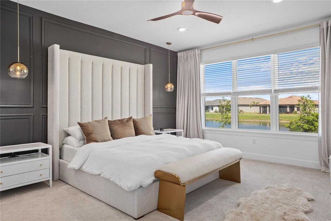
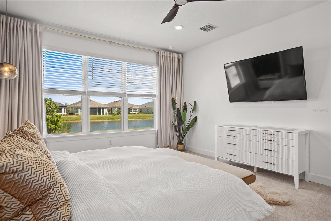
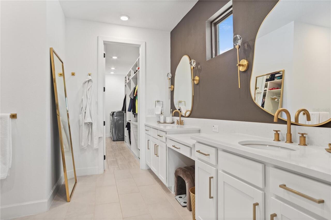
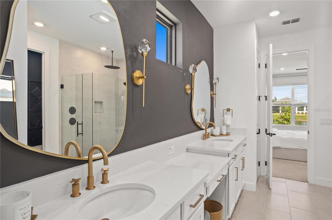
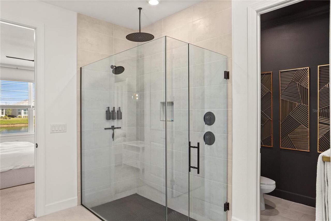
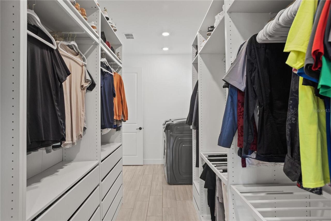
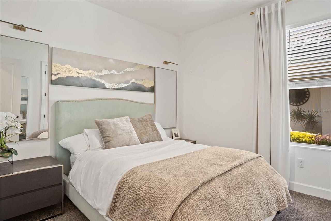
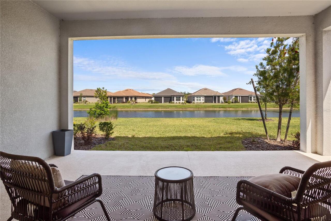
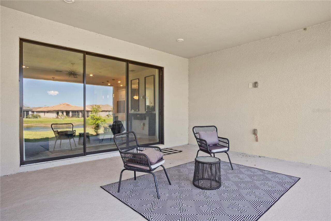
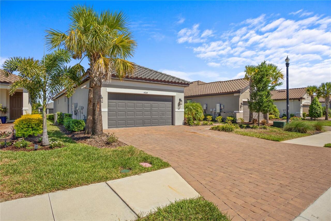
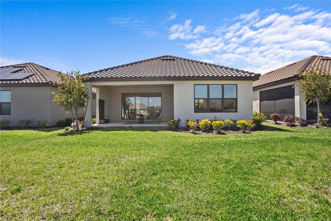
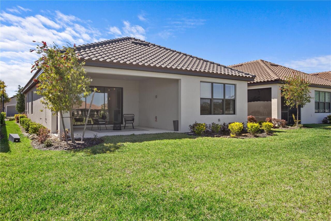
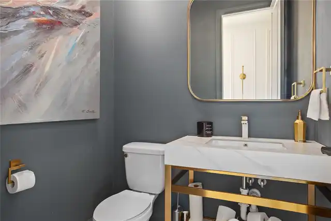
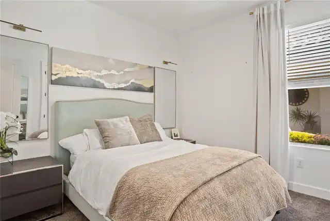
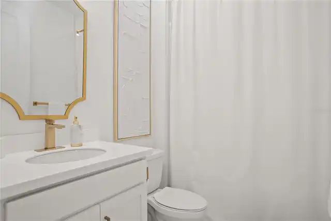
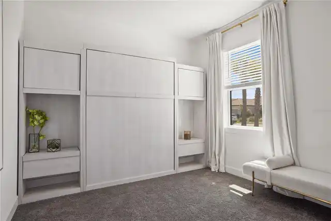
PRICE REDUCED! Welcome to an exceptional luxury retreat where elegant design, thoughtful upgrades, and breathtaking water views come together to create the ultimate Florida lifestyle. Located in an amenity-rich, resort-style community, this beautifully appointed residence offers upscale living with effortless indoor-outdoor entertaining. A stunning upgraded entry welcomes you into a light-filled open floor plan designed for both everyday comfort and memorable gatherings. The spacious great room flows seamlessly into the chef's kitchen, featuring solid wood cabinetry, quartz countertops, an expansive center island, stainless steel appliances, and a custom pantry with built-in organization. Tray ceilings add architectural elegance throughout the main living areas and primary suite. The outdoor living space is truly extraordinary. Just beyond, your private backyard oasis awaits with  overlooking sweeping panoramic pond views that wrap around the rear and side of the property, creating a peaceful and private waterfront setting. Residents enjoy an impressive collection of resort-style amenities, including two community pools with spas, pickleball, tennis and bocce courts, a fitness center, clubhouse, billiards room, two dog parks, and an active social calendar. HOA fees include lawn maintenance, cable, internet, and full access to all community amenities, allowing for truly maintenance-free living. Ideally located near premier shopping, dining, entertainment, and with convenient access to both Tampa and Sarasota International Airports, this exceptional home offers the perfect combination of luxury, privacy, convenience, and resort-style living. This is Florida living at its finest.
Property Details
Property Features
Property Sub Type
Single Family Residence
View
Water
County
Manatee
Subdivision
ARTISAN LAKES ESPLANADE PH V SUBPH B & C
Additional Information
Additional Lease Restrictions
Contact HOA for leasing restrictions
Additional Parcels YN
false
Additional Rooms
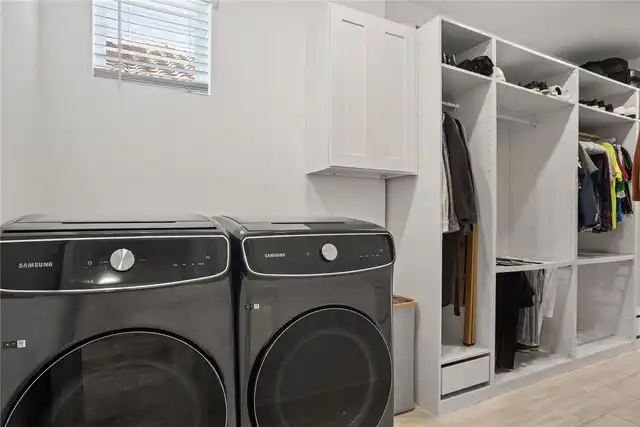
Great Room, Inside Utility
Alternate Key Folio Num
604530059
Appliances
Dishwasher, Disposal, Dryer, Electric Water Heater, Exhaust Fan, Microwave, Range, Range Hood, Refrigerator, Washer
Approval Process
Contact HOA for approval
Association Amenities
Clubhouse, Fitness Center, Gated, Pickleball Court(s), Playground, Pool, Spa/Hot Tub, Tennis Court(s), Trail(s)
Association Email
catherine.gangloff@teamesplanade.com
Association Fee
1477
Association Fee Frequency
Quarterly
Association Fee Includes
Cable TV, Pool, Escrow Reserves Fund, Internet, Maintenance Grounds, Recreational Facilities
Association Fee Requirement
Required
Association YN
true
Attached Garage YN
true
Available For Lease YN
1
Bathrooms Total Integer
3
Builder Name
Taylor Morrison
Building Area Source
Public Records
Building Area Total
2653
Building Area Total Srch SqM
246.47
Building Area Units
Square Feet
CDDYN
1
Calculated List Price By Calculated SqFt
316.78
Carport YN
false
Community Features
Clubhouse, Community Mailbox, Deed Restrictions, Dog Park, Fitness Center, Gated Community - No Guard, Golf Carts OK, Pool, Racquetball, Sidewalks, Tennis Court(s), Street Lights
Construction Materials
Stucco
Cooling
Central Air
Country
US
Cumulative Days On Market
77
Current Price
574000.00
Direction Faces
North
Exterior Features
Hurricane Shutters, Sidewalk, Sprinkler Metered, Tennis Court(s)
Fireplace YN
false
Flood Zone Code
X
Flood Zone Date
2014-03-17
Flood Zone Panel
12081C0157E
Flooring
Carpet, Ceramic Tile
Foundation Details
Slab
Furnished
Negotiable
Garage Spaces
2
Garage YN
true
Heating
Central
Homestead YN
1
Interior Features
Ceiling Fans(s), Chair Rail, Crown Molding, Eat-in Kitchen, High Ceilings, Open Floorplan, Primary Bedroom Main Floor, Solid Surface Counters, Solid Wood Cabinets, Split Bedroom, Thermostat, Window Treatments
Internet Address Display YN
true
Internet Automated Valuation Display YN
true
Internet Consumer Comment YN
true
Internet Entire Listing Display YN
true
Laundry Features
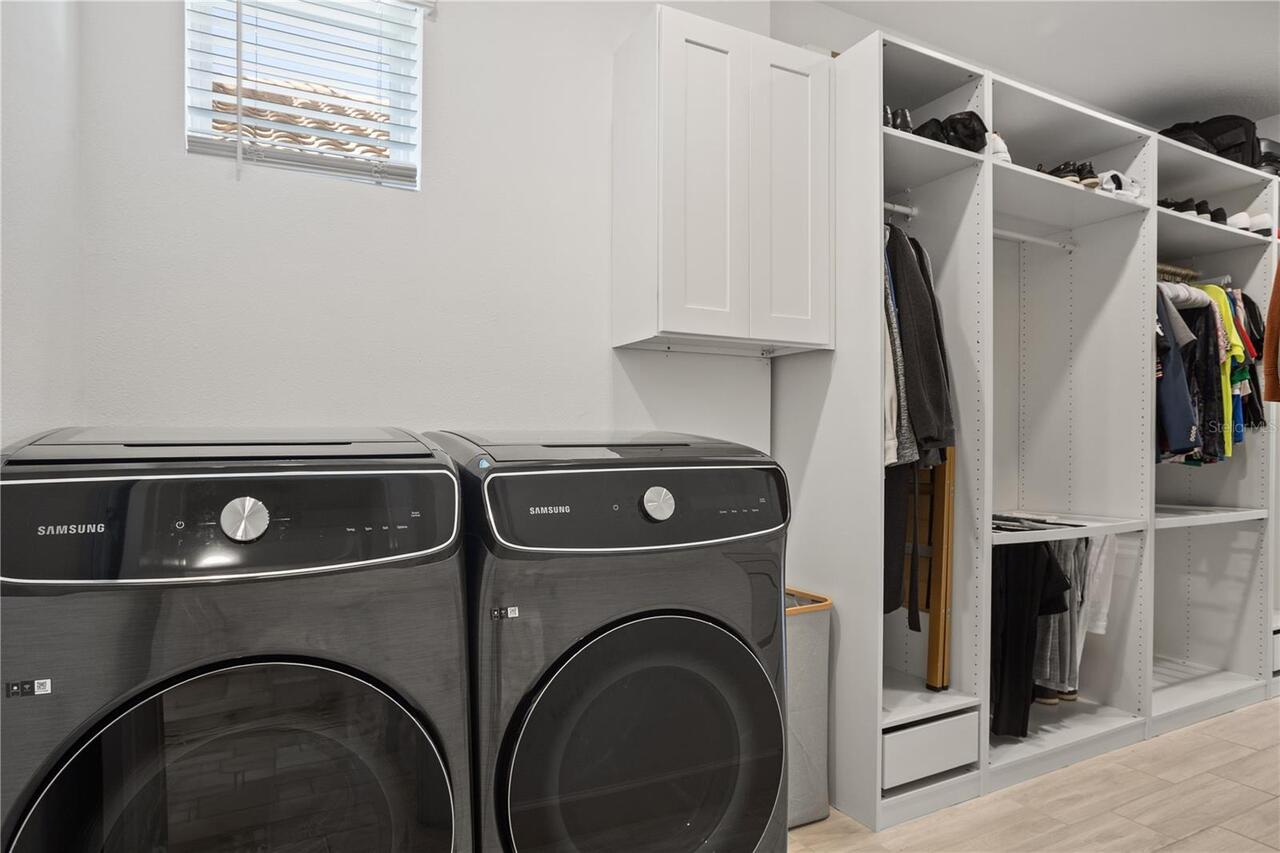
Electric Dryer Hookup, Inside, Laundry Room, Washer Hookup
Lease Restrictions YN
1
Levels
One
List AOR
Orlando Regional
Living Area Meters
168.34
Living Area Source
Public Records
Living Area Units
Square Feet
Lot Size Acres
0.15
Lot Size Square Feet
6329
Lot Size Square Meters
588
Minimum Lease
2 Months
Modification Timestamp
2026-09-02T12:10:10.161Z
Monthly HOA Amount
492.33
New Construction YN
false
Occupant Type
Owner
Ownership
Fee Simple
Parcel Number
604530059
Patio And Porch Features
Covered
Pets Allowed
Cats OK, Dogs OK
Pool Private YN
false
Postal Code Plus 4
1749
Previous List Price
599000
Price Change Timestamp
2026-09-02T12:09:46.000Z
Public Survey Range
18E
Public Survey Section
17
RATIO Current Price By Calculated SqFt
316.78
Road Surface Type
Concrete, Paved
Roof
Tile
Room Count
6
SW Subdiv Community Name
Esplanade of Artisan Lakes
Security Features
Gated Community, Smoke Detector(s)
Senior Community YN
false
Sewer
Public Sewer
Showing Requirements
Supra Lock Box
Status Change Timestamp
2026-06-17T20:34:01.000Z
Stories Total
1
Tax Annual Amount
6430.72
Tax Legal Description
LOT 534, ARTISAN LAKES ESPLANADE PH V SUBPH B & C PI # 6045.3005/9
Tax Lot
534
Tax Other Annual Assessment Amount
1360
Tax Year
2025
Total Acreage
0 to less than 1/4
Total Annual Fees
5908.00
Total Monthly Fees
492.33
Township
33S
Universal Property Id
US-12081-N-604530059-R-N
Unparsed Address
4724 CRESTPOINT WAY
Utilities
Cable Connected, Electricity Connected, Phone Available, Sewer Connected, Sprinkler Recycled, Water Connected
Vegetation
Trees/Landscaped
Water Source
Canal/Lake For Irrigation
Water View
Pond
Water View YN
1
Waterfront YN
false
Zoning
RSF
Neighborhood Map
Popup

Property Photos
Listing Photo
Listing Photo
Listing Photo
Listing Photo
Listing Photo
Listing Photo
Listing Photo
Listing Photo
Listing Photo
Listing Photo
Listing Photo
Listing Photo
Listing Photo
Listing Photo
Listing Photo
Listing Photo
Listing Photo
Listing Photo
Listing Photo
Listing Photo
Listing Photo
Listing Photo
Listing Photo
Listing Photo
Listing Photo
Listing Photo
Listing Photo
Listing Photo
Listing Photo
Listing Photo
Listing Photo
Listing Photo
Listing Photo
Listing Photo
Listing Photo
Listing Photo
Listing Photo
Listing Photo
Listing Photo
Listing Photo
Listing Photo
Listing Photo
Listing Photo
Listing Photo
Listing Photo
Listing Photo
Listing Photo
Listing Photo
Listing Photo
Listing Photo
Listing Photo
Listing Photo
Listing Photo
Listing Photo
Listing Photo
Listing Photo

MLS #MFRA4697301 Listing courtesy of Real Broker, Llc provided by Stellar MLS.

Similar Listings

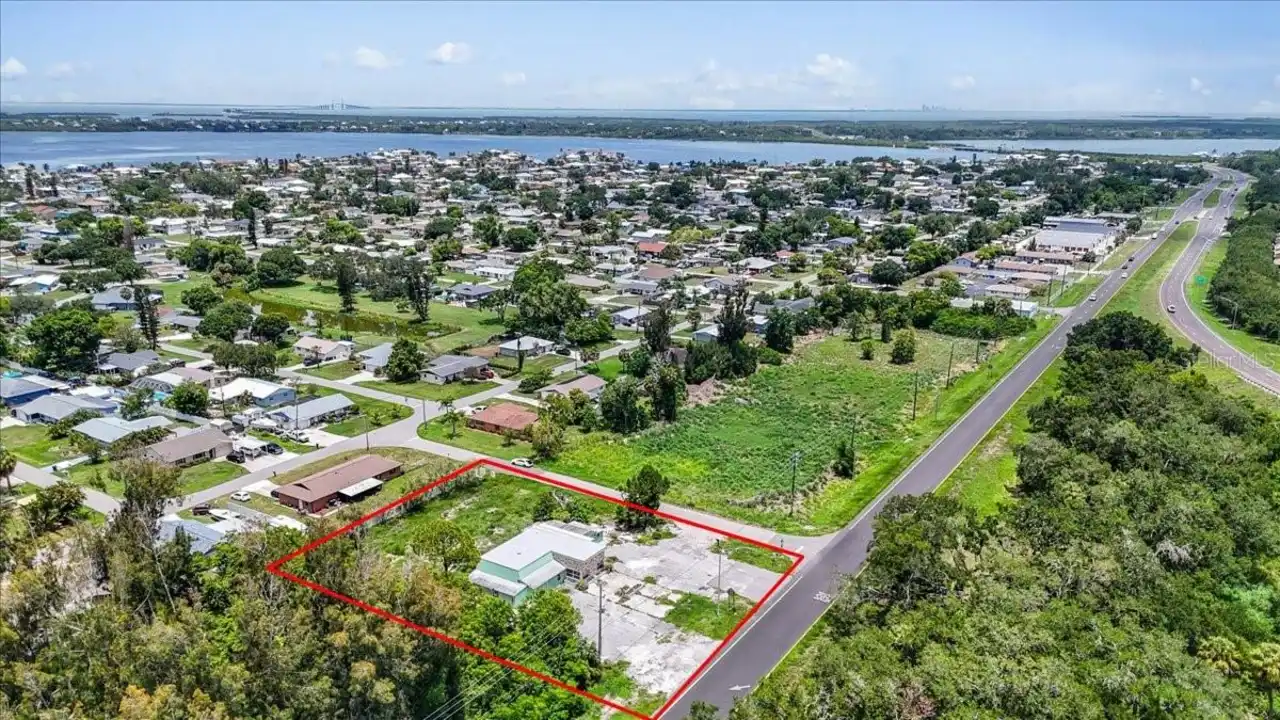
$519,000
4223 Us Highway 19
Palmetto
3BR/2BA
| Active
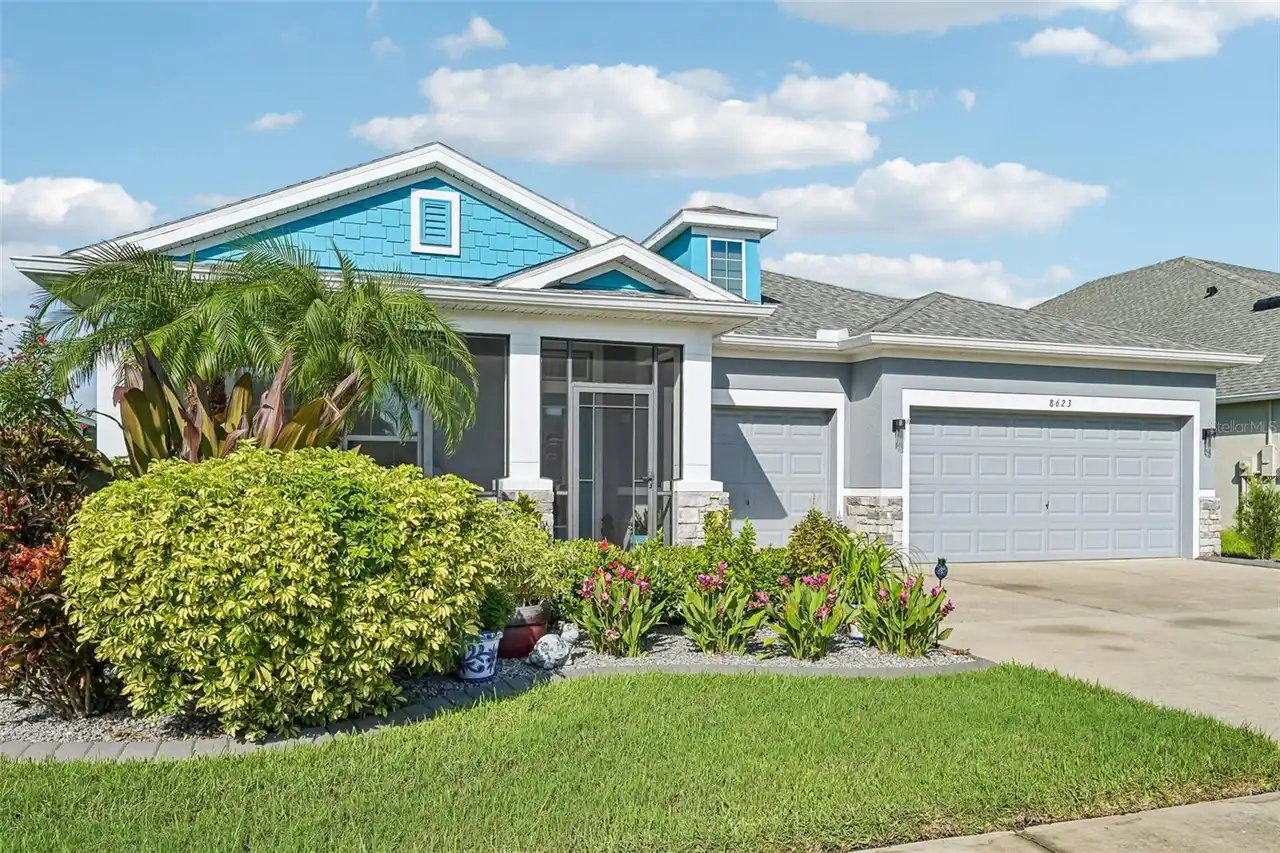
$525,000
8623 Amen Corner Place
Palmetto
3BR/2BA
| Pending
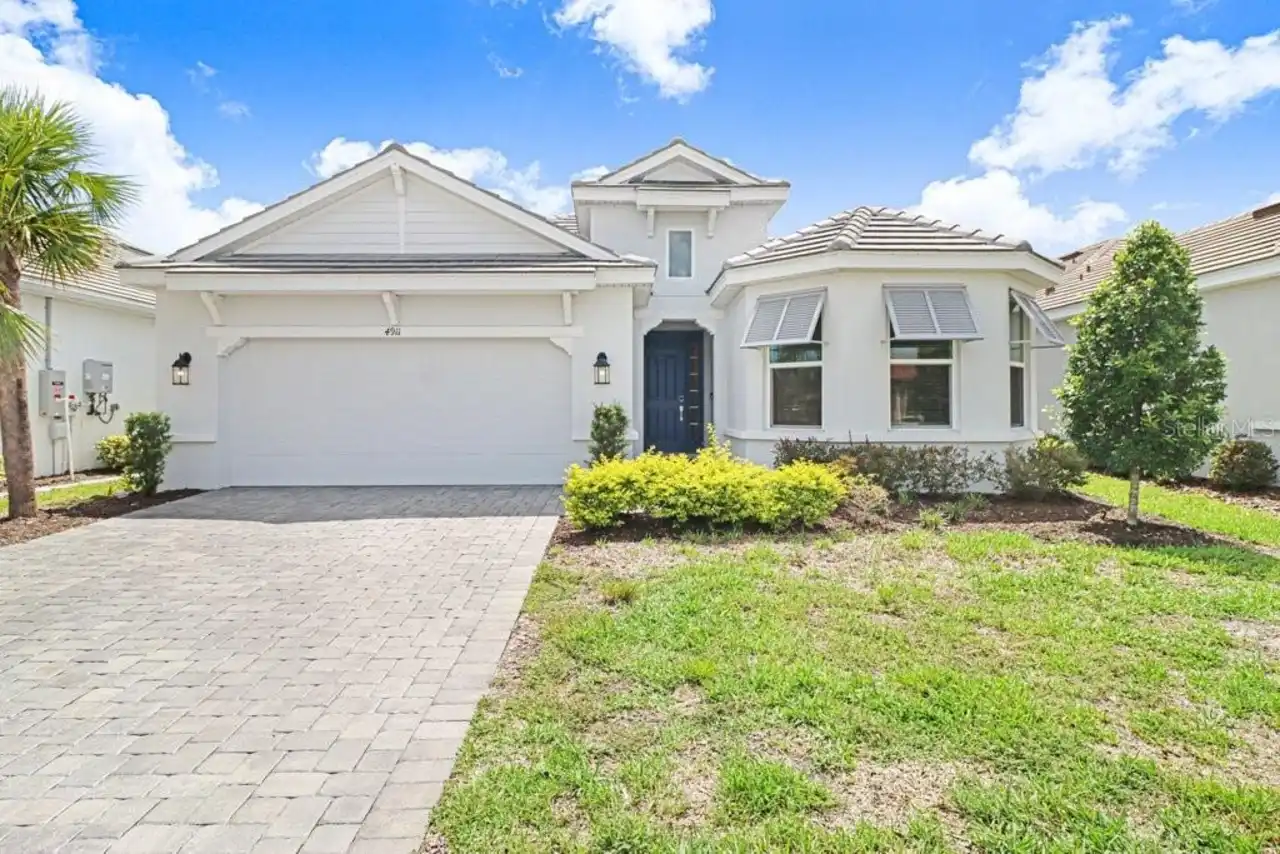
$525,000
4911 Caserta Court
Palmetto
3BR/2BA
| Active
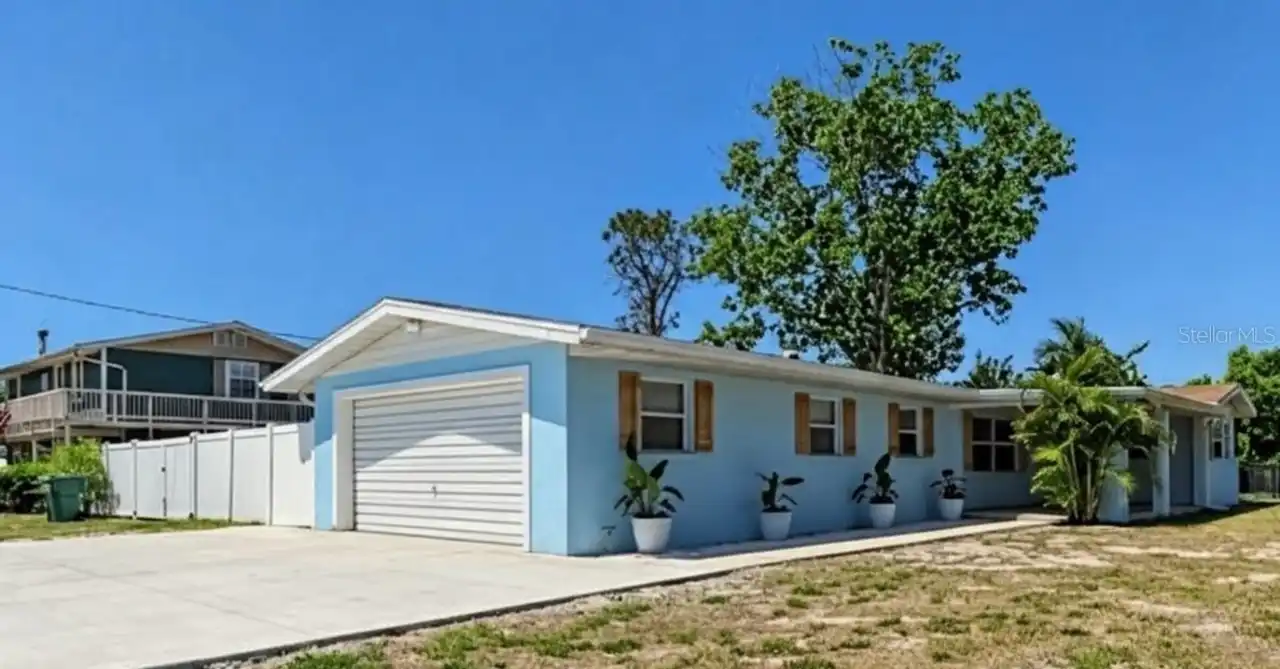
$549,900
2401 10th W Street
Palmetto
3BR/2BA
| Active


All listing information is deemed reliable but not guaranteed and should be independently verified through personal inspection by appropriate professionals. Listings displayed on this website may be subject to prior sale or removal from sale; availability of any listing should always be independent verified. Listing information is provided for consumer personal, non-commercial use, solely to identify potential properties for potential purchase; all other use is strictly prohibited and may violate relevant federal and state law. The source of the listing data is as follows: Stellar MLS (updated 10/18/26 7:35 PM) |
Listing Search


Translate Tool

Featured Listings
St Petersburg Real Estate
$1,260,000
2 BED
2 BATH
Developer Inventory. Move-In Ready! An iconic design from award-winning firm Arquitectonica with interiors and amenities... Read More
Palm Harbor Real Estate
$815,000
4 BED
3 BATH
Virtually Staged. 2575 Grand Lakeside Dr is a one-story Palm Harbor home built in 2015 with a tile roof and paver drivew... Read More
Brooksville Real Estate
$1,049,900
4 BED
5 BATH
Under Construction. A front porch leads into the main entryway, featuring a coffered 12-foot ceiling. French doors open ... Read More
St Petersburg Real Estate
$1,145,000
2 BED
2 BATH
Developer inventory. Move-In Ready! An iconic design from award-winning firm Arquitectonica with interiors and amenities... Read More
St Petersburg Real Estate
$1,325,000
2 BED
2 BATH
Developer inventory. Move-In Ready! An iconic design from award-winning firm Arquitectonica with interiors and amenities... Read More
Bradenton Real Estate
$974,900
4 BED
3 BATH
Under Construction. The front porch opens in an entryway lined with a 12-foot tray ceiling. Off the main hallway are two... Read More
Treasure Island Real Estate
$999,000
2 BED
2 BATH
Under contract-accepting backup offers. Welcome to paradise. Sunset Vista is a premier waterfront property located in th... Read More
Port Charlotte Real Estate
$1,150,000
3 BED
2 BATH
Looking for your private oasis? Look no further!PRIVATE POOL HOME!TURNKEY!GREAT ELEVATION (see seller disclosure). Excep... Read More
Sarasota Real Estate
$1,385,000
3 BED
3 BATH
Virtually Staged. Experience the best of townhouse living with the space and feel of a private home, paired with a low-m... Read More
Lakeland Real Estate
$1,400,000
3 BED
3 BATH
Welcome to 148 E Christina Boulevard, a lakefront estate featuring timeless elegance, exceptional craftsmanship, and ext... Read More
Contact Sandra Pardo

407-990-2746

Wendy Morris LLC

Licensed in the State of Florida
BK 3146762
16797 Broadwater Avenue
Winter Garden, Florida 34787

Your privacy is our utmost concern. We will never sell your personal information. Privacy Policy
©2026 sandrapardohomes.com - all rights reserved. | Site Map