407-990-2746
Menu

11160 Fieldstone Drive, Palmetto, FL

NEXT
PREV
$580,000

($282/sqft)

List Status: Active
11160 Fieldstone Drive
Palmetto, FL 34221


3 beds
2 baths
2055 living sqft
Top Features
  • Subdivision: Artisan Lakes Eaves Bend Ph Ii Subph A,
  • Built in  2023
  • Single Family Residence
Description
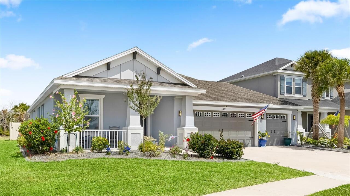
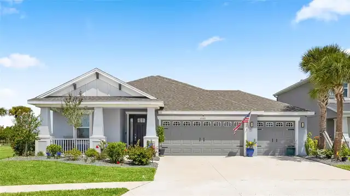
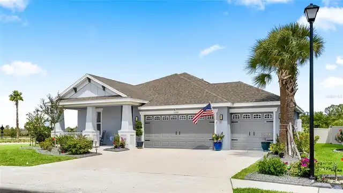
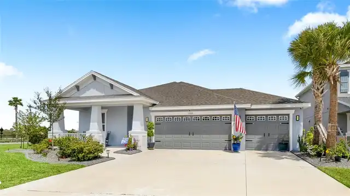
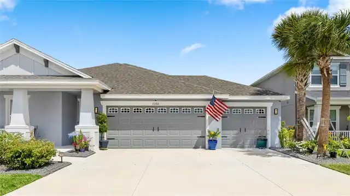
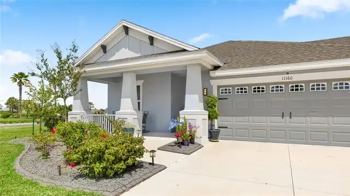
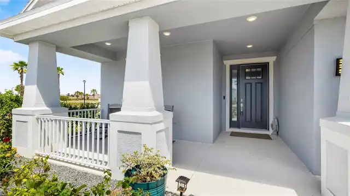
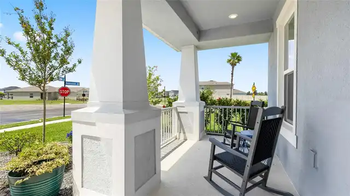
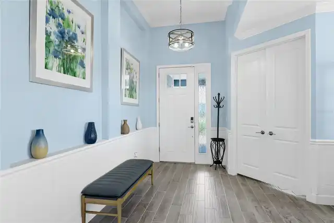
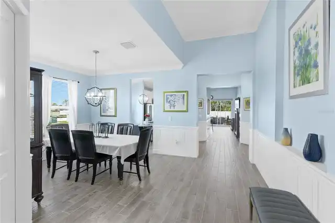
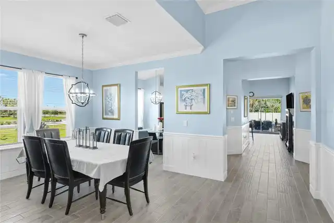
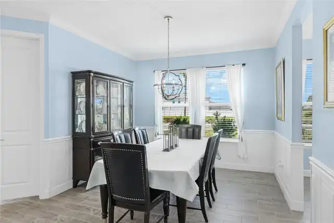
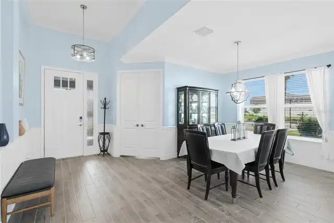
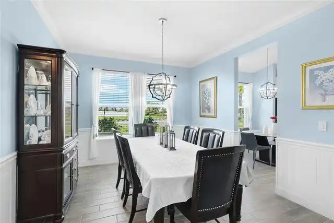
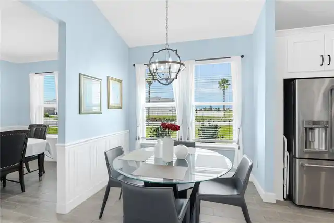
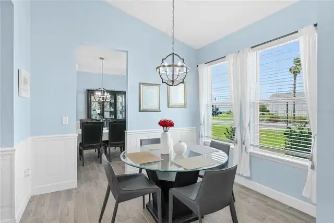
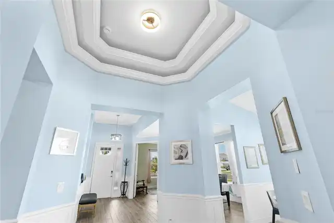
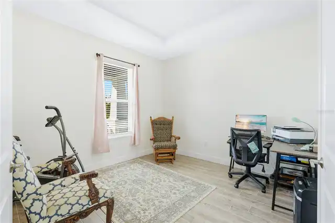
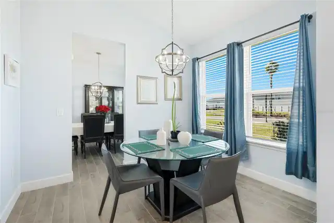
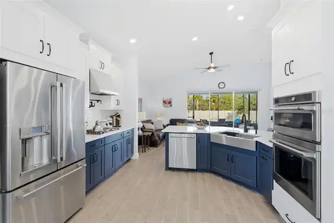
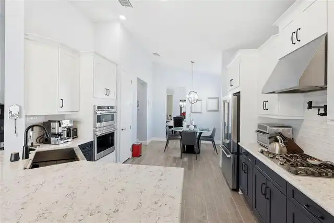
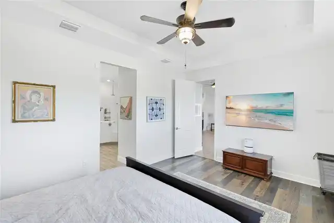
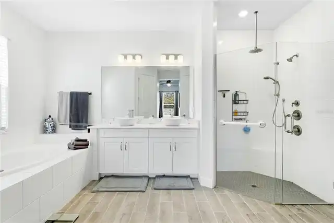
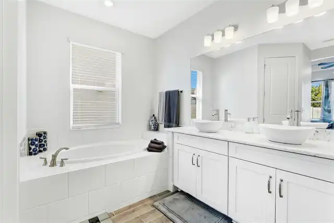
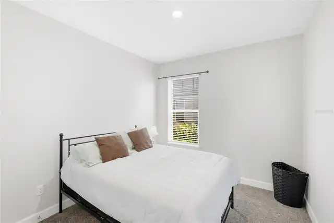
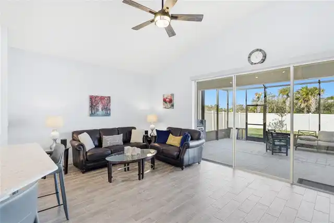
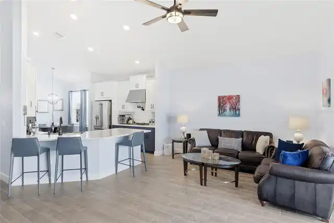
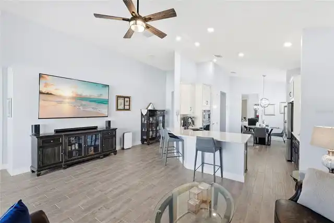
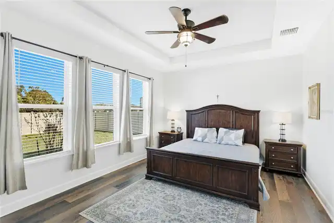
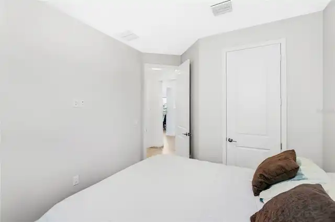
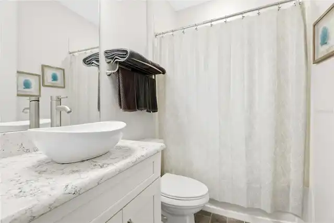
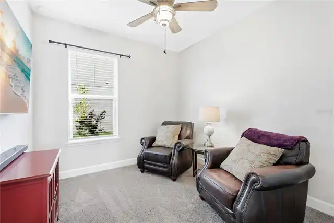
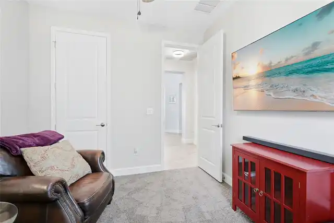
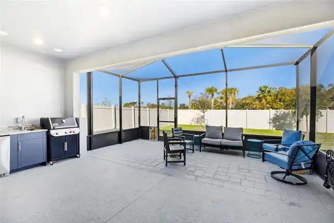
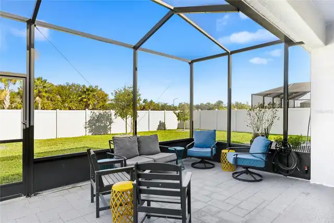
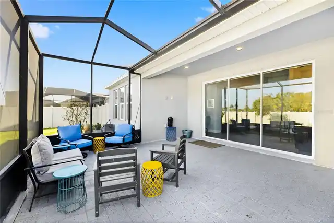
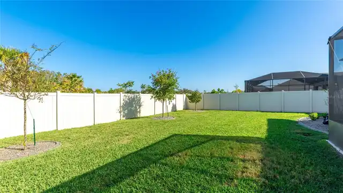
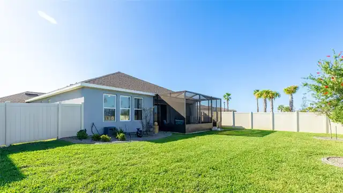
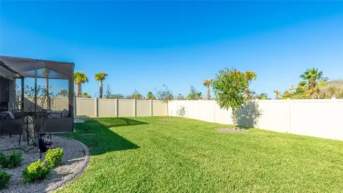
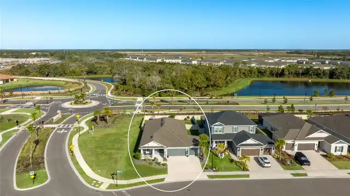
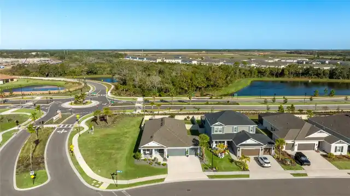
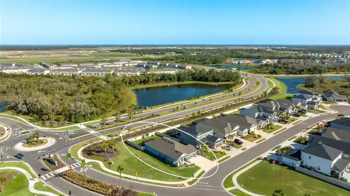
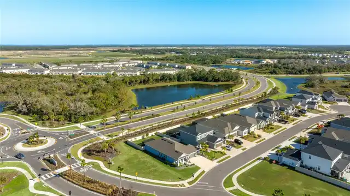
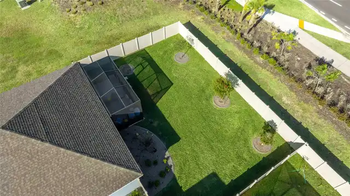
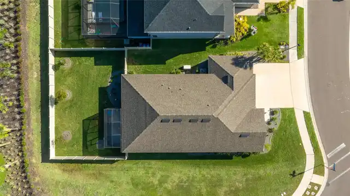
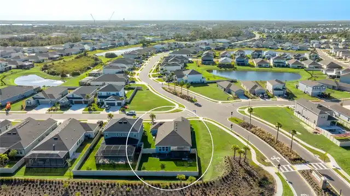
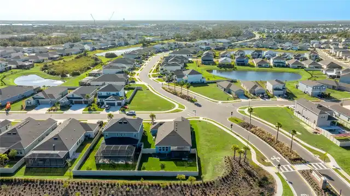
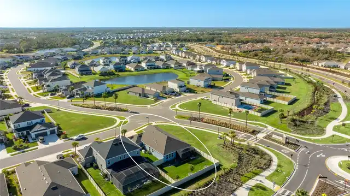
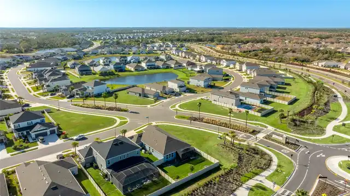
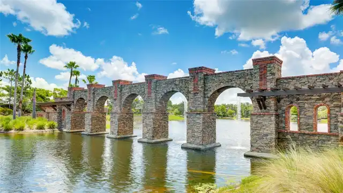
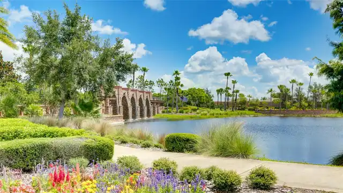
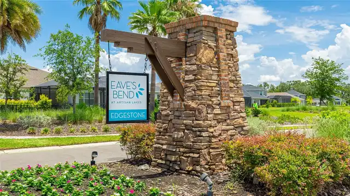
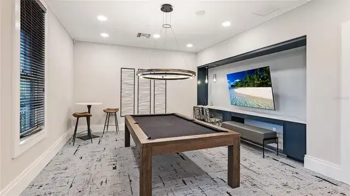
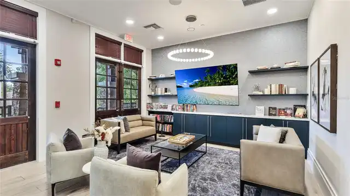
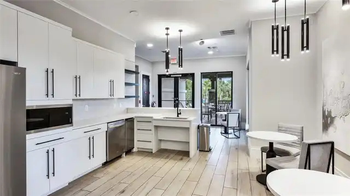
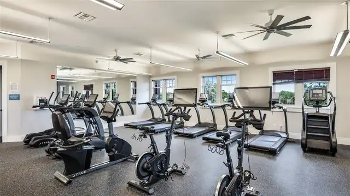
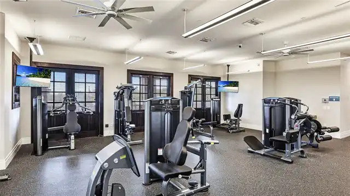
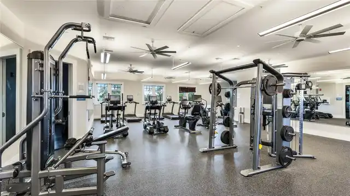
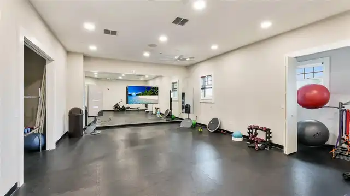
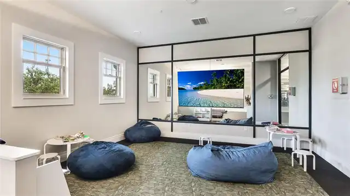
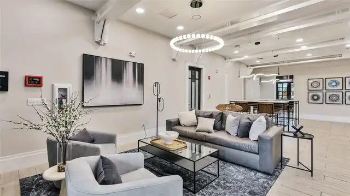
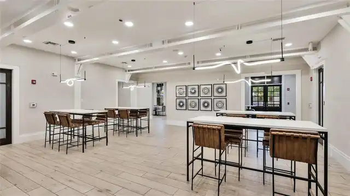
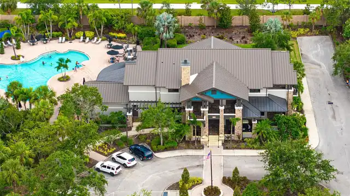
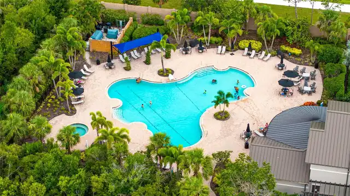
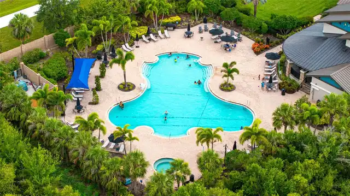
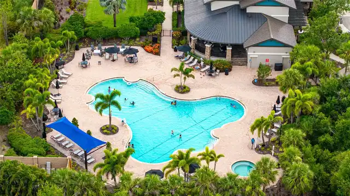
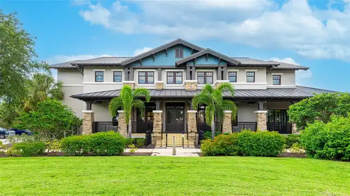
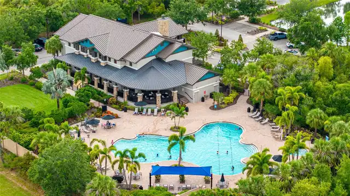
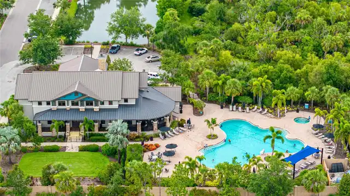
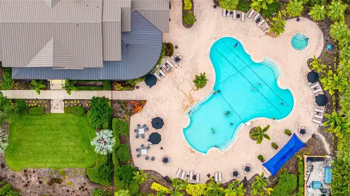
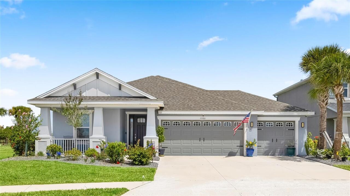
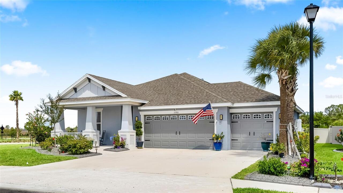
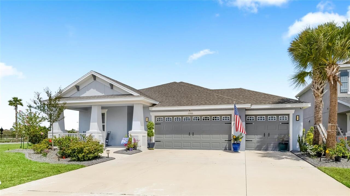
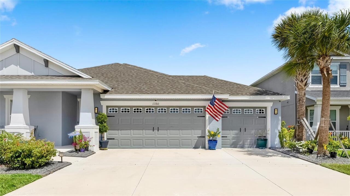
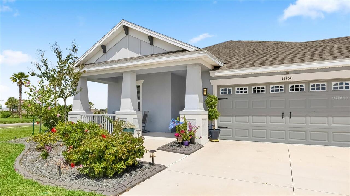
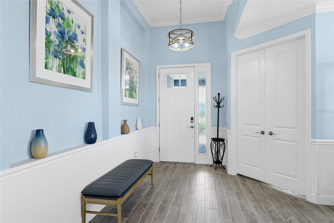
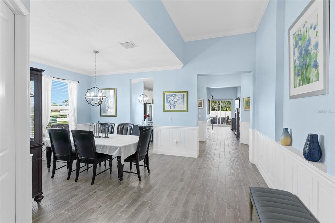
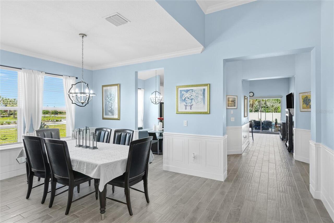
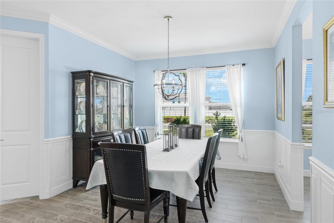
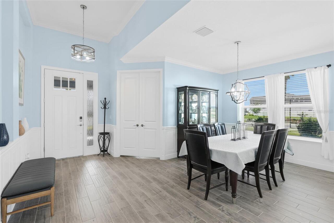
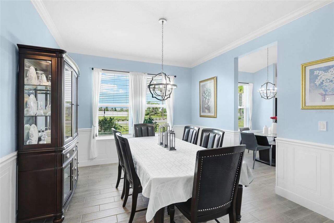
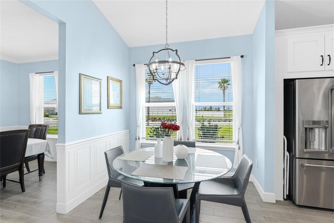
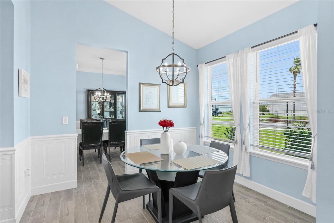
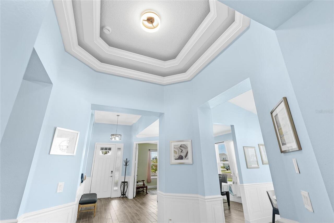
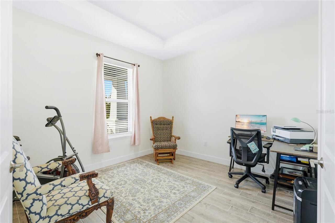
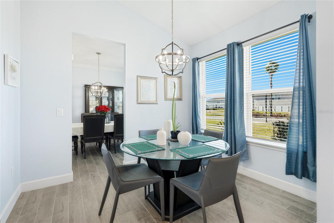
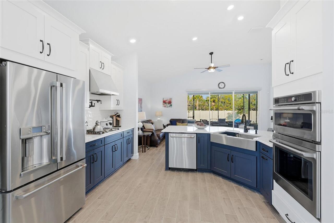
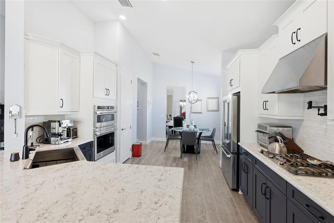
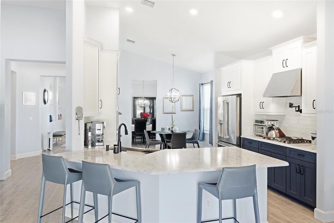
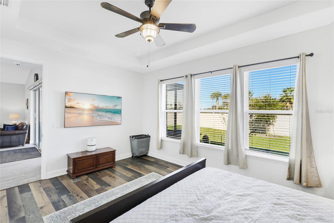
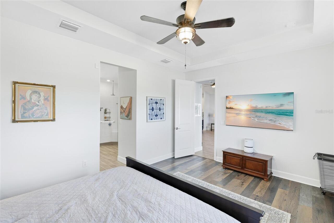
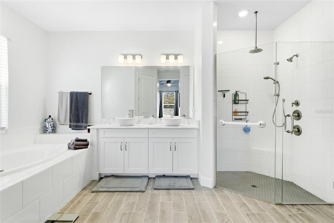
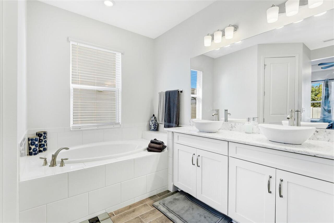
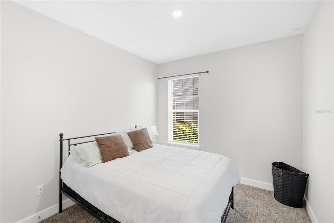
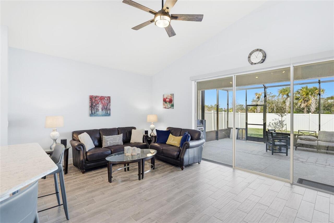
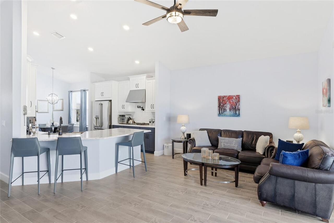
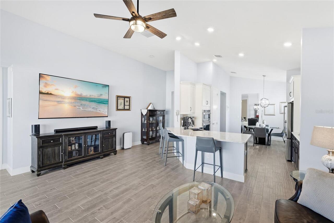
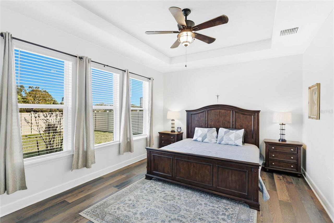
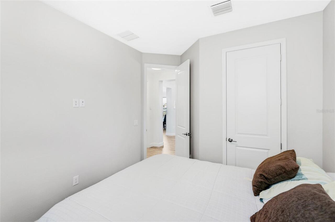
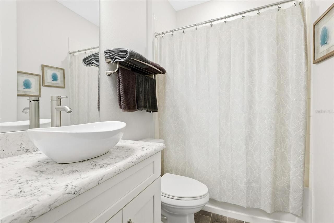
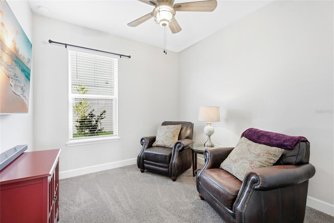
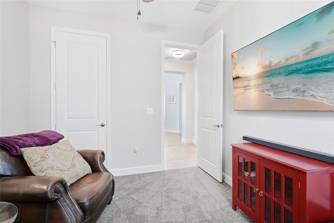
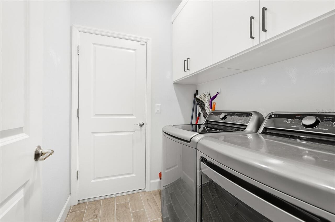
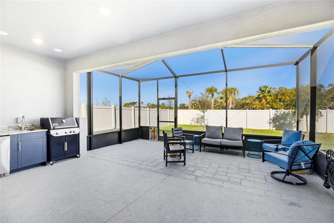
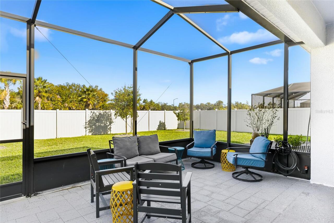
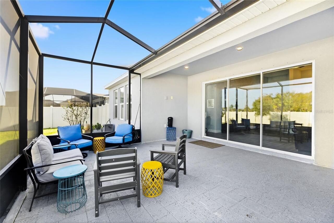
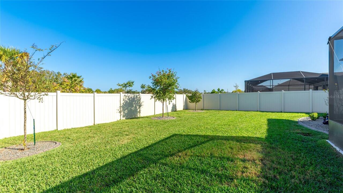
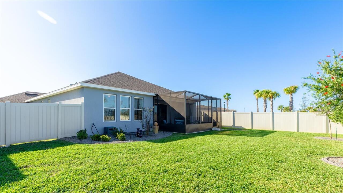
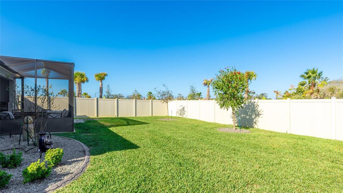
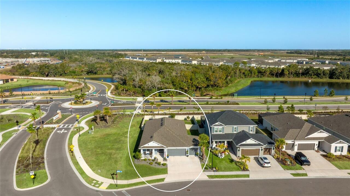
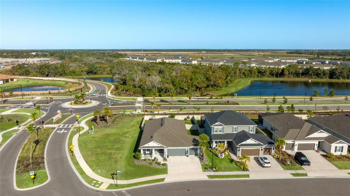
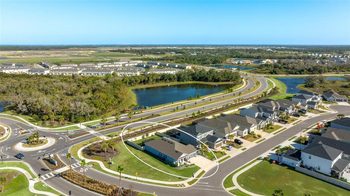
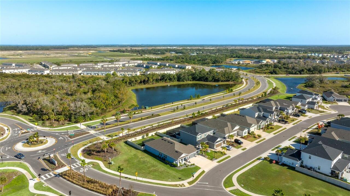
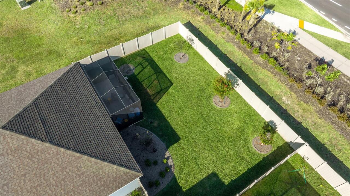
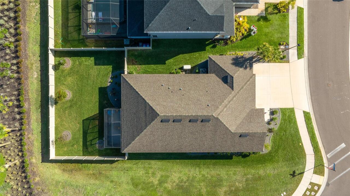
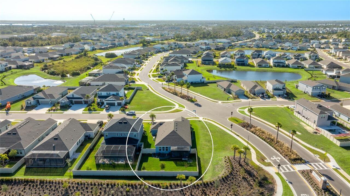
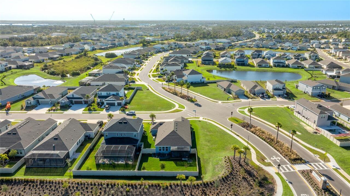
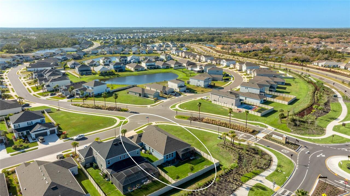
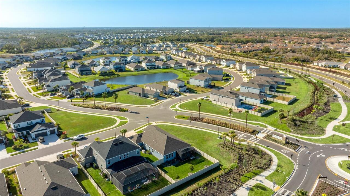
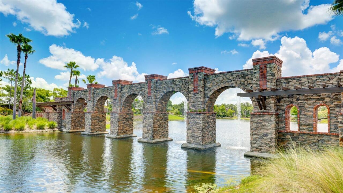
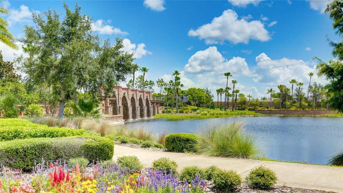
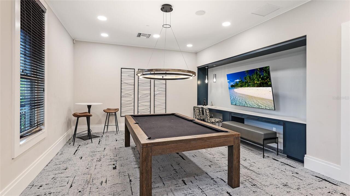
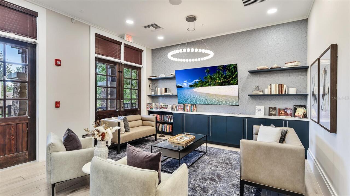
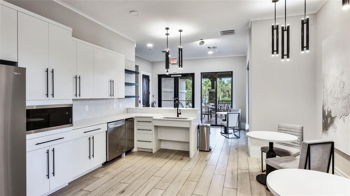
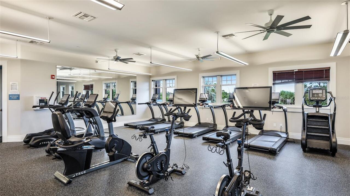
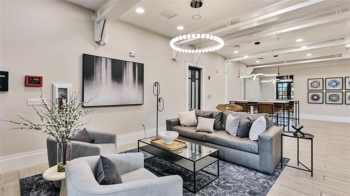
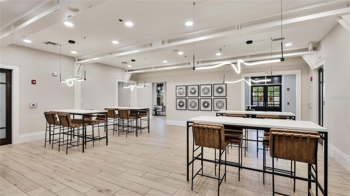
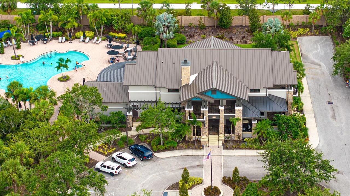
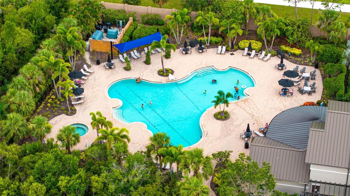
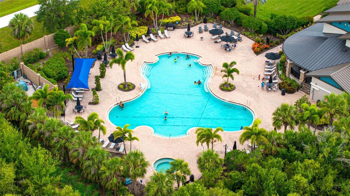
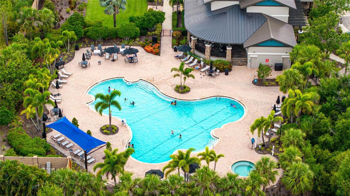
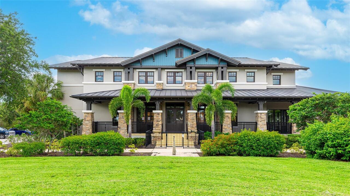
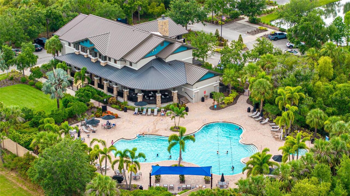
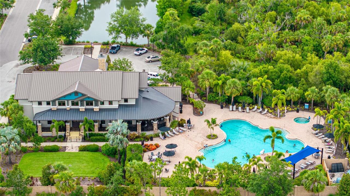
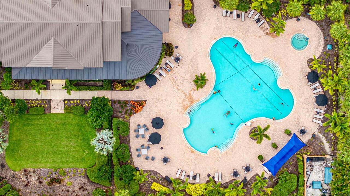
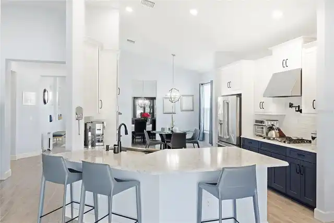
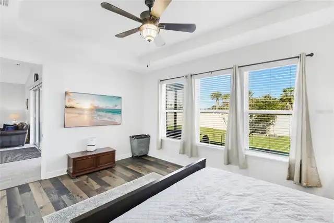
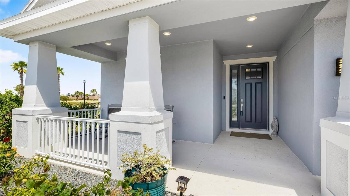
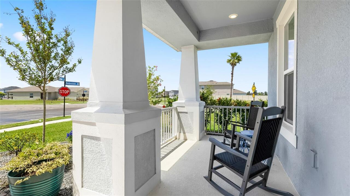
**WHOLE-HOUSE GENERATOR | 3-YEAR-OLD HOME | 3-CAR GARAGE | OUTDOOR KITCHEN | WATER FILTRATION | UPGRADED KITCHEN | CORNER LOT | MOVE-IN READY** Welcome to Eaves Bend at Artisan Lakes! This beautifully upgraded St. Thomas floor plan by Taylor Morrison is situated on a desirable corner lot and offers the perfect blend of modern style, functionality, and Florida living. The chef’s gas kitchen is a standout, featuring premium GE Café appliances, including a 5-burner gas range with hood, wall oven, and convection oven/microwave combination. Additional upgrades include quartz countertops, farmhouse sink, pot filler, soft-close cabinetry and drawers, and ample storage. The open living area features wood-plank ceramic tile, while the bedrooms offer premium flooring and custom California Closets. Both bathrooms are upgraded with quartz countertops, above-counter sinks, upgraded fixtures, and soft-close cabinetry. The living room features remote-controlled Roman shades for the sliding glass doors. Enjoy the Florida lifestyle from the extended, screened-in lanai, complete with a fully equipped outdoor kitchen featuring a grill, sink, cabinetry, beverage fridge, and gas hookup. The fenced backyard offers privacy and plenty of room to relax or entertain. Pool hookups are already in place on the side of the home, providing the option to add a future pool. Additional upgrades include a brand-new whole-house generator, brand-new tankless water heater, whole-house water filtration system, Vivint security system, hurricane shutters, updated exterior paint, and professionally maintained landscaping with concrete curbing. The oversized 3-car garage provides excellent parking and storage. Eaves Bend at Artisan Lakes offers an impressive amenity package including a newly completed clubhouse, nature trails, dog parks, playgrounds, basketball court, and soccer field. Enjoy a prime location just 5 minutes from the future BayCare Hospital and walking distance to the BRAND new Veterans Elemen
Property Details
Property Features
Property Sub Type
Single Family Residence
Parking
Driveway, Garage Door Opener, Ground Level
County
Manatee
Subdivision
ARTISAN LAKES EAVES BEND PH II SUBPH A
Additional Information
Additional Lease Restrictions
Confirm with HOA
Additional Parcels YN
false
Additional Rooms
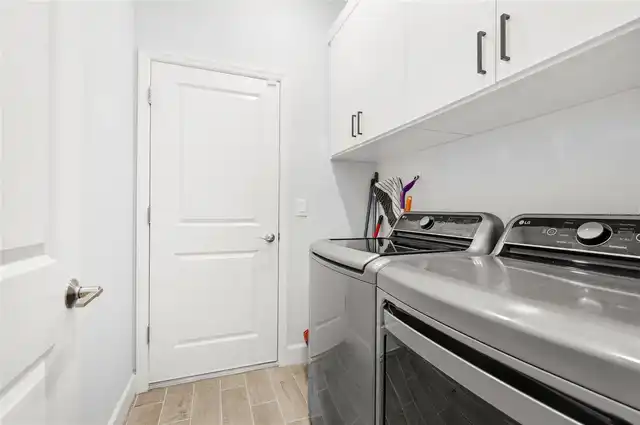
Formal Dining Room Separate, Inside Utility
Alternate Key Folio Num
604511109
Appliances
Cooktop, Dishwasher, Disposal, Gas Water Heater, Microwave, Range, Range Hood, Refrigerator, Tankless Water Heater, Water Filtration System
Architectural Style
Contemporary
Association Amenities
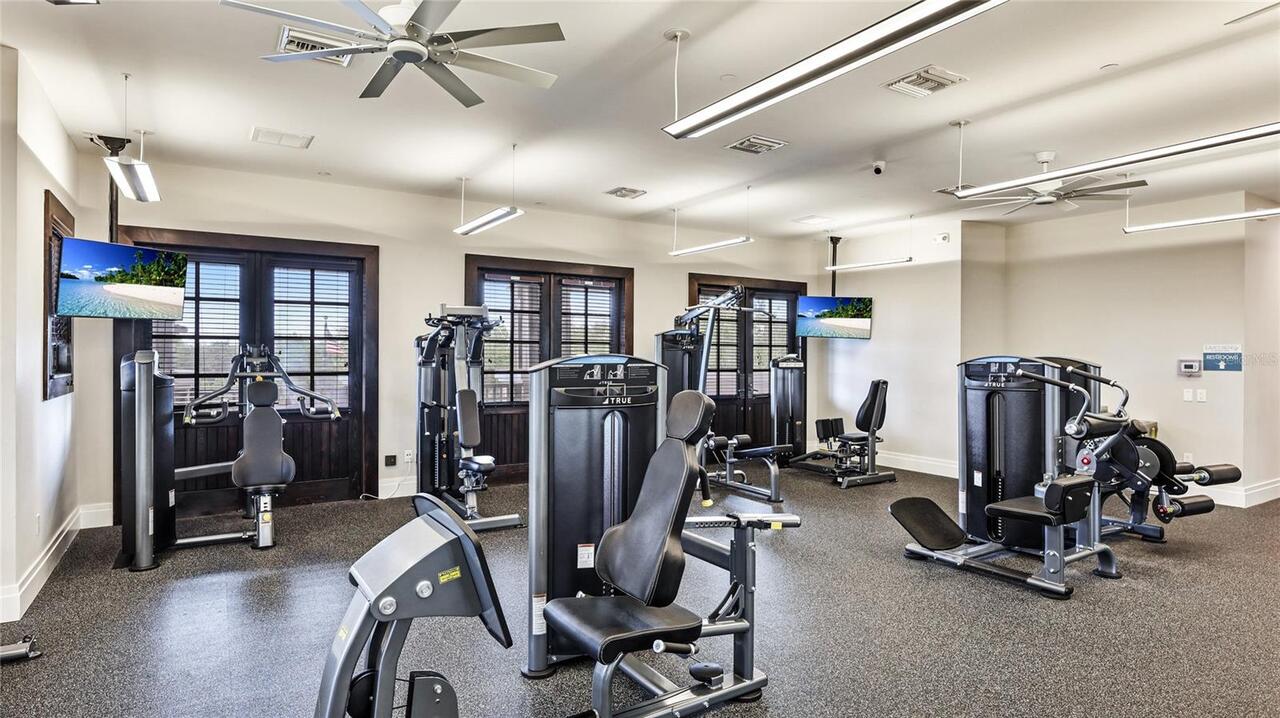
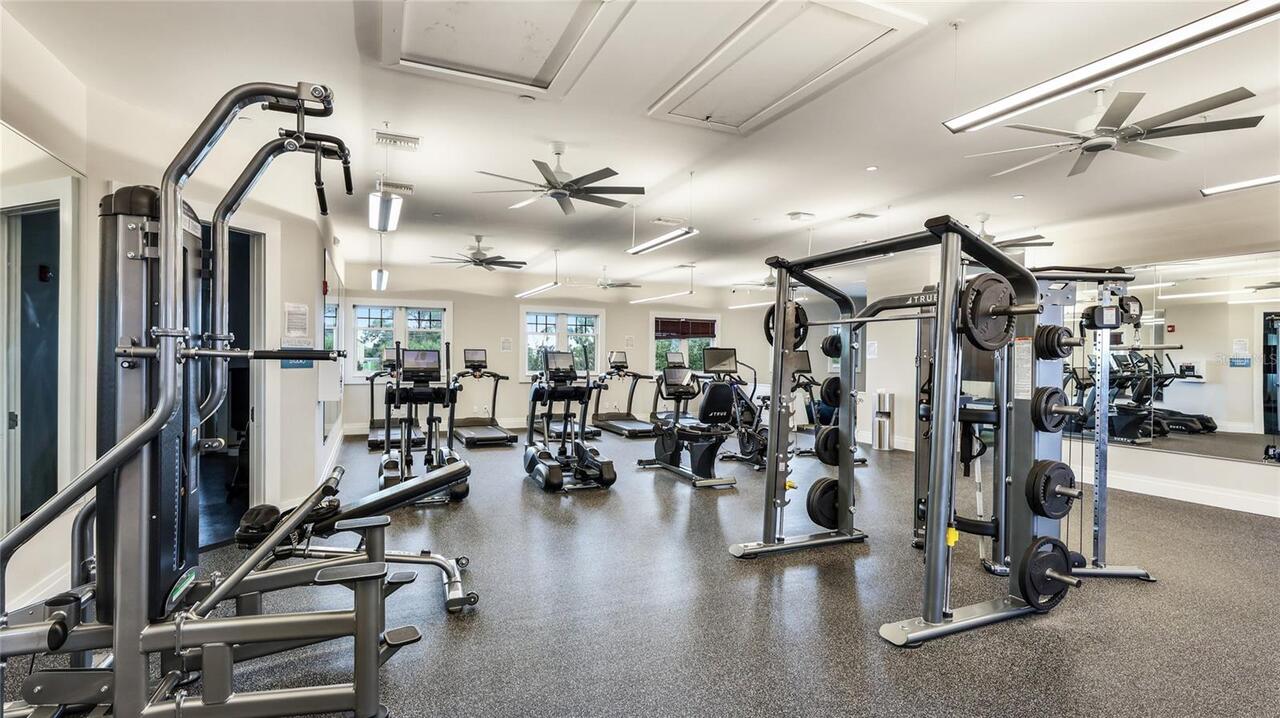
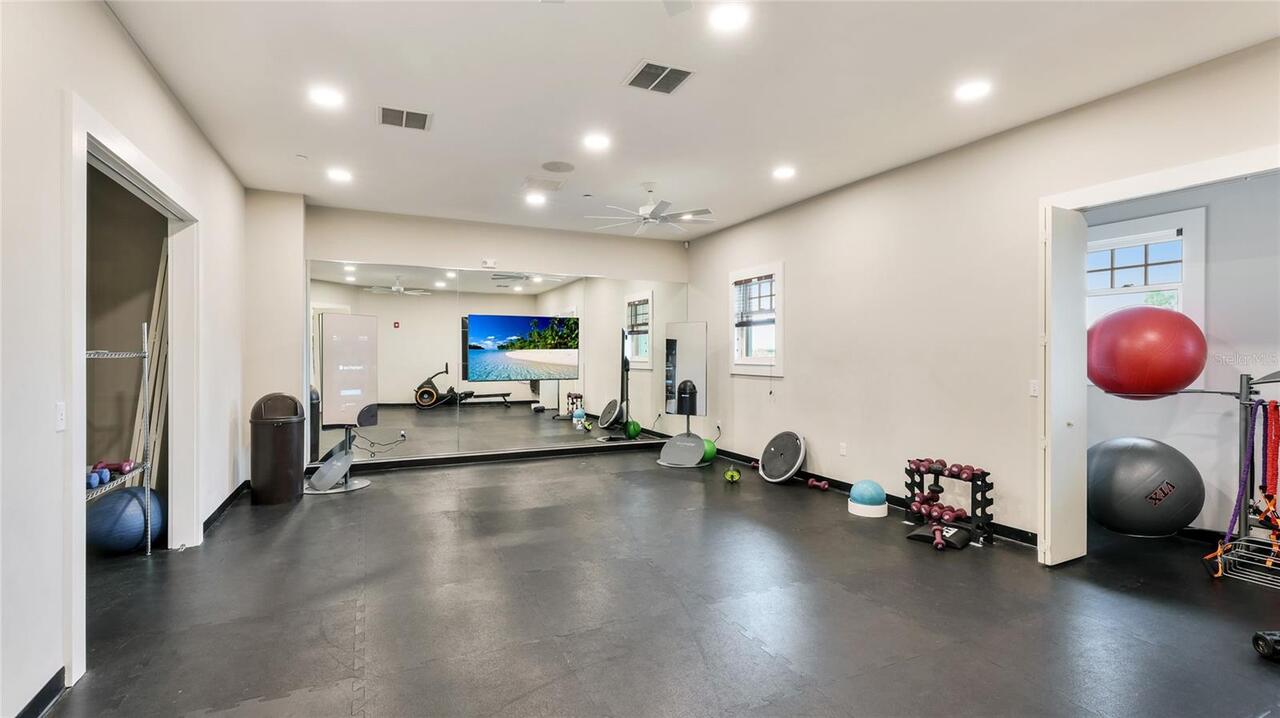
Clubhouse, Fence Restrictions, Fitness Center, Playground, Pool, Recreation Facilities, Security, Tennis Court(s)
Association Email
artisanlakesmanager@castlegroup.com
Association Fee
495
Association Fee Frequency
Quarterly
Association Fee Includes
Common Area Taxes, Pool, Escrow Reserves Fund, Maintenance Grounds, Maintenance, Management, Recreational Facilities
Association Fee Requirement
Required
Association YN
true
Attached Garage YN
true
Available For Lease YN
1
Bathrooms Total Integer
2
Builder Model
St. Thomas
Builder Name
Taylor Morrison
Building Area Source
Public Records
Building Area Total
2737
Building Area Total Srch SqM
254.28
Building Area Units
Square Feet
CDDYN
1
Calculated List Price By Calculated SqFt
282.24
Carport YN
false
Community Features
Clubhouse, Community Mailbox, Deed Restrictions, Dog Park, Fitness Center, Golf Carts OK, Irrigation-Reclaimed Water, Park, Playground, Pool, Sidewalks, Street Lights
Construction Materials
Block, Stucco
Cooling
Central Air
Country
US
Cumulative Days On Market
1
Current Price
580000.00
Direction Faces
South
Disaster Mitigation
Above Flood Plain, Hurricane Shutters/Windows
Exterior Features
Hurricane Shutters
Fencing
Vinyl
Fireplace YN
false
Flood Zone Code
x
Flooring
Carpet, Ceramic Tile, Tile
Foundation Details
Slab
Furnished
Unfurnished
Garage Dimensions
29x21
Garage Spaces
3
Garage YN
true
Heating
Natural Gas
High School
Palmetto High
Homestead YN
1
Interior Features
Ceiling Fans(s), Eat-in Kitchen, High Ceilings, Kitchen/Family Room Combo, Open Floorplan, Pest Guard System, Primary Bedroom Main Floor, Stone Counters, Thermostat, Vaulted Ceiling(s), Walk-In Closet(s), Window Treatments
Internet Address Display YN
true
Internet Automated Valuation Display YN
false
Internet Consumer Comment YN
false
Internet Entire Listing Display YN
true
Laundry Features
Electric Dryer Hookup, Gas Dryer Hookup, Laundry Room, Washer Hookup
Lease Restrictions YN
1
Levels
One
List AOR
Sarasota - Manatee
Living Area Meters
190.92
Living Area Source
Public Records
Living Area Units
Square Feet
Lot Features
Corner Lot, In County, Landscaped, Paved
Lot Size Acres
0.2
Lot Size Square Feet
8599
Lot Size Square Meters
799
Middle Or Junior School
Buffalo Creek Middle
Minimum Lease
1 Month
Modification Timestamp
2026-09-09T18:07:19.127Z
Monthly HOA Amount
165.00
New Construction YN
false
Num Times per Year
4
Number Of Pets
3
Occupant Type
Owner
Other Equipment
Irrigation Equipment, Generator
Other Structures
Outdoor Kitchen
Ownership
Fee Simple
Parcel Number
604511109
Patio And Porch Features
Covered, Front Porch, Patio, Rear Porch, Screened
Pet Restrictions
No vicious breeds such as pit bulls allowed. No exotic pet or any animal of any kind which has venom or poisonous defense or capture mechanisms, or if let loose would constitute vermin, shall be allowed on any portion of the Property.
Pets Allowed
Breed Restrictions, Cats OK, Dogs OK, Number Limit, Yes
Pool Private YN
false
Postal Code Plus 4
3890
Public Survey Range
18E
Public Survey Section
09
RATIO Current Price By Calculated SqFt
282.24
Realtor Info
No Sign, Owner Motivated
Road Responsibility
Public Maintained Road
Road Surface Type
Paved
Roof
Shingle
Room Count
12
SW Subdiv Community Name
Eave's Bend at Artisan Lakes
Security Features
Security System, Smoke Detector(s)
Senior Community YN
false
Sewer
Public Sewer
Showing Requirements
24 Hour Notice, Lock Box Electronic, ShowingTime
Status Change Timestamp
2026-09-08T16:15:15.000Z
Tax Annual Amount
1669
Tax Legal Description
LOT 627, ARTISAN LAKES EAVES BEND PH II SUBPH A, B & C PI #6045.1110/9
Tax Lot
627
Tax Other Annual Assessment Amount
1404
Tax Year
2025
Total Acreage
0 to less than 1/4
Total Annual Fees
1980.00
Total Monthly Fees
165.00
Township
33S
Universal Property Id
US-12081-N-604511109-R-N
Unparsed Address
11160 FIELDSTONE DR
Utilities
Cable Available, Cable Connected, Electricity Connected, Natural Gas Connected, Public, Sewer Connected, Sprinkler Recycled, Sprinkler Well, Underground Utilities, Water Connected
Vegetation
Trees/Landscaped
Water Source
Public
Waterfront YN
false
Window Features
Blinds, Double Pane Windows, Insulated Windows, Shutters
Zoning
RESI
Neighborhood Map
Popup

Property Photos
Listing Photo
Listing Photo
Listing Photo
Listing Photo
Listing Photo
Listing Photo
Listing Photo
Listing Photo
Listing Photo
Listing Photo
Listing Photo
Listing Photo
Listing Photo
Listing Photo
Listing Photo
Listing Photo
Listing Photo
Listing Photo
Listing Photo
Listing Photo
Listing Photo
Listing Photo
Listing Photo
Listing Photo
Listing Photo
Listing Photo
Listing Photo
Listing Photo
Listing Photo
Listing Photo
Listing Photo
Listing Photo
Listing Photo
Listing Photo
Listing Photo
Listing Photo
Listing Photo
Listing Photo
Listing Photo
Listing Photo
Listing Photo
Listing Photo
Listing Photo
Listing Photo
Listing Photo
Listing Photo
Listing Photo
Listing Photo
Listing Photo
Listing Photo
Listing Photo
Listing Photo
Listing Photo
Listing Photo
Listing Photo
Listing Photo
Listing Photo
Listing Photo
Listing Photo
Listing Photo
Listing Photo
Listing Photo
Listing Photo
Listing Photo
Listing Photo
Listing Photo
Listing Photo
Listing Photo
Listing Photo
Listing Photo
Listing Photo
Listing Photo
Listing Photo
Listing Photo
Listing Photo
Listing Photo
Listing Photo
Listing Photo
Listing Photo
Listing Photo
Listing Photo
Listing Photo
Listing Photo
Listing Photo
Listing Photo
Listing Photo
Listing Photo
Listing Photo
Listing Photo
Listing Photo
Listing Photo
Listing Photo
Listing Photo
Listing Photo
Listing Photo
Listing Photo
Listing Photo
Listing Photo
Listing Photo
Listing Photo
Listing Photo
Listing Photo
Listing Photo
Listing Photo
Listing Photo
Listing Photo
Listing Photo
Listing Photo
Listing Photo
Listing Photo
Listing Photo
Listing Photo
Listing Photo
Listing Photo
Listing Photo
Listing Photo
Listing Photo
Listing Photo
Listing Photo
Listing Photo
Listing Photo
Listing Photo
Listing Photo
Listing Photo
Listing Photo
Listing Photo
Listing Photo
Listing Photo
Listing Photo
Listing Photo
Listing Photo
Listing Photo
Listing Photo
Listing Photo
Listing Photo
Listing Photo
Listing Photo
Listing Photo
Listing Photo
Listing Photo
Listing Photo
Listing Photo
Listing Photo
Listing Photo
Listing Photo
Listing Photo
Listing Photo
Listing Photo
Listing Photo
Listing Photo
Listing Photo
Listing Photo

MLS #MFRA4705423 Listing courtesy of Wagner Realty provided by Stellar MLS.

Similar Listings

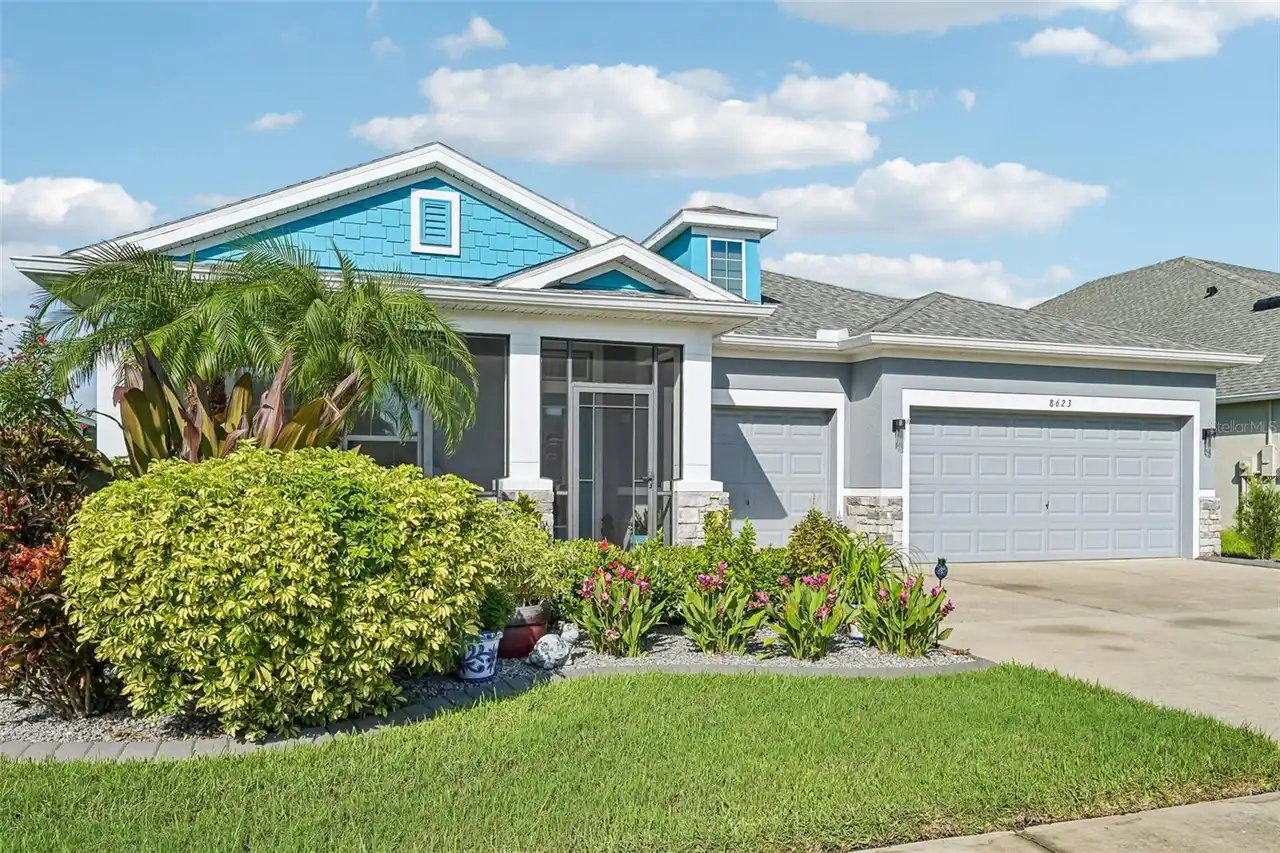
$525,000
8623 Amen Corner Place
Palmetto
3BR/2BA
| Pending
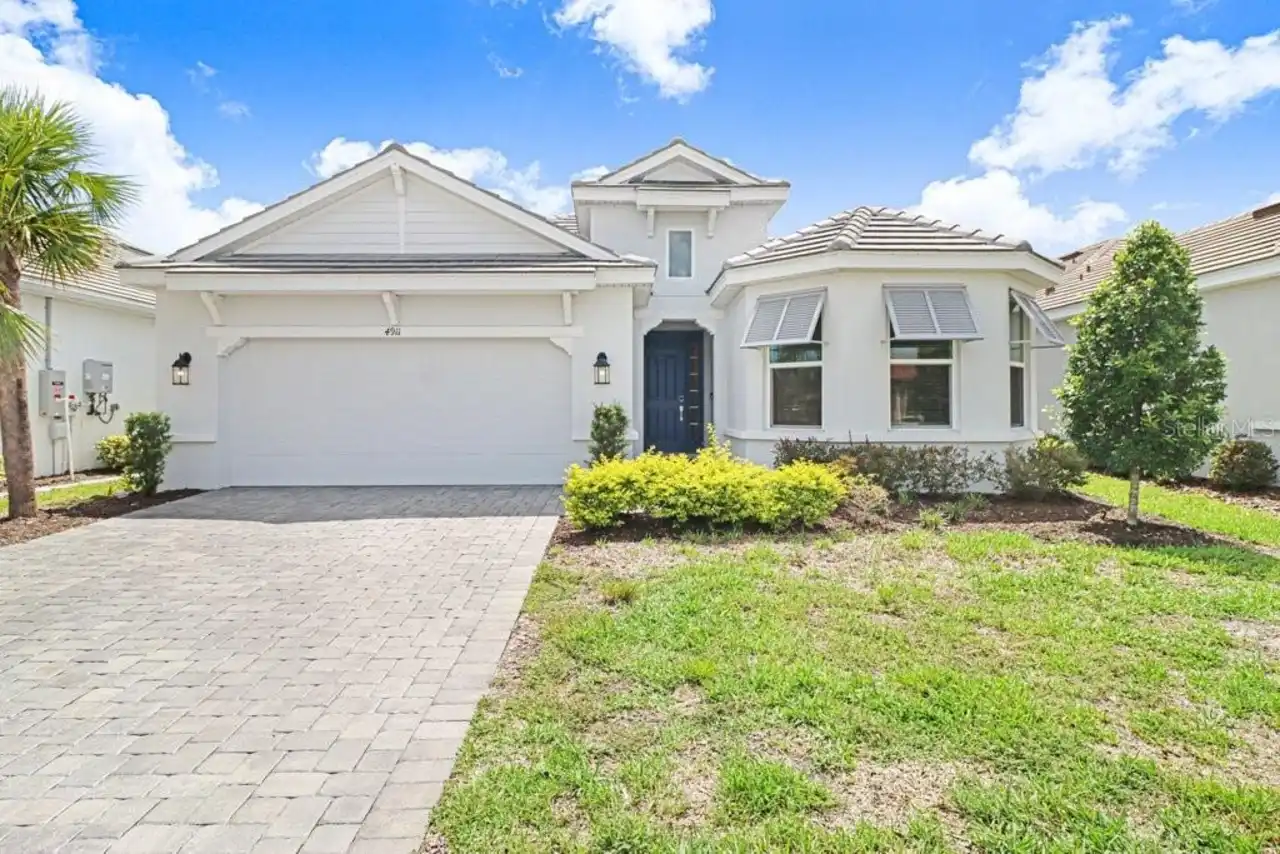
$525,000
4911 Caserta Court
Palmetto
3BR/2BA
| Active
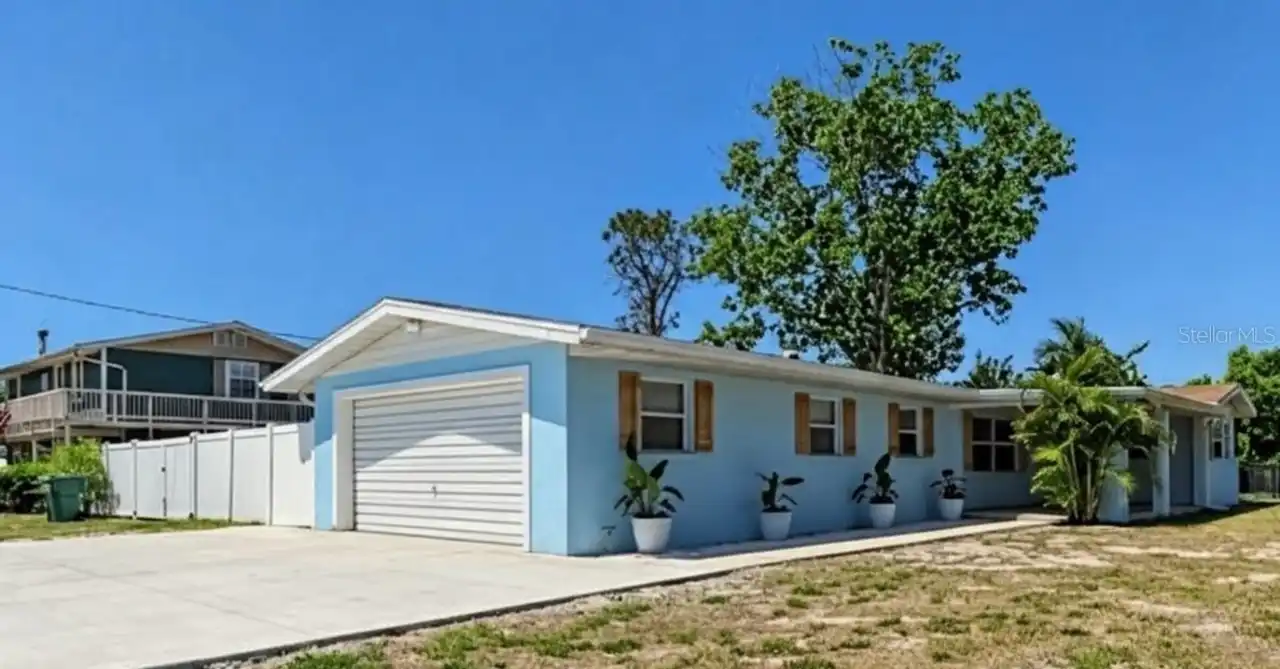
$549,900
2401 10th W Street
Palmetto
3BR/2BA
| Active
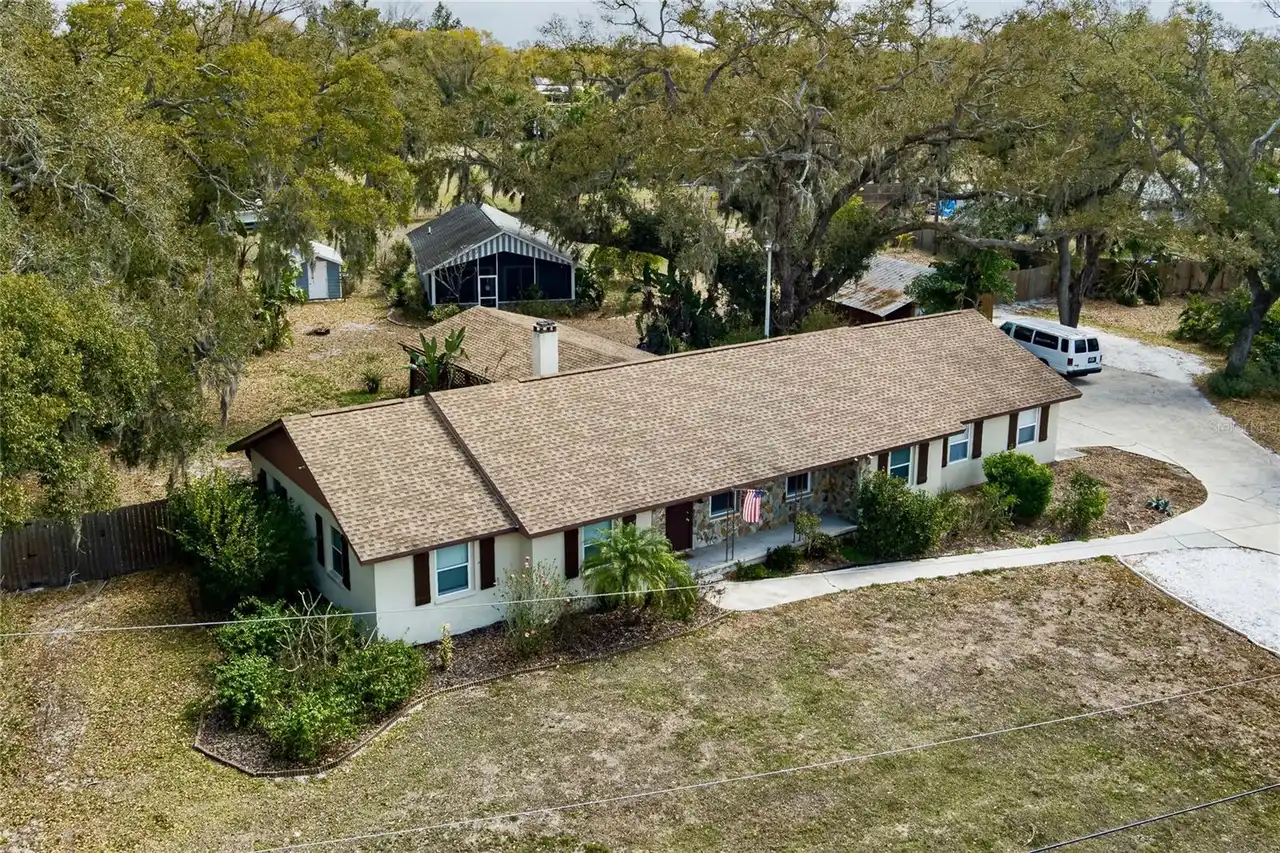
$565,000
6211 30th E Avenue
Palmetto
3BR/2BA
| Pending


All listing information is deemed reliable but not guaranteed and should be independently verified through personal inspection by appropriate professionals. Listings displayed on this website may be subject to prior sale or removal from sale; availability of any listing should always be independent verified. Listing information is provided for consumer personal, non-commercial use, solely to identify potential properties for potential purchase; all other use is strictly prohibited and may violate relevant federal and state law. The source of the listing data is as follows: Stellar MLS (updated 10/18/26 7:35 PM) |

Listing Search


Translate Tool

Featured Listings
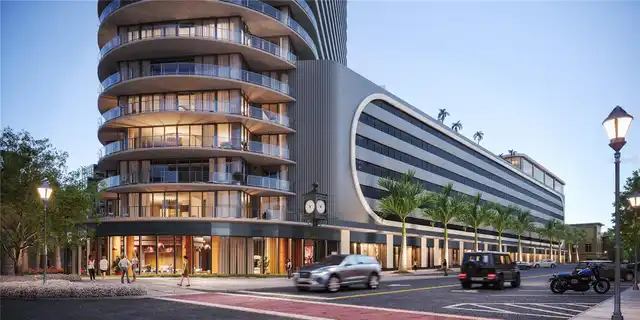
St Petersburg Real Estate
$1,260,000
2 BED
2 BATH
Developer Inventory. Move-In Ready! An iconic design from award-winning firm Arquitectonica with interiors and amenities... Read More
Palm Harbor Real Estate
$815,000
4 BED
3 BATH
Virtually Staged. 2575 Grand Lakeside Dr is a one-story Palm Harbor home built in 2015 with a tile roof and paver drivew... Read More
Brooksville Real Estate
$1,049,900
4 BED
5 BATH
Under Construction. A front porch leads into the main entryway, featuring a coffered 12-foot ceiling. French doors open ... Read More
St Petersburg Real Estate
$1,145,000
2 BED
2 BATH
Developer inventory. Move-In Ready! An iconic design from award-winning firm Arquitectonica with interiors and amenities... Read More
St Petersburg Real Estate
$1,325,000
2 BED
2 BATH
Developer inventory. Move-In Ready! An iconic design from award-winning firm Arquitectonica with interiors and amenities... Read More
Bradenton Real Estate
$974,900
4 BED
3 BATH
Under Construction. The front porch opens in an entryway lined with a 12-foot tray ceiling. Off the main hallway are two... Read More
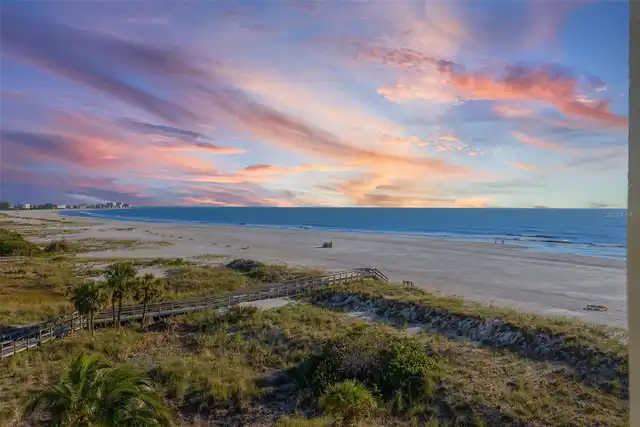
Treasure Island Real Estate
$999,000
2 BED
2 BATH
Under contract-accepting backup offers. Welcome to paradise. Sunset Vista is a premier waterfront property located in th... Read More
Port Charlotte Real Estate
$1,150,000
3 BED
2 BATH
Looking for your private oasis? Look no further!PRIVATE POOL HOME!TURNKEY!GREAT ELEVATION (see seller disclosure). Excep... Read More
Sarasota Real Estate
$1,385,000
3 BED
3 BATH
Virtually Staged. Experience the best of townhouse living with the space and feel of a private home, paired with a low-m... Read More
Lakeland Real Estate
$1,400,000
3 BED
3 BATH
Welcome to 148 E Christina Boulevard, a lakefront estate featuring timeless elegance, exceptional craftsmanship, and ext... Read More
Contact Sandra Pardo

407-990-2746

Wendy Morris LLC

Licensed in the State of Florida
BK 3146762
16797 Broadwater Avenue
Winter Garden, Florida 34787

Your privacy is our utmost concern. We will never sell your personal information. Privacy Policy
©2026 sandrapardohomes.com - all rights reserved. | Site Map