Property Features
Property Sub Type
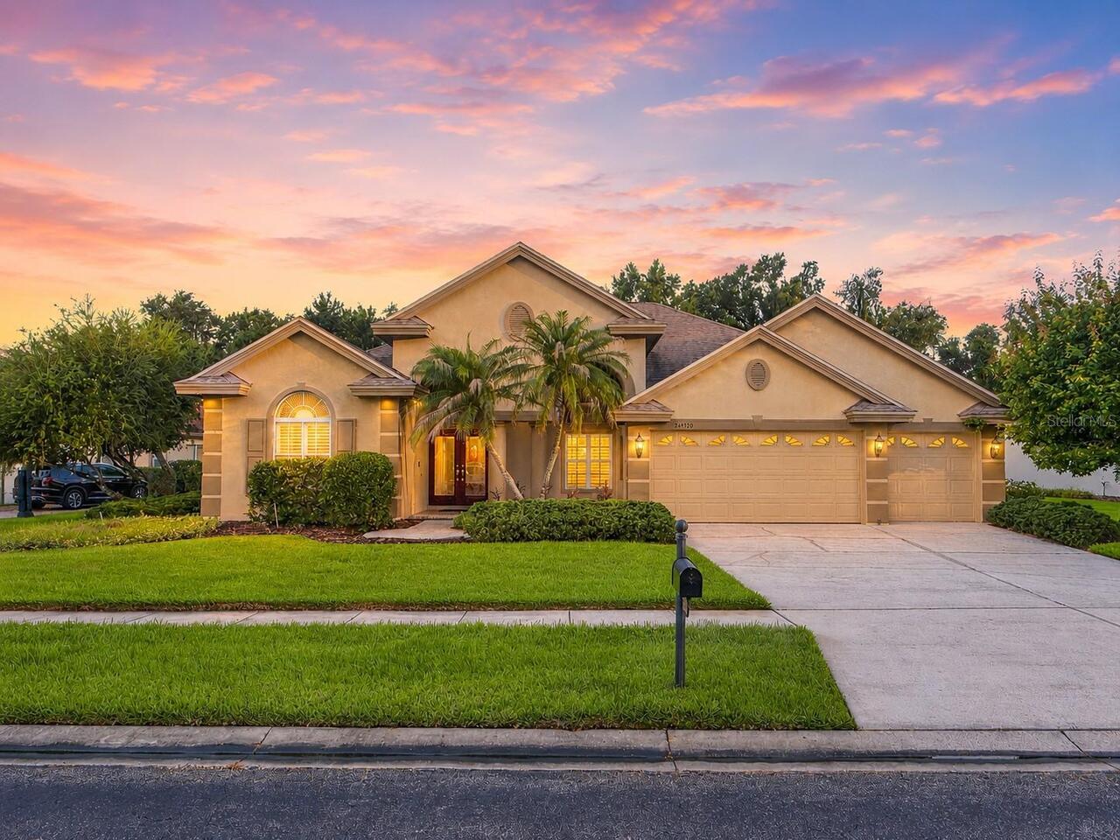
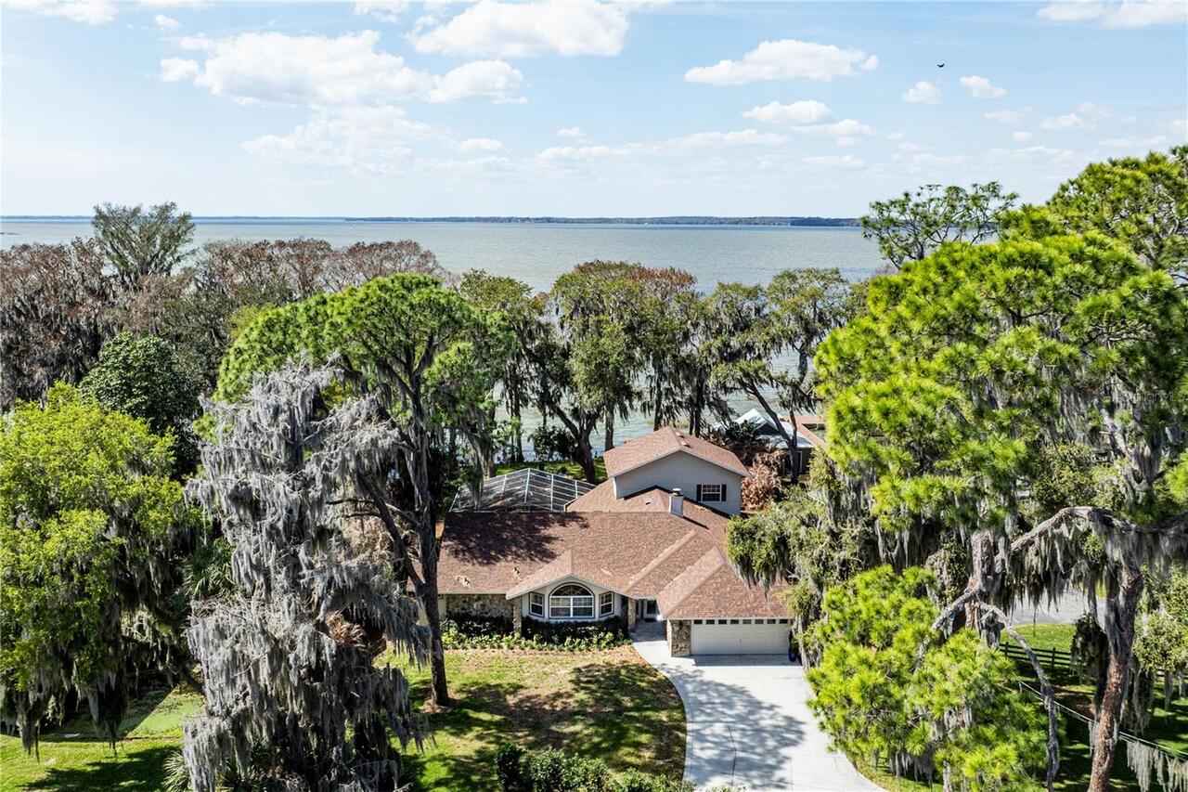
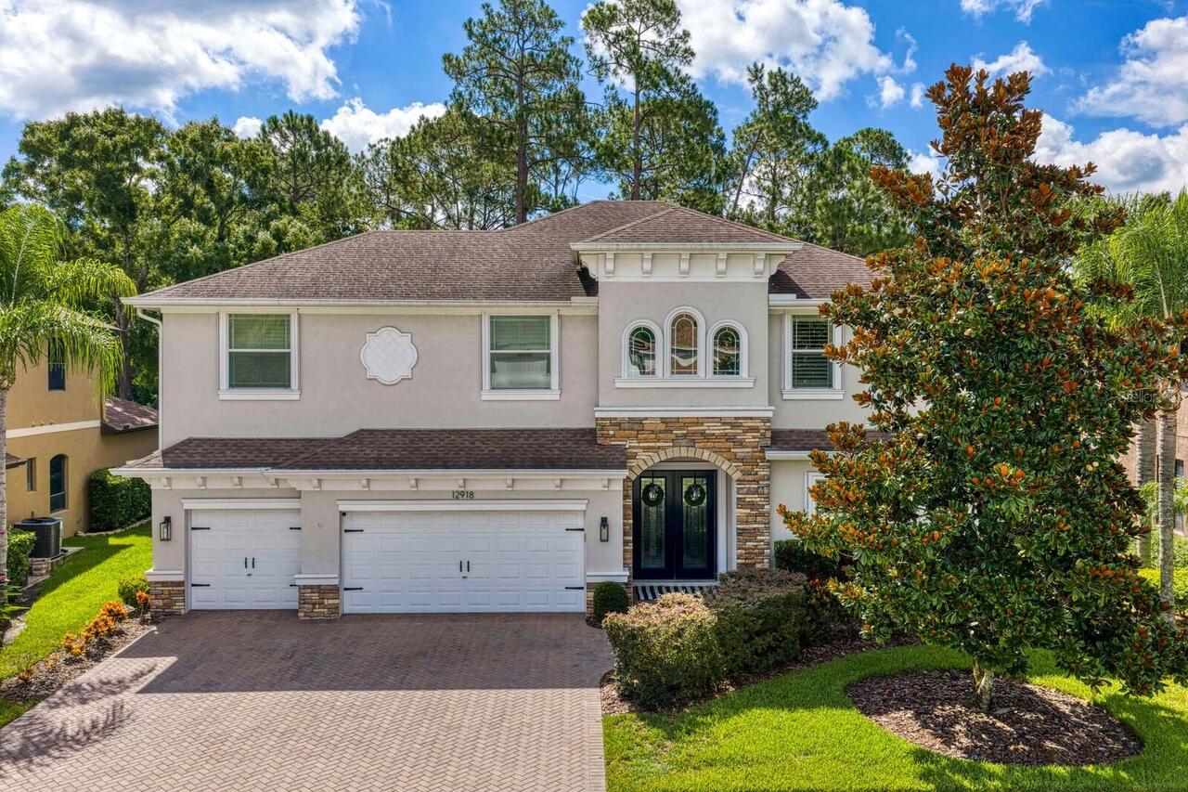
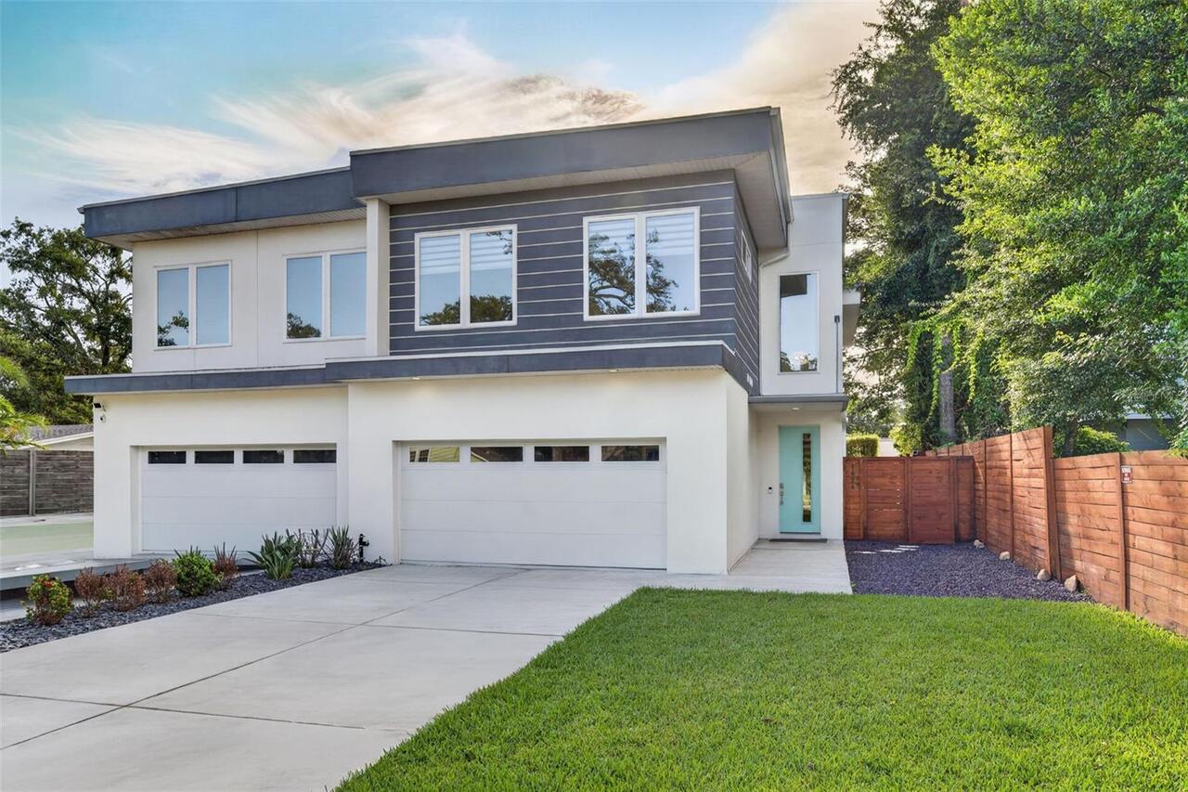
Single Family Residence
Parking
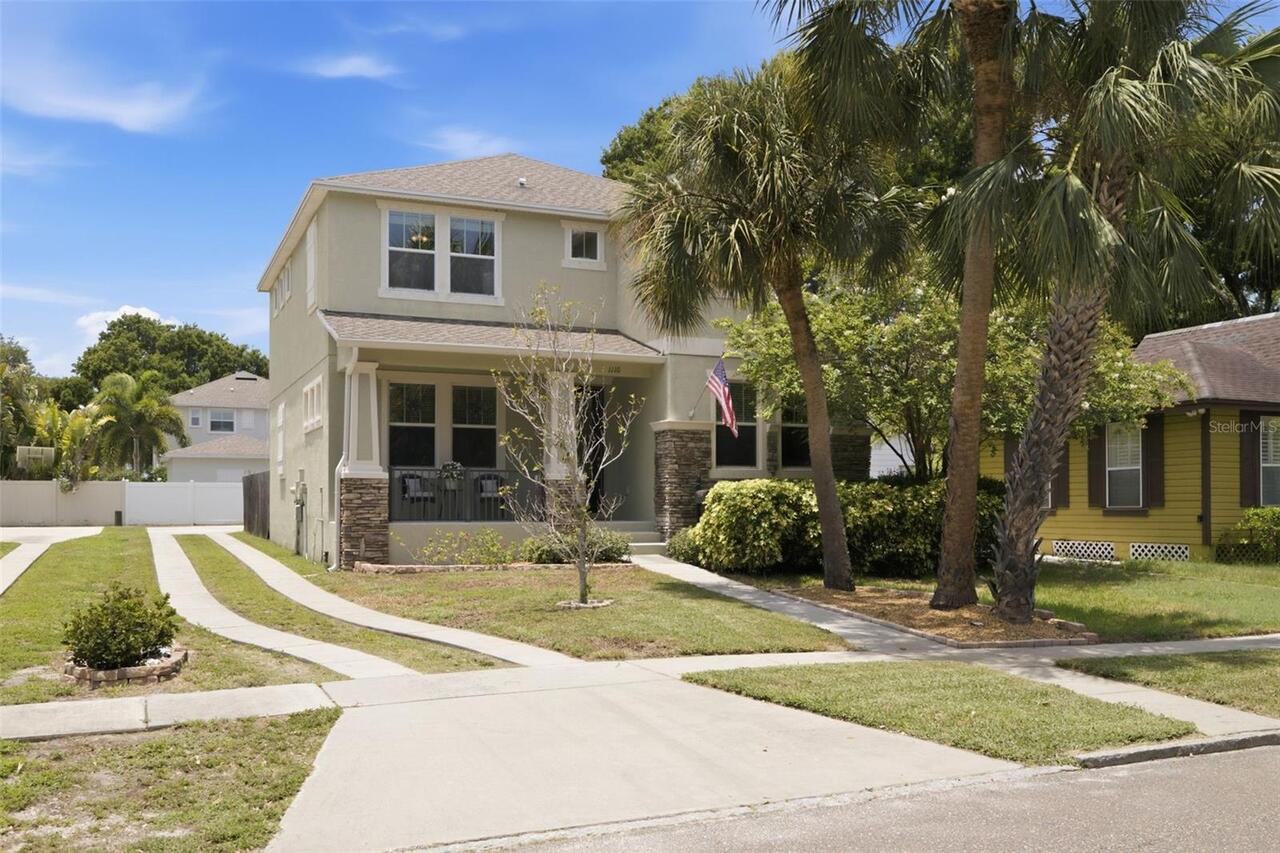
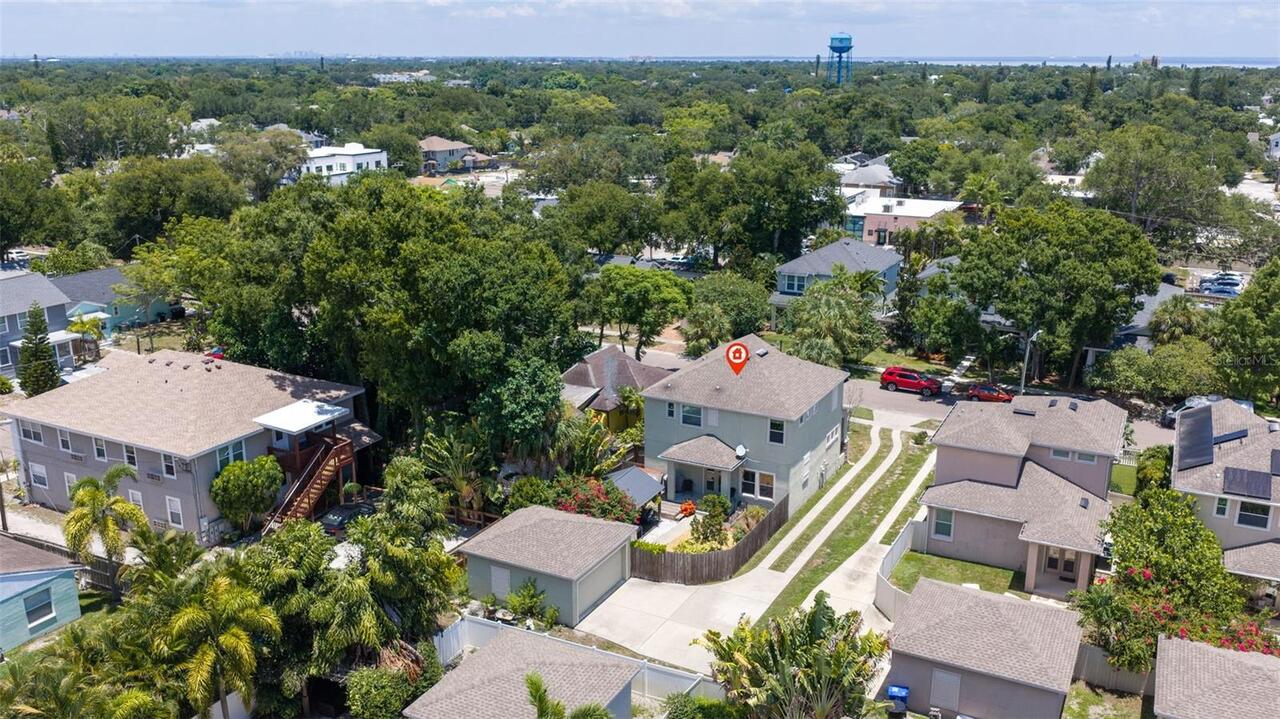
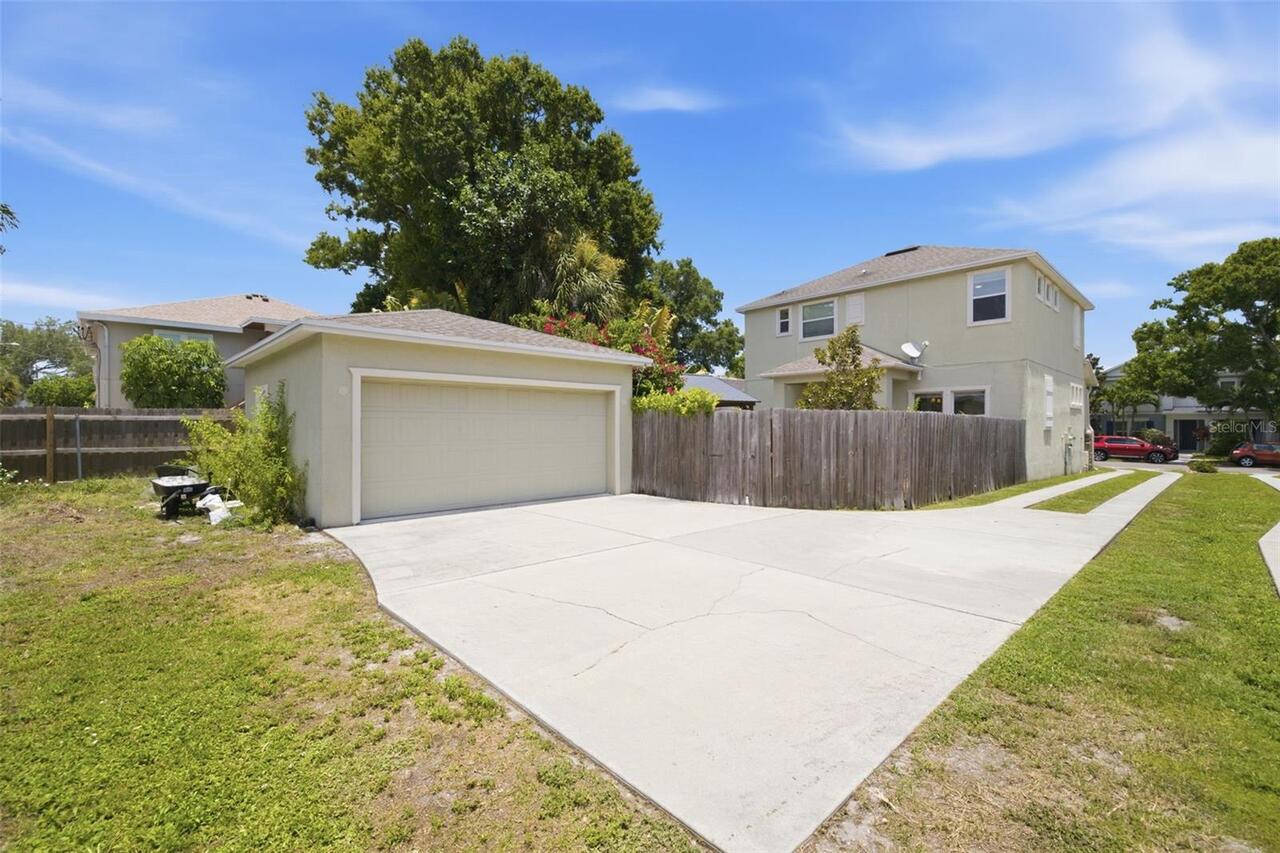
Off Street, Oversized, Driveway, Garage Door Opener, Garage Faces Rear
Subdivision
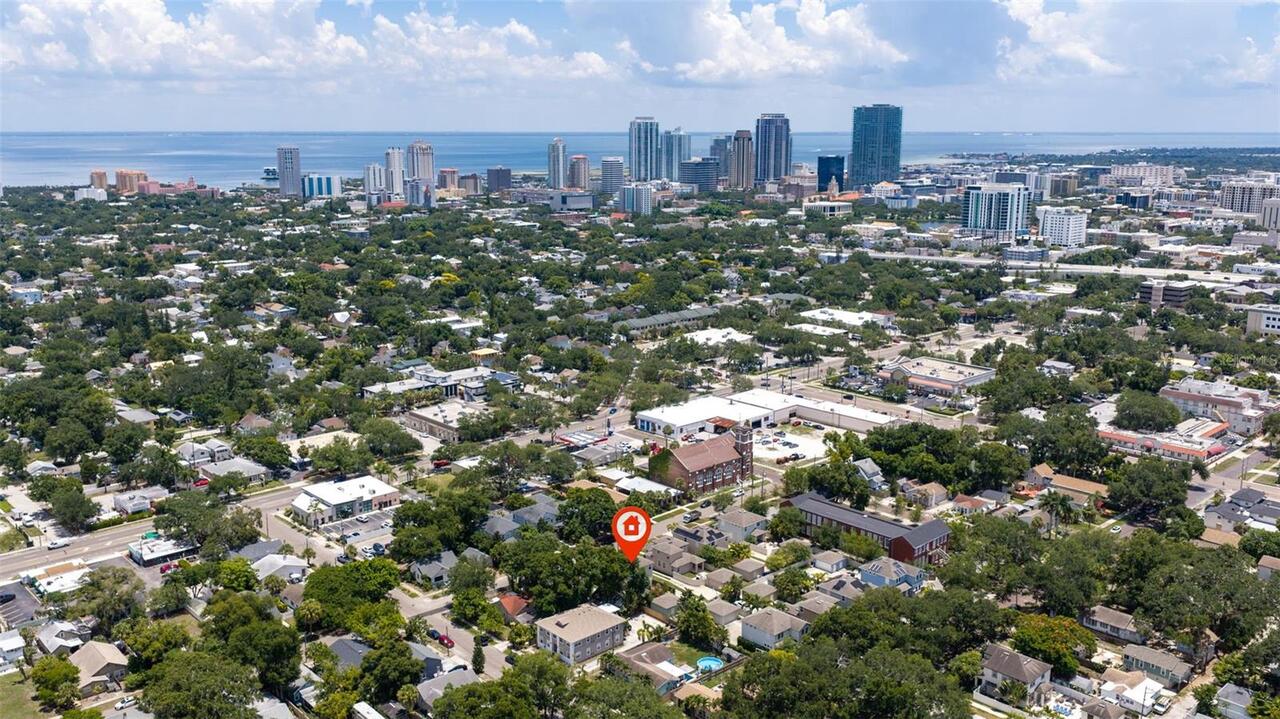
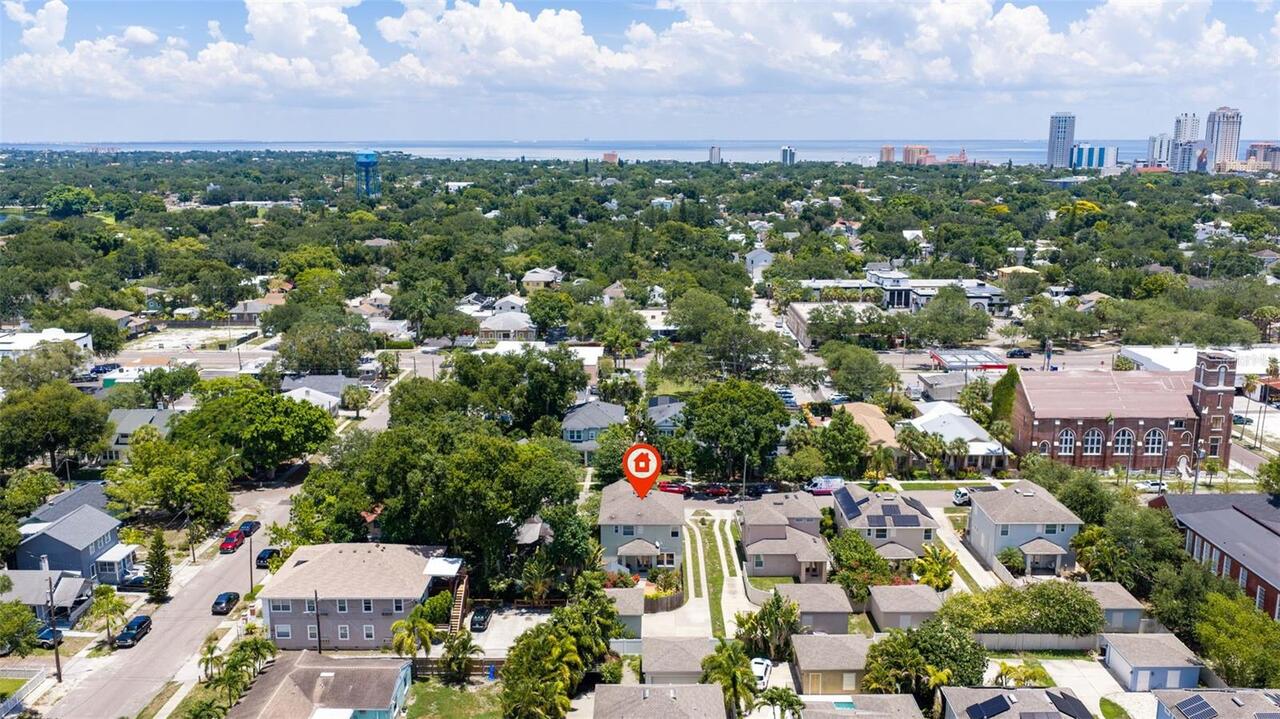
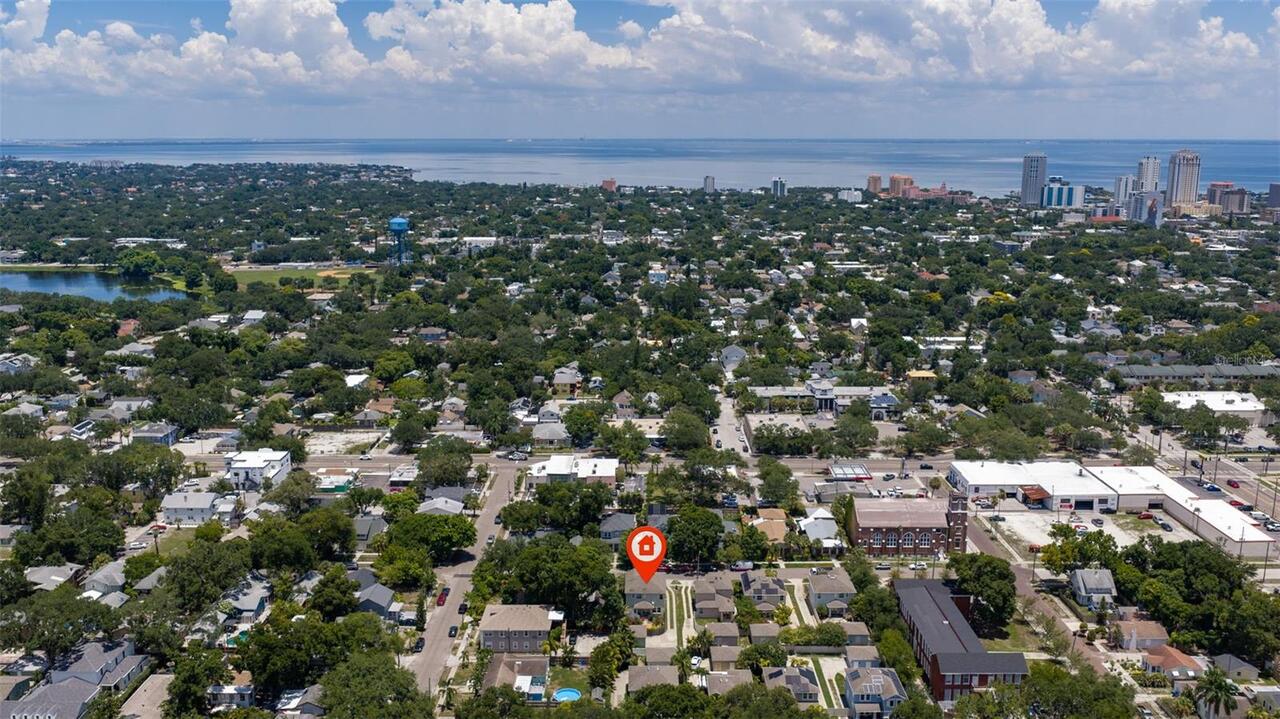
BARTLETT COURT
Additional Information
Additional Lease Restrictions
See the city of St Petersburg for leasing restrictions.
Additional Parcels YN
false
Additional Rooms
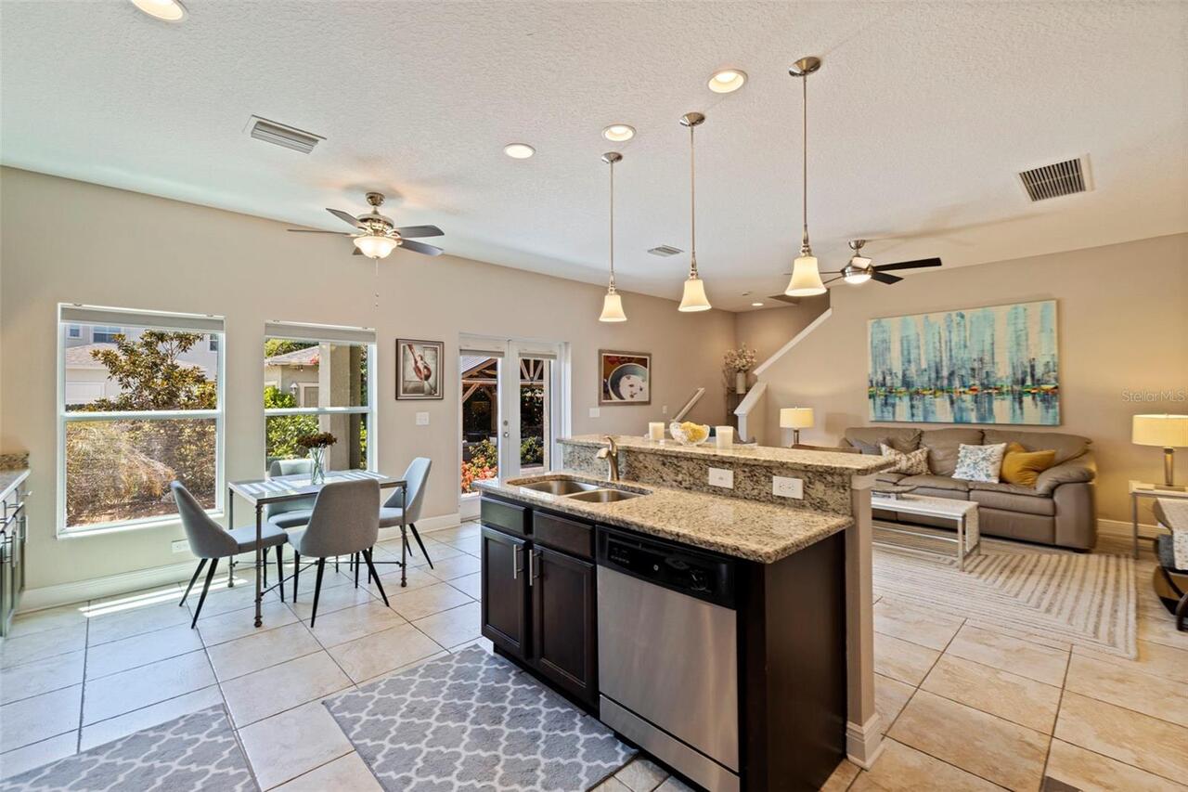
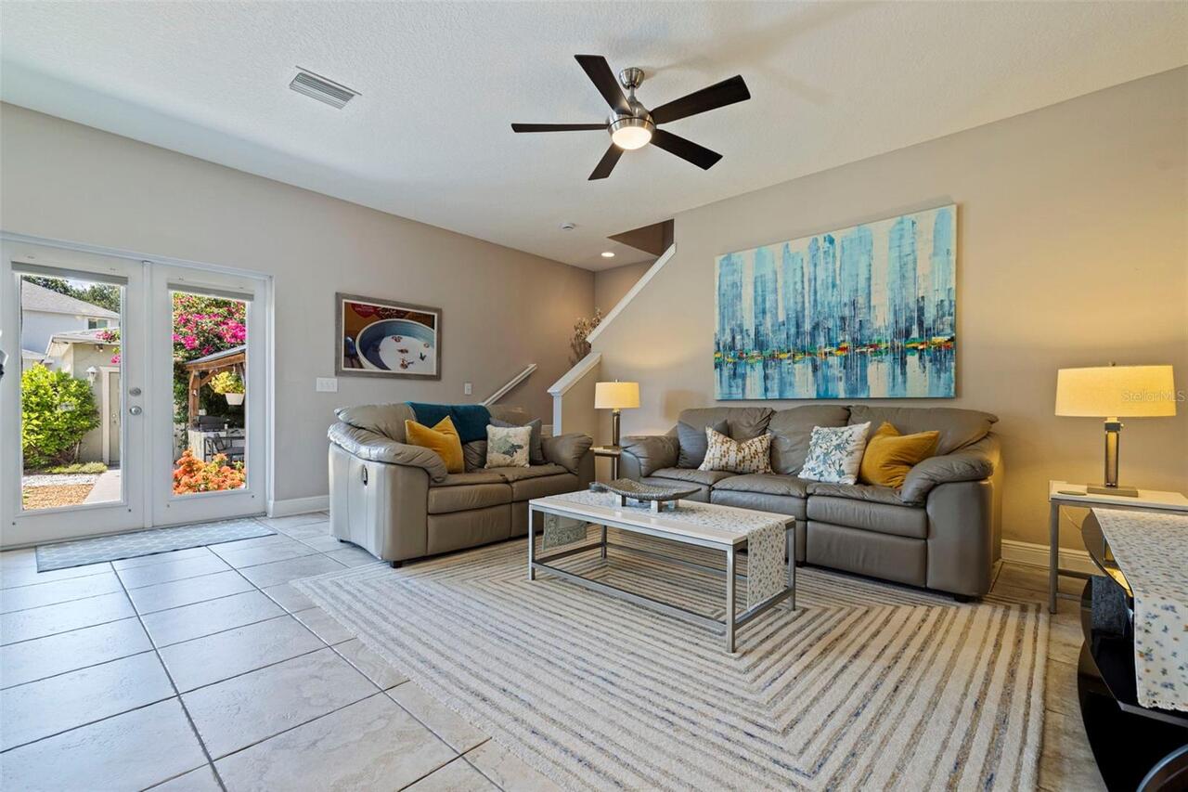
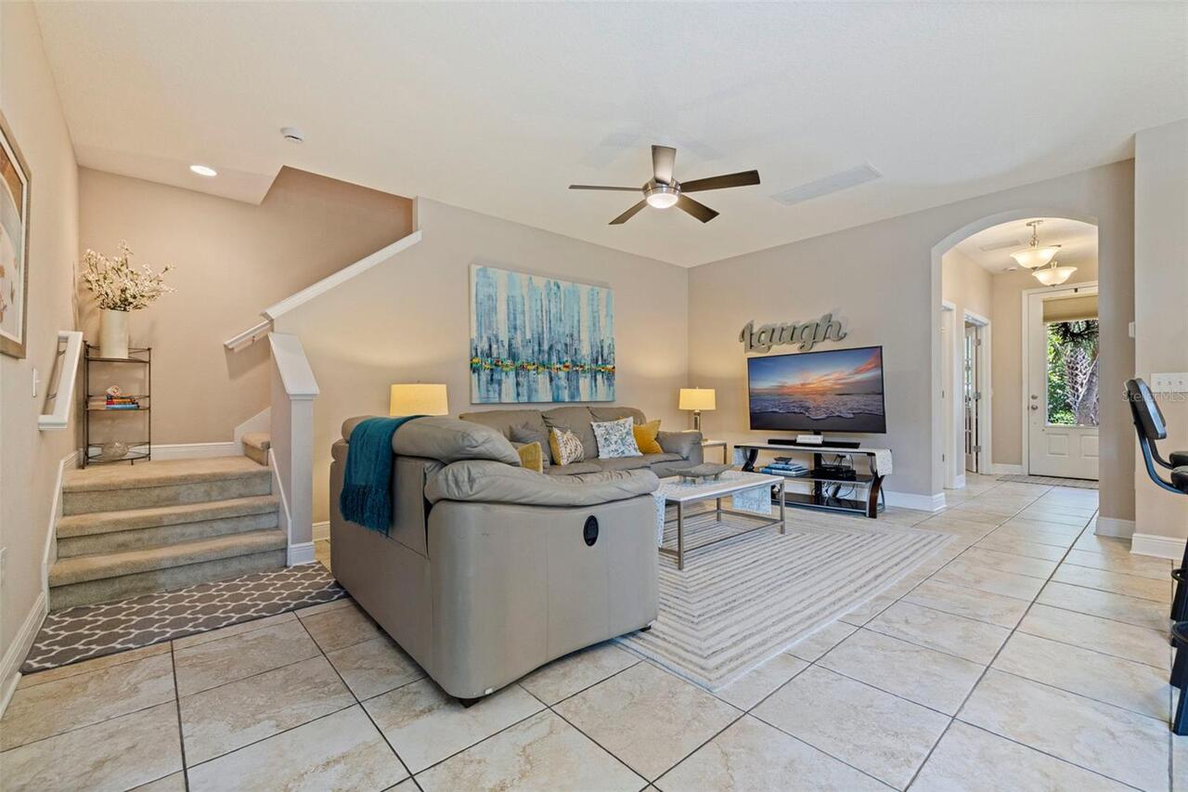
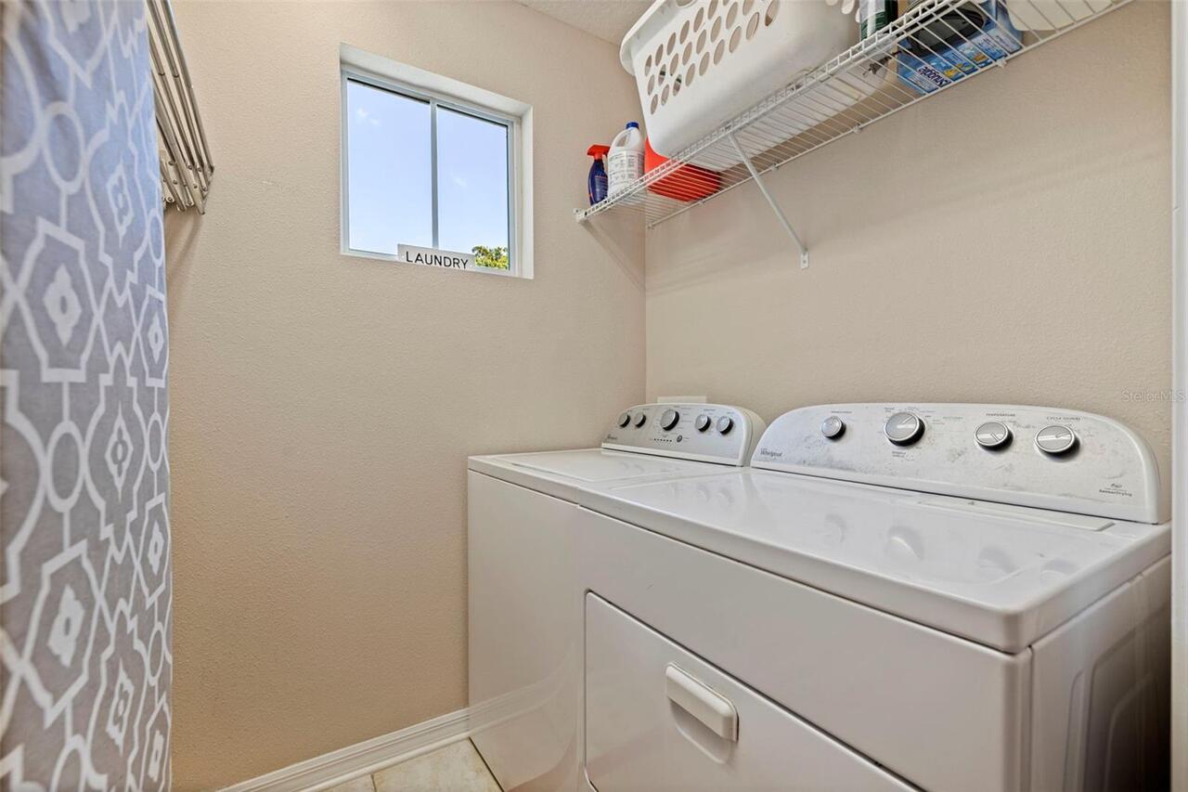
Great Room, Inside Utility
Alternate Key Folio Num
133116028800020080
Appliances
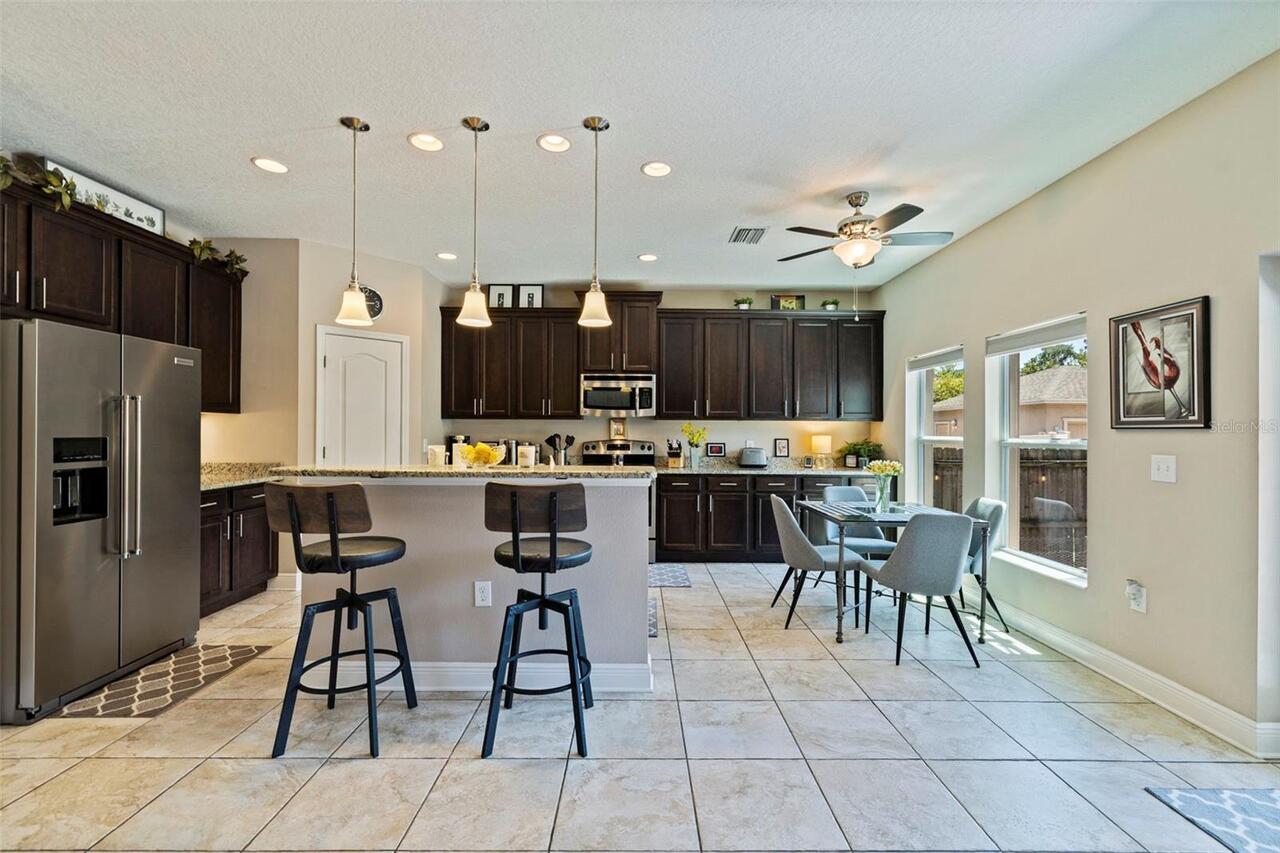
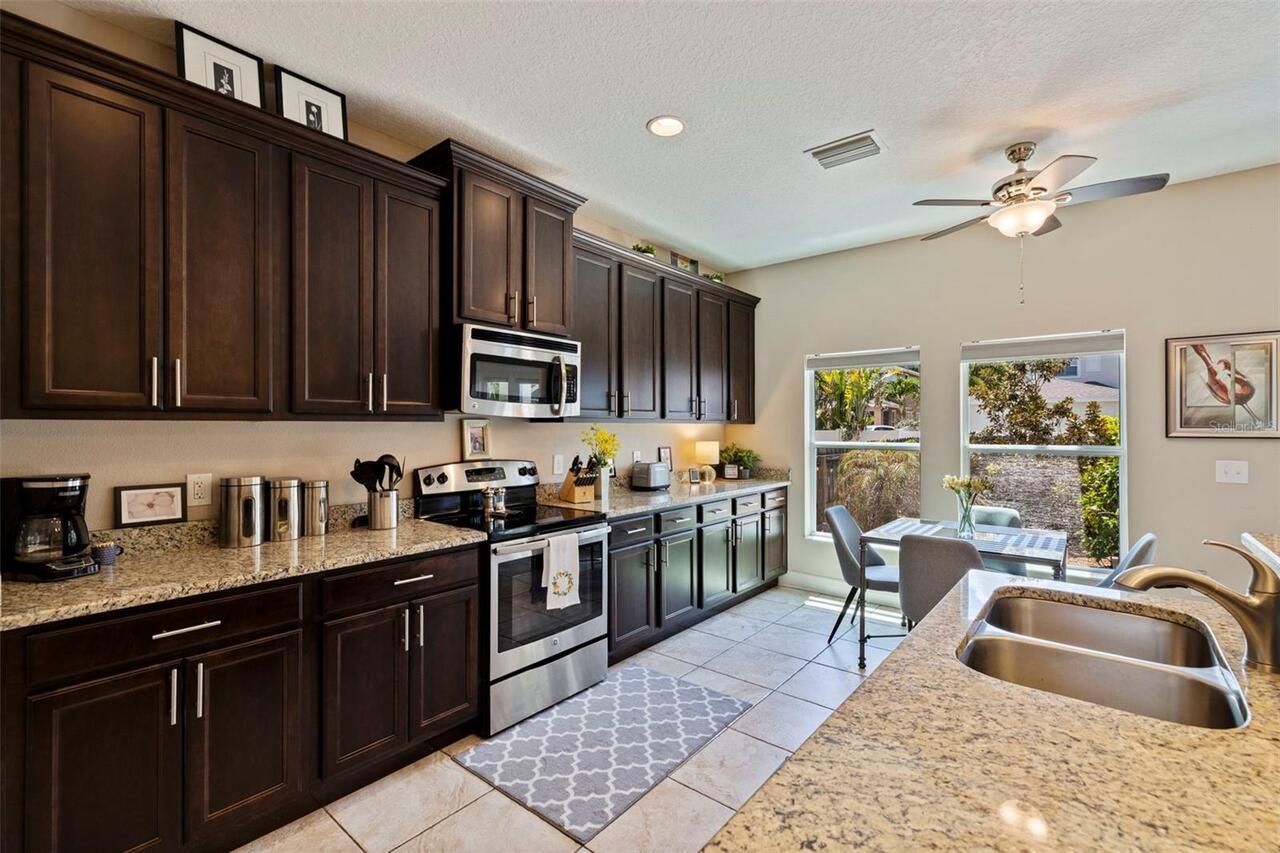
Dishwasher, Dryer, Microwave, Range, Refrigerator
Architectural Style
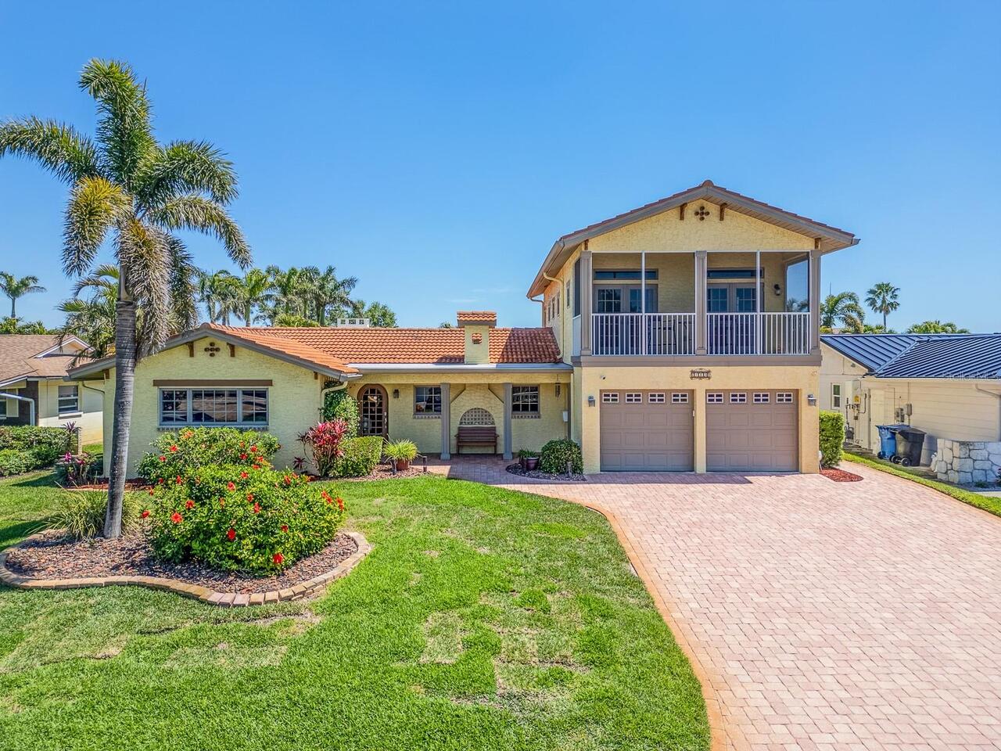
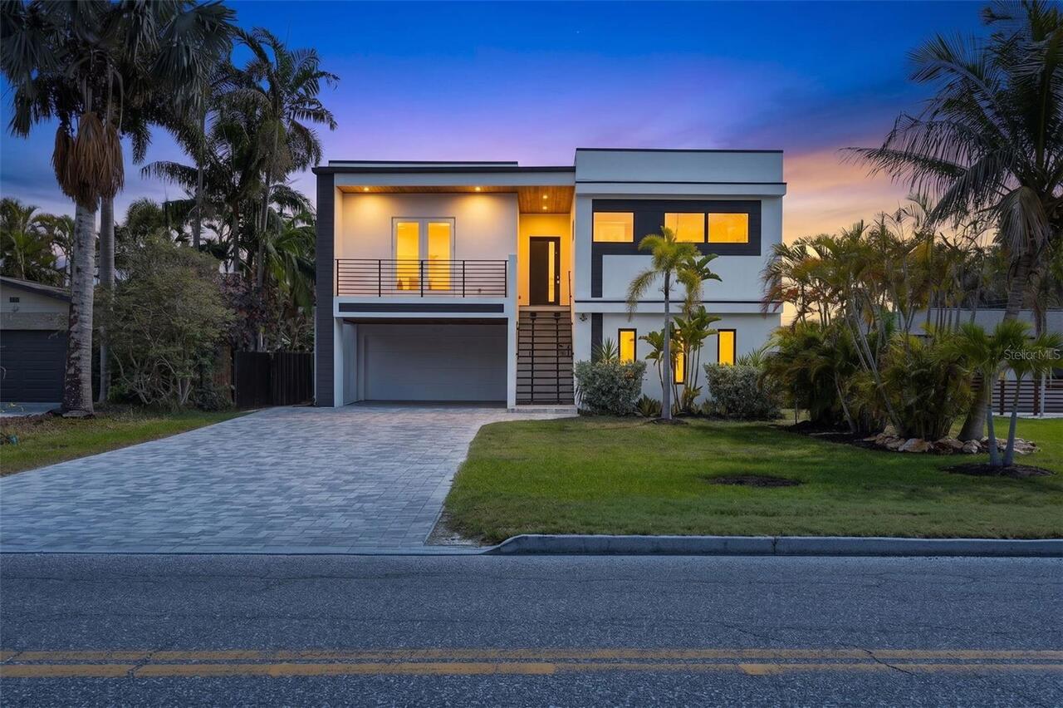
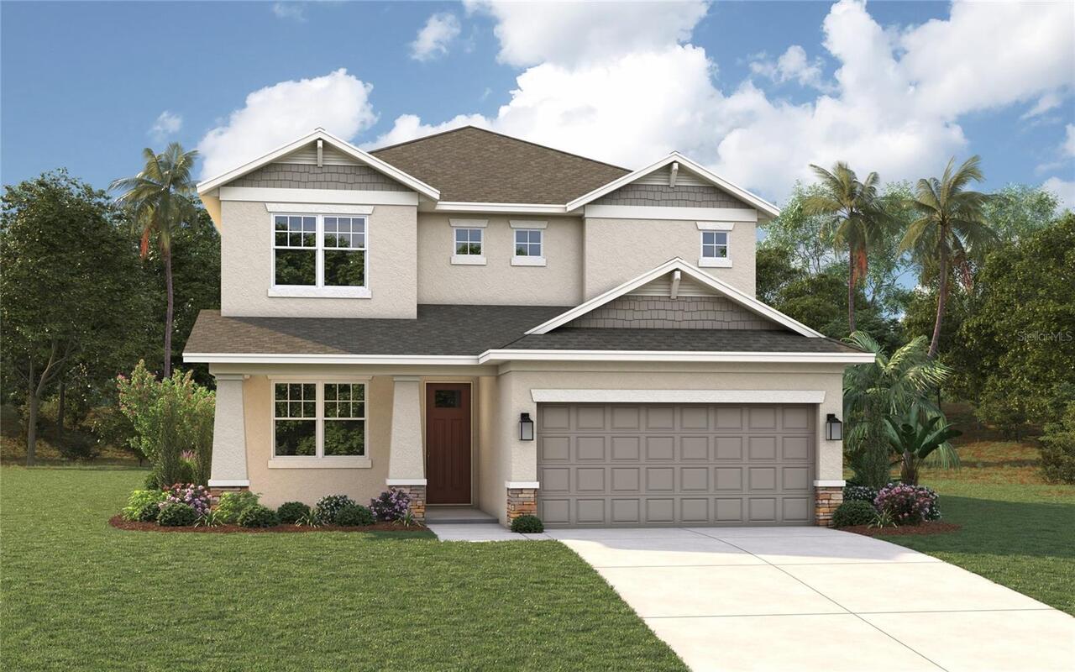
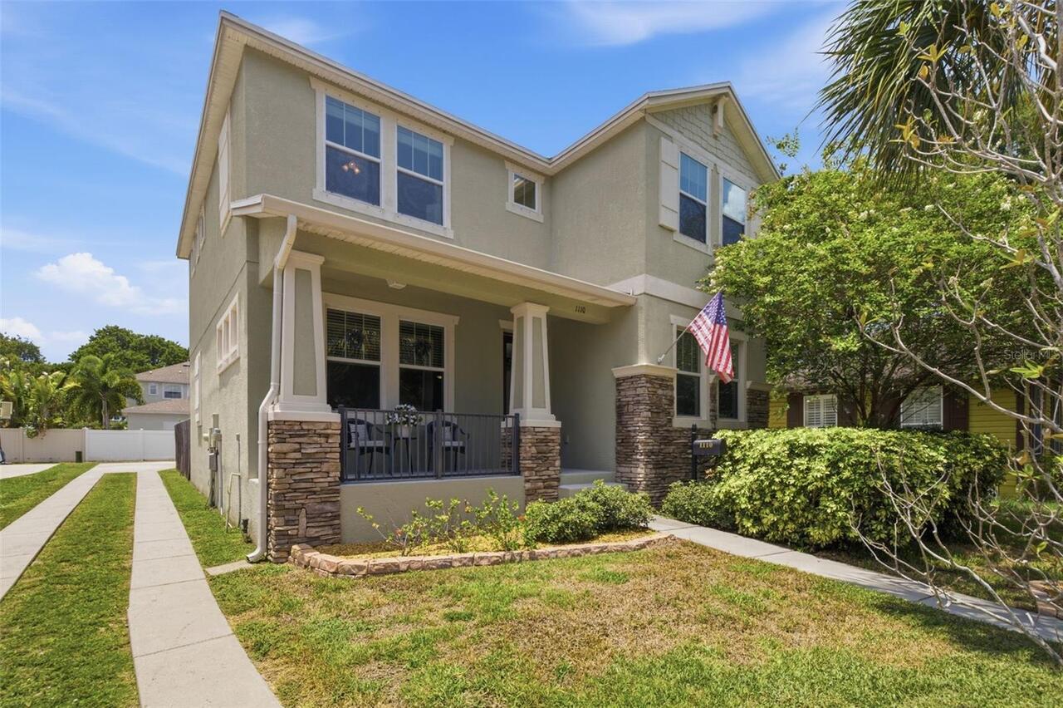
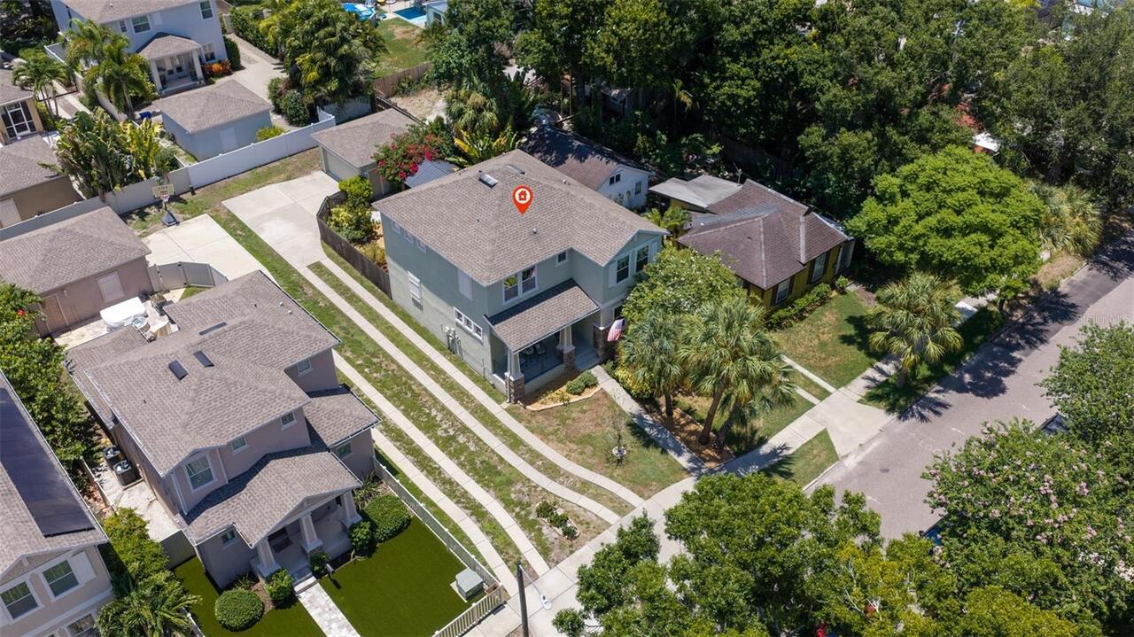
Craftsman
Building Area Source
Public Records
Building Area Total Srch SqM
264.96
Building Area Units
Square Feet
Calculated List Price By Calculated SqFt
439.70
Community Features
Street Lights
Construction Materials
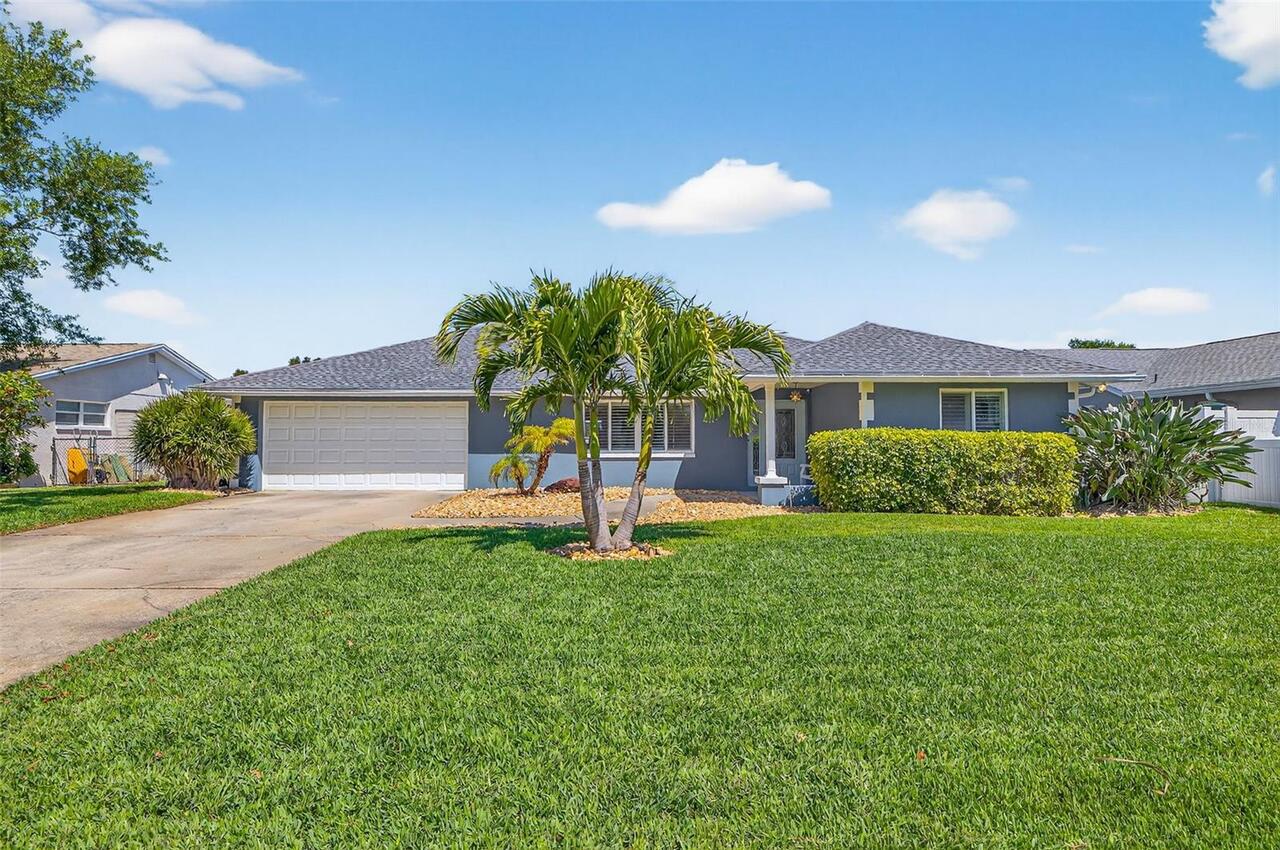
Block, Stucco
Cumulative Days On Market
1
Exterior Features
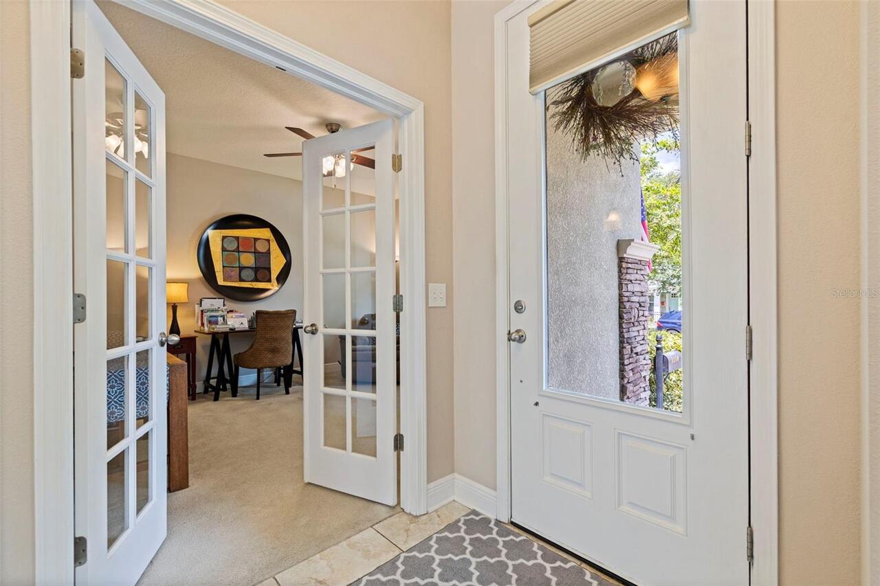
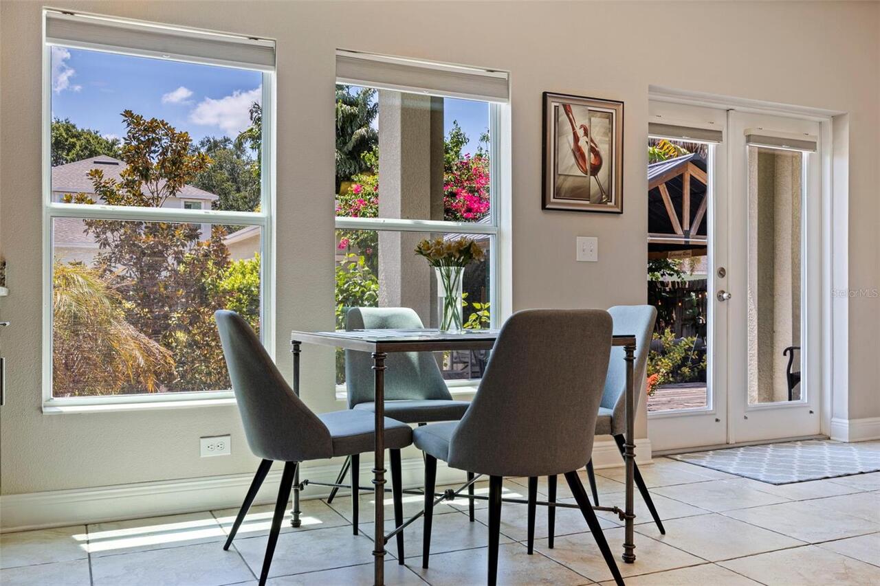
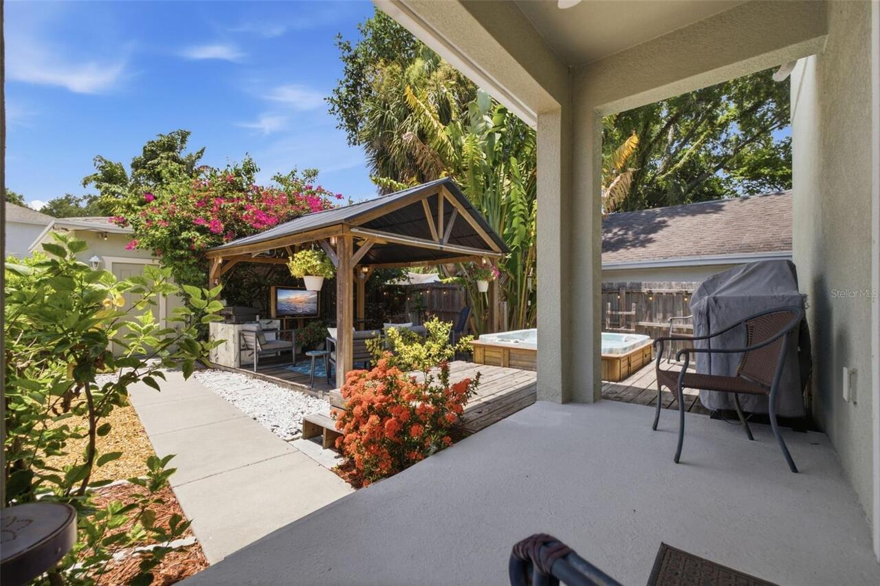
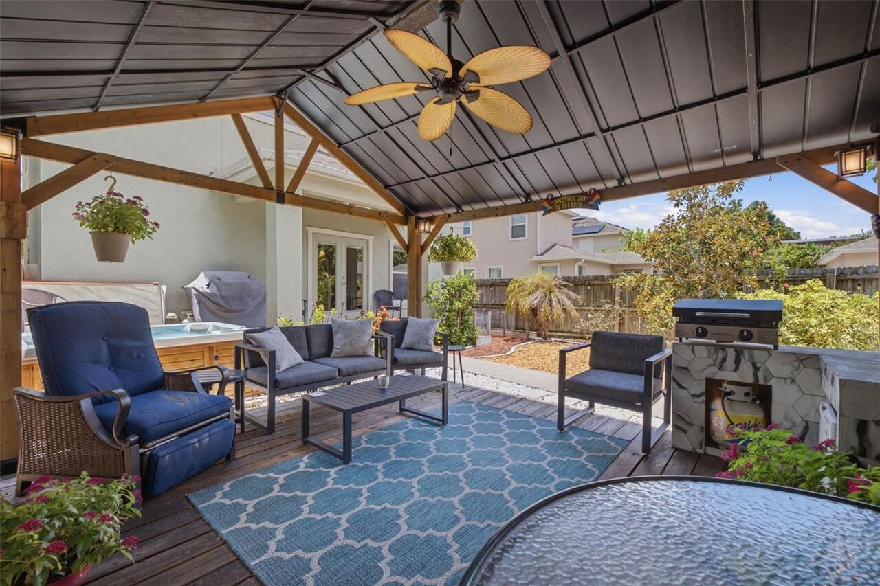
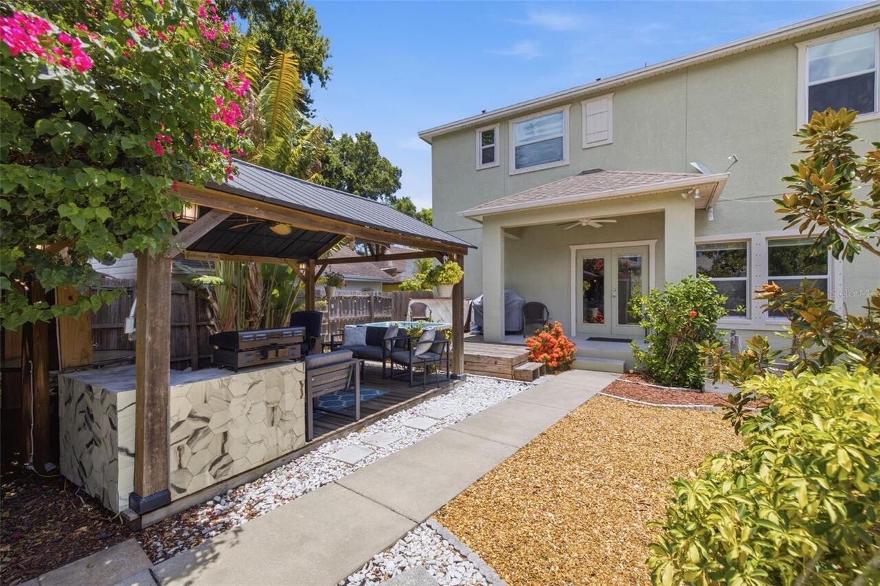
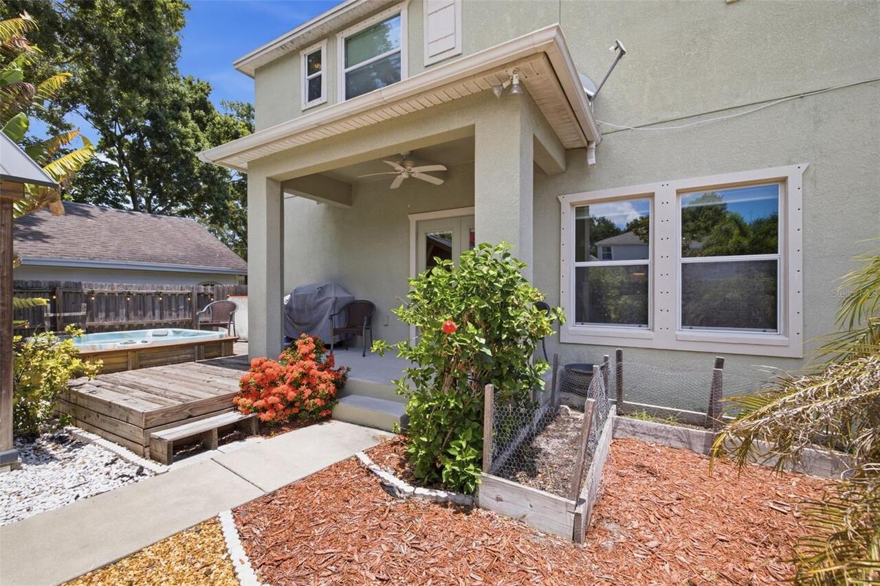
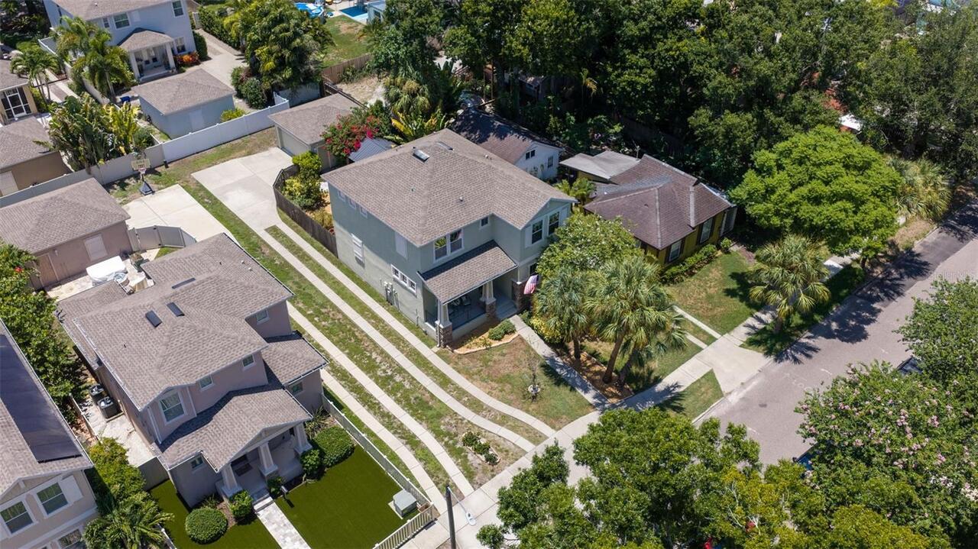
French Doors, Outdoor Grill, Sidewalk
Flood Zone Date
2021-08-24
Flood Zone Panel
12103C0217H
Interior Features
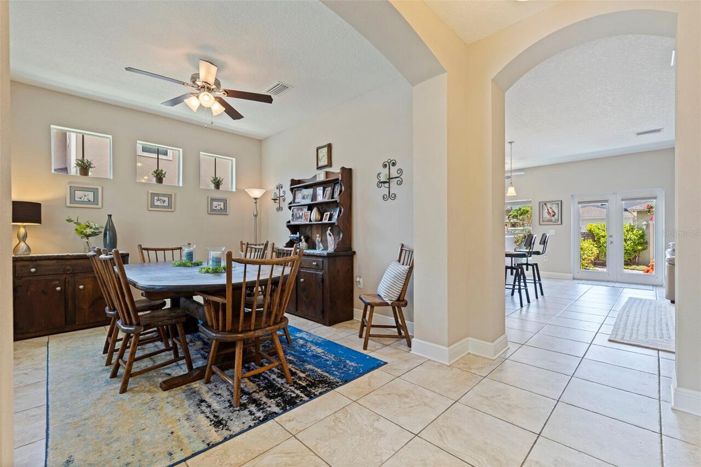
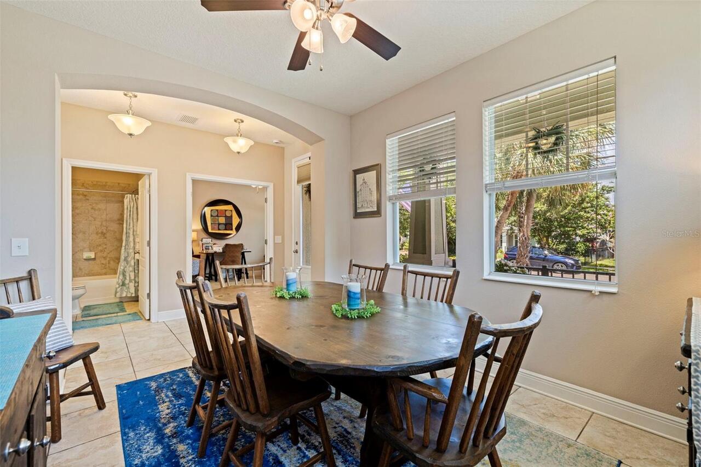
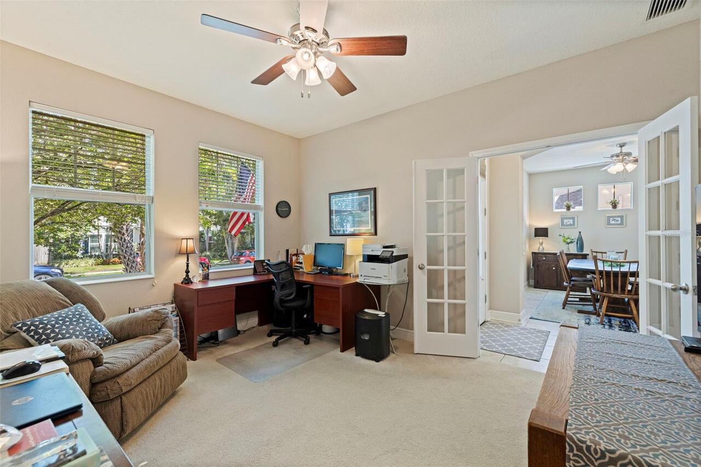
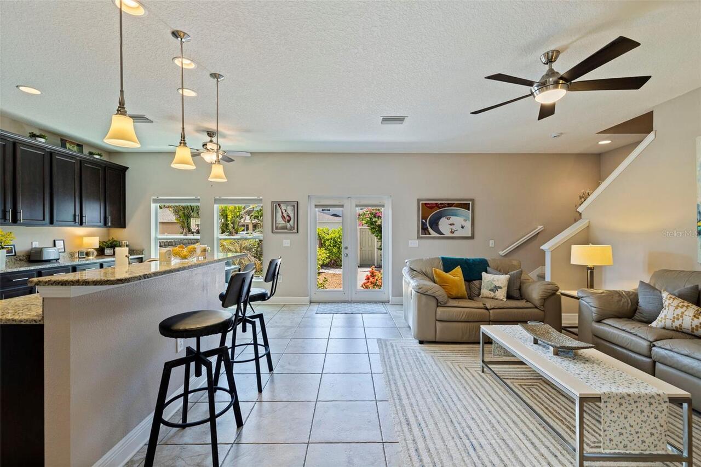
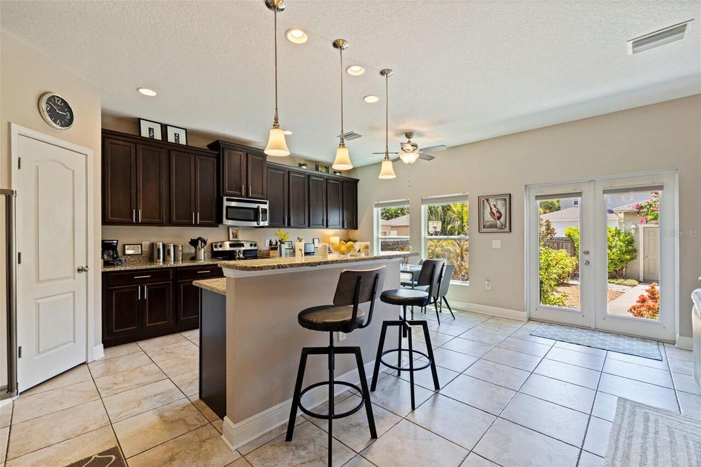
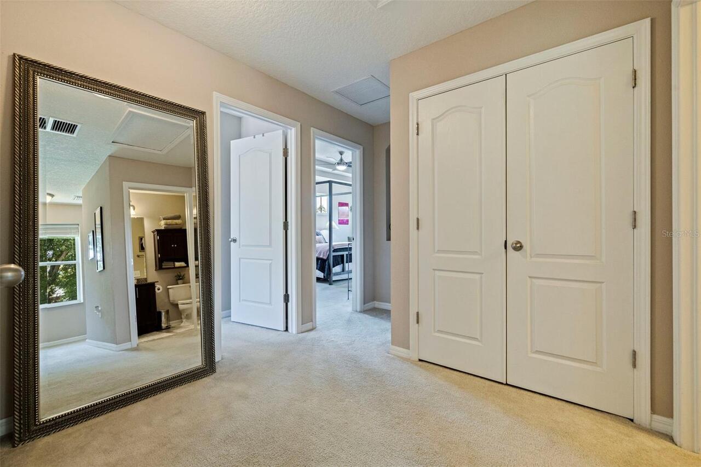
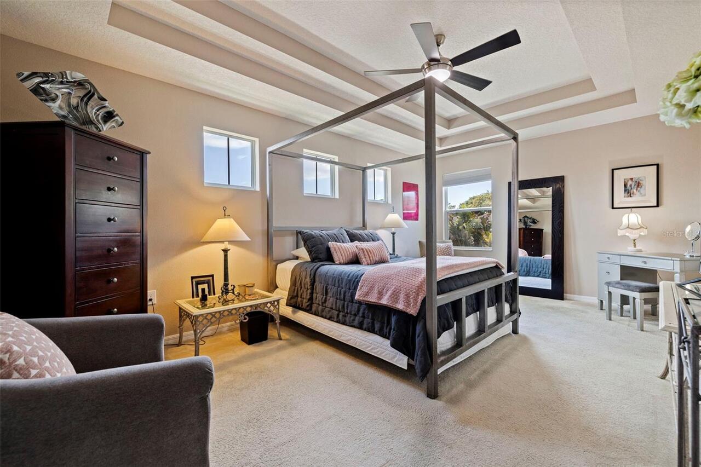
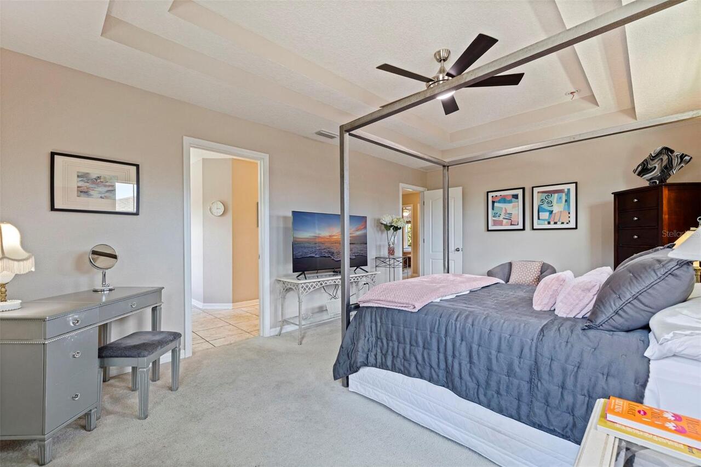
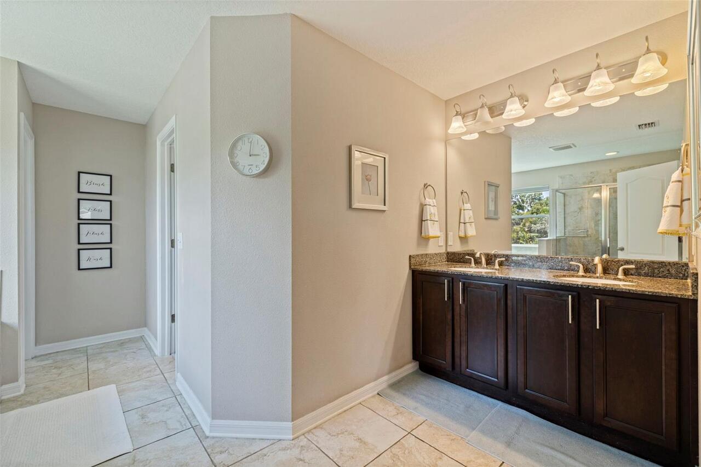
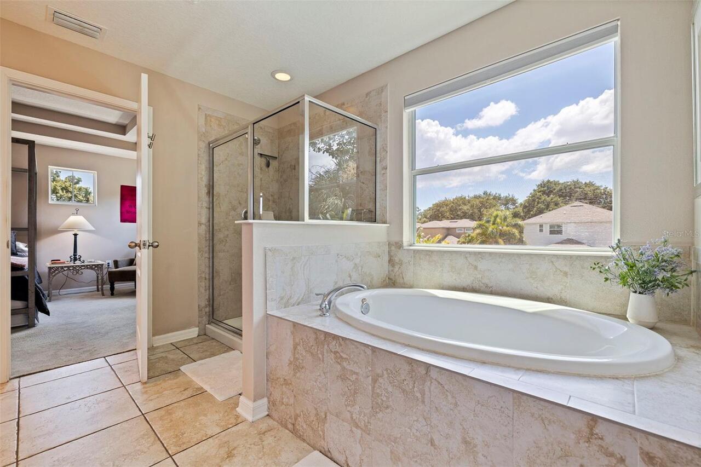
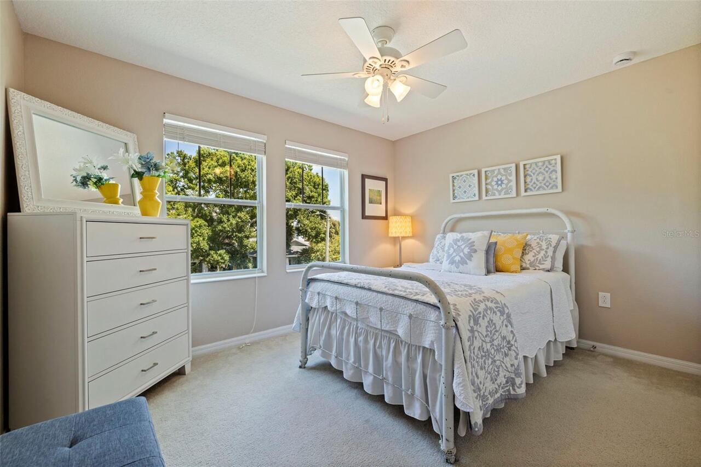
Ceiling Fans(s), Eat-in Kitchen, High Ceilings, Kitchen/Family Room Combo, Open Floorplan, PrimaryBedroom Upstairs, Stone Counters, Tray Ceiling(s), Walk-In Closet(s)
Internet Address Display YN
true
Internet Automated Valuation Display YN
false
Internet Consumer Comment YN
false
Internet Entire Listing Display YN
true
Laundry Features
Inside, Laundry Room, Upper Level
Living Area Source
Public Records
Living Area Units
Square Feet
Lot Features
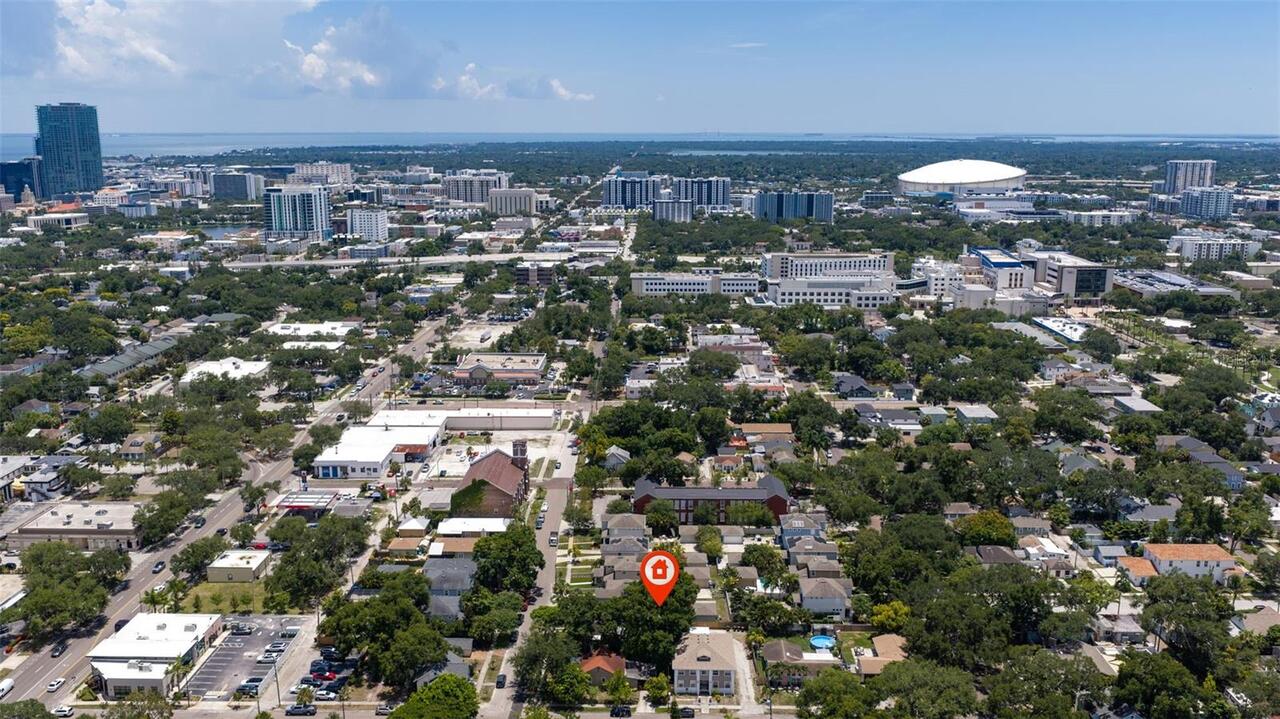
City Limits, In County, Sidewalk, Paved
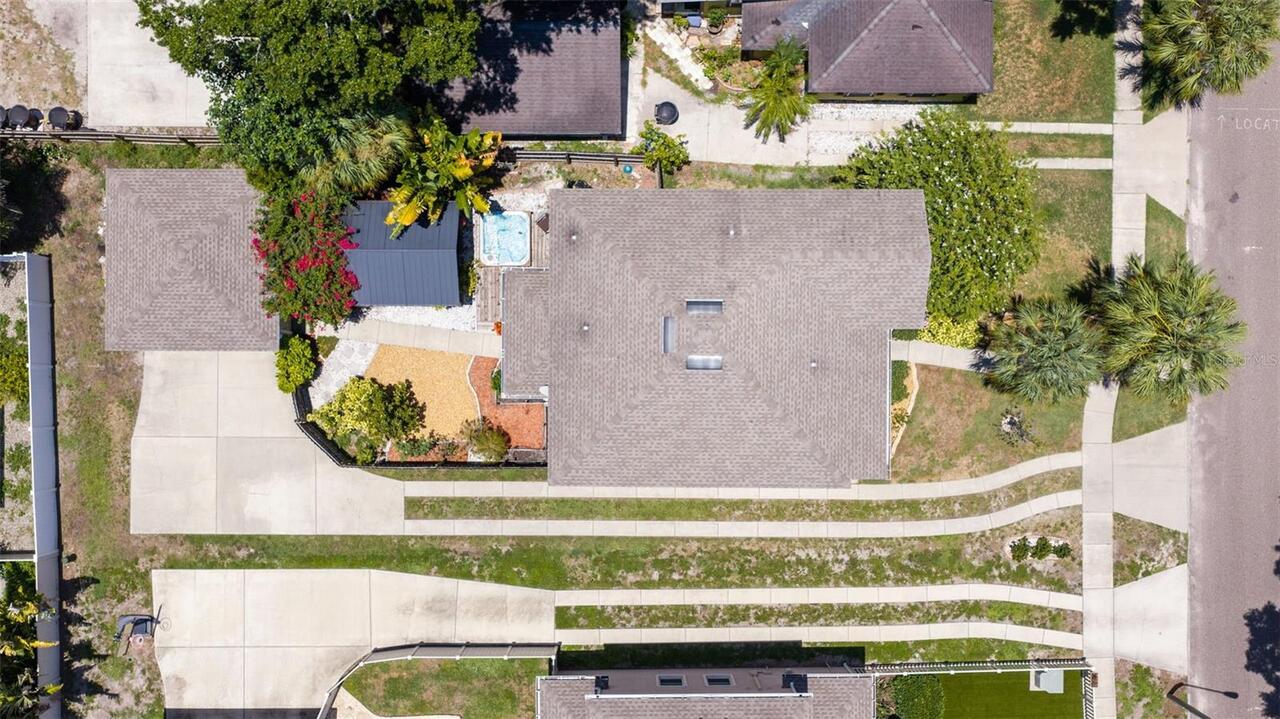
Lot Size Dimensions
51x135
Lot Size Square Meters
636
Modification Timestamp
2026-07-10T10:48:35.491Z
Other Structures
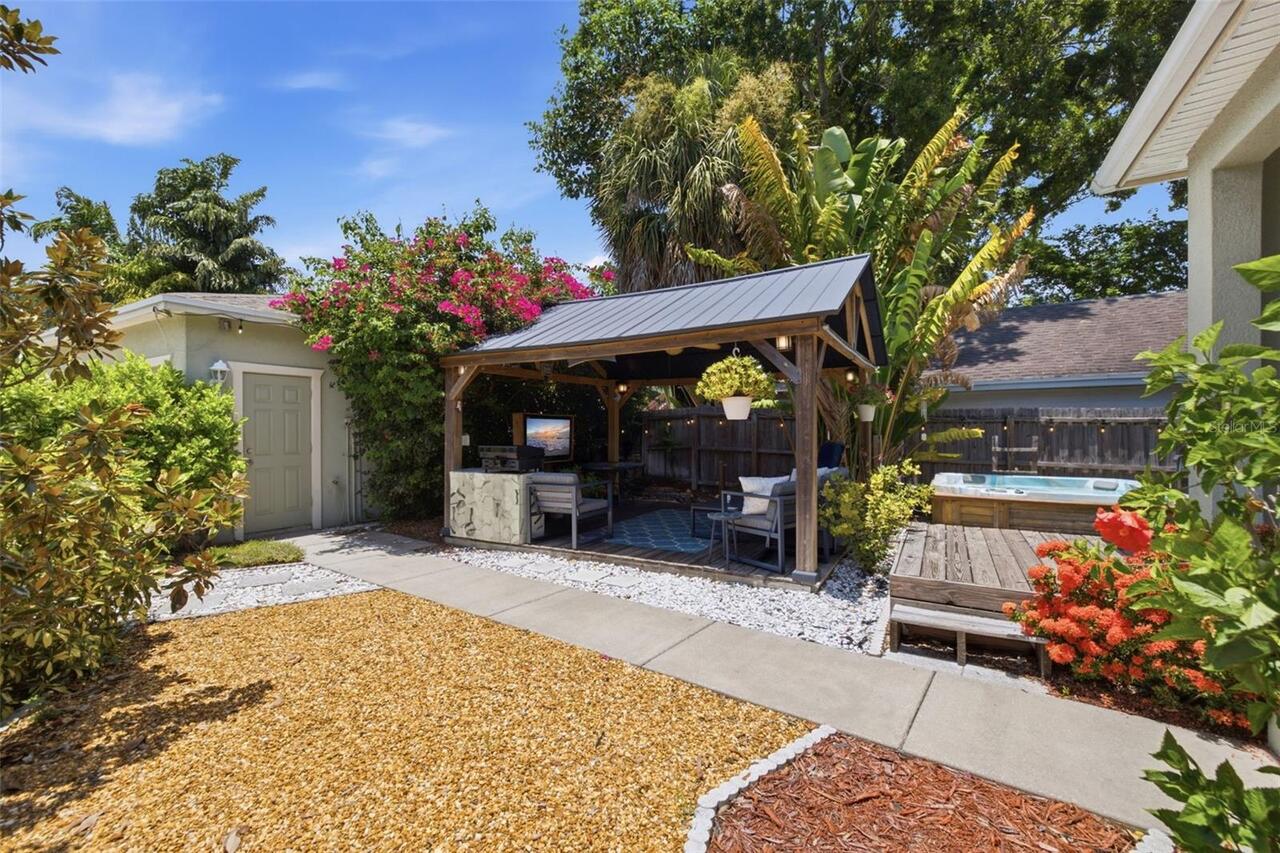
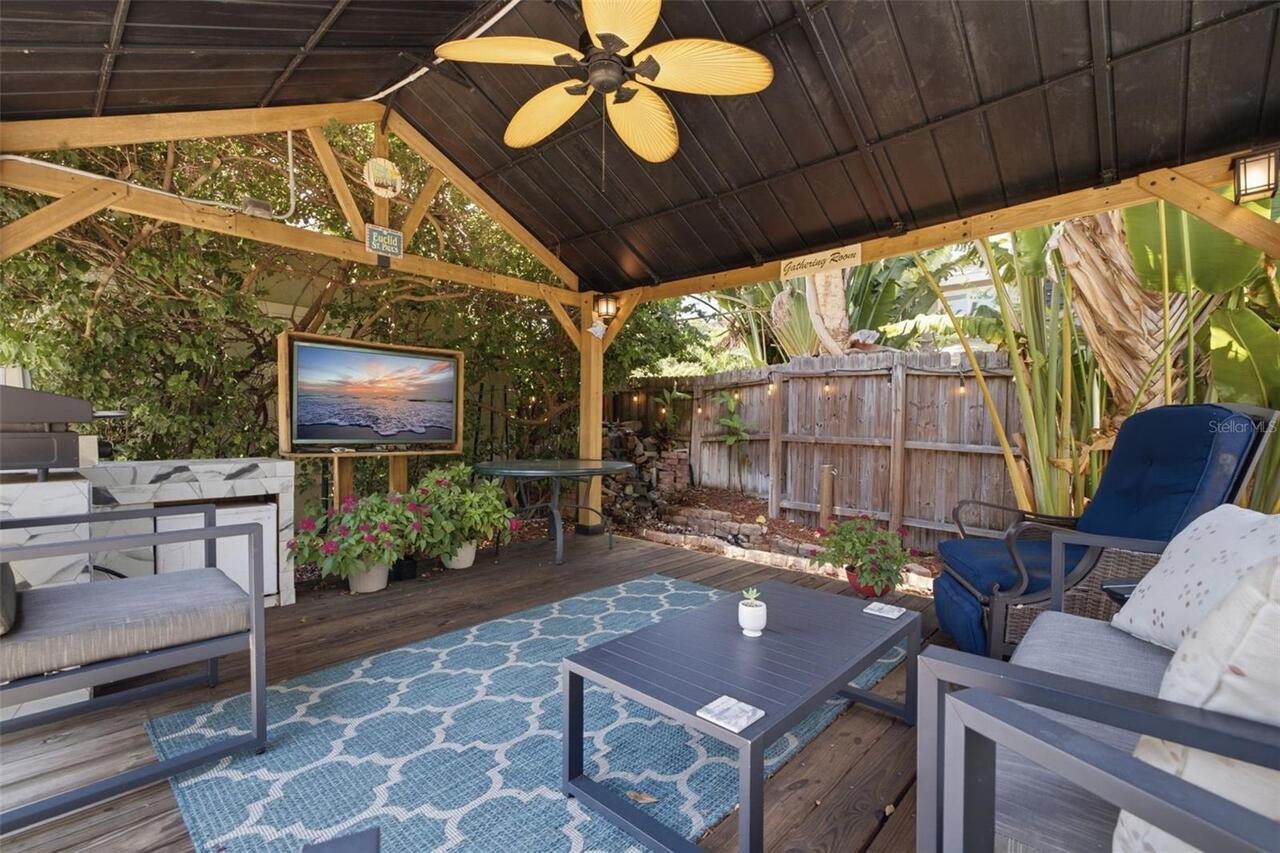
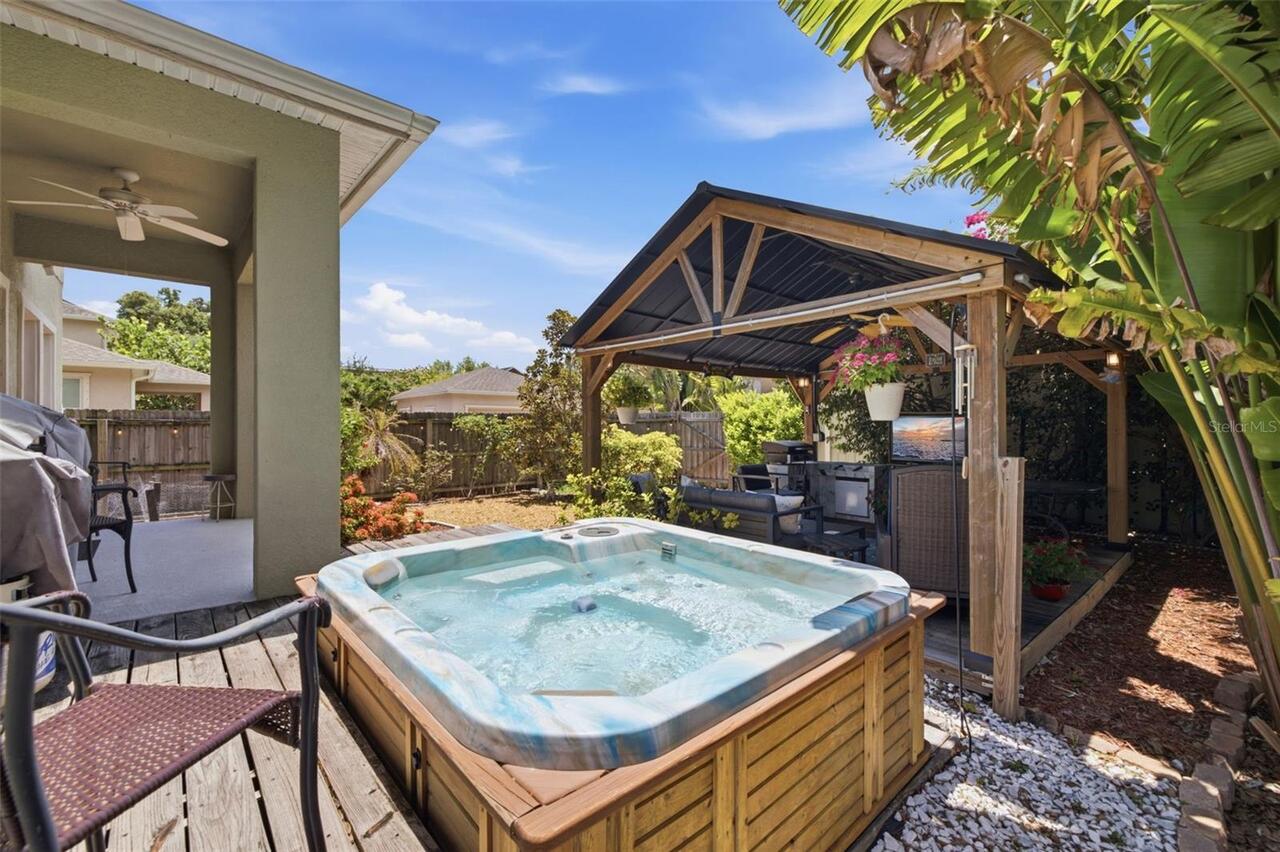
Gazebo, Outdoor Kitchen
Parcel Number
13-31-16-02880-002-0080
Patio And Porch Features
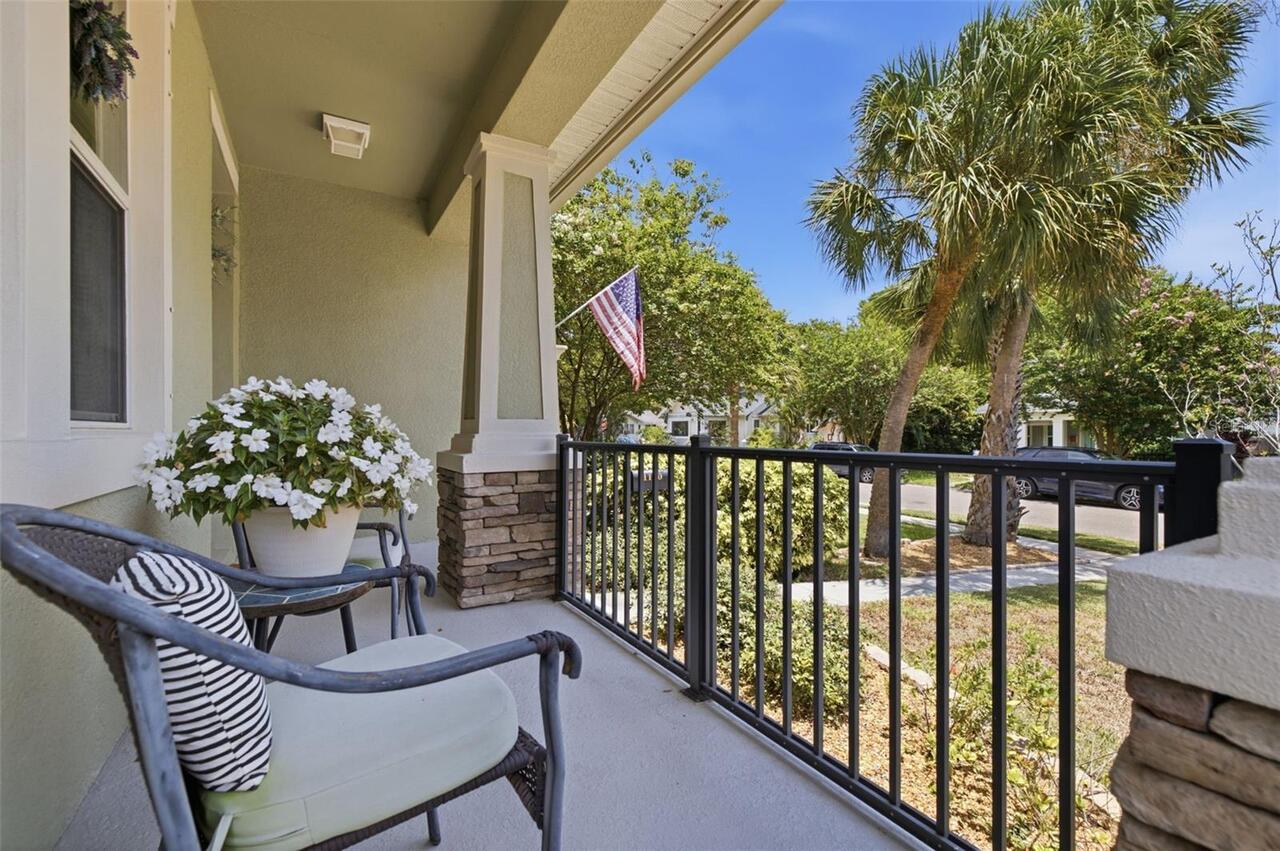
Covered, Front Porch, Patio, Rear Porch
RATIO Current Price By Calculated SqFt
439.70
Realtor Info
As-Is, See Attachments, Sign
Road Responsibility
Public Maintained Road
Showing Requirements
Supra Lock Box, 24 Hour Notice, Appointment Only, Lock Box Electronic, See Remarks, ShowingTime
Status Change Timestamp
2026-07-09T16:40:12.000Z
Tax Legal Description
BARTLETT COURT BLK B, PART OF LOTS 7 & 8 DESC BEG NE COR OF SD LOT 8 TH S00D03'07"E 50.87FT TH S89D33'28"W 134.48FT TH N02D16'07"W 37.94FT TH N00D00'32"W 15FT TH N89D 34'34"E 135.94FT TO POB
Total Acreage
0 to less than 1/4
Universal Property Id
US-12103-N-133116028800020080-R-N
Unparsed Address
1110 10TH ST N
Utilities
Cable Connected, Electricity Connected, Public, Sewer Connected, Water Connected
Vegetation
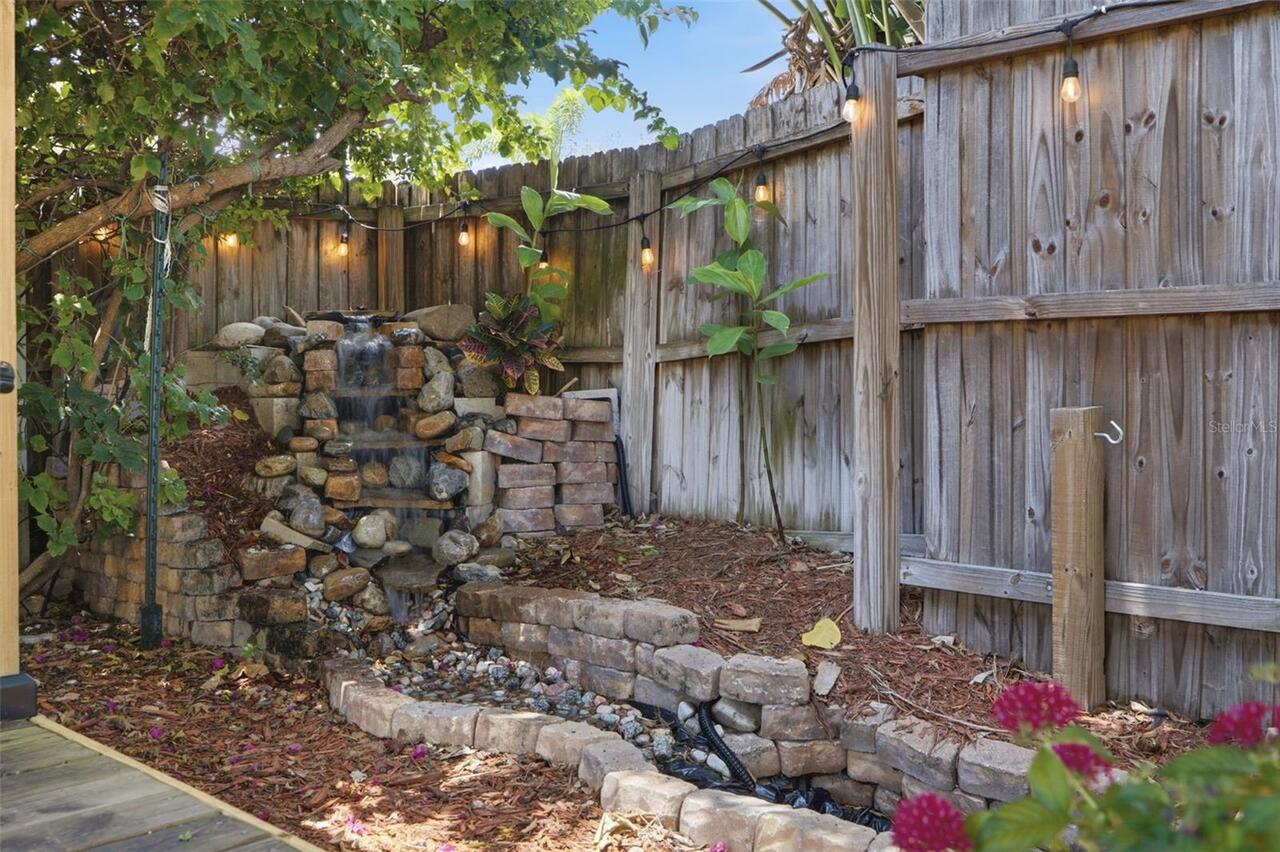
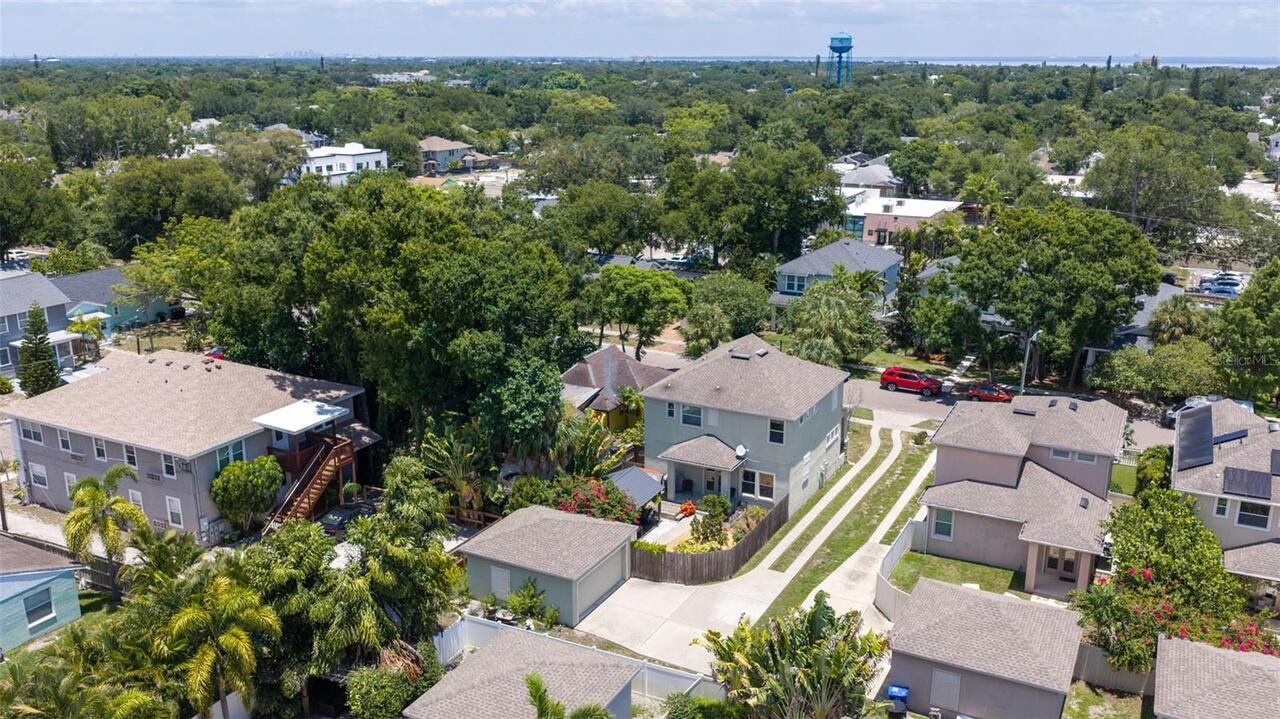
Trees/Landscaped
Window Features
Double Pane Windows, Shutters