407-990-2746
Menu

15136 Old Cheney Highway, Orlando, FL

NEXT
PREV
$759,000

($369/sqft)

List Status: Active
15136 Old Cheney Highway
Orlando, FL 32828


3 beds
2 baths
2058 living sqft
Top Features
  • Subdivision: Sherman Farms
  • Built in  2018
  • Single Family Residence
Description
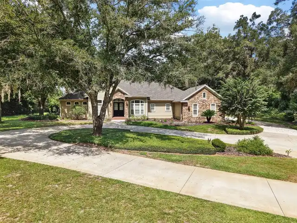
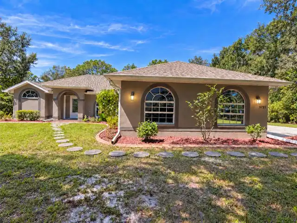
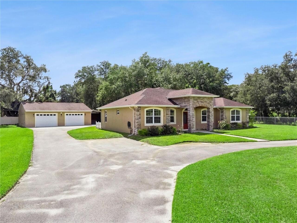
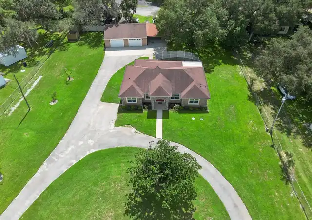
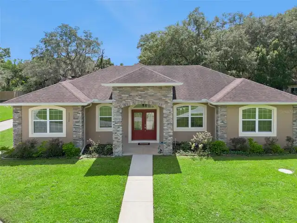
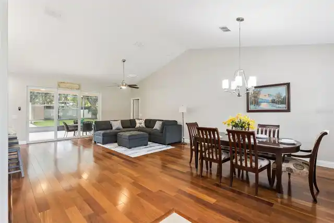
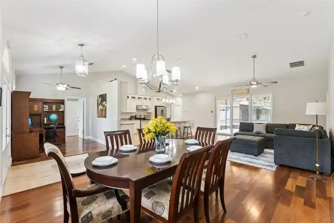
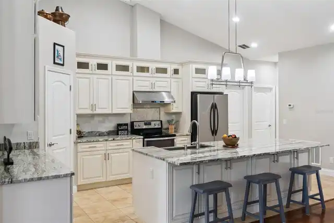
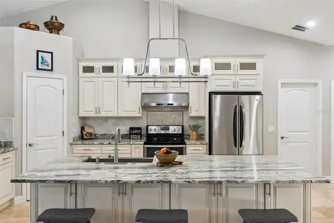
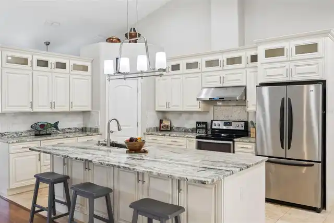
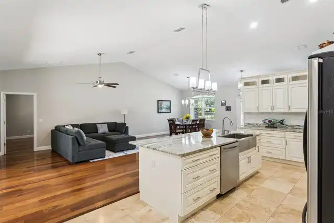
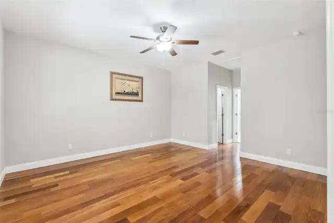
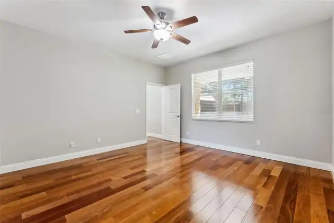
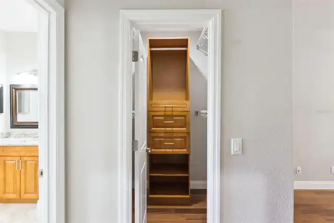
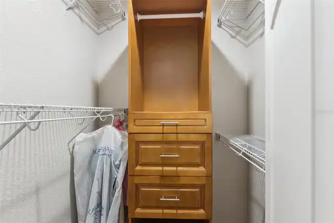
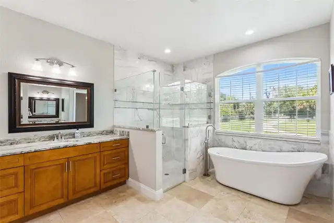
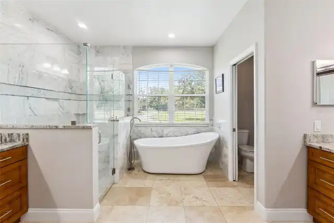
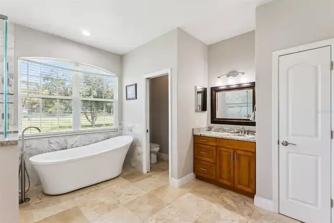
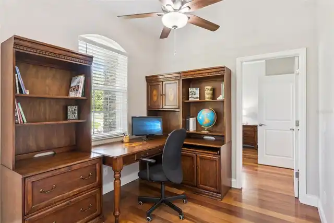
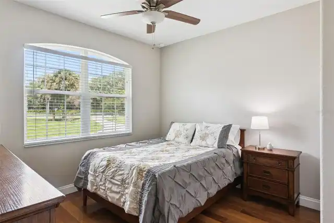
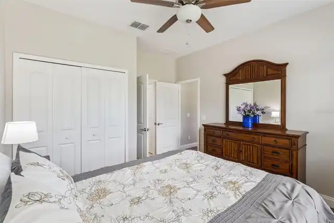
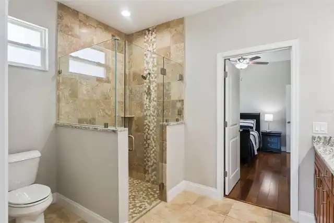
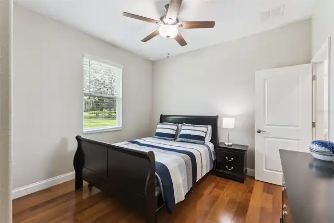
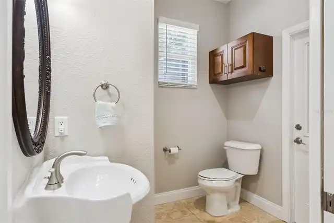
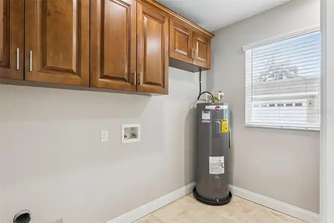
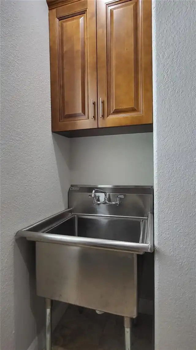
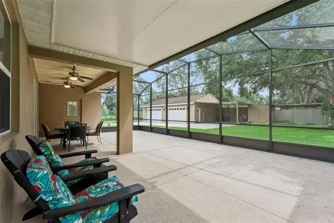
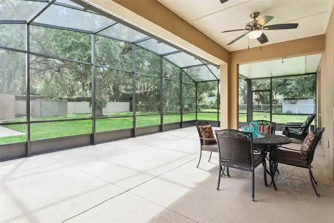
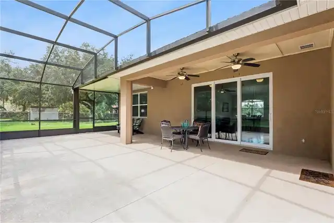
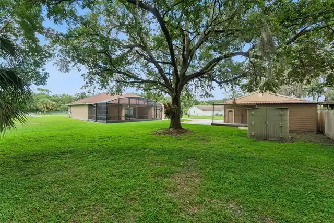
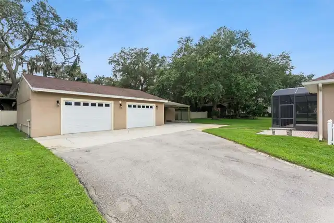
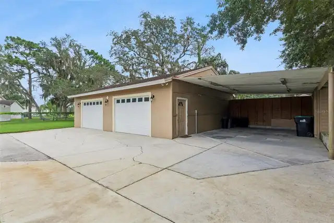
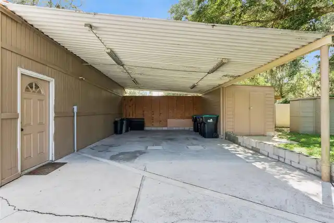
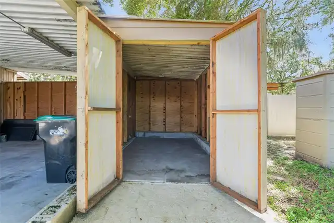
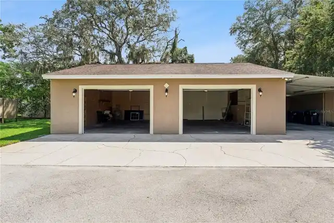
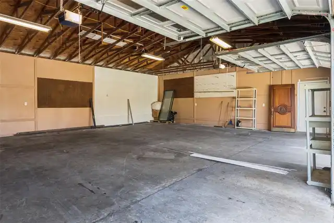
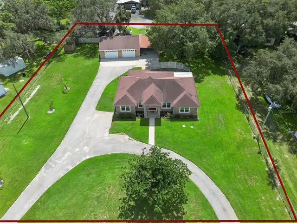
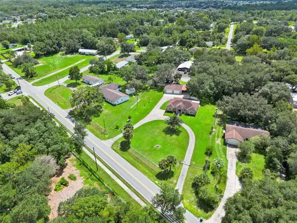
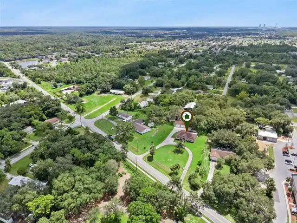
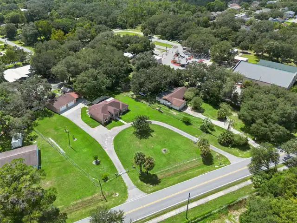
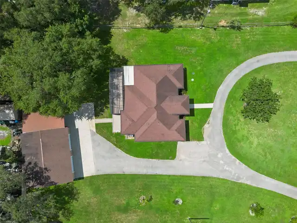
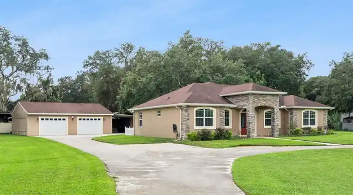
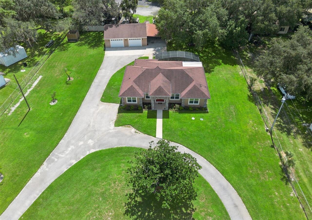
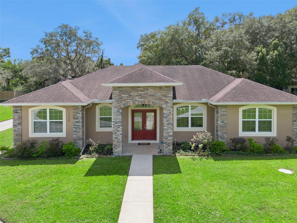
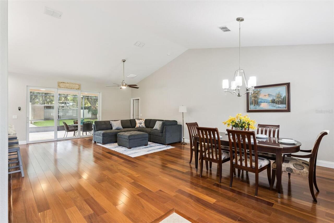
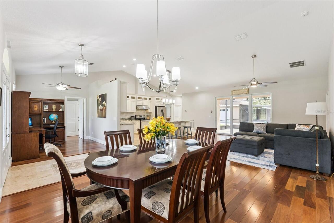
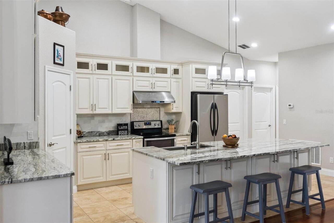
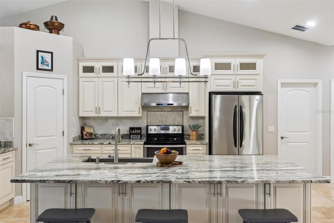
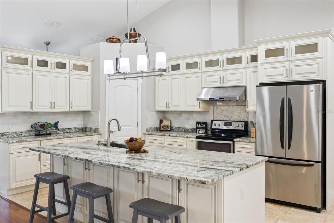
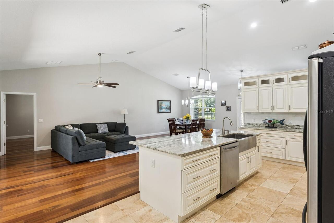
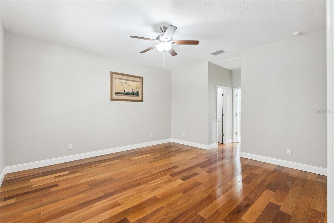
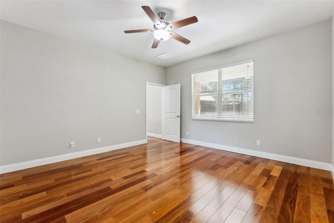
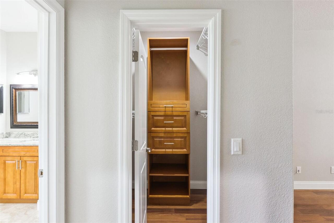
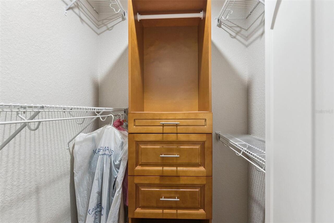
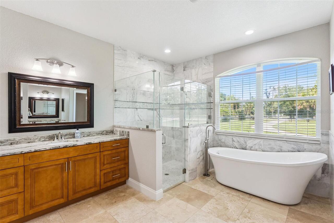
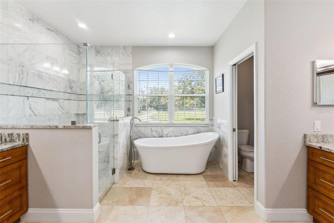
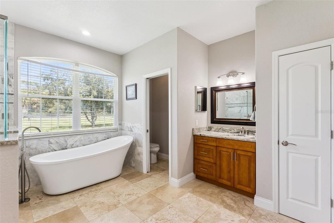
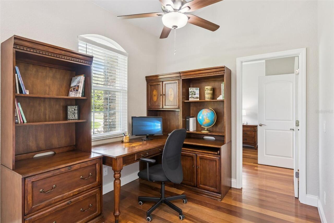
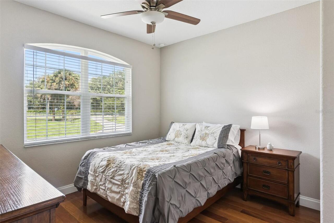
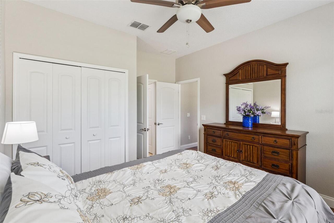
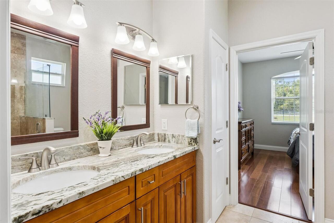
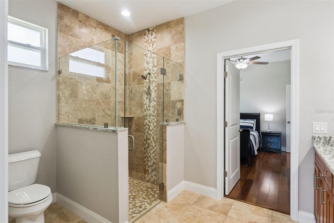
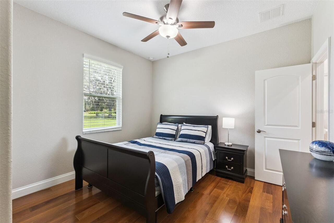
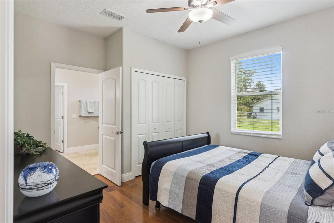
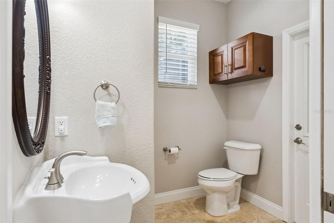
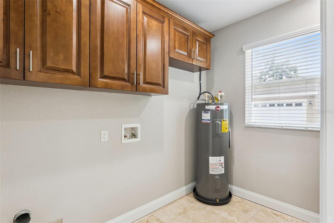
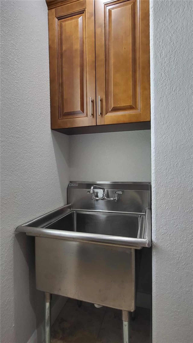
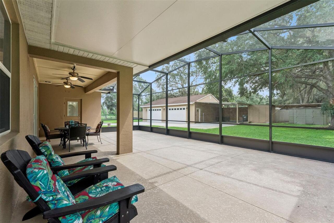
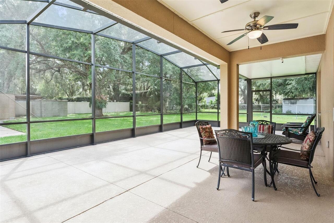
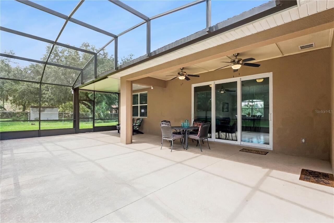
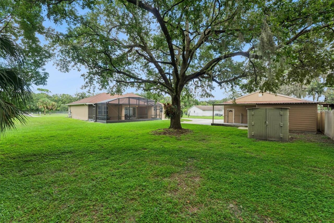
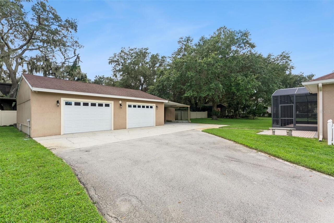
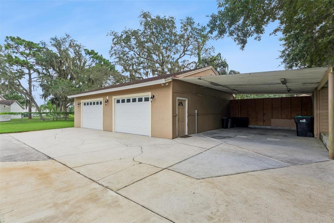
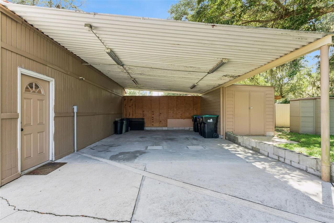
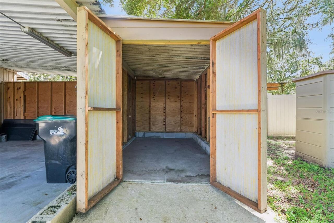
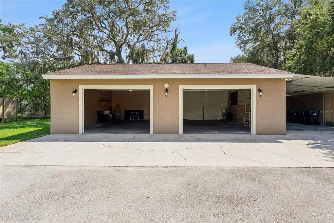
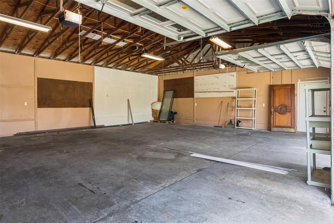
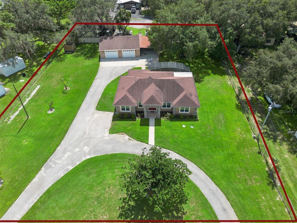
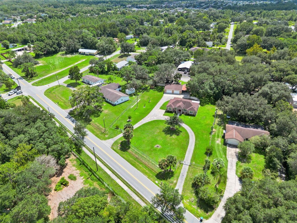
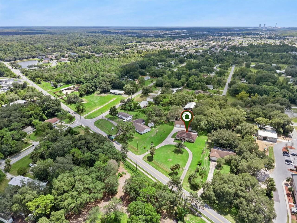
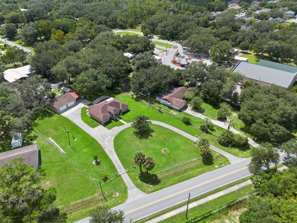
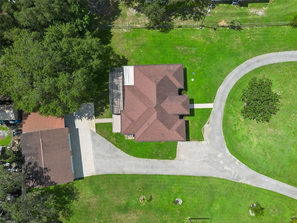
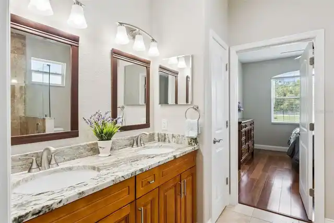
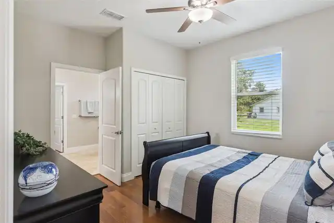
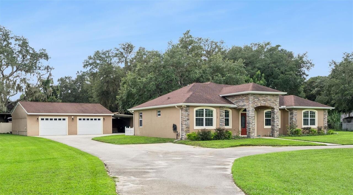
Welcome home to this 2018 custom built 3-bedroom, 2.5-bath estate offering freedom, luxury, and privacy on over 1 fenced acre and NO HOA. The expansive lot features a circular driveway with dual remote and keypad-controlled electric gates. Car enthusiasts and hobbyists will love the detached, oversized 1,200 sq. ft. 4-car garage, complete with an attached carport and multiple additional storage sheds. The garage and carport are original to the property and have been updated to ensure a solid water tight structure. The house was custom built in 2018 with all the modern amenities and energy efficiencies of newer construction such as double pane windows and spray foam attic insulation. Upon entering the home, you are greeted by travertine tile and Bellawood Cumaru hardwood floors (100 Yr warranty). The soaring vaulted ceilings and airy open floor plan make for effortless entertaining and easy living. The formal dining area and spacious family room flow seamlessly into a magnificent custom kitchen, complete with 42-inch high-end solid wood cabinetry, glass showcase cabinets, striking exotic granite countertops, and a center island featuring a stainless steel farm sink. Across from the dining room is a designated office space overlooking the manicured front yard. Perfect for a home office or for a remote worker. Designed with a desirable split-bedroom layout, the primary suite serves as a private sanctuary. It boasts two separate closets and a spa-like ensuite bath with travertine floor tile, dual vanities, a seamless glass shower, and an elegant freestanding soaking tub. On the opposite side of the home, two generously sized bedrooms share a well-appointed Jack-and-Jill bathroom with the same travertine flooring, double sinks, granite countertop, and a walk-in shower. Conveniently located near the rear of the home is a half bath and a dedicated laundry room outfitted with solid wood cabinets and a commercial-grade sink. Enjoy the Outdoor Oasis! Step outside to an oversi
Property Details
Property Features
Property Sub Type
Single Family Residence
Parking
RV Carport, Garage Door Opener, Boat, Covered
County
Orange
Subdivision
SHERMAN FARMS
Additional Information
Additional Lease Restrictions
Buyer to confirm any potential restrictions with City and County
Additional Parcels YN
false
Additional Rooms
Den/Library/Office, Inside Utility
Appliances
Dishwasher, Disposal, Electric Water Heater, Microwave, Range, Range Hood, Refrigerator
Architectural Style
Ranch
Association YN
false
Attached Garage YN
false
Available For Lease YN
1
Bathrooms Total Integer
3
Building Area Source
Public Records
Building Area Total
3488
Building Area Total Srch SqM
324.05
Building Area Units
Square Feet
Calculated List Price By Calculated SqFt
368.80
Carport Spaces
1
Carport YN
true
Construction Materials
Block, Stucco
Cooling
Central Air
Country
US
Cumulative Days On Market
10
Current Price
759000.00
Direction Faces
North
Exterior Features
Private Yard, Storage
Fencing
Fenced
Fireplace YN
false
Flood Zone Code
X
Flood Zone Date
2009-09-25
Flood Zone Panel
12095C0285F
Flooring
Hardwood, Tile
Foundation Details
Slab
Furnished
Unfurnished
Garage Dimensions
40x30
Garage Spaces
4
Garage YN
true
Green Energy Efficient
Windows
Heating
Electric, Heat Pump
Home Warranty YN
false
Homestead YN
1
Interior Features
Ceiling Fans(s), Living Room/Dining Room Combo, Open Floorplan, Primary Bedroom Main Floor, Solid Wood Cabinets, Stone Counters, Vaulted Ceiling(s), Walk-In Closet(s), Window Treatments
Internet Address Display YN
true
Internet Automated Valuation Display YN
false
Internet Consumer Comment YN
false
Internet Entire Listing Display YN
true
Laundry Features
Inside, Laundry Room
Levels
One
List AOR
Orlando Regional
Living Area Meters
191.19
Living Area Source
Public Records
Living Area Units
Square Feet
Lot Features
In County, Level
Lot Size Acres
1.03
Lot Size Square Feet
44726
Lot Size Square Meters
4155
Minimum Lease
7 Months
Modification Timestamp
2026-09-27T20:06:36.369Z
New Construction YN
false
Number Of Septics
1
Occupant Type
Owner
Other Equipment
Private Yard
Other Structures
Shed(s), Storage, Workshop
Ownership
Fee Simple
Parcel Number
19-22-32-7976-00-100
Patio And Porch Features
Patio, Screened
Pool Private YN
false
Postal Code Plus 4
5186
Price Change Timestamp
2026-09-17T16:06:47.000Z
Property Attached YN
false
Public Survey Range
32
Public Survey Section
19
RATIO Current Price By Calculated SqFt
368.80
Realtor Info
As-Is
Road Surface Type
Paved
Roof
Shingle
Room Count
9
Security Features
Security Gate, Smoke Detector(s)
Senior Community YN
false
Sewer
Septic Tank
Showing Requirements
Sentri Lock Box, Call Before Showing, Gate Code Required
Status Change Timestamp
2026-09-17T16:06:47.000Z
Tax Annual Amount
5169
Tax Block
00
Tax Book Number
K-50
Tax Legal Description
SHERMAN FARMS K/50 LOT 10 (LESS S 1602.39 FT THEREOF) & (LESS E 50 FT)
Tax Lot
10
Tax Year
2026
Total Acreage
1 to less than 2
Total Annual Fees
0.00
Total Monthly Fees
0.00
Township
22
Universal Property Id
US-12095-N-192232797600100-R-N
Unparsed Address
15136 OLD CHENEY HWY
Utilities
Cable Connected, Electricity Connected
Vegetation
Mature Landscaping, Oak Trees
Water Source
Public
Waterfront YN
false
Window Features
Blinds
Zoning
A-2
Zoning Compatible YN
1
Neighborhood Map
Popup

Property Photos
Listing Photo
Listing Photo
Listing Photo
Listing Photo
Listing Photo
Listing Photo
Listing Photo
Listing Photo
Listing Photo
Listing Photo
Listing Photo
Listing Photo
Listing Photo
Listing Photo
Listing Photo
Listing Photo
Listing Photo
Listing Photo
Listing Photo
Listing Photo
Listing Photo
Listing Photo
Listing Photo
Listing Photo
Listing Photo
Listing Photo
Listing Photo
Listing Photo
Listing Photo
Listing Photo
Listing Photo
Listing Photo
Listing Photo
Listing Photo
Listing Photo
Listing Photo
Listing Photo
Listing Photo
Listing Photo
Listing Photo
Listing Photo
Listing Photo
Listing Photo
Listing Photo
Listing Photo
Listing Photo
Listing Photo
Listing Photo
Listing Photo
Listing Photo
Listing Photo
Listing Photo
Listing Photo
Listing Photo
Listing Photo
Listing Photo
Listing Photo
Listing Photo
Listing Photo
Listing Photo
Listing Photo
Listing Photo
Listing Photo
Listing Photo
Listing Photo
Listing Photo
Listing Photo
Listing Photo
Listing Photo
Listing Photo
Listing Photo
Listing Photo
Listing Photo
Listing Photo
Listing Photo
Listing Photo
Listing Photo
Listing Photo
Listing Photo
Listing Photo
Listing Photo
Listing Photo
Listing Photo
Listing Photo

MLS #MFRO6442601 Listing courtesy of Keller Williams Advantage Realty provided by Stellar MLS.

Similar Listings

$684,000
2186 Countryside N Circle
Orlando
3BR/2BA
| Active
$685,000
804 Greenwood Street
Orlando
3BR/2BA
| Active
$685,210
11302 Westwood Boulevard
Orlando
3BR/2BA
| Active
$689,000
4840 Cayview Avenue
Orlando
3BR/2BA
| Active


All listing information is deemed reliable but not guaranteed and should be independently verified through personal inspection by appropriate professionals. Listings displayed on this website may be subject to prior sale or removal from sale; availability of any listing should always be independent verified. Listing information is provided for consumer personal, non-commercial use, solely to identify potential properties for potential purchase; all other use is strictly prohibited and may violate relevant federal and state law. The source of the listing data is as follows: Stellar MLS (updated 10/1/26 10:14 PM) |

Listing Search


Translate Tool

Featured Listings
Bradenton Real Estate
$975,000
3 BED
3 BATH
Meticulously kept 3-bedroom, 3-bath non-golf Lazio floor plan with a heated saltwater pool and spa, impact windows and d... Read More
Gainesville Real Estate
$925,000
4 BED
3 BATH
Welcome to the epitome of luxury living in the sought-after SW Gainesville neighborhood of Gloria’s Way, situated on a d... Read More
Osprey Real Estate
$895,000
3 BED
3 BATH
Under contract-accepting backup offers. PROFESSIONAL PHOTOS COMING SOON! Prime location in Southbay Yacht & Racquet Club... Read More
The Villages Real Estate
$924,000
3 BED
2 BATH
Virtually Staged. One or more pictures are Virtually Staged. Welcome to this beautifully expanded Gardenia, one of the m... Read More
St Petersburg Real Estate
$1,330,000
4 BED
3 BATH
Welcome to Pasadena Golf Club Estates, one of St. Petersburg’s most sought after neighborhoods. This 2023-built home ble... Read More
St Petersburg Real Estate
$1,450,000
5 BED
4 BATH
Introducing the British West Indies — a stunning new construction residence in the Virginian Collection by St. Petersbur... Read More
Bradenton Real Estate
$899,900
3 BED
3 BATH
Behind the gates of River Wind, a boutique Neal Signature Homes community tucked discreetly off Upper Manatee River Road... Read More
Newberry Real Estate
$949,000
4 BED
3 BATH
Under contract-accepting backup offers. Virtually Staged. Come enjoy living in Steeplechase Farms, a gated community tha... Read More
Palm Coast Real Estate
$1,040,000
4 BED
4 BATH
Arrive at the end of a quiet cul-de-sac and follow the extended paver driveway to this distinctive 3,804-square-foot poo... Read More
North Port Real Estate
$1,189,000
3 BED
3 BATH
A rare slice of Old Florida awaits. Imagine coming home to 3 private acres, breathtaking lake views, mature trees and yo... Read More
Contact Sandra Pardo

407-990-2746

Wendy Morris LLC
Licensed in the State of Florida
BK 3146762
16797 Broadwater Avenue
Winter Garden, Florida 34787

Your privacy is our utmost concern. We will never sell your personal information. Privacy Policy
©2026 sandrapardohomes.com - all rights reserved. | Site Map