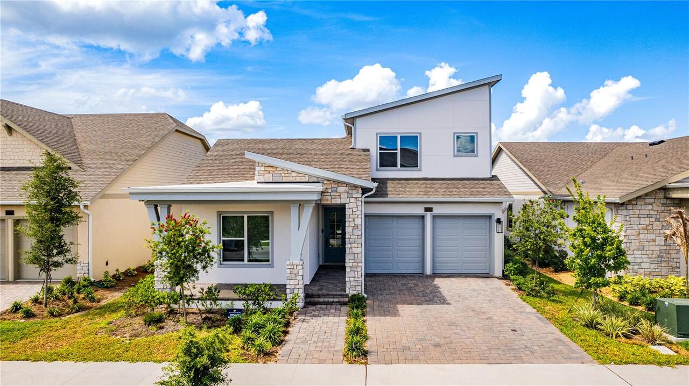
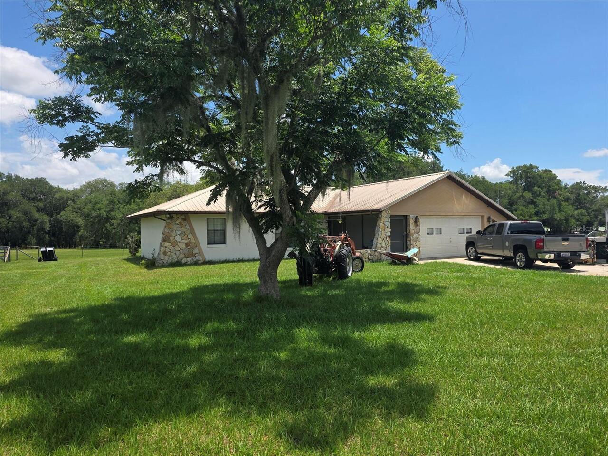
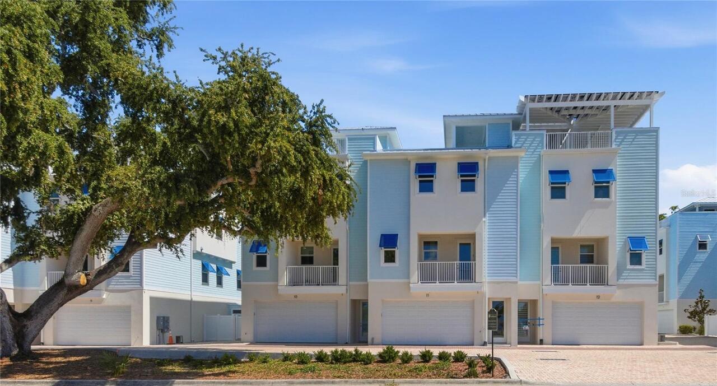
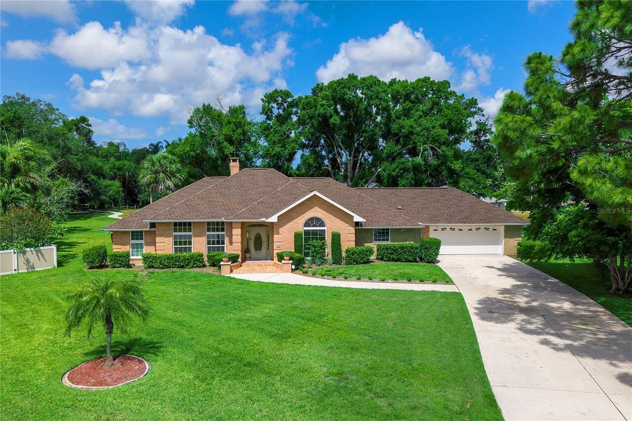
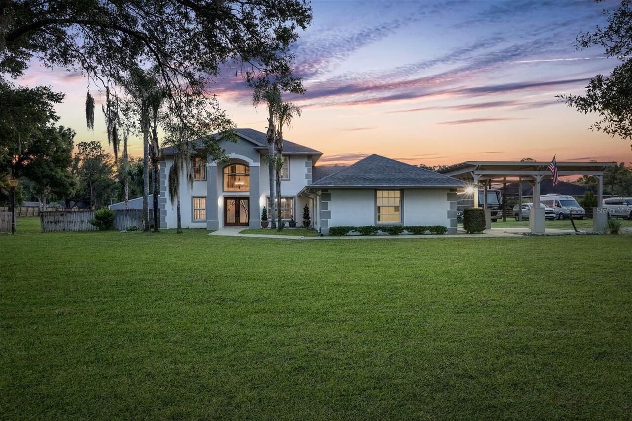
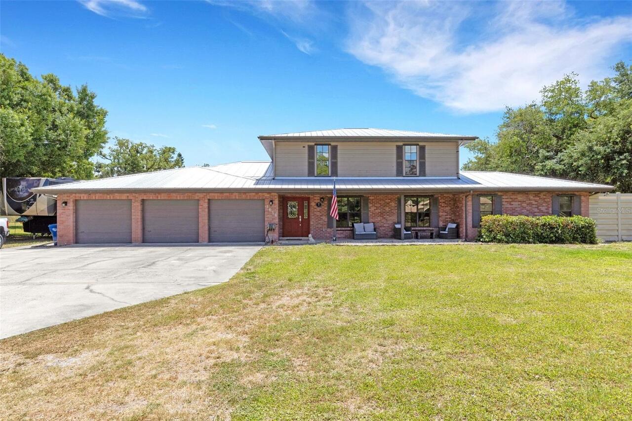
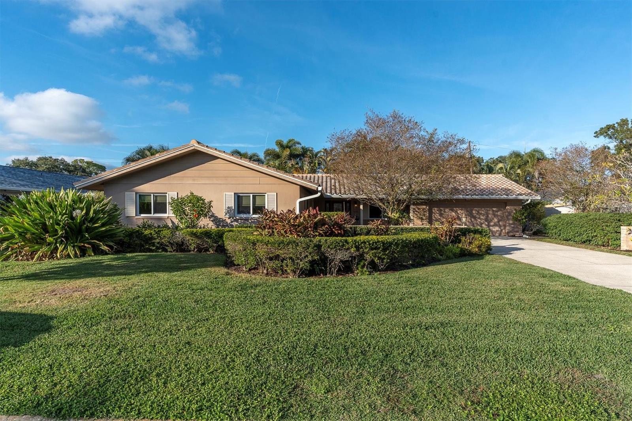
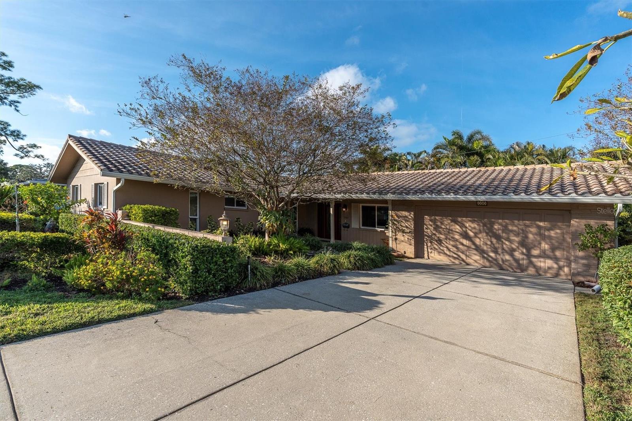
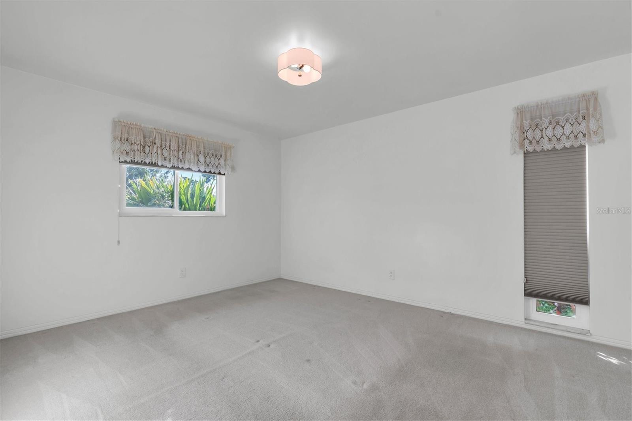
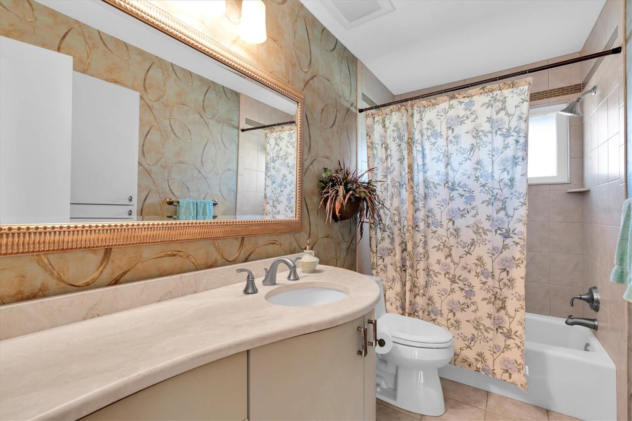
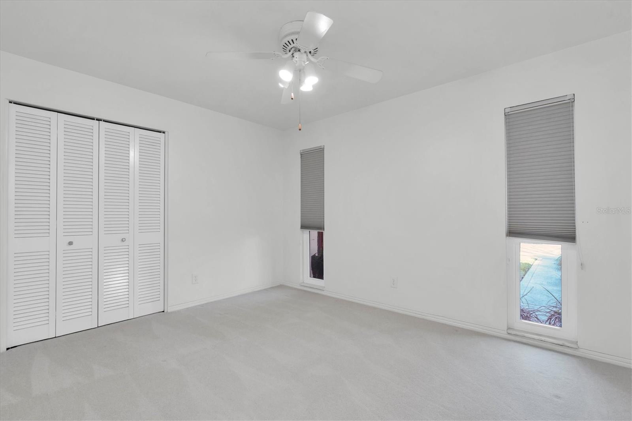
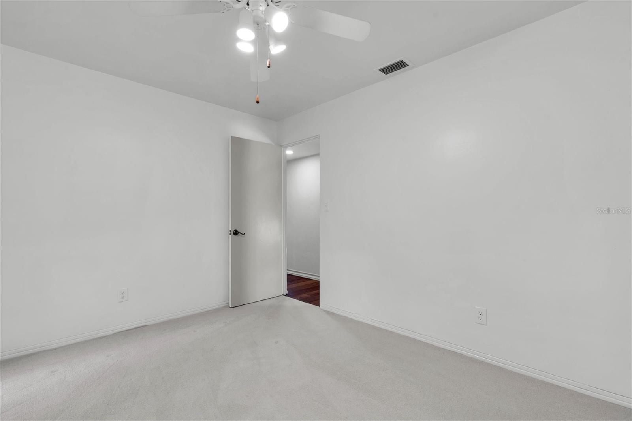
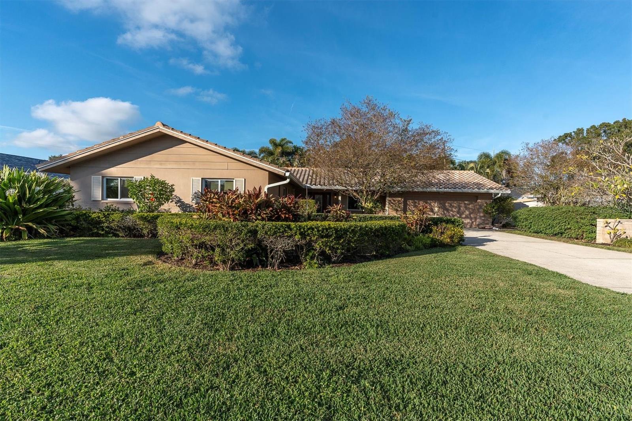
Property Features
Property Sub Type
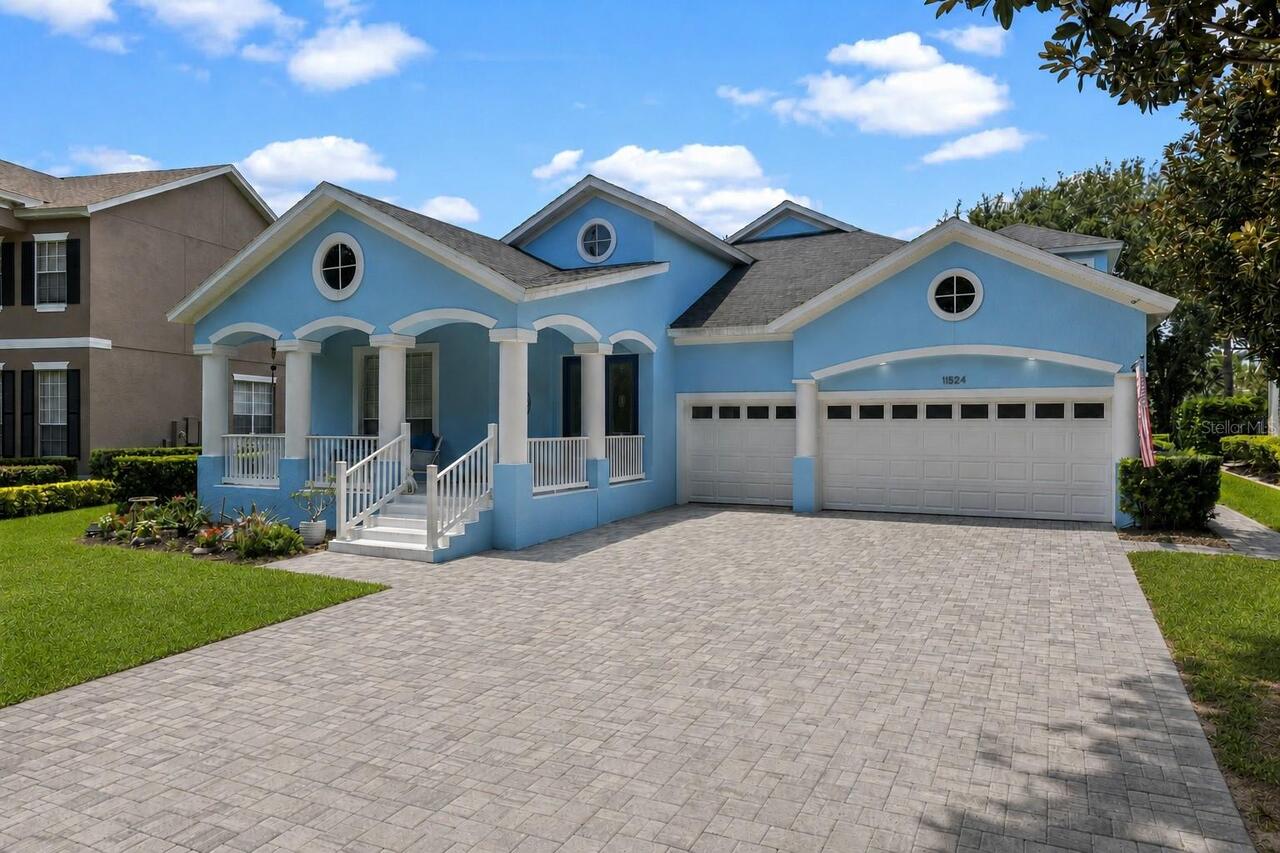
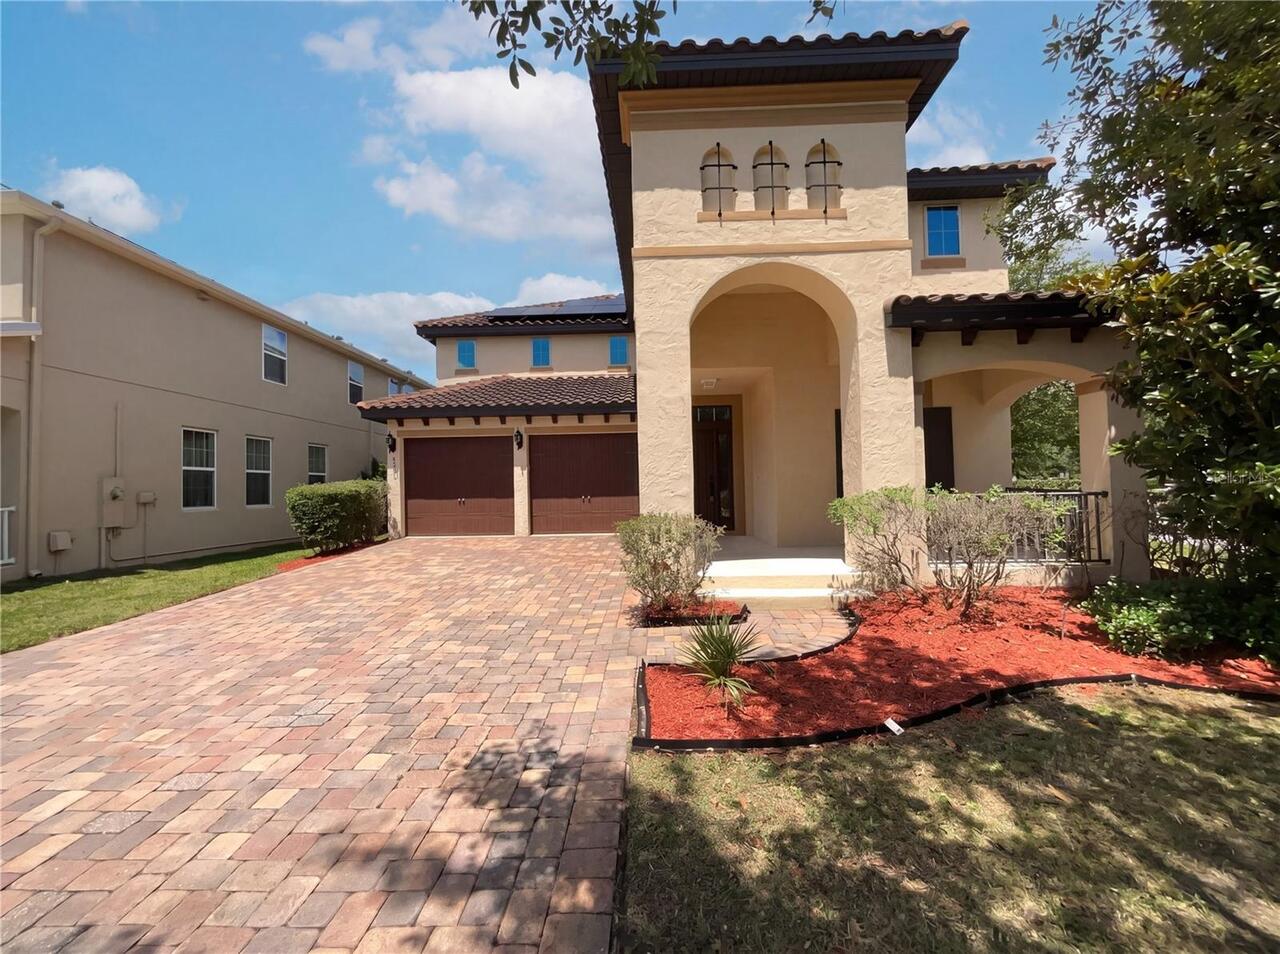
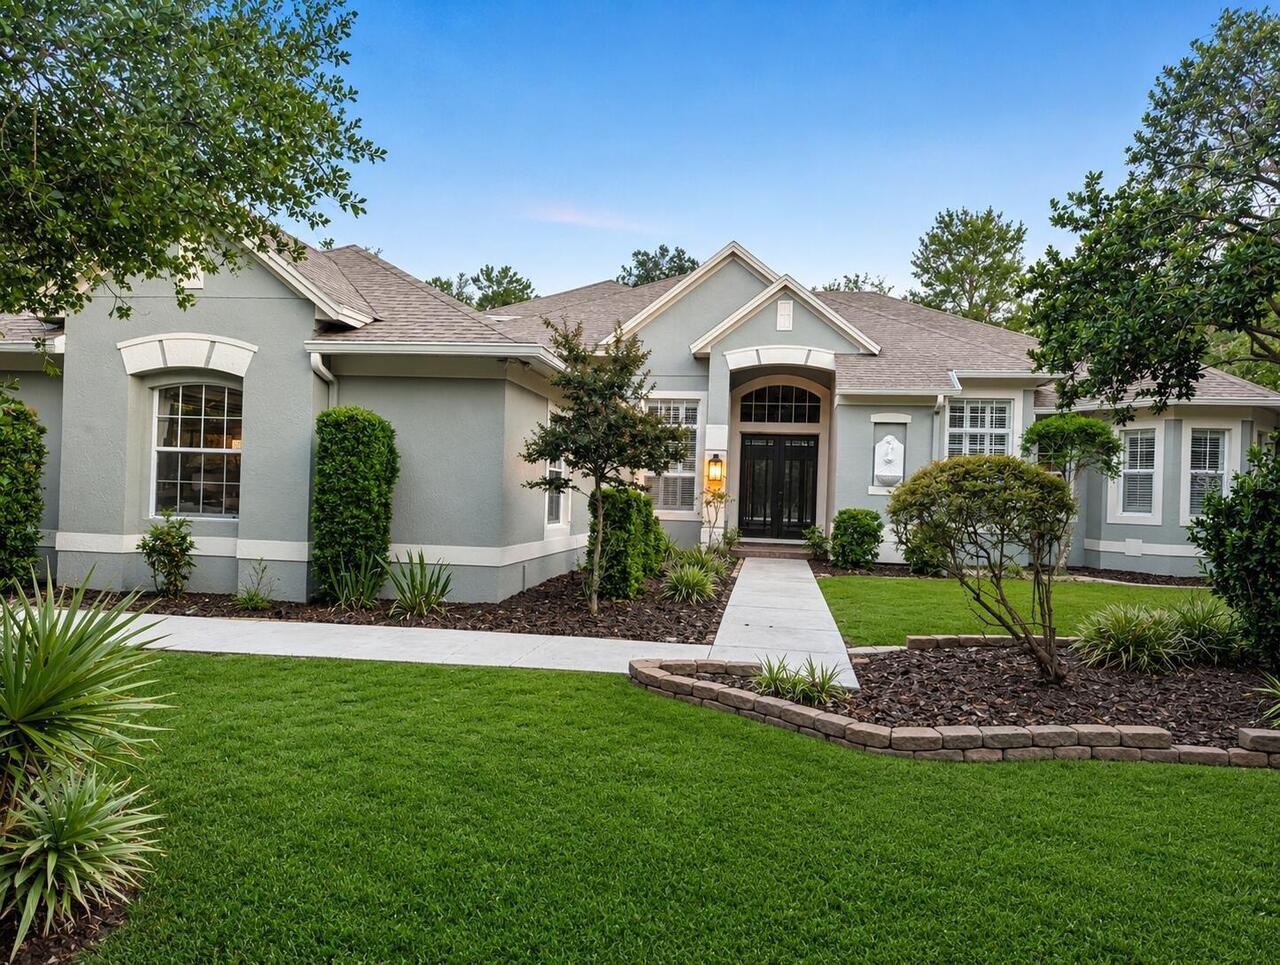
Single Family Residence
Parking
Driveway, Garage Door Opener, Curb Parking
Pool
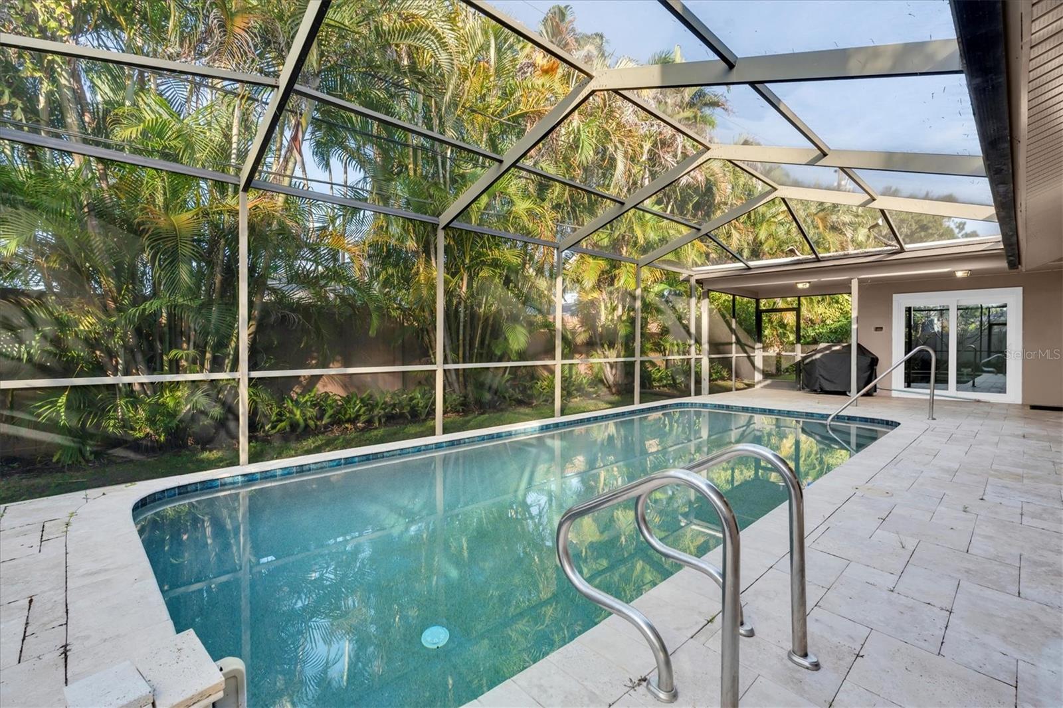
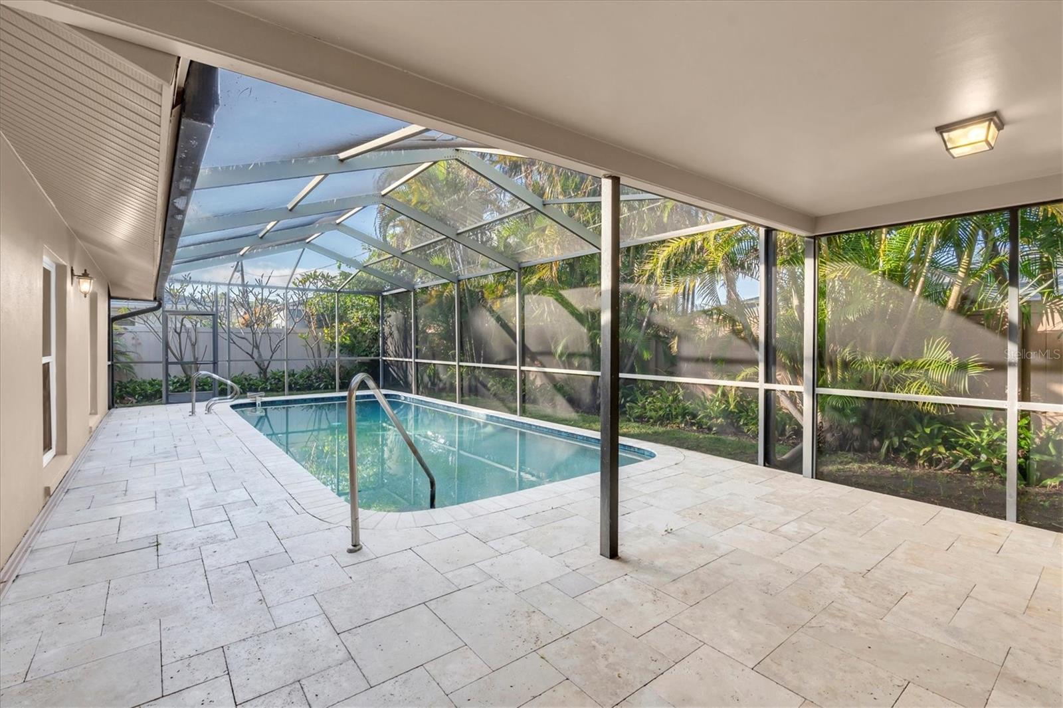
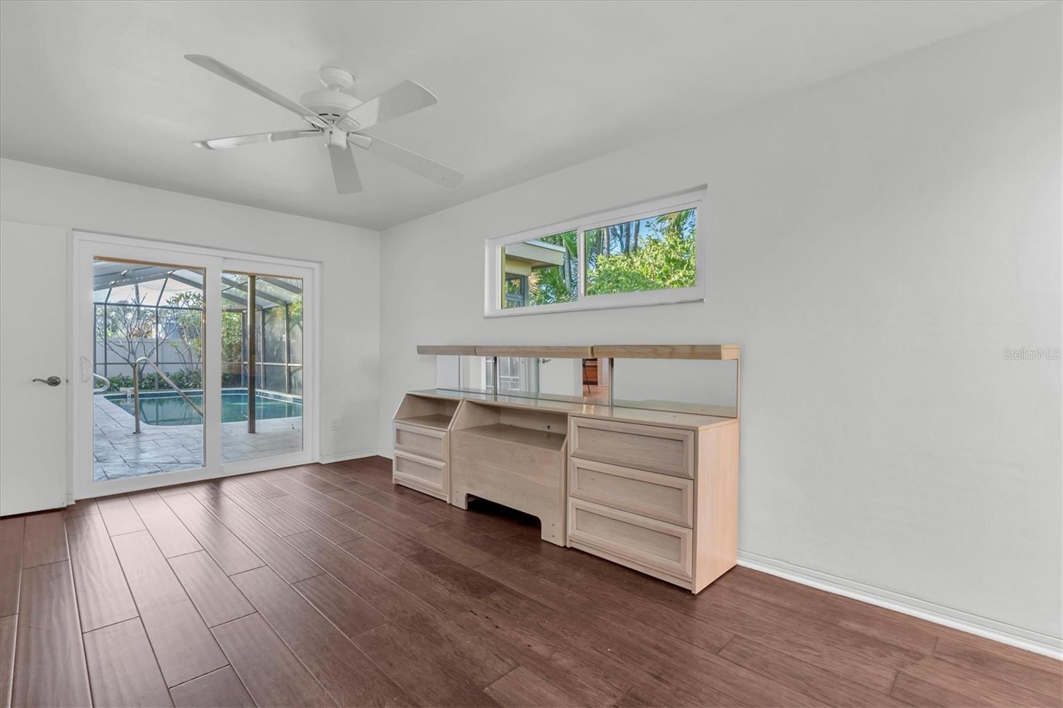
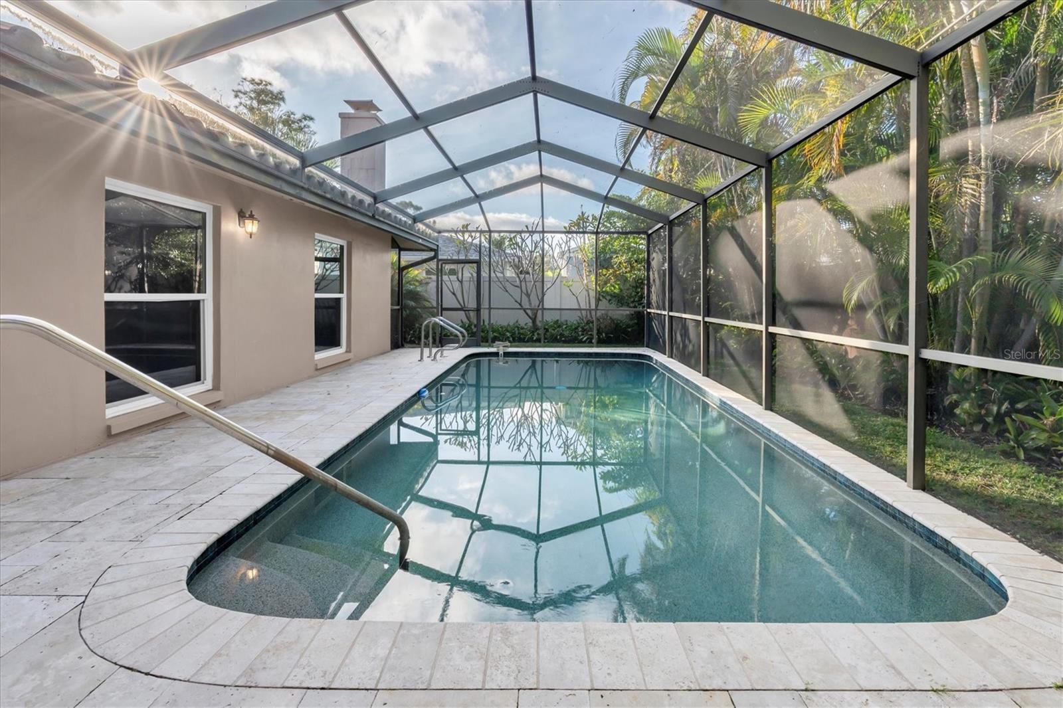
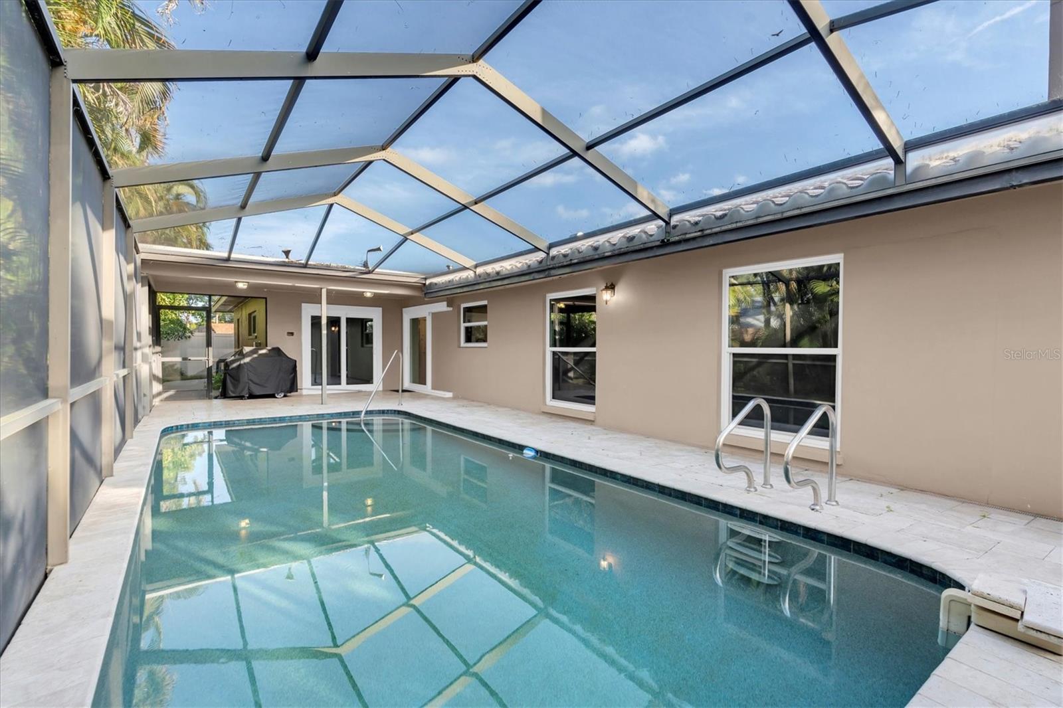
Heated, Deck, In Ground, Other, Salt Water
Subdivision
BARCLEY ESTATES 3RD ADD
Additional Information
Additional Parcels YN
false
Additional Rooms
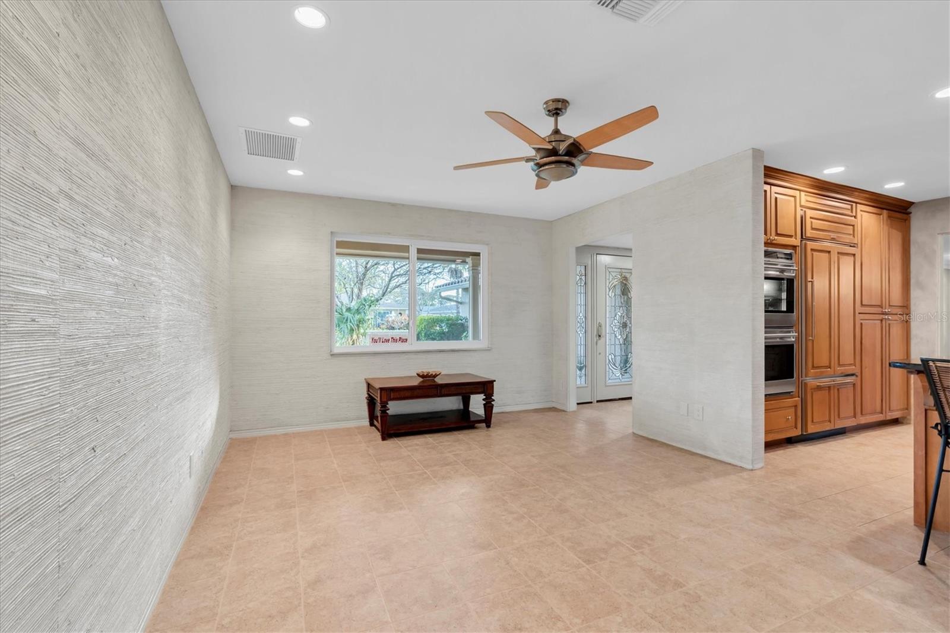
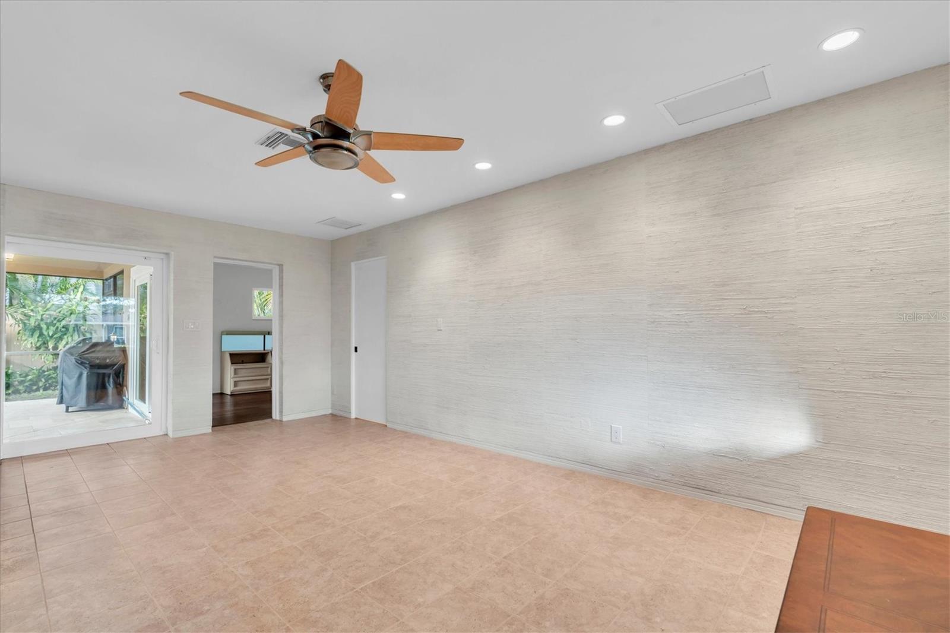
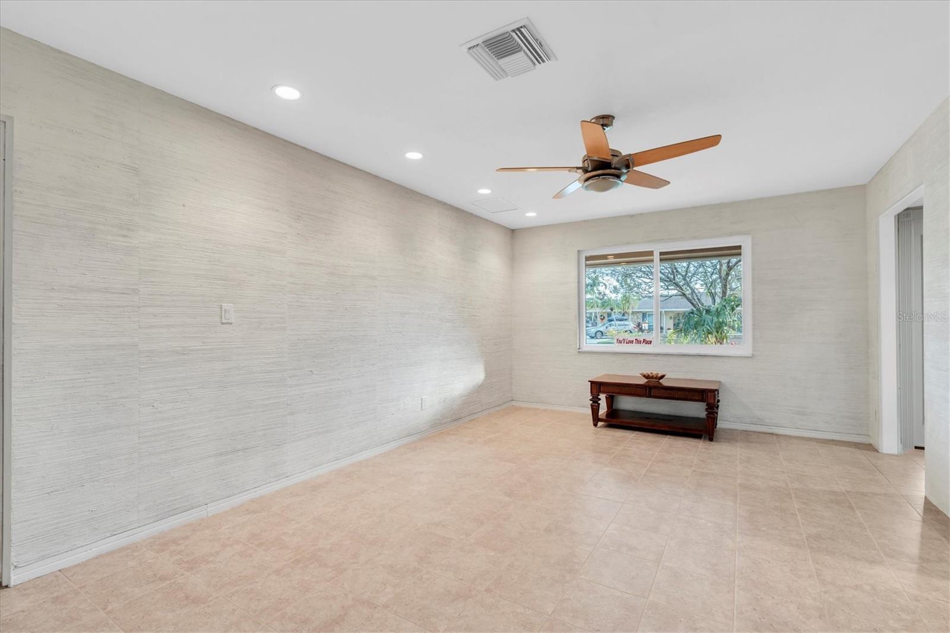
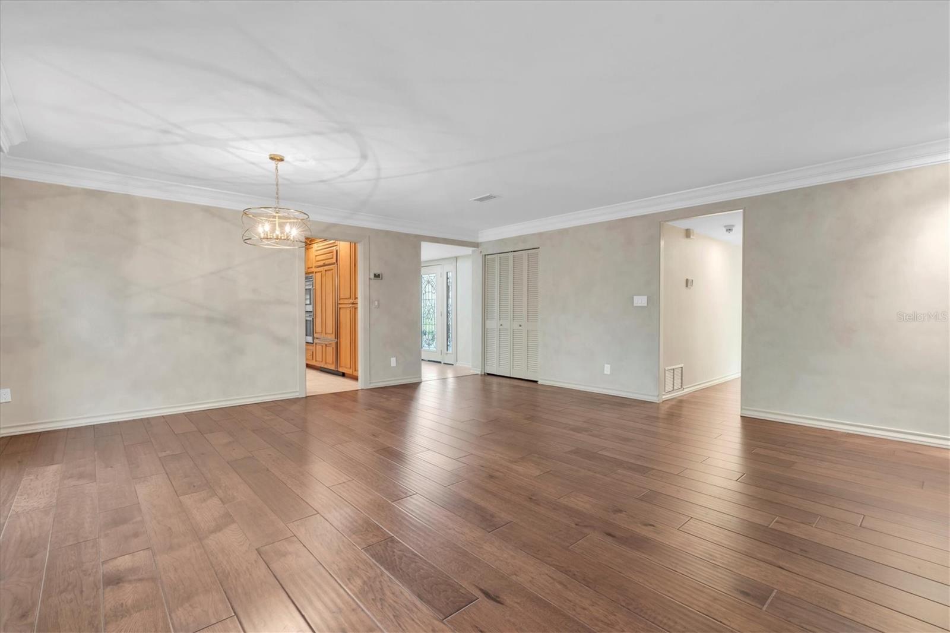
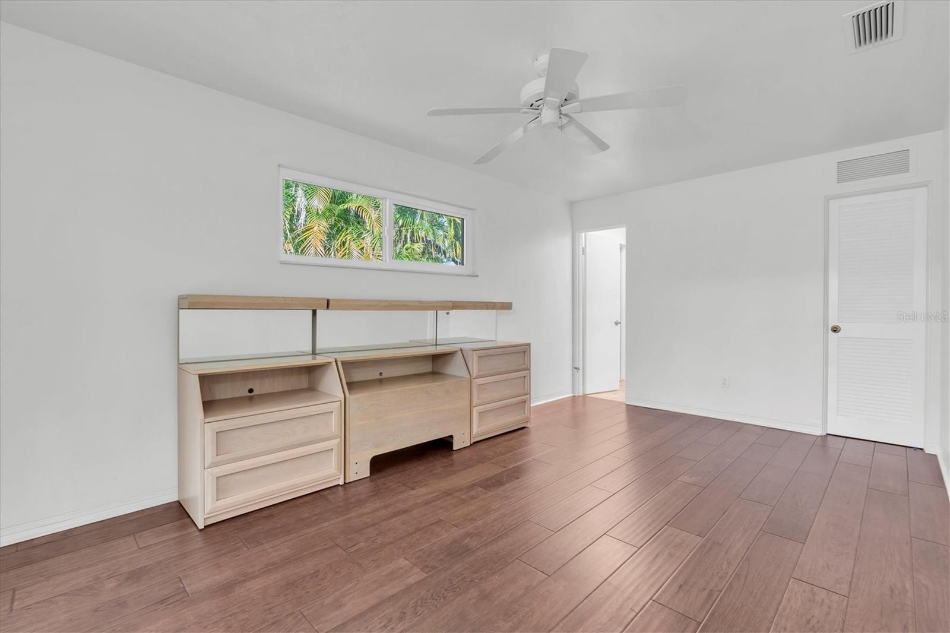
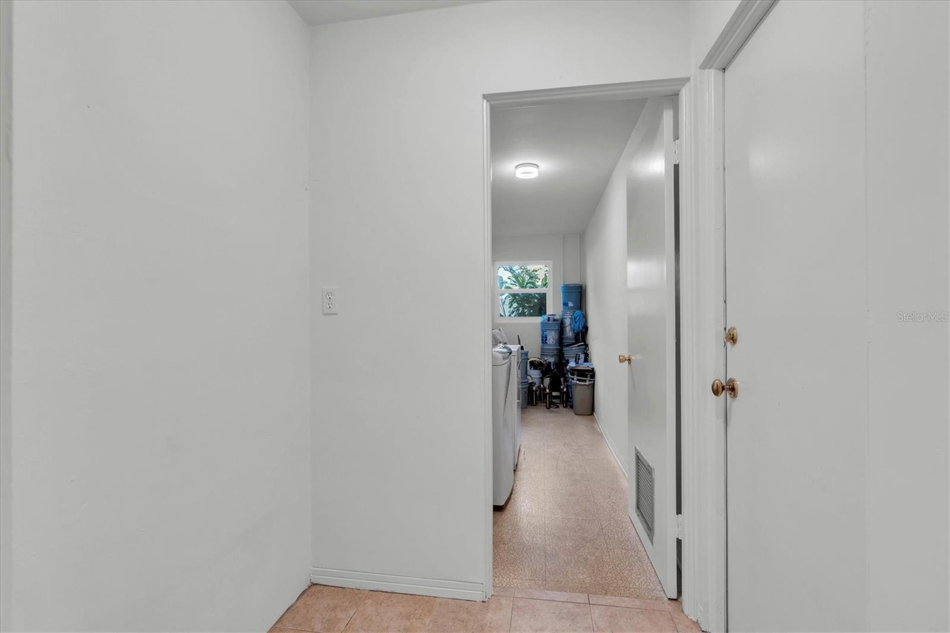
Attic, Den/Library/Office, Family Room, Formal Living Room Separate, Great Room, Inside Utility, Interior In-Law Suite w/Private Entry, Storage Rooms
Alternate Key Folio Num
30-16-24-02700-006-0070
Appliances
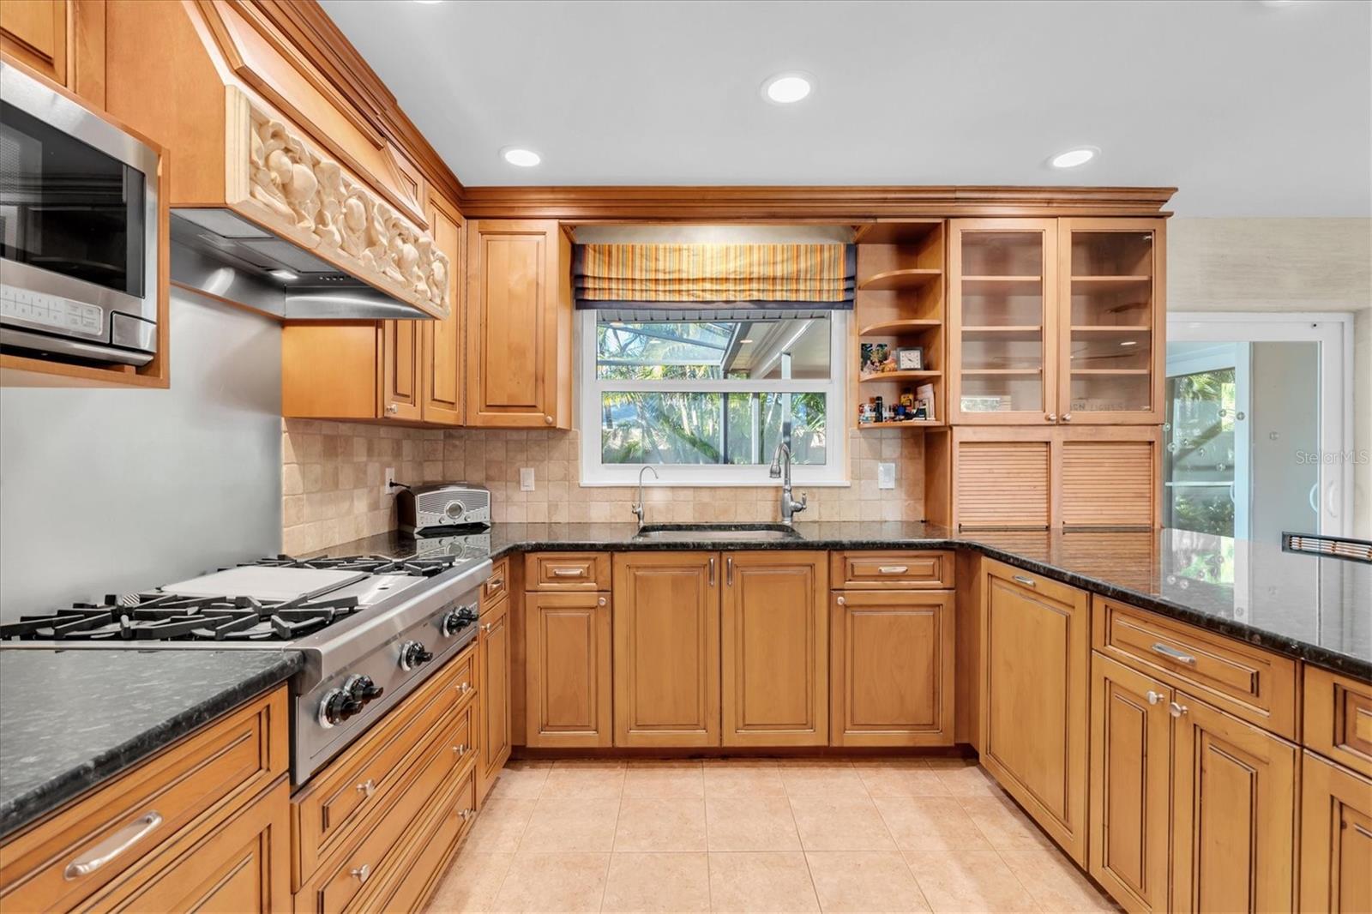
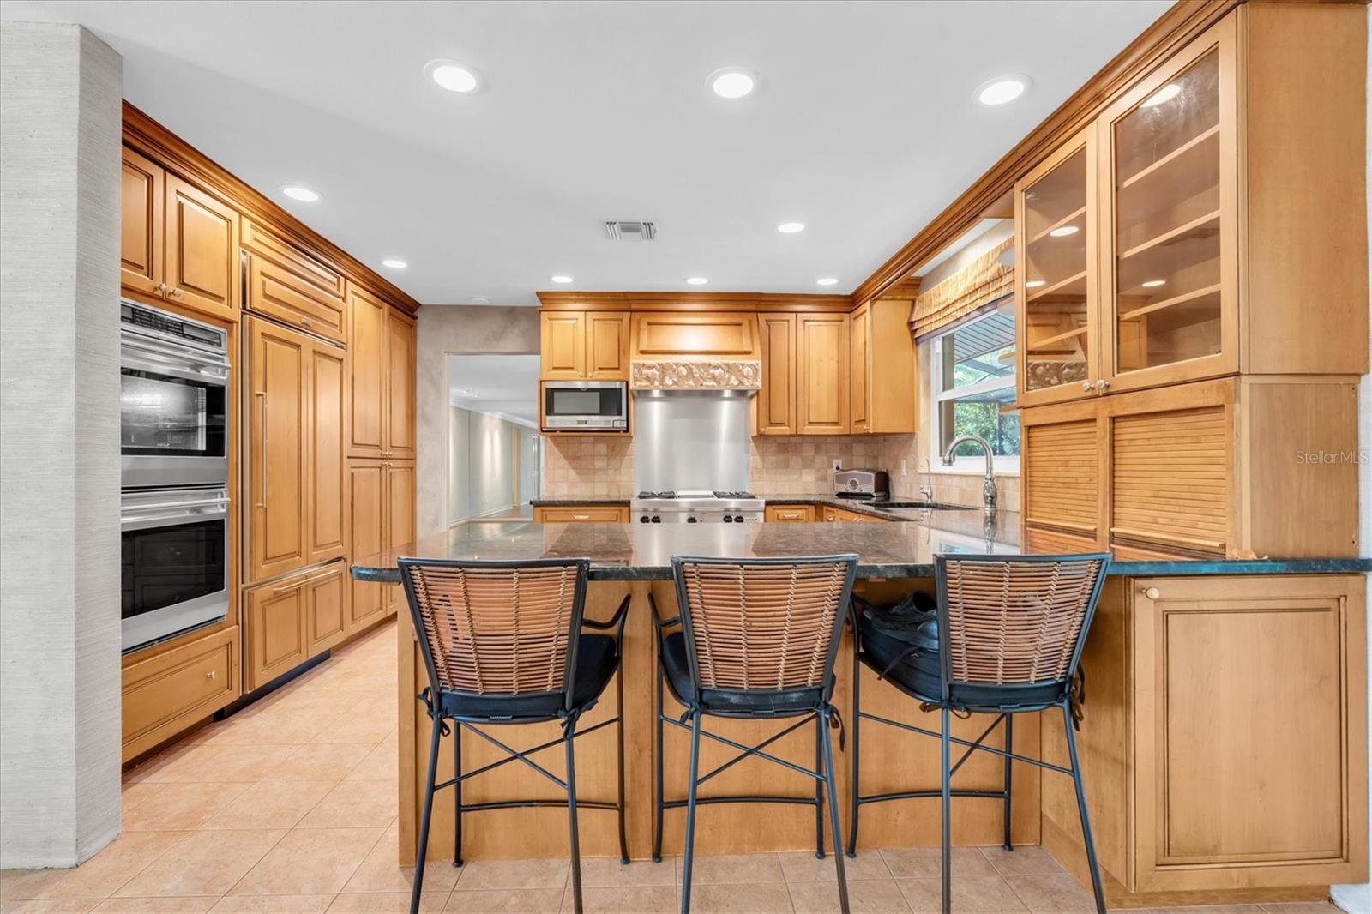
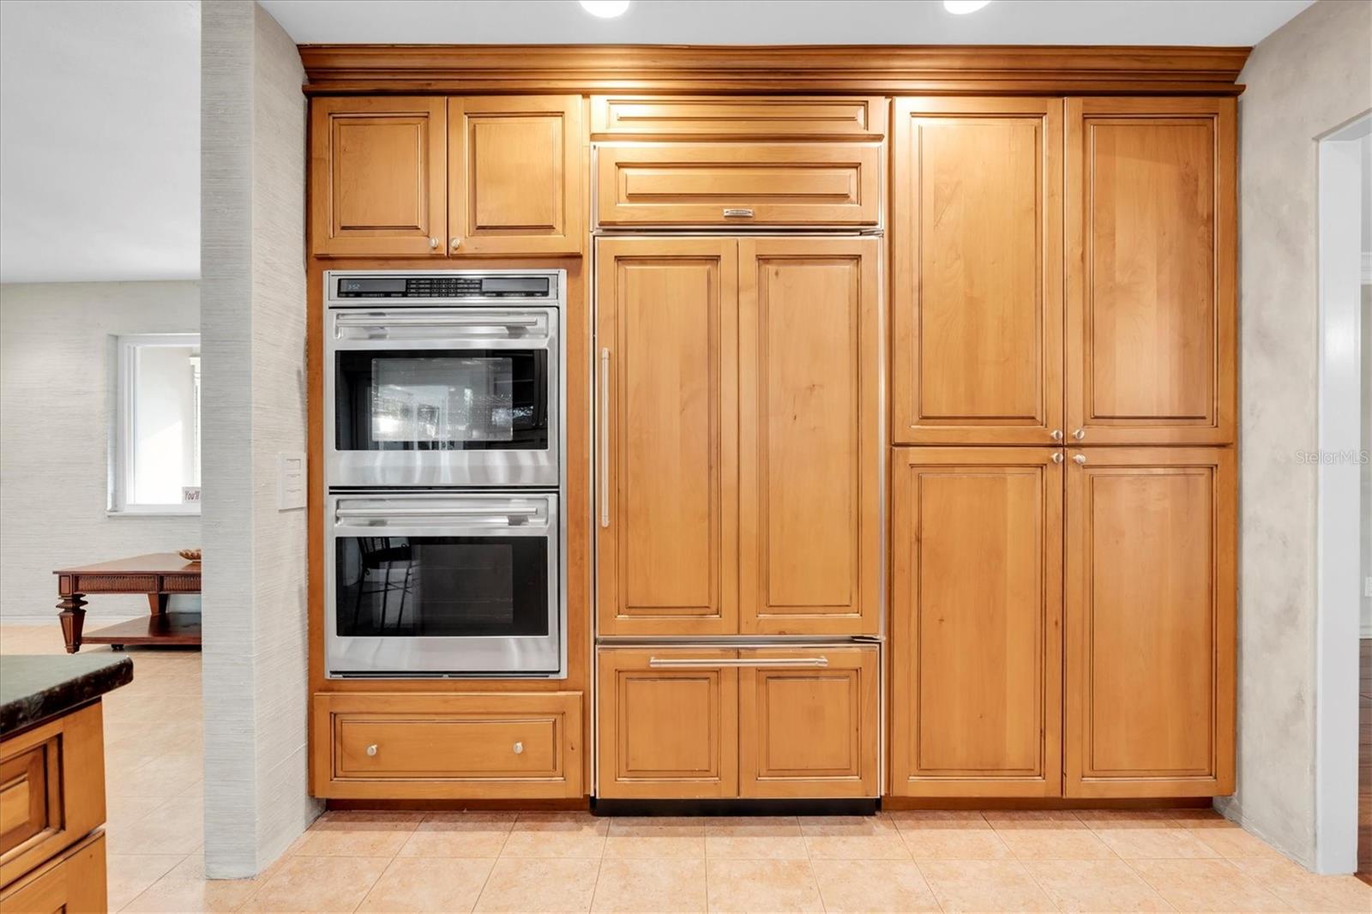
Built-In Oven, Dishwasher, Disposal, Dryer, Exhaust Fan, Freezer, Gas Water Heater, Ice Maker, Kitchen Reverse Osmosis System, Microwave, Range, Range Hood, Refrigerator, Washer
Architectural Style
Courtyard
Association Fee Frequency
Annually
Association Fee Requirement
Optional
Building Area Source
Public Records
Building Area Total Srch SqM
205.97
Building Area Units
Square Feet
Calculated List Price By Calculated SqFt
315.52
Community Features
Irrigation-Reclaimed Water, Street Lights
Construction Materials
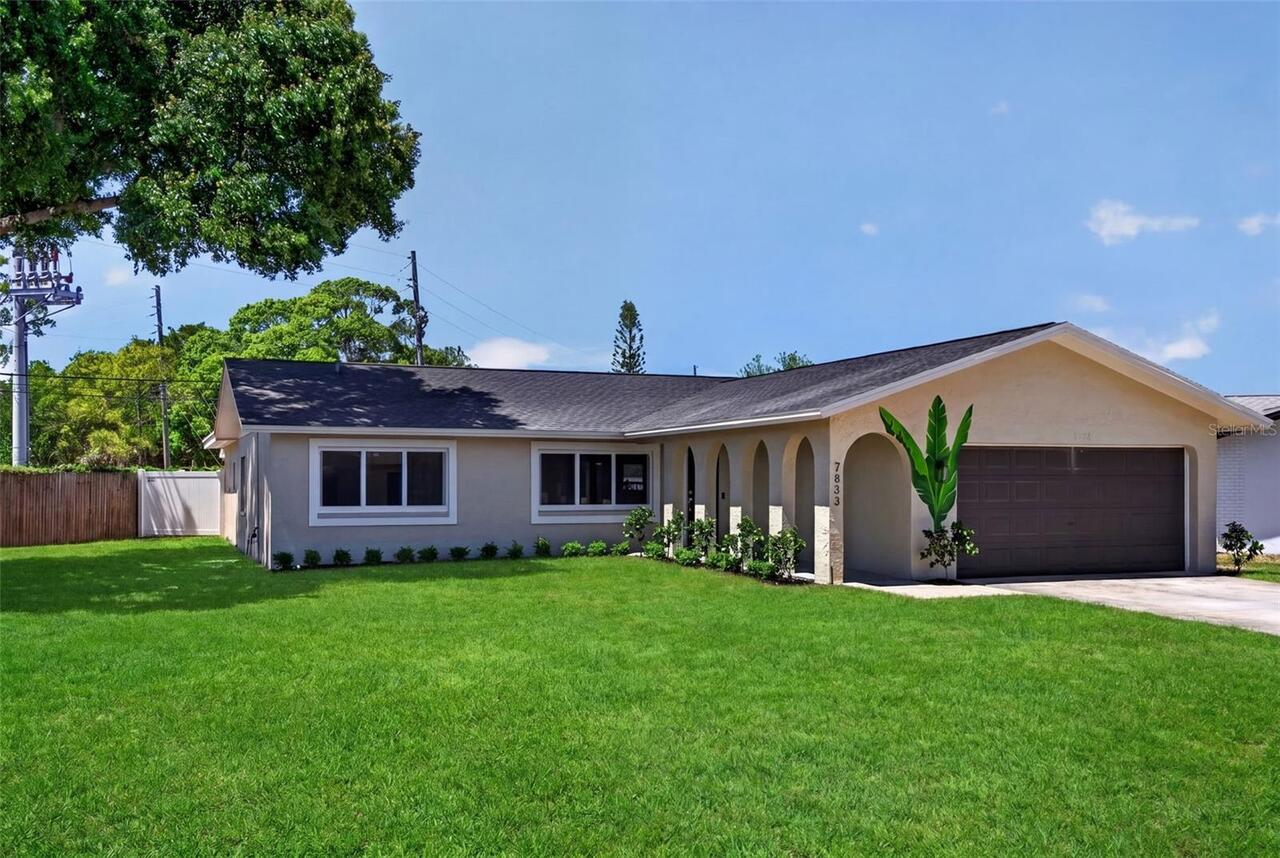
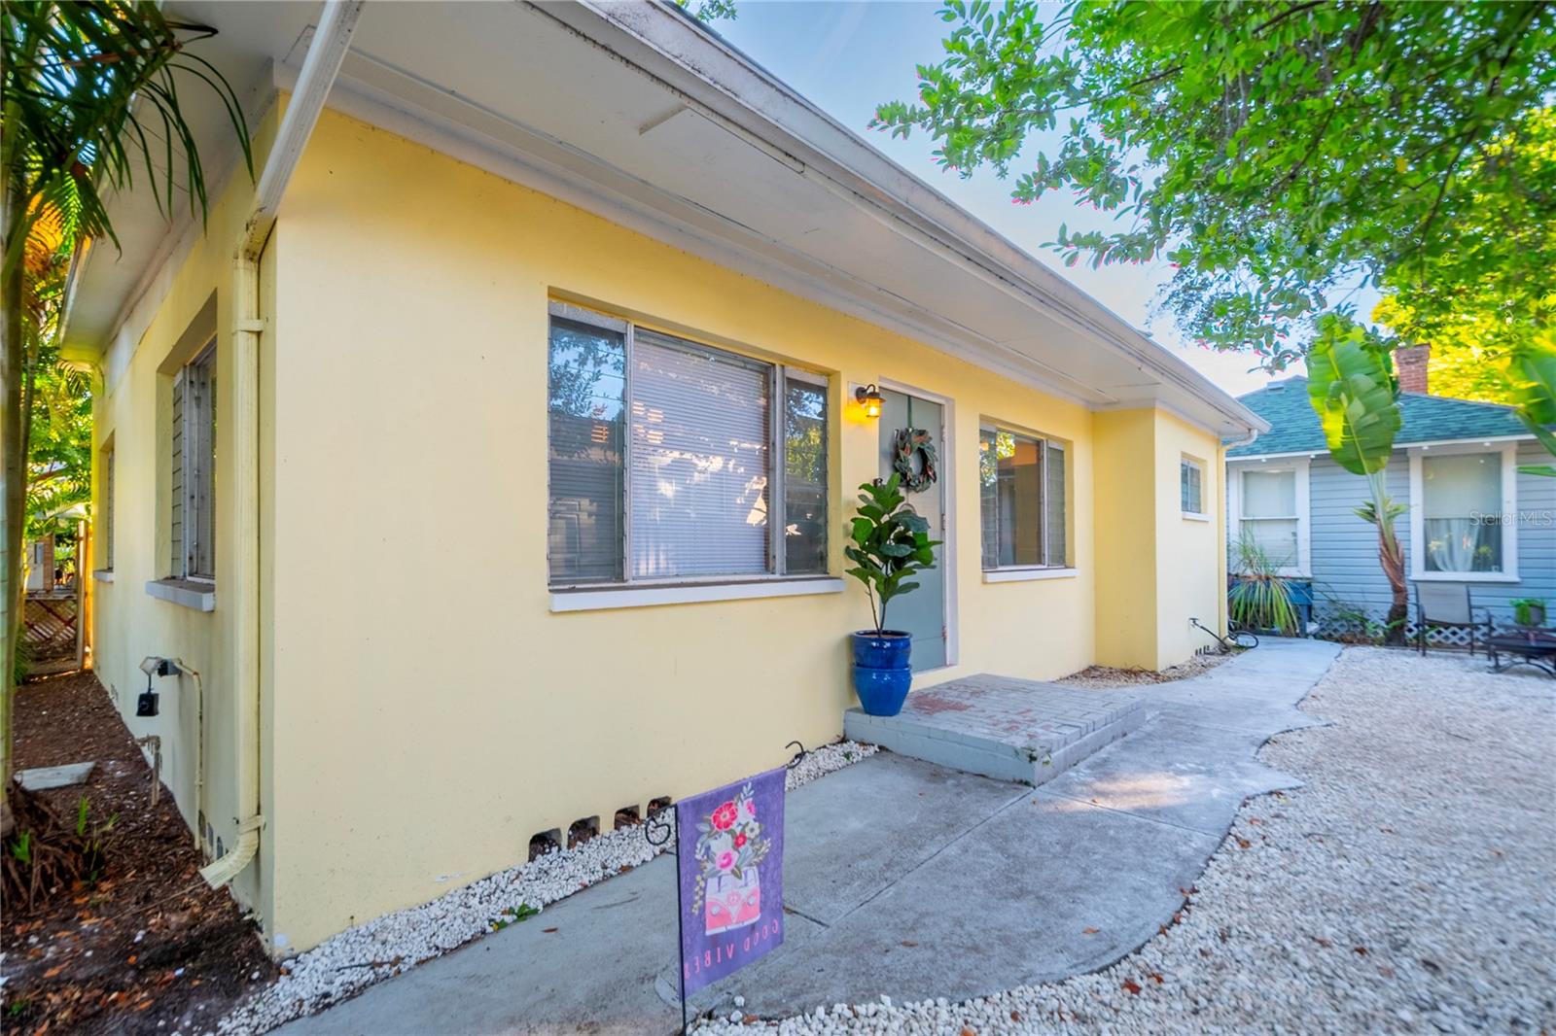
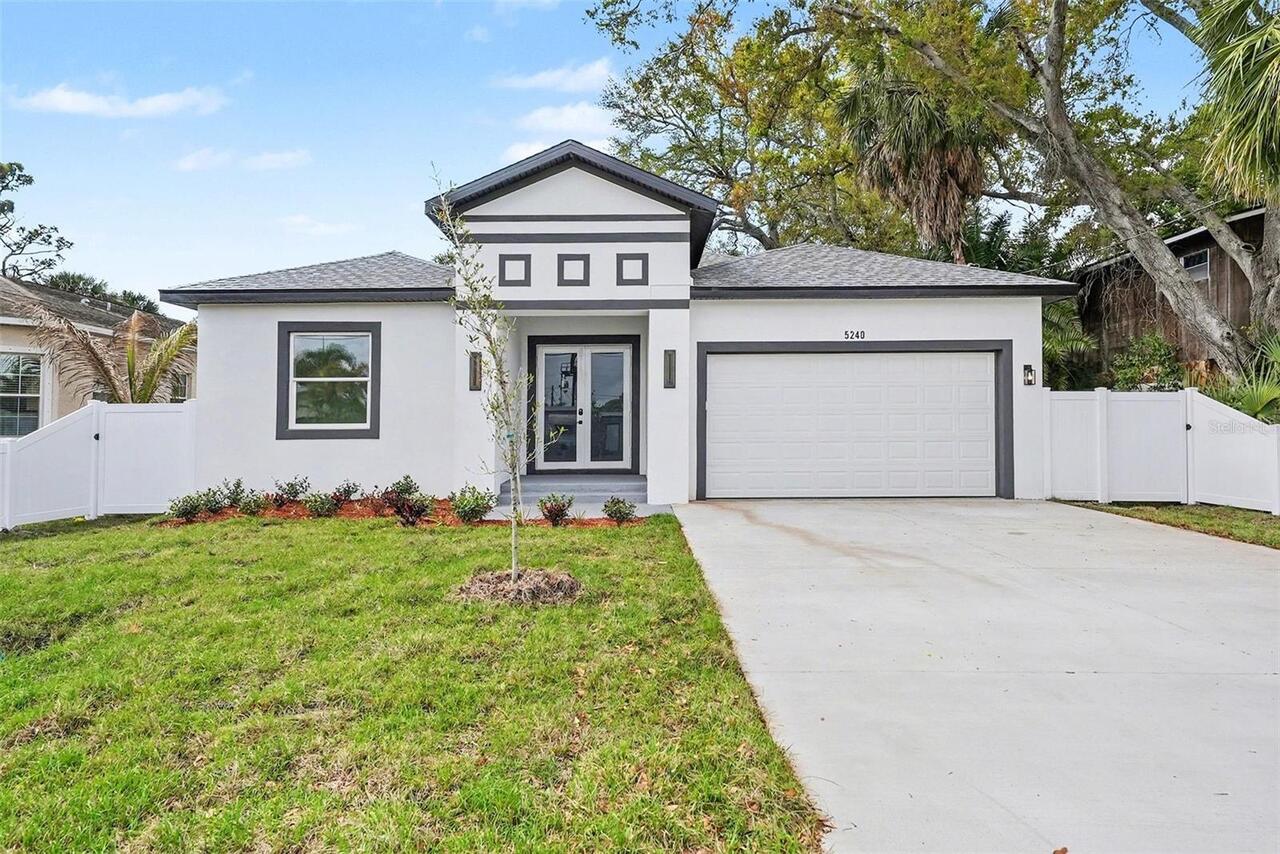
Stucco
Cumulative Days On Market
172
Expected Closing Date
2026-06-25T00:00:00.000
Exterior Features
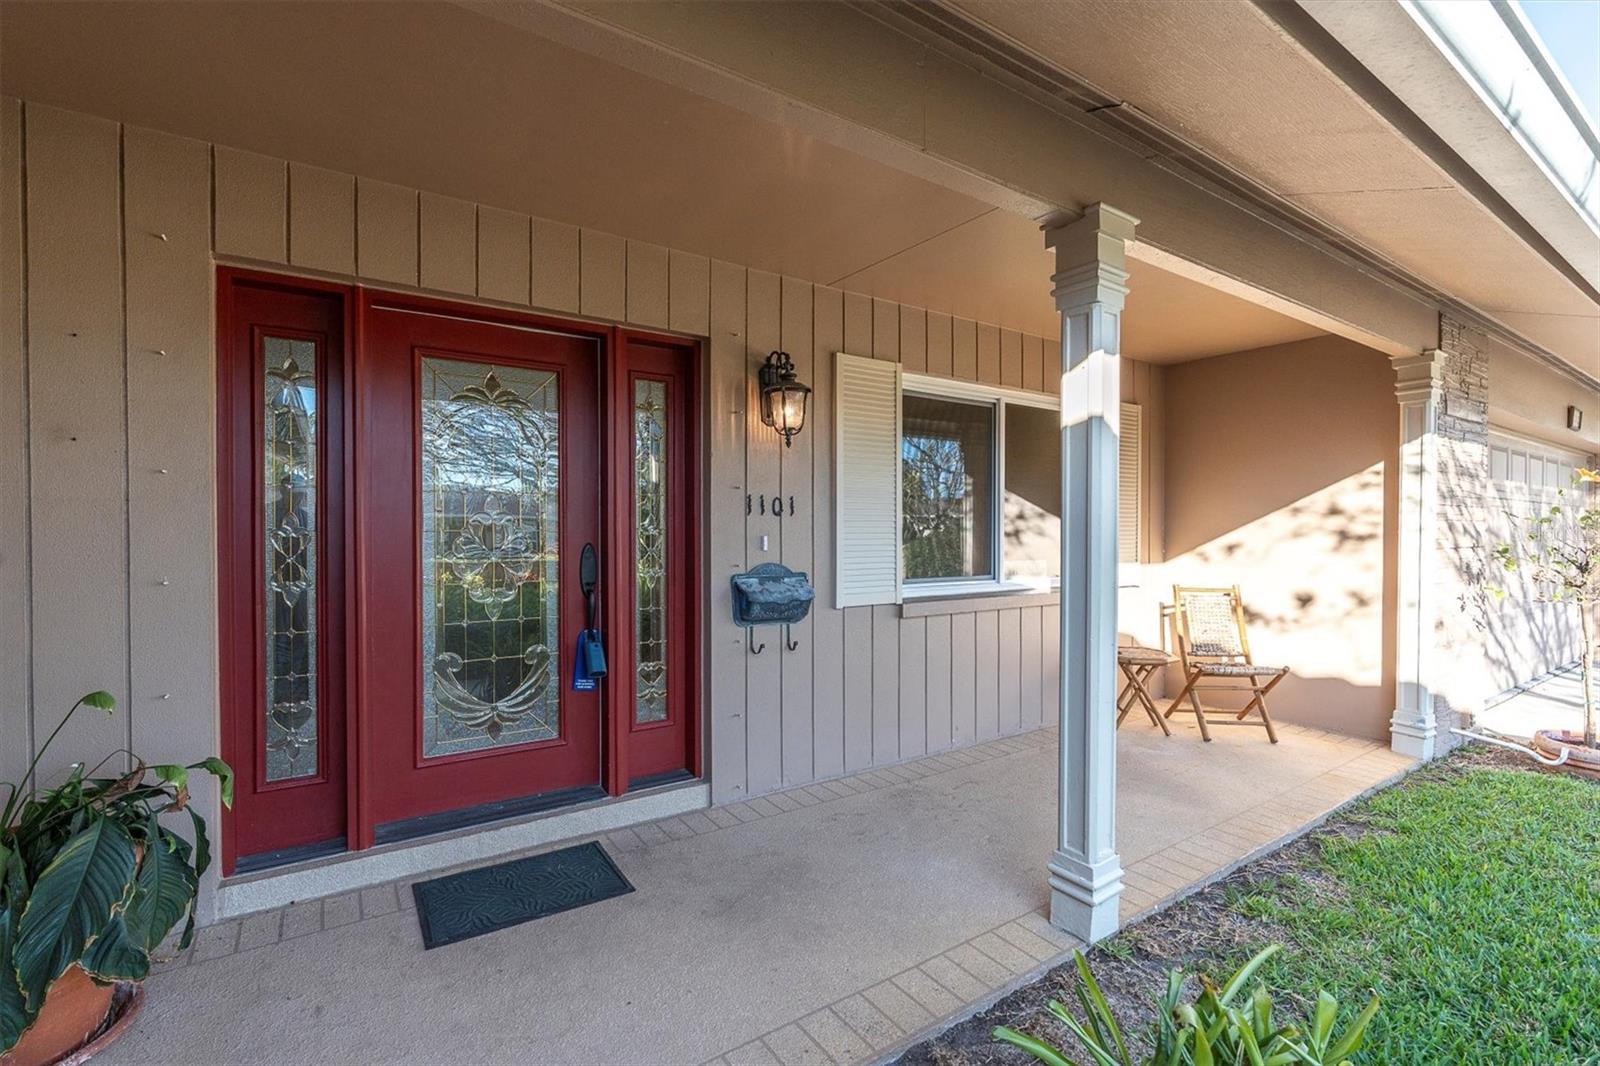
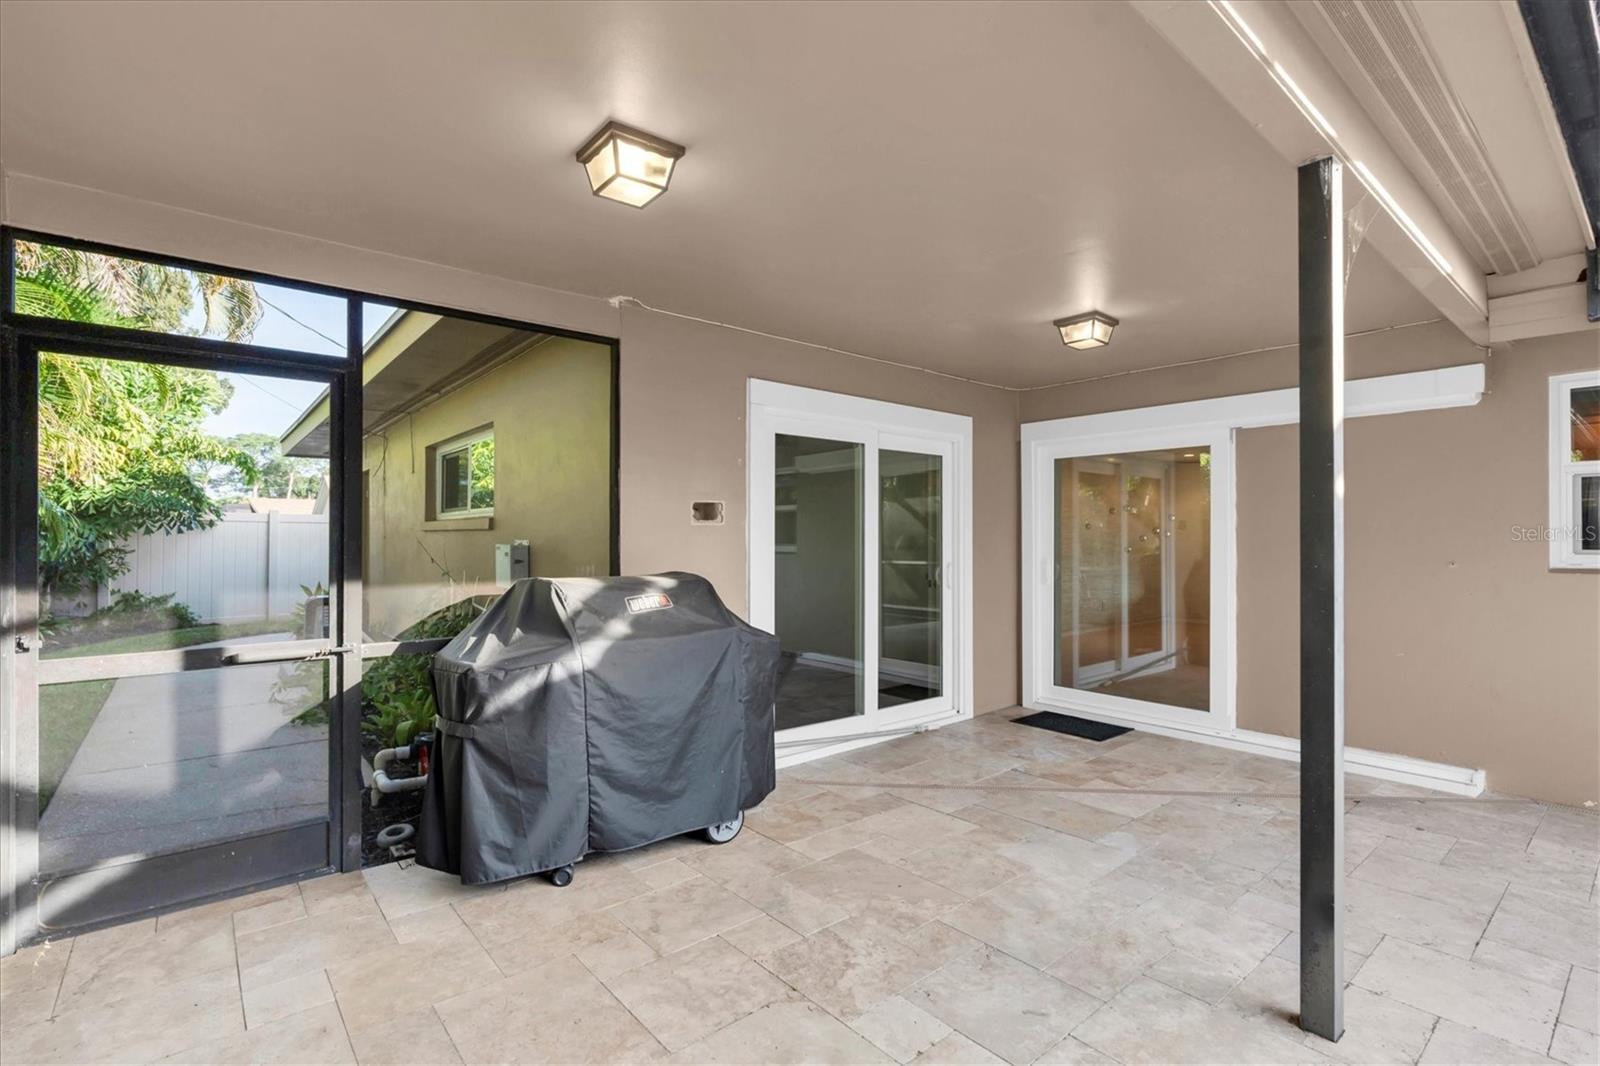
Courtyard, Garden, Outdoor Grill, Private Mailbox, Rain Gutters, Sliding Doors
Fireplace Features
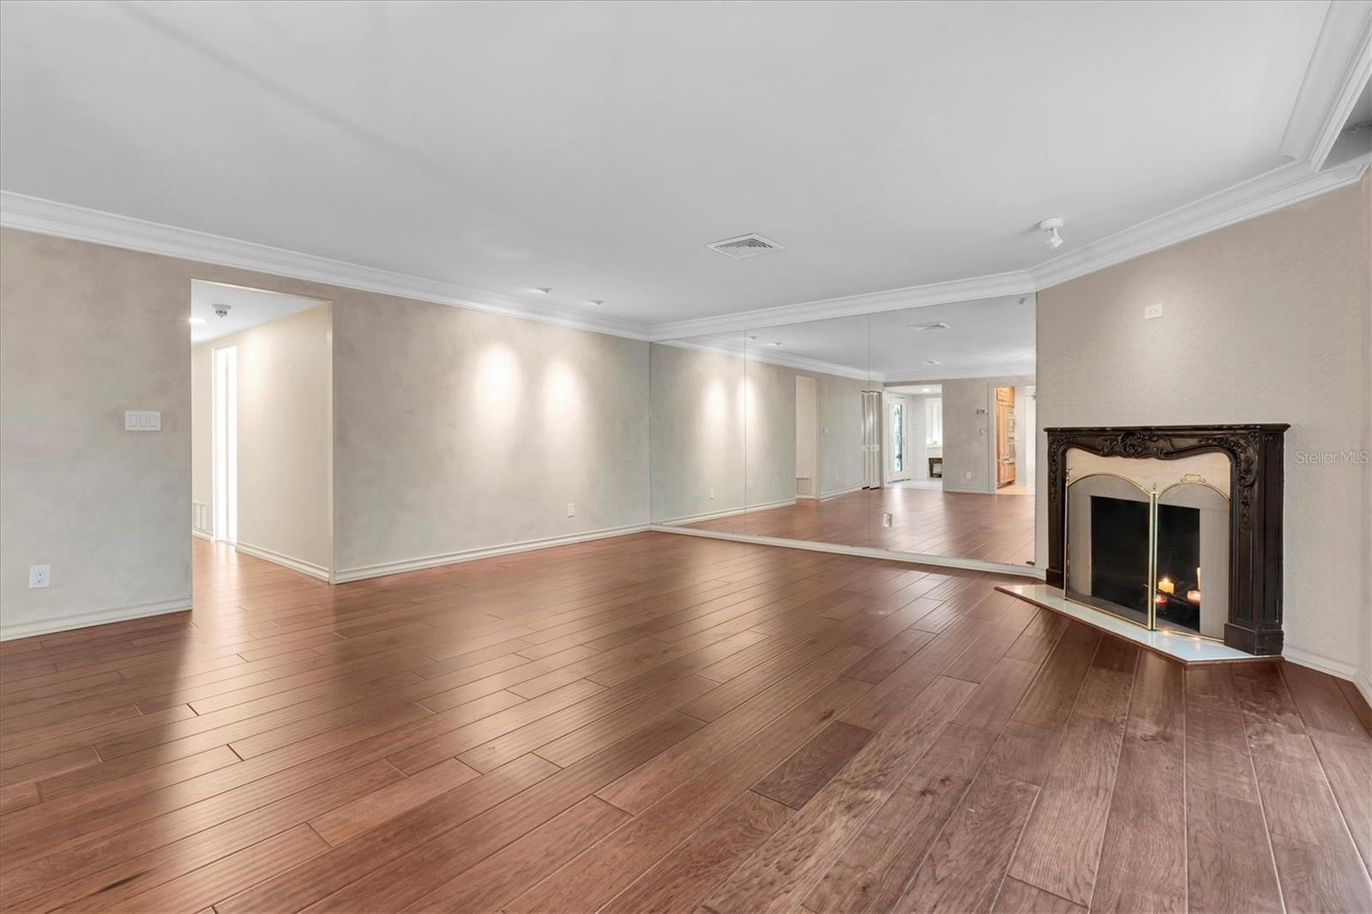
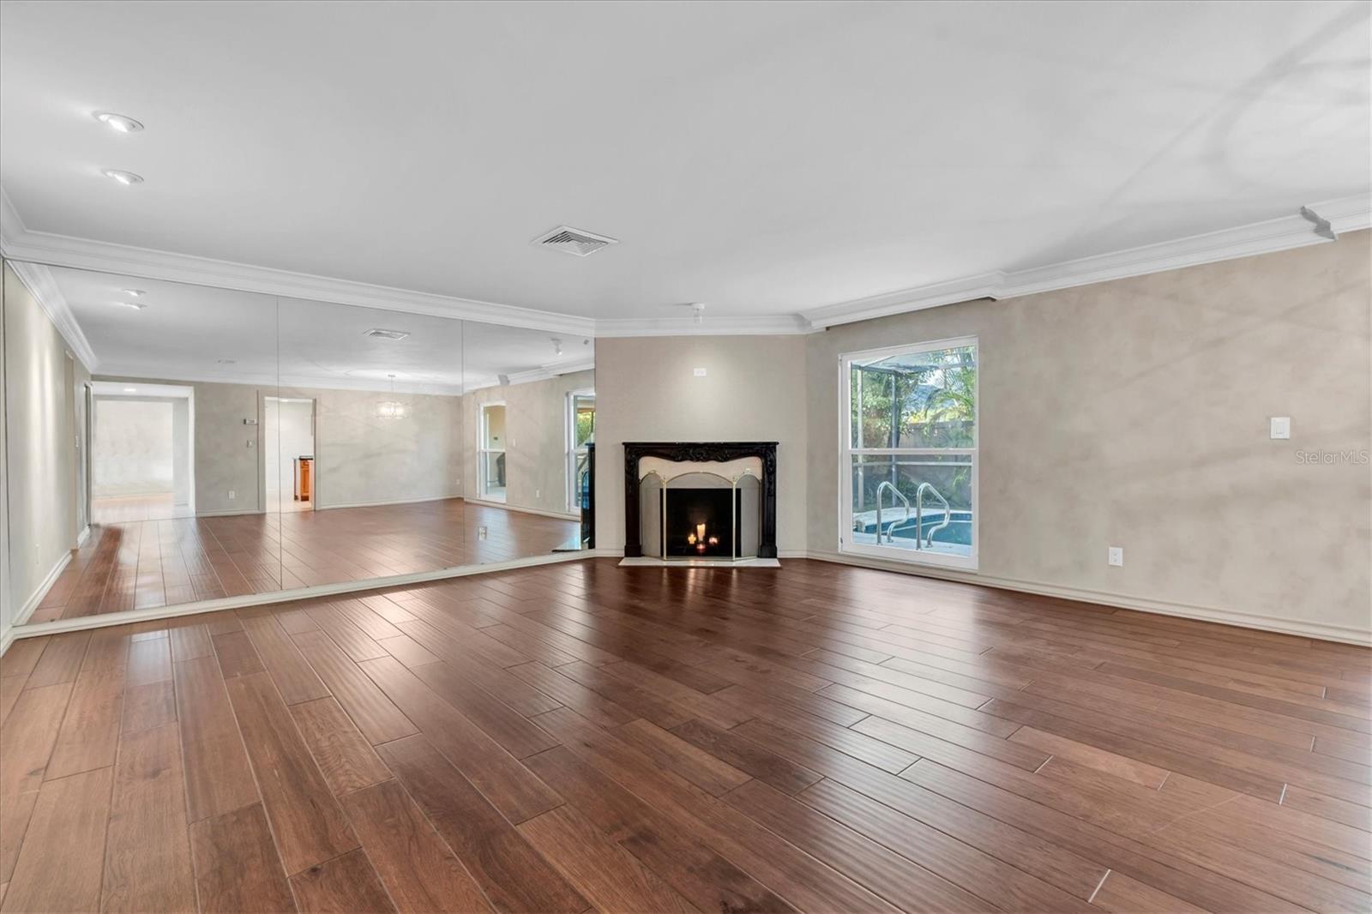
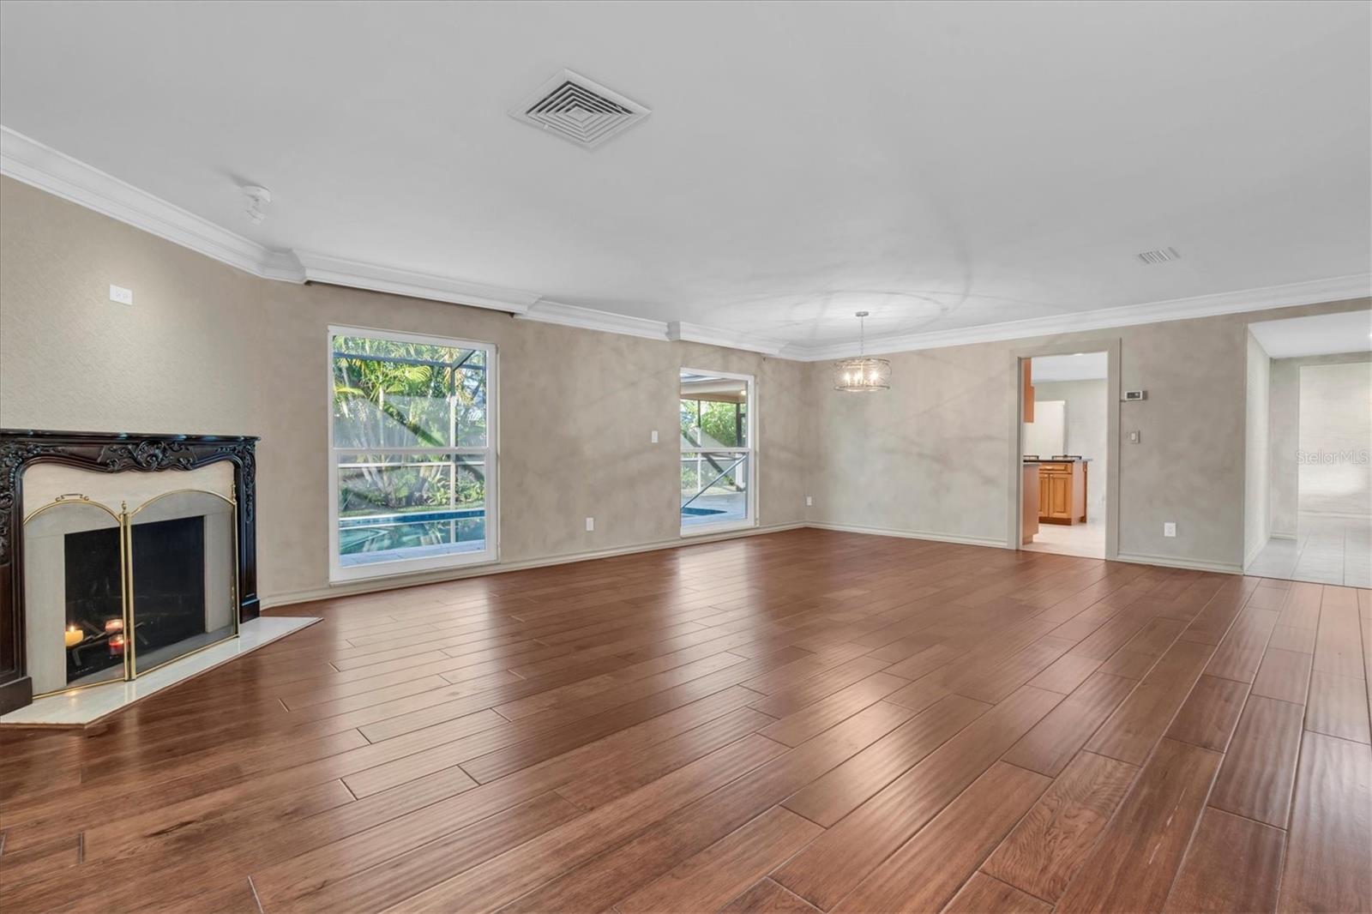
Gas, Living Room, Masonry
Flood Zone Date
2021-08-24
Flood Zone Panel
12103C0207H
Flooring
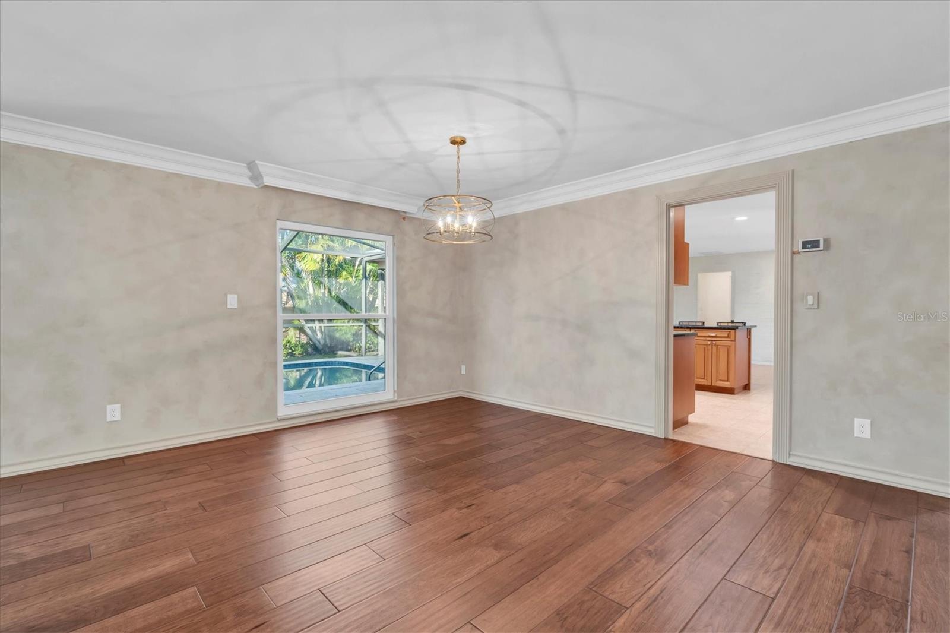
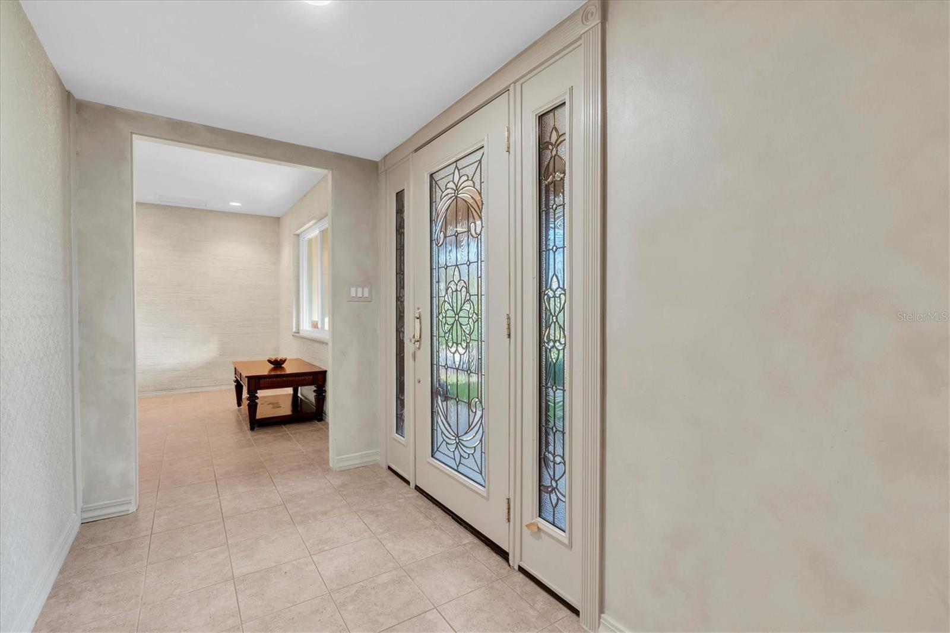
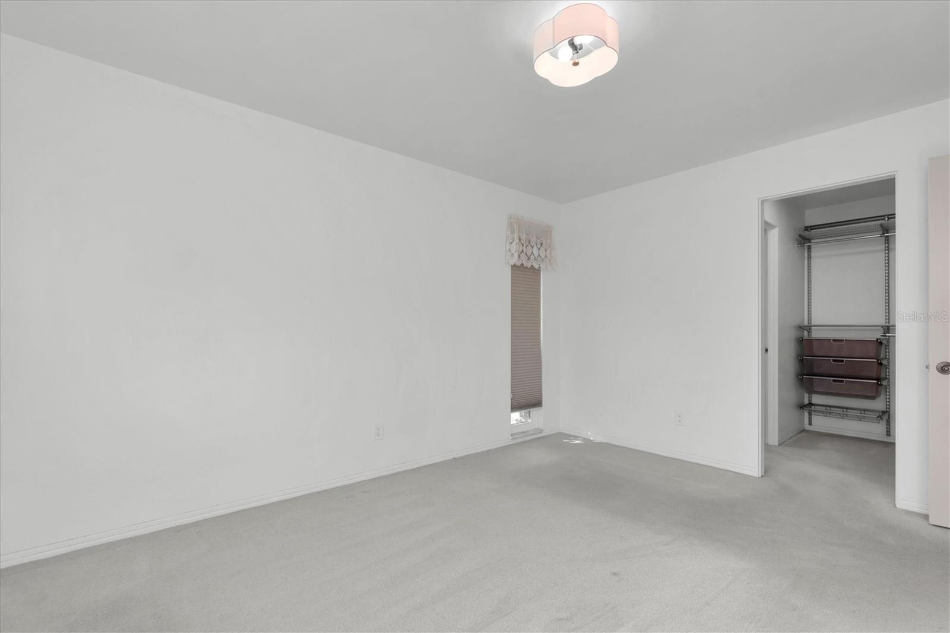
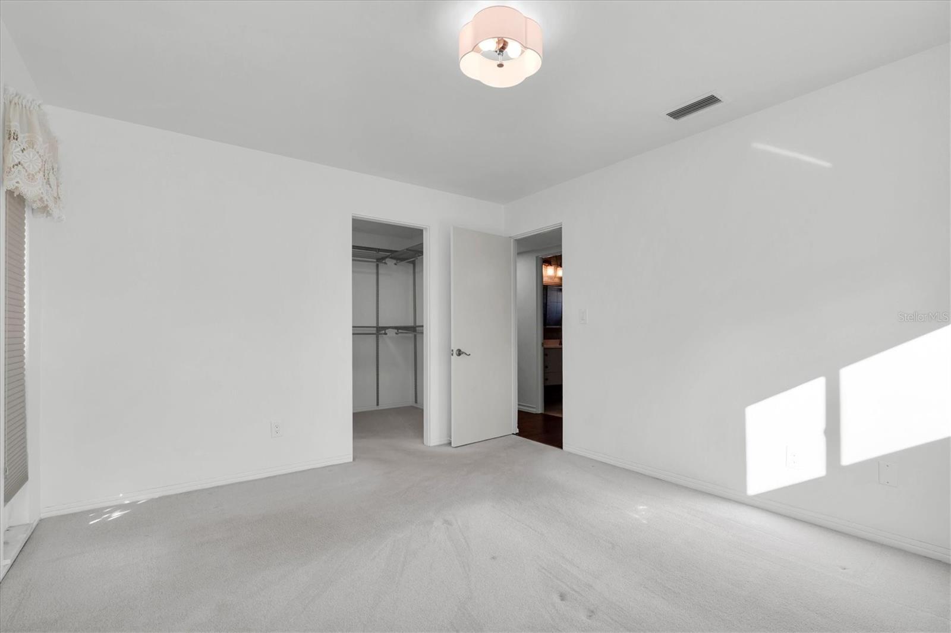

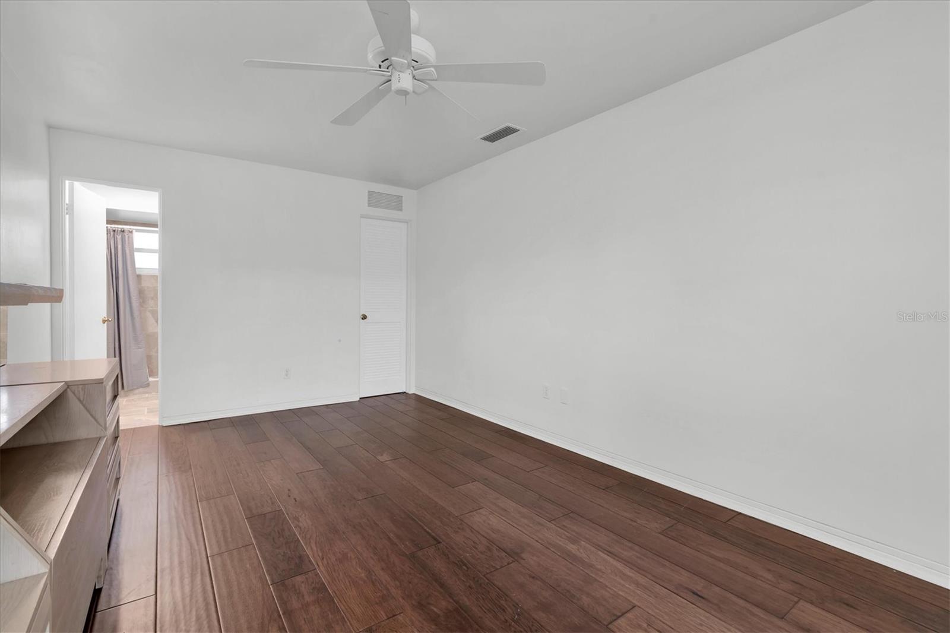
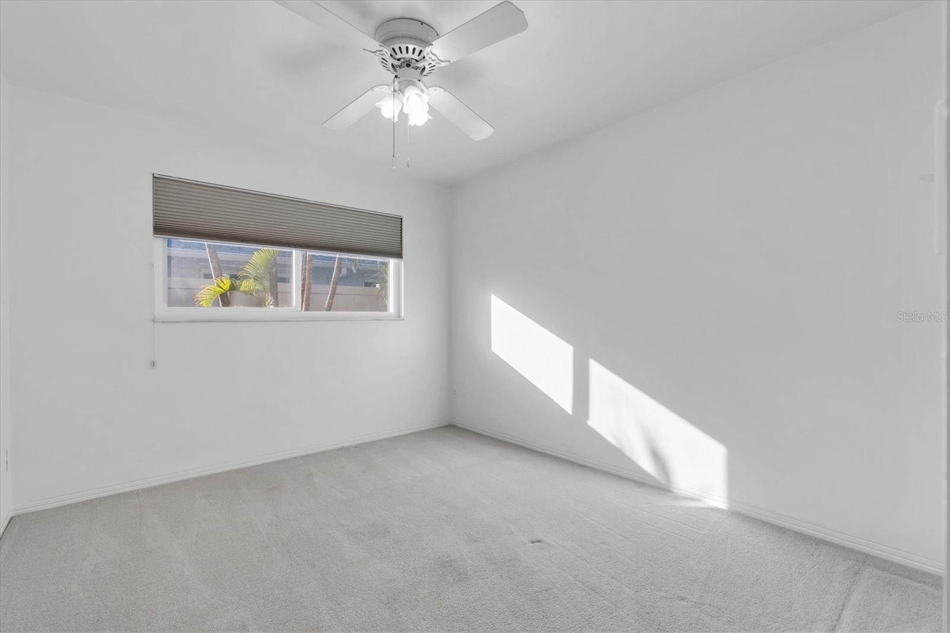
Carpet, Ceramic Tile, Hardwood, Wood
Heating
Central, Natural Gas
Interior Features
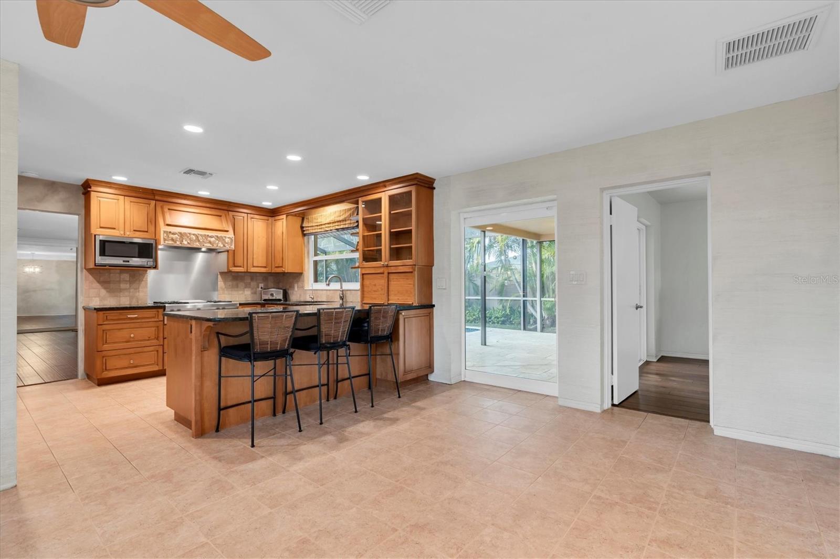
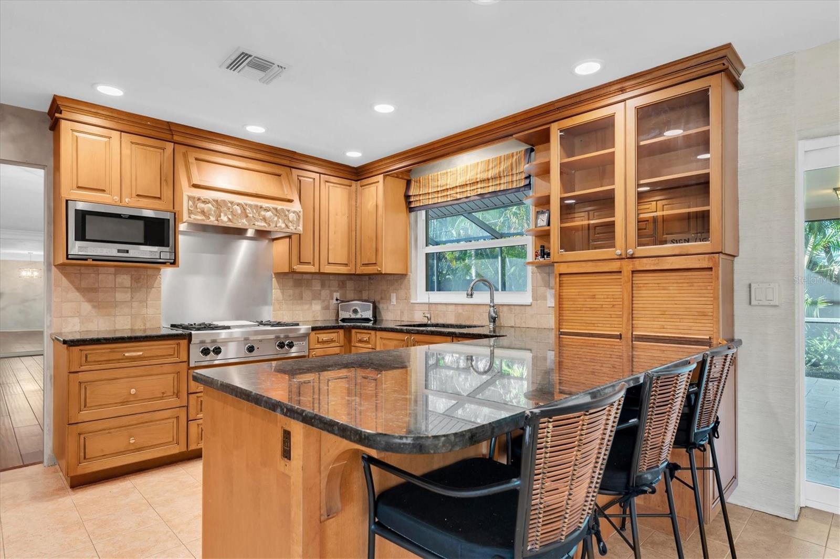
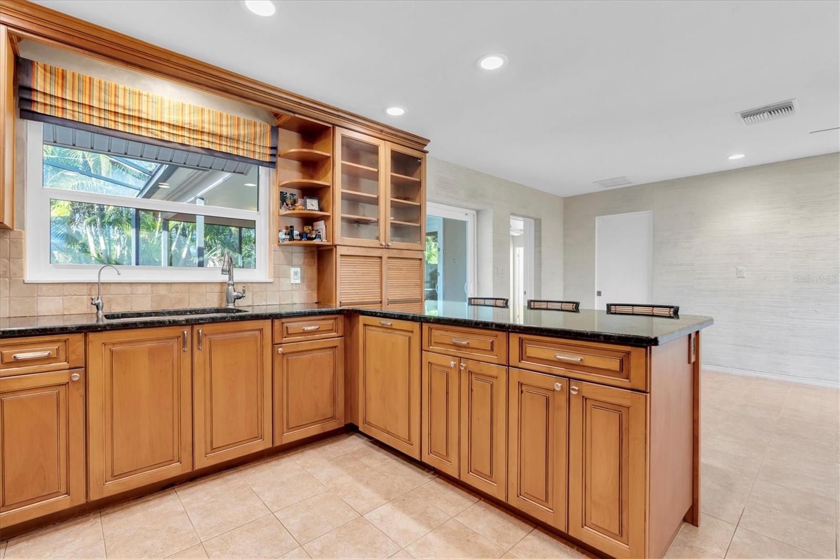
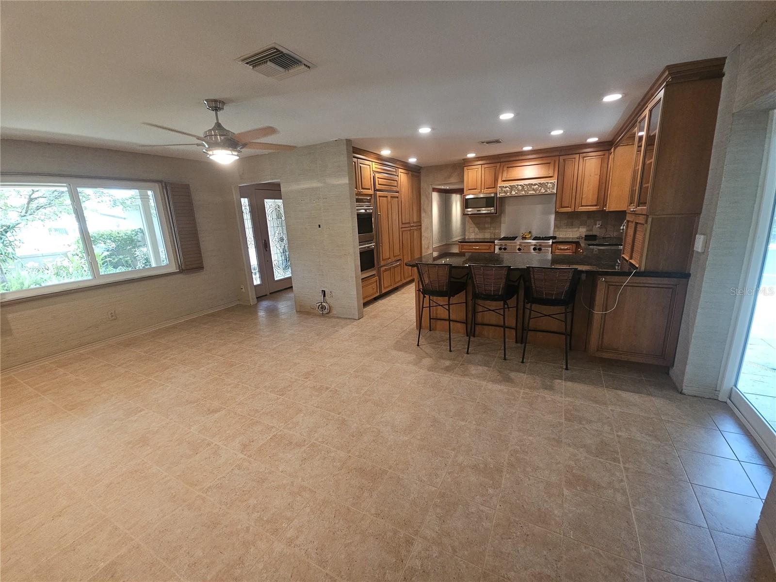
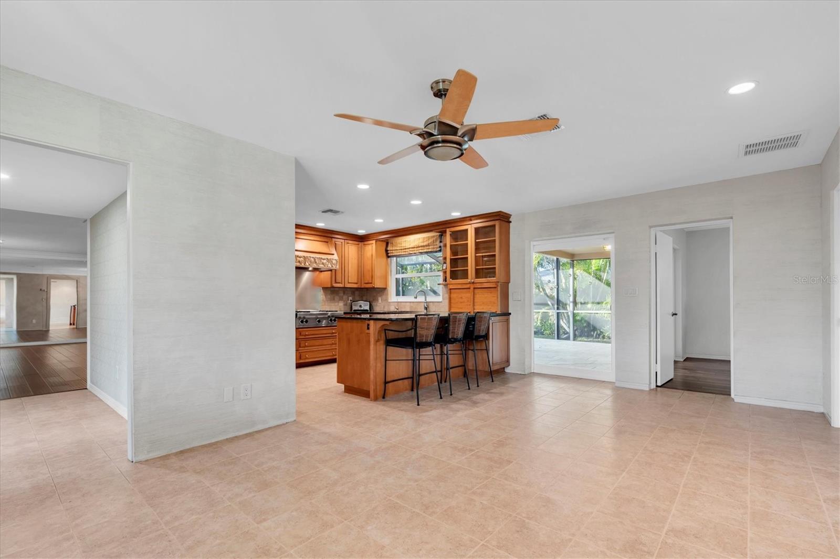
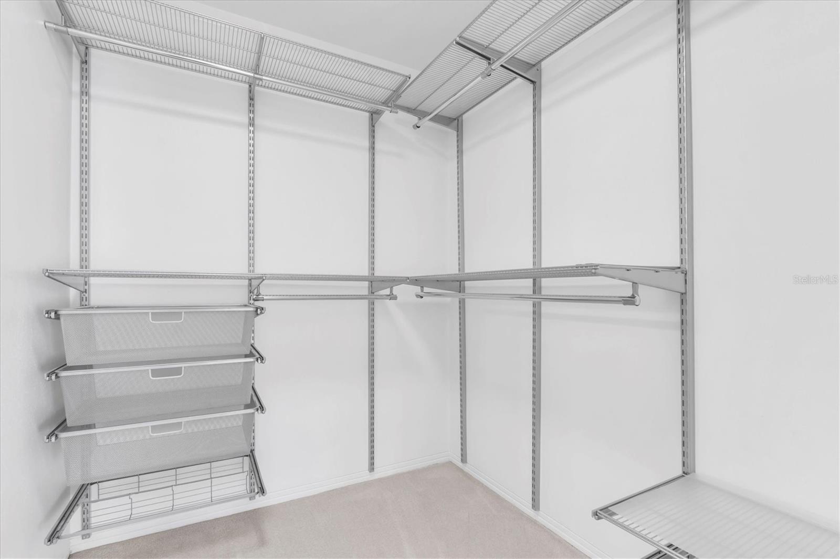
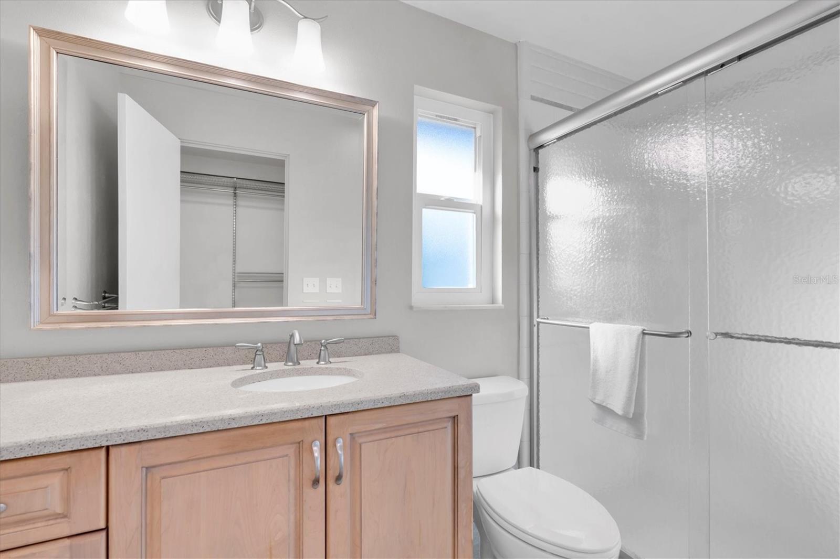
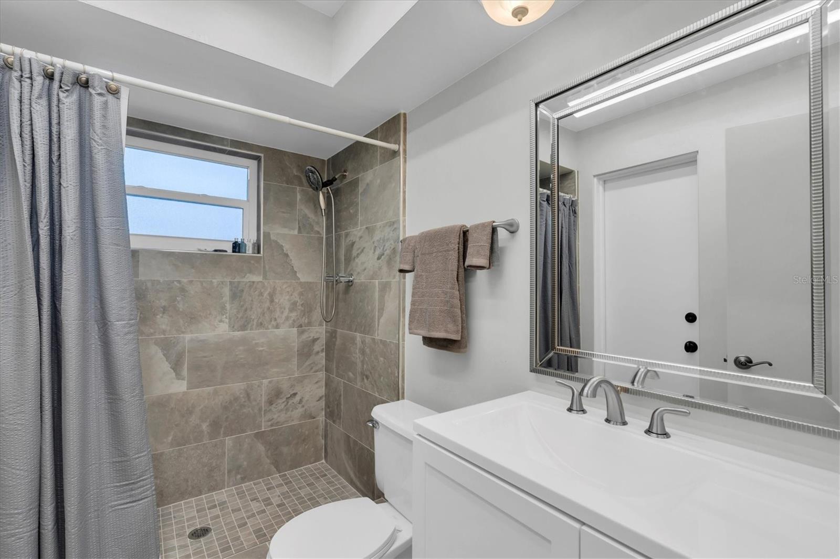
Ceiling Fans(s), Eat-in Kitchen, Kitchen/Family Room Combo, Living Room/Dining Room Combo, Open Floorplan, Primary Bedroom Main Floor, Solid Surface Counters, Solid Wood Cabinets, Thermostat, Walk-In Closet(s)
Internet Address Display YN
true
Internet Automated Valuation Display YN
true
Internet Consumer Comment YN
true
Internet Entire Listing Display YN
true
Laundry Features
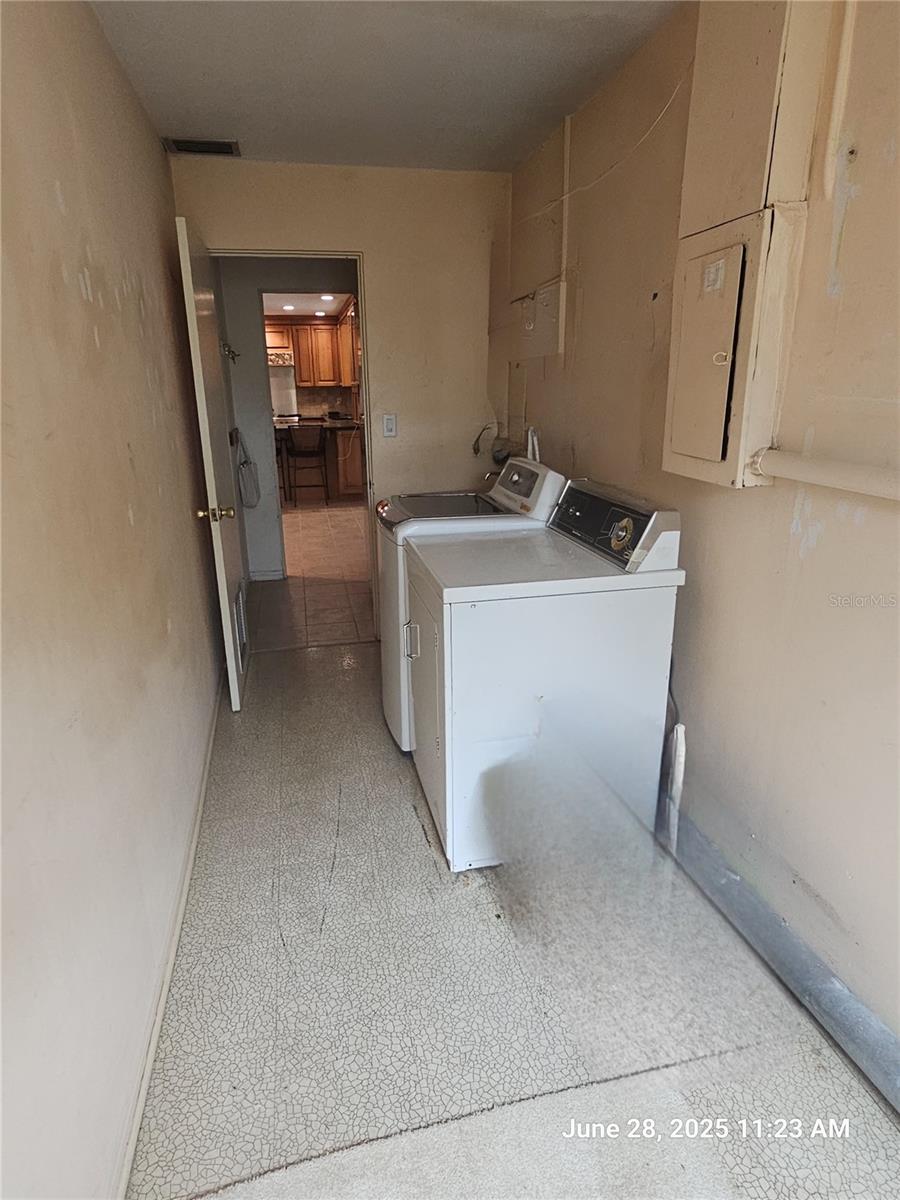
Electric Dryer Hookup, Inside, Laundry Room, Washer Hookup
Living Area Source
Public Records
Living Area Units
Square Feet
Lot Features
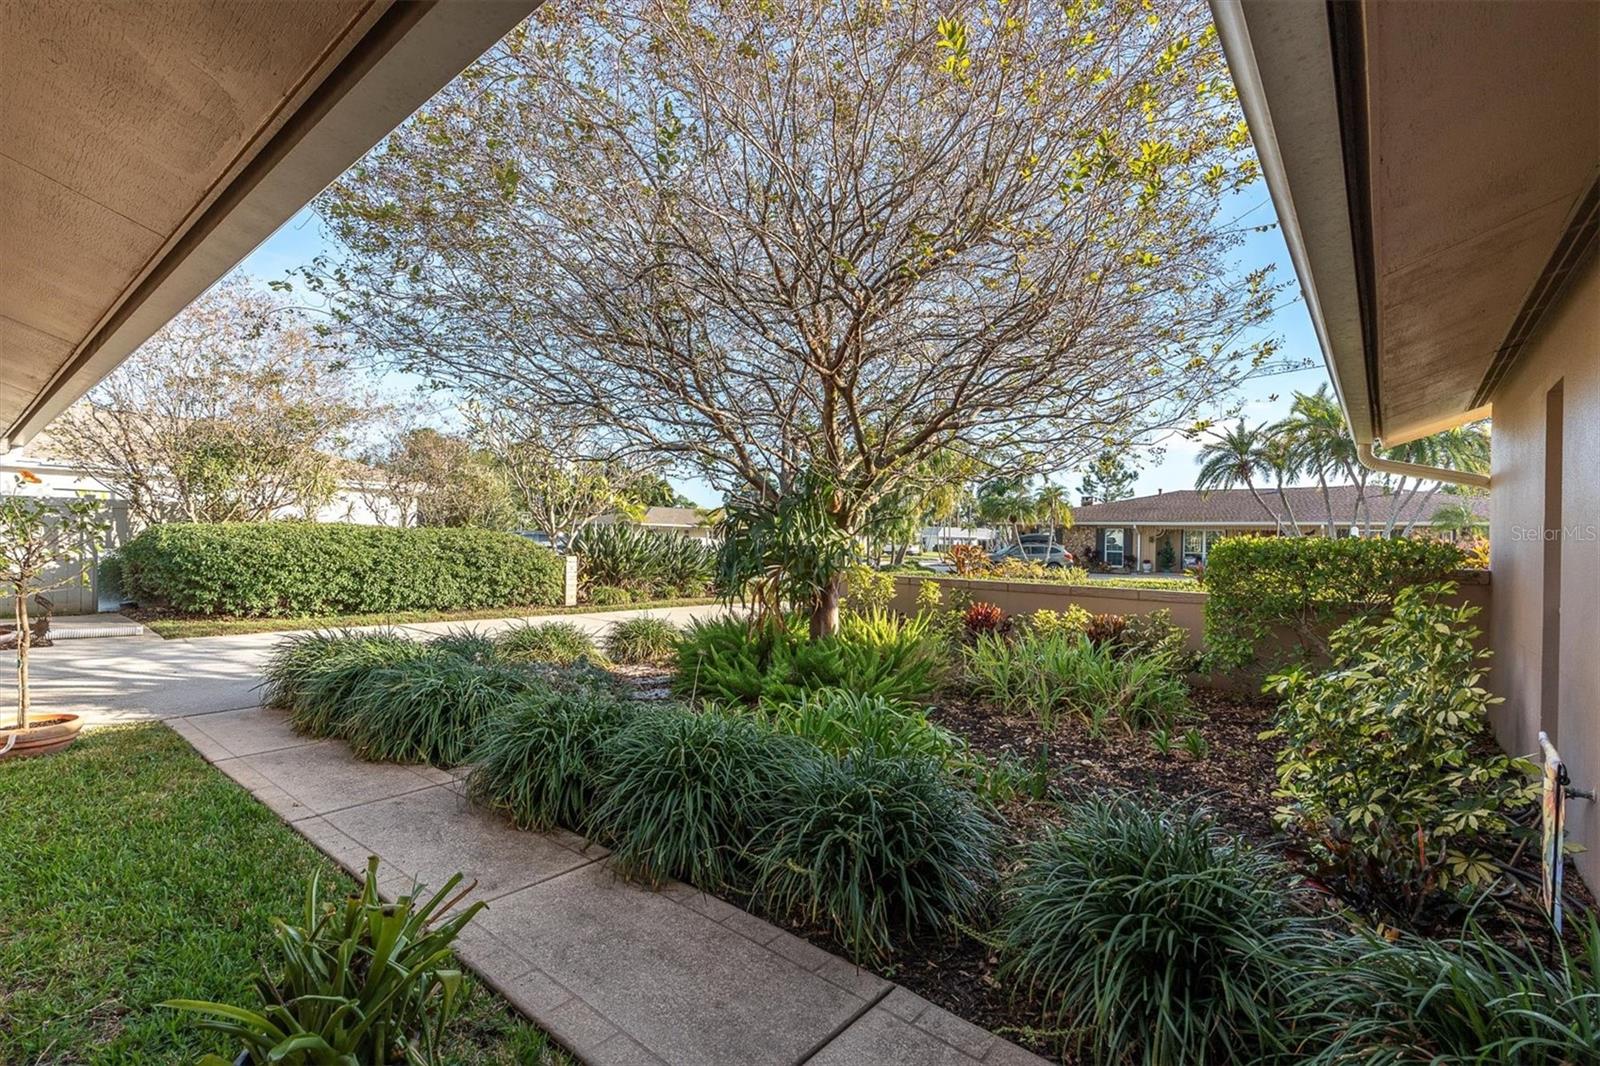
Landscaped, Paved
Lot Size Dimensions
90 X 105
Lot Size Square Meters
879
Modification Timestamp
2026-05-19T16:09:09.687Z
Other Equipment
Irrigation Equipment
Parcel Number
24-30-16-02700-006-0070
Patio And Porch Features
Covered, Enclosed, Front Porch, Porch, Rear Porch, Screened
Previous List Price
729850
Price Change Timestamp
2026-02-06T15:53:55.000Z
Purchase Contract Date
2026-05-19
RATIO Current Price By Calculated SqFt
315.52
Realtor Info
As-Is, Brochure Available, List Agent is Related to Owner, Sign, Title Insurance
Road Responsibility
Public Maintained Road
Road Surface Type
Asphalt, Concrete, Paved
Roof
Concrete, Other, Tile
Security Features
Fire Alarm, Secured Garage/Parking, Smoke Detector(s)
Showing Requirements
Supra Lock Box, Go Direct, ShowingTime
Status Change Timestamp
2026-05-19T16:08:18.000Z
Tax Legal Description
BARCLEY ESTATES 3RD ADD BLK 6, LOT 7
Total Acreage
0 to less than 1/4
Universal Property Id
US-12103-N-243016027000060070-R-N
Unparsed Address
1101 87TH AVE N
Utilities
Cable Connected, Natural Gas Available, Natural Gas Connected, Phone Available, Sewer Connected, Water Connected
Vegetation
Bamboo, Mature Landscaping, Trees/Landscaped
Window Features
ENERGY STAR Qualified Windows, Insulated Windows, Shades, Storm Window(s), Window Treatments