407-990-2746
Menu

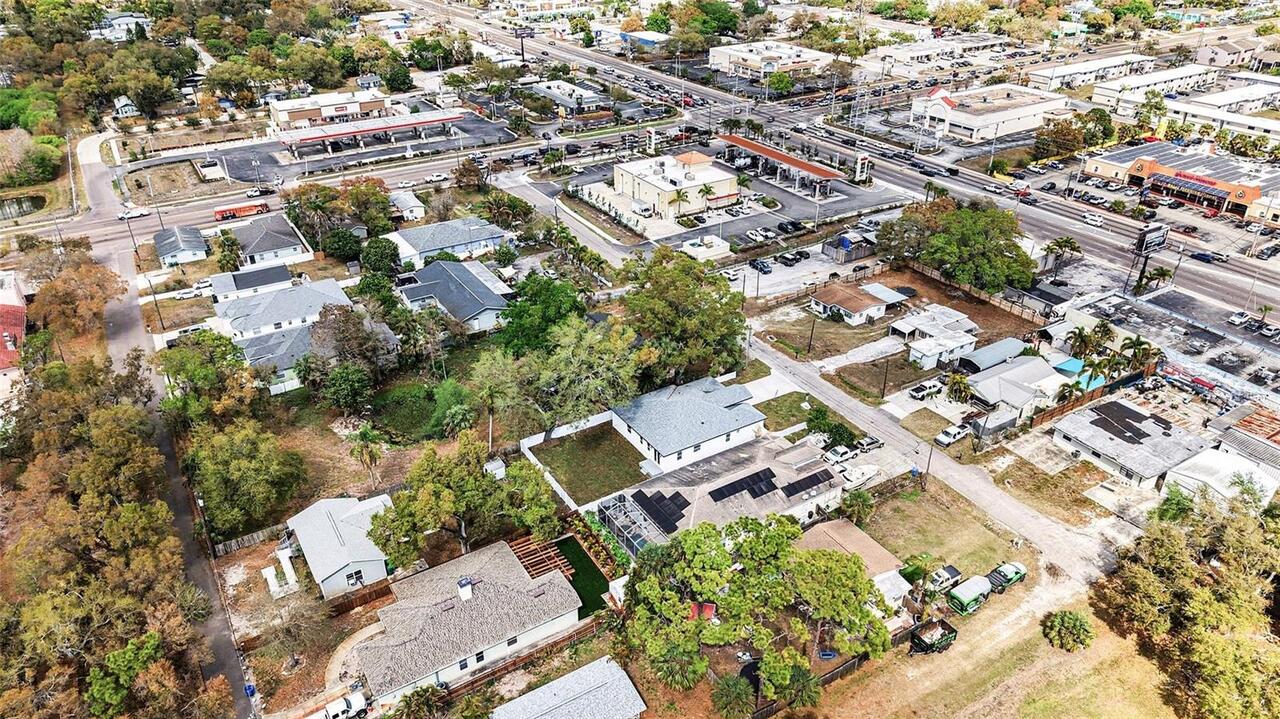
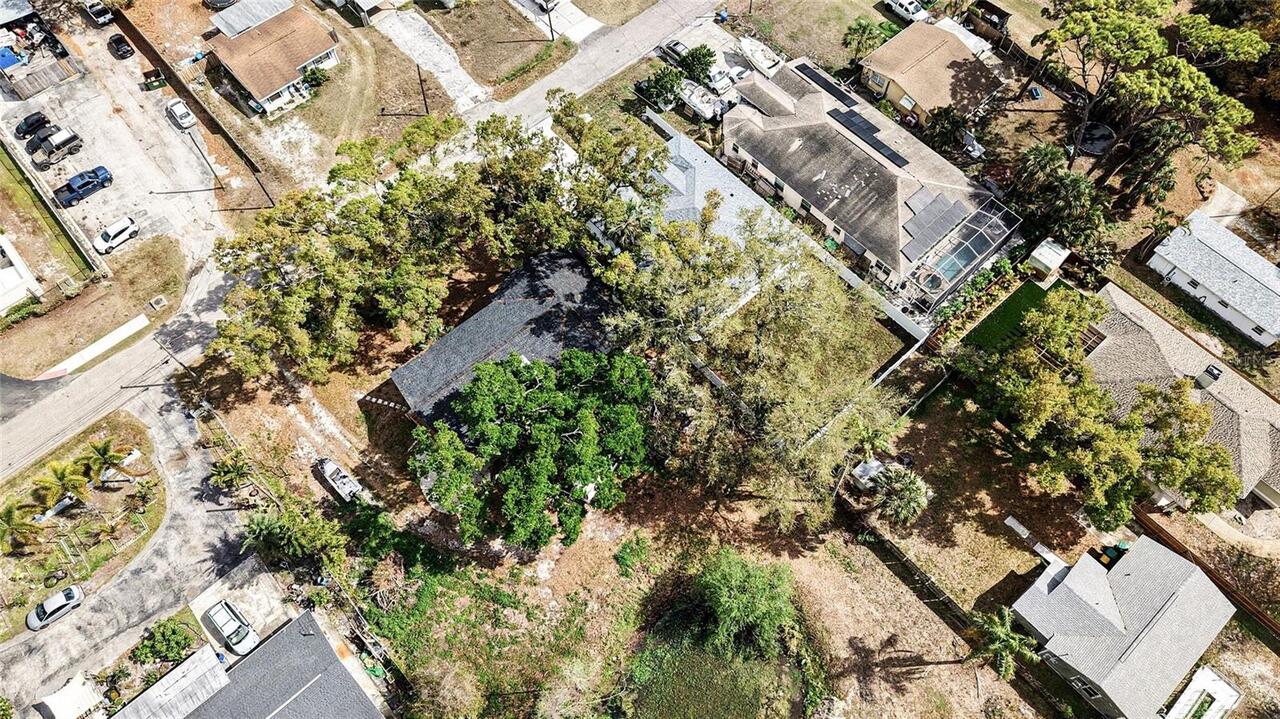
5240 66th N Way, St Petersburg, FL

NEXT
PREV
$649,800

($293/sqft)

List Status: Pending
5240 66th N Way
St Petersburg, FL 33709


4 beds
3 baths
2220 living sqft
Top Features
  • Subdivision: Pine Knoll
  • Built in  2026
  • Single Family Residence
Description
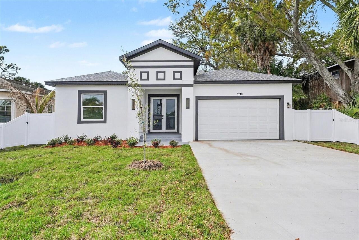
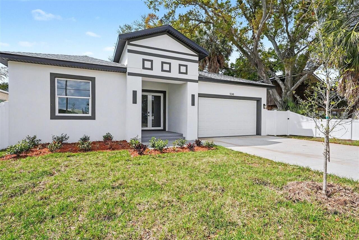

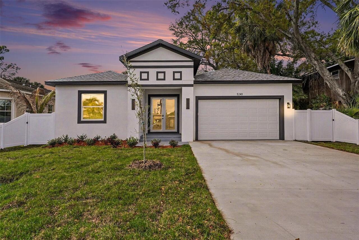
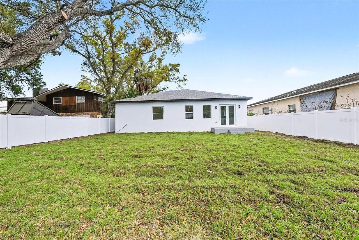
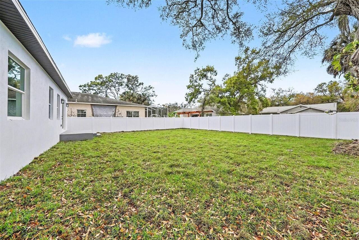
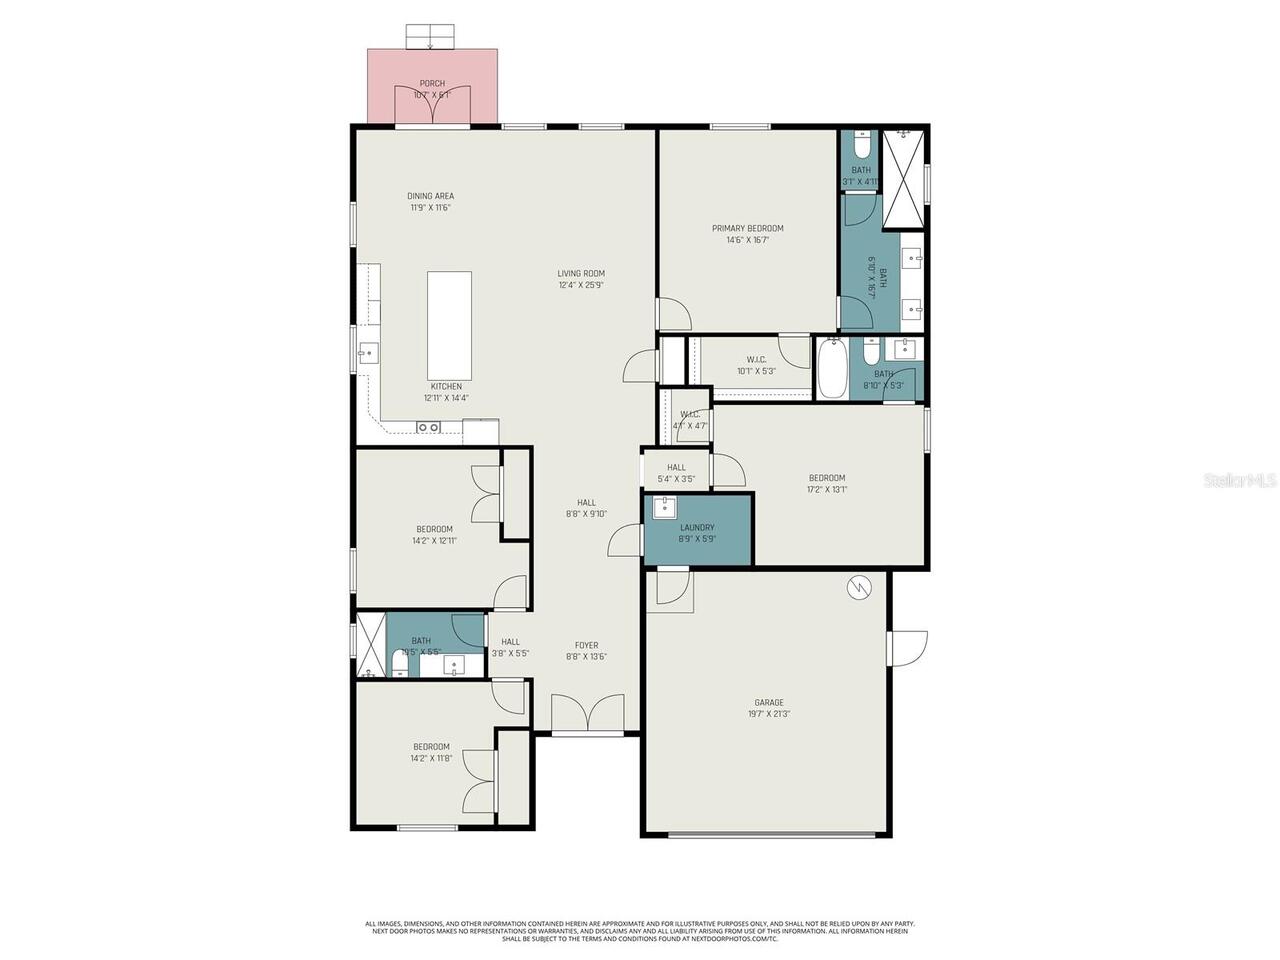
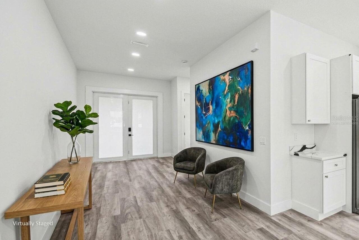
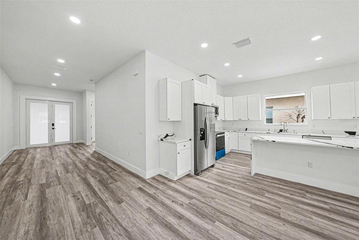
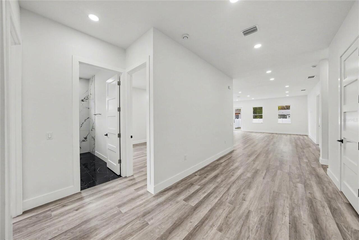

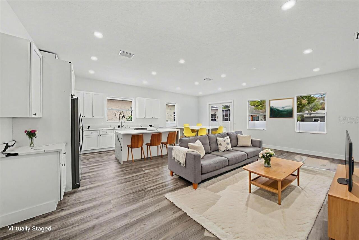

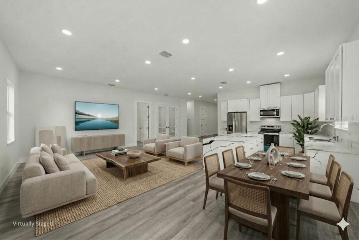
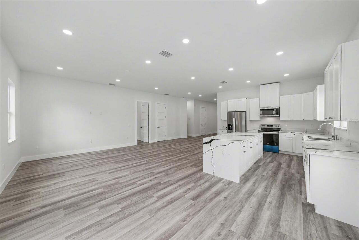
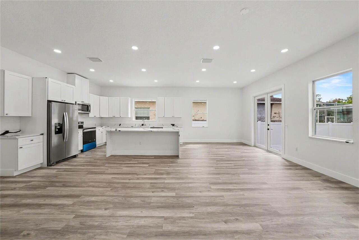
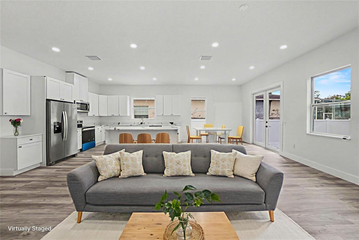
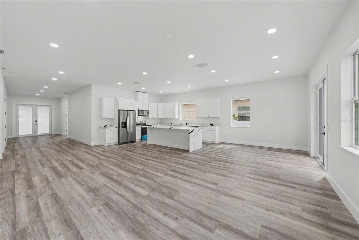
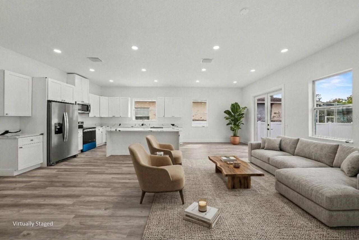
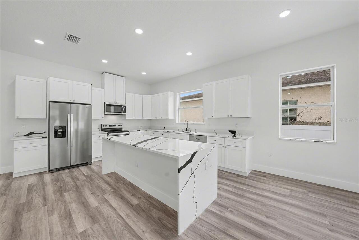
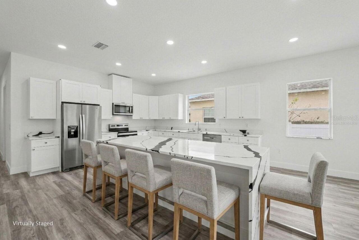
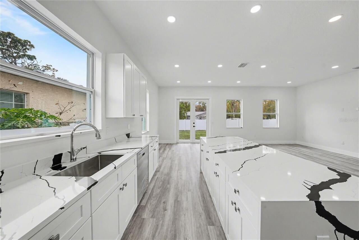
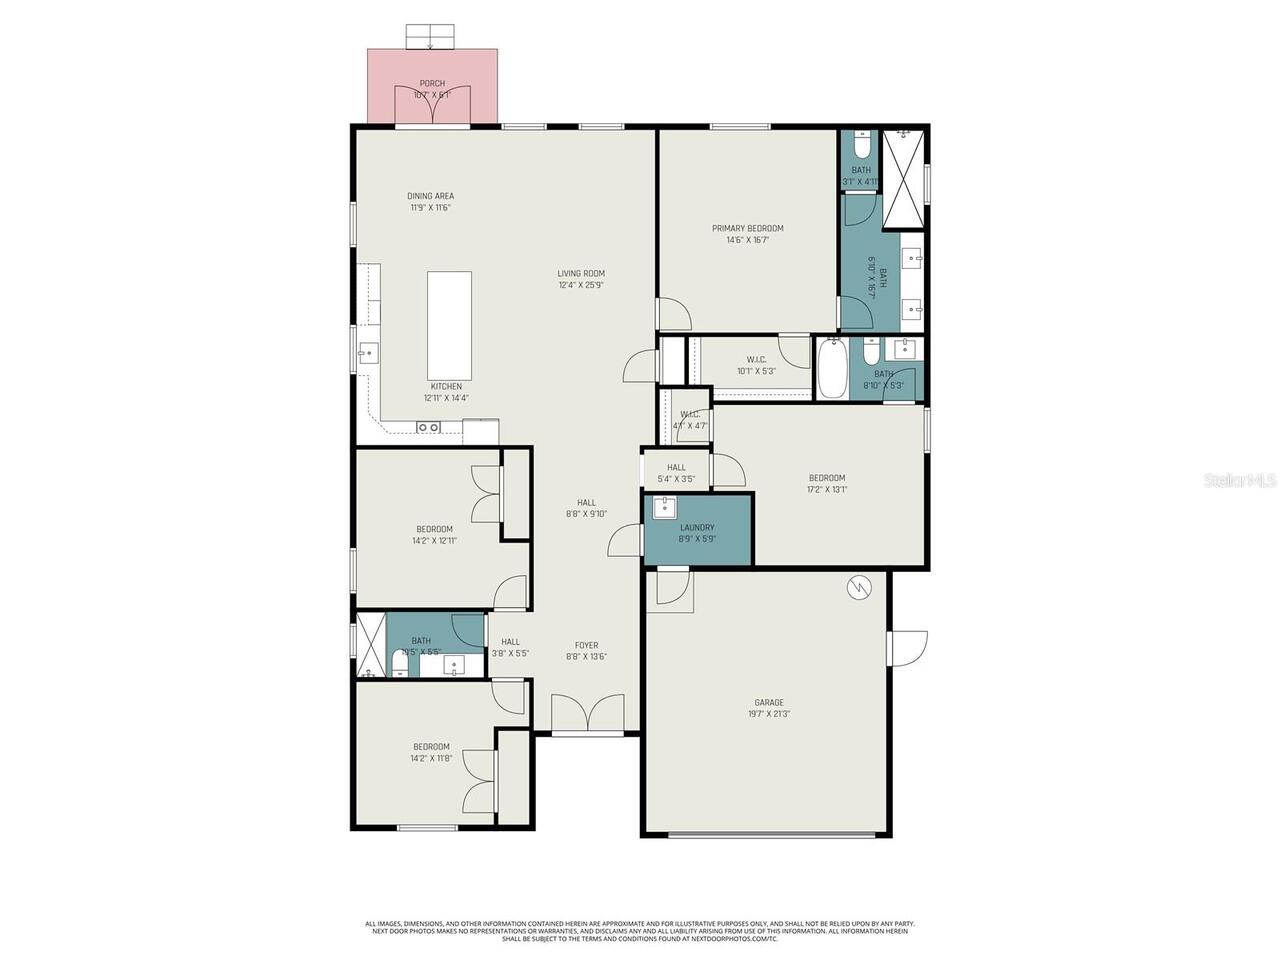
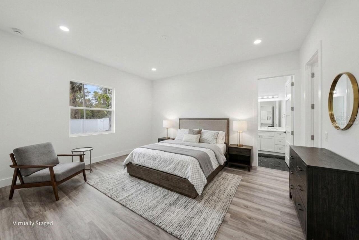
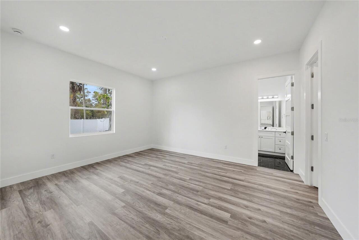
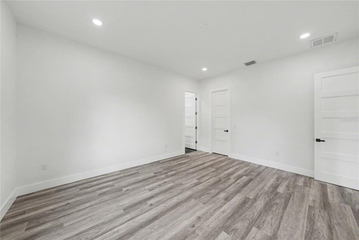
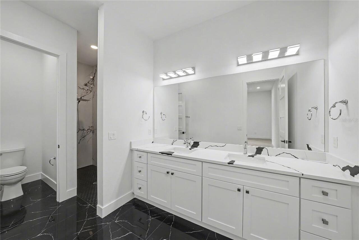
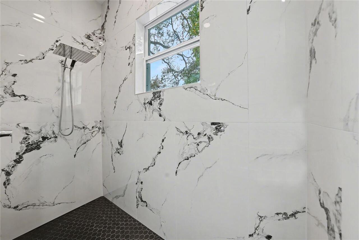
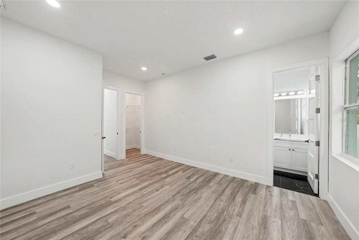
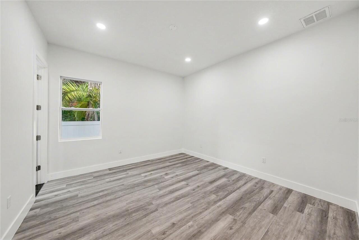
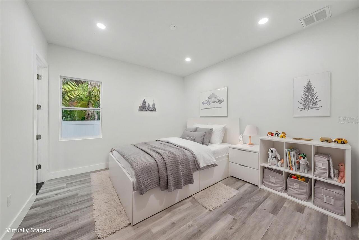
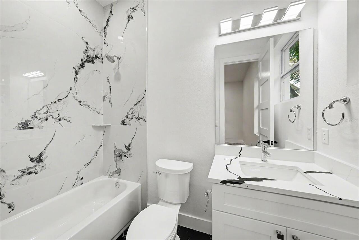
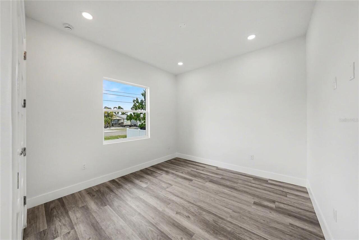
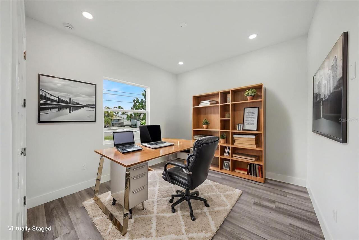
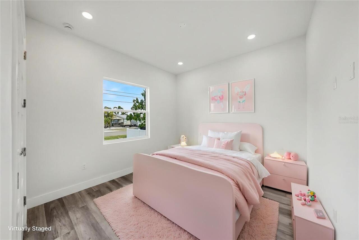
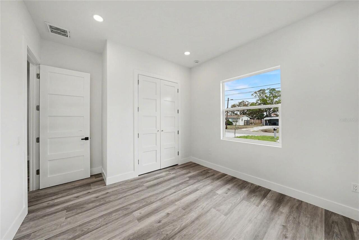
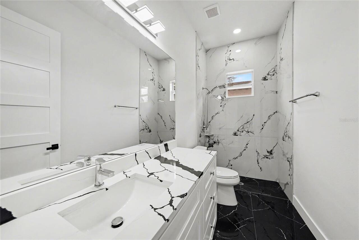

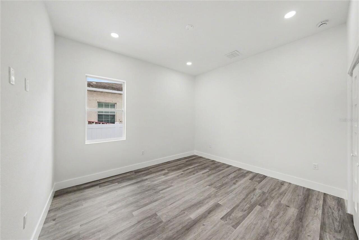
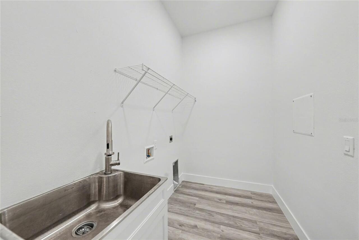
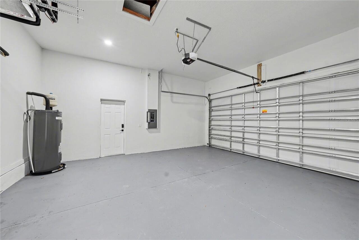
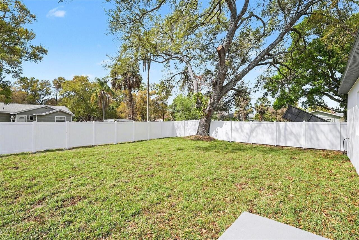
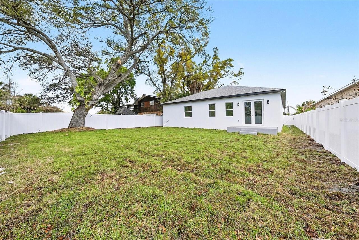
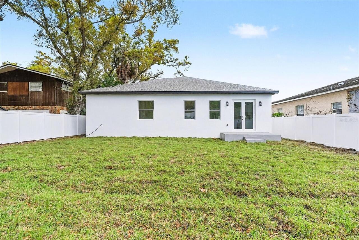
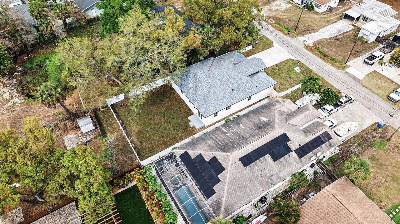
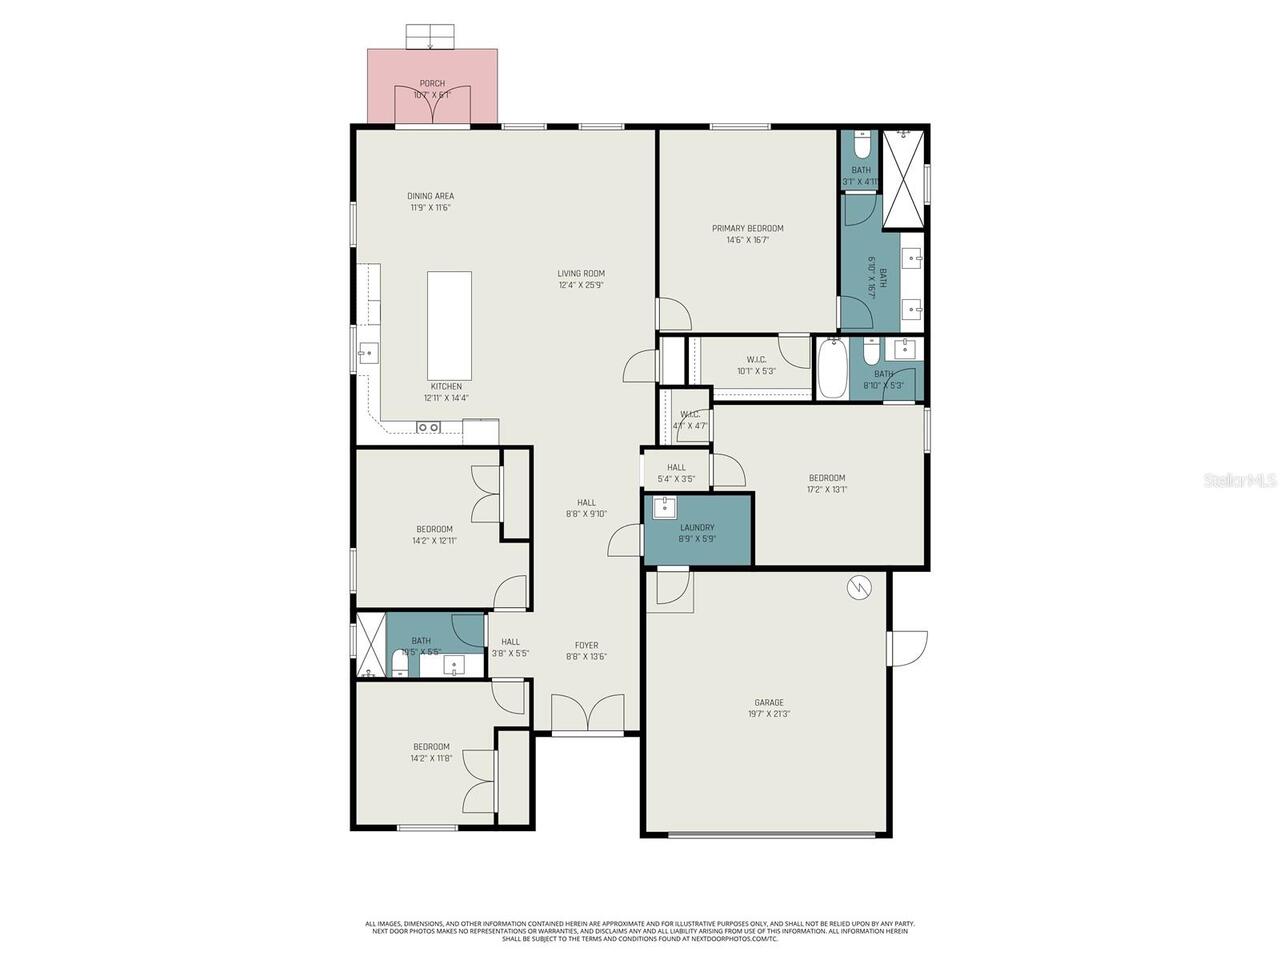
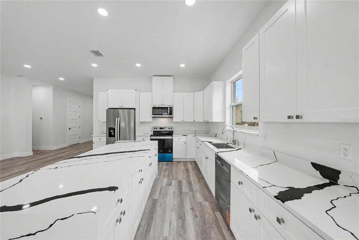
Under contract-accepting backup offers. Treat your family to this stunning new 2026 construction home with a rare Full-Sized Back Yard! It offers an impressive mix of Size, Style and Function, all bathed in natural sunlight. A set of Glazed 8-foot-tall Double Doors welcomes you into a Grande Foyer Entryway, which immediately showcases the scale of the builder's vision. The Star of this home is undoubtedly it's Airy Great Room Floor Plan! The Kitchen, Living Room & Dining are combined to make up One glorious area, which maximizes style, light, and social interaction. Ten-foot Volume Ceilings soar above every inch of this 2,220 square foot home. It features 4 split bedrooms with 3 full bathrooms, including with 2 ensuite baths, for added privacy & convenience. The Sunny Kitchen boasts plentiful 42-inch Solid-Wood Cabinets, an oversized Waterfall Island and Whirlpool Stainless-Steel appliances. Matching White Quartz with Black fault line veining adorn all countertops in the kitchen, bathrooms and windowsills, for a cohesive & upscale finish. All three bathrooms are styled with Extra-Large Black Marble-Look Porcelain Tile floors. The Primary suite offers a walk-in Roman Shower with rain head, Dual Vanity and private water closet. The extended backyard, fully enclosed with a 6-foot Vinyl Privacy fence, and a 4 ft step down front section, has plenty of room for a swimming pool, outdoor living and family gatherings. Glazed Hurricane Impact Windows are installed throughout for your protection & safety. The residence is Illuminated by Sleek & Space saving recessed LED lighting in every room. The Premium Thick Solid-Core 5 panel 8-foot interior doors are sure to impress. The 8-foot clearance garage door easily accommodates trucks and high-profile vehicles. Inside Laundry Room & Sink. LASTLY - The builder went "All In" on a $7,000 foam encapsulating insulation system. This new technology ramps up performance, slashes energy bills, and, because it sticks to the roof decking ins
Property Details
Property Features
Property Sub Type
Single Family Residence
Parking
Oversized, Driveway, Garage Door Opener, Ground Level
County
Pinellas
Subdivision
PINE KNOLL
Additional Information
Additional Lease Restrictions
This home lies in Un-Incorporated Pinellas County. There is no minimum lease period.
Additional Parcels YN
false
Additional Rooms
Great Room, Inside Utility
Alternate Key Folio Num
063116694800020110
Appliances
Dishwasher, Disposal, Electric Water Heater, Microwave, Range, Refrigerator
Association YN
false
Attached Garage YN
true
Available For Lease YN
1
Bathrooms Total Integer
3
Builder License Number
CRC133378
Builder Name
B&V CONSTRUCTION AND INVESTMENT LLC
Building Area Source
Builder
Building Area Total
2751
Building Area Total Srch SqM
255.58
Building Area Units
Square Feet
Calculated List Price By Calculated SqFt
292.70
Carport YN
false
Construction Materials
Block, Concrete, Stucco
Contract Status
Appraisal, Financing, Inspections
Cooling
Central Air
Country
US
Cumulative Days On Market
87
Current Price
649800.00
Direction Faces
East
Elementary School
Seventy-Fourth St. Elem-PN
Expected Closing Date
2026-07-17T00:00:00.000
Exterior Features
French Doors, Lighting, Private Yard
Fencing
Vinyl
Fireplace YN
false
Flood Zone Code
X
Flooring
Luxury Vinyl, Tile
Foundation Details
Slab
Furnished
Unfurnished
Garage Spaces
2
Garage YN
true
Heating
Central, Electric
High School
Dixie Hollins High-PN
Interior Features
High Ceilings, Open Floorplan, Split Bedroom, Walk-In Closet(s)
Internet Address Display YN
true
Internet Automated Valuation Display YN
false
Internet Consumer Comment YN
false
Internet Entire Listing Display YN
true
Laundry Features
Electric Dryer Hookup, Inside, Laundry Room, Washer Hookup
Lease Restrictions YN
1
Levels
One
List AOR
Suncoast Tampa
Living Area Meters
206.24
Living Area Source
Builder
Living Area Units
Square Feet
Lot Features
Cleared, In County, Level, Street Dead-End, Paved, Unincorporated
Lot Size Acres
0.18
Lot Size Dimensions
60x134
Lot Size Square Feet
8054
Lot Size Square Meters
748
Middle Or Junior School
Azalea Middle-PN
Minimum Lease
No Minimum
Modification Timestamp
2026-07-03T17:56:10.652Z
New Construction YN
true
Occupant Type
Vacant
Other Equipment
Private Yard
Ownership
Fee Simple
Parcel Number
06-31-16-69480-002-0110
Patio And Porch Features
Front Porch, Patio
Permit Number
BR-SFR-25-00102
Pool Private YN
false
Postal Code Plus 4
2820
Previous List Price
677000
Price Change Timestamp
2026-04-12T21:23:41.000Z
Property Attached YN
false
Property Condition
Completed
Public Survey Range
16
Public Survey Section
06
Purchase Contract Date
2026-06-11
RATIO Current Price By Calculated SqFt
292.70
Realtor Info
Floor Plan Available, Survey Available
Road Responsibility
Public Maintained Road
Road Surface Type
Asphalt
Roof
Shingle
Room Count
7
Senior Community YN
false
Sewer
Public Sewer
Showing Requirements
Supra Lock Box
Spa YN
false
Status Change Timestamp
2026-06-12T00:35:43.000Z
Tax Annual Amount
1701.11
Tax Block
2
Tax Book Number
26-29
Tax Legal Description
PINE KNOLL BLK 2, LOT 11
Tax Lot
11
Tax Year
2025
Total Acreage
0 to less than 1/4
Total Annual Fees
0.00
Total Monthly Fees
0.00
Township
31
Universal Property Id
US-12103-N-063116694800020110-R-N
Unparsed Address
5240 66TH WAY N
Utilities
BB/HS Internet Available, Electricity Connected, Sewer Connected, Water Connected
Vegetation
Oak Trees
Water Source
Public
Waterfront YN
false
Window Features
Storm Window(s), Tinted Windows
Zoning
R-4
Neighborhood Map
Popup

Property Photos
Listing Photo
Listing Photo
Listing Photo
Listing Photo
Listing Photo
Listing Photo
Listing Photo
Listing Photo
Listing Photo
Listing Photo
Listing Photo
Listing Photo
Listing Photo
Listing Photo
Listing Photo
Listing Photo
Listing Photo
Listing Photo
Listing Photo
Listing Photo
Listing Photo
Listing Photo
Listing Photo
Listing Photo
Listing Photo
Listing Photo
Listing Photo
Listing Photo
Listing Photo
Listing Photo
Listing Photo
Listing Photo
Listing Photo
Listing Photo
Listing Photo
Listing Photo
Listing Photo
Listing Photo
Listing Photo
Listing Photo
Listing Photo
Listing Photo
Listing Photo
Listing Photo
Listing Photo
Listing Photo
Listing Photo
Listing Photo
Listing Photo
Listing Photo
Listing Photo
Listing Photo
Listing Photo
Listing Photo
Listing Photo
Listing Photo
Listing Photo
Listing Photo
Listing Photo
Listing Photo
Listing Photo
Listing Photo
Listing Photo
Listing Photo
Listing Photo
Listing Photo
Listing Photo
Listing Photo
Listing Photo
Listing Photo
Listing Photo
Listing Photo
Listing Photo
Listing Photo
Listing Photo
Listing Photo
Listing Photo
Listing Photo
Listing Photo
Listing Photo
Listing Photo
Listing Photo
Listing Photo
Listing Photo
Listing Photo
Listing Photo
Listing Photo
Listing Photo
Listing Photo
Listing Photo
Listing Photo
Listing Photo
Listing Photo
Listing Photo
Listing Photo
Listing Photo
Listing Photo
Listing Photo
Listing Photo
Listing Photo

MLS #MFRTB8480201 Listing courtesy of Keller Williams Realty Portfolio Collection provided by Stellar MLS.

Similar Listings

$589,000
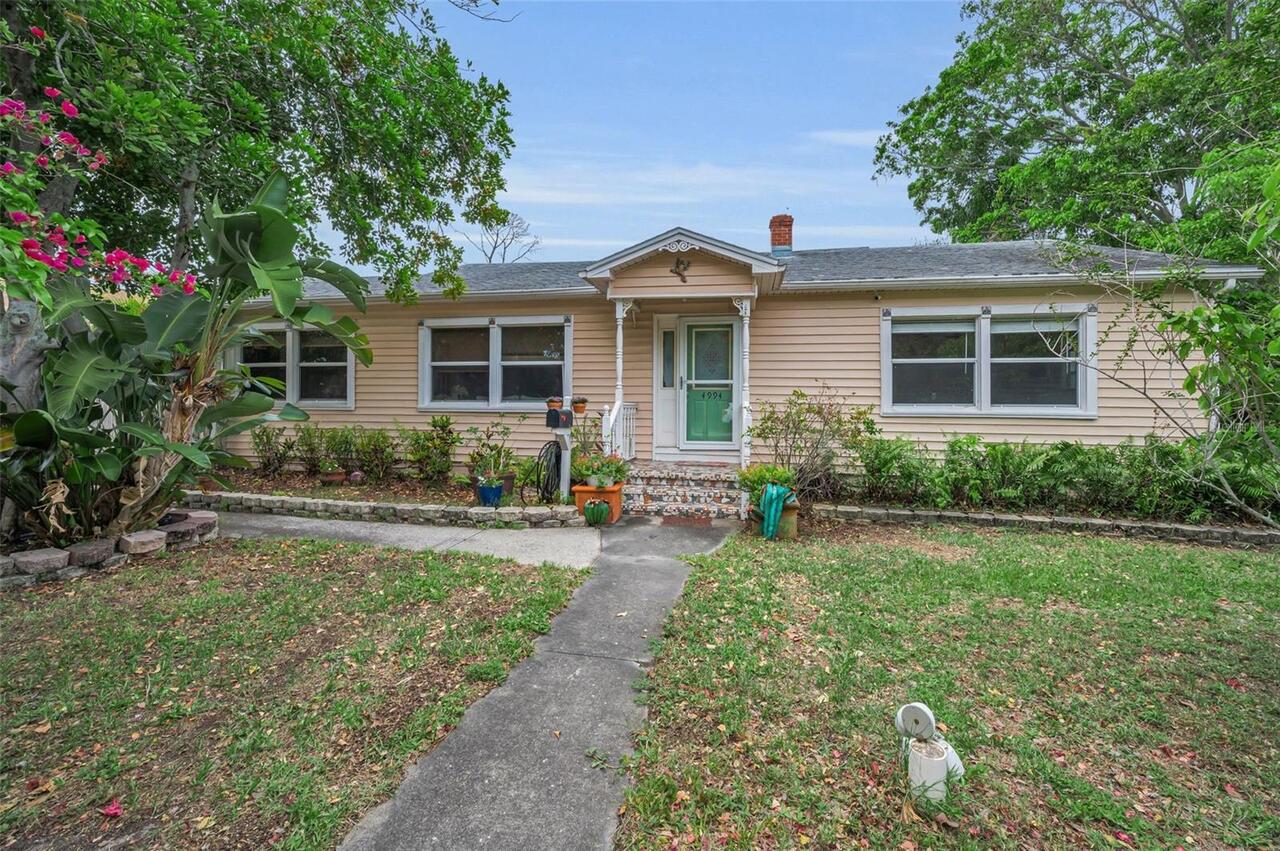
4994 17th N Avenue
St Petersburg
4BR/3BA
| Active
$590,000
4125 Grove
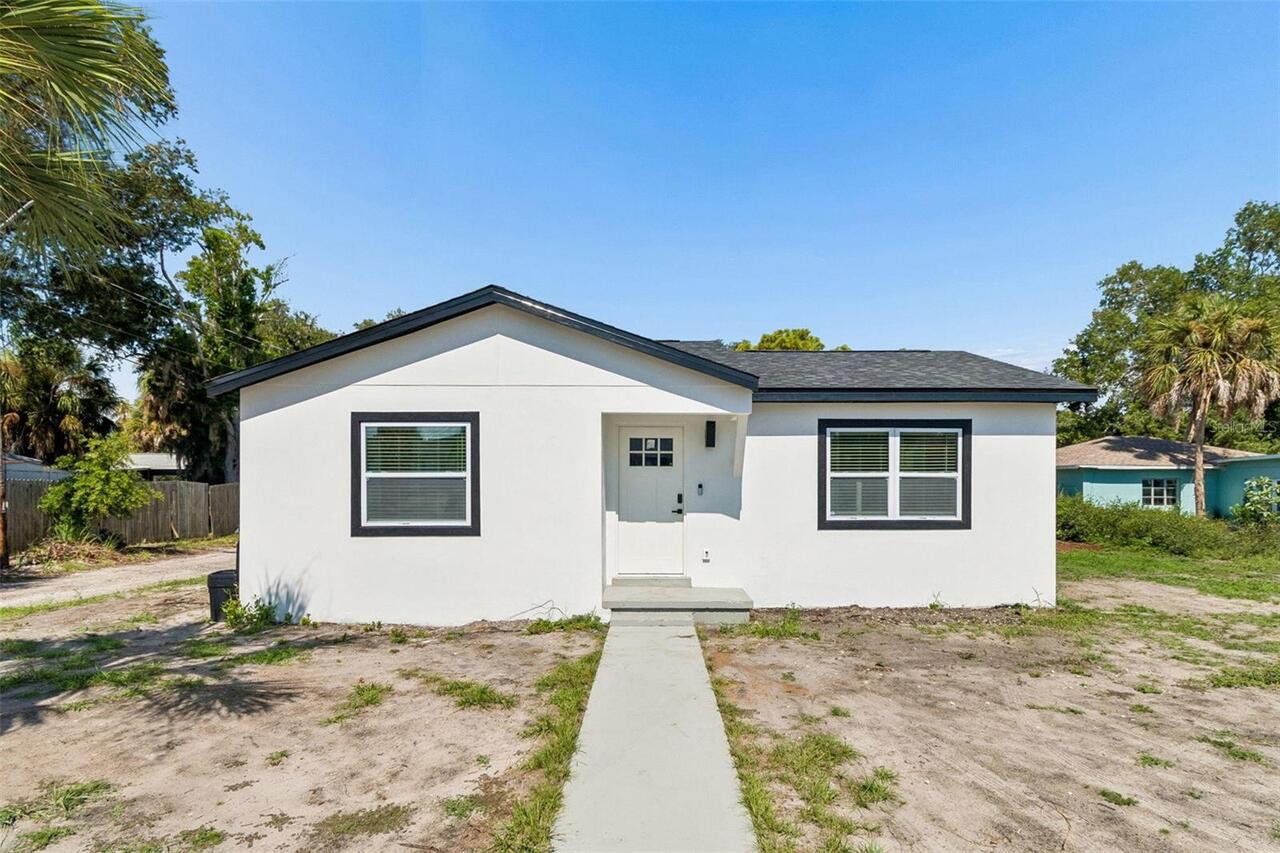
St Petersburg
4BR/3BA
| Active
$598,160
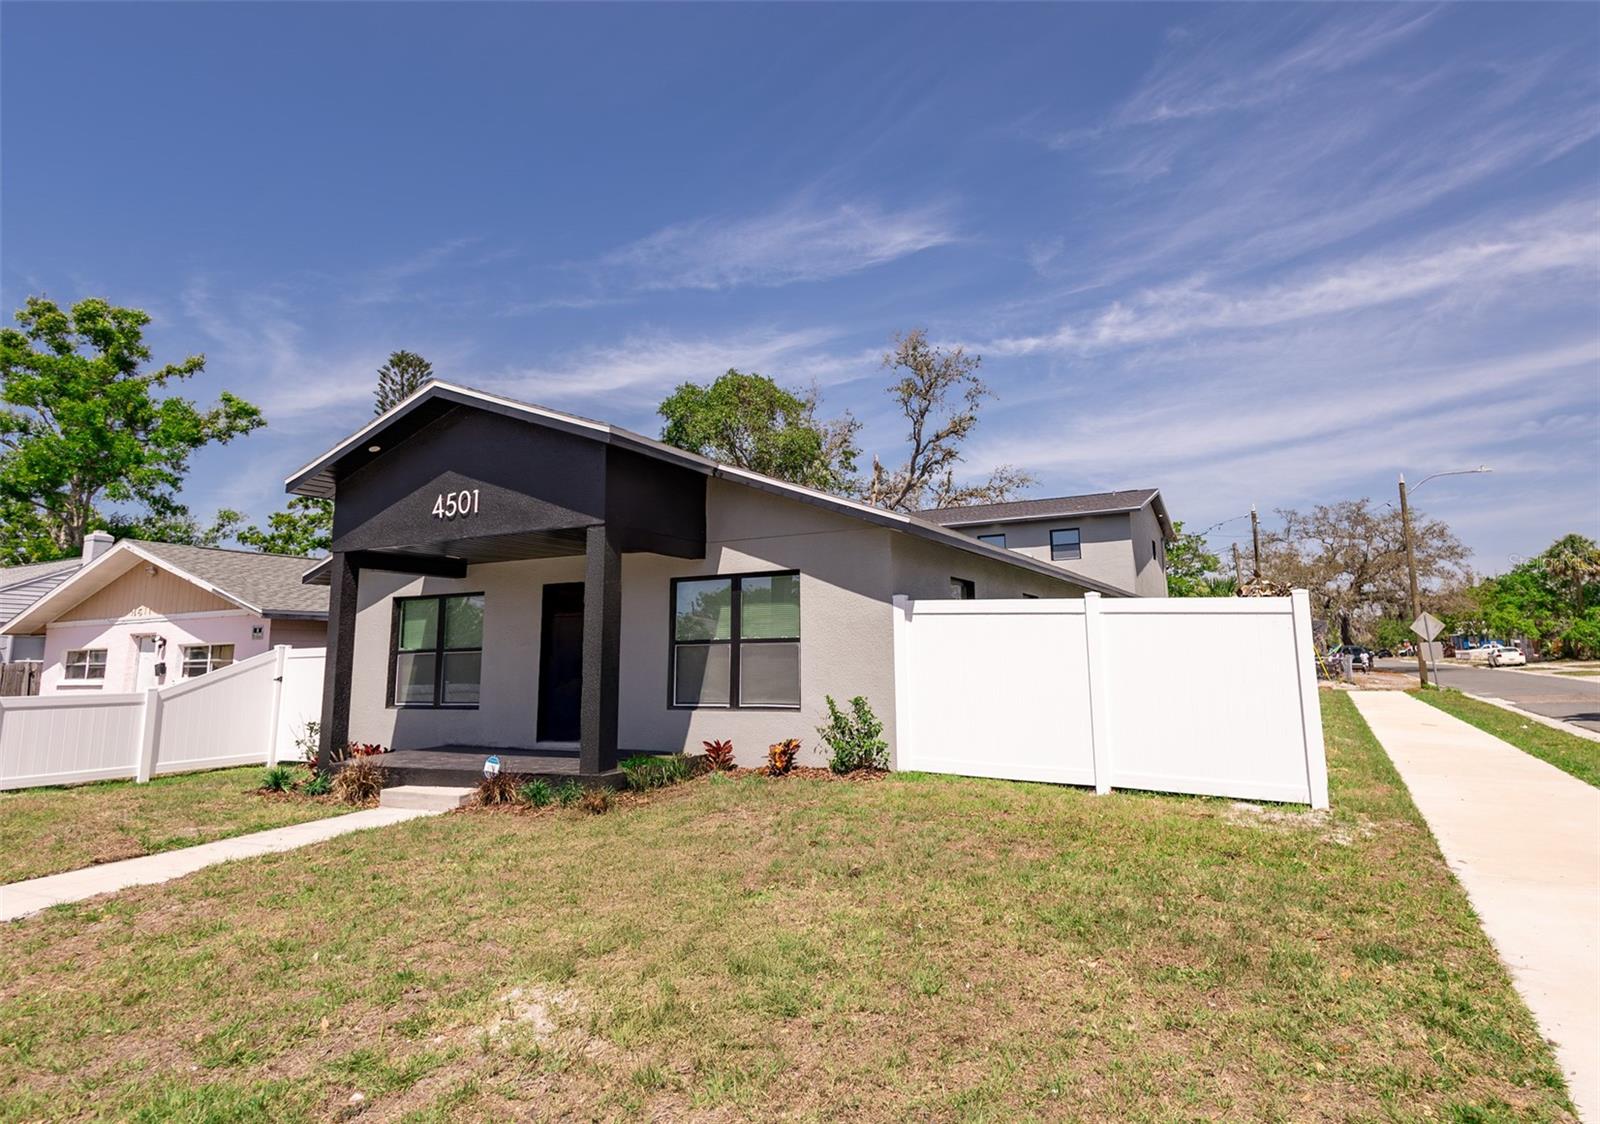
4501 20th S Avenue
St Petersburg
4BR/3BA
| Active
$625,000

3033 54th N Avenue
St Petersburg
4BR/3BA
| Active


All listing information is deemed reliable but not guaranteed and should be independently verified through personal inspection by appropriate professionals. Listings displayed on this website may be subject to prior sale or removal from sale; availability of any listing should always be independent verified. Listing information is provided for consumer personal, non-commercial use, solely to identify potential properties for potential purchase; all other use is strictly prohibited and may violate relevant federal and state law. The source of the listing data is as follows: Stellar MLS (updated 7/10/26 9:41 AM) |

Listing Search


Translate Tool

Featured Listings
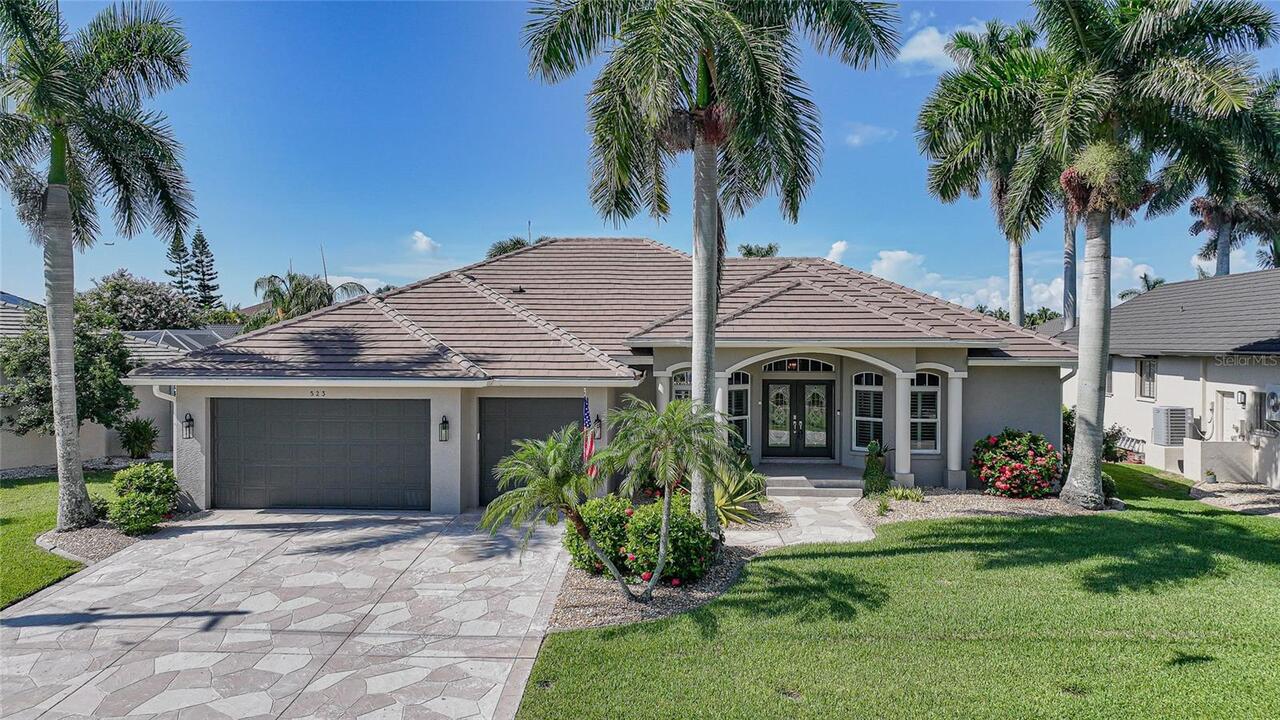
Punta Gorda Real Estate
$965,000
3 BED
2 BATH
Waterfront Elegance with DesirableSOUTHERN EXPOSURE! Welcome to this beautifully maintained, FULLY FURNISHED, move-in re... Read More
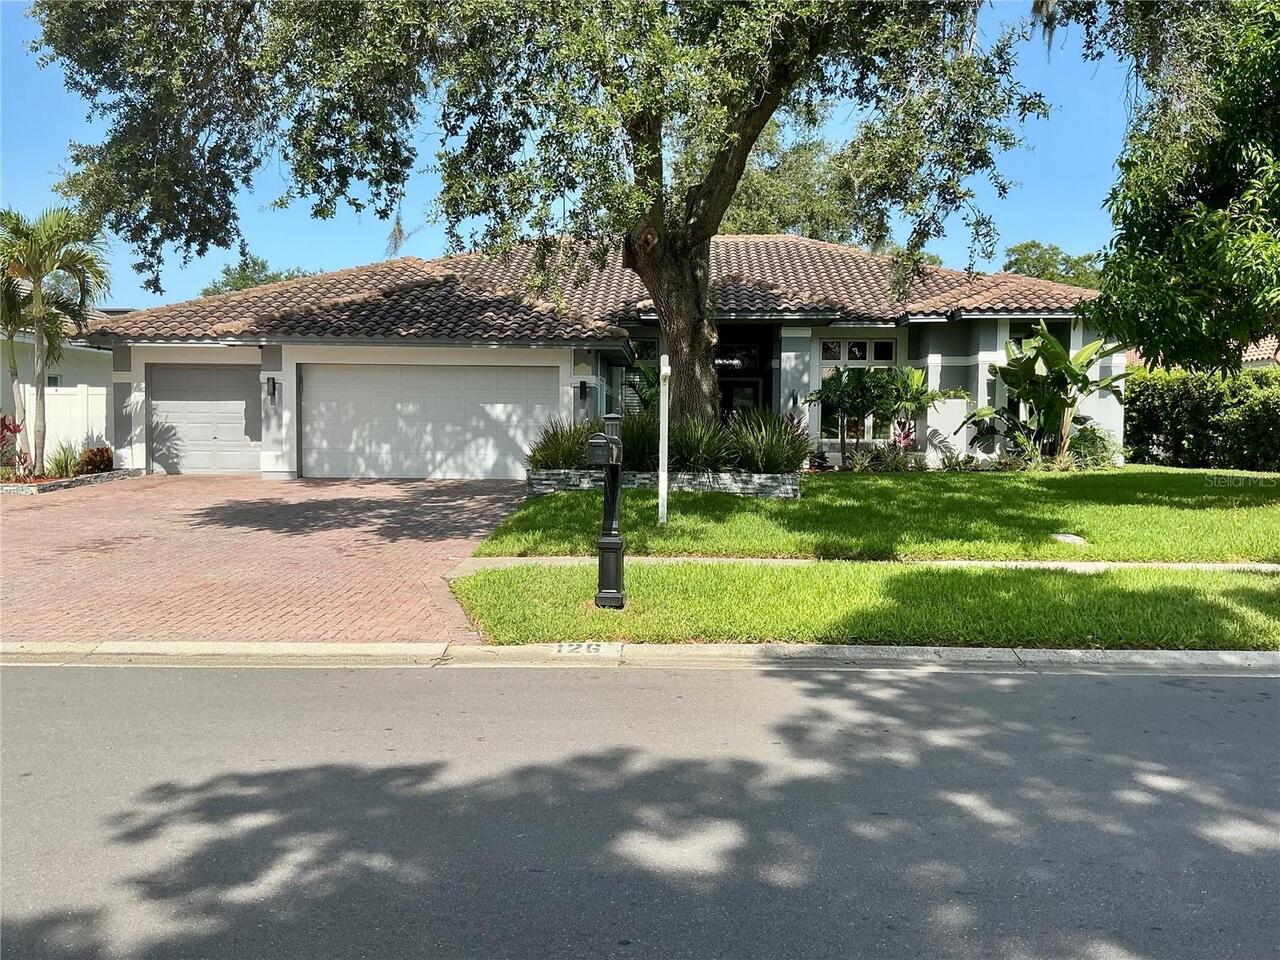
Palm Harbor Real Estate
$995,000
4 BED
3 BATH
Luxury Living in Oak Trail | Palm Harbor Fully Renovated Pool Home Welcome to 126 Old Oak Circle, the former model home ... Read More
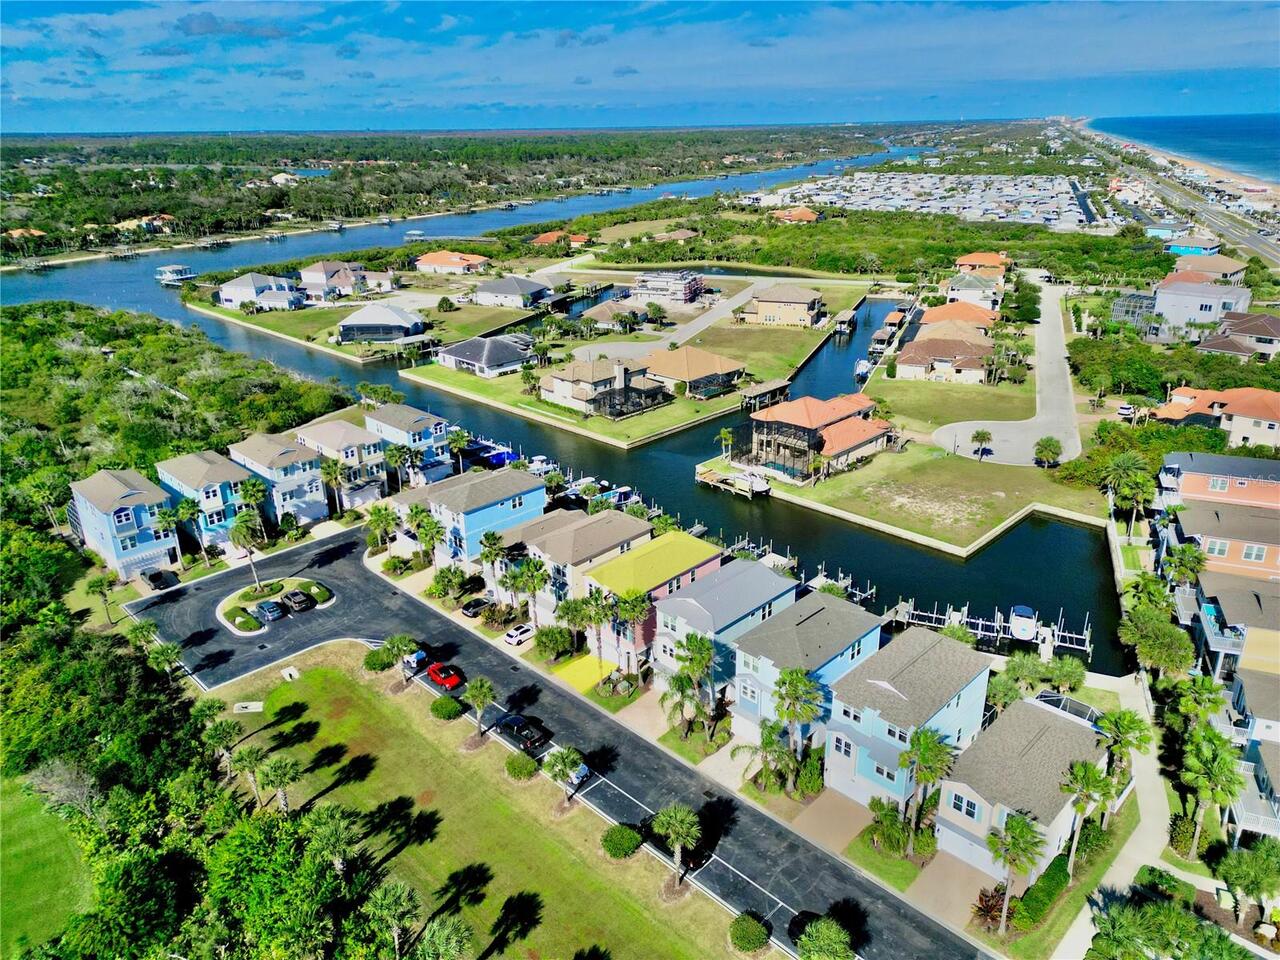
Flagler Beach Real Estate
$939,000
3 BED
3 BATH
Experience the ultimate Florida waterfront lifestyle in this exceptional saltwater canal home in Beverly Beach, ideally ... Read More
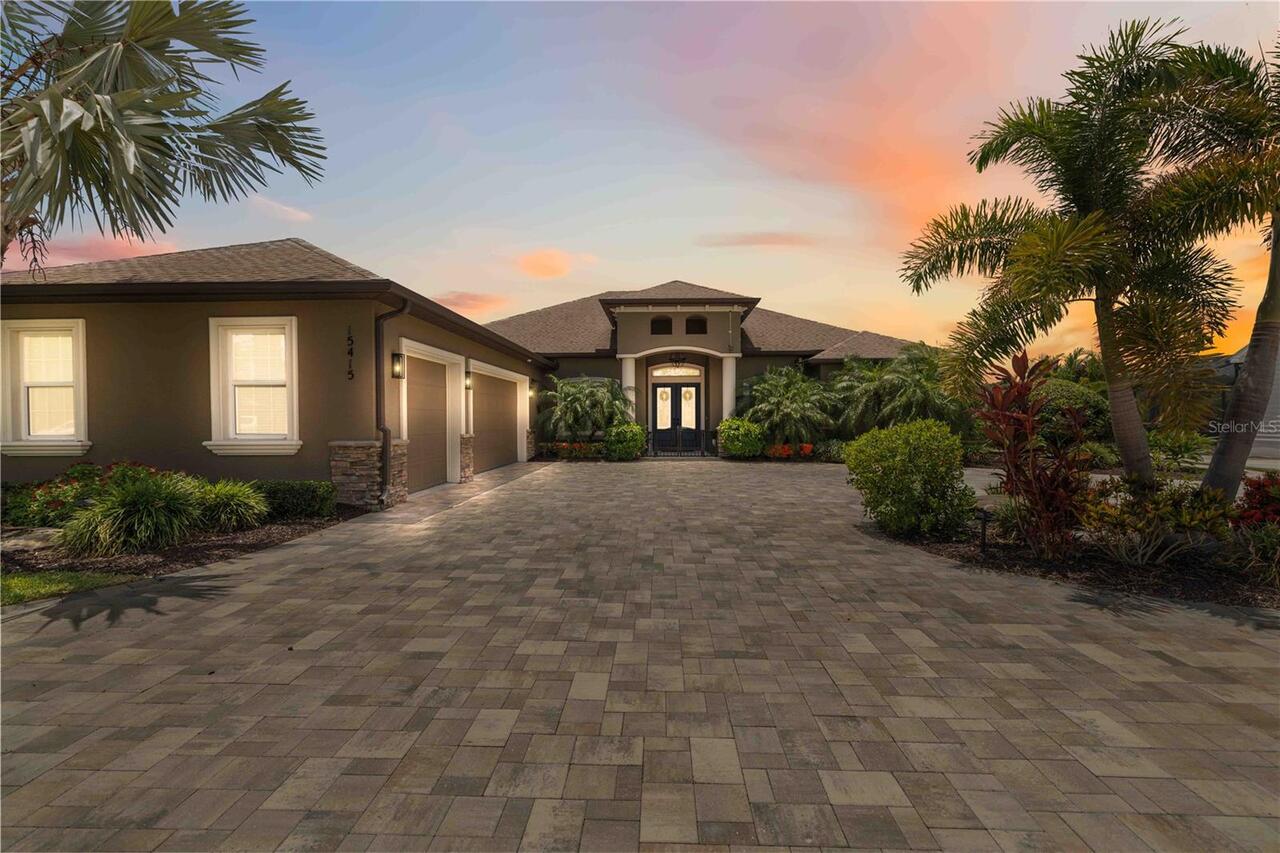
Parrish Real Estate
$956,000
3 BED
3 BATH
Welcome to Twin Rivers, one of Parrish’s most desirable communities, known for oversized homesites, custom homes, natura... Read More
Port Orange Real Estate
$949,900
3 BED
3 BATH
If your toys need their own ZIP code, this might be the one. Welcome to 713 Ernest Drive, a private estate tucked away o... Read More
Odessa Real Estate
$852,000
6 BED
4 BATH
Experience the perfect blend of luxury, space, and functionality in this impressive **6-bedroom, 4-bathroom** Mediterran... Read More
Oviedo Real Estate
$874,900
5 BED
4 BATH
Built by luxury builder David Weekly homes, this "Like-New" luxury family home in Desirable Gated Community of Kenmure, ... Read More
Brandon Real Estate
$1,000,000
5 BED
4 BATH
Properties like this rarely become available. Situated on nearly an acre in Brandon's highly sought-after South Oak comm... Read More
Lake Mary Real Estate
$1,449,000
4 BED
4 BATH
A rare offering in Lake Mary's coveted Steeplechase community. Behind a barrel-tile roof, warm stucco facade, and arched... Read More
Sarasota Real Estate
$849,000
3 BED
2 BATH
Welcome to 4824 Hanging Moss Lane, a beautifully updated home located within the gated community of Turtle Rock in Palme... Read More
Contact Sandra Pardo

407-990-2746

Wendy Morris LLC

Licensed in the State of Florida
BK 3146762
16797 Broadwater Avenue
Winter Garden, Florida 34787

Your privacy is our utmost concern. We will never sell your personal information. Privacy Policy
©2026 sandrapardohomes.com - all rights reserved. | Site Map