407-990-2746
Menu

10852 89th Road, Live Oak, FL

NEXT
PREV
$1,200,000

($267/sqft)

List Status: Active
10852 89th Road
Live Oak, FL 32060


5 beds
3 baths
4497 living sqft
Top Features
  • View: Trees/Woods
  • Subdivision: Non Sub
  • Built in  1999
  • Farm
Description
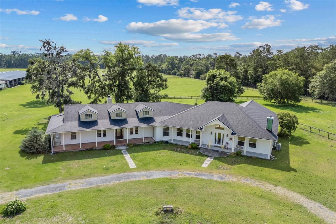
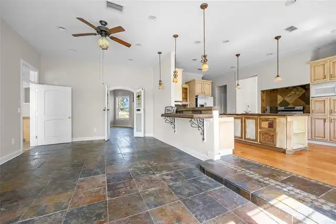
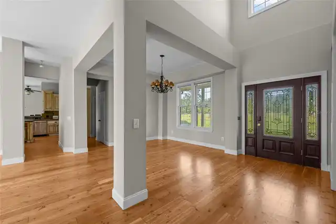
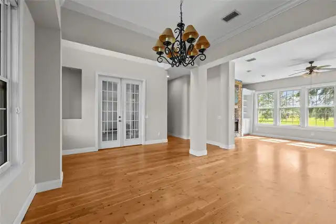
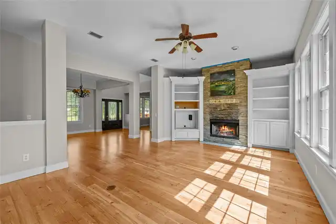
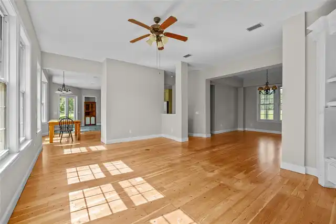
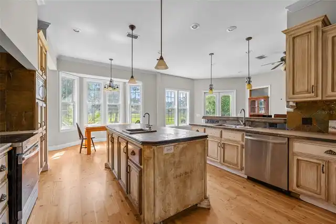
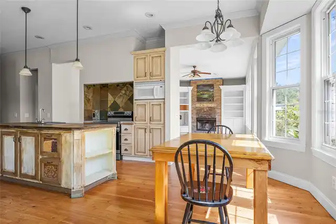
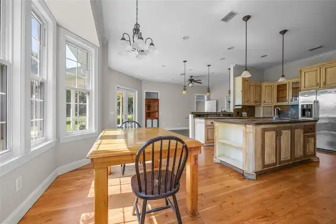
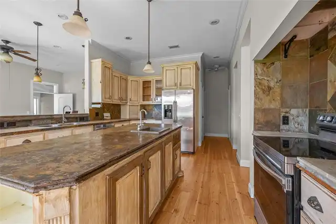
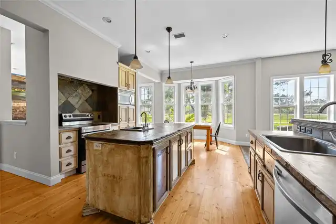
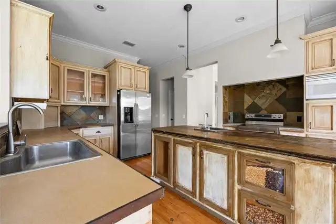
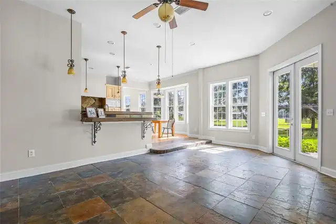
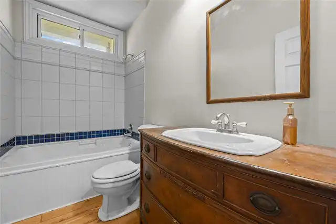
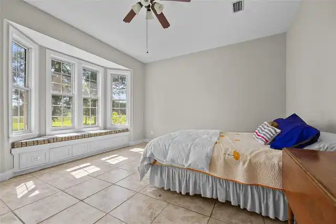
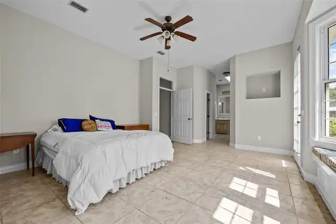
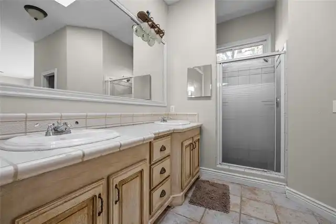
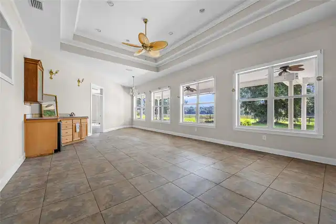
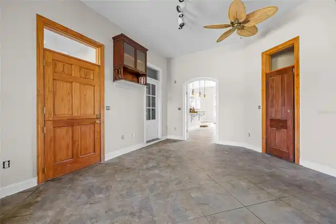
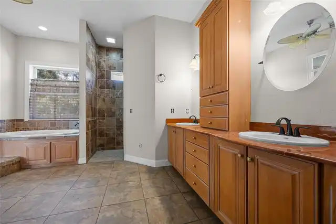
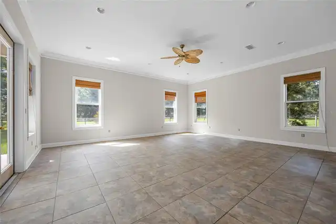
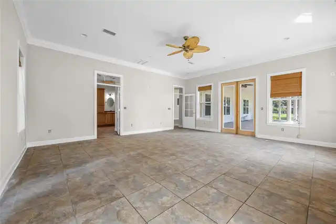
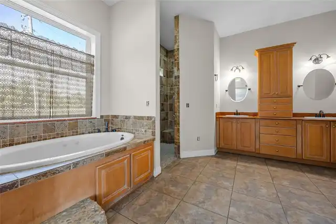
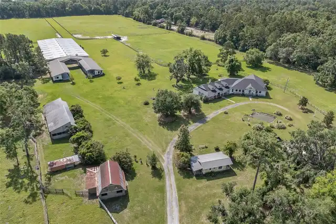
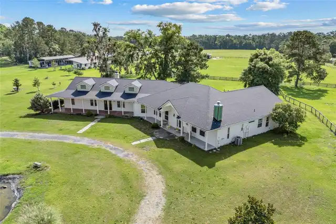
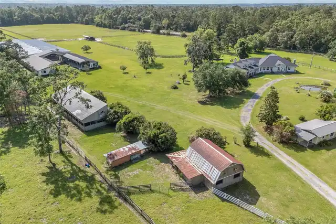
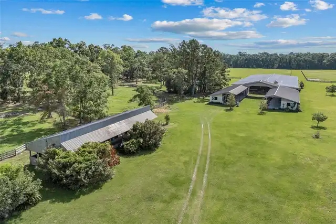
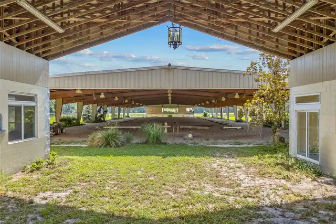
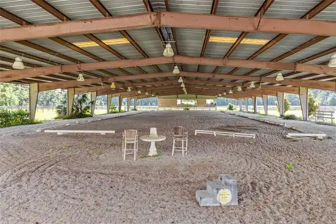
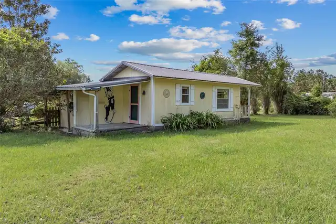
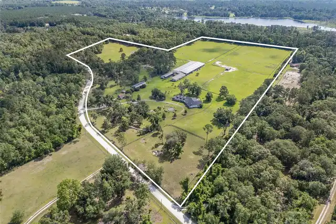
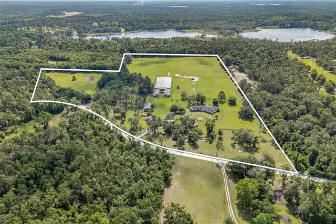
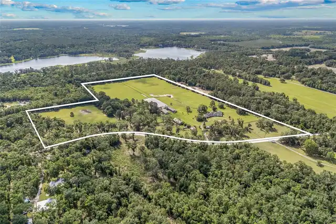
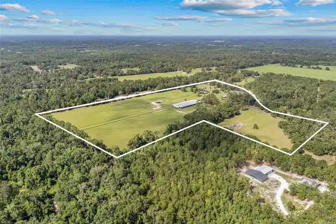
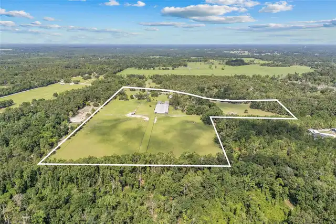
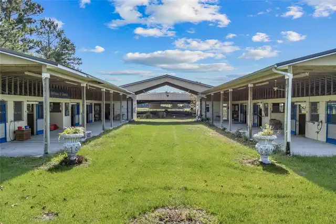
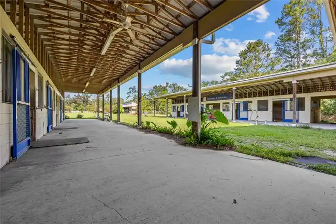
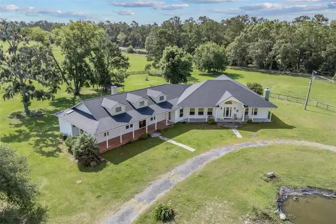
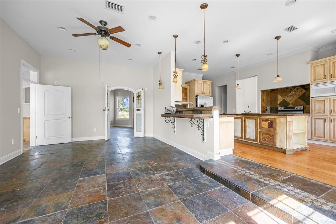
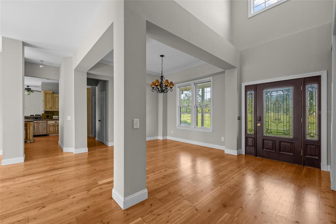
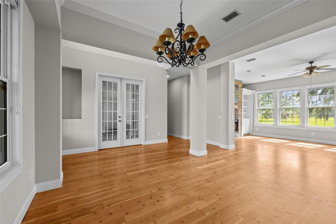
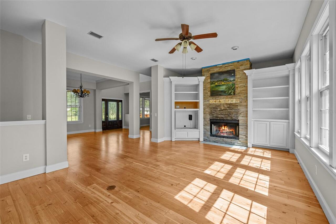
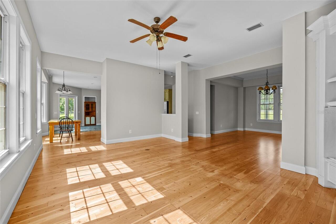
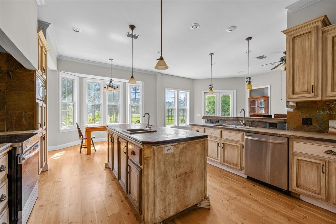
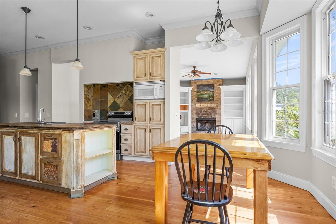
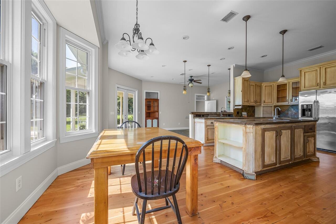
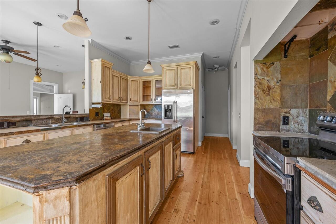
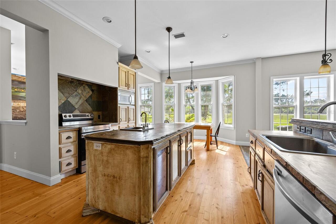
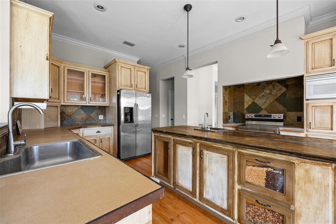
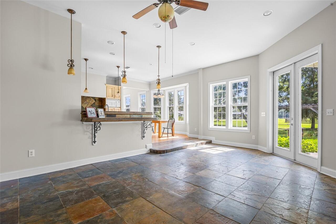
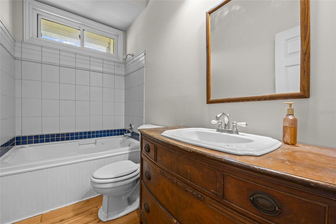
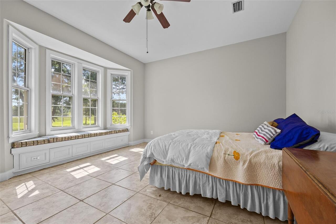
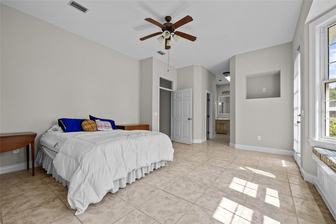
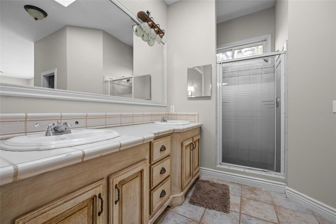
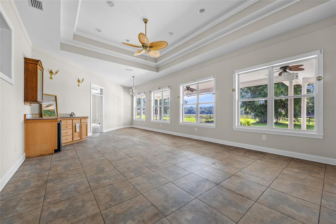
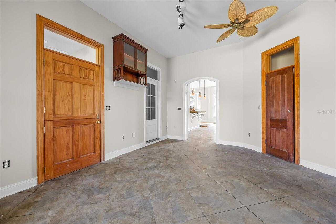
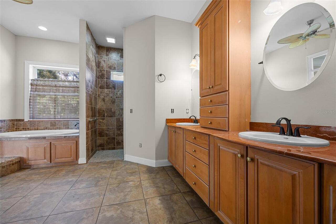
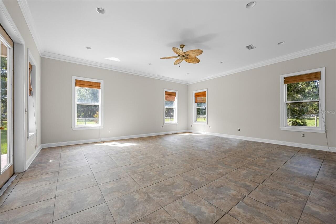
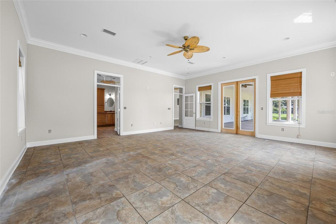
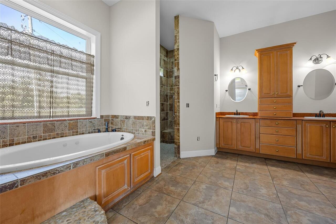
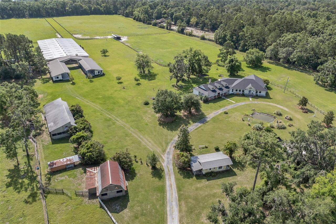
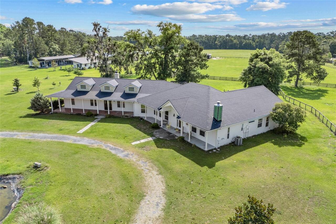
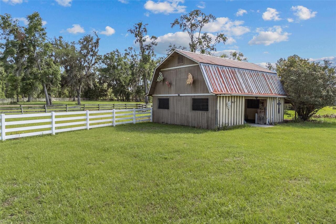
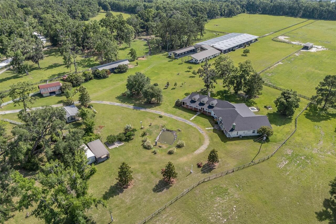
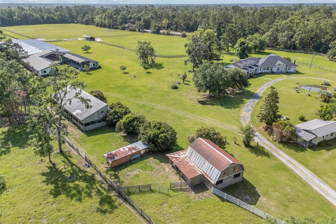
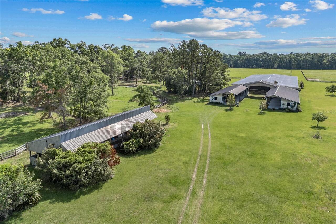
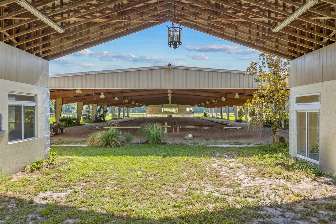
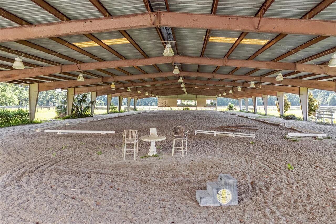
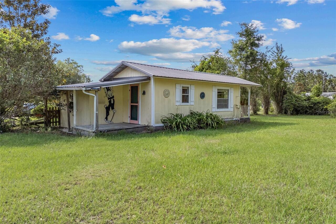
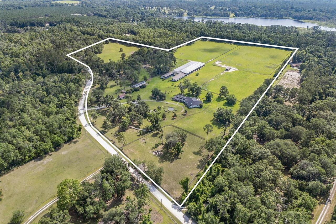
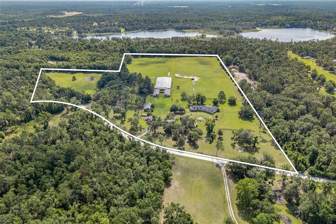
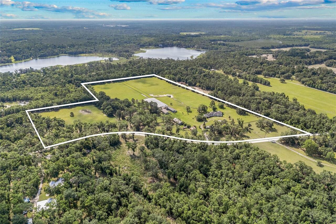
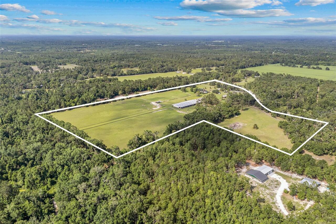
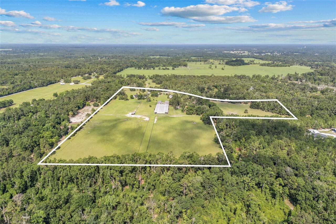
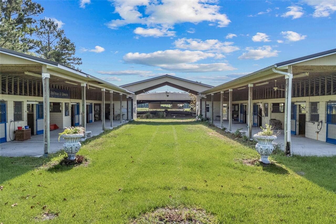
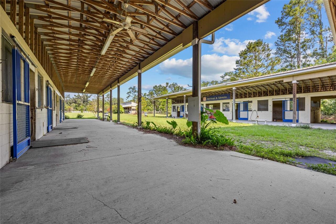
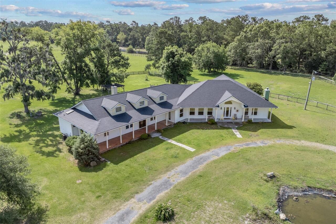
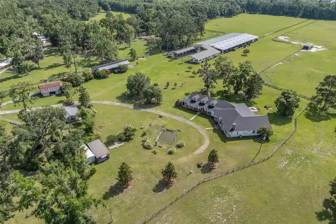
Calling All Horse Trainers and Breeders! Premier Equestrian Estate on 44+ Acres This professionally designed working farm is ideal for any discipline, offering a seamless layout for efficient horse management, easy upkeep, and top-tier amenities. The main residence boasts 5 bedrooms and 4.5 bathrooms, featuring reclaimed wood and tile floors, spacious entertaining areas, an artist’s studio, two fireplaces, and an in-ground hot tub. The oversized master suite includes back porch access, creating a perfect retreat after a long day on the farm. Equestrian Facilities: The Main Barn features 8 oversized (16x17) stalls, perfect for foaling or large breeds, with rubber mats, mounted fans, and storm shutters. Includes: 2 covered wash stalls, feed room & covered hay storage, tack room, a rider’s lounge with kitchenette, arena-view windows, laundry, and full bath, a covered, lighted arena: Featuring irrigation, a mirror wall, and a PolyTrack surface for year-round training. Also a wooden panel round pen for ground training or breaking. • 7-Stall Shed Row Barn: Well-ventilated with overhead lighting, 2 hot/cold wash stalls. • 3-Stall Gabled Barn: Includes enclosed tack room, wash rack, and laundry. • 2-Stall Run-In Shed: With additional storage. • 9 Paddocks: Designed with curved corners and shade trees. Additional Amenities include, RV hookups for guests or traveling trainers, workshop/tool shed with a large adjacent concrete slab for projects, a spacious aluminum storage shed, and a covered storage for farm equipment. New roof on house, freshly painted interior, wood floors refinished, new carpet installed in 2 bedrooms, and new window trim all in 2025! *This property has been granted a special exception permitting a dog kennel operation accommodating up to 50 dogs. In compliance with operational requirements, the property must also be equipped with a backup generator capable of sustaining power for a minimum of 48 hours. This equestrian property is ready for you and your ho
Property Details
Property Features
Property Sub Type
Farm
View
Trees/Woods
County
Suwannee
Subdivision
NON SUB
Additional Information
Additional Parcels Description
04-03S-14E-02592-002000 (3952)
Additional Parcels YN
true
Additional Rooms
Den/Library/Office, Inside Utility, Interior In-Law Suite w/Private Entry, Media Room, Storage Rooms
Alternate Key Folio Num
02592-001000
Appliances
Built-In Oven, Cooktop, Dishwasher, Dryer, Electric Water Heater, Freezer, Refrigerator, Washer
Architectural Style
Custom
Association YN
false
Available For Lease YN
1
Barn Features
Barn Apartment, Barn Office, Bathroom, Block, Feed Room, Tack Room, Washrack
Bathrooms Total Integer
4
Building Area Source
Public Records
Building Area Total
6063
Building Area Total Srch SqM
563.27
Building Area Units
Square Feet
Calculated List Price By Calculated SqFt
266.84
Carport YN
false
Construction Materials
HardiPlank Type, Frame
Cooling
Central Air
Country
US
Cumulative Days On Market
526
Current Price
1200000.00
Direction Faces
West
Disaster Mitigation
Above Flood Plain
Exist Lease Tenant YN
1
Exterior Features
Rain Gutters, Storage
Farm Type
Horse
Fencing
Board, Cross Fenced, Fenced, Wood
Fireplace Features
Family Room, Stone, Wood Burning
Fireplace YN
true
Flood Zone Code
X
Flood Zone Date
2007-09-28
Flood Zone Panel
12121C0170B
Flooring
Ceramic Tile, Reclaimed Wood
Foundation Details
Slab
Garage YN
false
Heating
Heat Pump
Horse Amenities
Arena, Round Pen
Interior Features
Built-in Features, Ceiling Fans(s), Eat-in Kitchen, High Ceilings, Open Floorplan, Solid Surface Counters, Walk-In Closet(s), Window Treatments
Internet Address Display YN
true
Internet Automated Valuation Display YN
true
Internet Consumer Comment YN
true
Internet Entire Listing Display YN
true
Laundry Features
Inside, Laundry Room
Levels
One
List AOR
Ocala - Marion
Living Area Meters
417.78
Living Area Source
Public Records
Living Area Units
Square Feet
Lot Features
Cleared, Farm, Landscaped, Zoned for Horses
Lot Size Acres
44.35
Lot Size Square Feet
1583406
Lot Size Square Meters
147103
Minimum Lease
No Minimum
Modification Timestamp
2026-10-28T16:42:12.694Z
Month To Month Or Weekly YN
1
New Construction YN
false
Number Of Lots
2
Number Of Paddocks Pastures
9
Number Of Septics
4
Number Of Stalls
21
Number Of Wells
2
Occupant Type
Vacant
Other Equipment
Irrigation Equipment
Other Structures
Barn(s), Guest House, Shed(s), Workshop
Ownership
Fee Simple
Parcel Number
04-03S-14E-02592-001000
Patio And Porch Features
Covered, Deck, Front Porch, Rear Porch
Pool Private YN
false
Postal Code Plus 4
7131
Previous List Price
1350000
Price Change Timestamp
2026-05-21T13:28:18.000Z
Property Condition
Fixer
Property Description
Walk-Up
Public Survey Range
14
Public Survey Section
4
RATIO Current Price By Calculated SqFt
266.84
Realtor Info
As-Is, See Attachments, Sign
Road Surface Type
Limerock
Roof
Shingle
Room Count
3
Senior Community YN
false
Sewer
Septic Tank
Showing Requirements
24 Hour Notice, Appointment Only, Call Listing Agent, Farm Animals on Site, See Remarks
Spa Features
In Ground
Spa YN
true
Status Change Timestamp
2025-05-20T14:56:05.000Z
Tax Annual Amount
6132
Tax Book Number
1546/166
Tax Legal Description
LEG 36.35 ACRES START AT THE NW COR OF THE SW1/4 OF SECTION 4 & THENCE RUN S 89 DEG 37' E ALONG THE N BOUNDARY OF SAID SW1/4 1814.34 FT TO POB THENCE RUN S 89 DEG 37' E ALONG SAID BOUNDARY 837.74 FT TO THE NE COR OF SAID SW1/4 THENCE RUN S 0 DEG 00' W ALONG THE E BOUNDARY OF SAID SW1/4 889.06 FT THENCE RUN N 89 DEG 37' W 1957.62 FT TO THE E BOUNDARY OF THE R/W OF THE GRADED PUBLIC RD THENCE RUN N 17 DEG 28' E ALONG SAID BOUNDARY 579.01 FT THENCE RUN N 50 DEG 05' E ALONG SAID BOUNDARY 55.01 FT TO AN IRON PIPE THENCE RUN S 89 DEG 37' E 903.89 FT TO AN IRON PIPE STAKE RUN N 0 DEG 00' E 300.00 FT TO THE IRON PIPE STAKE AT THE POB AND ALL THAT PART OF N 300.00 FT OF NW1/4 OF SW1/4 LYING S & E OF 89TH ROAD AND THE N 300.00 FT OF W 488.30 FT OF
Tax Year
2024
Total Acreage
20 to less than 50
Total Annual Fees
0.00
Total Monthly Fees
0.00
Township
03
Universal Property Id
US-12121-N-04031402592001000-R-N
Unparsed Address
10852 89TH RD
Utilities
Electricity Connected, Sewer Connected, Water Connected
Vegetation
Trees/Landscaped
Water Source
Well
Waterfront YN
false
Window Features
Window Treatments
Zoning
A-1
Neighborhood Map
Popup

Property Photos
Listing Photo
Listing Photo
Listing Photo
Listing Photo
Listing Photo
Listing Photo
Listing Photo
Listing Photo
Listing Photo
Listing Photo
Listing Photo
Listing Photo
Listing Photo
Listing Photo
Listing Photo
Listing Photo
Listing Photo
Listing Photo
Listing Photo
Listing Photo
Listing Photo
Listing Photo
Listing Photo
Listing Photo
Listing Photo
Listing Photo
Listing Photo
Listing Photo
Listing Photo
Listing Photo
Listing Photo
Listing Photo
Listing Photo
Listing Photo
Listing Photo
Listing Photo
Listing Photo
Listing Photo
Listing Photo
Listing Photo
Listing Photo
Listing Photo
Listing Photo
Listing Photo
Listing Photo
Listing Photo
Listing Photo
Listing Photo
Listing Photo
Listing Photo
Listing Photo
Listing Photo
Listing Photo
Listing Photo
Listing Photo
Listing Photo
Listing Photo
Listing Photo
Listing Photo
Listing Photo
Listing Photo
Listing Photo
Listing Photo
Listing Photo
Listing Photo
Listing Photo
Listing Photo
Listing Photo
Listing Photo
Listing Photo
Listing Photo
Listing Photo
Listing Photo
Listing Photo
Listing Photo
Listing Photo
Listing Photo
Listing Photo
Listing Photo
Listing Photo

MLS #MFROM701948 Listing courtesy of Ocala Horse Properties, Llc provided by Stellar MLS.


All listing information is deemed reliable but not guaranteed and should be independently verified through personal inspection by appropriate professionals. Listings displayed on this website may be subject to prior sale or removal from sale; availability of any listing should always be independent verified. Listing information is provided for consumer personal, non-commercial use, solely to identify potential properties for potential purchase; all other use is strictly prohibited and may violate relevant federal and state law. The source of the listing data is as follows: Stellar MLS (updated 10/28/26 2:12 PM) |

Listing Search


Translate Tool

Featured Listings
Trinity Real Estate
$925,000
4 BED
3 BATH
** PRICE ADJUSTMENT** Welcome to your Florida dream home. This one-owner Constanza custom built home sits on a private h... Read More
Tampa Real Estate
$1,299,000
4 BED
3 BATH
Under Construction. Your Dream Home Awaits in Riverside Heights! This Mobley Custom Home, scheduled for completion in 20... Read More
St Petersburg Real Estate
$875,000
3 BED
2 BATH
$75,000 PRICE IMPROVEMENT + SELLER-PAID SOLAR PAYOFF AT CLOSING! Now offered at $875,000, this beautifully maintained 3-... Read More
Palm Harbor Real Estate
$1,058,000
4 BED
3 BATH
Virtually Staged. Welcome to Luxury Living in the Heart of Palm Harbor in the Coveted Lansbrook Community! The prestigio... Read More
Tampa Real Estate
$950,000
3 BED
2 BATH
Rare opportunity to acquire approximately 1.15 acres in the heart of Tampa’s Seminole Heights, offering an attractive co... Read More
Belle Isle Real Estate
$1,069,000
5 BED
4 BATH
Some homes catch your attention with finishes. Others do it with architecture. This home gives you both. Soaring ceiling... Read More
Sarasota Real Estate
$1,399,000
5 BED
4 BATH
A Tuscan-Inspired Lakefront Estate on Over Half an Acre. Behind the gates of Serenoa Lakes, at the end of a private cul-... Read More
Clermont Real Estate
$889,900
5 BED
3 BATH
**$20,000 Seller-Paid Concessions towards CLOSING COSTS, PRE-PAIDS, and RATE BUY DOWN!** Welcome to PARKSIDE TRAILS in C... Read More
Bradenton Beach Real Estate
$999,900
2 BED
2 BATH
***UNBELIEVABLE BRADENTON BEACH TOWNHOME***Imagine waking 100 steps from your door to the white-sand pristine Bradenton ... Read More
Orlando Real Estate
$1,250,000
5 BED
3 BATH
Experience artful living in Lake Como/Bel Air Heights. This custom 2019 home was designed to showcase creativity—from so... Read More
Contact Sandra Pardo

407-990-2746

Wendy Morris LLC

Licensed in the State of Florida
BK 3146762
16797 Broadwater Avenue
Winter Garden, Florida 34787

Your privacy is our utmost concern. We will never sell your personal information. Privacy Policy
©2026 sandrapardohomes.com - all rights reserved. | Site Map