407-990-2746
Menu

1623 Conway Isle Circle, Belle Isle, FL

NEXT
PREV
$1,069,000

($308/sqft)

List Status: Active
1623 Conway Isle Circle
Belle Isle, FL 32809


5 beds
4 baths
3474 living sqft
Top Features
  • View: Pool
  • Subdivision: Highlands At Lake Conway 45/11
  • Built in  2003
  • Single Family Residence
Description
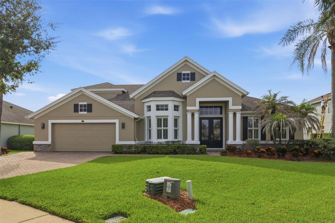
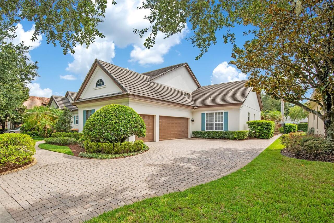
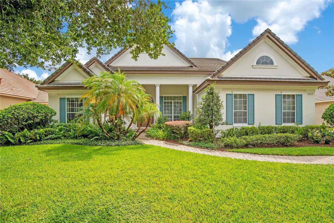
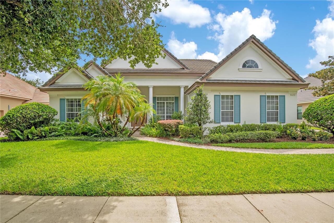
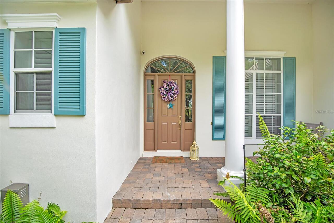
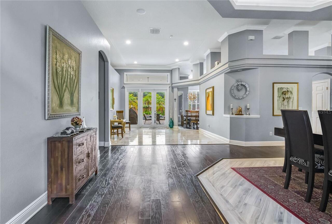
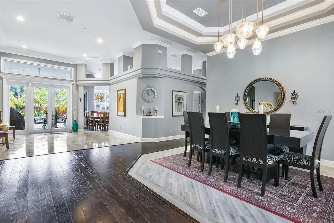
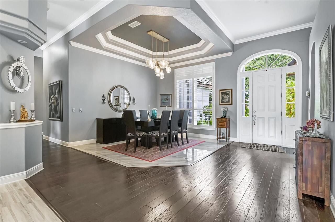
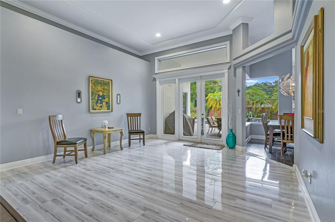
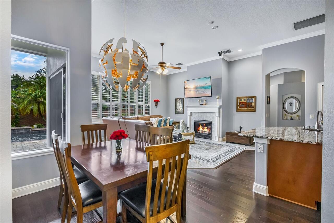
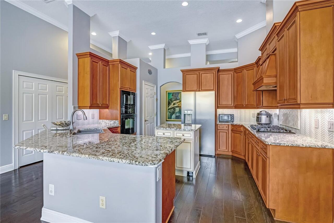
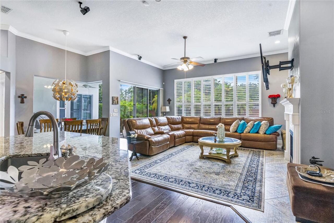
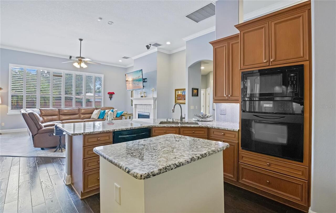
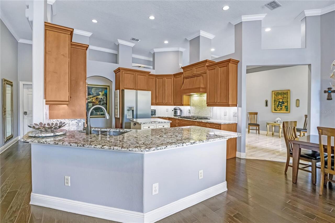
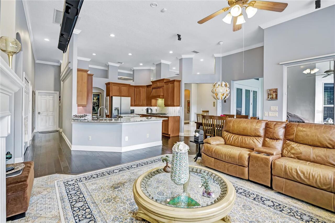
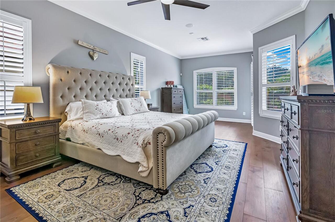
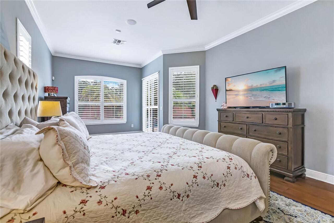
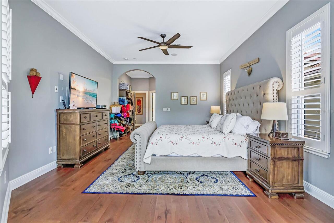
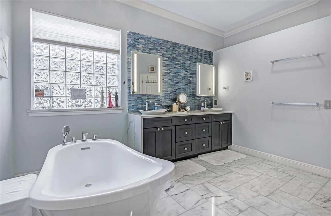
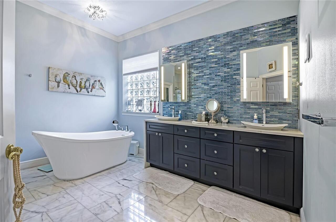
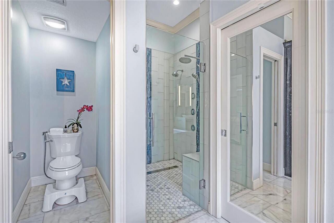
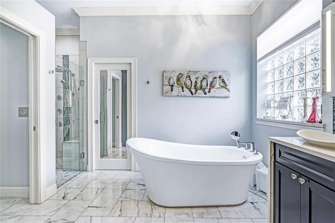
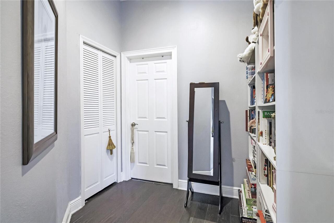
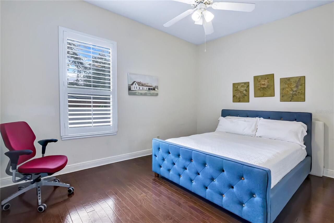
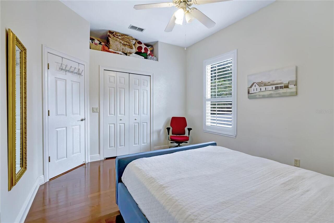
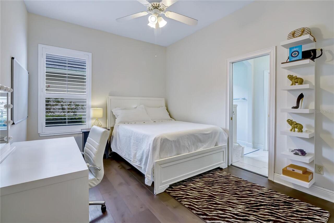
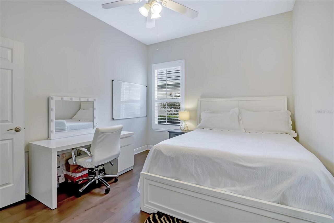
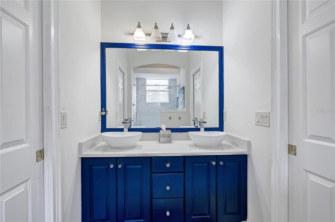
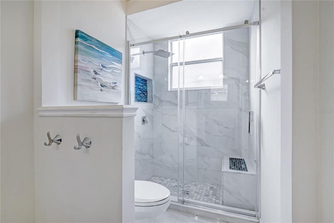
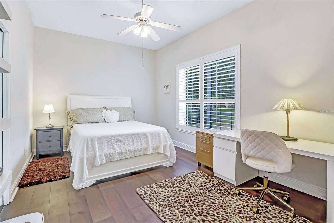
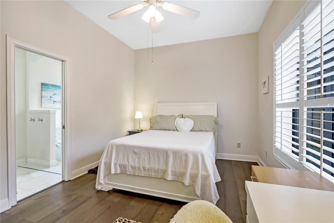
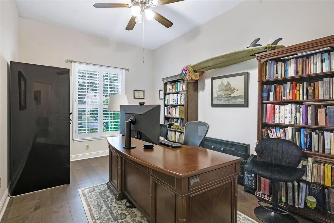
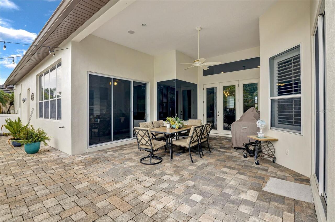
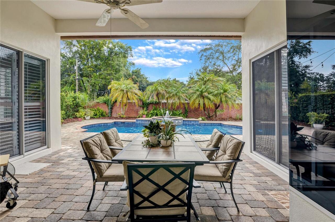
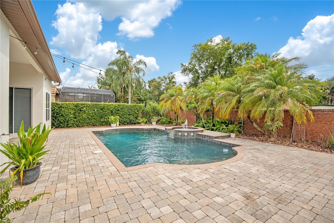
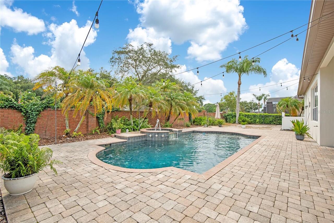
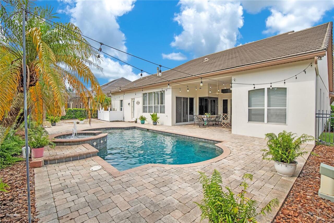
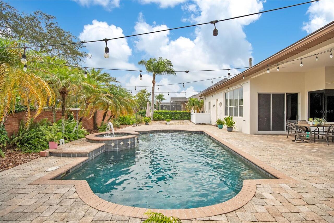
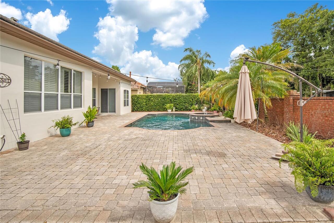
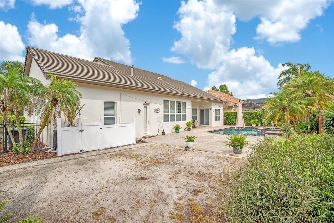
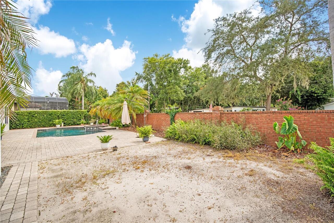
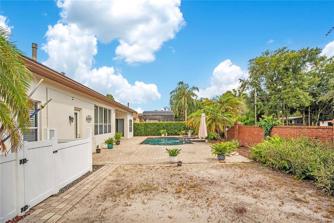
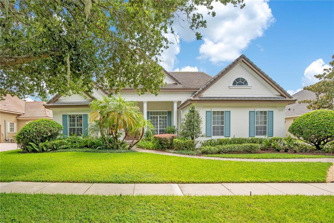
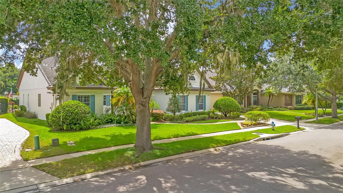
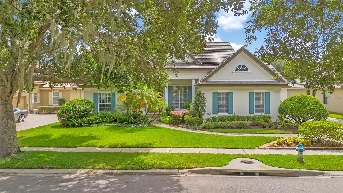
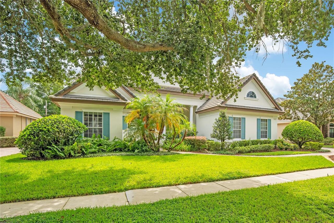
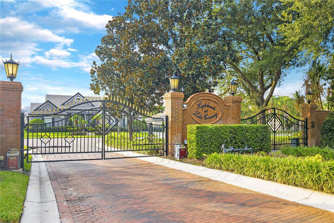
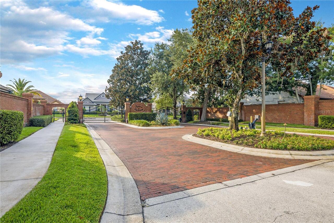
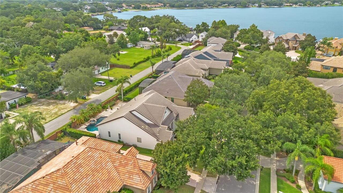
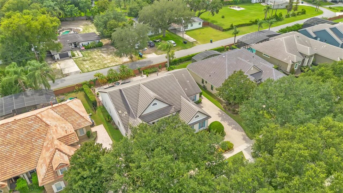
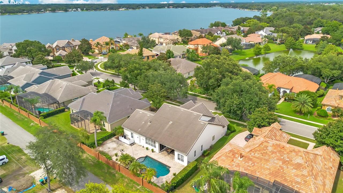
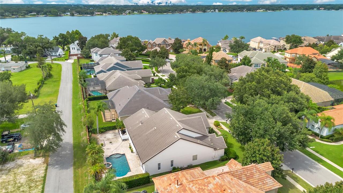
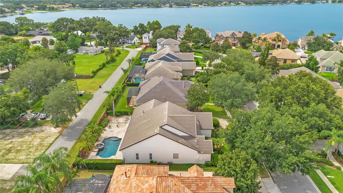
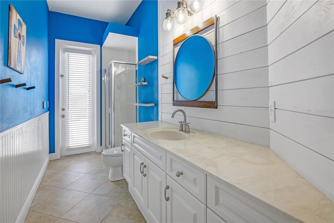
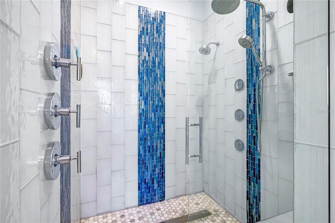
Some homes catch your attention with finishes. Others do it with architecture. This home gives you both. Soaring ceilings, graceful arches, detailed millwork, and beautiful sightlines create a home with warmth, character, and a sense of openness that's hard to replicate. Every major living space was designed to stay connected to the backyard, filling the interior with natural light and keeping the pool in view throughout the day. Nothing feels forced. Every space simply flows the way you'd hope it would. The floor plan is just as thoughtful. The primary suite enjoys its own private wing with two walk-in closets and a beautifully renovated bathroom, while the secondary bedrooms are tucked away on the opposite side of the home. A dedicated office with an adjacent full bath offers the flexibility to work from home, welcome overnight guests, or serve as a fifth bedroom. At the heart of the home, the kitchen connects effortlessly to the family room, breakfast nook, and outdoor living spaces. Whether it's a quiet weeknight at home or a backyard full of family and friends, the layout brings everyone together naturally. Outside, the line between indoors and out almost disappears. The covered lanai, pool, raised spa, and expansive brick paver patio feel less like a backyard and more like another living space. Framed by mature landscaping and a brick privacy wall, it's private, peaceful, and designed to be enjoyed as much as the home itself. Life in Belle Isle has always been about finding the balance between convenience and a quieter way of living. Highlands at Lake Conway delivers both, with a gated community, beautifully maintained surroundings, quick access to Downtown Orlando, Orlando International Airport, and the Conway Chain of Lakes. Belle Isle residents enjoy priority enrollment at Cornerstone Charter Academy K-12, along with access to magnet programs at Boone High School (Go Braves!). It's the kind of home that stays with you long after the showing is over.
Property Details
Property Features
Property Sub Type
Single Family Residence
View
Pool
Parking
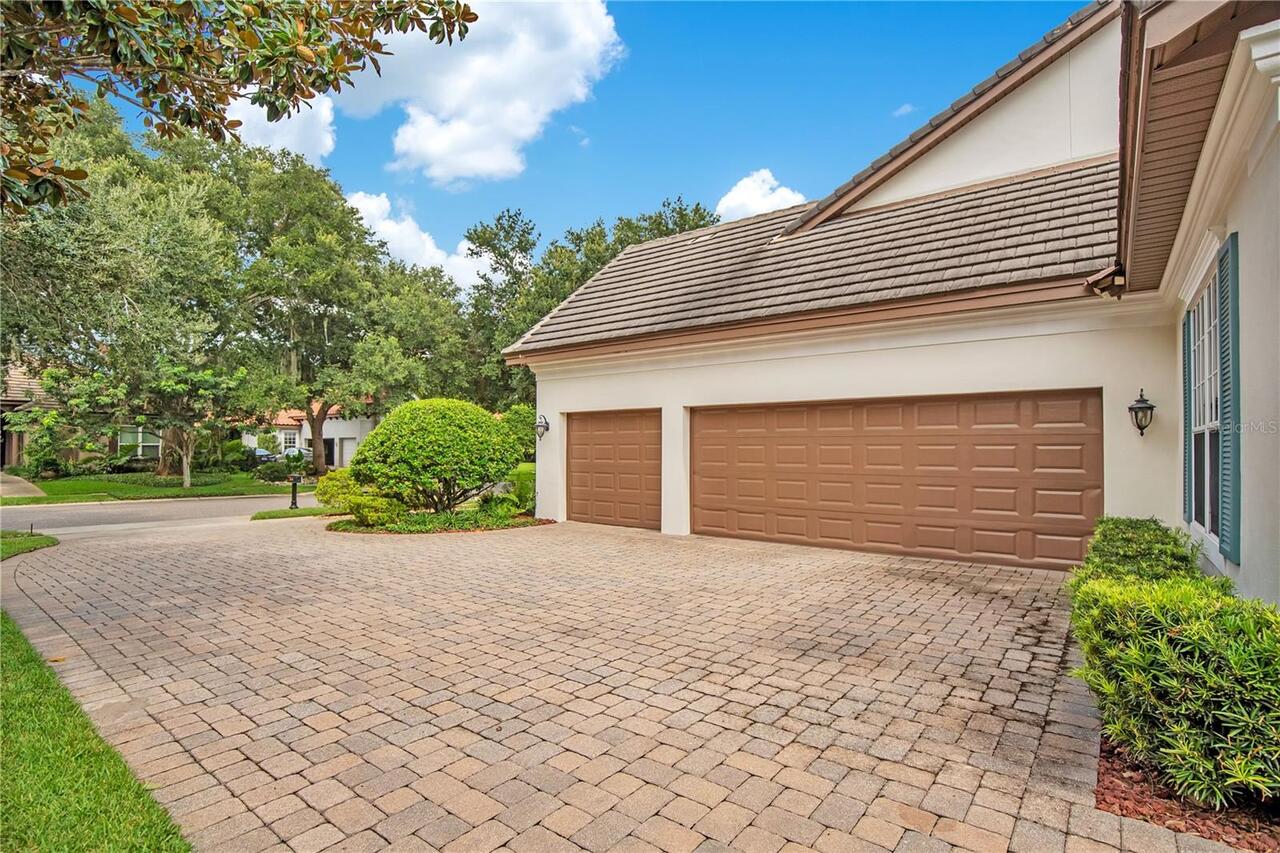
Garage Faces Side, Driveway, Garage Door Opener
Pool
Gunite, Lighting, Deck, In Ground
County
Orange
Subdivision
HIGHLANDS AT LAKE CONWAY 45/11
Additional Information
Additional Lease Restrictions
Verify with HOA.
Additional Parcels YN
false
Additional Rooms
Family Room, Formal Living Room Separate
Appliances
Cooktop, Dishwasher, Electric Water Heater, Microwave, Range, Refrigerator
Approval Process
Verify with HOA.
Association Approval Required YN
1
Association Email
angela@greystone-mgmt.com
Association Fee
1100
Association Fee Frequency
Semi-Annually
Association Fee Includes
Management
Association Fee Requirement
Required
Association URL
www.greystonefl.com
Association YN
true
Attached Garage YN
true
Bathrooms Total Integer
4
Building Area Source
Public Records
Building Area Total
4417
Building Area Total Srch SqM
410.35
Building Area Units
Square Feet
Calculated List Price By Calculated SqFt
307.71
Carport YN
false
Community Features
Deed Restrictions, Gated Community - No Guard, Sidewalks, Street Lights
Construction Materials
Block, Concrete, Stucco
Cooling
Central Air
Country
US
Cumulative Days On Market
2
Current Price
1069000.00
Direction Faces
Southwest
Elementary School
Pershing Elem
Exterior Features
Lighting, Private Yard, Sidewalk, Sliding Doors
Fireplace YN
false
Flood Zone Code
X
Flooring
Carpet, Tile, Wood
Foundation Details
Slab
Furnished
Unfurnished
Garage Spaces
3
Garage YN
true
Heating
Central, Electric
High School
Oak Ridge High
Homestead YN
1
Interior Features
Ceiling Fans(s), Crown Molding, Eat-in Kitchen, High Ceilings
Internet Address Display YN
true
Internet Automated Valuation Display YN
false
Internet Consumer Comment YN
false
Internet Entire Listing Display YN
true
Laundry Features
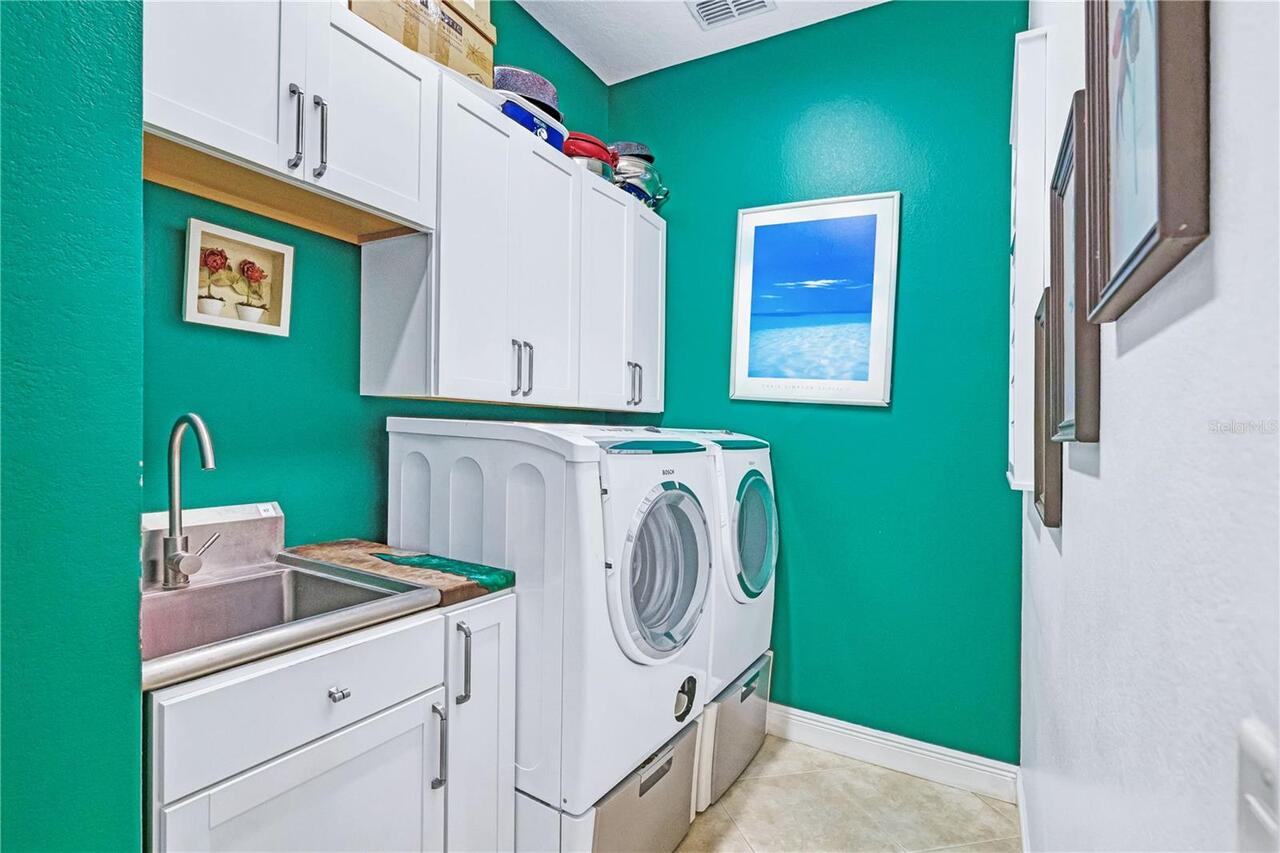
Inside, Laundry Room
Levels
One
List AOR
Orlando Regional
Living Area Meters
322.75
Living Area Source
Public Records
Living Area Units
Square Feet
Lot Features
City Limits, Landscaped, Private, Sidewalk
Lot Size Acres
0.28
Lot Size Square Feet
12150
Lot Size Square Meters
1129
Middle Or Junior School
PERSHING K-8
Minimum Lease
No Minimum
Modification Timestamp
2026-08-08T20:00:10.065Z
Monthly HOA Amount
183.33
New Construction YN
false
Occupant Type
Owner
Other Equipment
Irrigation Equipment, Private Yard
Ownership
Fee Simple
Parcel Number
24-23-29-3490-00-110
Patio And Porch Features
Covered, Rear Porch
Pet Restrictions
Verify with HOA.
Pets Allowed
Yes
Pool Private YN
true
Postal Code Plus 4
3301
Public Survey Range
29
Public Survey Section
24
RATIO Current Price By Calculated SqFt
307.71
Realtor Info
Floor Plan Available, See Attachments
Road Responsibility
Private Maintained Road
Road Surface Type
Asphalt
Roof
Tile
Room Count
12
Security Features
Smoke Detector(s)
Senior Community YN
false
Sewer
Public Sewer
Showing Requirements
Sentri Lock Box, Appointment Only, ShowingTime
Spa Features
In Ground
Spa YN
true
Status Change Timestamp
2026-08-06T12:40:23.000Z
Stories Total
1
Tax Annual Amount
11200
Tax Book Number
11/45
Tax Legal Description
HIGHLANDS AT LAKE CONWAY 45/11 LOT 11
Tax Lot
11
Tax Year
2025
Total Acreage
1/4 to less than 1/2
Total Annual Fees
2200.00
Total Monthly Fees
183.33
Township
23
Universal Property Id
US-12095-N-242329349000110-R-N
Unparsed Address
1623 CONWAY ISLE CIR
Utilities
BB/HS Internet Available, Cable Available, Electricity Connected, Public, Water Connected
Vegetation
Mature Landscaping, Trees/Landscaped
Water Source
Public
Waterfront YN
false
Window Features
Shutters
Zoning
R-1-AA
Neighborhood Map
Popup

Property Photos
Listing Photo
Listing Photo
Listing Photo
Listing Photo
Listing Photo
Listing Photo
Listing Photo
Listing Photo
Listing Photo
Listing Photo
Listing Photo
Listing Photo
Listing Photo
Listing Photo
Listing Photo
Listing Photo
Listing Photo
Listing Photo
Listing Photo
Listing Photo
Listing Photo
Listing Photo
Listing Photo
Listing Photo
Listing Photo
Listing Photo
Listing Photo
Listing Photo
Listing Photo
Listing Photo
Listing Photo
Listing Photo
Listing Photo
Listing Photo
Listing Photo
Listing Photo
Listing Photo
Listing Photo
Listing Photo
Listing Photo
Listing Photo
Listing Photo
Listing Photo
Listing Photo
Listing Photo
Listing Photo
Listing Photo
Listing Photo
Listing Photo
Listing Photo
Listing Photo
Listing Photo
Listing Photo
Listing Photo
Listing Photo
Listing Photo
Listing Photo
Listing Photo
Listing Photo
Listing Photo
Listing Photo
Listing Photo
Listing Photo
Listing Photo
Listing Photo
Listing Photo
Listing Photo
Listing Photo
Listing Photo
Listing Photo
Listing Photo
Listing Photo
Listing Photo
Listing Photo
Listing Photo
Listing Photo
Listing Photo
Listing Photo
Listing Photo
Listing Photo
Listing Photo
Listing Photo
Listing Photo
Listing Photo
Listing Photo
Listing Photo
Listing Photo
Listing Photo
Listing Photo
Listing Photo
Listing Photo
Listing Photo
Listing Photo
Listing Photo
Listing Photo
Listing Photo
Listing Photo
Listing Photo
Listing Photo
Listing Photo
Listing Photo
Listing Photo
Listing Photo
Listing Photo
Listing Photo
Listing Photo
Listing Photo
Listing Photo
Listing Photo
Listing Photo
Listing Photo
Listing Photo
Listing Photo
Listing Photo

MLS #MFRO6430352 Listing courtesy of Homevest Realty provided by Stellar MLS.


All listing information is deemed reliable but not guaranteed and should be independently verified through personal inspection by appropriate professionals. Listings displayed on this website may be subject to prior sale or removal from sale; availability of any listing should always be independent verified. Listing information is provided for consumer personal, non-commercial use, solely to identify potential properties for potential purchase; all other use is strictly prohibited and may violate relevant federal and state law. The source of the listing data is as follows: Stellar MLS (updated 8/8/26 5:32 PM) |
Listing Search


Translate Tool

Featured Listings
Palm Harbor Real Estate
$979,000
4 BED
3 BATH
DISCOVER OZONA. DISCOVER A DIFFERENT WAY OF LIVING. Some homes are defined by their square footage. Others are defined b... Read More
Land O Lakes Real Estate
$1,375,000
5 BED
3 BATH
A Rare Waterfront Estate on King Lake | 5.21 Private Acres Discover an extraordinary opportunity to own one of Land O' L... Read More
Sarasota Real Estate
$930,000
4 BED
3 BATH
LUXURY MEETS RESORT Living in Skye Ranch! This stunning 4-bedroom, 3.5-bath Barbados Model offers 4,347 total sq. ft. of... Read More
Clermont Real Estate
$900,000
5 BED
2 BATH
This 5-bedroom POOL HOME offers a rare blend of privacy and sophistication, situated on a PREMIUM LOT WITH NO REAR NEIGH... Read More
North Port Real Estate
$824,000
4 BED
3 BATH
Welcome to your private slice of paradise! Situated on a beautifully maintained 1/2-acre lot on a quiet street, this sup... Read More
Winter Garden Real Estate
$815,000
4 BED
4 BATH
***Some rooms virtually staged***Welcome to this award winning model, move-in-ready San Remo V floor plan by MI Homes, l... Read More
Nokomis Real Estate
$1,175,000
3 BED
3 BATH
*THIS PROPERTY QUALIFIES FOR A 1% LENDER INCENTIVE IF USING PREFERRED LENDER. INQUIRE FOR MORE DETAILS.**Opportunities l... Read More
Sarasota Real Estate
$1,325,000
3 BED
2 BATH
Discover a hidden waterfront opportunity — both rare and truly unique. With 235 feet of deep-water saltwater canal front... Read More
Apollo Beach Real Estate
$1,049,000
4 BED
3 BATH
One or more photo(s) has been virtually staged. PRICE REDUCED - Come see this traditional Key West style waterfront pool... Read More
Clermont Real Estate
$1,299,000
5 BED
3 BATH
Rare opportunity to own lakefront on Johns Lake! This lake is one of Florida's best water ski, fishing tournament and bo... Read More
Contact Sandra Pardo

407-990-2746

Wendy Morris LLC

Licensed in the State of Florida
BK 3146762
16797 Broadwater Avenue
Winter Garden, Florida 34787

Your privacy is our utmost concern. We will never sell your personal information. Privacy Policy
©2026 sandrapardohomes.com - all rights reserved. | Site Map