407-990-2746
Menu

10812 Mcalester Circle, Port Charlotte, FL

NEXT
PREV
$799,900

($355/sqft)

List Status: Active
10812 Mcalester Circle
Port Charlotte, FL 33981


4 beds
3 baths
2253 living sqft
Top Features
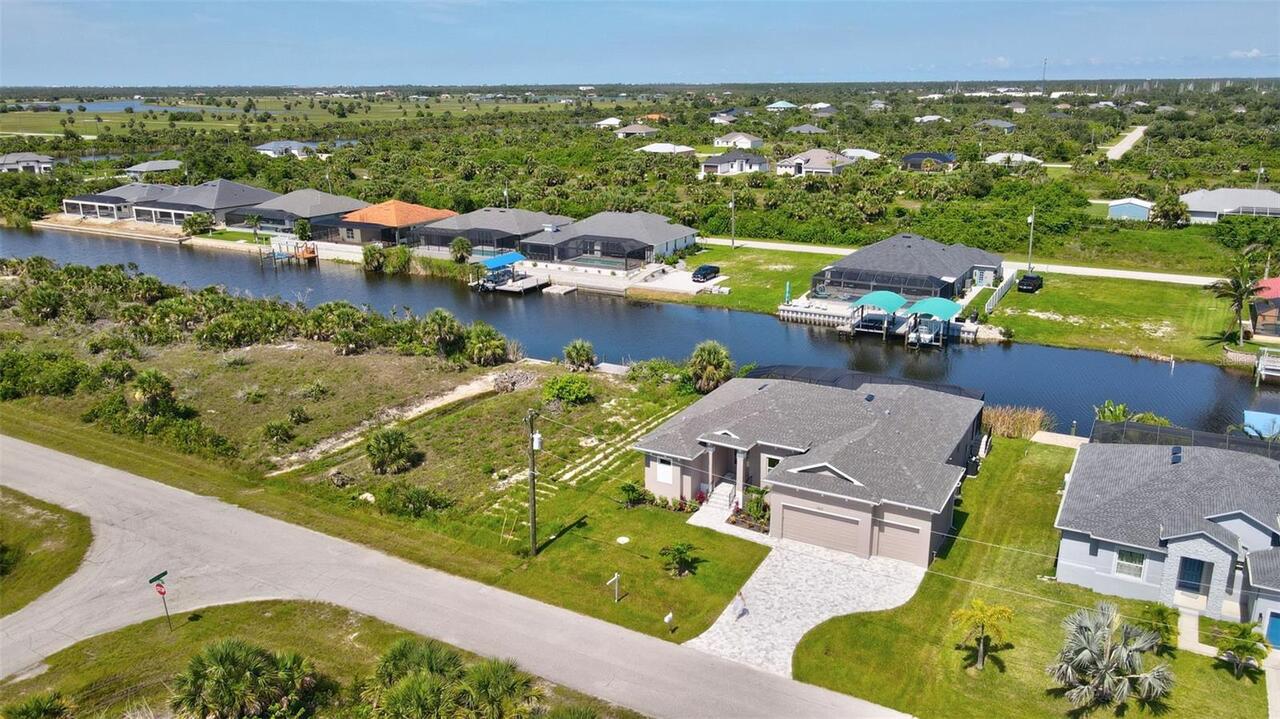
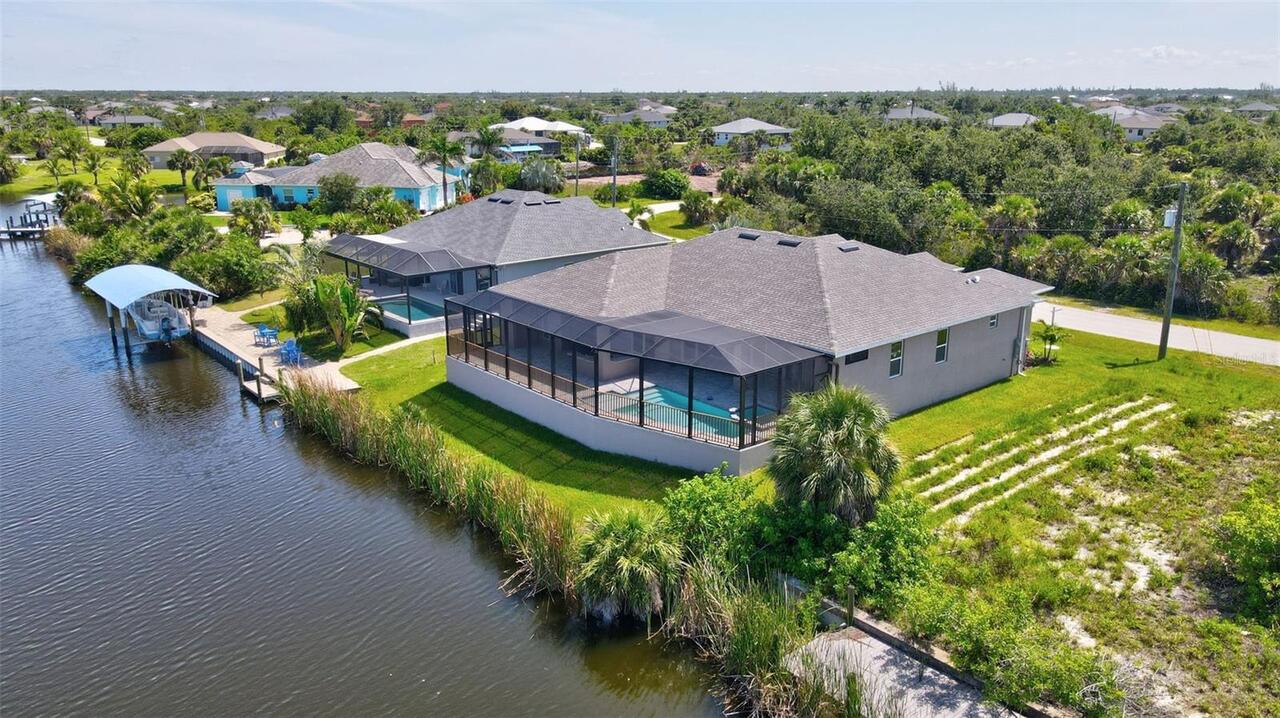
  • Frontage: Canal - Brackish
  • Subdivision: Port Charlotte Sec 87
  • Built in  2025
  • Single Family Residence
Description
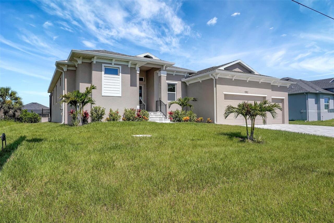
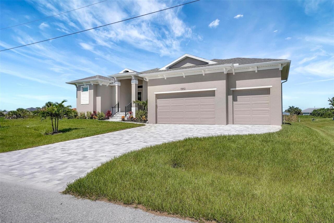
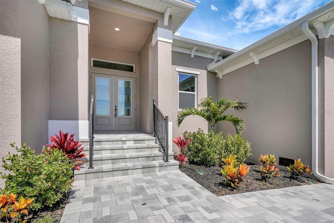
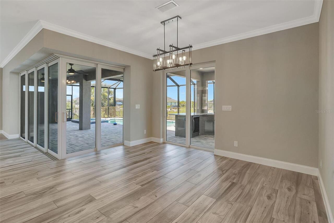
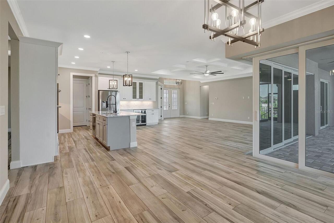
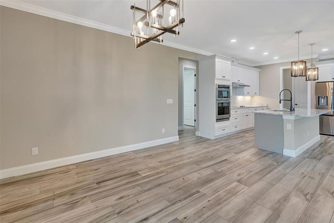
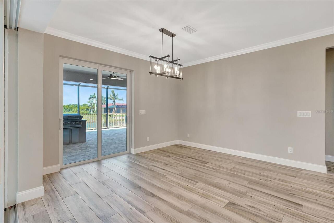
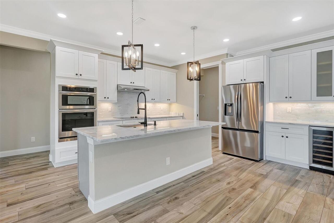
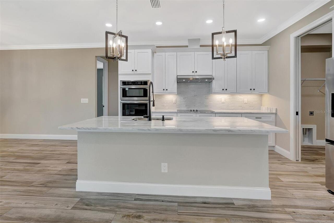
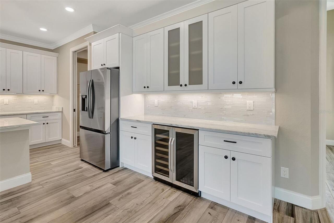
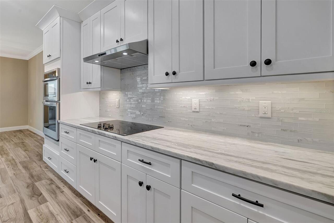
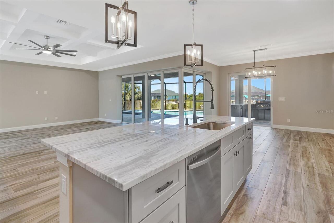
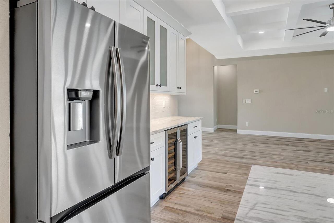
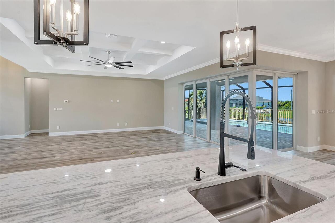
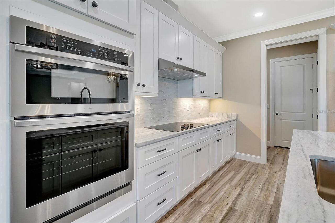
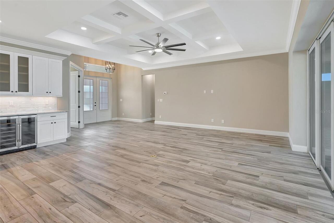
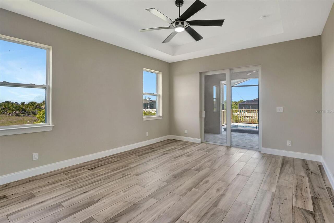
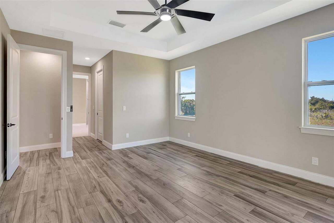
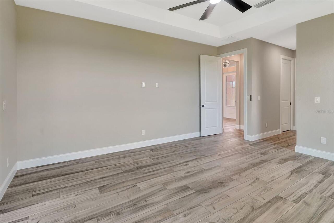
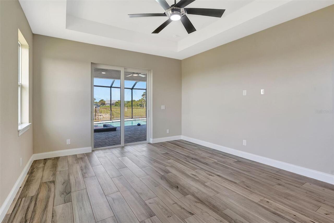
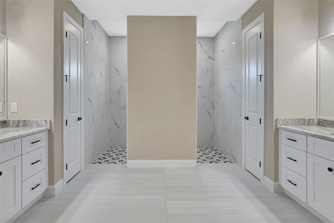
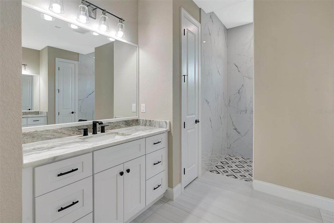
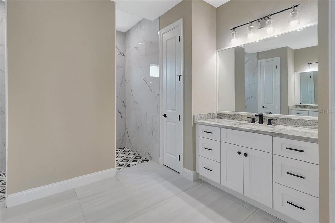
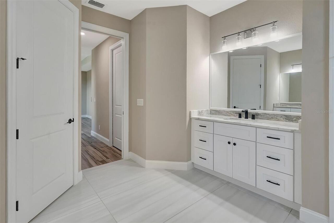
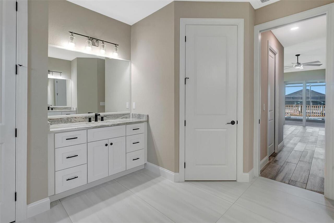
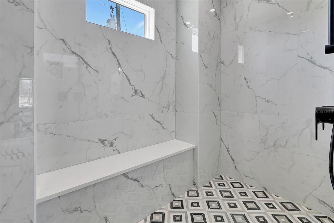
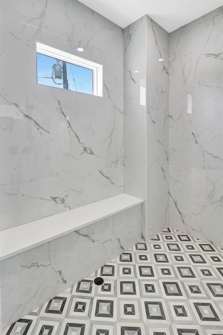
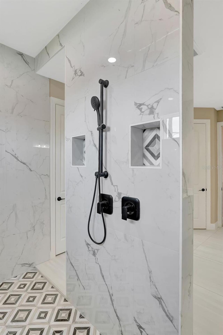
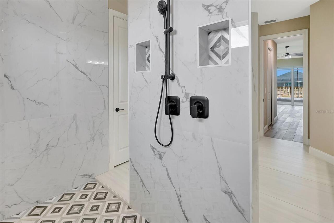
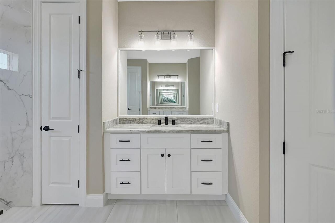
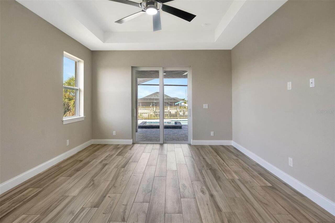
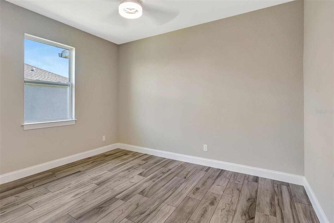
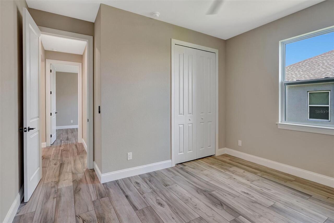
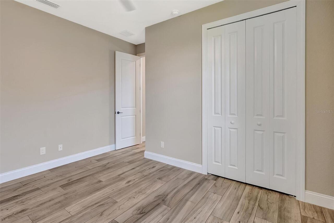
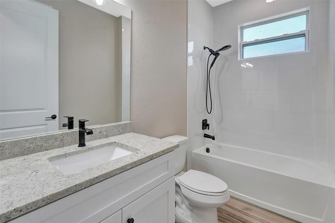
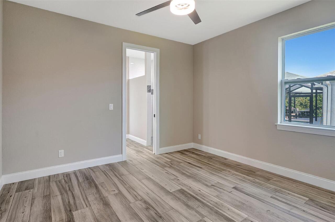
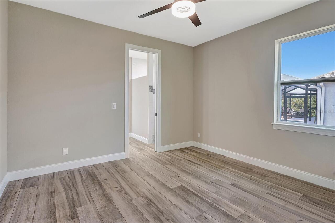
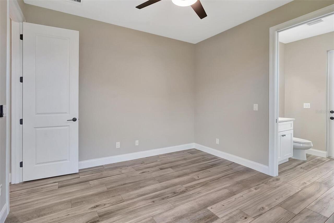
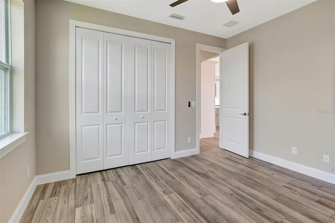
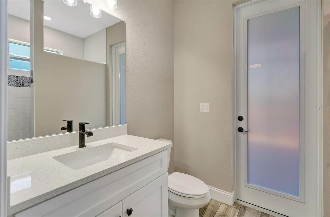
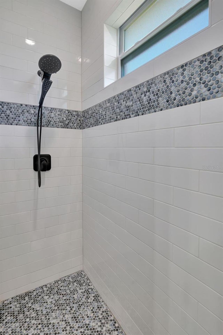
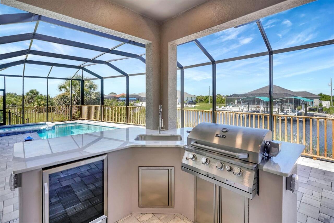
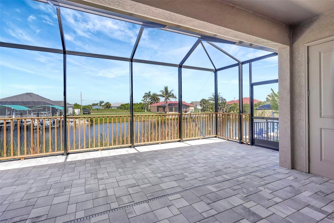
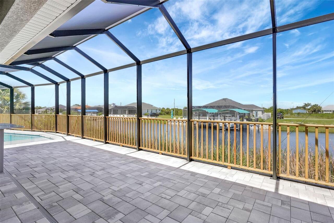
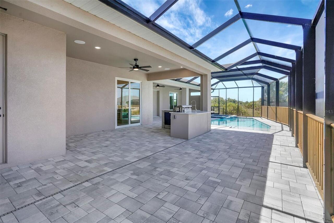
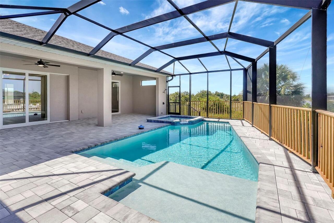
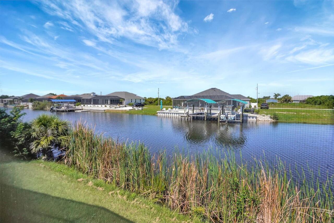
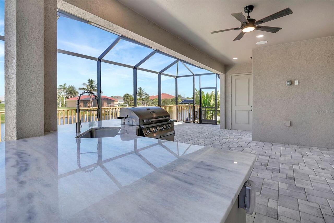
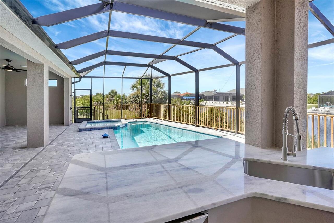
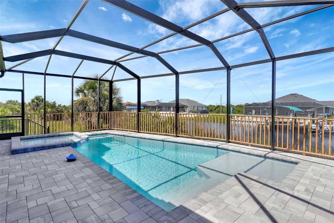
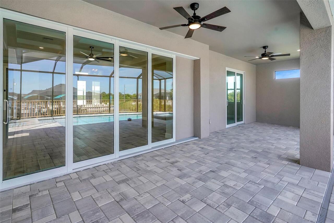
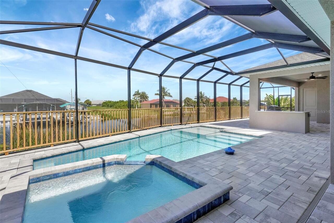
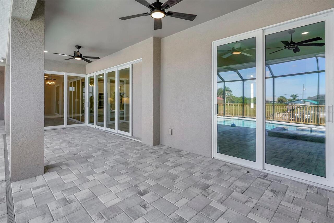
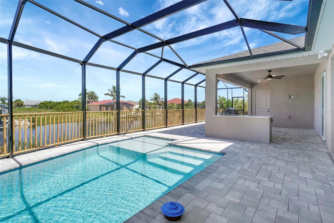
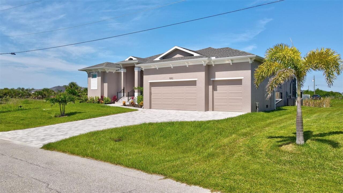
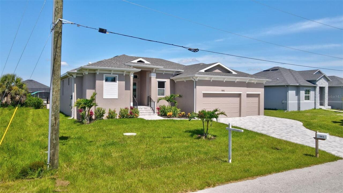
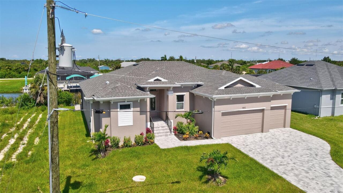
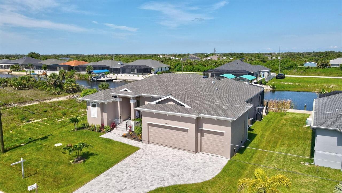
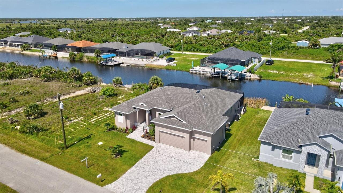
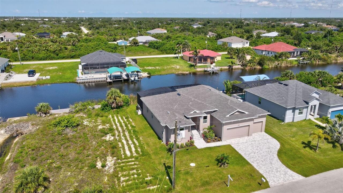
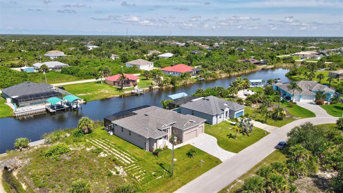
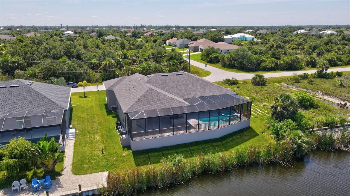
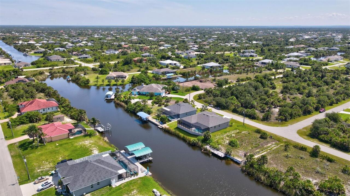
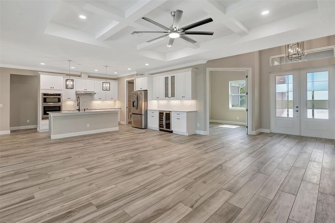
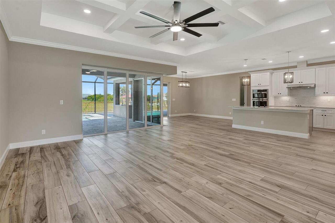
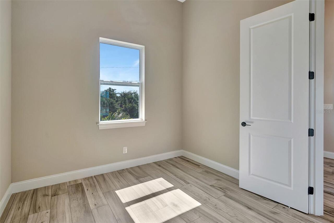
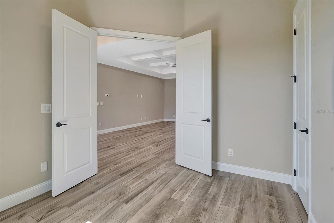
Luxury New Construction Waterfront Home on Sailboat Water Experience upscale living in this brand-new waterfront residence, perfectly situated on serene sailboat water with direct, bridge-free access to the Gulf of Mexico. From the moment you arrive, you’ll be captivated by breathtaking sunsets and the tranquil beauty of your private coastal oasis. Spacious Indoor-Outdoor Living Step inside to discover an expansive living room that seamlessly blends comfort and sophistication. Stunning 8-foot corner-meet disappearing sliders open to the spacious lanai and outdoor kitchen, offering true indoor-outdoor living. The lanai provides ample seating areas, and an adjacent cabana features a bar-top, outdoor speakers, and is pre-wired for a wall-mounted television—perfect for entertaining family and friends. Meticulously Designed Interior This thoughtfully crafted home boasts 4 bedrooms and three full bathrooms. The master suite is a luxurious retreat, complete with dual walk-in closets and a spa-like bathroom featuring a double-entry Roman shower. A separate guest wing includes two additional bedrooms, a full bathroom, and a dedicated pool bath—ensuring privacy and convenience for everyone. Gourmet Kitchen The chef’s kitchen is designed for both style and functionality, offering abundant cabinetry, a large pantry, a wine cooler, and a spacious island with seating for four. Whether you’re hosting parties or enjoying everyday meals, this culinary haven will exceed your expectations. Quality Construction & Energy Efficiency Built to the highest standards, Category 5 hurricane-resistant impact windows for peace of mind, and spray foam insulation for optimal comfort year-round. Additional Models & Finishes Choose from four other completed models showcasing the same versatile floorplan, each with unique finishes. Additional waterfront options on sailboat water are also available, allowing you to select the perfect combination of style and location. Prime Location Nestled just minut
Property Details
Property Features
Property Sub Type
Single Family Residence
Frontage
Canal - Brackish
Pool
Screen Enclosure, Heated, Lighting, In Ground, Chlorine Free, Salt Water
County
Charlotte
Subdivision
PORT CHARLOTTE SEC 87
Additional Information
Additional Parcels YN
false
Alternate Key Folio Num
412128310010
Appliances
Bar Fridge, Built-In Oven, Convection Oven, Cooktop, Dishwasher, Disposal, Electric Water Heater, Exhaust Fan, Ice Maker, Microwave, Range Hood, Refrigerator, Wine Refrigerator
Association Fee
120
Association Fee Frequency
Annually
Association Fee Requirement
Required
Association YN
true
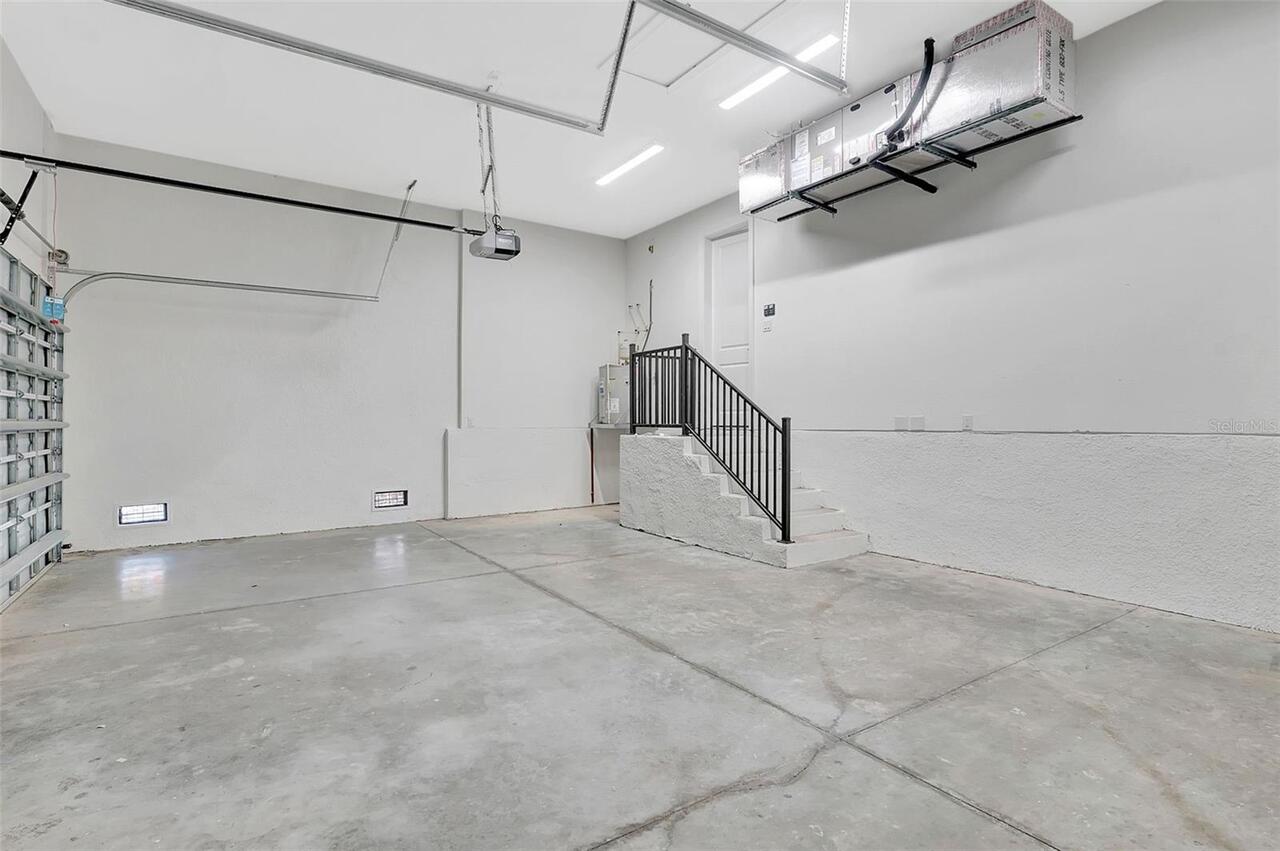
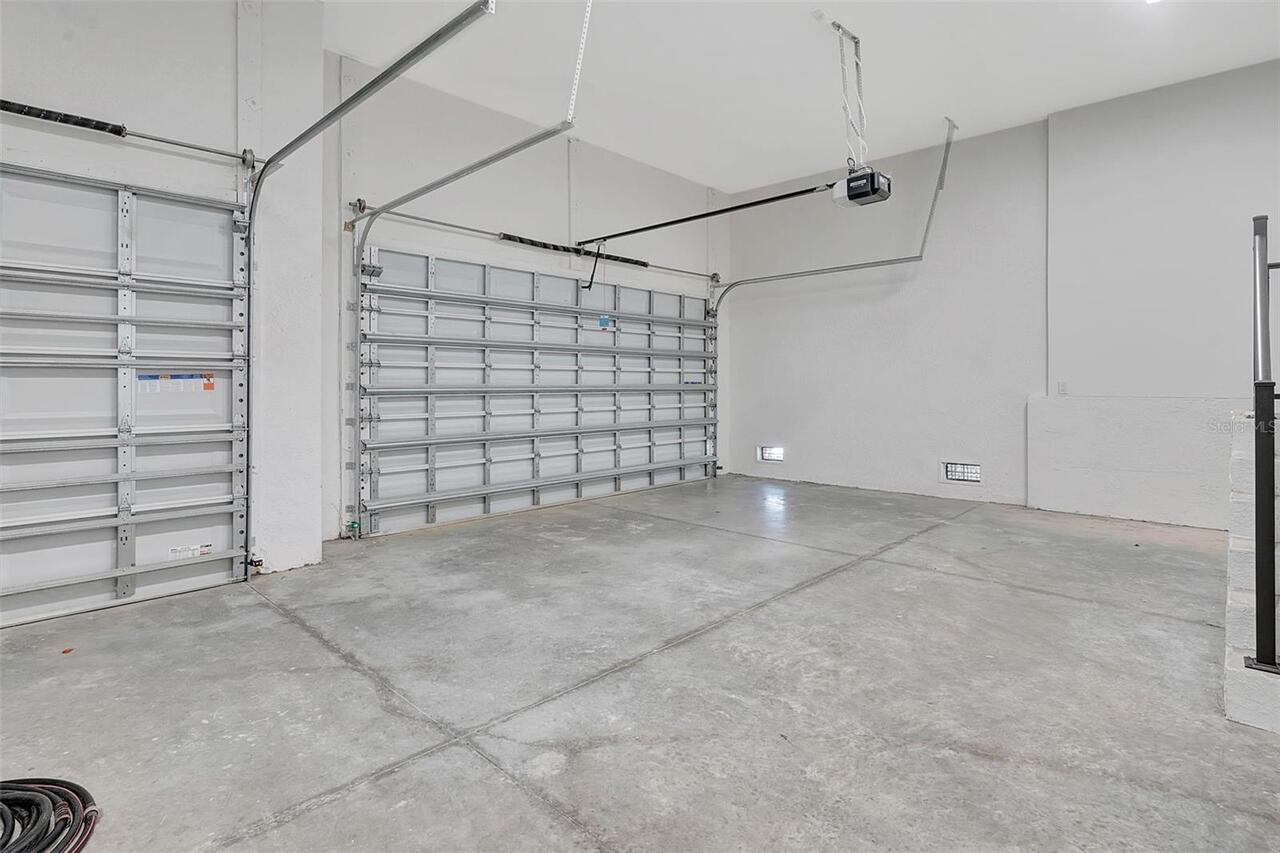
Attached Garage YN
true
Available For Lease YN
1
Bathrooms Total Integer
3
Building Area Source
Builder
Building Area Total
3606
Building Area Total Srch SqM
335.01
Building Area Units
Square Feet
Calculated List Price By Calculated SqFt
355.04
Carport YN
false
Construction Materials
Block
Cooling
Central Air
Country
US
Cumulative Days On Market
102
Current Price
799900.00
Direction Faces
West
Elementary School
Myakka River Elementary
Exterior Features
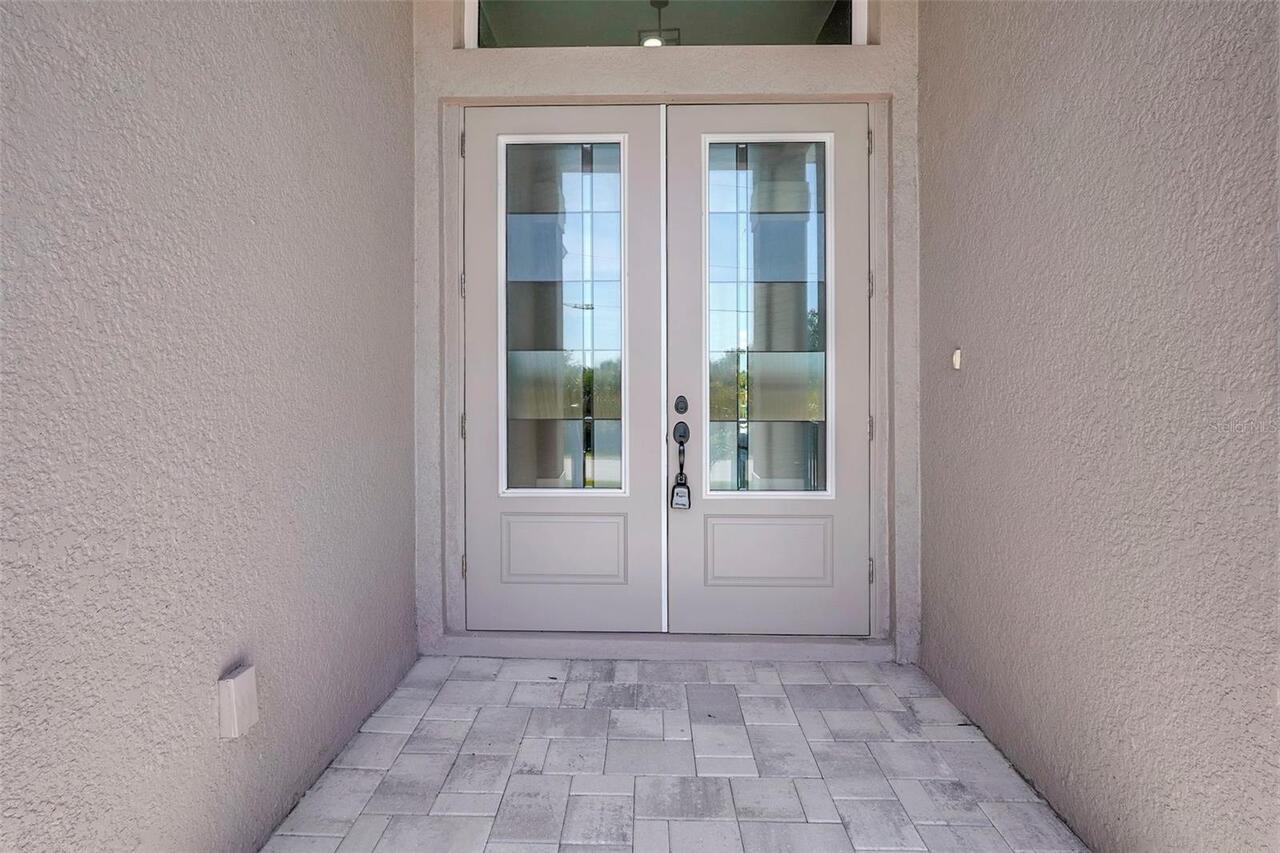
French Doors, Lighting, Outdoor Grill, Outdoor Kitchen, Outdoor Shower, Private Mailbox, Rain Gutters, Sliding Doors
Fireplace YN
false
Flood Zone Code
8AE
Flooring
Ceramic Tile
Foundation Details
Stem Wall
Furnished
Unfurnished
Garage Spaces
3
Garage YN
true
Heating
Central, Electric
High School
Lemon Bay High
Home Warranty YN
true
Interior Features
Ceiling Fans(s), Crown Molding, Dry Bar, Eat-in Kitchen, High Ceilings, Kitchen/Family Room Combo, Living Room/Dining Room Combo, Open Floorplan, Primary Bedroom Main Floor, Split Bedroom, Stone Counters, Thermostat, Tray Ceiling(s), Walk-In Closet(s)
Internet Address Display YN
true
Internet Automated Valuation Display YN
true
Internet Consumer Comment YN
false
Internet Entire Listing Display YN
true
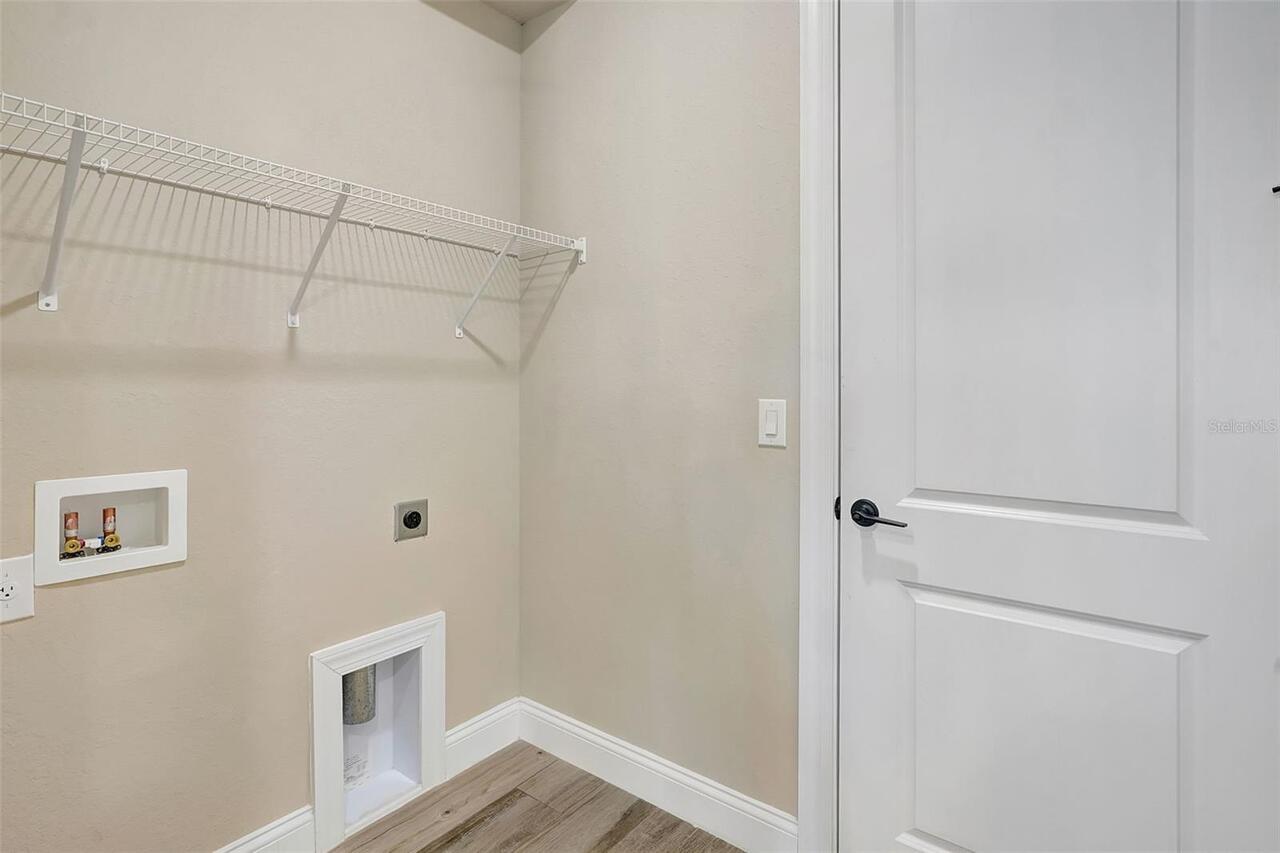
Laundry Features
Electric Dryer Hookup, Laundry Room, Washer Hookup
Levels
One
List AOR
Lakeland
Living Area Meters
209.31
Living Area Source
Builder
Living Area Units
Square Feet
Lot Size Acres
0.23
Lot Size Square Feet
9999
Lot Size Square Meters
929
Middle Or Junior School
L.A. Ainger Middle
Minimum Lease
No Minimum
Modification Timestamp
2026-07-12T17:05:10.963Z
Monthly HOA Amount
10.00
New Construction YN
true
Occupant Type
Vacant
Other Equipment
Irrigation Equipment
Ownership
Fee Simple
Parcel Number
412128310010
Pets Allowed
Yes
Pool Private YN
true
Postal Code Plus 4
4820
Previous List Price
809900
Price Change Timestamp
2026-05-27T16:06:53.000Z
Property Condition
Completed
Public Survey Range
21E
Public Survey Section
28
RATIO Current Price By Calculated SqFt
355.04
Realtor Info
List Agent is Owner, List Agent is Related to Owner
Road Surface Type
Paved
Roof
Shingle
Room Count
8
SW Subdiv Community Name
Port Charlotte
Senior Community YN
false
Sewer
Public Sewer
Showing Requirements
Combination Lock Box, ShowingTime
Spa Features
Heated, In Ground
Spa YN
true
Status Change Timestamp
2026-05-13T15:54:15.000Z
Tax Annual Amount
1779.75
Tax Block
4636
Tax Legal Description
PCH 087 4636 0013 PORT CHARLOTTE SEC87 BLK4636 LT 13 558/1583 790/1166 795/290 1742/214 1742/215 1834/1380 3914/1606 4764/1582 4858/1729
Tax Lot
13
Tax Year
2024
Total Acreage
0 to less than 1/4
Total Annual Fees
120.00
Total Monthly Fees
10.00
Township
41S
Universal Property Id
US-12015-N-412128310010-R-N
Unparsed Address
10812 MCALESTER CIR
Utilities
Cable Available, Electricity Connected, Public, Sewer Connected, Water Connected
Water Access
Canal - Brackish, Canal - Saltwater
Water Access YN
1
Water Extras
Bridges - No Fixed Bridges, Sailboat Water
Water Extras YN
1
Water Source
Public
Water View
Canal
Water View YN
1
Waterfront YN
true
Zoning
RSF3.5
Neighborhood Map
Popup

Property Photos
Listing Photo
Listing Photo
Listing Photo
Listing Photo
Listing Photo
Listing Photo
Listing Photo
Listing Photo
Listing Photo
Listing Photo
Listing Photo
Listing Photo
Listing Photo
Listing Photo
Listing Photo
Listing Photo
Listing Photo
Listing Photo
Listing Photo
Listing Photo
Listing Photo
Listing Photo
Listing Photo
Listing Photo
Listing Photo
Listing Photo
Listing Photo
Listing Photo
Listing Photo
Listing Photo
Listing Photo
Listing Photo
Listing Photo
Listing Photo
Listing Photo
Listing Photo
Listing Photo
Listing Photo
Listing Photo
Listing Photo
Listing Photo
Listing Photo
Listing Photo
Listing Photo
Listing Photo
Listing Photo
Listing Photo
Listing Photo
Listing Photo
Listing Photo
Listing Photo
Listing Photo
Listing Photo
Listing Photo
Listing Photo
Listing Photo
Listing Photo
Listing Photo
Listing Photo
Listing Photo
Listing Photo
Listing Photo
Listing Photo
Listing Photo
Listing Photo
Listing Photo
Listing Photo
Listing Photo
Listing Photo
Listing Photo
Listing Photo
Listing Photo
Listing Photo
Listing Photo
Listing Photo
Listing Photo
Listing Photo
Listing Photo
Listing Photo
Listing Photo
Listing Photo
Listing Photo
Listing Photo
Listing Photo
Listing Photo
Listing Photo
Listing Photo
Listing Photo
Listing Photo
Listing Photo
Listing Photo
Listing Photo
Listing Photo
Listing Photo
Listing Photo
Listing Photo
Listing Photo
Listing Photo
Listing Photo
Listing Photo
Listing Photo
Listing Photo
Listing Photo
Listing Photo
Listing Photo
Listing Photo
Listing Photo
Listing Photo
Listing Photo
Listing Photo
Listing Photo
Listing Photo
Listing Photo
Listing Photo
Listing Photo
Listing Photo
Listing Photo
Listing Photo
Listing Photo
Listing Photo
Listing Photo
Listing Photo
Listing Photo
Listing Photo
Listing Photo
Listing Photo
Listing Photo
Listing Photo
Listing Photo
Listing Photo
Listing Photo
Listing Photo
Listing Photo
Listing Photo
Listing Photo
Listing Photo
Listing Photo
Listing Photo
Listing Photo
Listing Photo
Listing Photo
Listing Photo
Listing Photo
Listing Photo
Listing Photo
Listing Photo
Listing Photo
Listing Photo
Listing Photo
Listing Photo
Listing Photo
Listing Photo

MLS #MFRA4659526 Listing courtesy of Lokation provided by Stellar MLS.

Similar Listings

$745,000
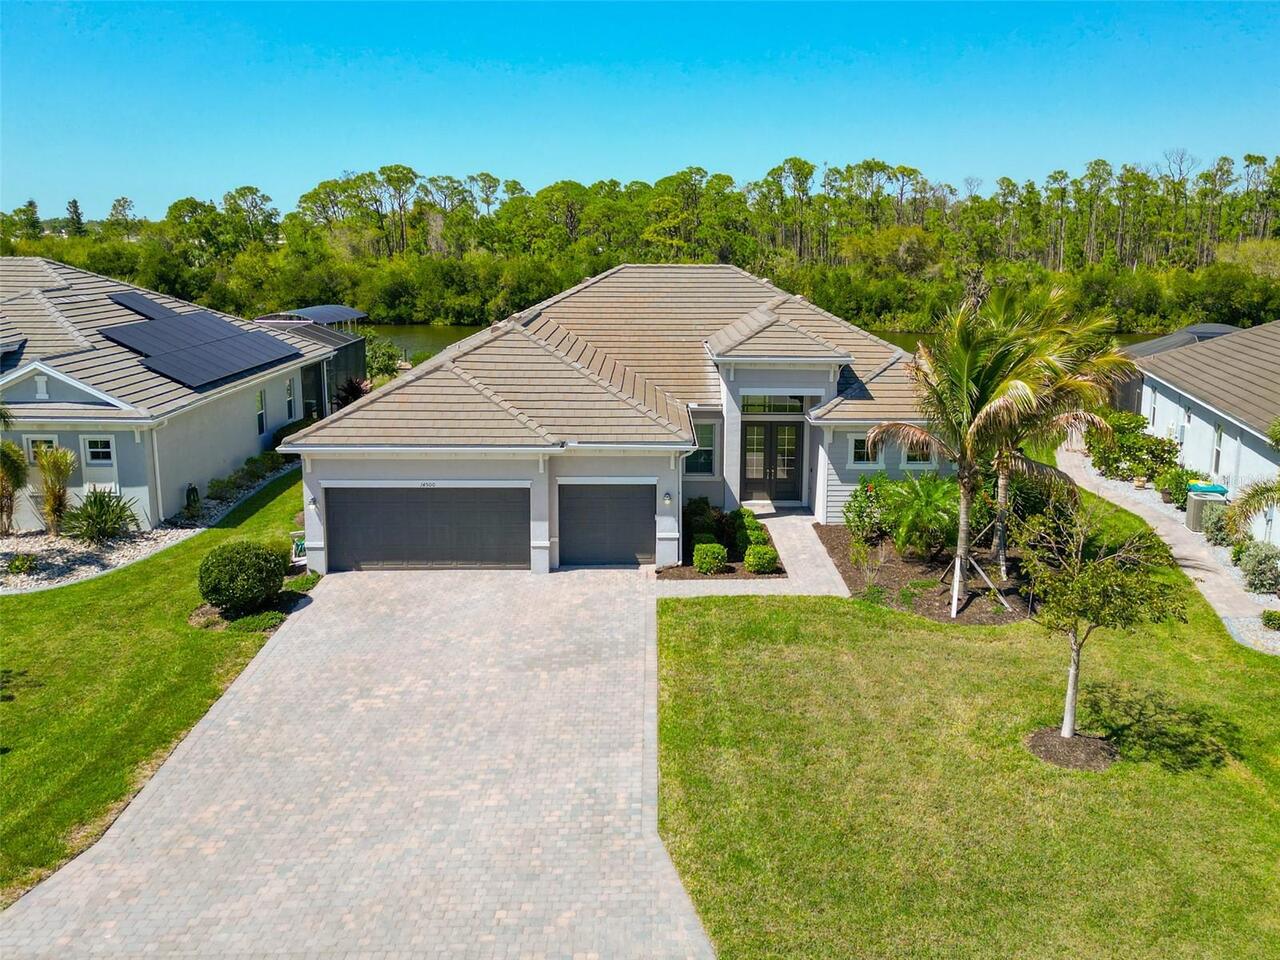
14500 Ponce De Leon Trail
Port Charlotte
4BR/3BA
| Active
$749,000
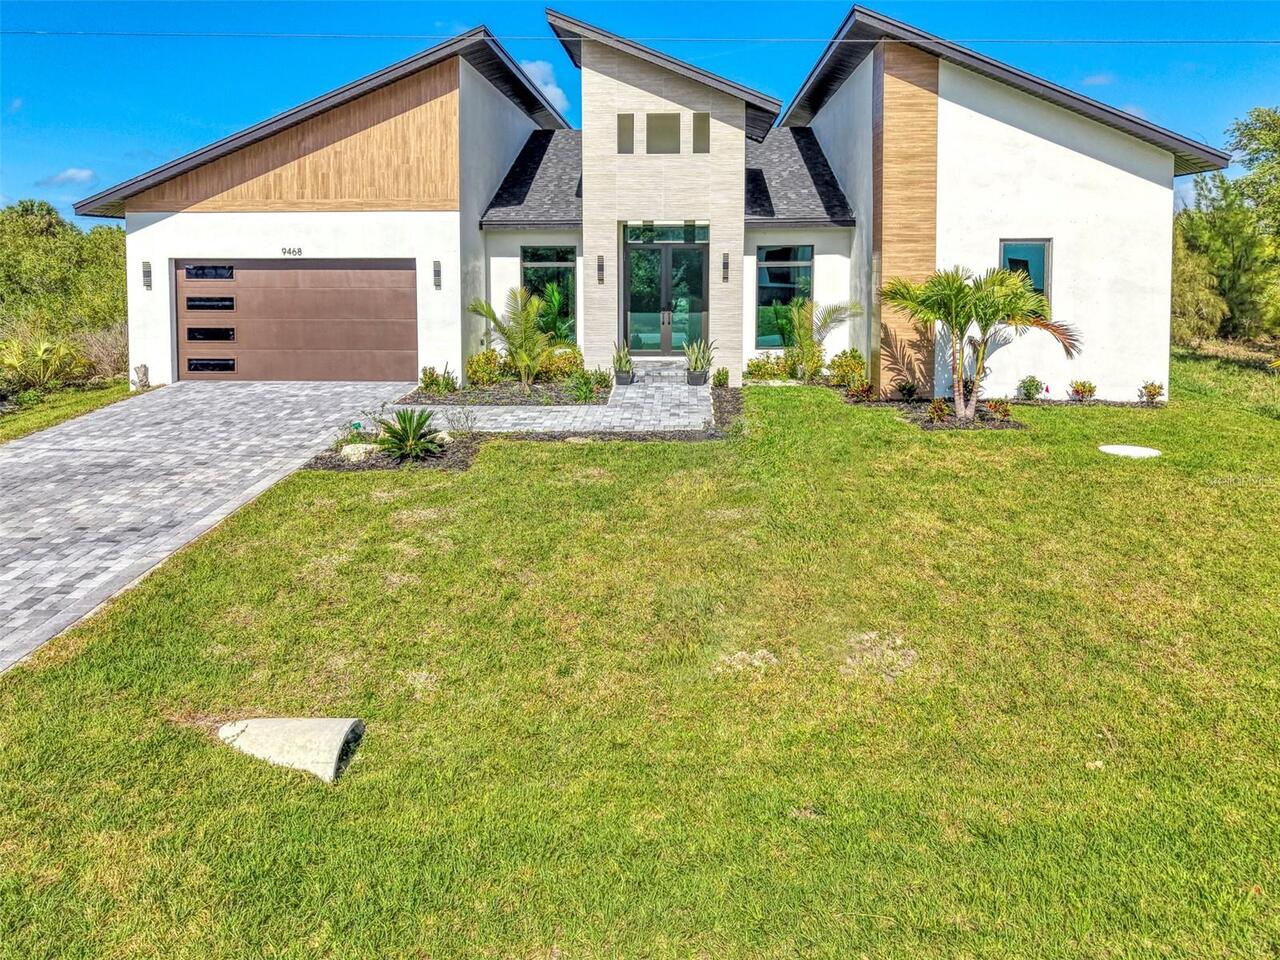
9468 Attica Circle
Port Charlotte
4BR/3BA
| Active
$749,000
15029 Acorn Circle
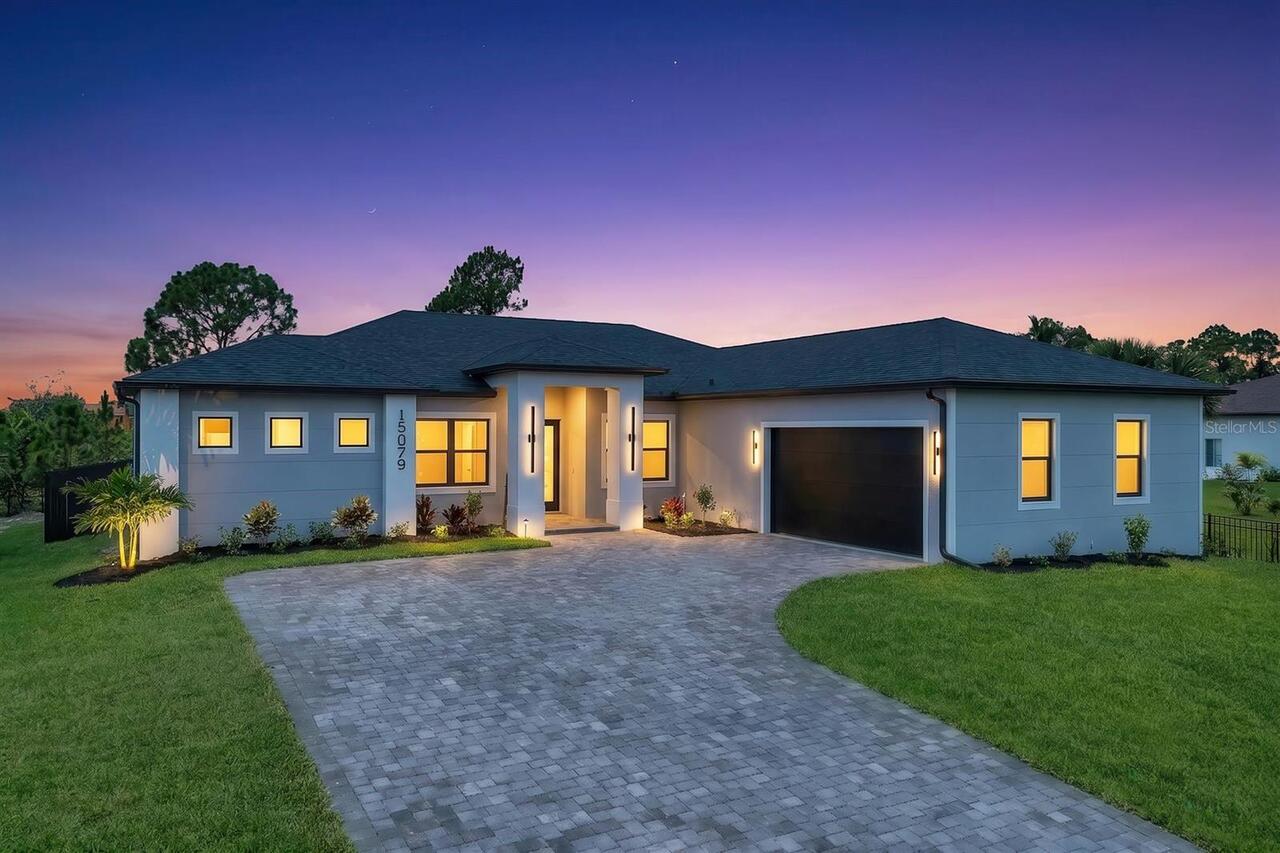
Port Charlotte
4BR/3BA
| Active
$749,000
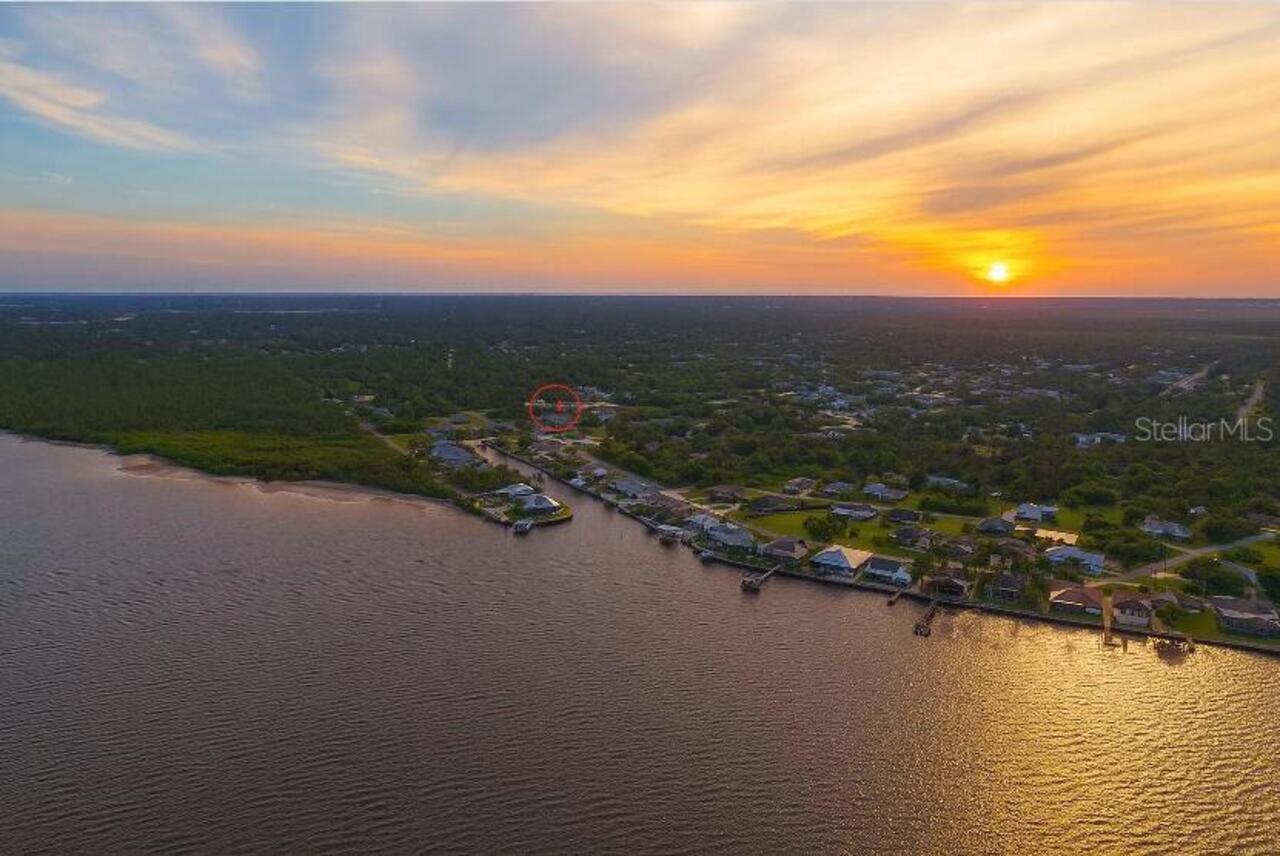
12482 Kneeland Terrace
Port Charlotte
4BR/3BA
| Active


All listing information is deemed reliable but not guaranteed and should be independently verified through personal inspection by appropriate professionals. Listings displayed on this website may be subject to prior sale or removal from sale; availability of any listing should always be independent verified. Listing information is provided for consumer personal, non-commercial use, solely to identify potential properties for potential purchase; all other use is strictly prohibited and may violate relevant federal and state law. The source of the listing data is as follows: Stellar MLS (updated 7/23/26 6:24 PM) |
Listing Search


Translate Tool

Featured Listings
Bradenton Real Estate
$850,000
5 BED
4 BATH
Extremely upgraded and modern, this spacious 5-bedroom, 4-bath home sits on a private preserve lot with a resident peaco... Read More
Sarasota Real Estate
$1,295,000
4 BED
4 BATH
Some homes simply offer a place to live. Others become the backdrop for life's most memorable moments. Imagine beginning... Read More
Venice Real Estate
$1,390,000
3 BED
3 BATH
ISLAND OF VENICE! Location, Location, Location This lovely home is located across the street from beautiful West Blalock... Read More
Gainesville Real Estate
$995,000
4 BED
2 BATH
Virtually Staged. A Landmark Opportunity at the Gateway to the University of Florida. Rarely does a property become avai... Read More
Tampa Real Estate
$899,000
4 BED
3 BATH
Welcome to this charming and perfect South Tampa 4-bedroom, 3-bathroom home located in the highly sought-after Mabry, Co... Read More
Lake Mary Real Estate
$869,999
5 BED
2 BATH
Virtually Staged. Tucked away at the end of a quiet street with no neighbor on one side and golf course views behind, th... Read More
Parrish Real Estate
$800,000
3 BED
3 BATH
Experience luxury golf-course living in this exceptional three-bedroom, three-bath pool home overlooking the picturesque... Read More
Orlando Real Estate
$849,900
4 BED
3 BATH
Beautifully updated 4-bedroom, 3-bath home in the sought-after Diamond Cove community! Renovated in 2025, this move-in-r... Read More
Tampa Real Estate
$864,900
4 BED
3 BATH
Situated on an oversized corner lot in the heart of South Tampa, this beautifully designed single-story home offers the ... Read More
Brooksville Real Estate
$1,199,000
6 BED
4 BATH
THIS ONE HAS IT All!!! A rare find with 2 homes + private pool nestled on 5 secluded acres in Beautiful Brooksville!! Gr... Read More
Contact Sandra Pardo

407-990-2746

Wendy Morris LLC

Licensed in the State of Florida
BK 3146762
16797 Broadwater Avenue
Winter Garden, Florida 34787

Your privacy is our utmost concern. We will never sell your personal information. Privacy Policy
©2026 sandrapardohomes.com - all rights reserved. | Site Map