407-990-2746
Menu

19304 Yellow Clover Drive, Tampa, FL

NEXT
PREV
$899,000

($214/sqft)

List Status: Coming Soon
19304 Yellow Clover Drive
Tampa, FL 33647


5 beds
4 baths
4209 living sqft
Top Features
  • View: Water, Trees/Woods
  • Subdivision: Basset Creek Estates Ph 1
  • Built in  2011
  • Single Family Residence
Description
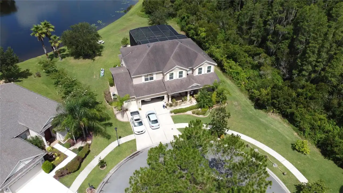
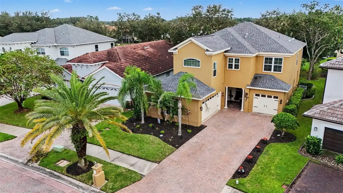
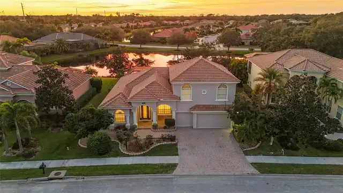
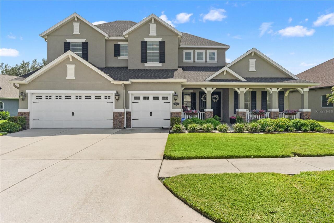
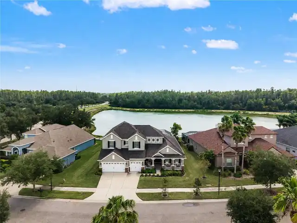
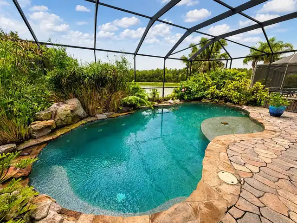
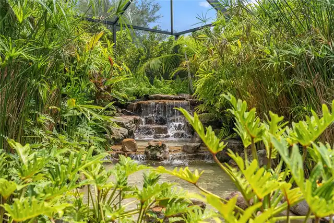
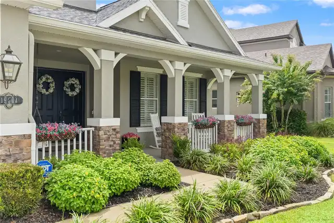
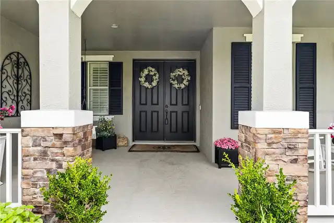
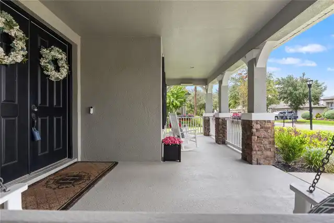
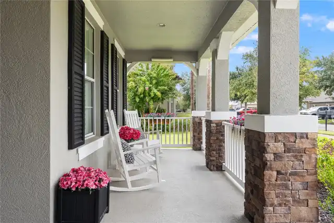
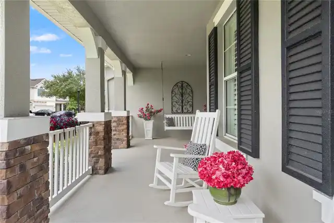
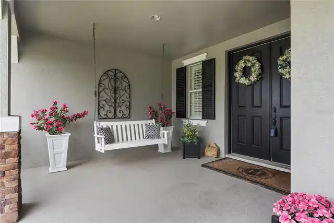
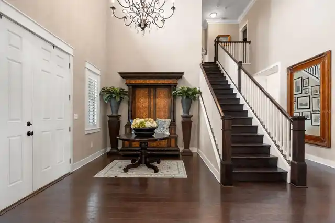
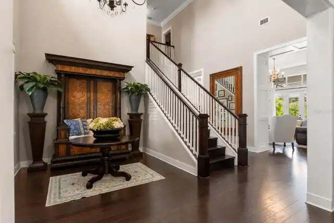
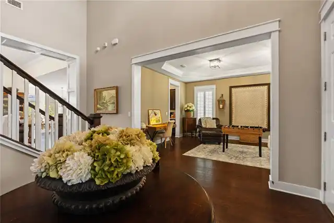
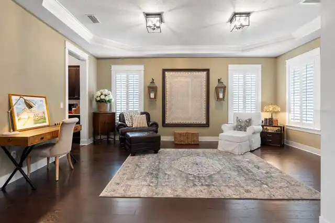
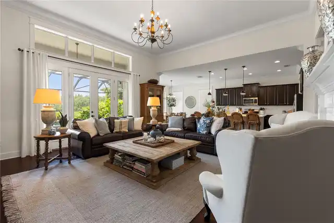
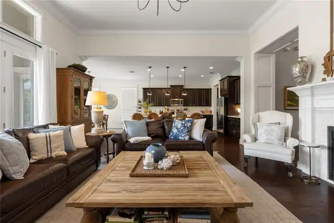
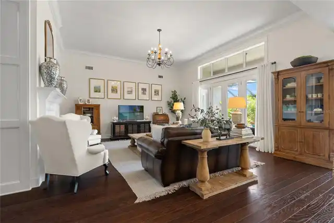
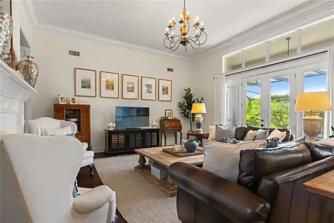
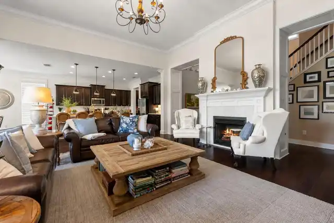
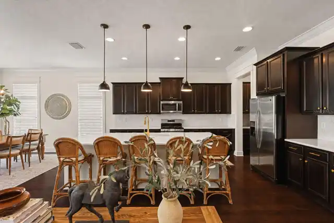
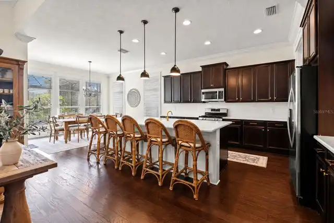
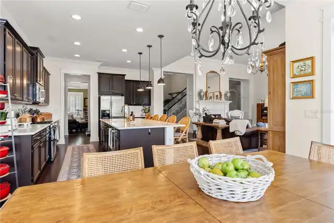
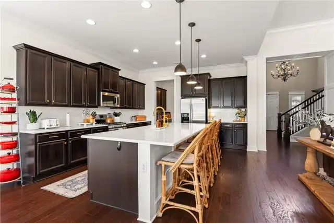
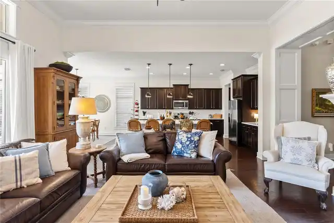
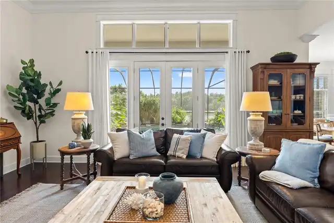
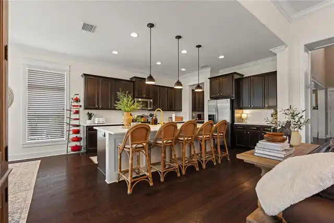
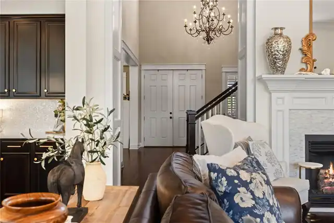
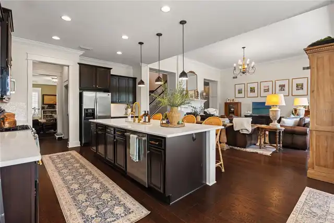
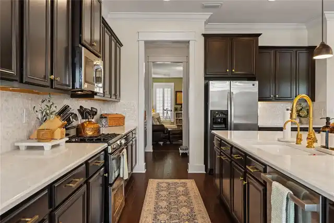
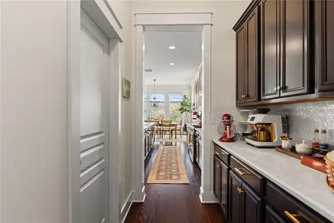
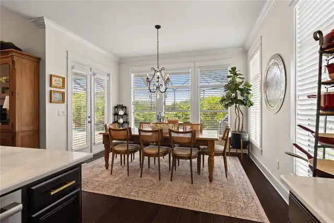
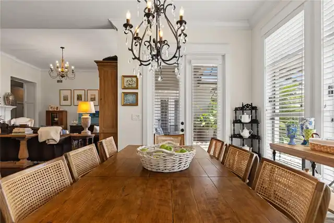
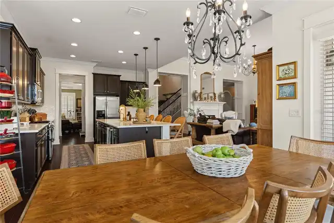
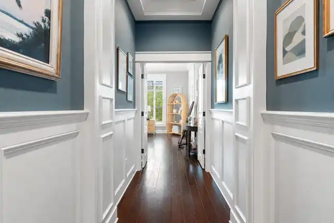
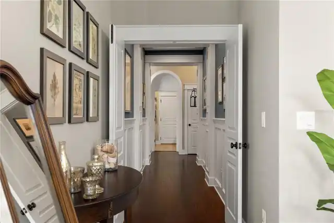
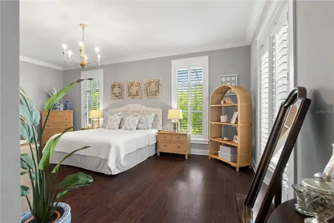
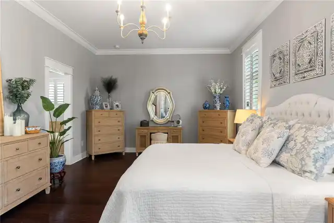
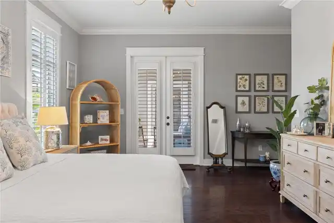
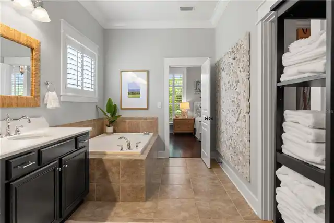
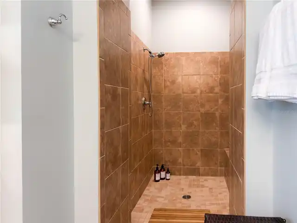
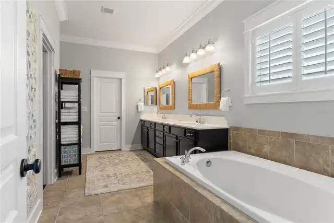
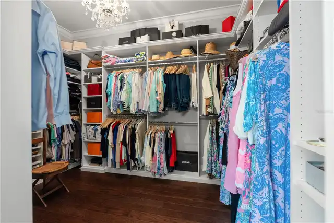
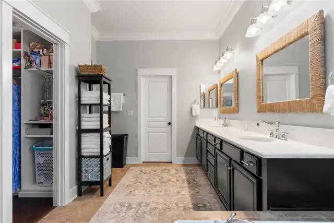
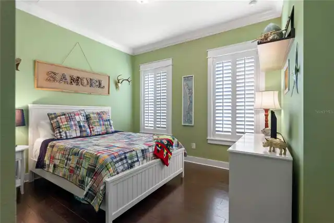
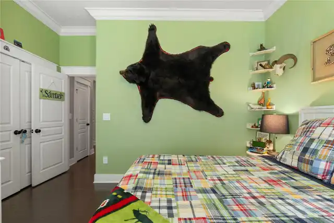
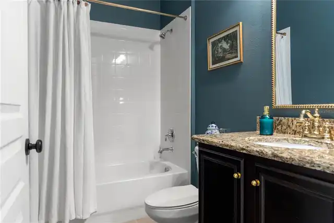
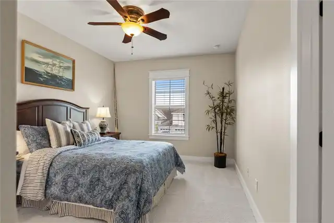
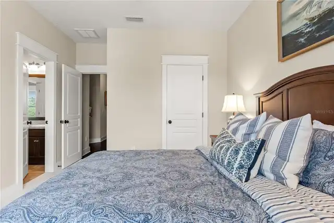
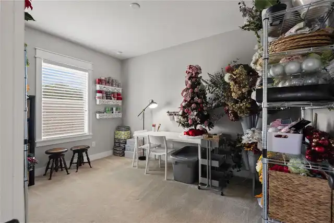
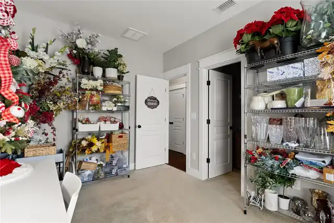
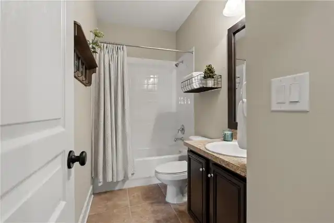
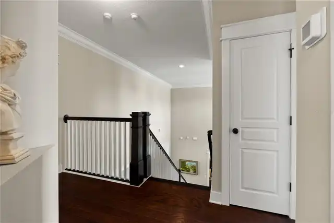
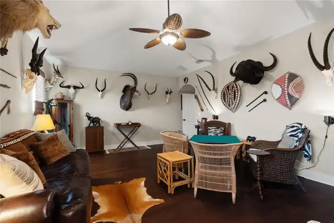
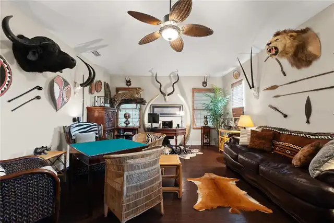
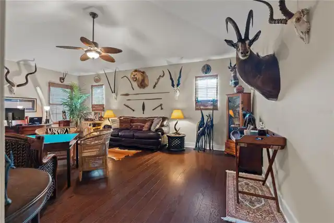
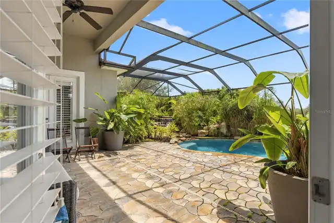
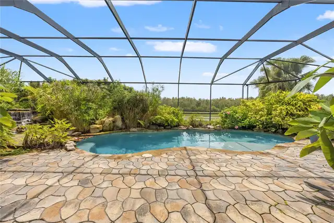
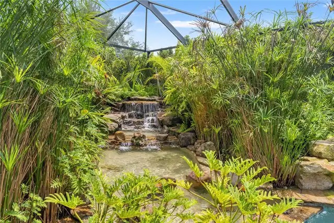
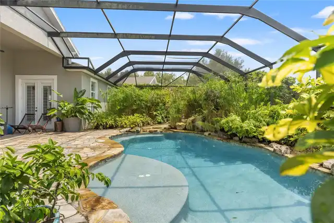
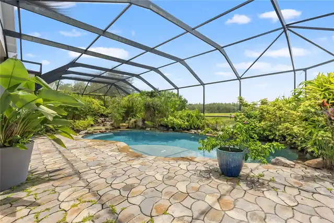
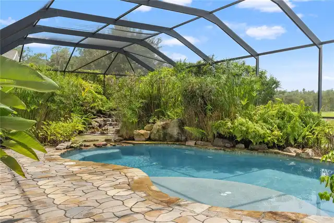
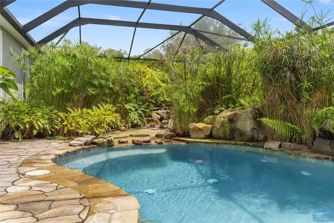
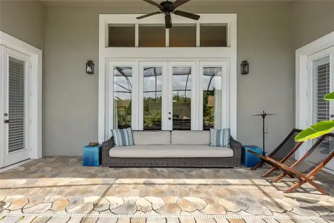
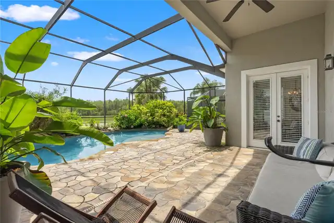
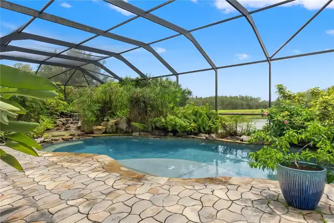
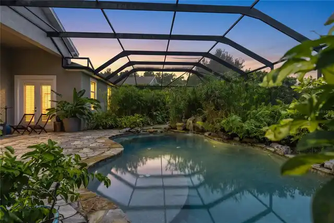
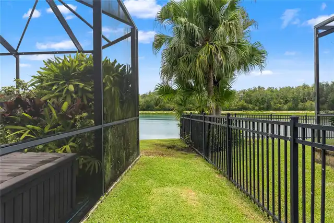
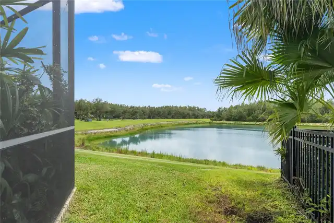
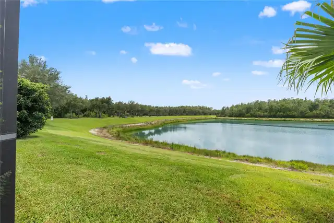
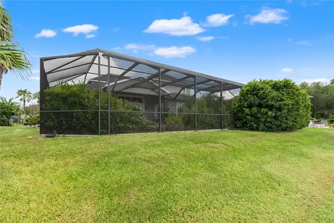
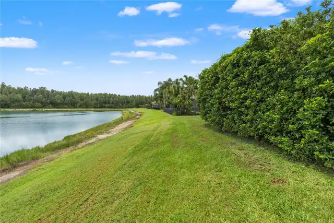
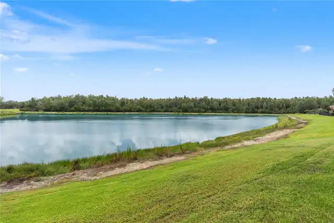
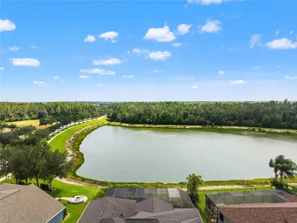
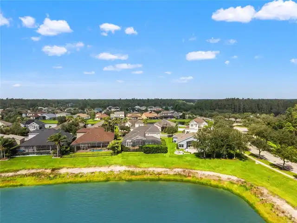
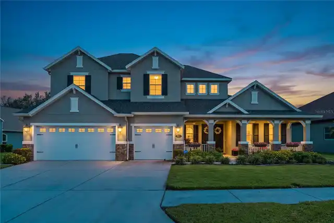
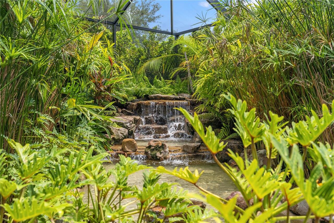
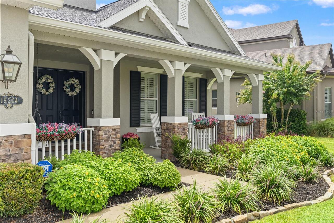
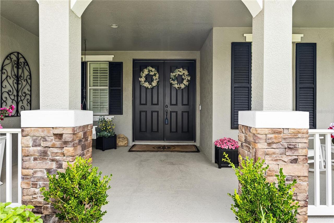
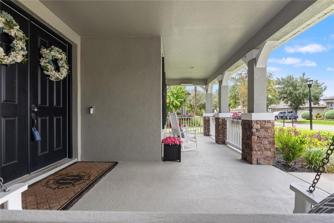
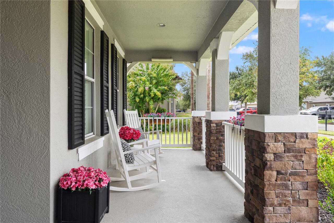
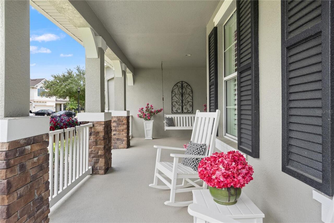
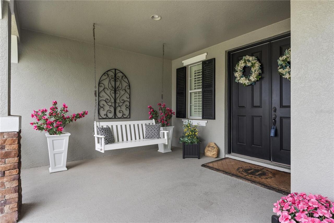
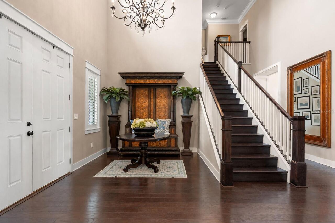
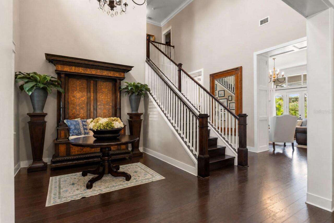
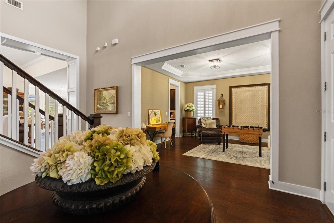
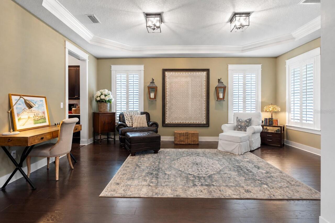
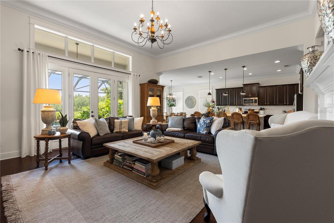
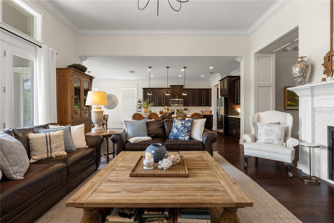
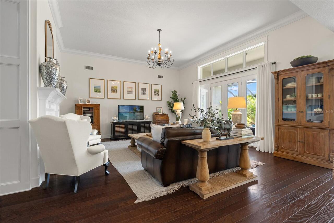
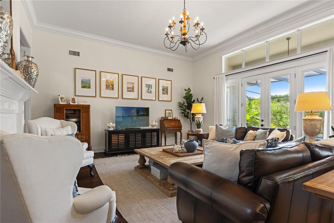
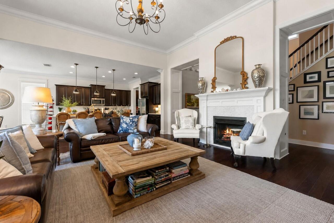
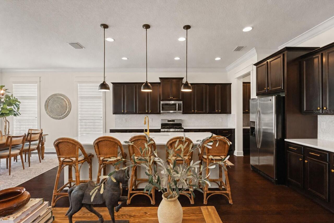
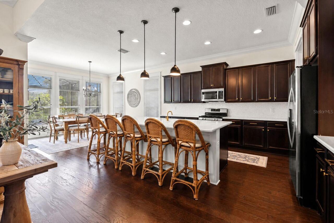
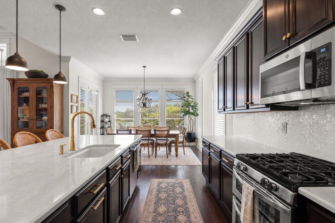
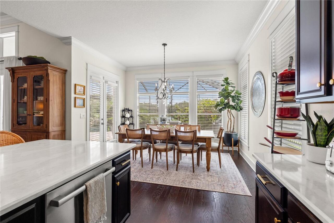
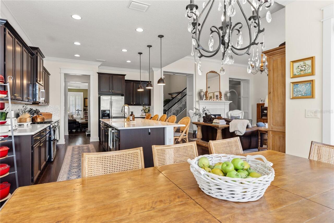
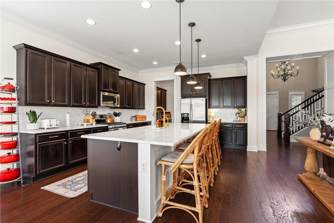
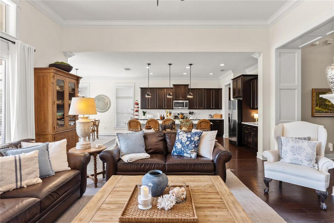
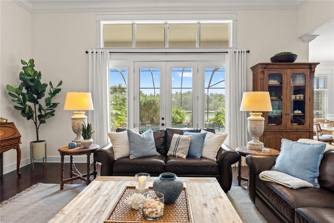
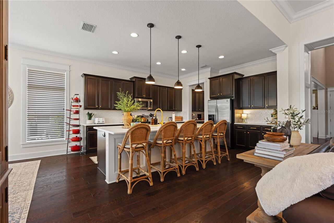
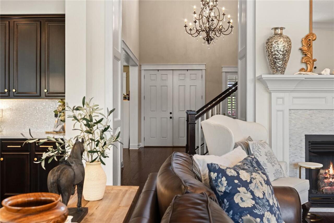
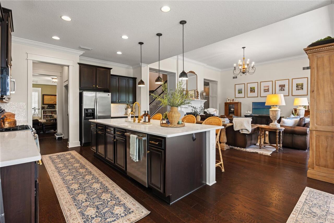
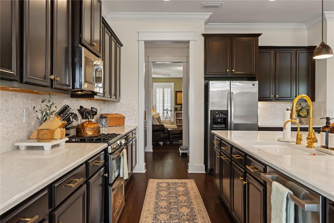
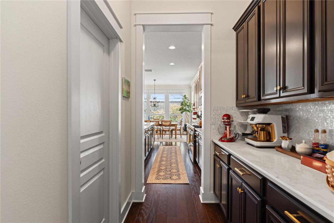
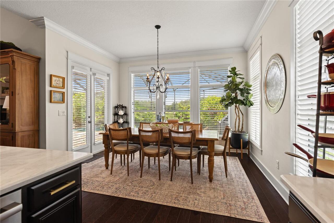
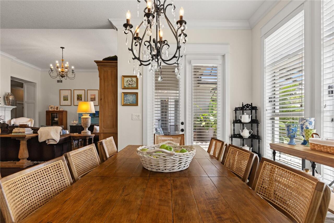
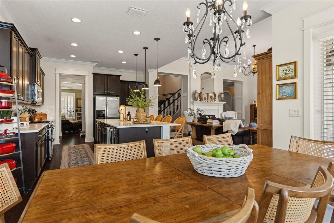
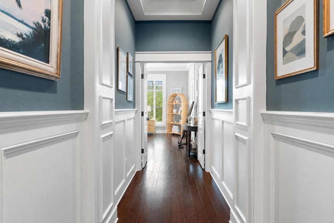
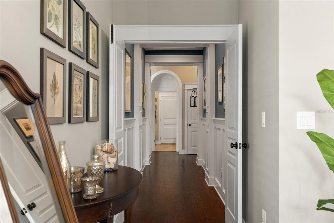
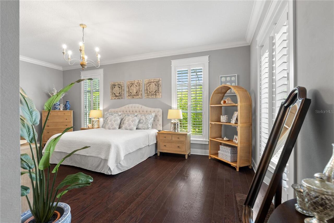
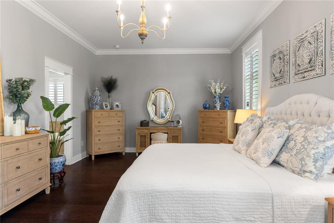
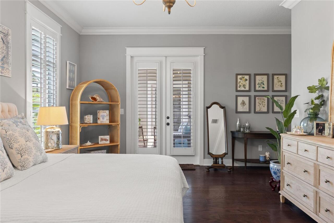
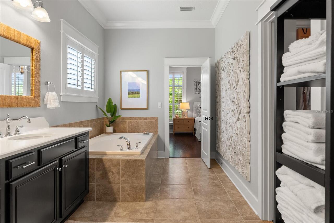
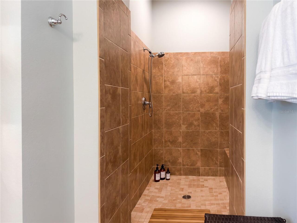
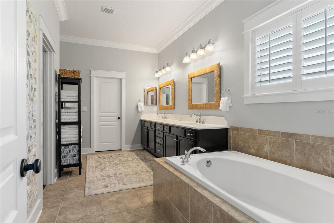
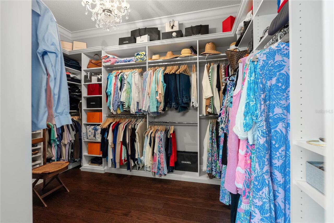
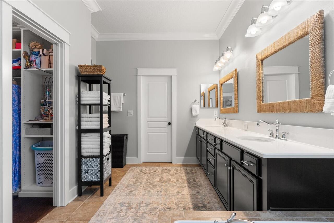
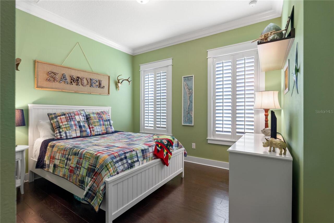
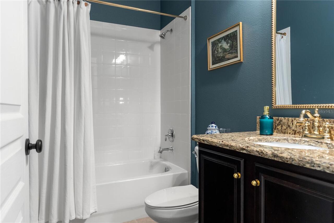
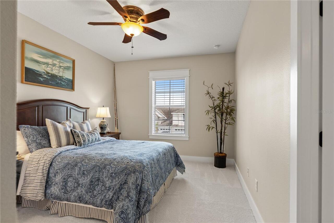
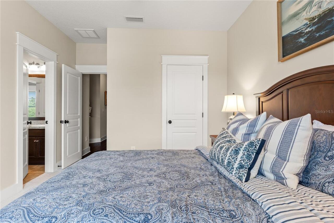
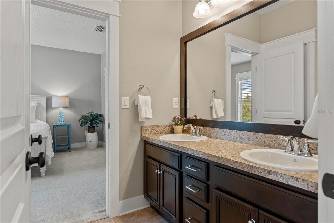
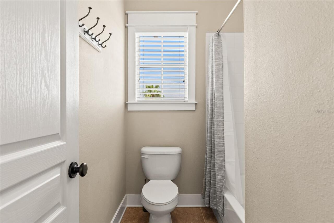
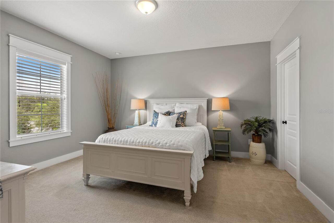
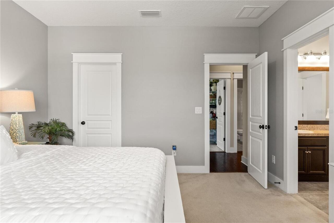
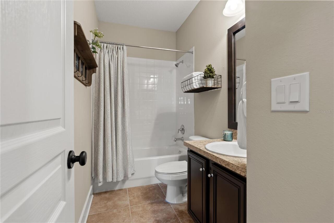
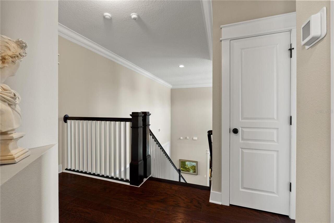
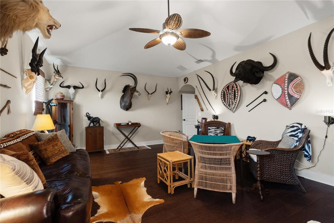
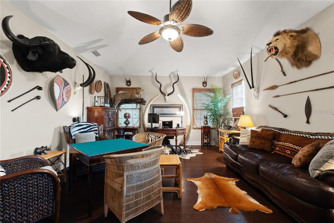
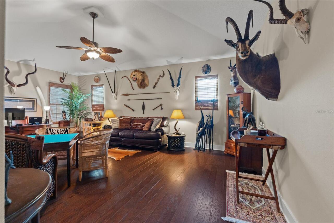
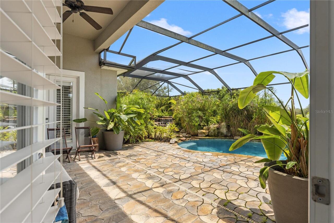
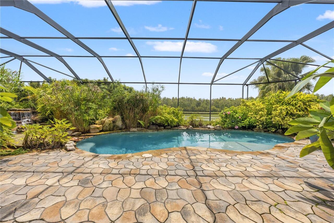
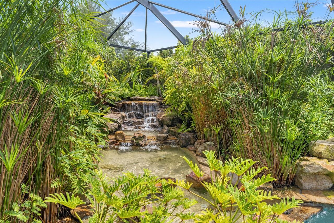
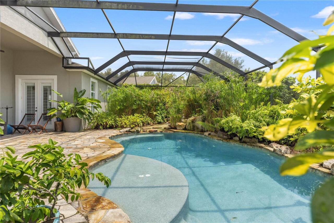
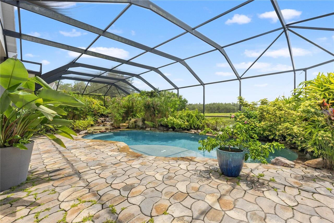
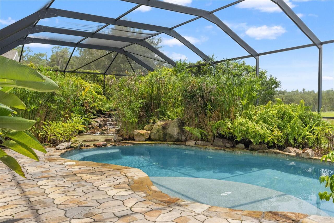
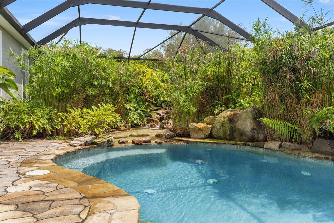
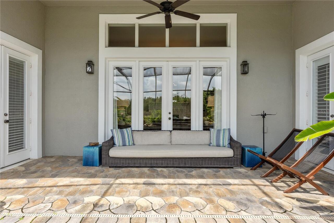
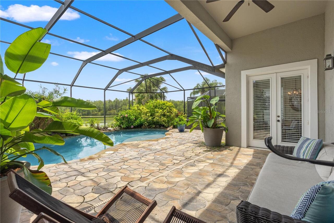
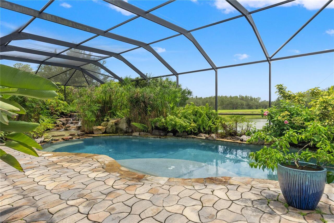
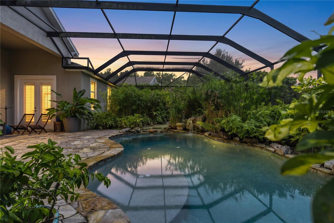
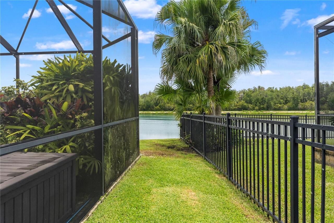
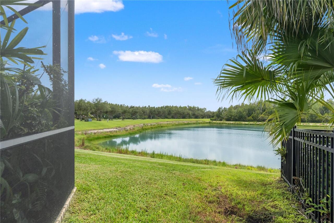
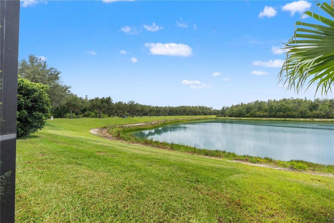
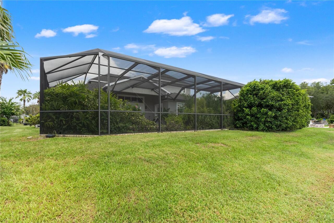
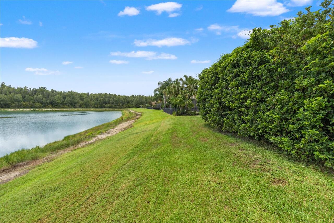
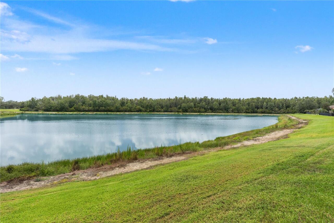
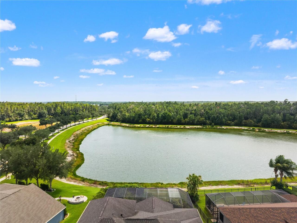
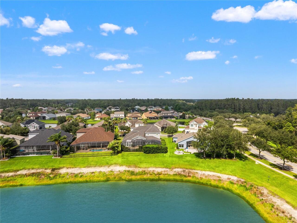
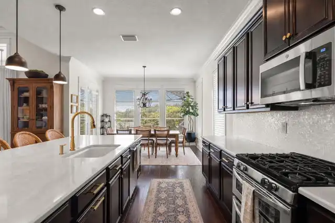
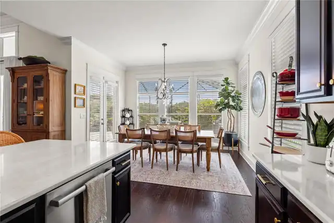
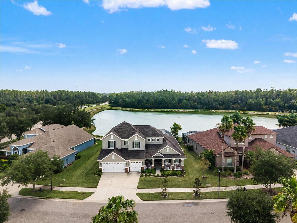
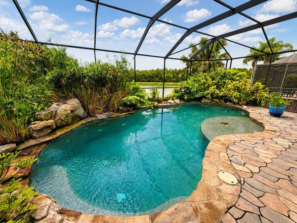
Welcome home to this exceptional waterfront home loaded with unforgettable character and charm, a must-see gem in New Tampa. Perfectly positioned on a large pond, it offers beautiful fountain and preserve views with a breathtaking resort-style outdoor retreat. The custom Landmark pool features a dramatic waterfall, flowing river feature and jump rock, all surrounded by lush tropical landscaping for outstanding privacy. The welcoming large front porch with relaxing swing ushers you inside to soaring ceilings and extensive custom woodwork and trim, Craftsman-style window and door casings, 5.5-inch baseboards, hand-stained solid oak staircase, and Shaw engineered oak flooring. Get ready for cherished memories to be made in the beautiful open floor plan.The open floor plan seamlessly connects the spacious kitchen, great room, and dining area, all overlooking beautiful water views. An additional separate large formal living or dining room, currently used as a playroom, offers flexible space for entertaining, working or relaxing. The updated kitchen features 42-inch solid wood maple cabinetry, quartz countertops, a seamless 10-by-4-foot island, mother-of-pearl backsplash, oversized cast-iron porcelain sink, gold-tone fixtures and hardware, Bosch dishwasher, butler’s pantry and an extra-large walk-in pantry. The reverse-osmosis drinking water system, whole-home water softener system, and buried propane tank that fuels the gas range and fireplace add amazing convenience. The thoughtful floor plan includes both a primary suite and a secondary bedroom on the first floor. Four of the five bedrooms offer walk-in closets, and the spa-like primary bath includes a 10-foot quartz vanity, dual sinks, garden tub, and oversized walk-in shower. Additional features include a large laundry and office area with built-in desk and cabinetry, gas fireplace with custom wood mantel in the great room, three-car garage with floor-to-ceiling shelving and Titan floor coating, Low-E windows, UV-res
Property Details
Property Features
Property Sub Type
Single Family Residence
View
Water, Trees/Woods
Parking
Driveway, Garage Door Opener
Pool
Screen Enclosure, Heated, Gunite, Lighting, Pool Alarm, In Ground, Salt Water
County
Hillsborough
Subdivision
BASSET CREEK ESTATES PH 1
Additional Information
Additional Lease Restrictions
Buyer to verify with HOA.
Additional Parcels YN
false
Additional Rooms
Attic, Bonus Room, Family Room, Formal Living Room Separate
Alternate Key Folio Num
0592260504
Amenities Additional Fees
Buyer to verify with HOA.
Appliances
Convection Oven, Dishwasher, Disposal, Electric Water Heater, Microwave, Range, Refrigerator, Washer
Approval Process
Buyer to verify with HOA.
Association Amenities
Basketball Court, Clubhouse, Park, Playground, Pool, Recreation Facilities, Tennis Court(s), Trail(s)
Association Email
bassetcreek@homeriver.com
Association Fee Includes
Pool
Association YN
false
Attached Garage YN
true
Available For Lease YN
1
Bathrooms Total Integer
4
Building Area Source
Public Records
Building Area Total
5397
Building Area Total Srch SqM
501.40
Building Area Units
Square Feet
CDDYN
1
Calculated List Price By Calculated SqFt
213.59
Carport YN
false
Community Features
Clubhouse, Pool, Special Community Restrictions, Street Lights
Construction Materials
Block, Stucco
Cooling
Central Air
Country
US
Current Price
899000.00
Direction Faces
Northeast
Elementary School
Pride-HB
Exterior Features
French Doors, Lighting, Rain Gutters, Sidewalk
Fireplace Features
Family Room, Gas
Fireplace YN
true
Flood Zone Code
X
Flood Zone Date
2008-08-28
Flood Zone Panel
12057C0095H
Flooring
Carpet, Ceramic Tile, Hardwood
Foundation Details
Slab
Furnished
Furnished
Garage Dimensions
31x22
Garage Spaces
3
Garage YN
true
Green Energy Efficient
Insulation, Thermostat
Heating
Central, Electric, Propane
High School
Wharton-HB
Homestead YN
1
Interior Features
Crown Molding, Eat-in Kitchen, High Ceilings, In Wall Pest System, Kitchen/Family Room Combo, Open Floorplan, Primary Bedroom Main Floor, Thermostat, Walk-In Closet(s), Window Treatments
Internet Address Display YN
true
Internet Automated Valuation Display YN
false
Internet Consumer Comment YN
false
Internet Entire Listing Display YN
true
Laundry Features
Electric Dryer Hookup, Inside, Laundry Room, Washer Hookup
Lease Restrictions YN
1
Levels
Two
List AOR
Suncoast Tampa
Living Area Meters
391.03
Living Area Source
Public Records
Living Area Units
Square Feet
Lot Features
Landscaped, Sidewalk, Paved
Lot Size Acres
0.26
Lot Size Dimensions
88.62x130
Lot Size Square Feet
11521
Lot Size Square Meters
1070
Middle Or Junior School
Benito-HB
Minimum Lease
7 Months
Modification Timestamp
2026-07-15T21:54:10.805Z
New Construction YN
false
Occupant Type
Owner
Other Equipment
Irrigation Equipment
Ownership
Fee Simple
Parcel Number
A-04-27-20-99P-A00000-00002.0
Pet Restrictions
Buyer to verify with HOA.
Pets Allowed
Yes
Planned Unit Development YN
1
Pool Private YN
true
Postal Code Plus 4
3546
Public Survey Range
20
Public Survey Section
04
RATIO Current Price By Calculated SqFt
213.59
Realtor Info
Brochure Available, Docs Available, Floor Plan Available, See Attachments
Road Surface Type
Asphalt, Paved
Roof
Shingle
Room Count
11
Security Features
Security System, Smoke Detector(s)
Senior Community YN
false
Sewer
Public Sewer
Showing Requirements
Appointment Only, See Remarks, ShowingTime
Status Change Timestamp
2026-07-15T21:51:43.000Z
Stories Total
2
Tax Annual Amount
10962.45
Tax Block
A
Tax Book Number
112-147
Tax Legal Description
BASSET CREEK ESTATES PHASE 1 LOT 2 BLOCK A
Tax Lot
2
Tax Other Annual Assessment Amount
3004
Tax Year
2025
Total Acreage
1/4 to less than 1/2
Total Annual Fees
135.00
Total Monthly Fees
11.25
Township
27
Universal Property Id
US-12057-N-0427209900000000020-R-N
Unparsed Address
19304 YELLOW CLOVER DR
Utilities
BB/HS Internet Available, Cable Connected, Electricity Connected, Natural Gas Available, Natural Gas Connected, Phone Available, Sewer Connected, Underground Utilities, Water Connected
Water Source
Public
Water View
Pond
Water View YN
1
Waterfront YN
false
Window Features
Window Treatments
Zoning
PD-A
Neighborhood Map
Popup

Property Photos
Listing Photo
Listing Photo
Listing Photo
Listing Photo
Listing Photo
Listing Photo
Listing Photo
Listing Photo
Listing Photo
Listing Photo
Listing Photo
Listing Photo
Listing Photo
Listing Photo
Listing Photo
Listing Photo
Listing Photo
Listing Photo

MLS #MFRTB8528808 Listing courtesy of Florida Executive Realty provided by Stellar MLS.

Similar Listings

$848,000
6020 Catlin Drive
Tampa
5BR/4BA
| Active
$850,000
10746 Cory Lake Drive
Tampa
5BR/4BA
| Active
$850,000
10534 Bermuda Isle Drive
Tampa
5BR/4BA
| Active
$860,000
10503 Palm Cove Avenue
Tampa
5BR/4BA
| Active


All listing information is deemed reliable but not guaranteed and should be independently verified through personal inspection by appropriate professionals. Listings displayed on this website may be subject to prior sale or removal from sale; availability of any listing should always be independent verified. Listing information is provided for consumer personal, non-commercial use, solely to identify potential properties for potential purchase; all other use is strictly prohibited and may violate relevant federal and state law. The source of the listing data is as follows: Stellar MLS (updated 7/15/26 7:24 PM) |

Listing Search


Translate Tool

Featured Listings
Sarasota Real Estate
$1,300,000
3 BED
2 BATH
Appraisal 1.3M !!! This home has many upgrades to consider. on a 65' lot collection & Larger than most lots on preserve.... Read More
Parrish Real Estate
$1,250,000
5 BED
4 BATH
RARE MULTIGENERATIONAL COMPOUND IN PARRISH • 2 Fully Detached Custom Homes • 4.4 Private Acres • 2,400+ SF Barn • NO HOA... Read More
St Petersburg Real Estate
$949,000
2 BED
2 BATH
Beautifully Renovated Bungalow with Dual Primary Suites & Resort-Style Outdoor Living.Welcome to this stunning, fully up... Read More
Wesley Chapel Real Estate
$900,000
5 BED
4 BATH
NOW OFFERING TOURS 7 DAYS A WEEK! Contact the Exclusive Agent for more info. Some houses have curb appeal. This one has ... Read More
Winter Garden Real Estate
$889,000
5 BED
4 BATH
One or more photo(s) has been virtually staged. Welcome to your dream home in the highly sought-after Lakeview Preserve ... Read More
St Cloud Real Estate
$998,000
4 BED
3 BATH
Welcome to this beautifully appointed 4-bedroom, 3.5-bath home with a dedicated office/flex space, perfectly situated on... Read More
Odessa Real Estate
$819,000
4 BED
3 BATH
Here it is!! Just reduced!!! Lovely 4 bedroom , 3 Bath home situated under Majestic Oaks overlooking a sparkling pond on... Read More
Land O Lakes Real Estate
$1,475,000
5 BED
5 BATH
Conveniently Located Lakefront Estate | 5 Bedrooms | 5.5 Bathrooms | 4,200+ Sq Ft | 3-car Garage Enjoy convenience and t... Read More
Sarasota Real Estate
$809,350
2 BED
2 BATH
Pre-Construction. To be built. One or more photo(s) has been virtually staged. Preconstruction. To be built…Welcome Home... Read More
Englewood Real Estate
$1,019,900
4 BED
3 BATH
This custom-built lake front home is a great example of southern charm. It sits on a canopied tree street leading to its... Read More
Contact Sandra Pardo

407-990-2746

Wendy Morris LLC
Licensed in the State of Florida
BK 3146762
16797 Broadwater Avenue
Winter Garden, Florida 34787

Your privacy is our utmost concern. We will never sell your personal information. Privacy Policy
©2026 sandrapardohomes.com - all rights reserved. | Site Map