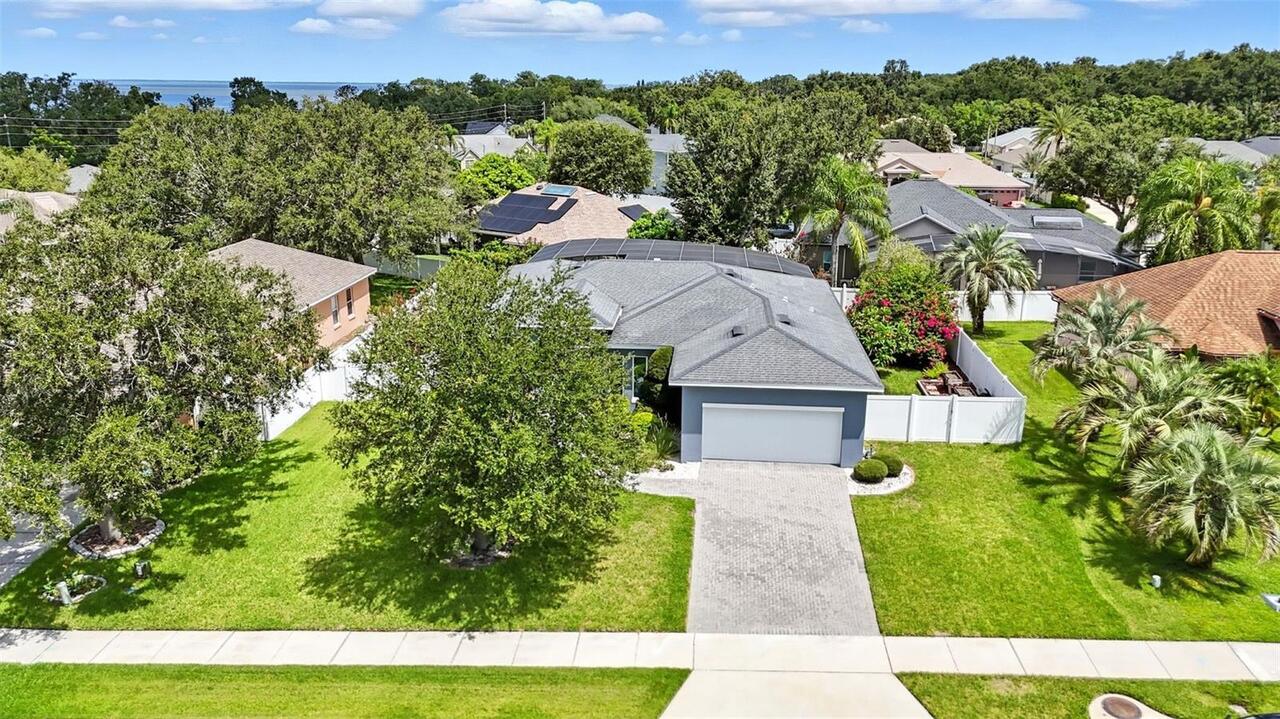
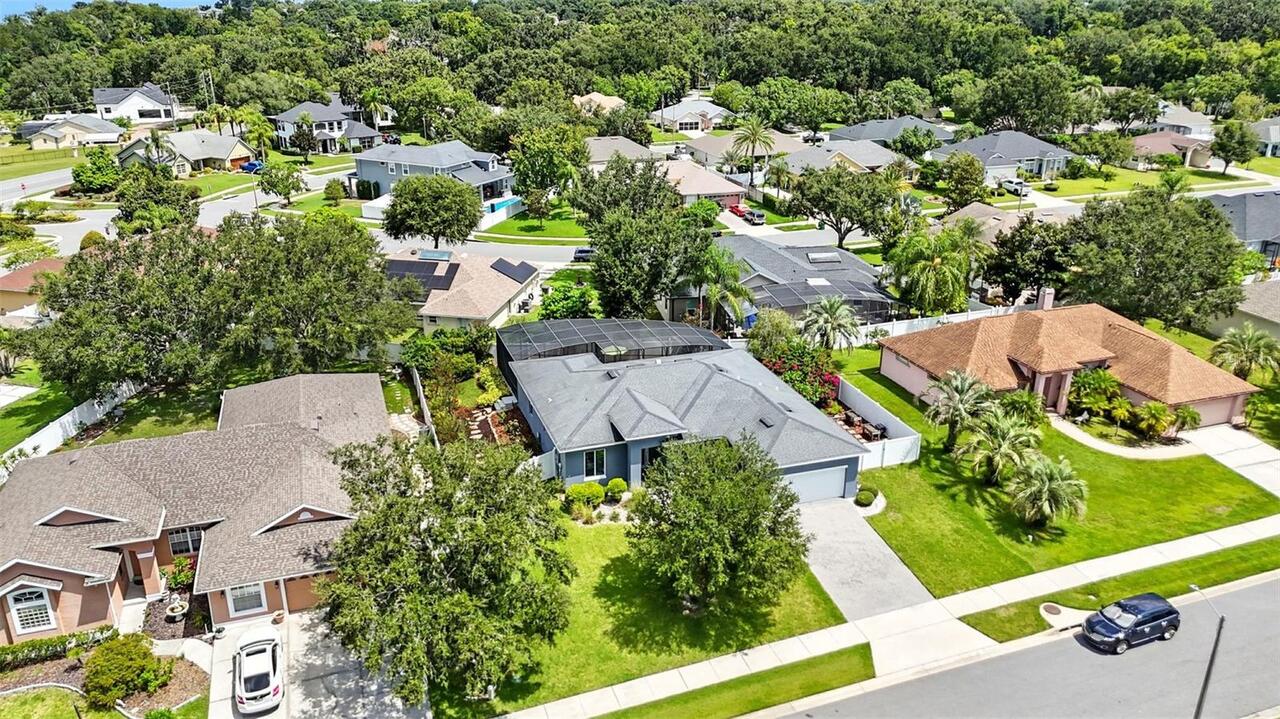
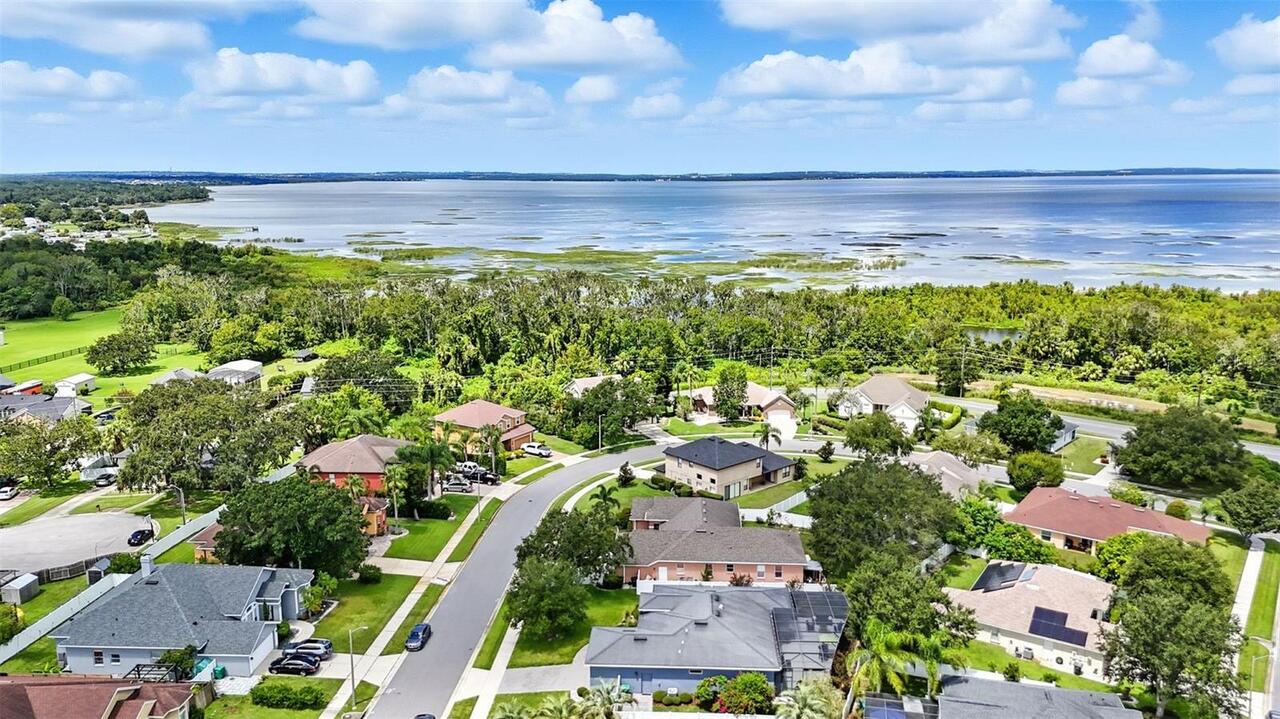
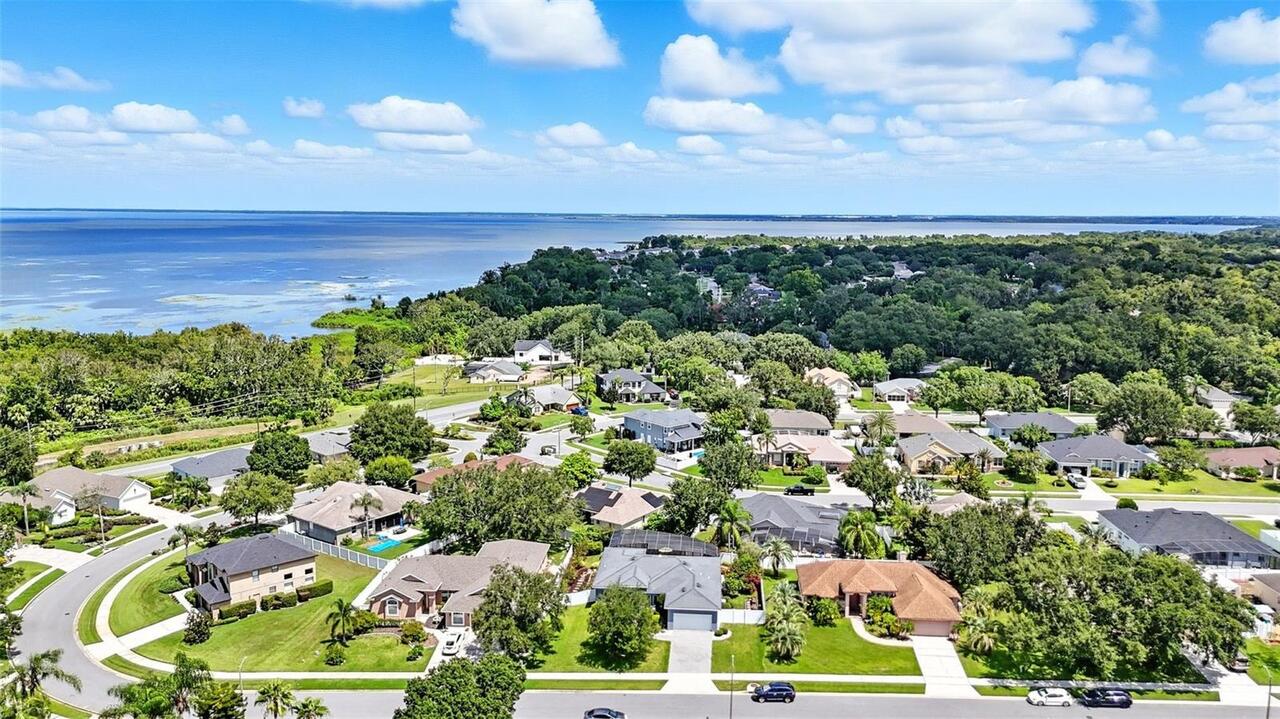
Property Features
Property Sub Type
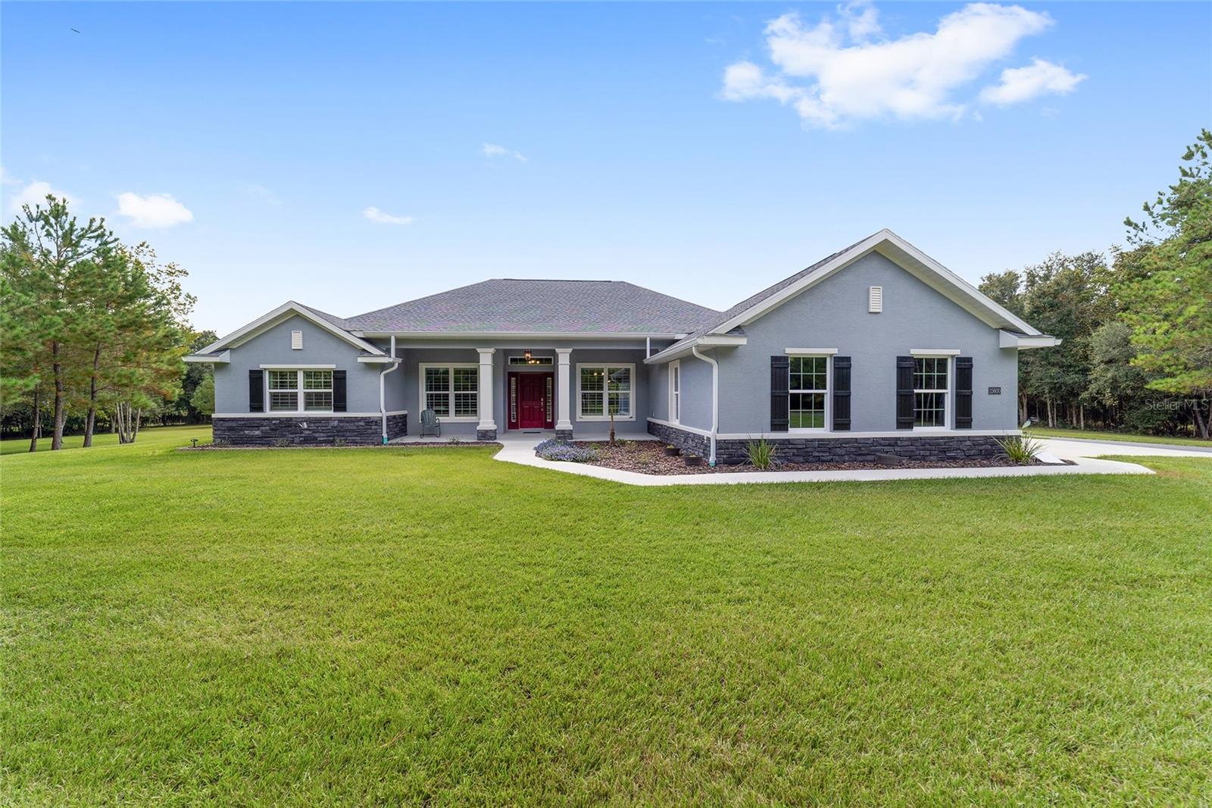
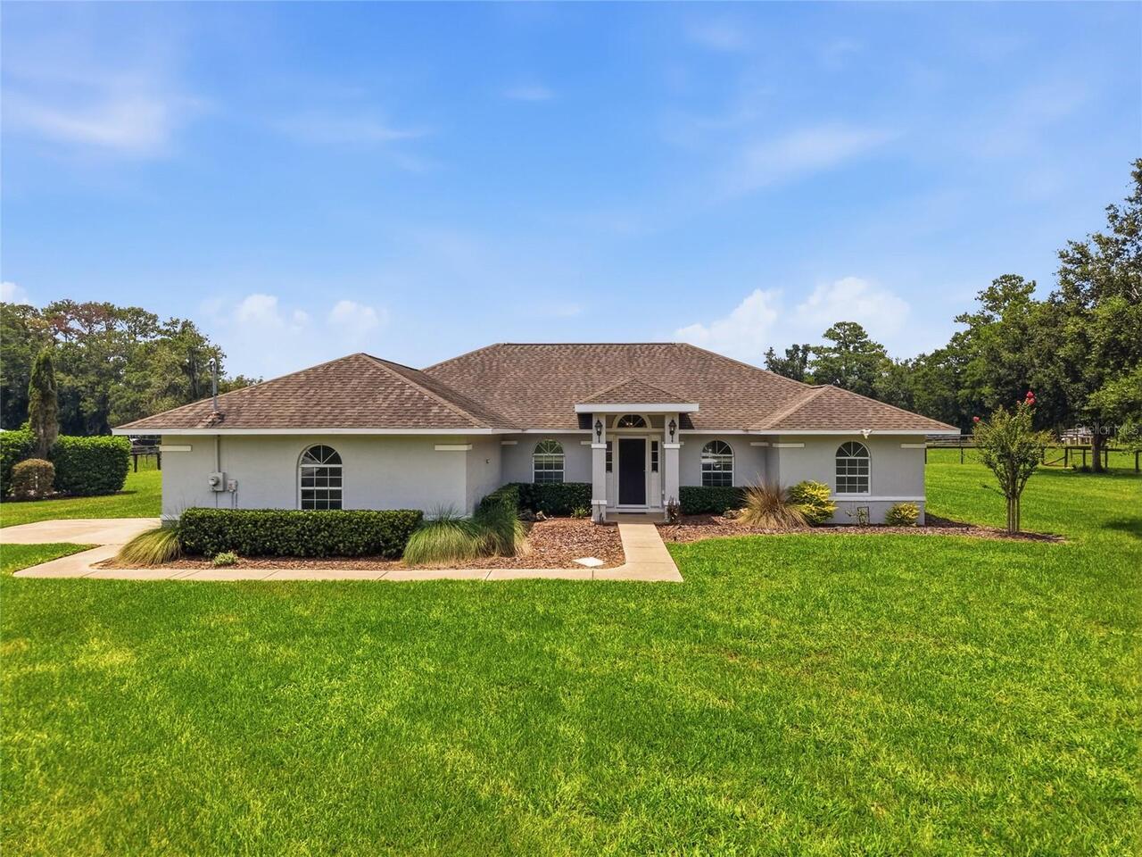
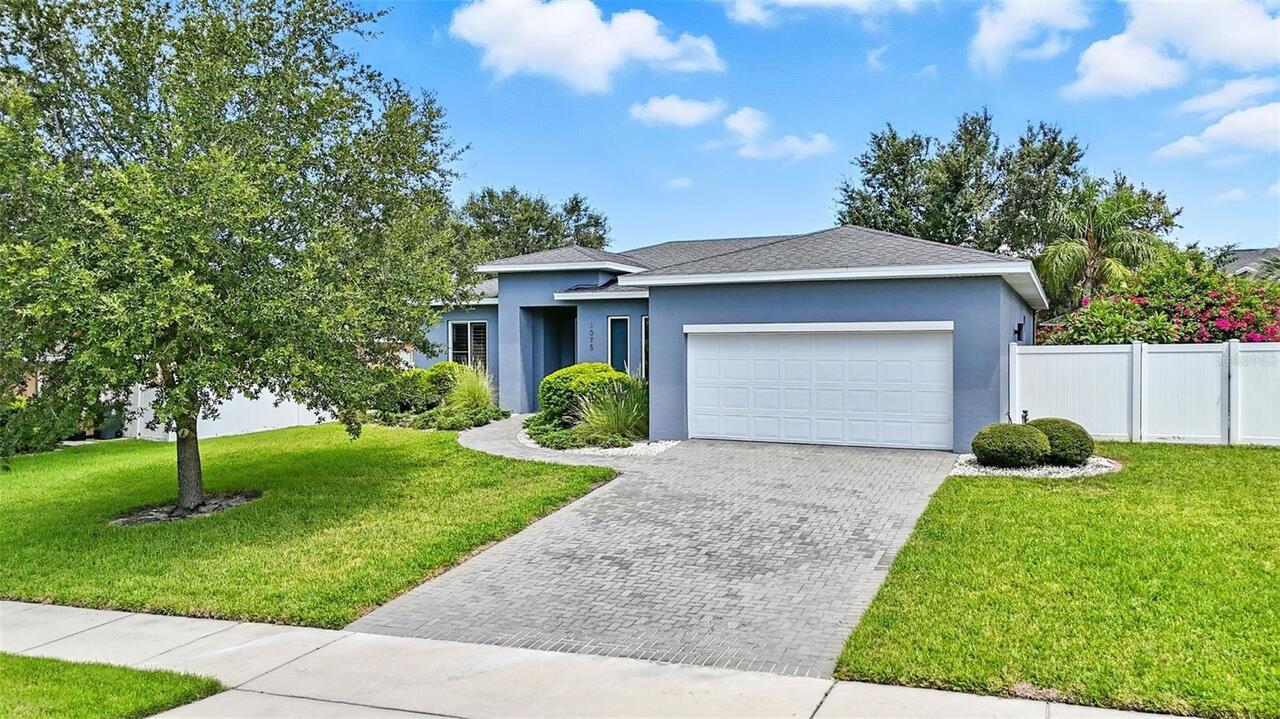
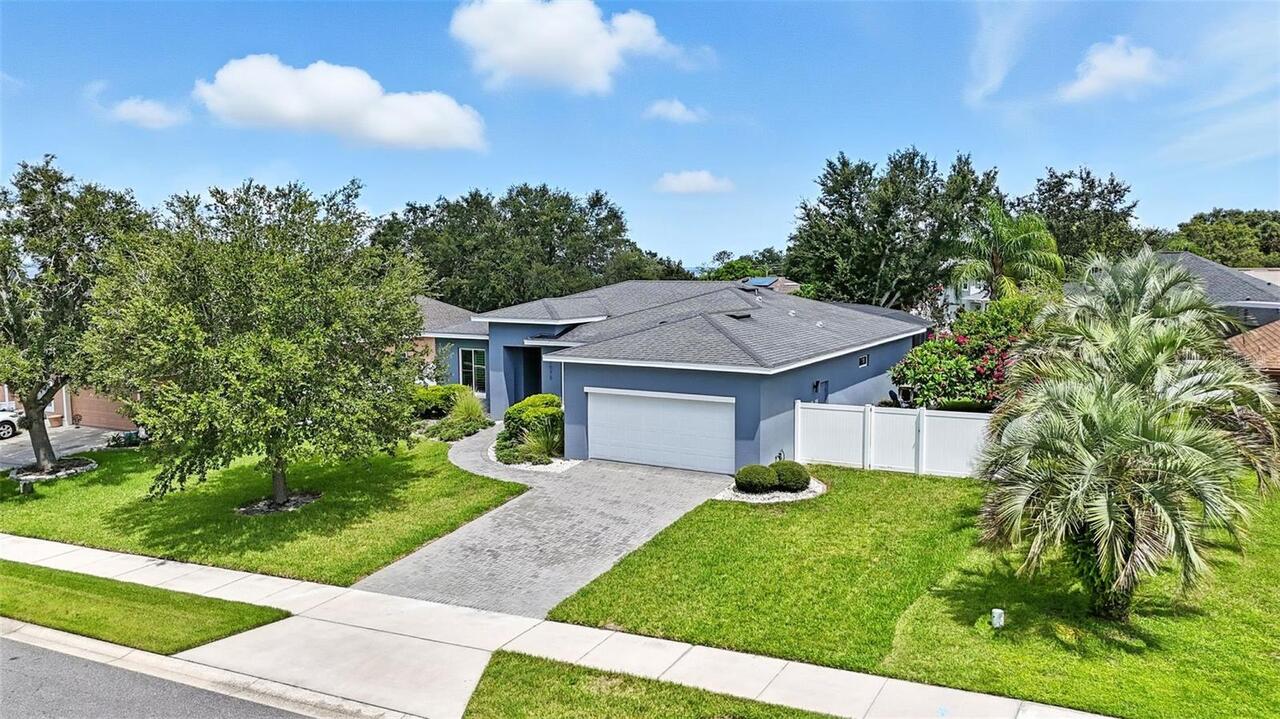
Single Family Residence
Parking
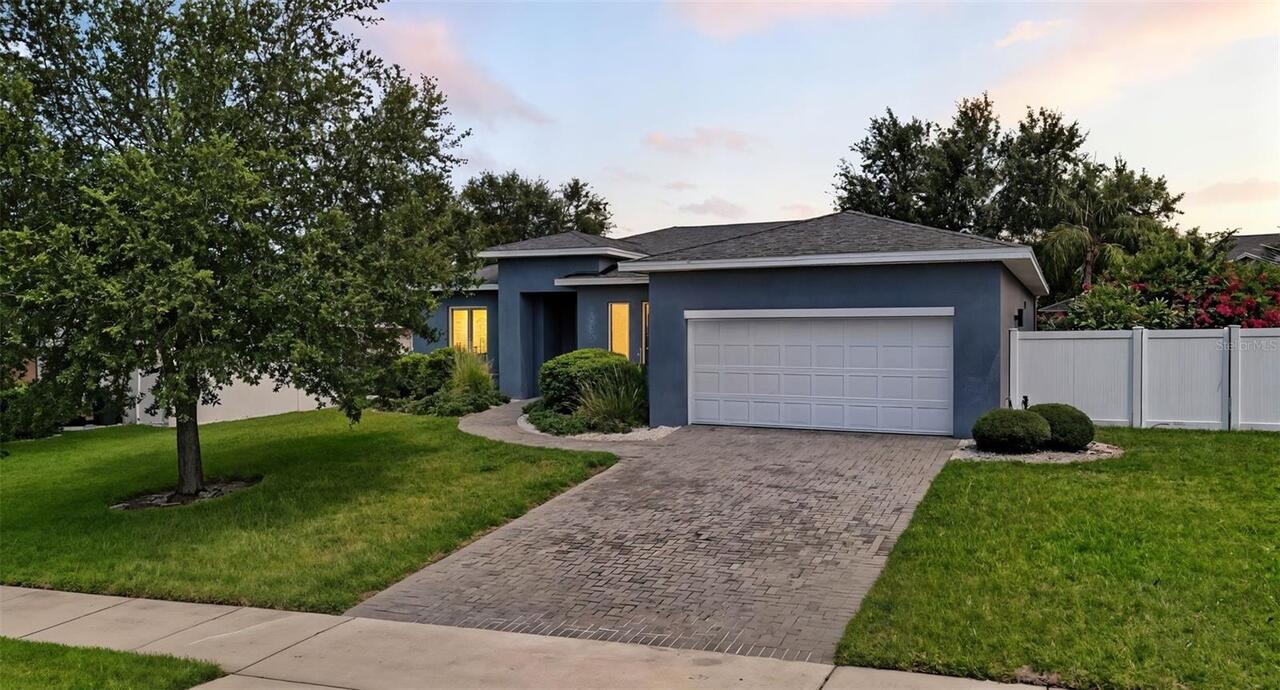
Off Street, Oversized, Driveway, On Street, Guest, Golf Cart Parking, Workshop in Garage, Covered
Subdivision
ISLAND POINTE SUB
Additional Information
Additional Parcels YN
false
Alternate Key Folio Num
272211389700600
Appliances
Convection Oven, Dishwasher, Disposal, Dryer, Microwave, Refrigerator, Washer
Association Fee Frequency
Monthly
Association Fee Requirement
Required
Building Area Source
Public Records
Building Area Total Srch SqM
197.42
Building Area Units
Square Feet
Calculated List Price By Calculated SqFt
294.12
Community Features
Street Lights
Construction Materials
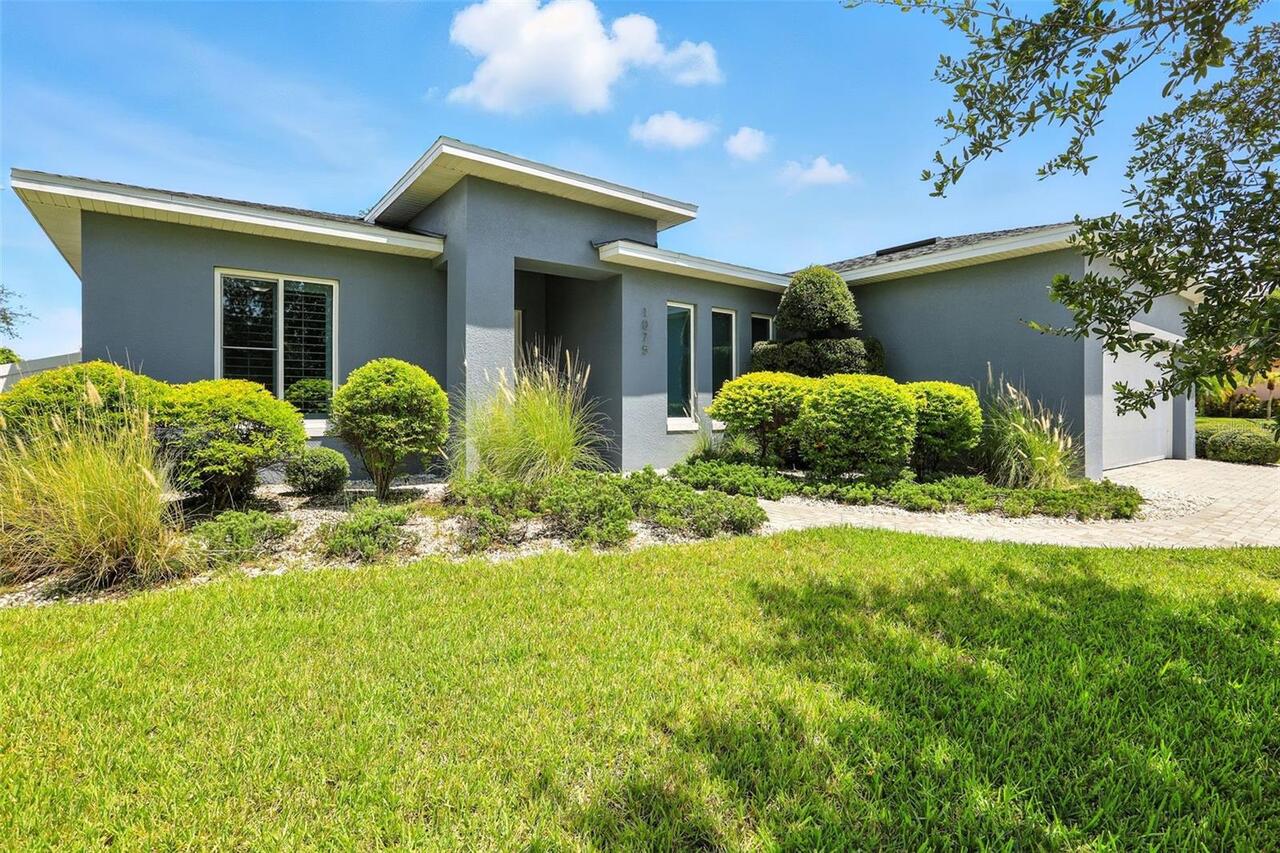
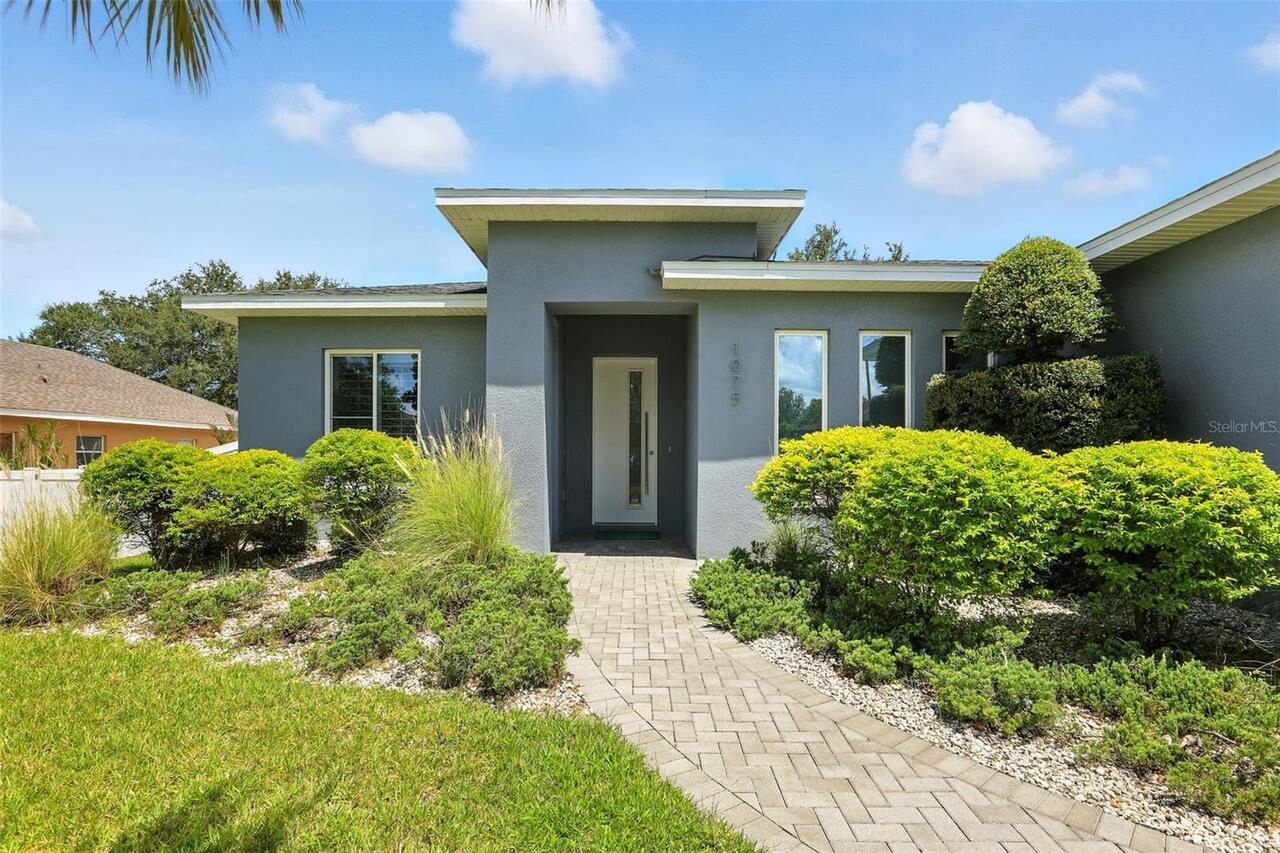
Block, Stucco
Cumulative Days On Market
51
Exterior Features
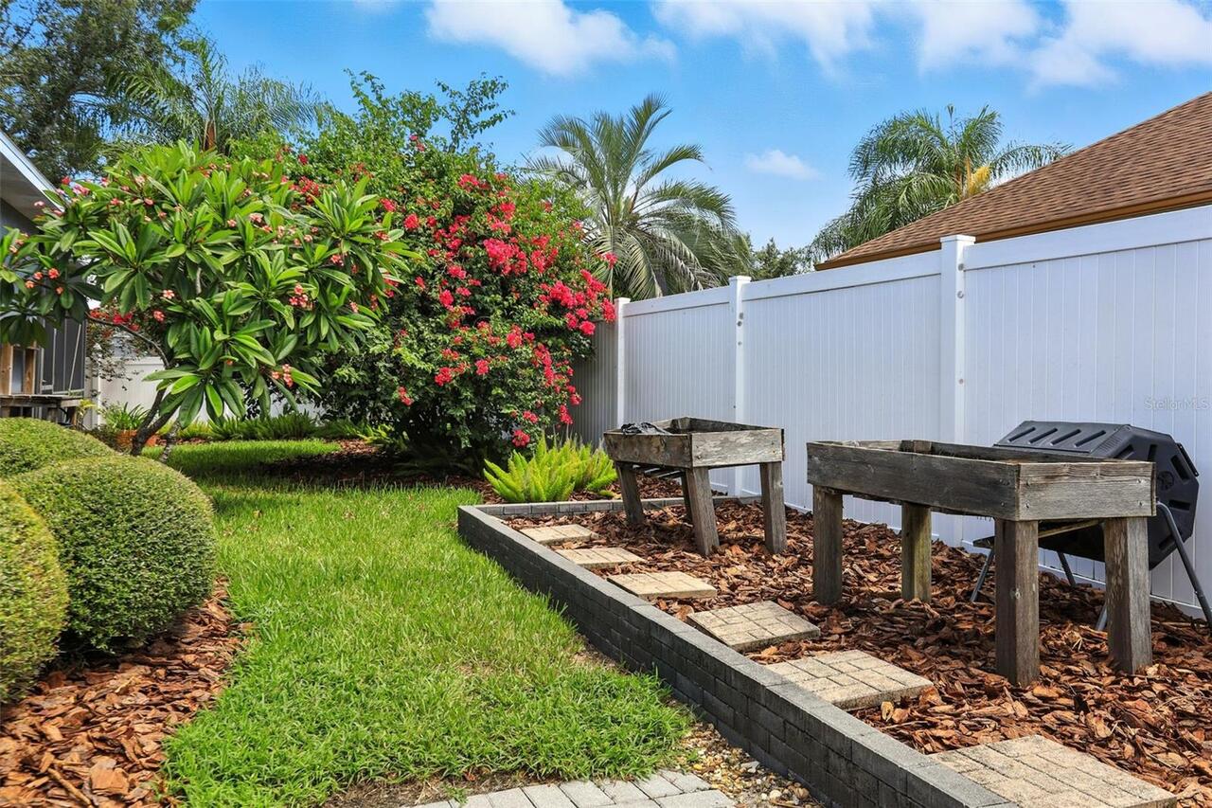
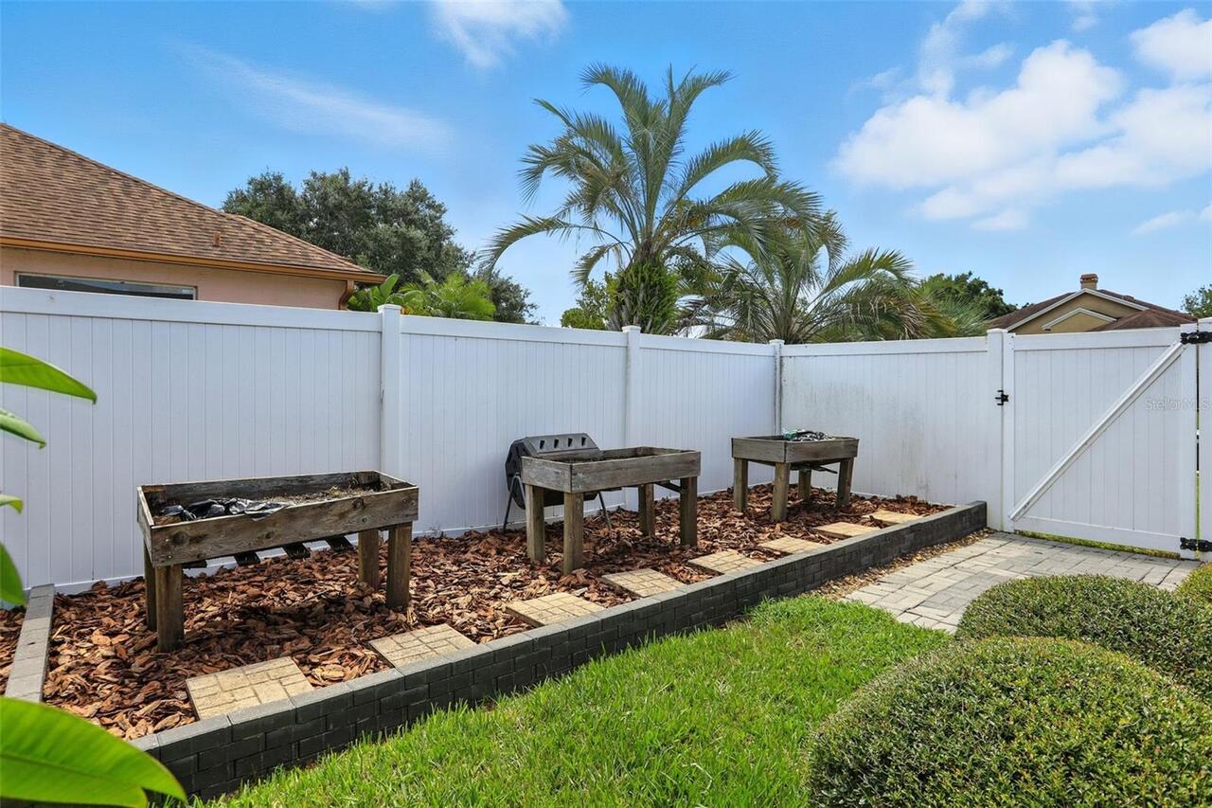
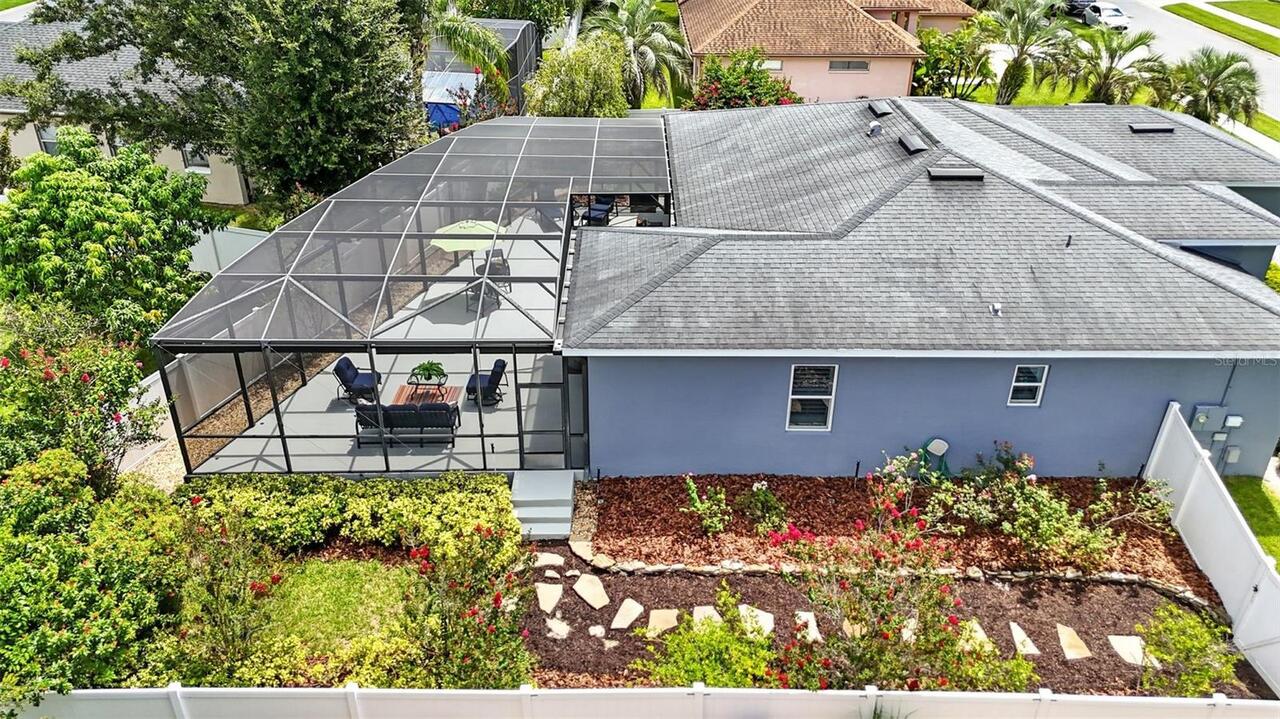
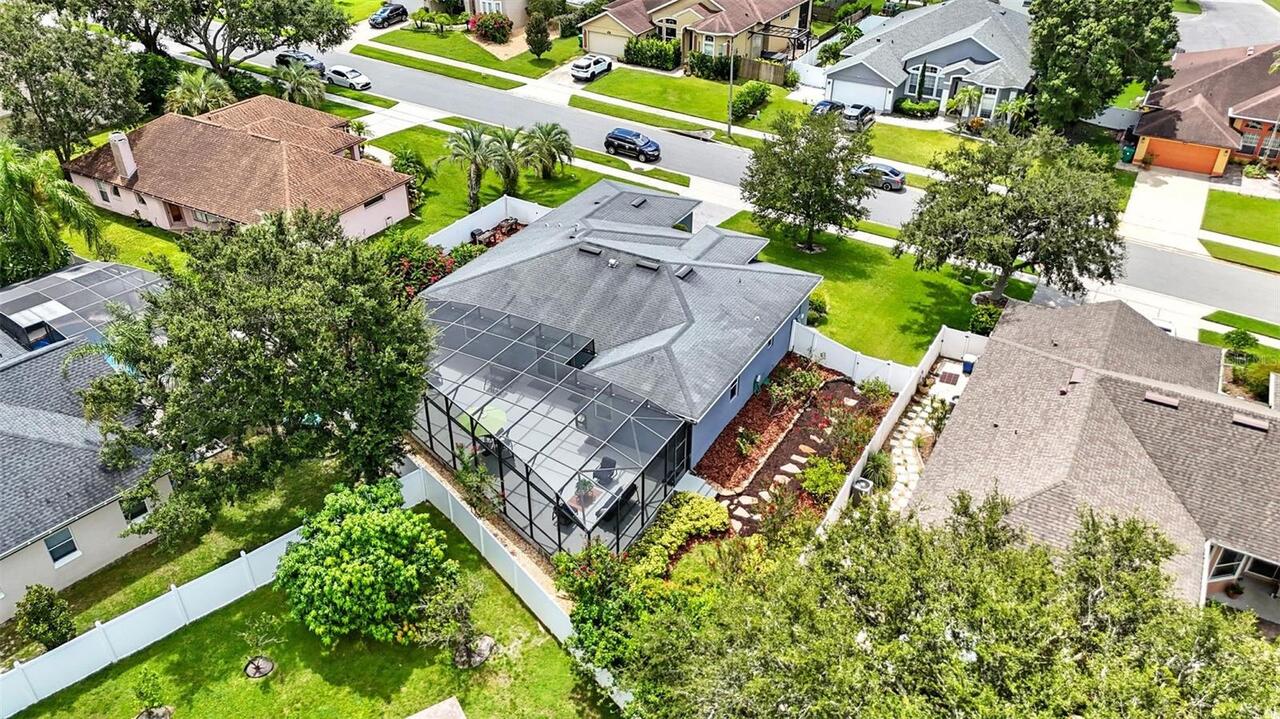
Dog Run, Garden, Sidewalk, Sliding Doors
Flood Zone Date
2021-09-24
Flood Zone Panel
12095C0205H
Interior Features
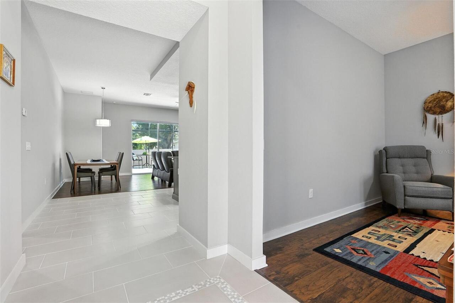
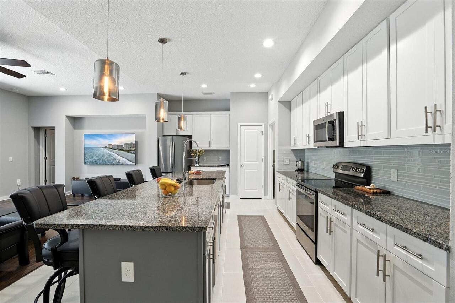
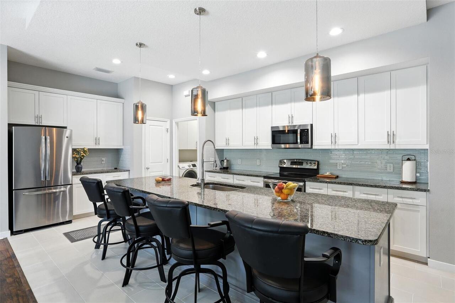
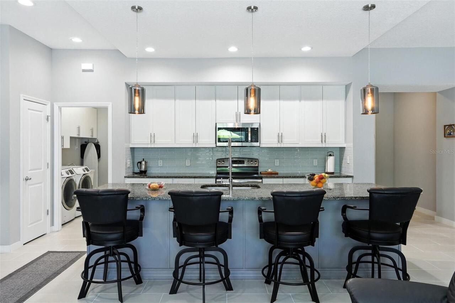
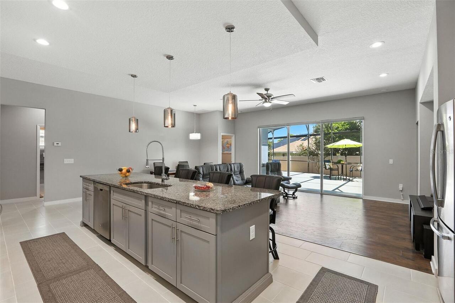
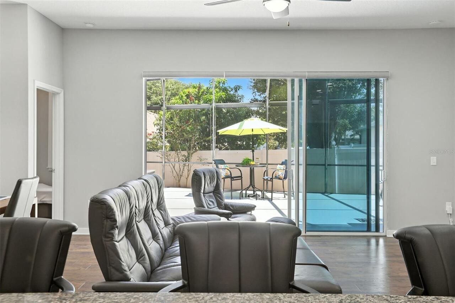
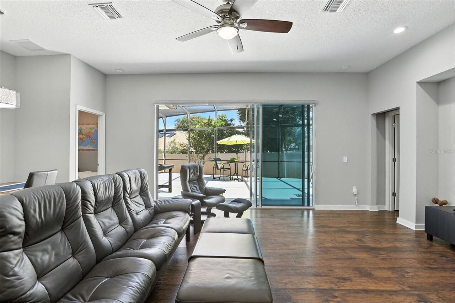
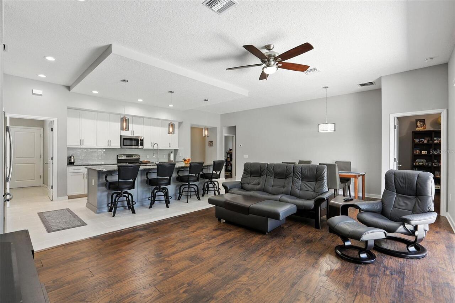
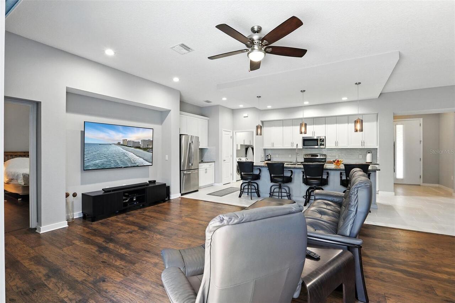
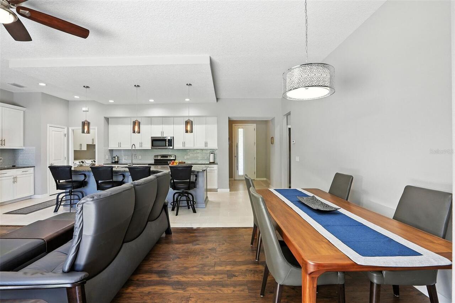
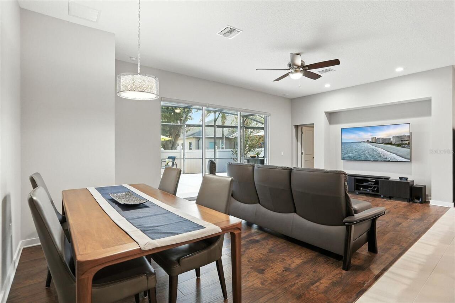
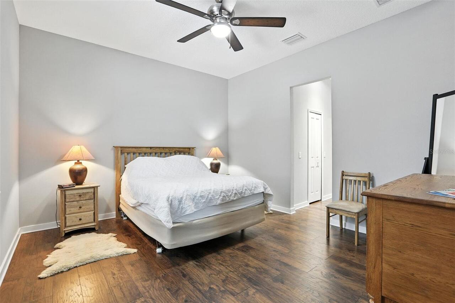
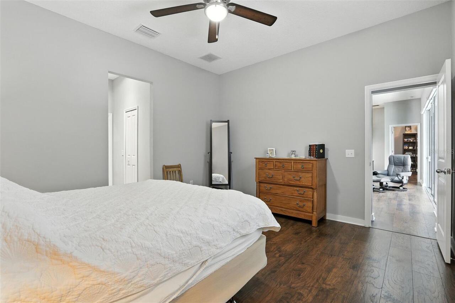
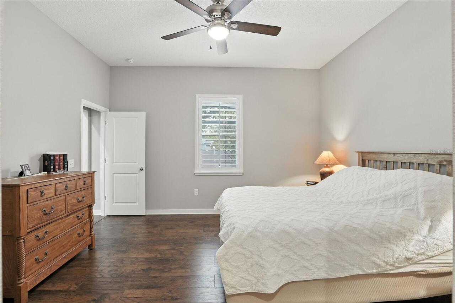
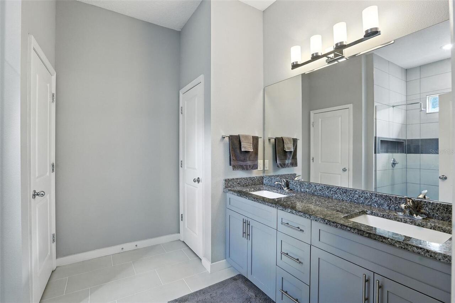
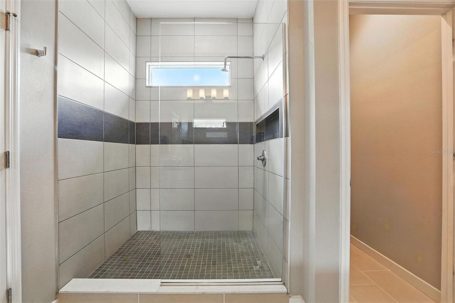
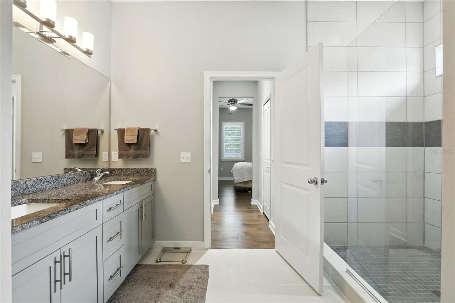
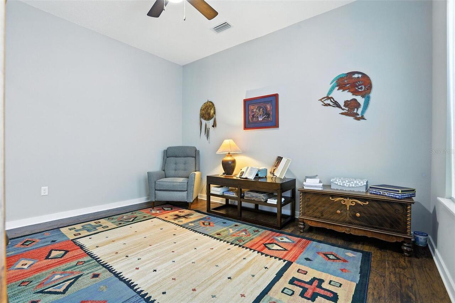
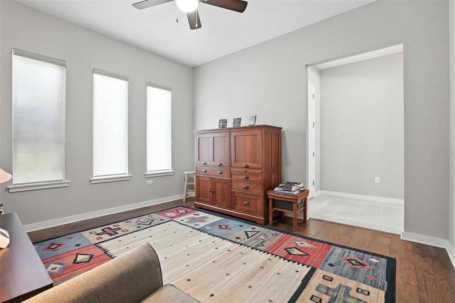
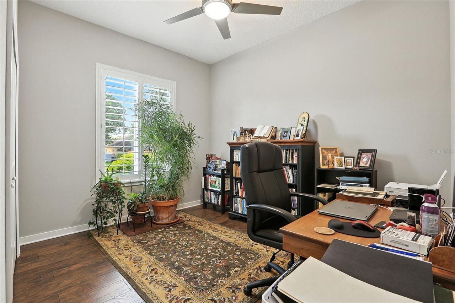
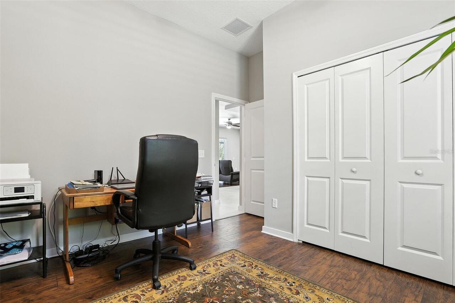
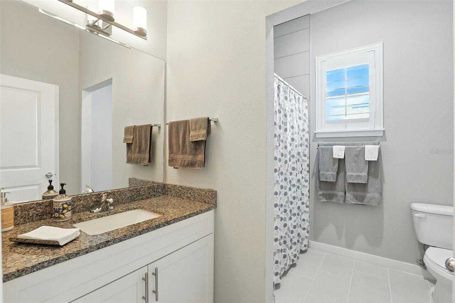
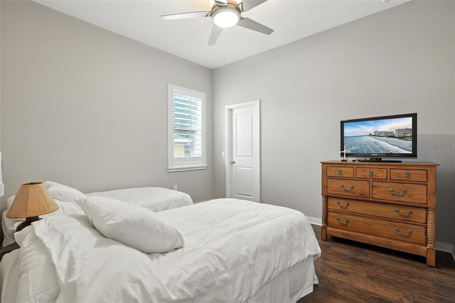
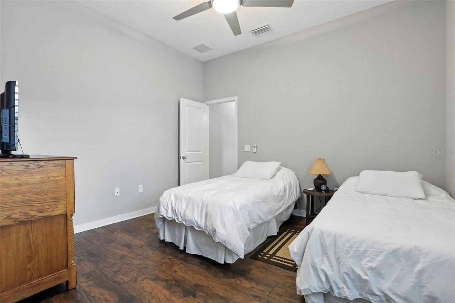
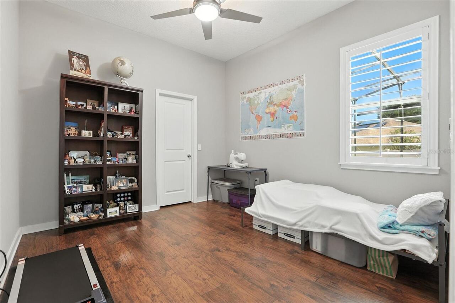
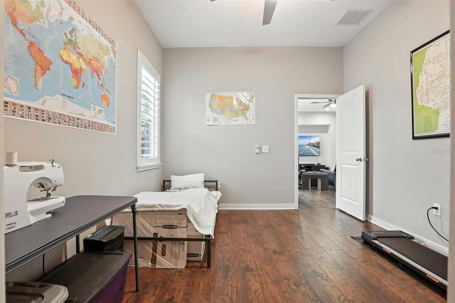
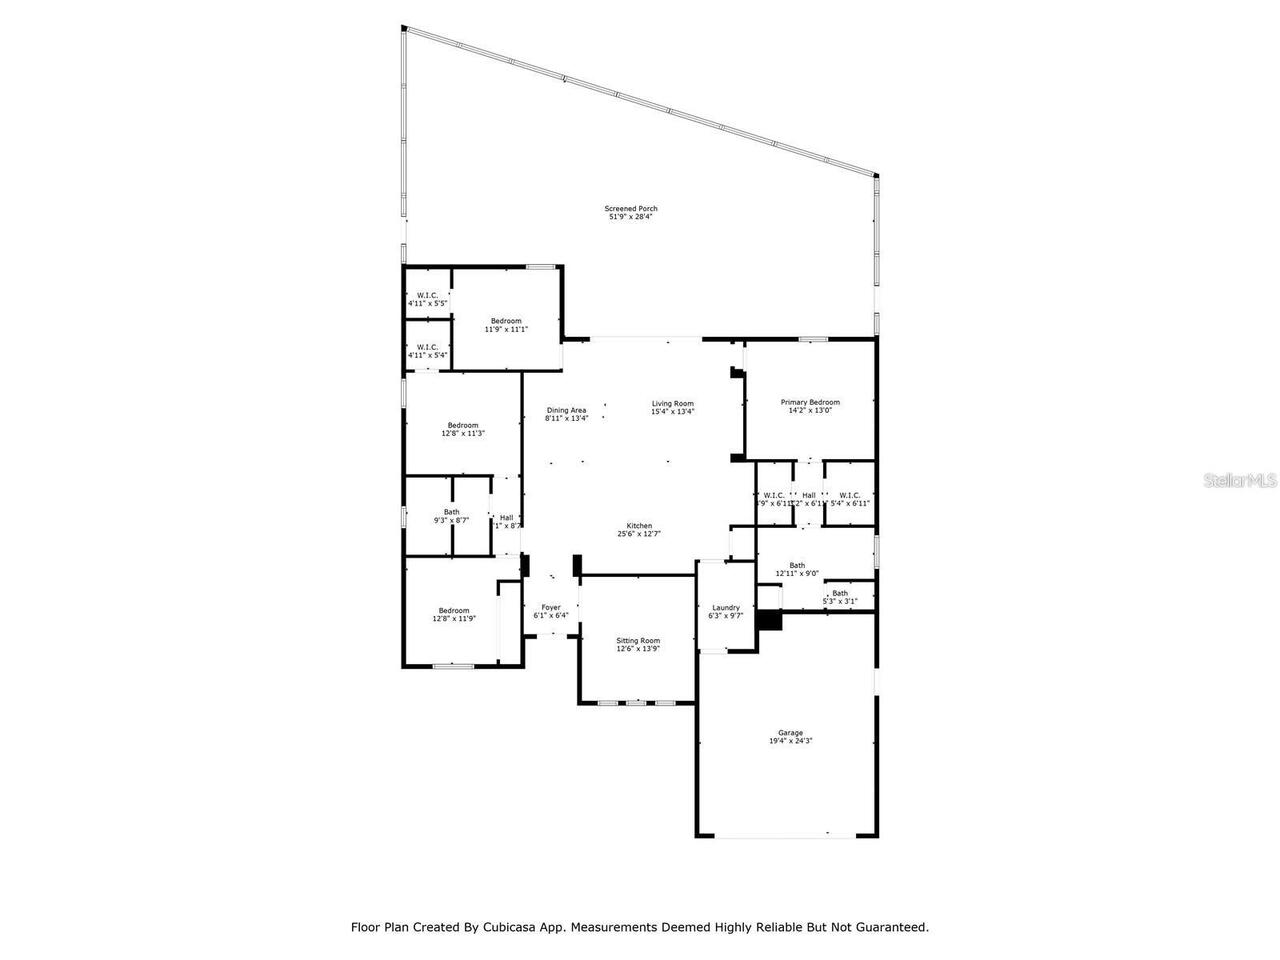
Ceiling Fans(s), Eat-in Kitchen, Kitchen/Family Room Combo, Living Room/Dining Room Combo, Open Floorplan, Primary Bedroom Main Floor, Split Bedroom, Stone Counters, Walk-In Closet(s), Window Treatments
Internet Address Display YN
true
Internet Automated Valuation Display YN
true
Internet Consumer Comment YN
true
Internet Entire Listing Display YN
true
Laundry Features
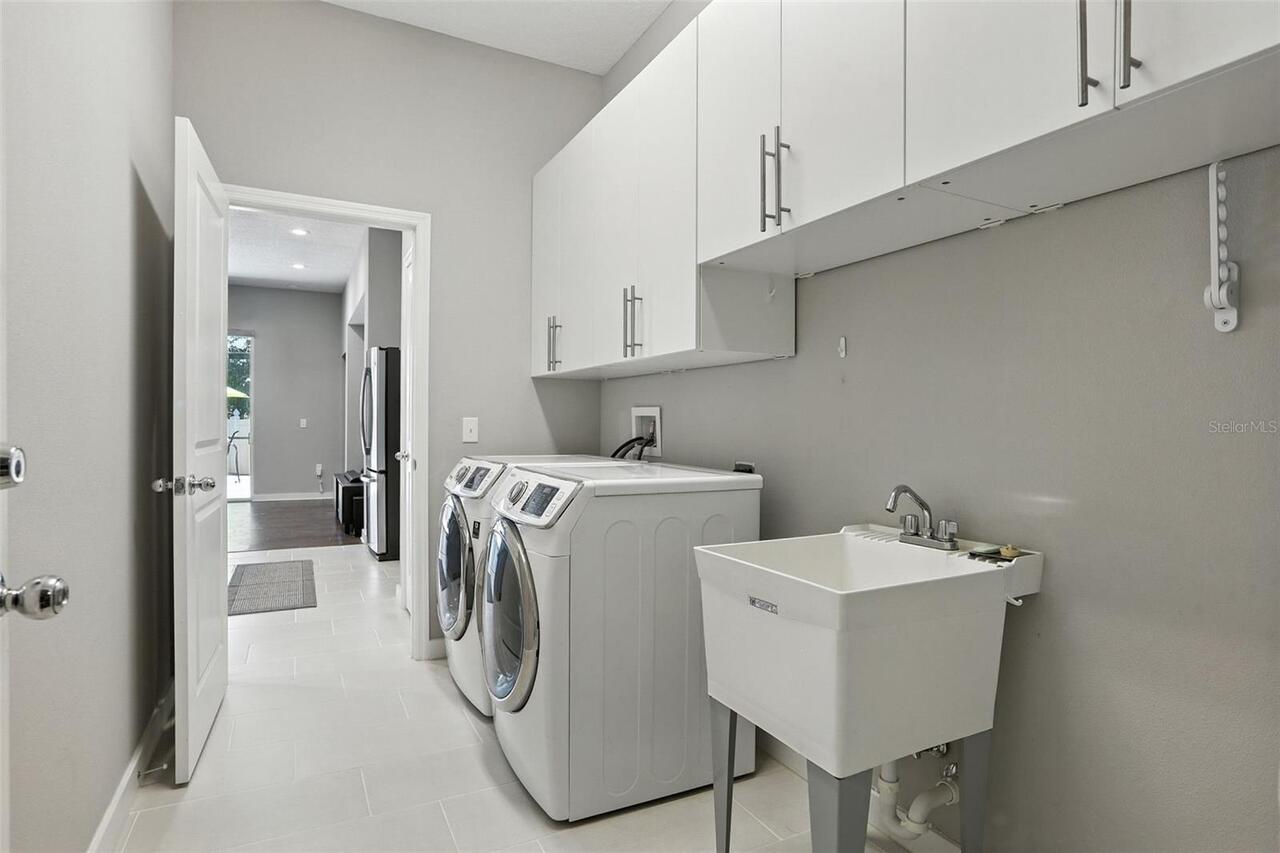
Laundry Room
Living Area Source
Public Records
Living Area Units
Square Feet
Lot Size Square Feet
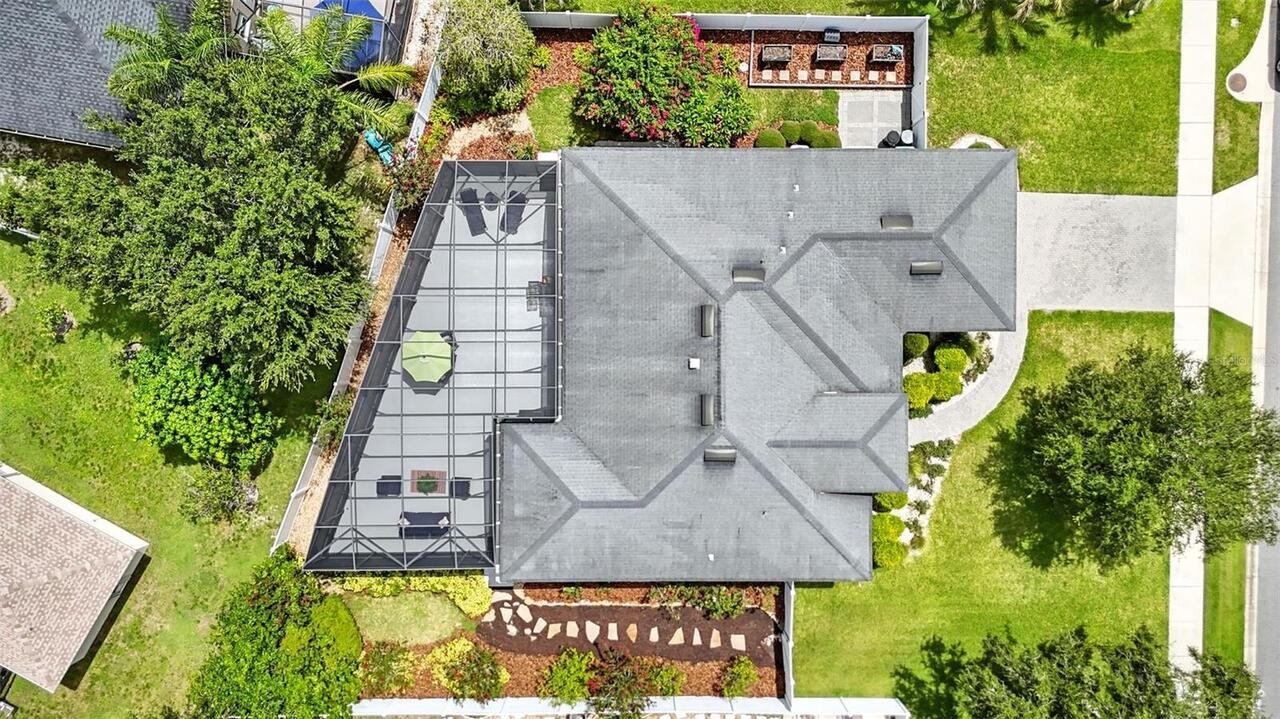
11188
Lot Size Square Meters
1039
Modification Timestamp
2026-05-16T00:47:09.253Z
Other Equipment
Irrigation Equipment
Parcel Number
11-22-27-3897-00-600
Patio And Porch Features
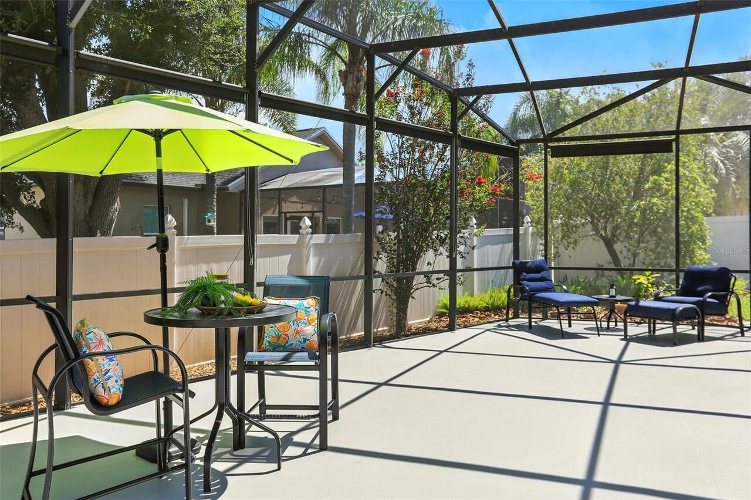
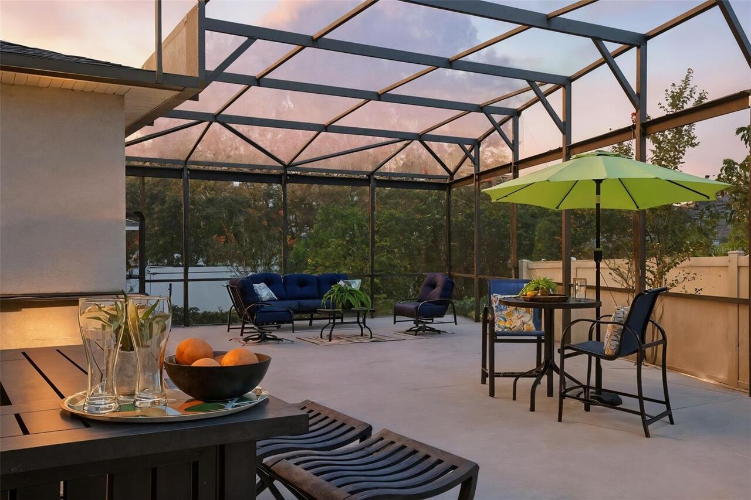
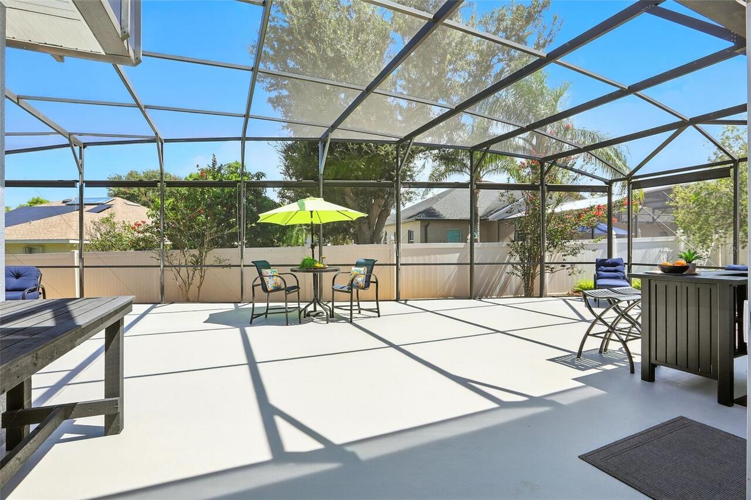
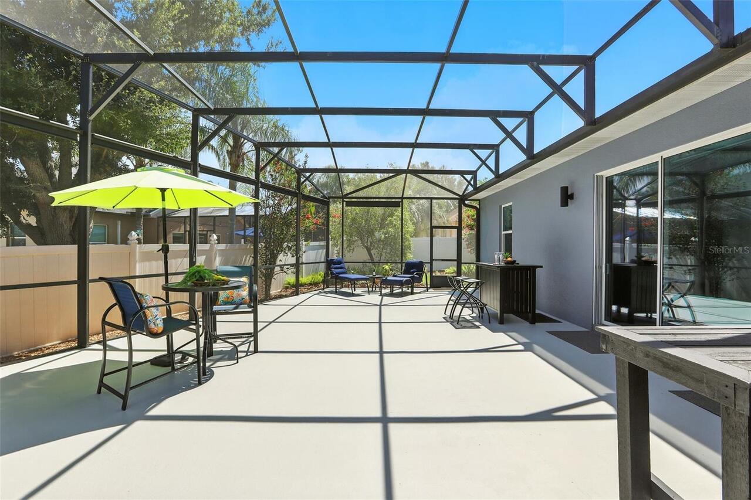
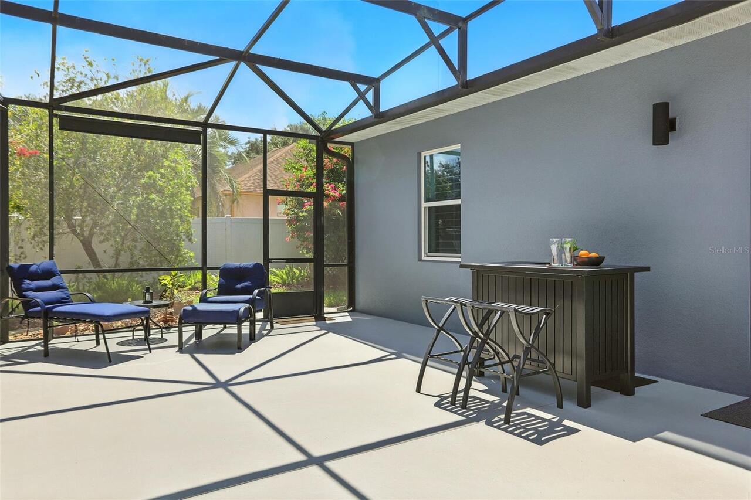
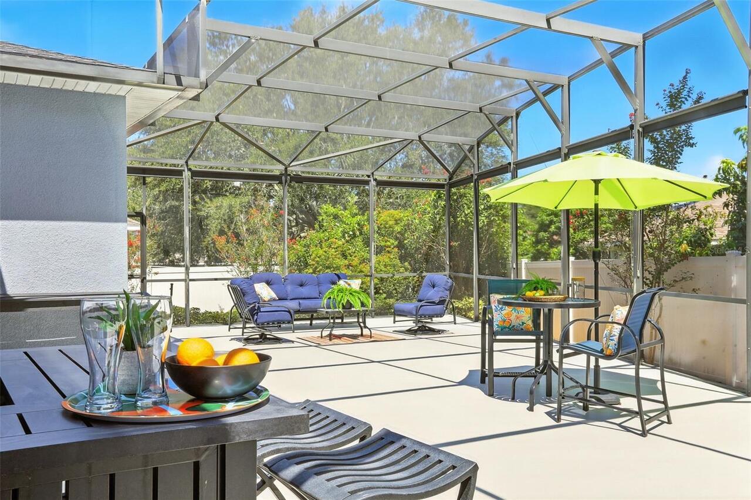
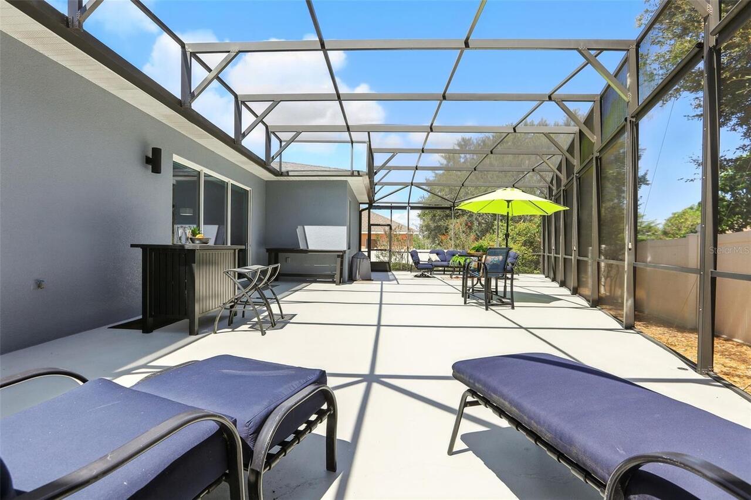
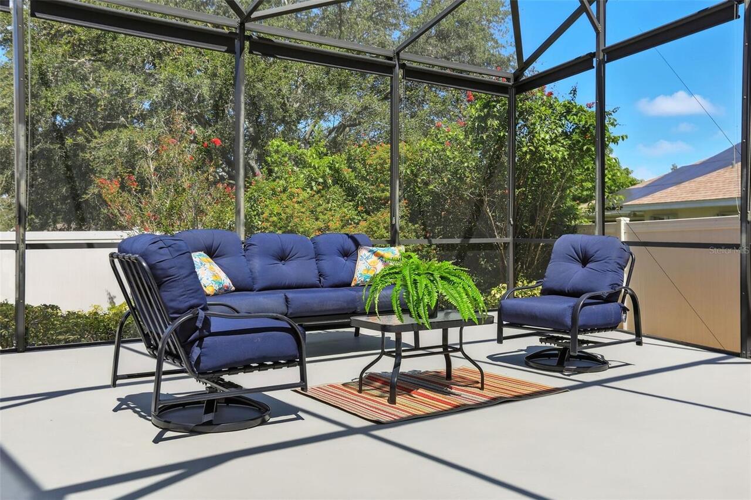
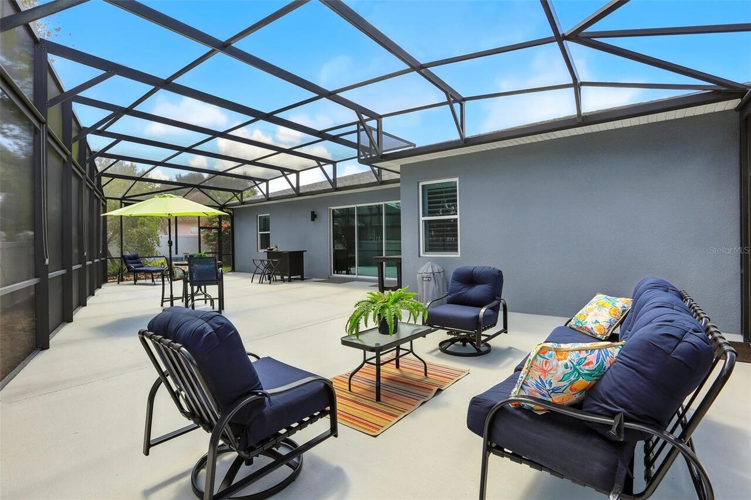
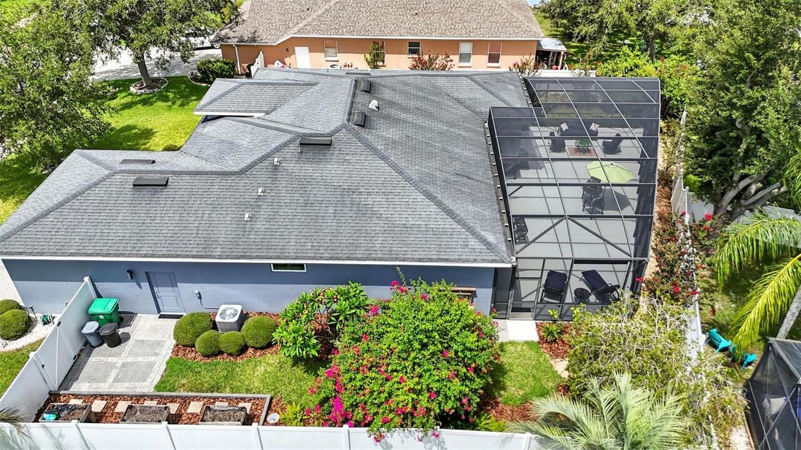
Enclosed, Patio, Rear Porch, Screened
RATIO Current Price By Calculated SqFt
294.12
Showing Requirements
24 Hour Notice, Appointment Only, Call Listing Agent
Status Change Timestamp
2026-05-16T00:46:48.000Z
Tax Legal Description
ISLAND POINTE SUB 28/22 LOT 60
Total Acreage
1/4 to less than 1/2
Universal Property Id
US-12095-N-112227389700600-R-N
Unparsed Address
1075 CHASE DR
Utilities
Cable Connected, Sewer Connected, Water Connected
Vegetation
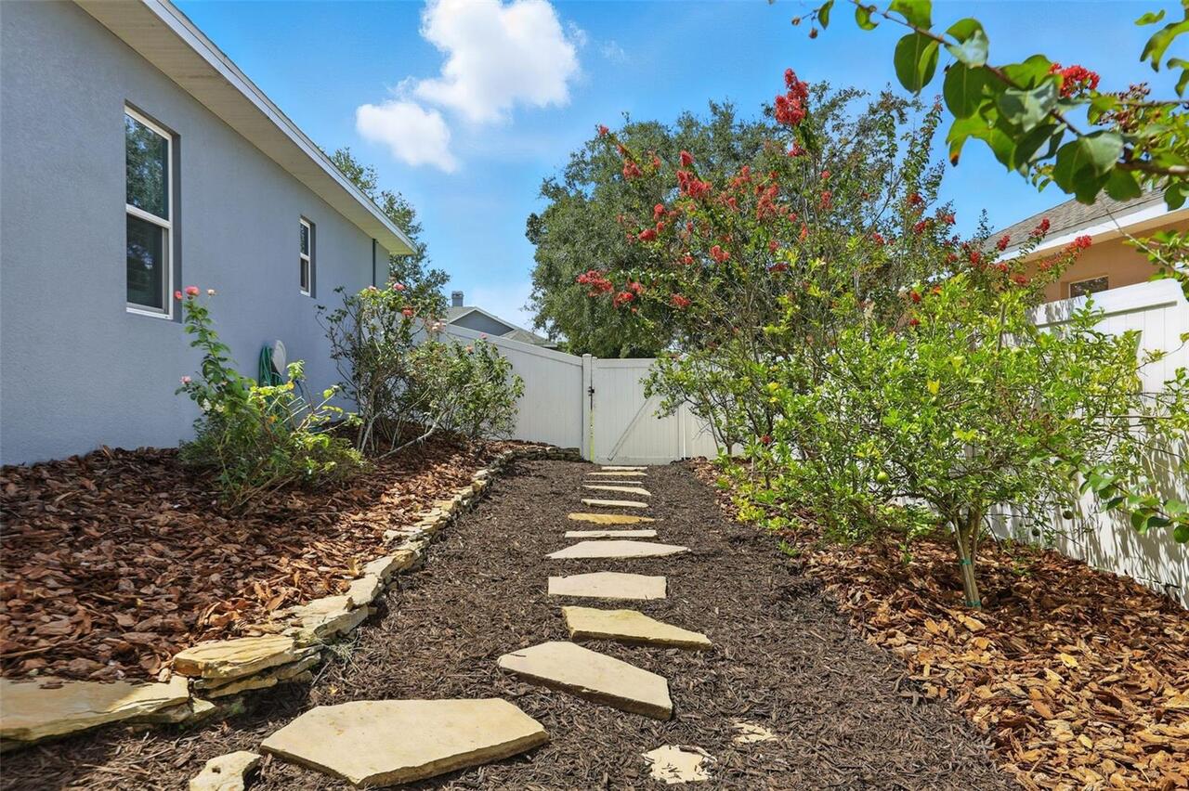
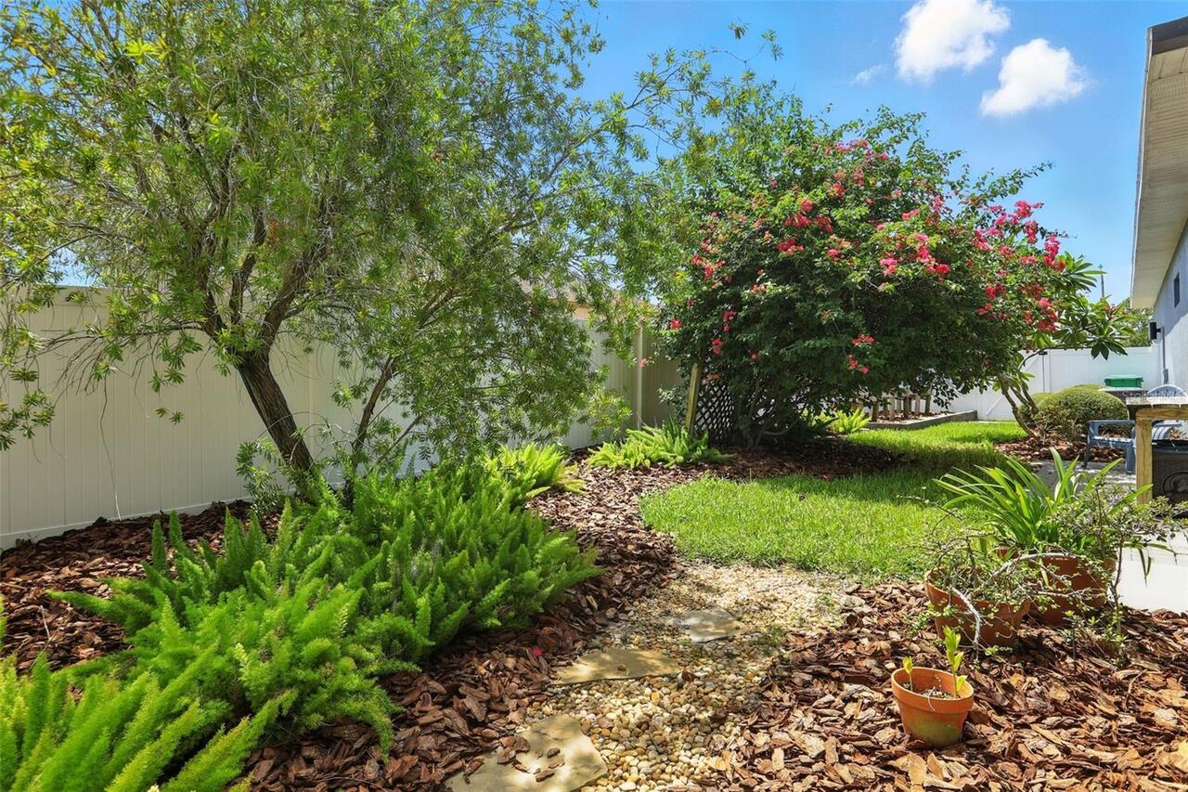
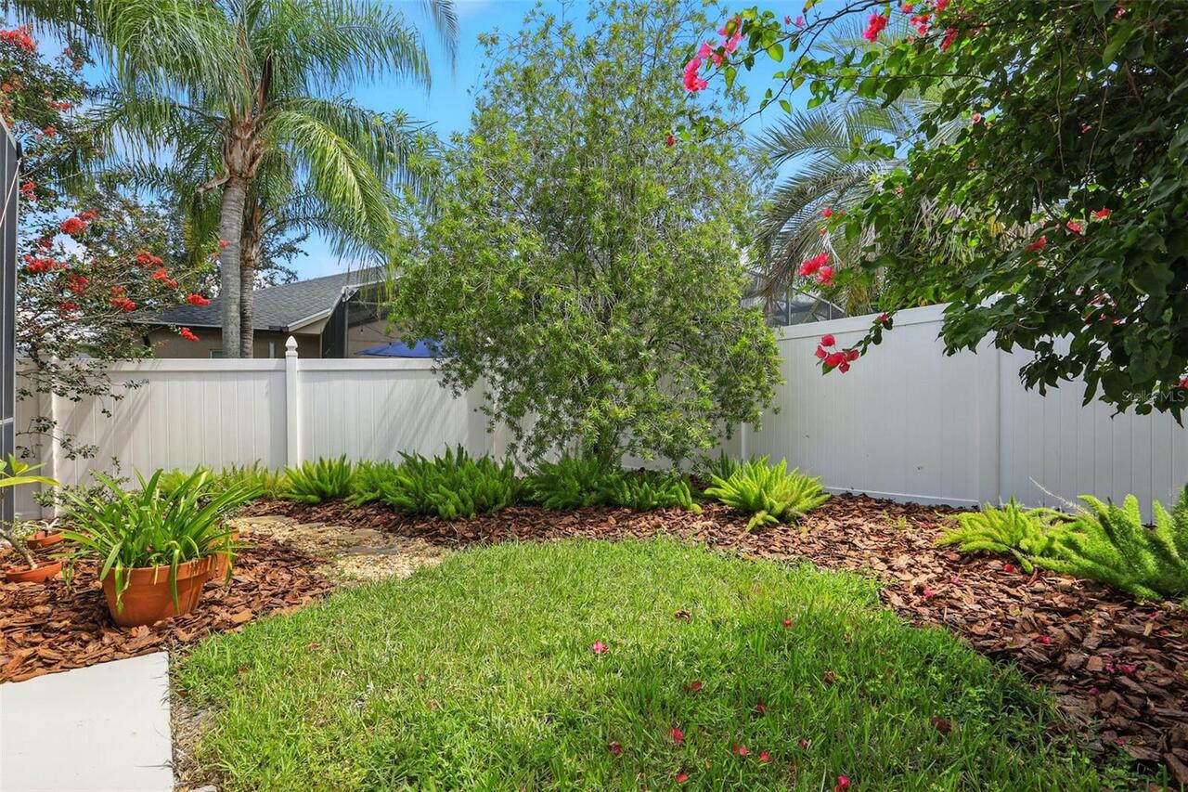
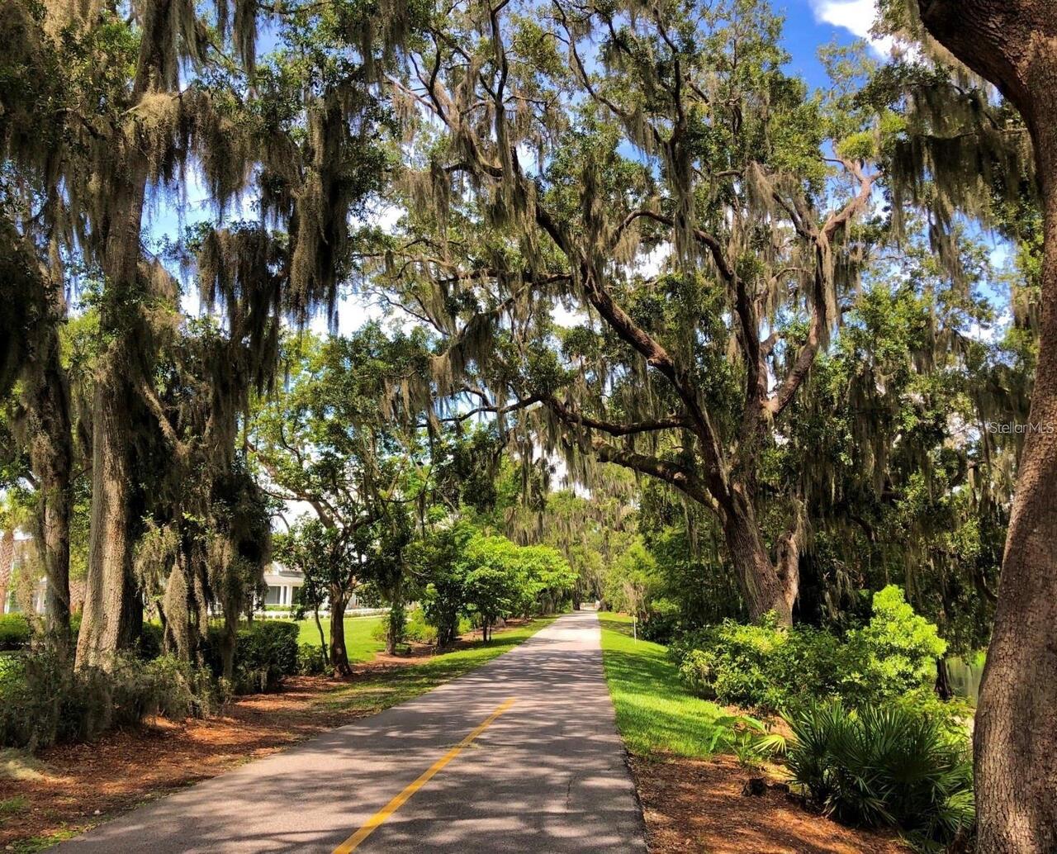
Fruit Trees, Mature Landscaping
Window Features
Shades, Shutters