407-990-2746
Menu

107 Falling Water Drive, Brandon, FL

NEXT
PREV
$1,025,000

($202/sqft)

List Status: Active
107 Falling Water Drive
Brandon, FL 33511


5 beds
4 baths
5063 living sqft
Top Features
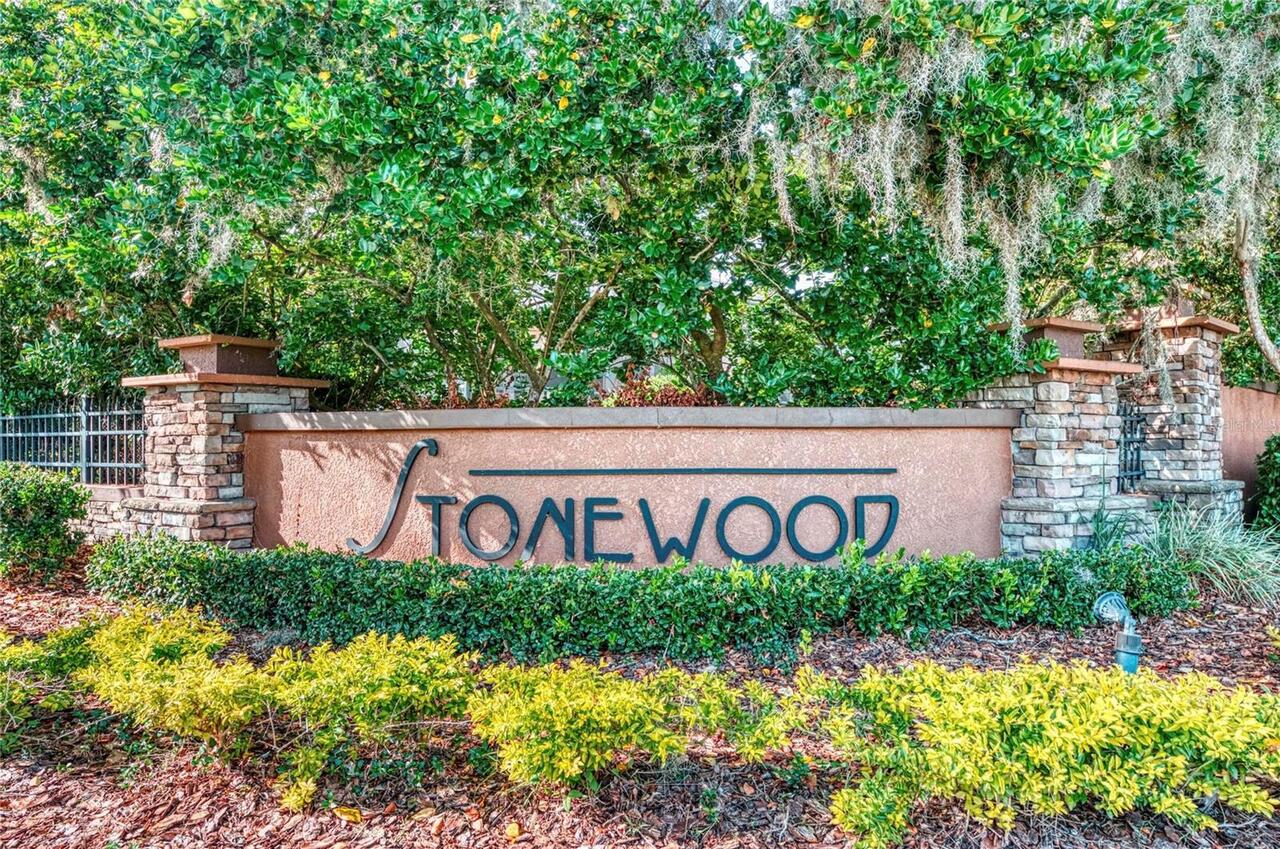
  • Subdivision: Stonewood Sub
  • Built in  2006
  • Single Family Residence
Description
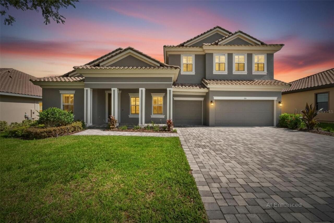
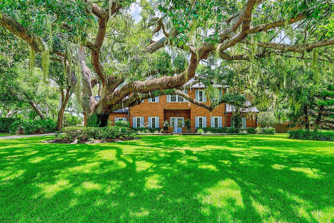
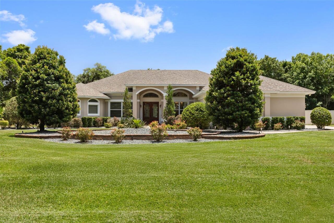
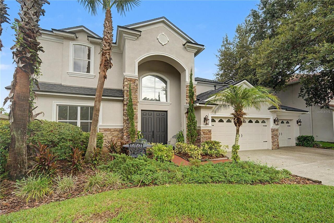
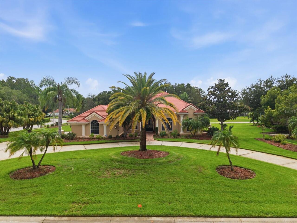
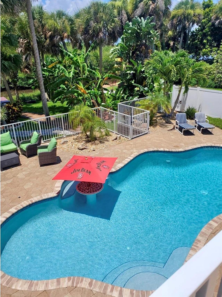
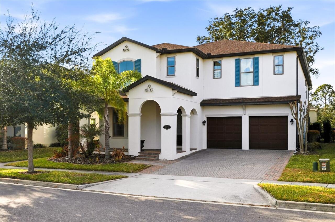
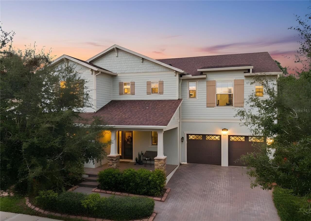
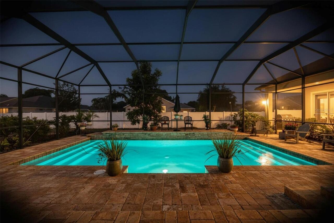
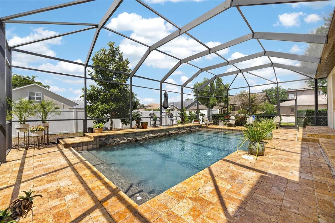
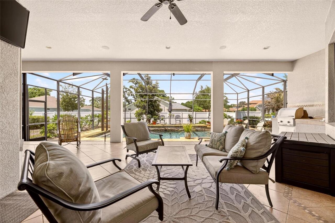
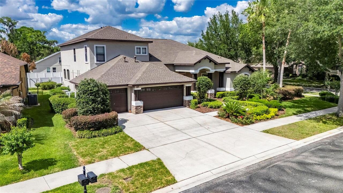
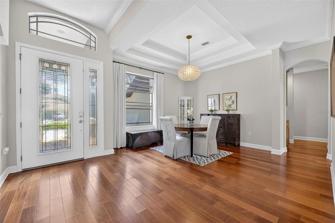
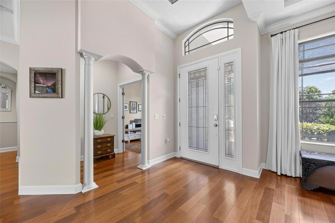
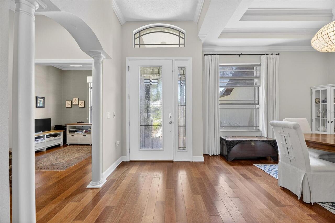
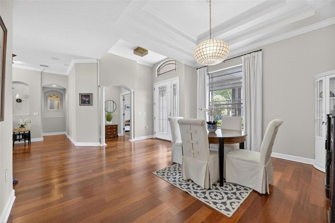
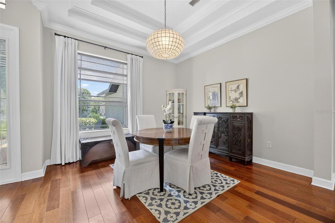
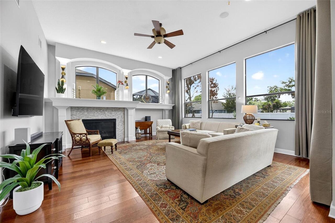
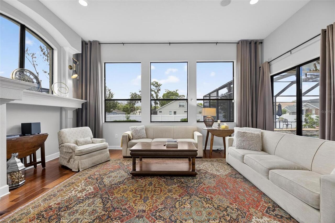
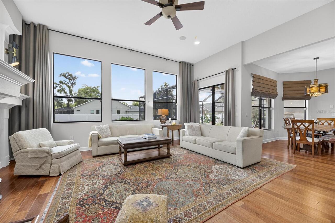
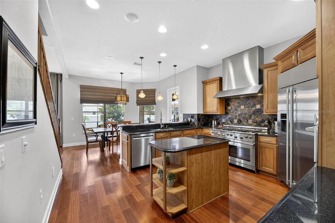
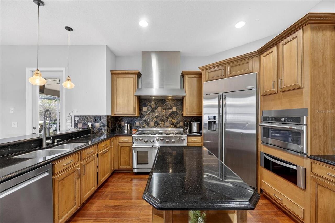
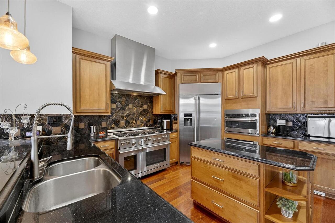
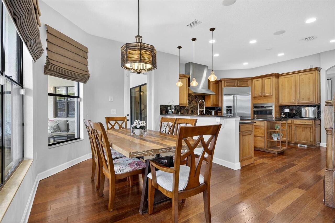
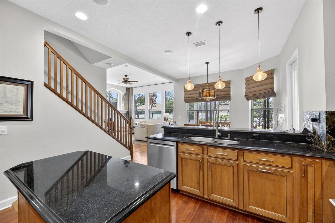
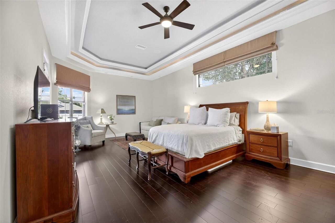
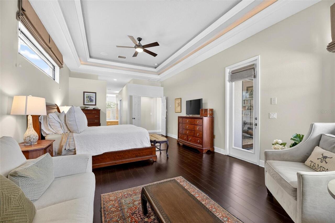
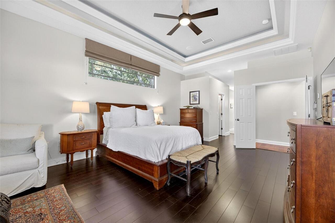
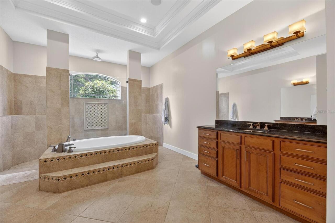
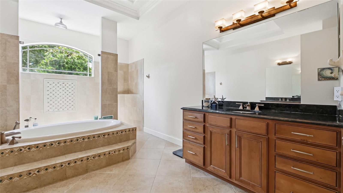
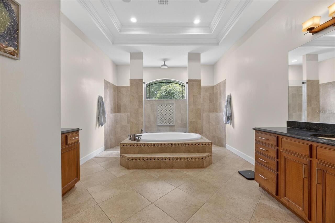
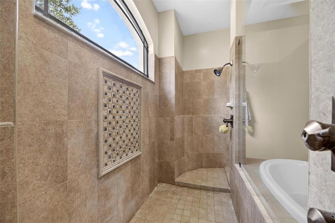
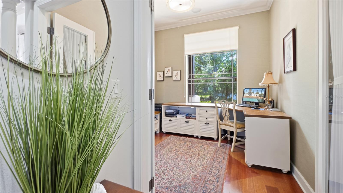
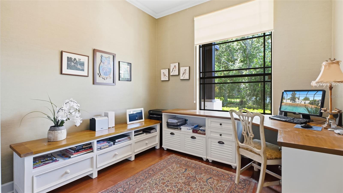
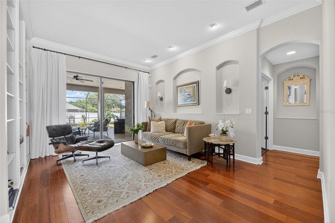
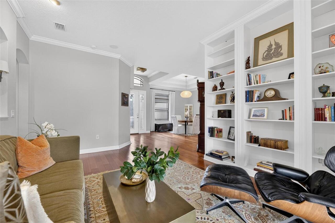
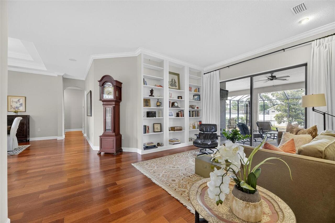
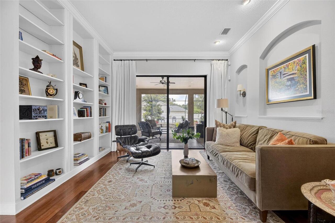
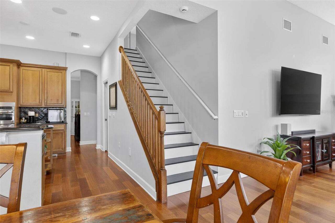
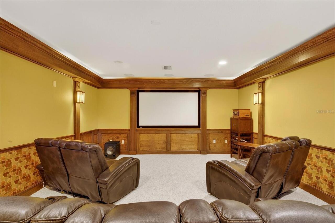
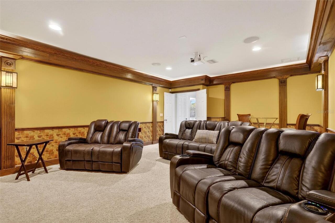
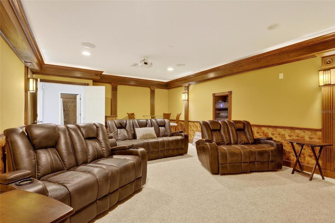
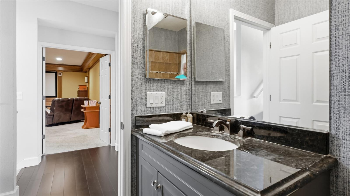
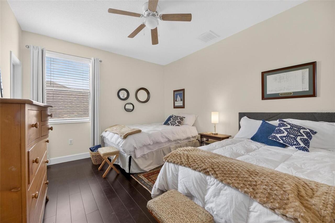
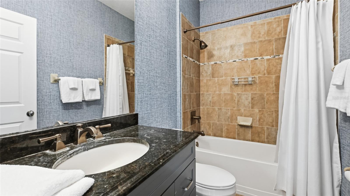
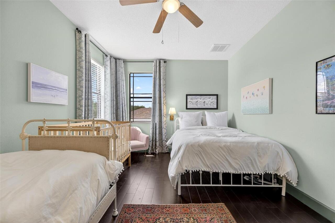
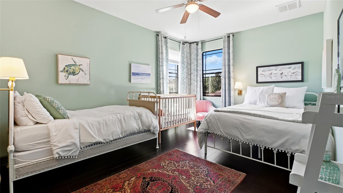
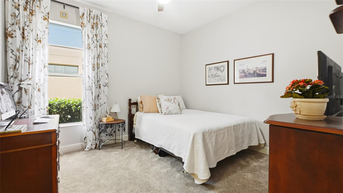
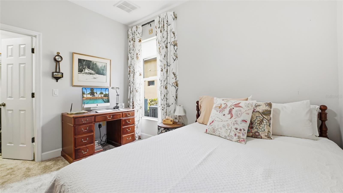

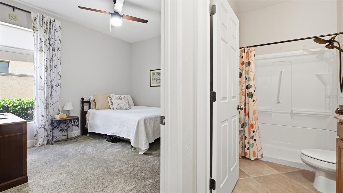
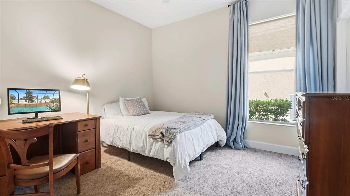

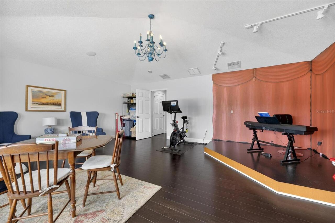
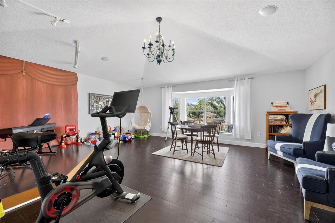


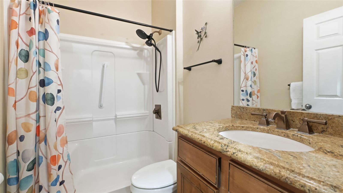
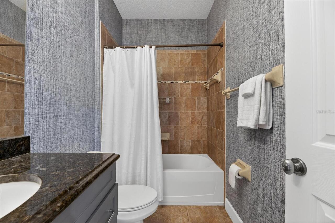
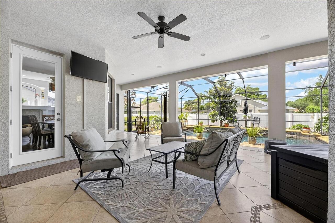
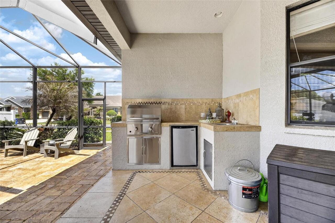
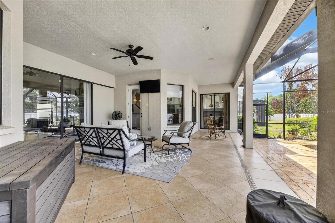
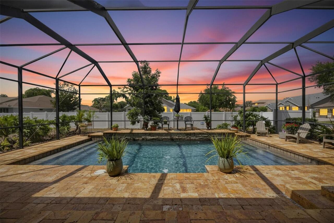
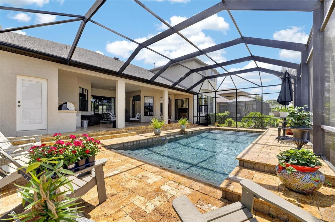
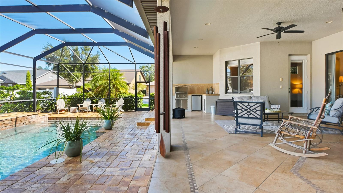
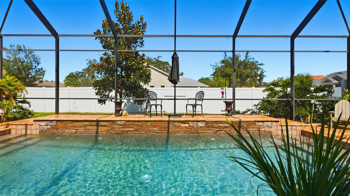
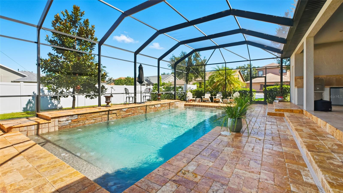

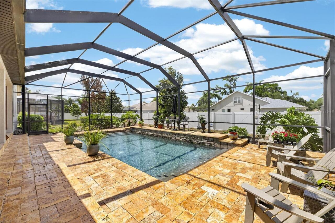

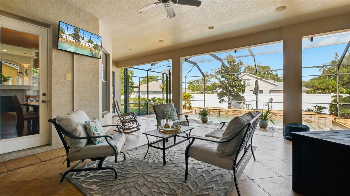
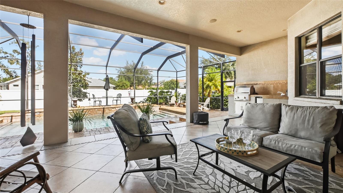
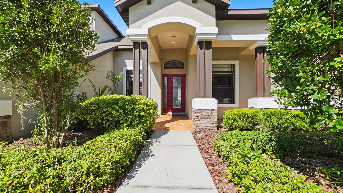
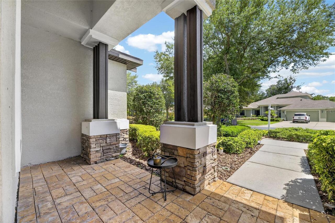
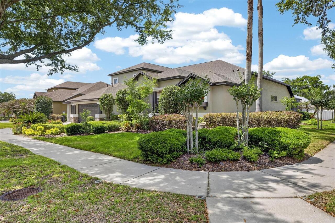
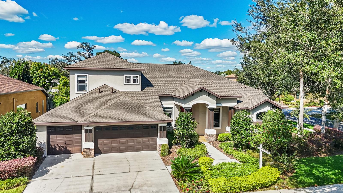
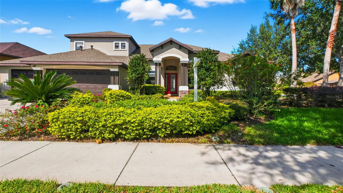
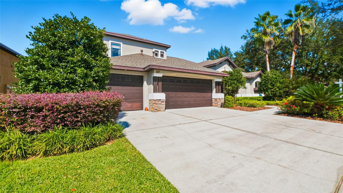

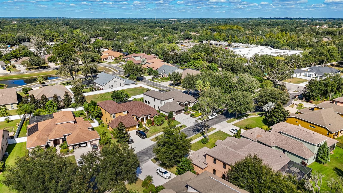
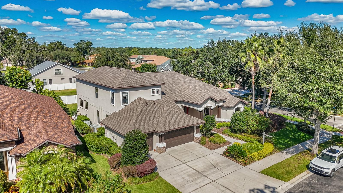
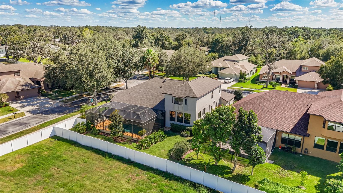
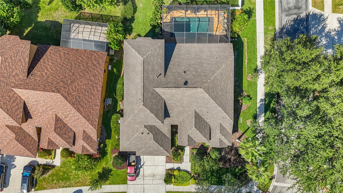
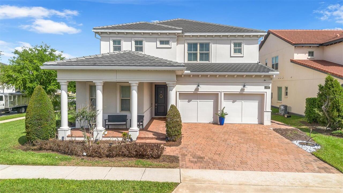
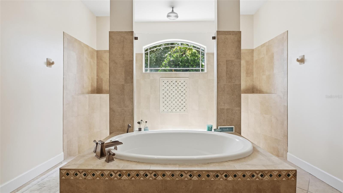
One or more photo(s) has been virtually staged. BIG home, BIG price improvement! If you need a really BIG house zoned for one of the top high schools in the county, look no further! With 5 bedrooms and 5 baths, this is a truly magnificent residence offering the best in multi-generational living. With over 5,000 square feet of thoughtfully designed space, this former model home showcases countless upgrades on a beautifully landscaped corner lot. From the moment you step into the grand foyer and formal dining area, you’ll be captivated by the natural light and elegant engineered hardwood flooring that flow throughout the home. A designated office with French doors provides the perfect space for remote work, while a cozy den featuring floor-to-ceiling bookshelves overlooks the expansive pool deck, creating a serene retreat for relaxation or reading. The home’s layout is designed with privacy in mind, with the luxurious master suite tucked away on one side and a guest suite area with two bedrooms and a shared full bath on the opposite side. The primary suite is truly grand, offering a spacious sitting area, tray ceilings, and direct access to the pool. The en suite bath feels like a private spa, complete with dual sinks, an indulgent walk-through shower with three shower heads, and a soothing garden tub. For the culinary enthusiast, the chef’s kitchen is a dream come true—featuring high-end stainless steel appliances including a six-burner natural gas range with double ovens, a sleek stainless hood, granite countertops, 42-inch upper cabinets with under-cabinet lighting, a walk-in pantry, and a large island with ample storage and outlets. The kitchen seamlessly opens to a bright breakfast nook and an inviting family room, both overlooking the sparkling pool and backyard. Upstairs, you’ll find a fully equipped theater room with an 80” x 45” screen, a new built-in projector, and comfortable theater seating—all included with the home. Two additional bedrooms and a spacious
Property Details
Property Features
Property Sub Type
Single Family Residence
Pool
Screen Enclosure, Lighting, Outside Bath Access, Tile, In Ground, Salt Water
County
Hillsborough
Subdivision
STONEWOOD SUB
Additional Information
Accessibility Features
Accessible Bedroom
Additional Lease Restrictions
Contact HOA to verify leasing restrictions
Additional Parcels YN
false
Additional Rooms
Bonus Room, Den/Library/Office, Family Room, Formal Dining Room Separate, Formal Living Room Separate, Great Room, Media Room
Alternate Key Folio Num
U-10-30-20-85D-A00000-00022.0
Appliances
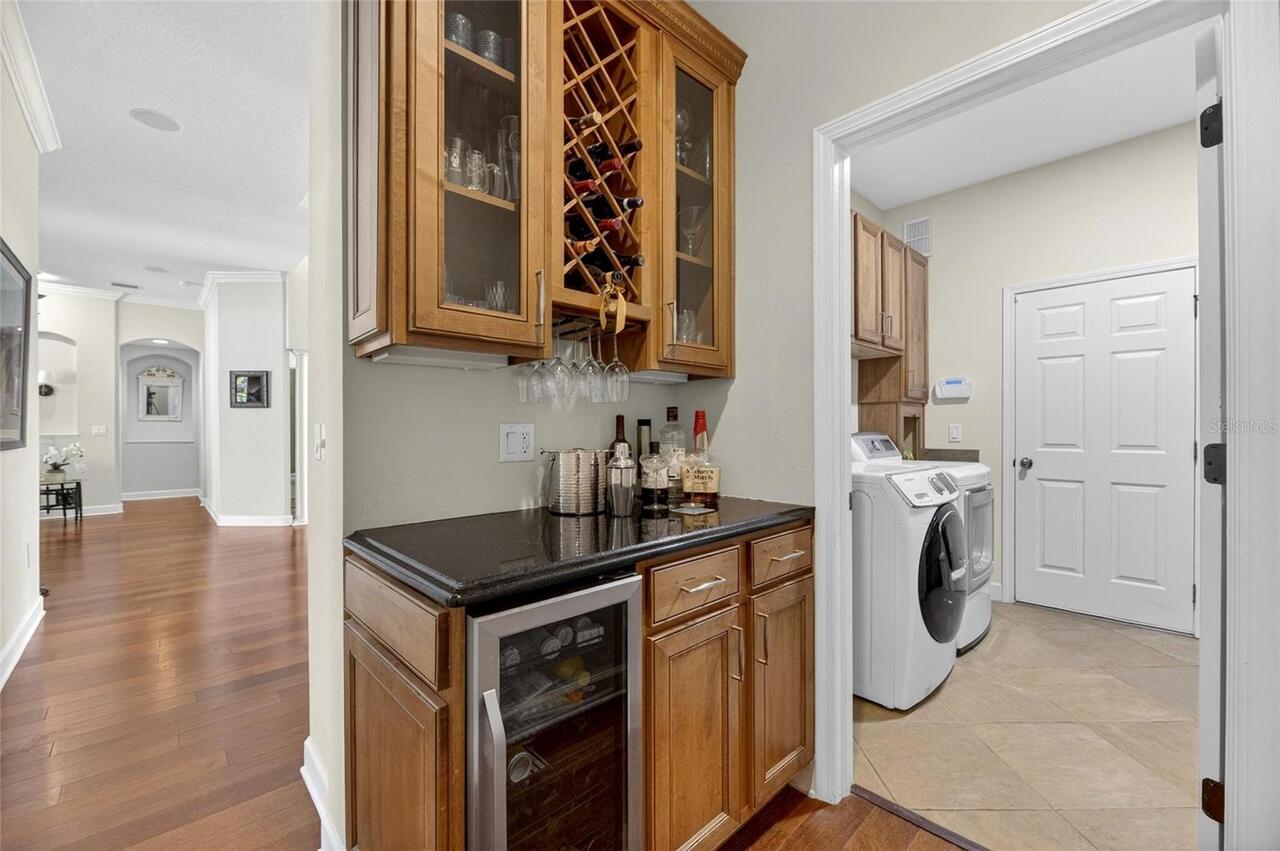
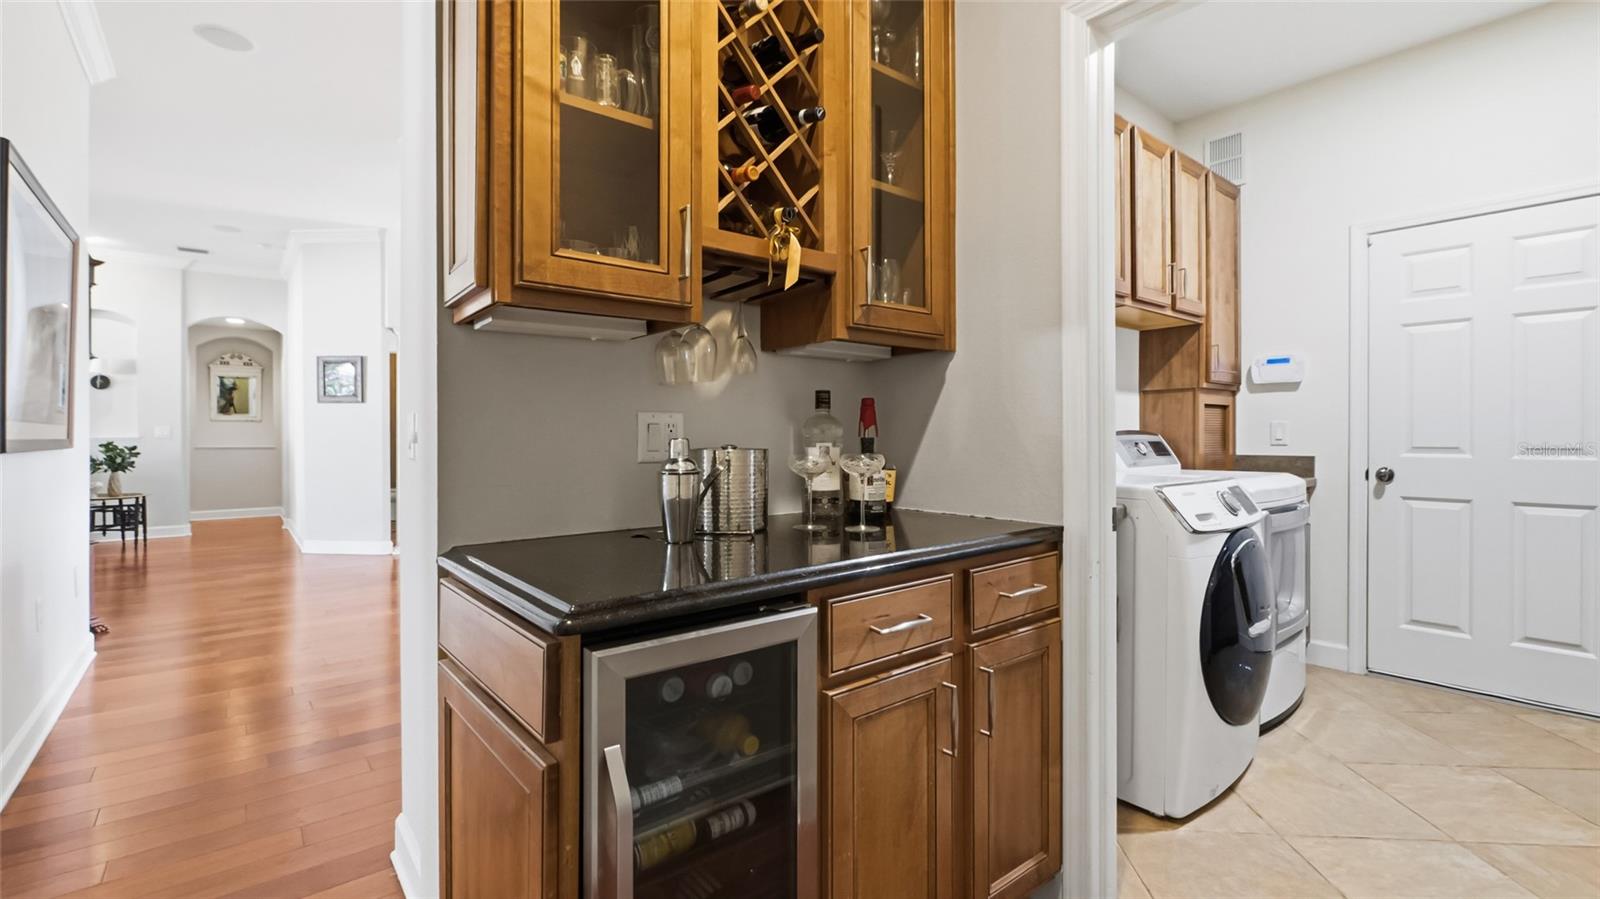
Bar Fridge, Convection Oven, Dishwasher, Disposal, Dryer, Exhaust Fan, Microwave, Range, Range Hood, Refrigerator, Tankless Water Heater, Washer
Association Amenities
Gated
Association Email
ahester@univprop.com
Association Fee
801
Association Fee Frequency
Semi-Annually
Association Fee Includes
Maintenance Grounds, Management, Private Road
Association Fee Requirement
Required
Association YN
true
Attached Garage YN
true
Available For Lease YN
1
Bathrooms Total Integer
5
Building Area Source
Public Records
Building Area Total
5710
Building Area Total Srch SqM
530.48
Building Area Units
Square Feet
Calculated List Price By Calculated SqFt
202.45
Carport YN
false
Community Features
Deed Restrictions, Gated Community - No Guard, Sidewalks
Construction Materials
Concrete, Stucco
Cooling
Central Air, Zoned
Country
US
Cumulative Days On Market
276
Current Price
1025000.00
Direction Faces
Southeast
Elementary School
Kingswood-HB
Exterior Features
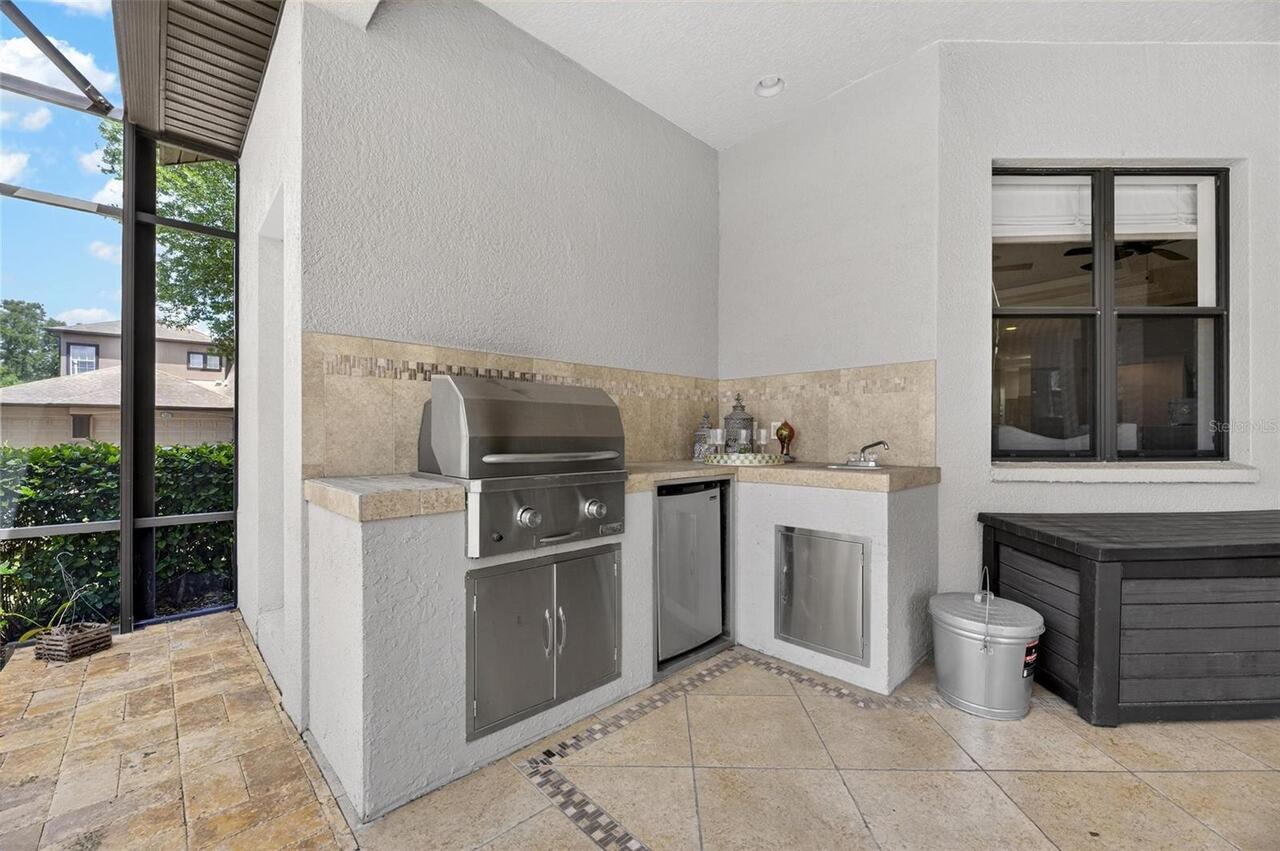
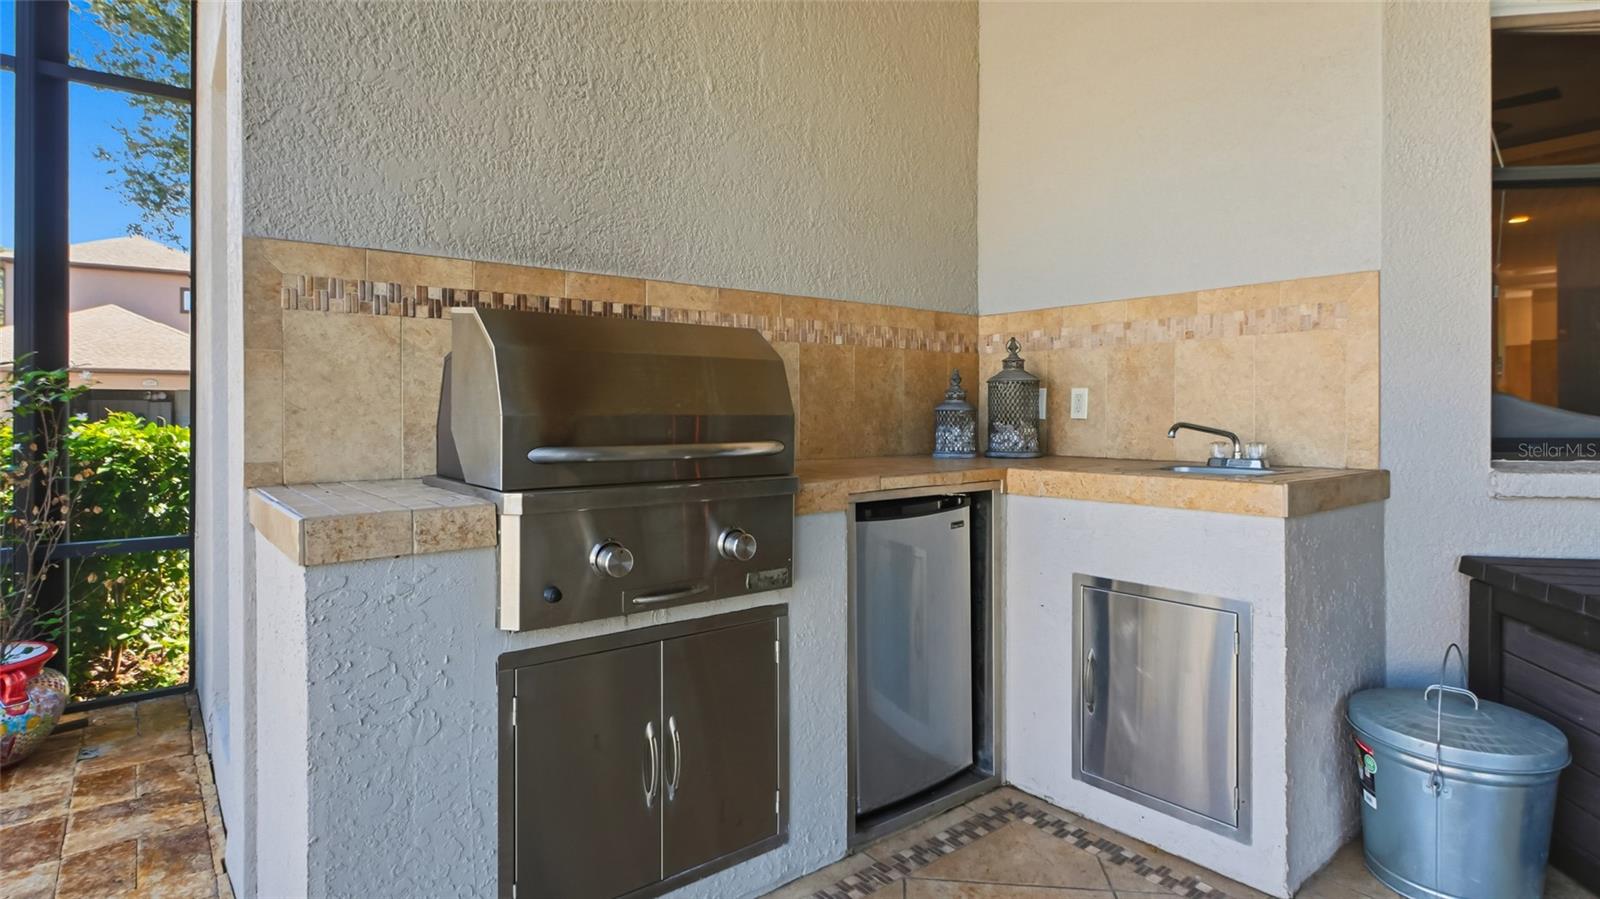
French Doors, Outdoor Grill, Outdoor Kitchen, Sidewalk, Sliding Doors
Fireplace Features
Family Room, Gas
Fireplace YN
true
Flood Zone Code
X
Flood Zone Date
2021-10-07
Flood Zone Panel
12057C0393J
Flooring
Carpet, Hardwood
Foundation Details
Slab
Garage Spaces
3
Garage YN
true
Heating
Central, Electric, Natural Gas, Zoned
High School
Bloomingdale-HB
Interior Features
Cathedral Ceiling(s), High Ceilings, Kitchen/Family Room Combo, Primary Bedroom Main Floor, Split Bedroom
Internet Address Display YN
true
Internet Automated Valuation Display YN
false
Internet Consumer Comment YN
false
Internet Entire Listing Display YN
true
Laundry Features
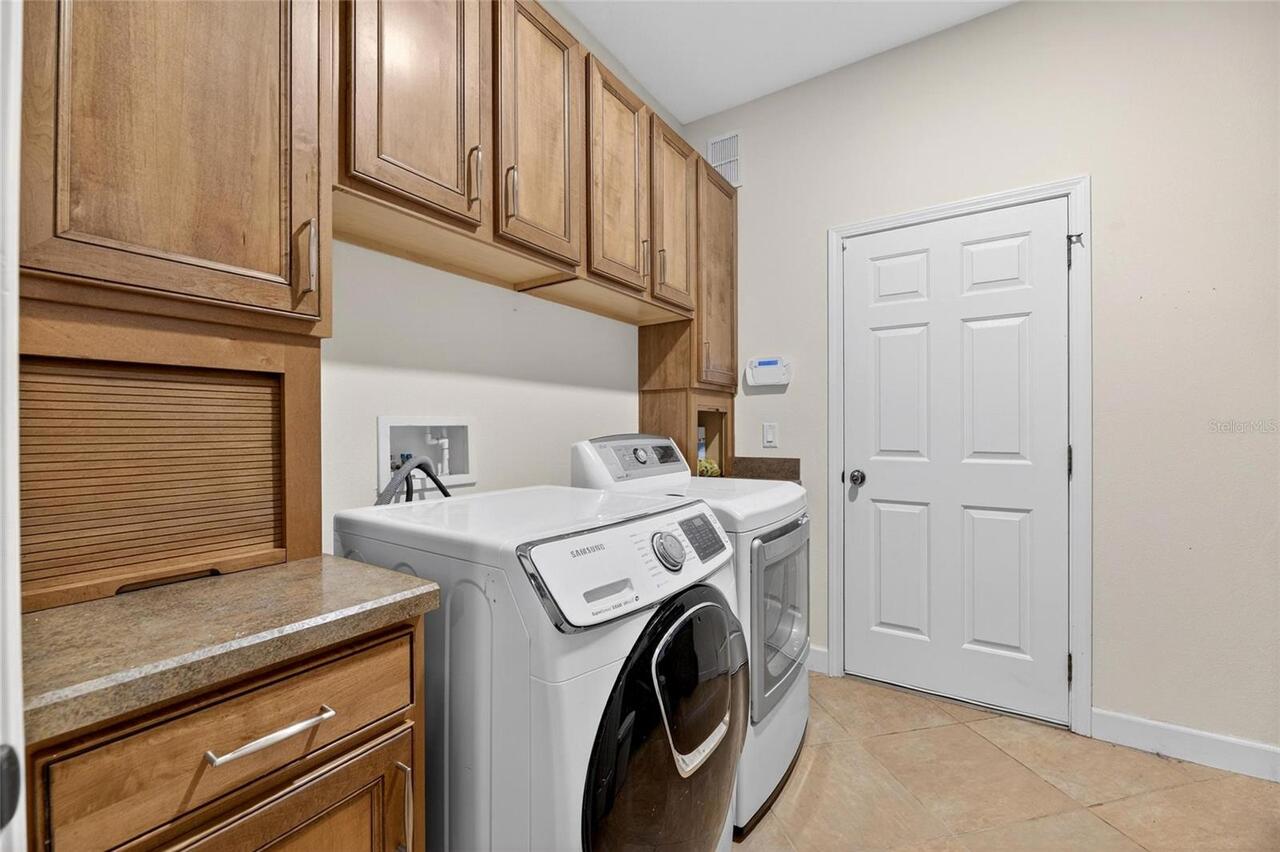
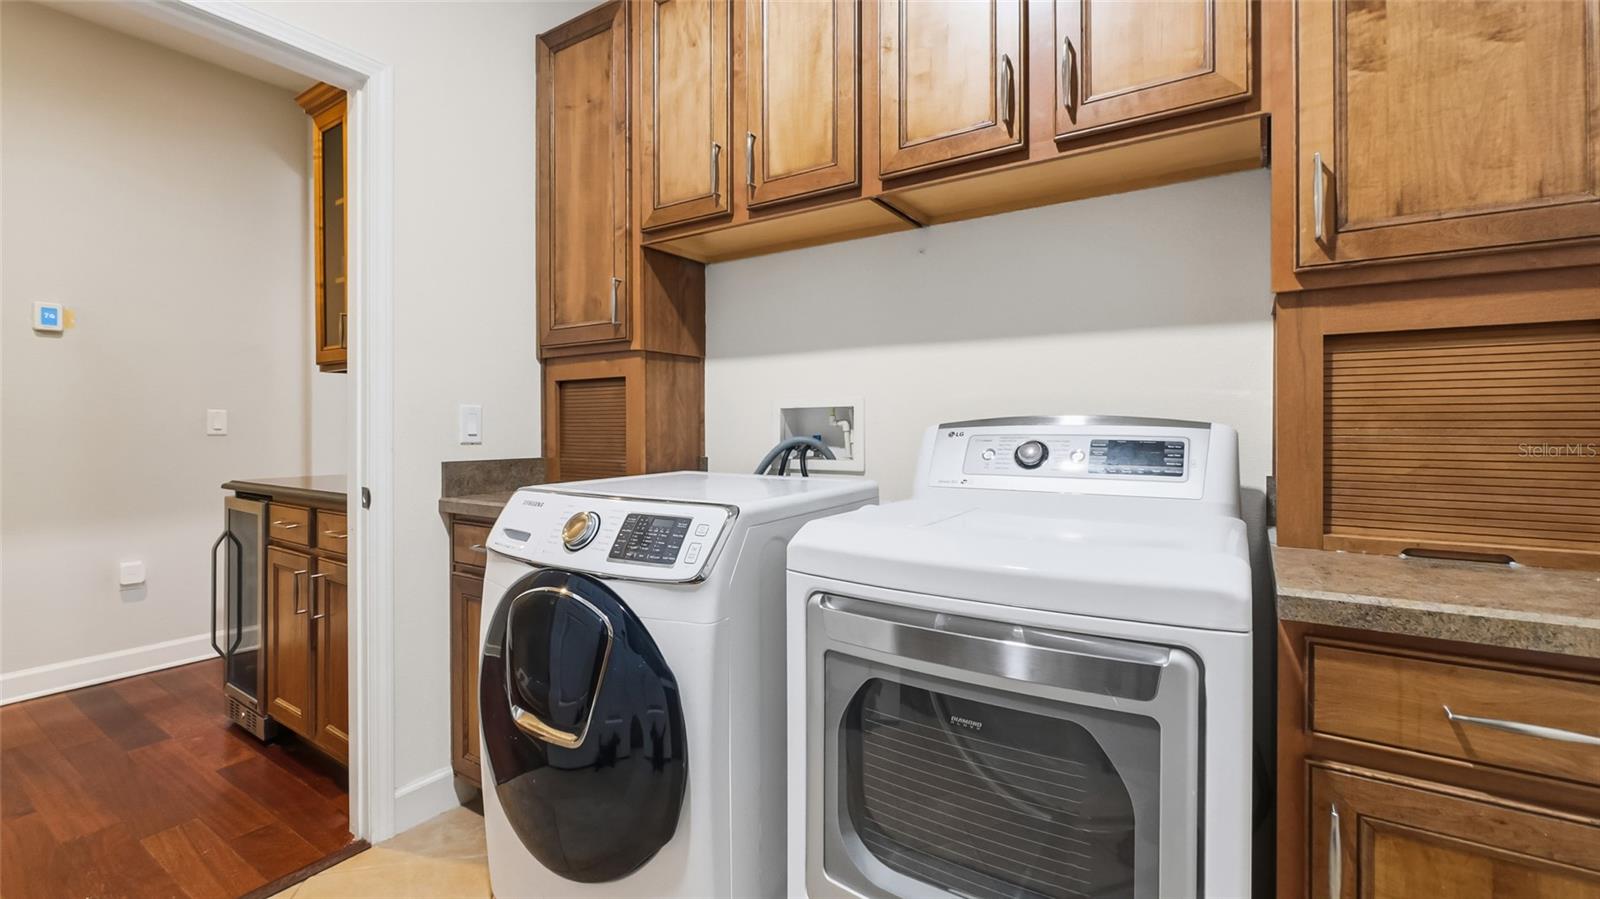
Inside, Laundry Room
Levels
Two
List AOR
Suncoast Tampa
Living Area Meters
470.37
Living Area Source
Public Records
Living Area Units
Square Feet
Lot Features
Corner Lot, Landscaped, Paved
Lot Size Acres
0.26
Lot Size Square Feet
11309
Lot Size Square Meters
1051
Middle Or Junior School
Rodgers-HB
Minimum Lease
1-2 Years
Modification Timestamp
2026-07-21T08:04:10.385Z
Monthly HOA Amount
133.50
New Construction YN
false
Occupant Type
Owner
Other Structures
Outdoor Kitchen
Ownership
Fee Simple
Parcel Number
U-10-30-20-85D-A00000-00022.0
Patio And Porch Features
Covered, Patio, Screened
Pets Allowed
Cats OK, Dogs OK
Pool Private YN
true
Postal Code Plus 4
7859
Previous List Price
1050000
Price Change Timestamp
2026-07-14T16:25:02.000Z
Public Survey Range
20
Public Survey Section
10
RATIO Current Price By Calculated SqFt
202.45
Realtor Info
As-Is, Docs Available
Road Surface Type
Asphalt, Paved
Roof
Shingle
Room Count
15
Security Features
Gated Community, Security System
Senior Community YN
false
Sewer
Public Sewer
Showing Requirements
Appointment Only, Gate Code Required, ShowingTime
Spa YN
false
Status Change Timestamp
2025-10-18T11:03:12.000Z
Stories Total
2
Tax Annual Amount
16766
Tax Block
A
Tax Book Number
105-177
Tax Legal Description
STONEWOOD SUBDIVISION LOT 22 BLOCK A
Tax Lot
22
Tax Year
2024
Total Acreage
1/4 to less than 1/2
Total Annual Fees
1602.00
Total Monthly Fees
133.50
Township
30
Universal Property Id
US-12057-N-1030208500000000220-R-N
Unparsed Address
107 FALLING WATER DR
Utilities
BB/HS Internet Available, Cable Available, Electricity Connected, Natural Gas Connected, Phone Available, Public, Sewer Connected, Water Connected
Water Source
Public
Waterfront YN
false
Window Features
Tinted Windows
Zoning
PD
Neighborhood Map
Popup

Property Photos
Listing Photo
Listing Photo
Listing Photo
Listing Photo
Listing Photo
Listing Photo
Listing Photo
Listing Photo
Listing Photo
Listing Photo
Listing Photo
Listing Photo
Listing Photo
Listing Photo
Listing Photo
Listing Photo
Listing Photo
Listing Photo
Listing Photo
Listing Photo
Listing Photo
Listing Photo
Listing Photo
Listing Photo
Listing Photo
Listing Photo
Listing Photo
Listing Photo
Listing Photo
Listing Photo
Listing Photo
Listing Photo
Listing Photo
Listing Photo
Listing Photo
Listing Photo
Listing Photo
Listing Photo
Listing Photo
Listing Photo
Listing Photo
Listing Photo
Listing Photo
Listing Photo
Listing Photo
Listing Photo
Listing Photo
Listing Photo
Listing Photo
Listing Photo
Listing Photo
Listing Photo
Listing Photo
Listing Photo
Listing Photo
Listing Photo
Listing Photo
Listing Photo
Listing Photo
Listing Photo
Listing Photo
Listing Photo
Listing Photo
Listing Photo
Listing Photo
Listing Photo
Listing Photo
Listing Photo
Listing Photo
Listing Photo
Listing Photo
Listing Photo
Listing Photo
Listing Photo
Listing Photo
Listing Photo
Listing Photo
Listing Photo
Listing Photo
Listing Photo
Listing Photo
Listing Photo
Listing Photo
Listing Photo
Listing Photo
Listing Photo
Listing Photo
Listing Photo
Listing Photo
Listing Photo
Listing Photo
Listing Photo
Listing Photo
Listing Photo
Listing Photo
Listing Photo
Listing Photo
Listing Photo
Listing Photo
Listing Photo
Listing Photo
Listing Photo
Listing Photo
Listing Photo
Listing Photo
Listing Photo
Listing Photo
Listing Photo
Listing Photo
Listing Photo
Listing Photo
Listing Photo
Listing Photo
Listing Photo
Listing Photo
Listing Photo
Listing Photo
Listing Photo
Listing Photo
Listing Photo
Listing Photo
Listing Photo
Listing Photo
Listing Photo
Listing Photo
Listing Photo
Listing Photo
Listing Photo
Listing Photo
Listing Photo
Listing Photo
Listing Photo
Listing Photo
Listing Photo
Listing Photo
Listing Photo
Listing Photo
Listing Photo
Listing Photo
Listing Photo
Listing Photo
Listing Photo
Listing Photo
Listing Photo
Listing Photo
Listing Photo
Listing Photo
Listing Photo
Listing Photo
Listing Photo
Listing Photo
Listing Photo
Listing Photo
Listing Photo
Listing Photo
Listing Photo
Listing Photo
Listing Photo
Listing Photo
Listing Photo
Listing Photo
Listing Photo
Listing Photo
Listing Photo
Listing Photo
Listing Photo
Listing Photo
Listing Photo
Listing Photo
Listing Photo
Listing Photo
Listing Photo
Listing Photo
Listing Photo

MLS #MFRTB8435825 Listing courtesy of 27north Realty provided by Stellar MLS.

Similar Listings
$955,000
155 Sabal Breeze Court
Brandon
5BR/4BA
| Active
$1,000,000
807 Centerbrook Drive
Brandon
5BR/4BA
| Active


All listing information is deemed reliable but not guaranteed and should be independently verified through personal inspection by appropriate professionals. Listings displayed on this website may be subject to prior sale or removal from sale; availability of any listing should always be independent verified. Listing information is provided for consumer personal, non-commercial use, solely to identify potential properties for potential purchase; all other use is strictly prohibited and may violate relevant federal and state law. The source of the listing data is as follows: Stellar MLS (updated 7/21/26 12:21 PM) |

Listing Search


Translate Tool

Featured Listings
Tavares Real Estate
$840,000
4 BED
3 BATH
Step through the double glass doors and the home opens straight to the water. The great room sits beneath a coffered cei... Read More
Land O Lakes Real Estate
$975,000
6 BED
4 BATH
Welcome to one of the finest homes in the exclusive GATED community of Stonegate, where luxury, space, and thoughtful de... Read More
Lutz Real Estate
$1,249,000
4 BED
3 BATH
Welcome to luxury living in the highly sought-after, guard-gated Cheval East community! Perfectly positioned on over a ½... Read More
New Smyrna Beach Real Estate
$1,489,000
3 BED
2 BATH
Exclusive paradise home! Experience coastal luxury like never before in this one-of-a-kind beachside retreat &nestled be... Read More
Windermere Real Estate
$1,080,000
6 BED
4 BATH
This house is the perfect blend of luxury, comfort and modern convenience. From the moment you arrive, you're welcomed b... Read More
Winter Garden Real Estate
$1,180,000
5 BED
4 BATH
Welcome to this beautifully appointed home in the highly desirable Lakeshore community in Winter Garden, offering an exc... Read More
Windermere Real Estate
$1,095,000
6 BED
4 BATH
Set within the highly sought-after Windermere Isle community, this exceptional estate offers elevated living defined by ... Read More
Holmes Beach Real Estate
$1,059,000
2 BED
2 BATH
Smart Buyers: This Price Improvement Is For You. Weekly rental! Exceptional Investment Steps from Holmes Beach. Welcome ... Read More
Sarasota Real Estate
$1,400,000
3 BED
3 BATH
Experience luxury, maintenance free living in Shoreview at Waterside. This award-winning 3-bedroom, 3-bath home with a d... Read More
Safety Harbor Real Estate
$1,250,000
3 BED
2 BATH
Rarely does a property like this become available. Nestled on a beautifully private 1-acre MOL homesite in desirable Saf... Read More
Contact Sandra Pardo

407-990-2746

Wendy Morris LLC

Licensed in the State of Florida
BK 3146762
16797 Broadwater Avenue
Winter Garden, Florida 34787

Your privacy is our utmost concern. We will never sell your personal information. Privacy Policy
©2026 sandrapardohomes.com - all rights reserved. | Site Map