407-990-2746
Menu

1063 Pinellas Bayway S, St Petersburg, FL

NEXT
PREV
$1,225,000

($553/sqft)

List Status: Active
1063 Pinellas Bayway S
St Petersburg, FL 33715


3 beds
3 baths
2215 living sqft
Top Features
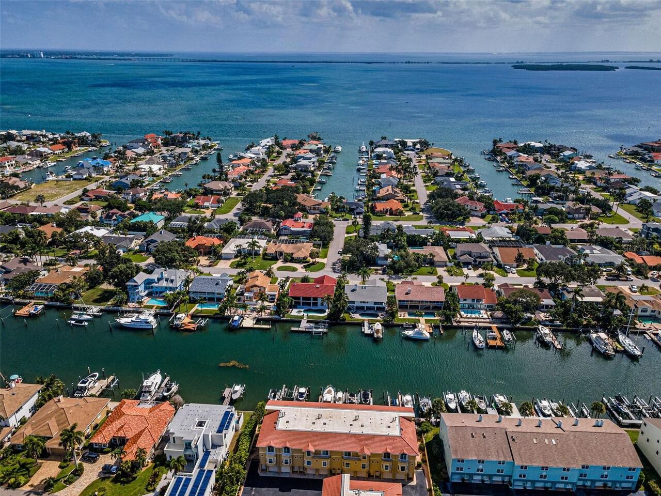
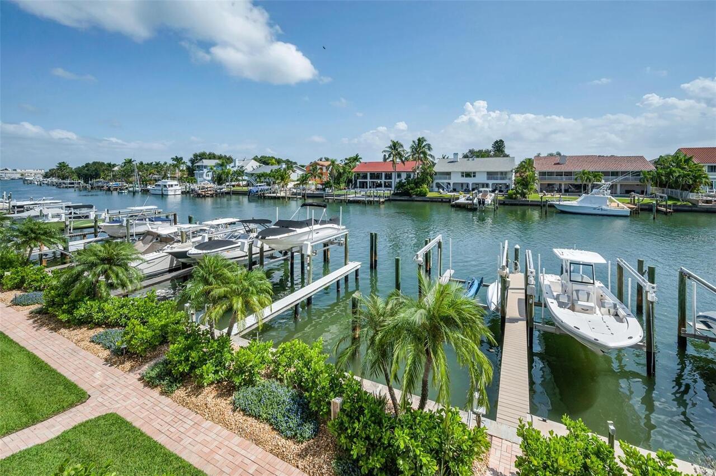
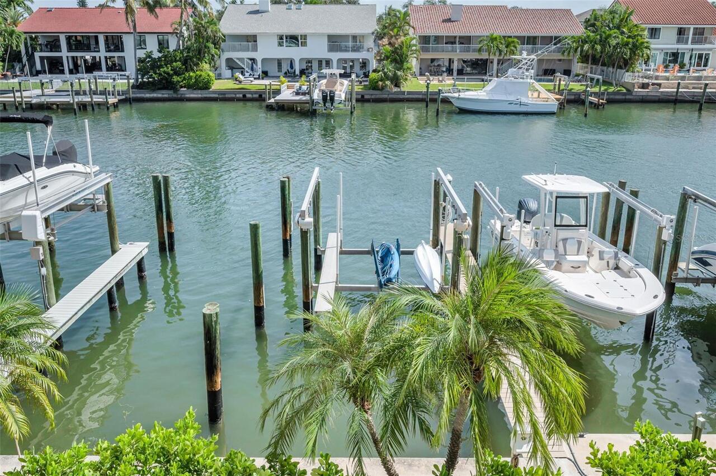
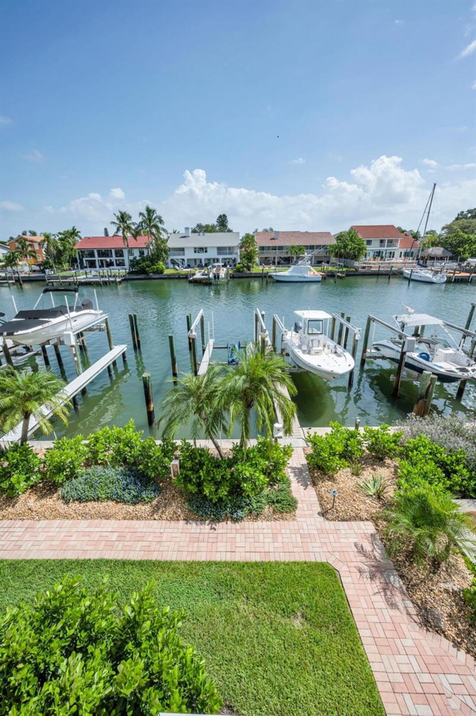
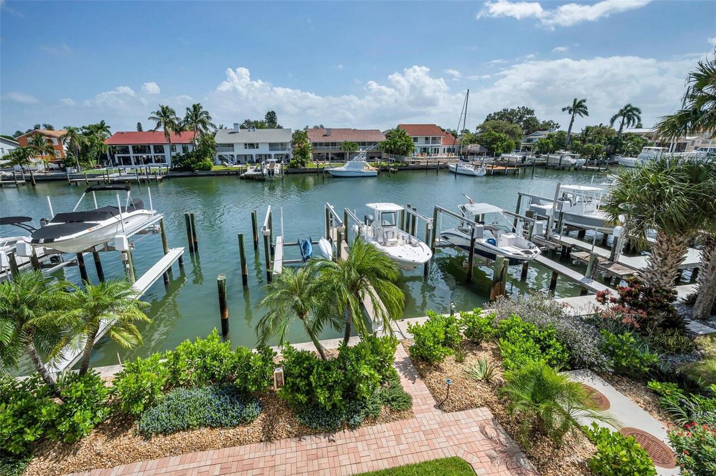
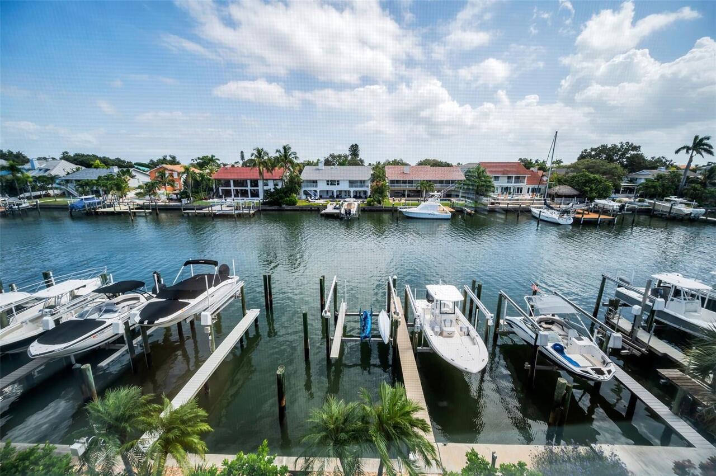
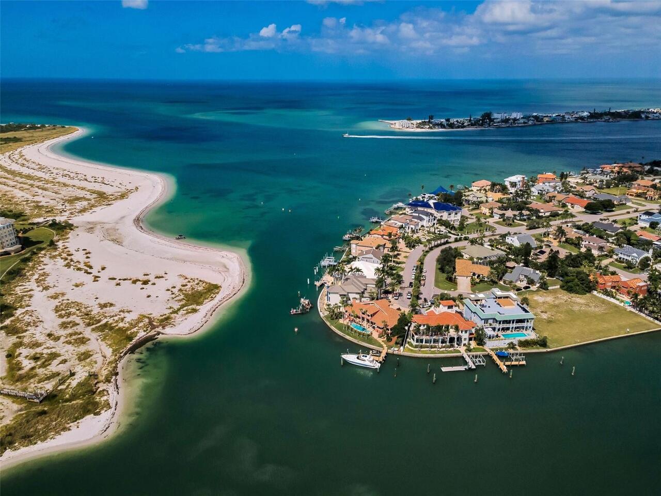
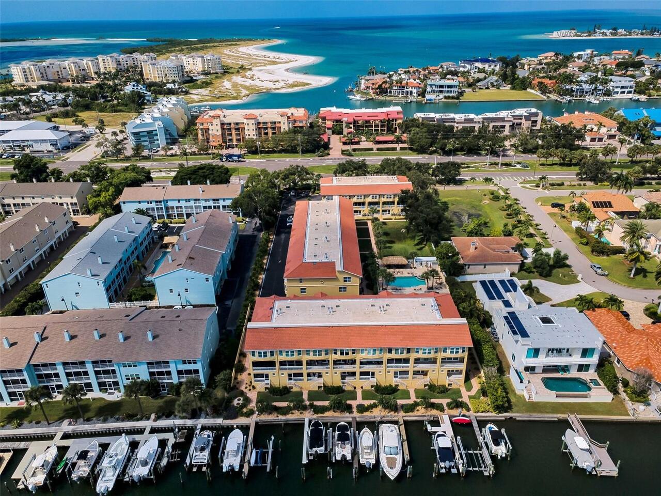
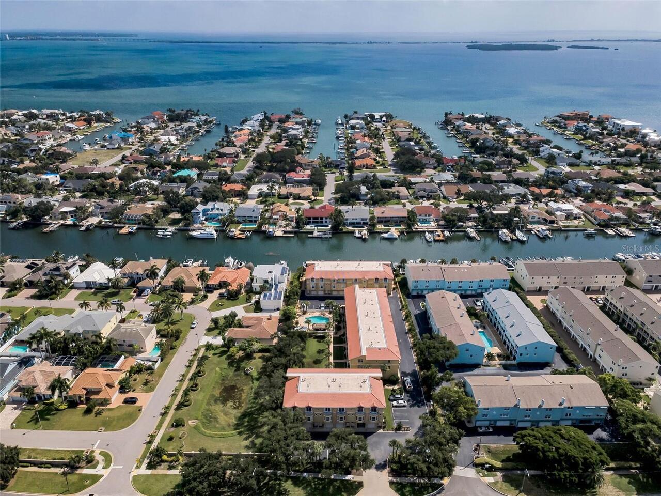
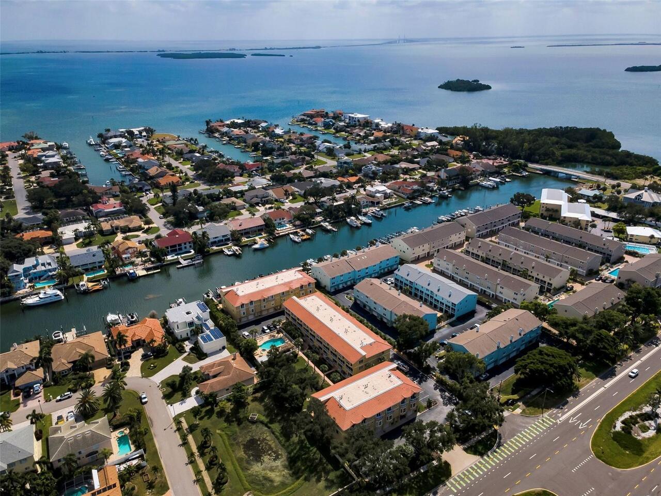
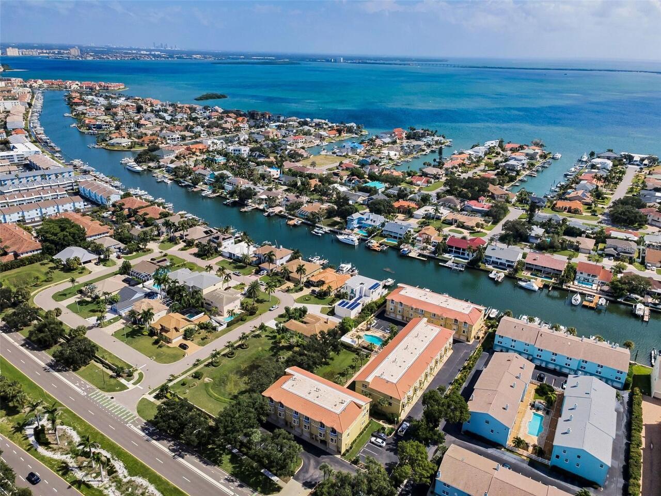
  • Frontage: Canal - Saltwater, Gulf/Ocean to Bay
  • View: Water
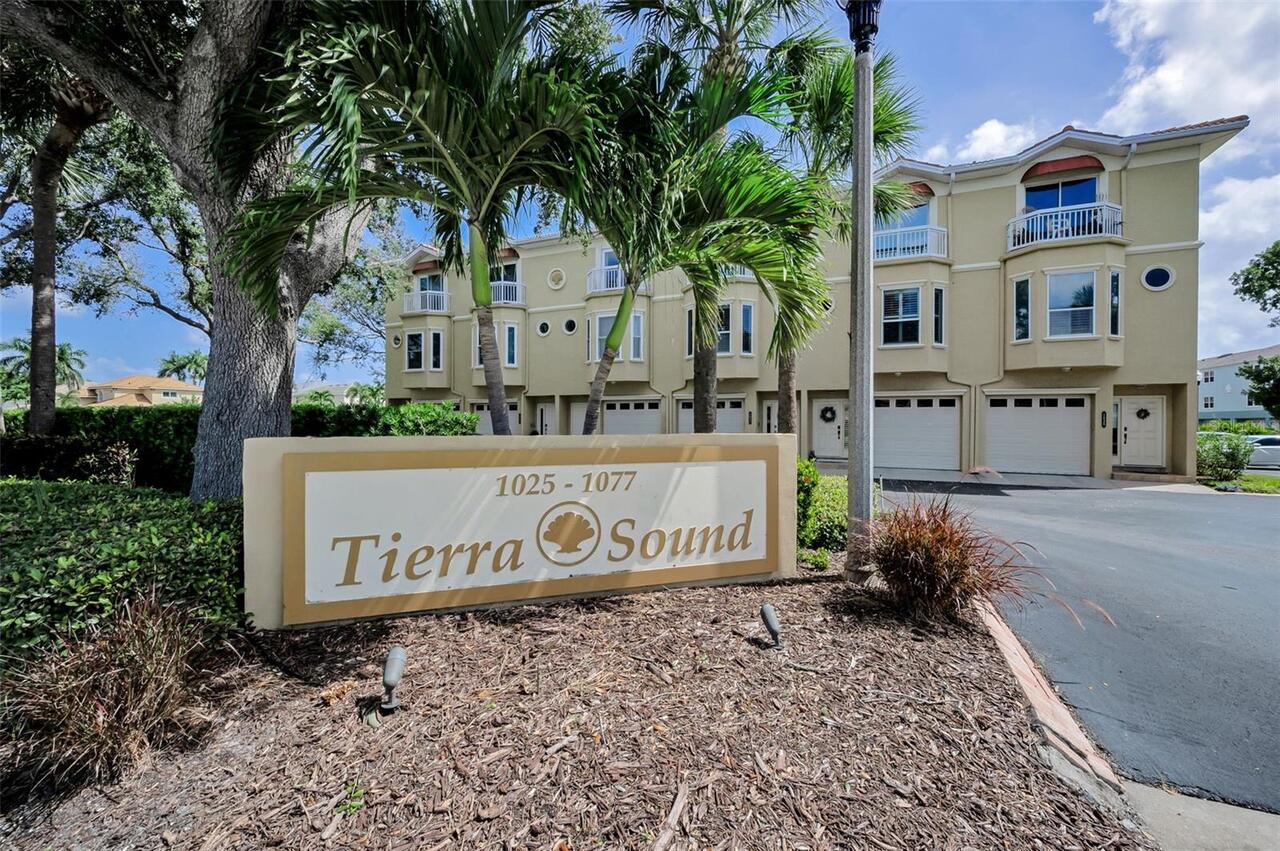
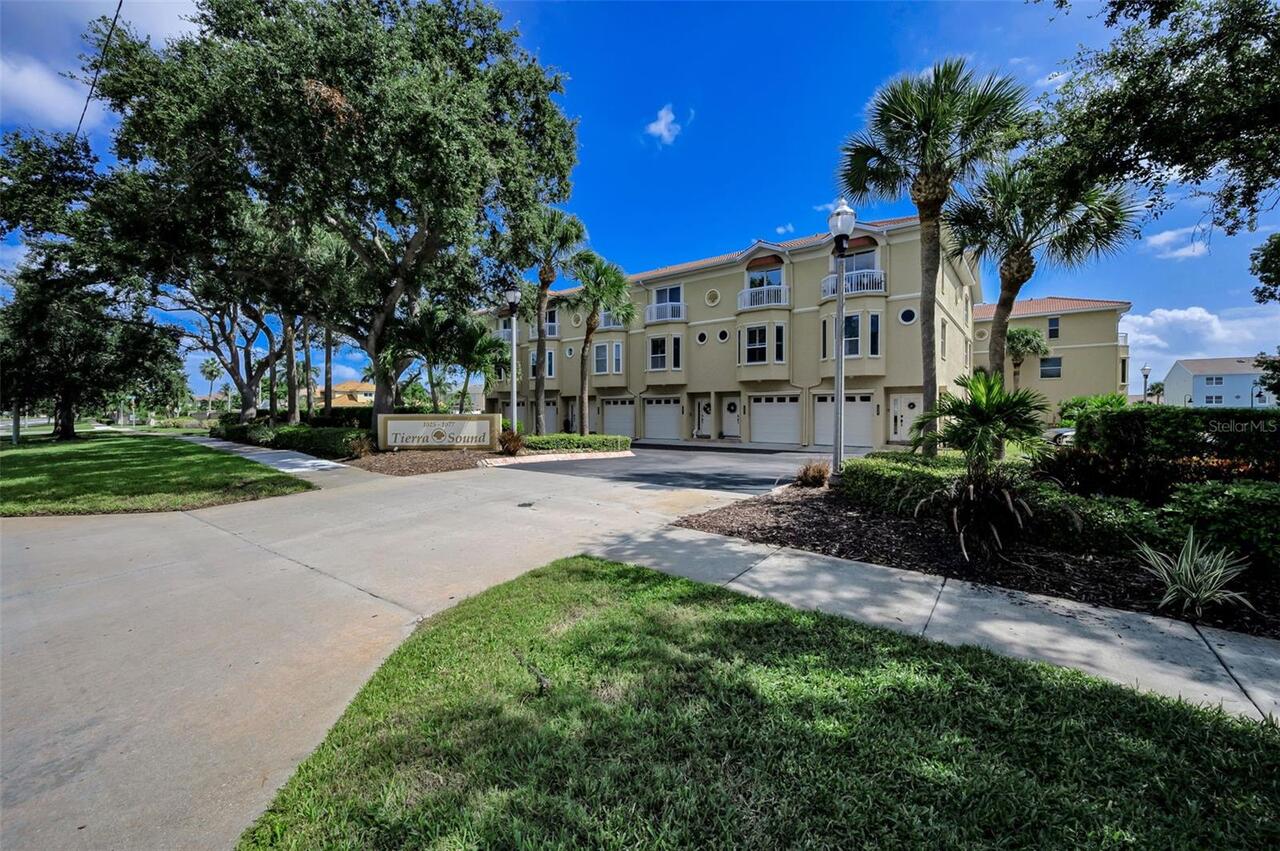
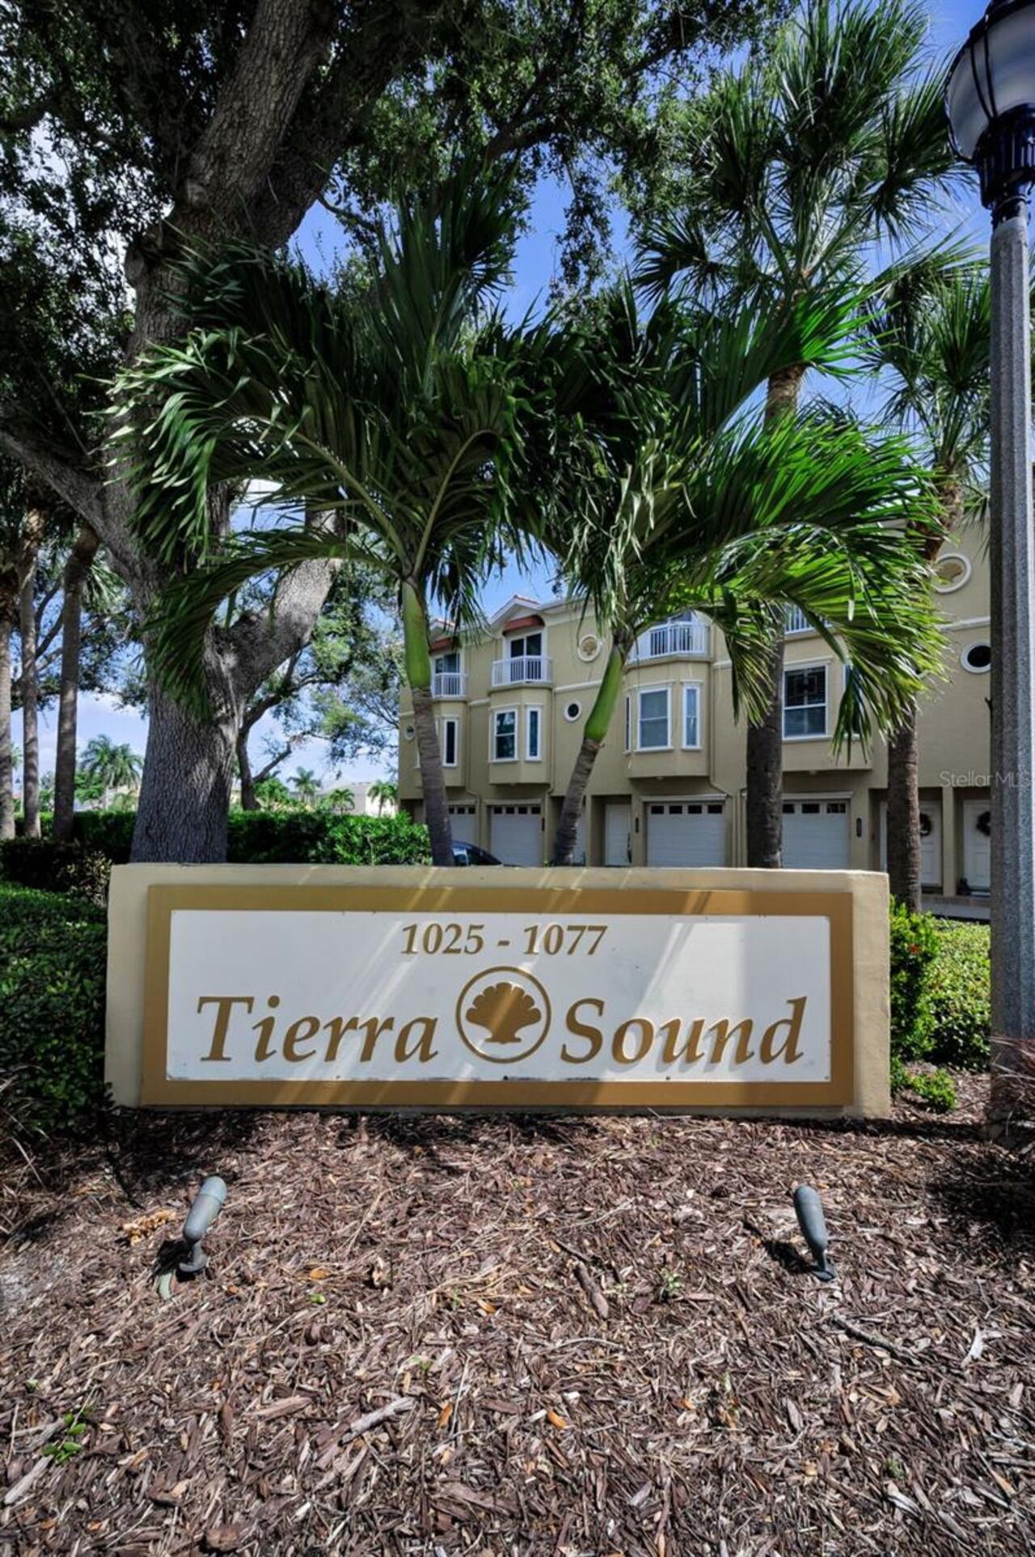
  • Subdivision: Tierra Sound Twnhms
  • Built in  1997
  • Townhouse
Description
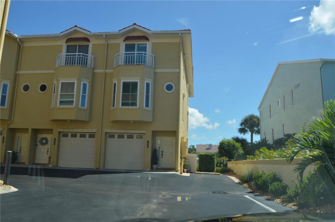
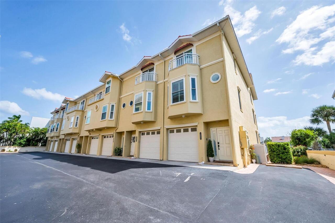
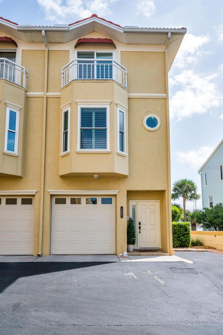
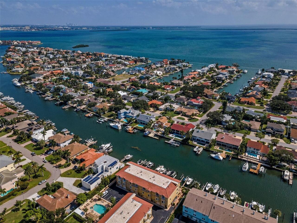
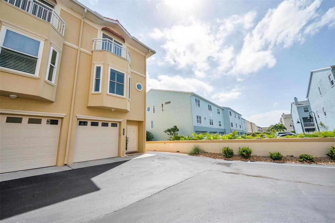
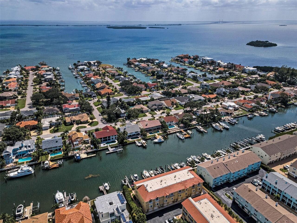
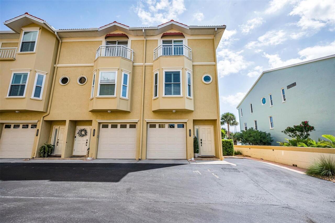
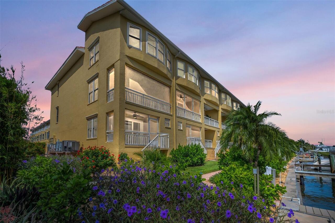
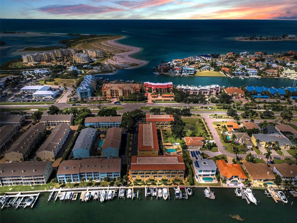
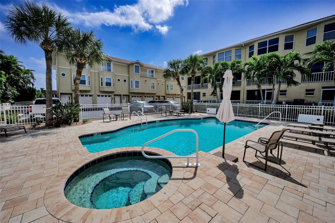
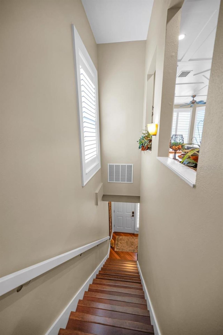
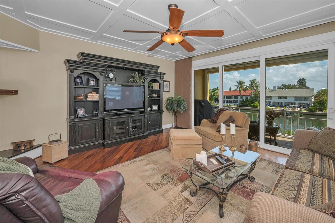
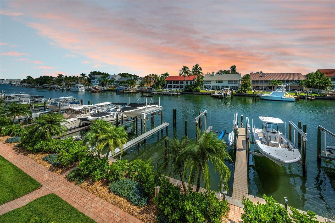
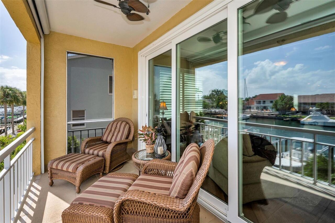
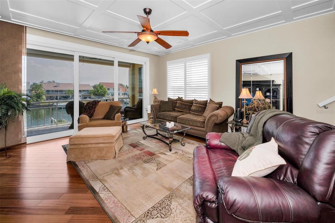
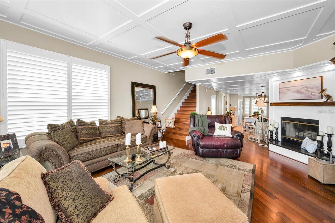
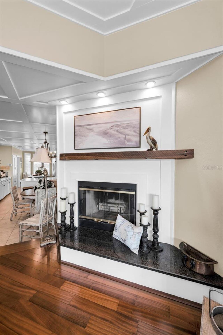
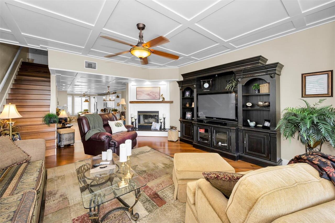
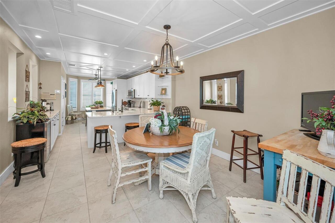
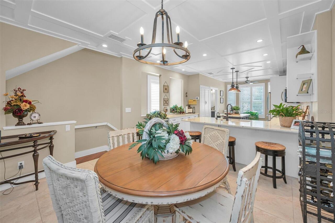
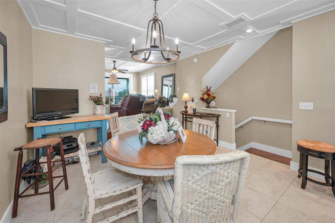
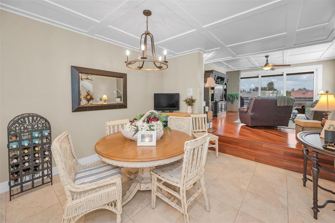
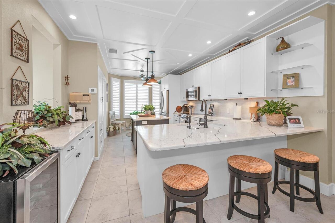
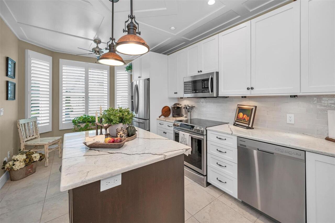
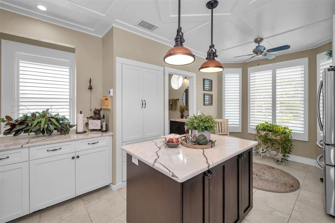
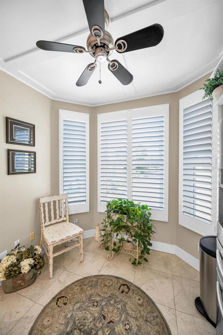
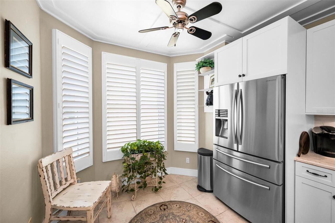
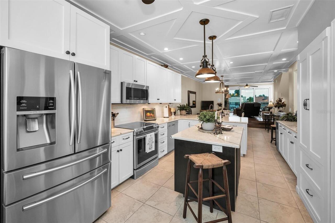
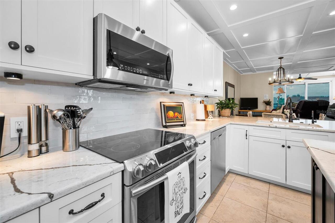
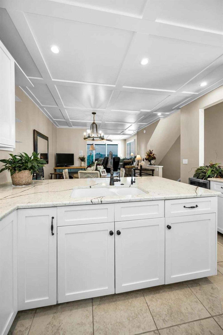
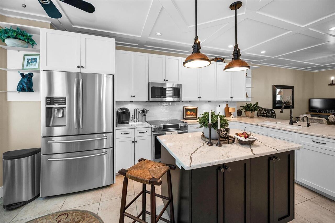
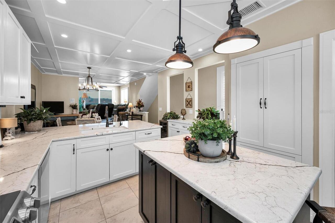

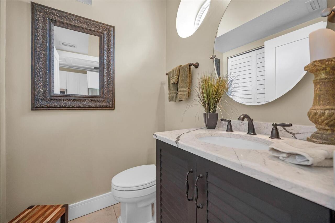
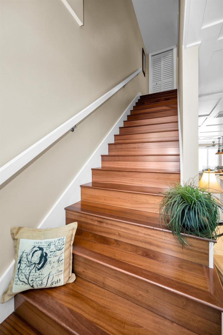
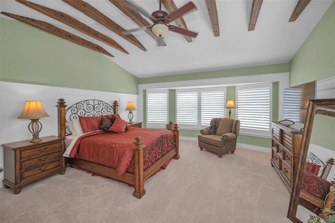
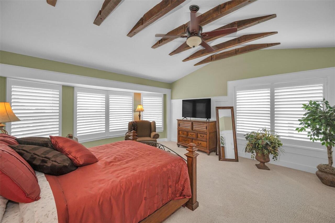
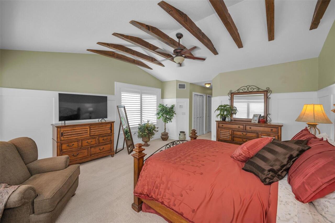
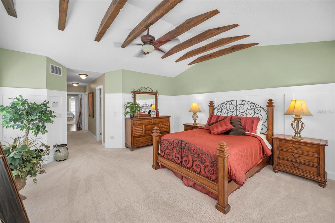
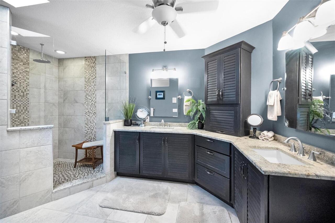
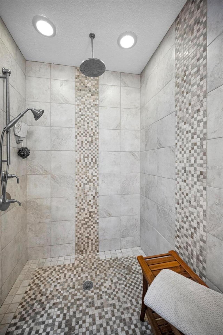
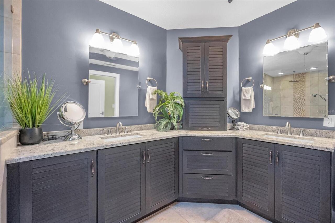
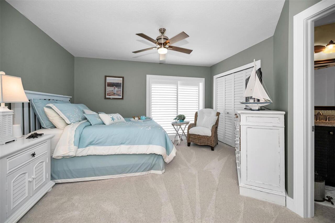
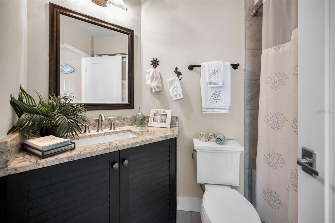
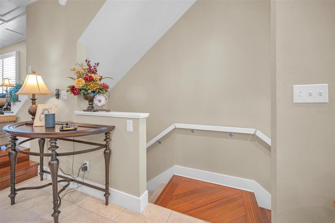
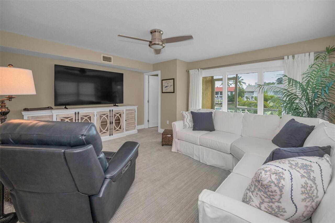
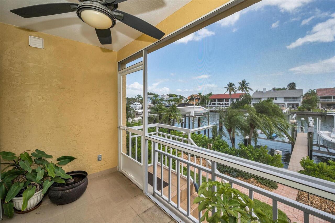
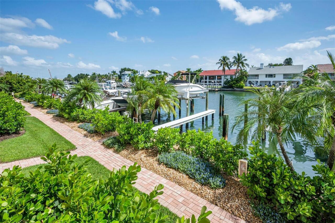
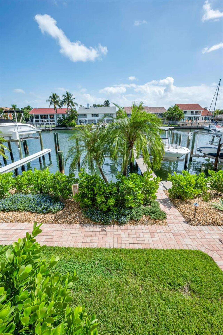
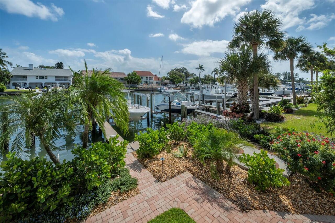
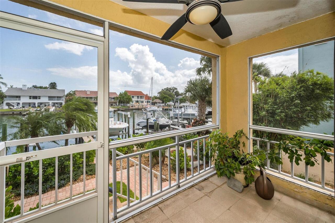
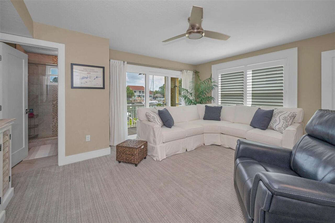
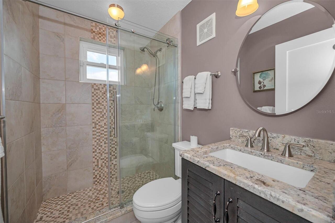
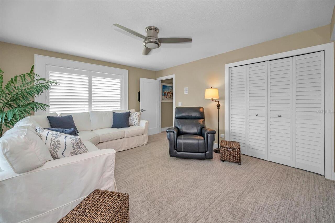
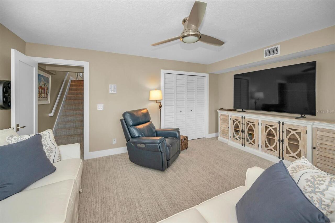
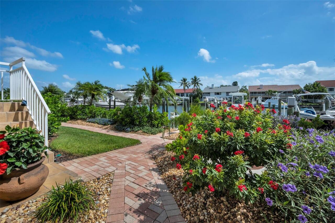
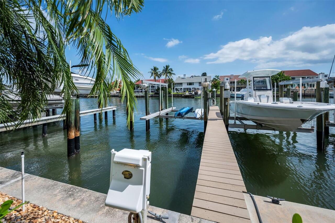
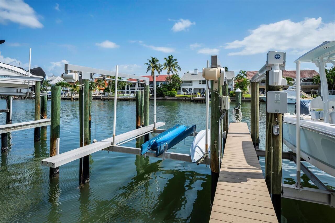
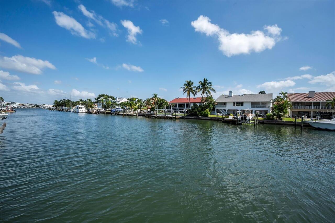
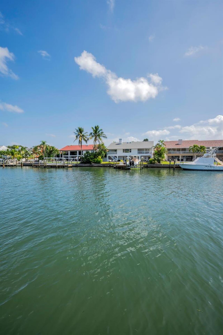
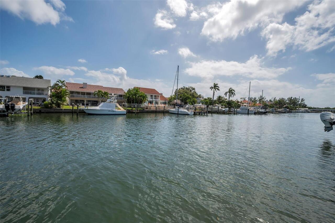
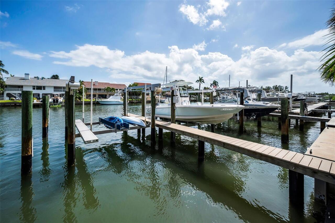
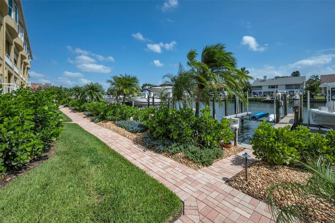
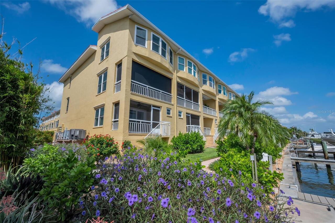
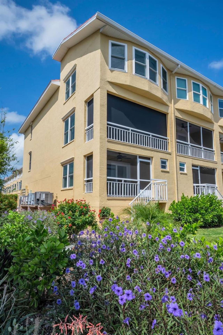
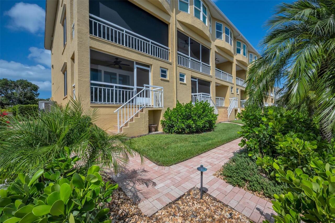
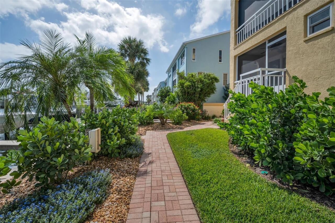
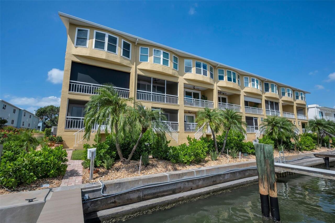
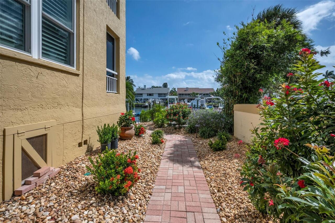
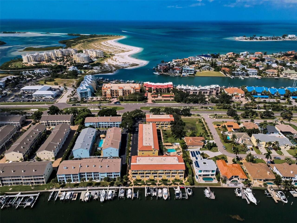
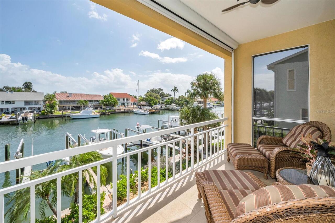
Welcome to this stunning 3-bedroom, 3.5-bath townhome with a tandem 2-car garage, located in the highly sought-after community of Tierra Verde. Perfectly situated on a deep-water canal, this waterfront home is a boater’s dream and includes a 10,000-lb boat lift. The dock was rebuilt in 2022, and the roof was just replaced in 2025 for added peace of mind. Inside, you’ll find a beautifully updated kitchen with quartz countertops, custom plantation shutters throughout, and hurricane-impact windows and doors—including a newly replaced skylight—that provide both safety and energy efficiency, as well as a full deduction on homeowners insurance. Three private balconies, two with serene water views, offer the perfect setting for entertaining or simply enjoying the Florida lifestyle. With its unbeatable combination of luxury, upgrades, and waterfront living, this home is ready for its next owner.
Property Details
Property Features
Property Sub Type
Townhouse
View
Water, Gulf/Ocean to Bay
Frontage
Canal - Saltwater, Gulf/Ocean to Bay
Parking
Garage Door Opener, Guest, Tandem, Ground Level
County
Pinellas
Subdivision
TIERRA SOUND TWNHMS
Building Name
NONE
Additional Information
Additional Lease Restrictions
No less than a six-month lease. Confirm with the HOA Tenants may not have any pets.
Additional Parcels YN
false
Additional Rooms
Inside Utility
Alternate Key Folio Num
203216908220000080
Appliances
Convection Oven, Dishwasher, Disposal, Dryer, Electric Water Heater, Exhaust Fan, Kitchen Reverse Osmosis System, Microwave, Range, Refrigerator, Washer, Water Softener
Approval Process
HOA must approve all leases. Check with HOA for confirmation
Association Approval Required YN
1
Association Email
service@wcmanagement.info
Association Fee
595
Association Fee Frequency
Monthly
Association Fee Includes
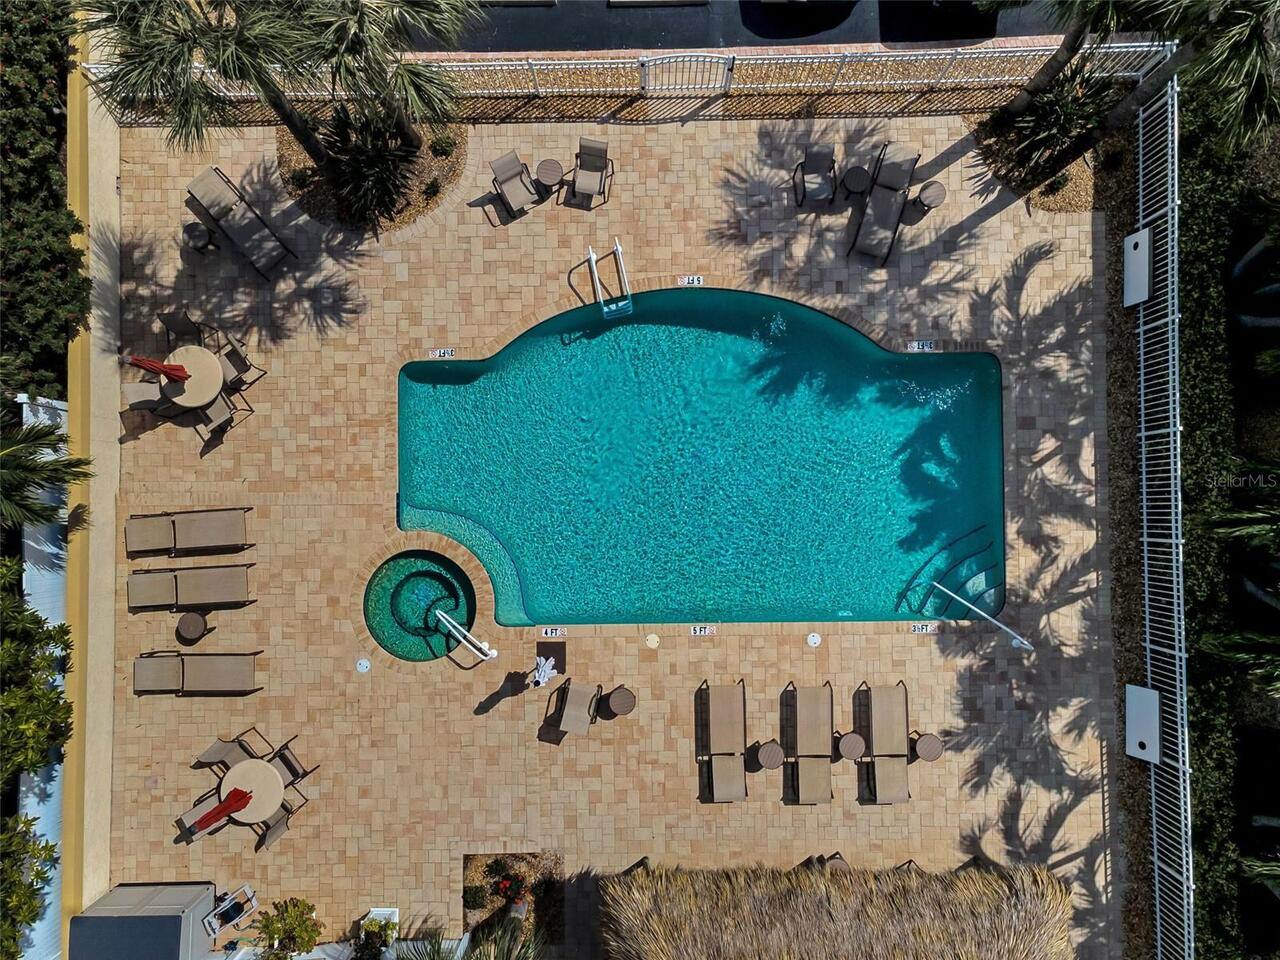
Cable TV, Common Area Taxes, Pool, Escrow Reserves Fund, Internet, Maintenance Structure, Maintenance Grounds, Private Road, Sewer, Trash, Water
Association Fee Requirement
Required
Association YN
true
Attached Garage YN
true
Available For Lease YN
1
Bathrooms Total Integer
4
Building Area Source
Public Records
Building Area Total
2215
Building Area Total Srch SqM
205.78
Building Area Units
Square Feet
Calculated List Price By Calculated SqFt
553.05
Carport YN
false
Community Features
Buyer Approval Required, Community Mailbox, Deed Restrictions, Pool, Street Lights
Construction Materials
Block, Stucco, Frame
Cooling
Central Air
Country
US
Cumulative Days On Market
1
Current Price
1225000.00
Direction Faces
West
Exterior Features
Lighting, Outdoor Shower, Rain Gutters
Fireplace Features
Living Room, Wood Burning
Fireplace YN
true
Flood Zone Code
AE
Flood Zone Date
2021-08-24
Flood Zone Panel
12103C0286H
Flooring
Carpet, Ceramic Tile, Hardwood, Wood
Foundation Details
Crawlspace
Furnished
Unfurnished
Garage Dimensions
30x12
Garage Spaces
2
Garage YN
true
Heating
Central, Electric
Home Warranty YN
false
Homestead YN
1
Interior Features
Attic Ventilator, Ceiling Fans(s), Central Vaccum, Coffered Ceiling(s), Eat-in Kitchen, High Ceilings, Living Room/Dining Room Combo, Open Floorplan, PrimaryBedroom Upstairs, Split Bedroom, Stone Counters, Walk-In Closet(s), Window Treatments
Internet Address Display YN
true
Internet Automated Valuation Display YN
true
Internet Consumer Comment YN
true
Internet Entire Listing Display YN
true
Laundry Features
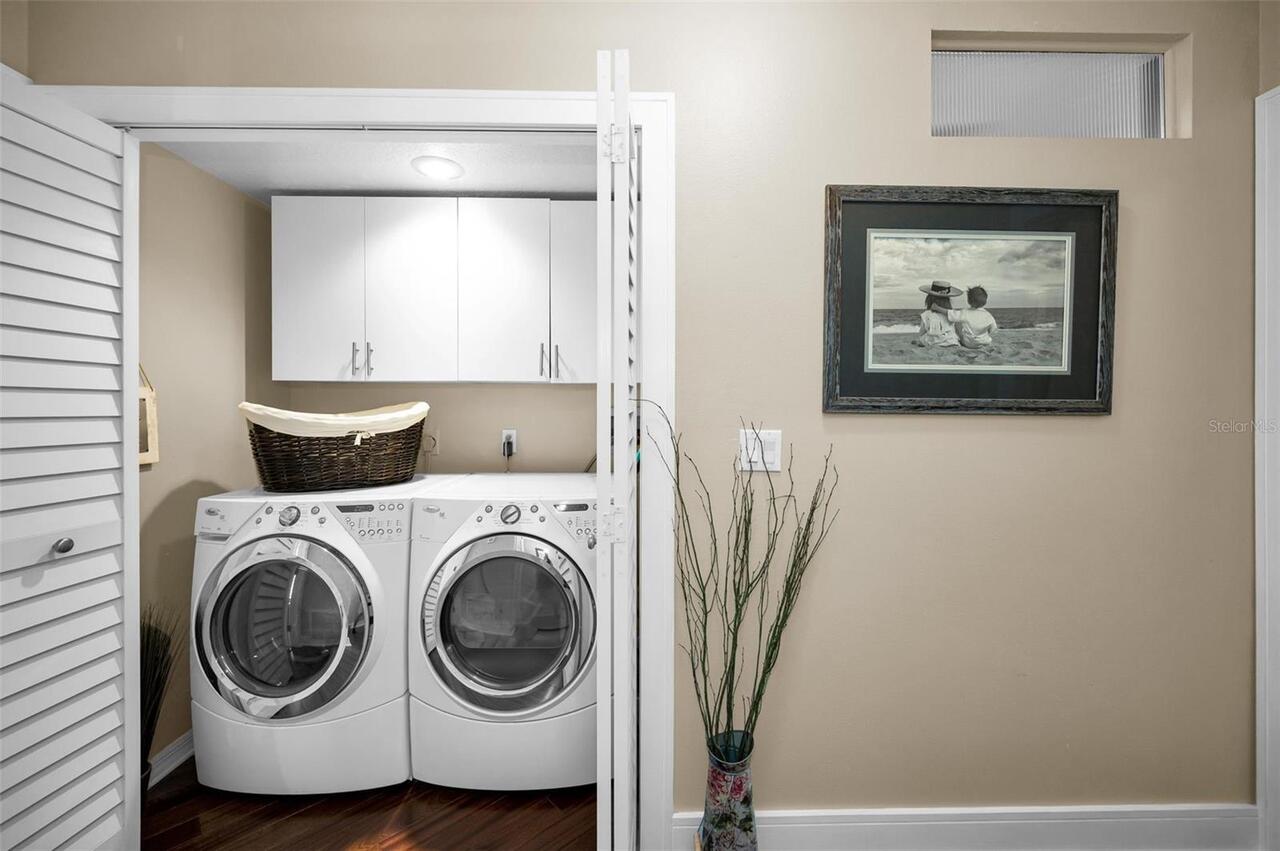
Electric Dryer Hookup, Inside, Laundry Closet, Upper Level, Washer Hookup
Lease Restrictions YN
1
Levels
Three Or More
List AOR
Suncoast Tampa
Living Area Meters
205.78
Living Area Source
Public Records
Living Area Units
Square Feet
Lot Features
Flood Insurance Required, FloodZone, Sidewalk, Paved, Private
Lot Size Acres
0.03
Lot Size Square Feet
1089
Lot Size Square Meters
101
Max Pet Weight
30
Minimum Lease
6 Months
Modification Timestamp
2026-08-25T10:48:29.704Z
Monthly HOA Amount
595.00
New Construction YN
false
Num Times per Year
2
Number Of Pets
3
Occupant Type
Owner
Other Equipment
Irrigation Equipment
Ownership
Fee Simple
Parcel Number
20-32-16-90822-000-0080
Pet Restrictions
Domestic dog domestic cat indoor caged birds and limited to one dog and two cats. Weight max 30lbs
Pet Size
Small (16-35 Lbs.)
Pets Allowed
Breed Restrictions, Cats OK, Dogs OK, Number Limit, Size Limit
Pool Private YN
false
Postal Code Plus 4
2112
Property Description
End Unit
Public Survey Range
16
Public Survey Section
20
RATIO Current Price By Calculated SqFt
553.05
Road Responsibility
Private Maintained Road
Road Surface Type
Asphalt, Paved
Roof
Tile
Room Count
11
Security Features
Security System Leased, Smoke Detector(s)
Senior Community YN
false
Sewer
Public Sewer
Showing Requirements
Appointment Only, Call Listing Agent
Status Change Timestamp
2026-08-24T18:40:52.000Z
Stories Total
3
Tax Annual Amount
124.91
Tax Book Number
115-79
Tax Legal Description
TIERRA SOUND TOWNHOMES LOT 8 TOGETHER WITH USE OF BOAT SLIP J
Tax Lot
8
Tax Year
2024
Total Acreage
0 to less than 1/4
Total Annual Fees
7232.00
Total Monthly Fees
602.67
Township
32
Universal Property Id
US-12103-N-203216908220000080-R-N
Unparsed Address
1063 PINELLAS BAYWAY S
Utilities
BB/HS Internet Available, Cable Available, Cable Connected, Electricity Available, Electricity Connected, Fire Hydrant, Phone Available, Public, Sewer Available, Sewer Connected, Underground Utilities, Water Available, Water Connected
Water Access
Canal - Saltwater, Gulf/Ocean to Bay
Water Access YN
1
Water Extras
Assigned Boat Slip, Lift, No Wake Zone, Sailboat Water, Seawall - Concrete
Water Extras YN
1
Water Frontage Feet Canal Saltwater
17
Water Frontage Feet Ocean 2 Bay
17
Water Source
Public
Water View
Canal, Gulf/Ocean to Bay
Water View YN
1
Waterfront Feet Total
34
Waterfront YN
true
Window Features
Skylight(s), Shutters, Storm Window(s)
Zoning
RM-15
Neighborhood Map
Popup

Property Photos
Listing Photo
Listing Photo
Listing Photo
Listing Photo
Listing Photo
Listing Photo
Listing Photo
Listing Photo
Listing Photo
Listing Photo
Listing Photo
Listing Photo
Listing Photo
Listing Photo
Listing Photo
Listing Photo
Listing Photo
Listing Photo
Listing Photo
Listing Photo
Listing Photo
Listing Photo
Listing Photo
Listing Photo
Listing Photo
Listing Photo
Listing Photo
Listing Photo
Listing Photo
Listing Photo
Listing Photo
Listing Photo
Listing Photo
Listing Photo
Listing Photo
Listing Photo
Listing Photo
Listing Photo
Listing Photo
Listing Photo
Listing Photo
Listing Photo
Listing Photo
Listing Photo
Listing Photo
Listing Photo
Listing Photo
Listing Photo
Listing Photo
Listing Photo
Listing Photo
Listing Photo
Listing Photo
Listing Photo
Listing Photo
Listing Photo
Listing Photo
Listing Photo
Listing Photo
Listing Photo
Listing Photo
Listing Photo
Listing Photo
Listing Photo
Listing Photo
Listing Photo
Listing Photo
Listing Photo
Listing Photo
Listing Photo
Listing Photo
Listing Photo
Listing Photo
Listing Photo
Listing Photo
Listing Photo
Listing Photo
Listing Photo
Listing Photo
Listing Photo
Listing Photo
Listing Photo
Listing Photo
Listing Photo
Listing Photo
Listing Photo
Listing Photo
Listing Photo
Listing Photo
Listing Photo
Listing Photo
Listing Photo
Listing Photo
Listing Photo
Listing Photo
Listing Photo
Listing Photo
Listing Photo
Listing Photo
Listing Photo
Listing Photo
Listing Photo
Listing Photo
Listing Photo
Listing Photo
Listing Photo
Listing Photo
Listing Photo
Listing Photo
Listing Photo
Listing Photo
Listing Photo
Listing Photo
Listing Photo
Listing Photo
Listing Photo
Listing Photo
Listing Photo
Listing Photo
Listing Photo
Listing Photo
Listing Photo
Listing Photo
Listing Photo
Listing Photo
Listing Photo
Listing Photo
Listing Photo
Listing Photo
Listing Photo
Listing Photo
Listing Photo
Listing Photo
Listing Photo
Listing Photo
Listing Photo
Listing Photo
Listing Photo
Listing Photo
Listing Photo
Listing Photo
Listing Photo
Listing Photo
Listing Photo
Listing Photo
Listing Photo
Listing Photo
Listing Photo
Listing Photo
Listing Photo
Listing Photo
Listing Photo
Listing Photo
Listing Photo
Listing Photo
Listing Photo
Listing Photo
Listing Photo
Listing Photo
Listing Photo
Listing Photo
Listing Photo
Listing Photo
Listing Photo
Listing Photo
Listing Photo
Listing Photo
Listing Photo
Listing Photo
Listing Photo
Listing Photo
Listing Photo
Listing Photo
Listing Photo
Listing Photo
Listing Photo
Listing Photo
Listing Photo
Listing Photo
Listing Photo
Listing Photo
Listing Photo
Listing Photo
Listing Photo
Listing Photo
Listing Photo
Listing Photo
Listing Photo
Listing Photo
Listing Photo
Listing Photo
Listing Photo
Listing Photo
Listing Photo
Listing Photo
Listing Photo
Listing Photo
Listing Photo
Listing Photo
Listing Photo

MLS #MFRTB8541893 Listing courtesy of Future Home Realty Inc provided by Stellar MLS.

Similar Listings

$1,145,000
861 Rafael Ne Boulevard
St Petersburg
3BR/3BA
| Active
$1,175,000
115 21st Ne Avenue
St Petersburg
3BR/3BA
| Contingent
$1,195,000
2217 Brevard Ne Road
St Petersburg
3BR/3BA
| Active
$1,200,000
735 79th S Circle
St Petersburg
3BR/3BA
| Active


All listing information is deemed reliable but not guaranteed and should be independently verified through personal inspection by appropriate professionals. Listings displayed on this website may be subject to prior sale or removal from sale; availability of any listing should always be independent verified. Listing information is provided for consumer personal, non-commercial use, solely to identify potential properties for potential purchase; all other use is strictly prohibited and may violate relevant federal and state law. The source of the listing data is as follows: Stellar MLS (updated 8/25/26 7:38 AM) |
Listing Search


Translate Tool

Featured Listings
Winter Garden Real Estate
$910,000
5 BED
4 BATH
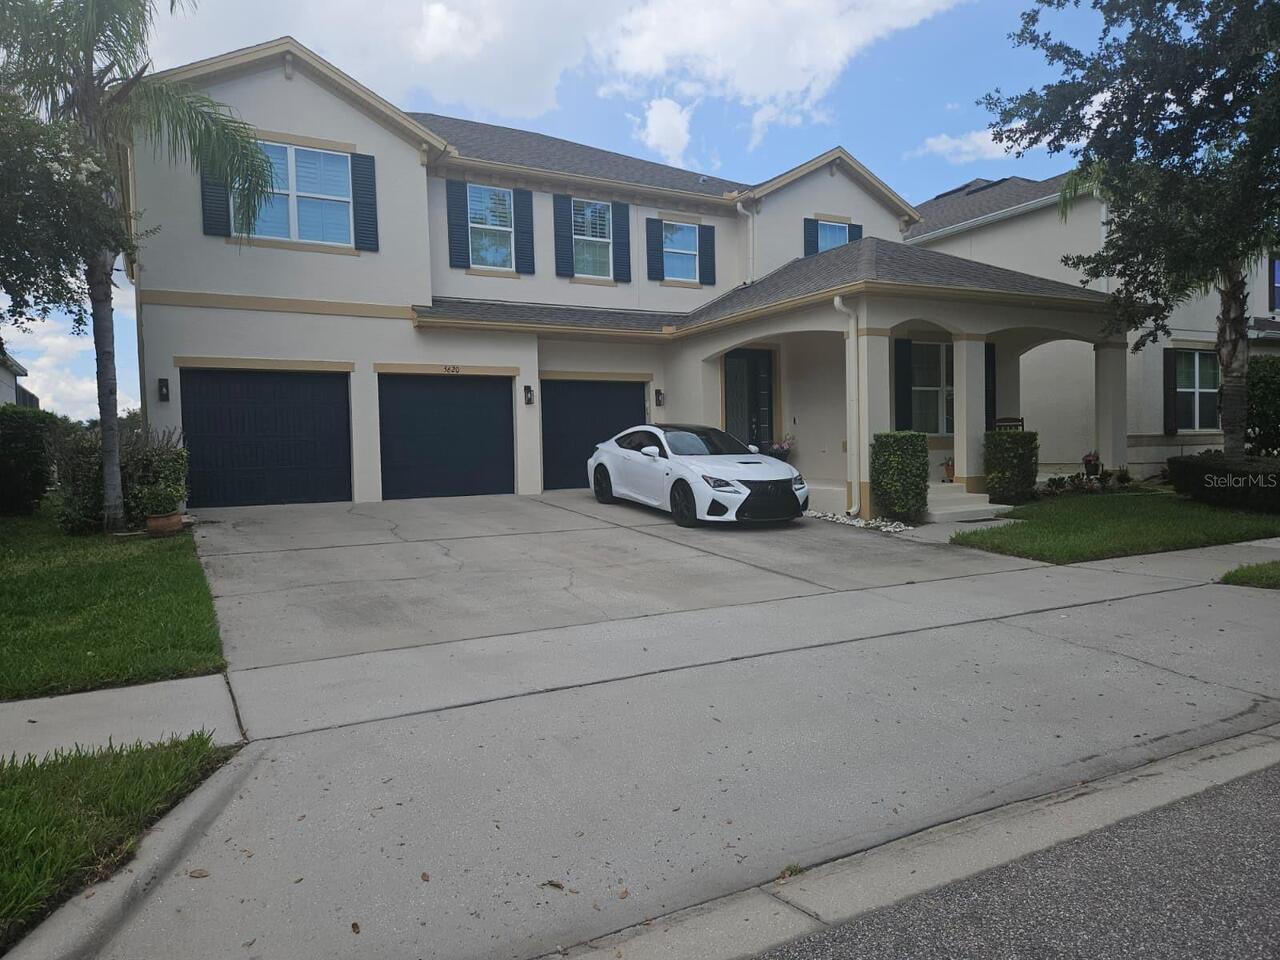
LUXURY LIVING IN THE HEART OF WINTER GARDEN! Welcome to an impressive residence offering approximately 3,619 square feet... Read More
Hernando Beach Real Estate
$1,400,000
3 BED
2 BATH
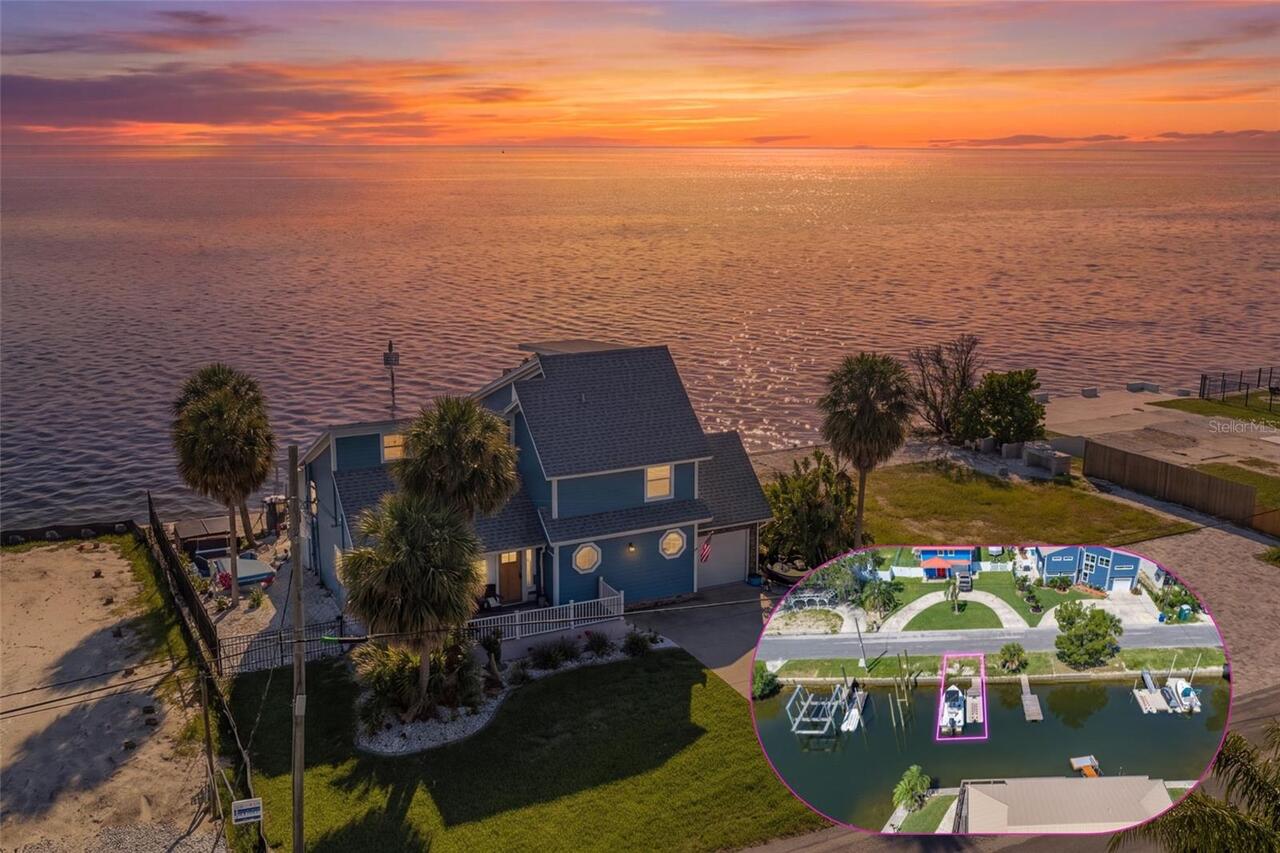
OPEN GULFVIEW VIEWS PLUS AN INSIDE BOAT SLIP WITH DRIVEUP FLOATING DOCK for your boat and jet ski! Experience the ultima... Read More
Englewood Real Estate
$869,900
2 BED
2 BATH
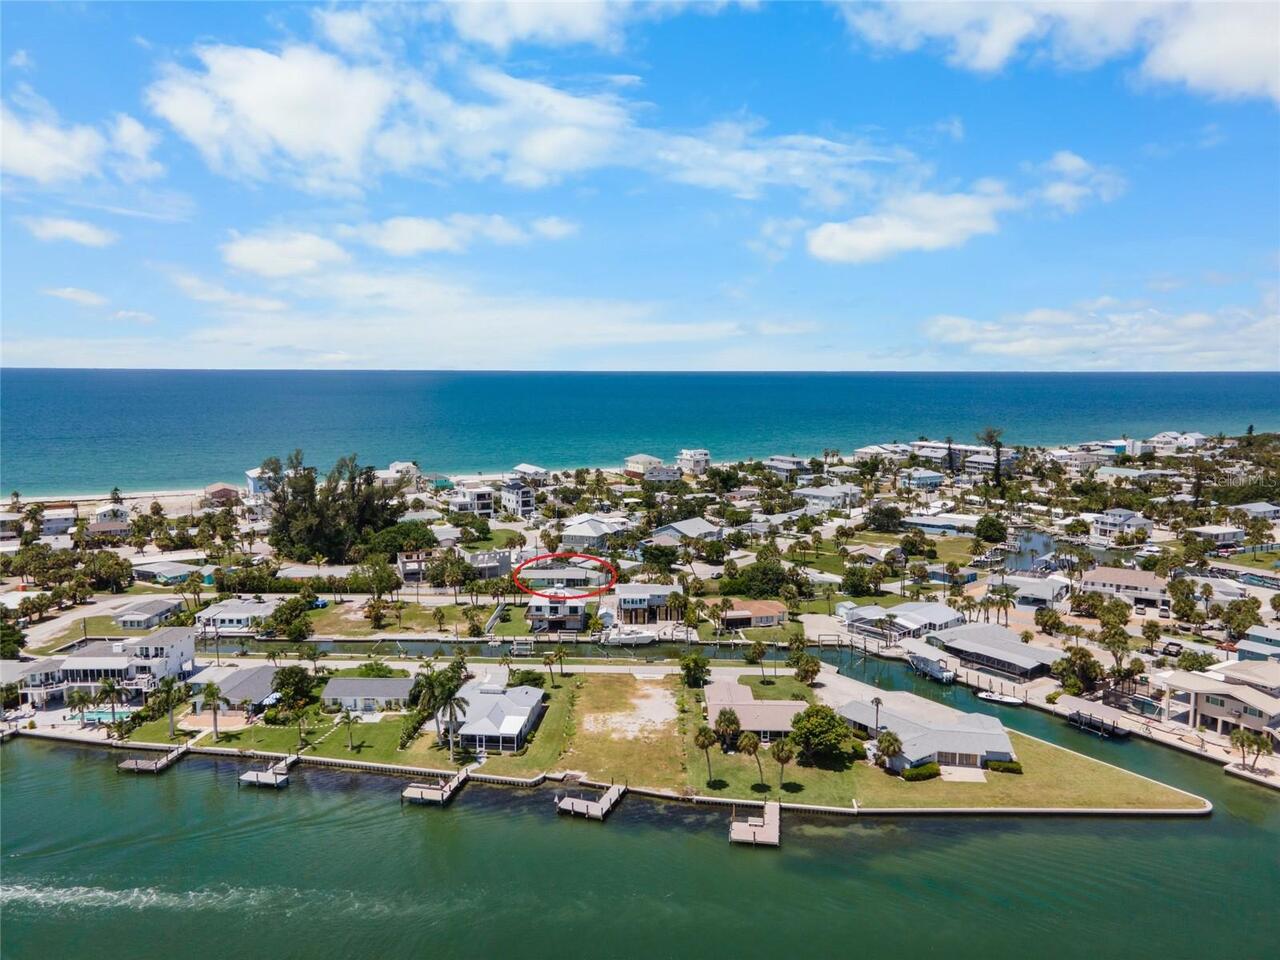
**PLATTED BEACH ACCESS**POOL**TURNKEY FURNISHED**IMPRESSIVE RENTAL INCOME**VACATION GETAWAY**!! This SW Florida home on ... Read More
Tampa Real Estate
$1,250,000
3 BED
3 BATH
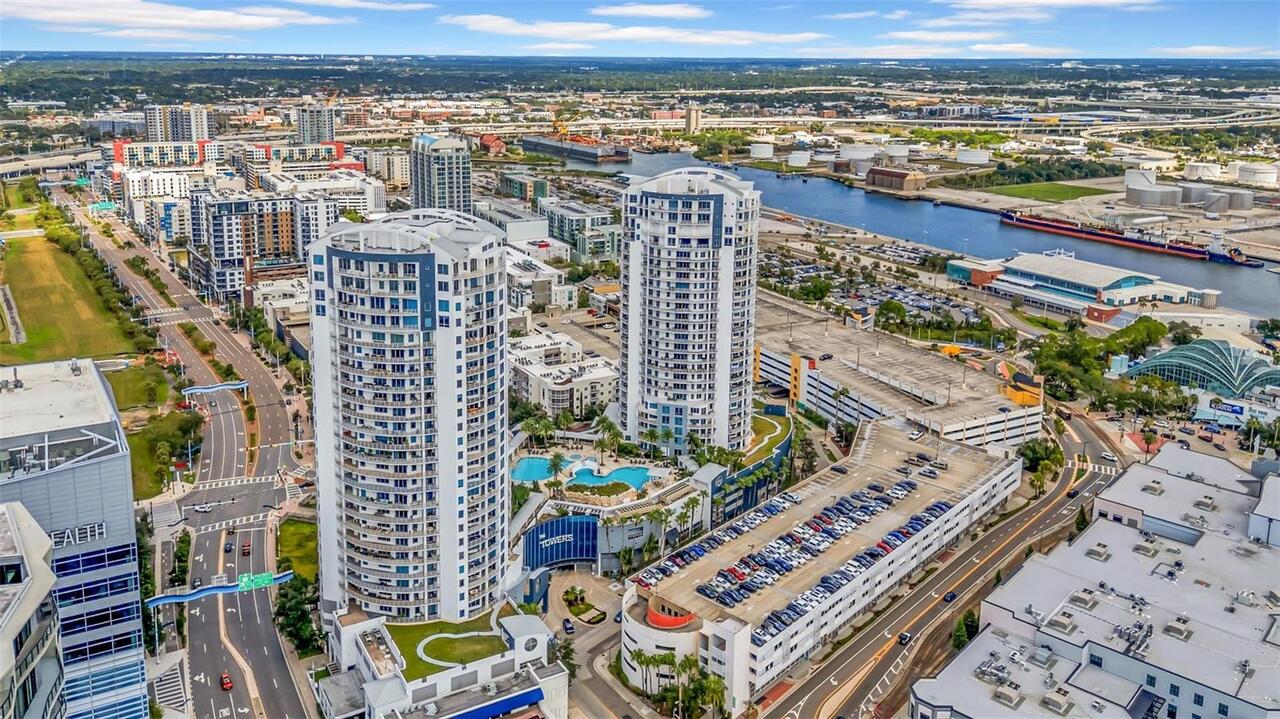
Perched high above Tampa on the 23rd floor of the Towers of Channelside, this exceptional residence pairs expansive livi... Read More
Seminole Real Estate
$899,000
3 BED
2 BATH
Charming and inviting residence with subtle West Indies flair of rich tropical woods and natural textures, this residenc... Read More
St Cloud Real Estate
$924,900
3 BED
3 BATH
This is the one!! The renown floor plan in Del Webb Sunbridge 55+ on beautiful water with so many upgrades! You can just... Read More
Odessa Real Estate
$1,125,000
5 BED
4 BATH
Virtually Staged. Welcome to a truly exceptional home in the heart of Starkey Ranch, where an oversized homesite, peacef... Read More
Tampa Real Estate
$979,000
4 BED
3 BATH
Under Construction. Introducing the newest addition to the VIKIN Homes collection—an exceptional new-construction reside... Read More
St Petersburg Real Estate
$1,225,000
3 BED
3 BATH
Welcome to this stunning 3-bedroom, 3.5-bath townhome with a tandem 2-car garage, located in the highly sought-after com... Read More
Bradenton Real Estate
$1,000,900
5 BED
4 BATH
Under Construction. Front porch opens into a two-story entryway that is embraced by French doors that welcome you into t... Read More
Contact Sandra Pardo

407-990-2746

Wendy Morris LLC

Licensed in the State of Florida
BK 3146762
16797 Broadwater Avenue
Winter Garden, Florida 34787

Your privacy is our utmost concern. We will never sell your personal information. Privacy Policy
©2026 sandrapardohomes.com - all rights reserved. | Site Map