407-990-2746
Menu

7617 Alvina Street, Tampa, FL

NEXT
PREV
$599,000

($247/sqft)

List Status: Active
7617 Alvina Street
Tampa, FL 33625


4 beds
2 baths
2428 living sqft
Top Features
  • Subdivision: 03v | Town Of Citrus Park
  • Built in  2026
  • Single Family Residence
Description
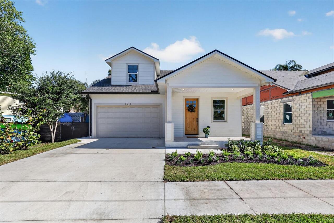
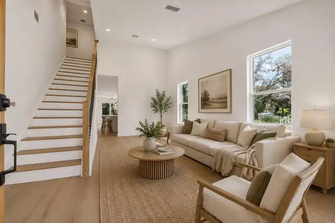
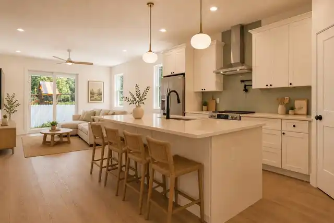
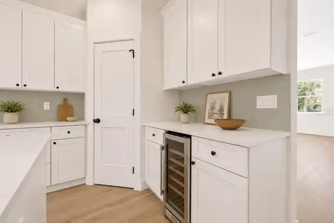
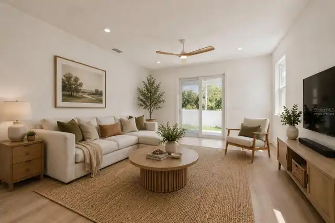
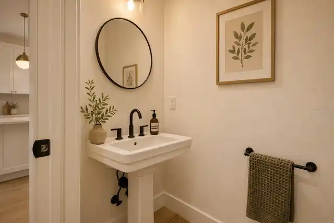
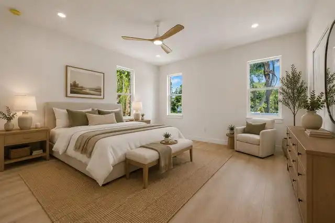
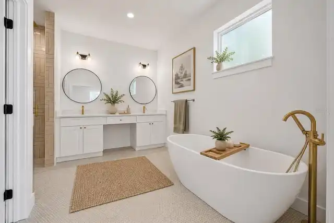
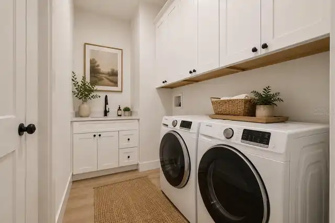
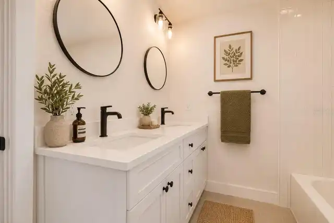
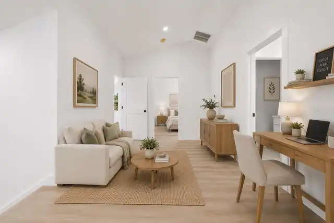
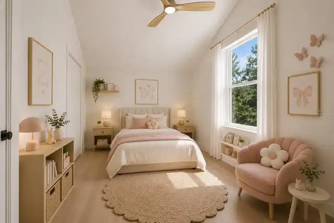
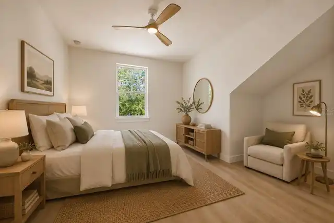
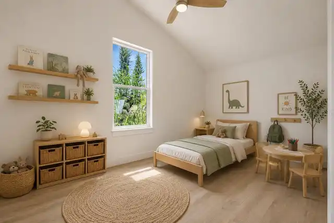
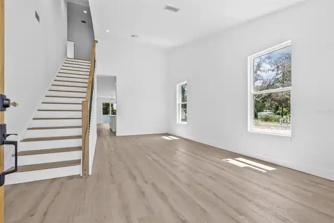
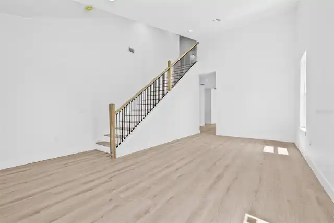
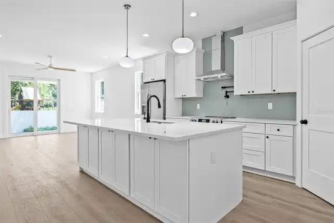
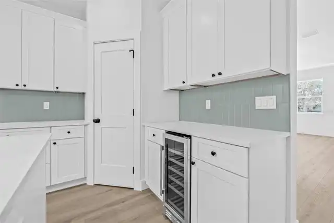
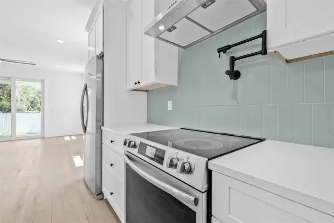
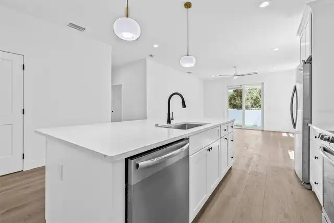
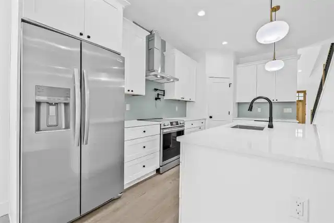
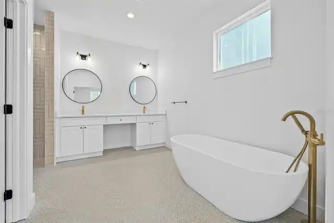
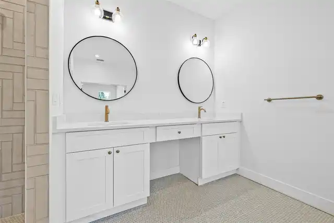
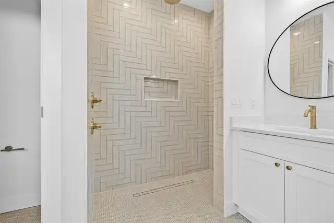
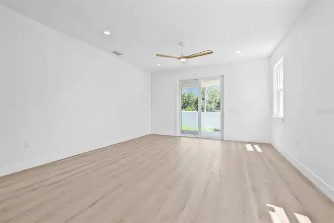
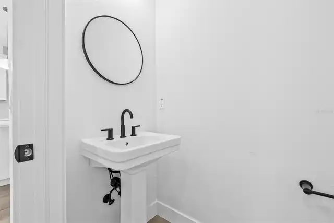
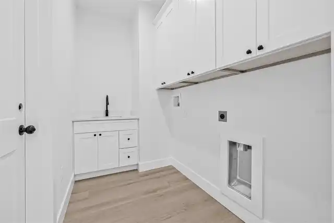
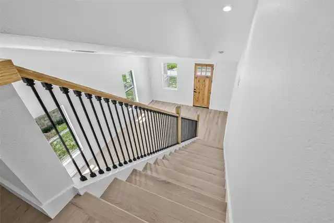
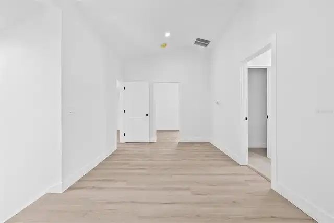
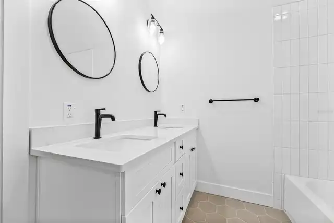
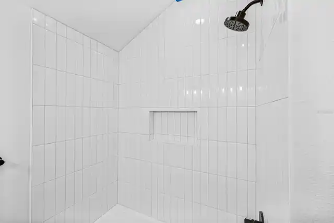
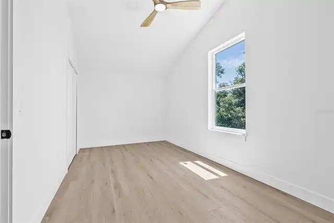
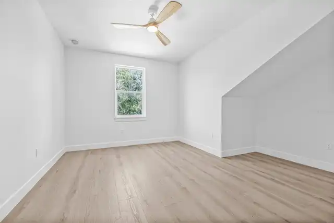
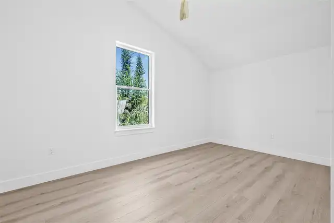
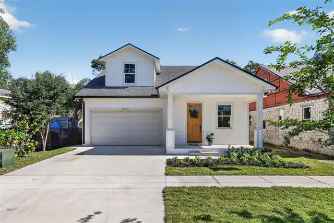
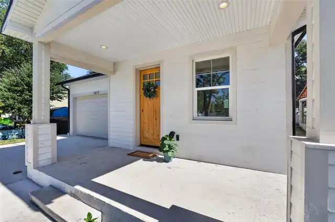
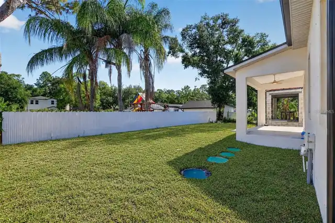
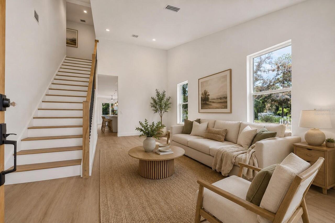
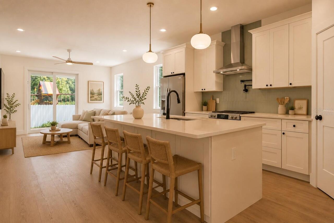
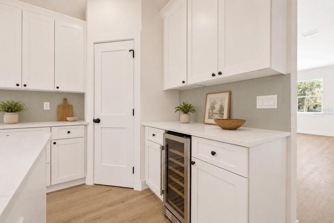
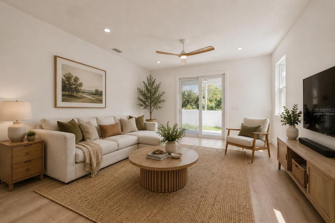
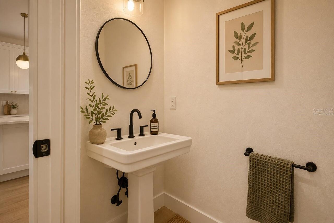
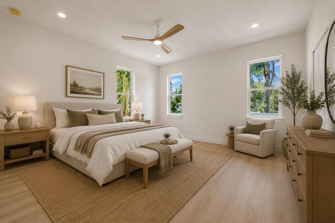
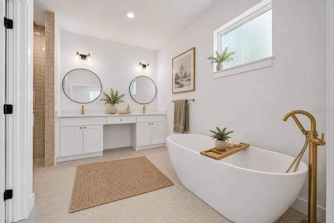
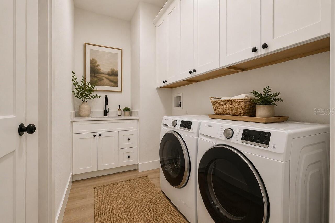
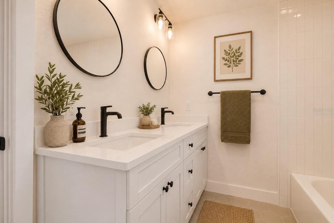
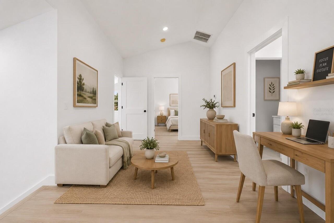
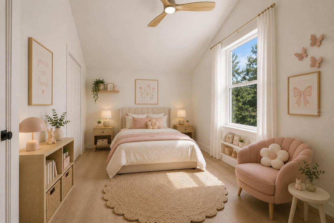
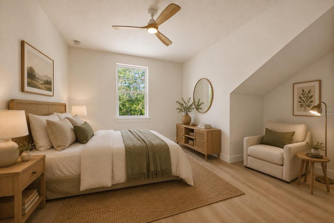
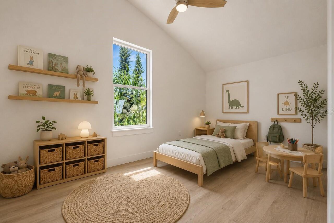
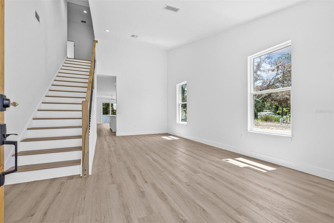
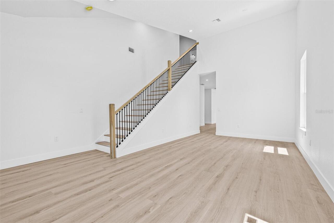
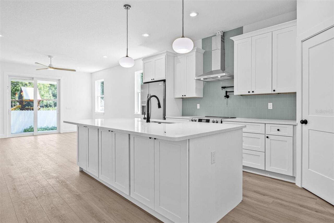
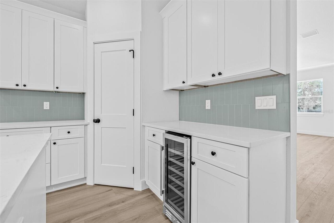
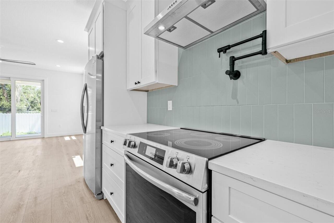
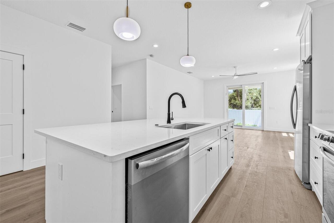
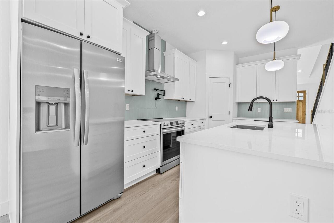
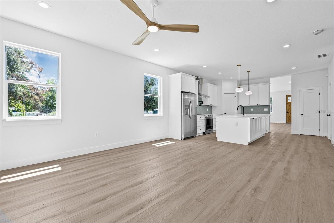
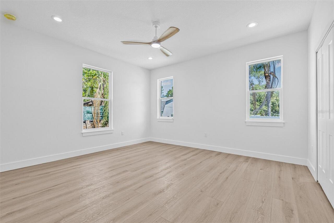
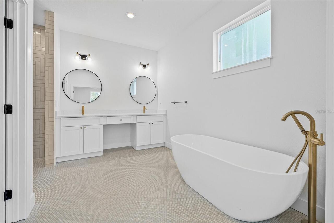
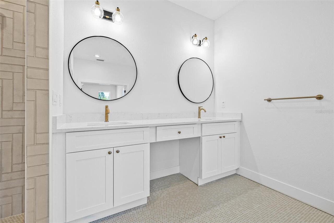
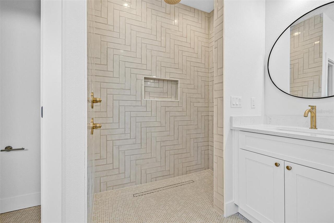
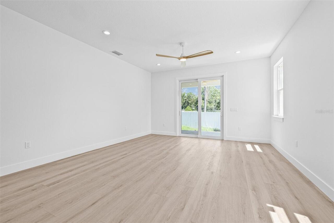
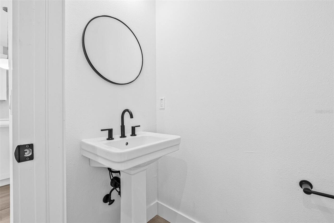
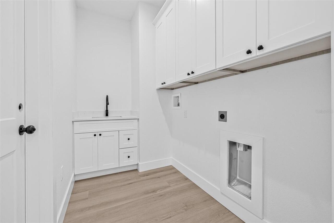
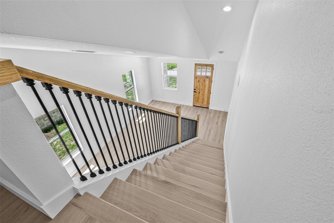
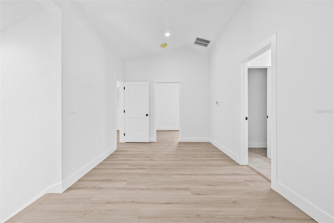
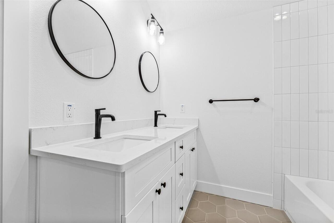
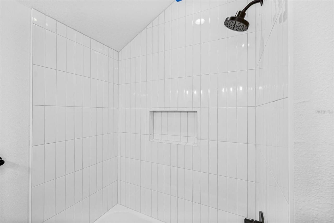
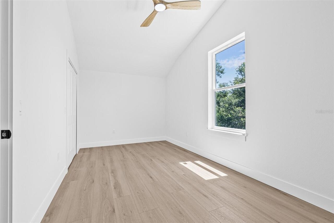
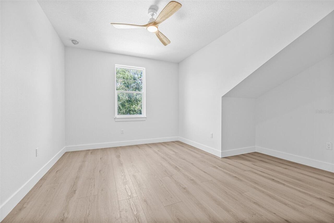
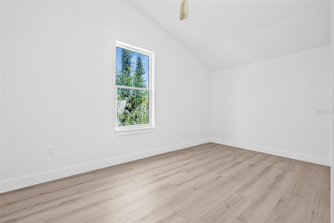
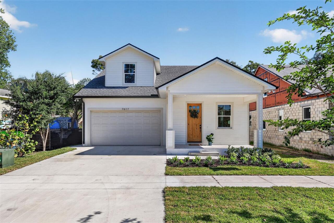
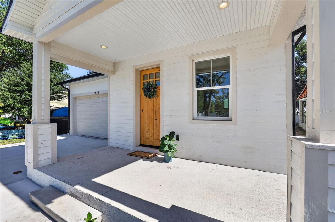
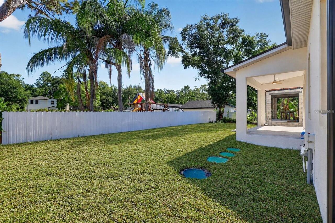
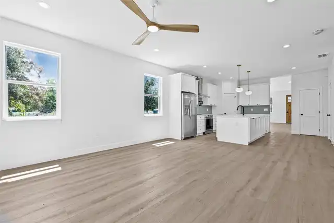
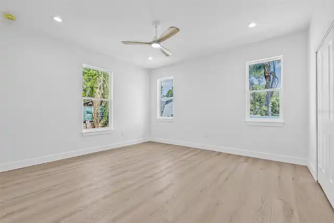
Virtually Staged. Welcome to this beautifully crafted brand-new completed construction home in the heart of Citrus Park, where thoughtful design, luxury finishes, and everyday functionality come together in one exceptional package. Featuring 4 bedrooms, 2.5 bathrooms, a 2-car garage, no HOA, irrigation, and fresh St. Augustine landscaping in the front yard, this home offers modern living in one of Tampa’s most convenient locations. Step through the charming craftsman-style wood front door into a bright, light-filled interior with an open and versatile floor plan designed for the way today’s buyers live. The first floor offers two separate living spaces, creating flexibility for a formal sitting room, dining room, home office, or play area, while the rear living area flows seamlessly off the kitchen for relaxed everyday living and entertaining. Luxury vinyl plank flooring, elevated ceilings, quality finishes, and thoughtfully selected details create a clean, elevated aesthetic throughout. The chef-inspired kitchen is a true standout, designed to impress with quartz countertops, shaker cabinetry, stainless steel appliances, decorative tile backsplash, pot filler, sleek vent hood, wine fridge, coordinating designer faucet, and an oversized island with additional storage and bar seating, making it the perfect space for gathering, entertaining, or casual everyday dining. Privately located on the first floor, the primary suite serves as a true retreat with double-door entry into a spa-inspired bathroom featuring a custom double vanity with quartz countertops, champagne bronze fixtures, soaking tub, curbless walk-in shower with dual shower heads and rain feature, plus two generous walk-in closets. Upstairs, you’ll find three spacious secondary bedrooms, a full bathroom, and a versatile loft ideal for a media room, playroom, home office, or additional lounge space. With two separate HVAC systems (one for each floor), comfort and efficiency are built in. Additional upgrades
Property Details
Property Features
Property Sub Type
Single Family Residence
Parking
Driveway
County
Hillsborough
Subdivision
03V | TOWN OF CITRUS PARK
Additional Information
Additional Parcels YN
false
Additional Rooms
Loft
Appliances
Cooktop, Dishwasher, Disposal, Electric Water Heater, Range Hood, Refrigerator, Wine Refrigerator
Association YN
false
Attached Garage YN
true
Available For Lease YN
1
Bathrooms Total Integer
3
Building Area Source
Builder
Building Area Total
3136
Building Area Total Srch SqM
291.34
Building Area Units
Square Feet
Calculated List Price By Calculated SqFt
246.71
Carport YN
false
Construction Materials
Block, Cement Siding, Stucco, Frame
Cooling
Central Air
Country
US
Cumulative Days On Market
126
Current Price
599000.00
Direction Faces
South
Elementary School
Citrus Park-HB
Exterior Features
Hurricane Shutters, Lighting, Private Mailbox, Rain Gutters, Sidewalk
Fencing
Vinyl
Fireplace YN
false
Flood Zone Code
X
Flooring
Tile, Vinyl
Foundation Details
Slab
Furnished
Unfurnished
Garage Spaces
2
Garage YN
true
Heating
Central
High School
Sickles-HB
Interior Features
Ceiling Fans(s), High Ceilings, Primary Bedroom Main Floor, Solid Surface Counters, Solid Wood Cabinets, Stone Counters, Thermostat, Vaulted Ceiling(s), Walk-In Closet(s)
Internet Address Display YN
true
Internet Automated Valuation Display YN
true
Internet Consumer Comment YN
true
Internet Entire Listing Display YN
true
Laundry Features
Inside, Laundry Room
Levels
Two
List AOR
Suncoast Tampa
Living Area Meters
225.57
Living Area Source
Builder
Living Area Units
Square Feet
Lot Features
Paved
Lot Size Acres
0.13
Lot Size Dimensions
52x105
Lot Size Square Feet
5460
Lot Size Square Meters
507
Middle Or Junior School
Sergeant Smith Middle-HB
Minimum Lease
No Minimum
Modification Timestamp
2026-09-12T18:35:10.866Z
New Construction YN
true
Occupant Type
Vacant
Other Equipment
Irrigation Equipment
Ownership
Fee Simple
Parcel Number
U-02-28-17-03V-000033-00010.0
Patio And Porch Features
Covered, Front Porch, Rear Porch
Pets Allowed
Yes
Pool Private YN
false
Postal Code Plus 4
2439
Previous List Price
614000
Price Change Timestamp
2026-08-14T14:26:18.000Z
Property Condition
Completed
Public Survey Range
17
Public Survey Section
02
RATIO Current Price By Calculated SqFt
246.71
Road Surface Type
Asphalt
Roof
Shingle
Room Count
11
Senior Community YN
false
Sewer
Septic Tank
Showing Requirements
Supra Lock Box, Lock Box Electronic-CBS Code Required, See Remarks, ShowingTime
Status Change Timestamp
2026-05-09T14:46:51.000Z
Tax Block
33
Tax Book Number
1-130
Tax Legal Description
TOWN OF CITRUS PARK LOT 10, BLOCK 33
Tax Lot
10
Tax Year
2025
Total Acreage
0 to less than 1/4
Total Annual Fees
0.00
Total Monthly Fees
0.00
Township
28
Universal Property Id
US-12057-N-02281703000033000100-R-N
Unparsed Address
7617 ALVINA ST
Utilities
Cable Available, Electricity Connected, Water Connected
Water Source
Public
Waterfront YN
false
Zoning
RESI
Neighborhood Map
Popup

Property Photos
Listing Photo
Listing Photo
Listing Photo
Listing Photo
Listing Photo
Listing Photo
Listing Photo
Listing Photo
Listing Photo
Listing Photo
Listing Photo
Listing Photo
Listing Photo
Listing Photo
Listing Photo
Listing Photo
Listing Photo
Listing Photo
Listing Photo
Listing Photo
Listing Photo
Listing Photo
Listing Photo
Listing Photo
Listing Photo
Listing Photo
Listing Photo
Listing Photo
Listing Photo
Listing Photo
Listing Photo
Listing Photo
Listing Photo
Listing Photo
Listing Photo
Listing Photo
Listing Photo
Listing Photo
Listing Photo
Listing Photo
Listing Photo
Listing Photo
Listing Photo
Listing Photo
Listing Photo
Listing Photo
Listing Photo
Listing Photo
Listing Photo
Listing Photo
Listing Photo
Listing Photo
Listing Photo
Listing Photo
Listing Photo
Listing Photo
Listing Photo
Listing Photo
Listing Photo
Listing Photo
Listing Photo
Listing Photo
Listing Photo
Listing Photo
Listing Photo
Listing Photo
Listing Photo
Listing Photo
Listing Photo
Listing Photo
Listing Photo
Listing Photo
Listing Photo
Listing Photo
Listing Photo
Listing Photo
Listing Photo
Listing Photo

MLS #MFRTB8506849 Listing courtesy of Circuitous Realty provided by Stellar MLS.

Similar Listings

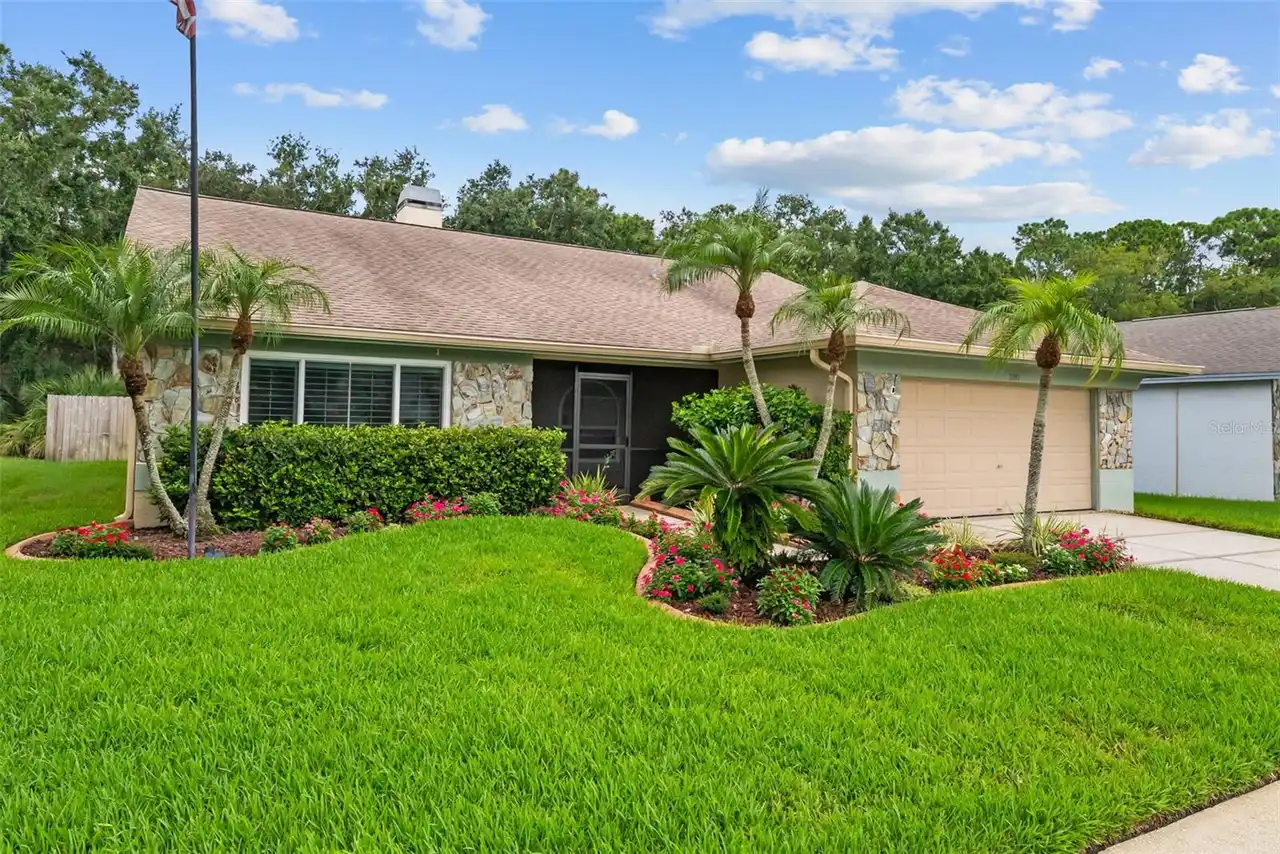
$539,900
11910 Steppingstone Blvd.
Tampa
4BR/2BA
| Contingent
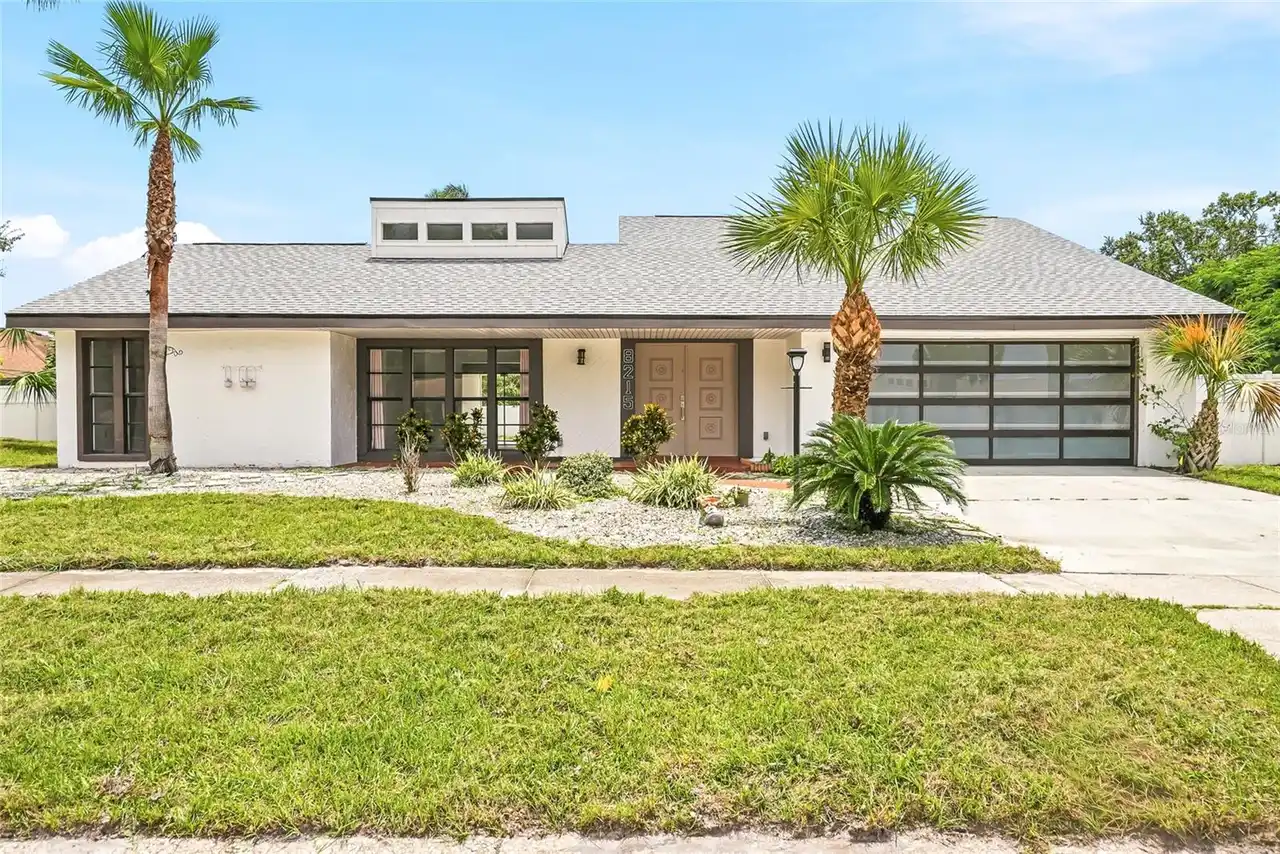
$540,000
8215 La Serena Drive
Tampa
4BR/2BA
| Pending
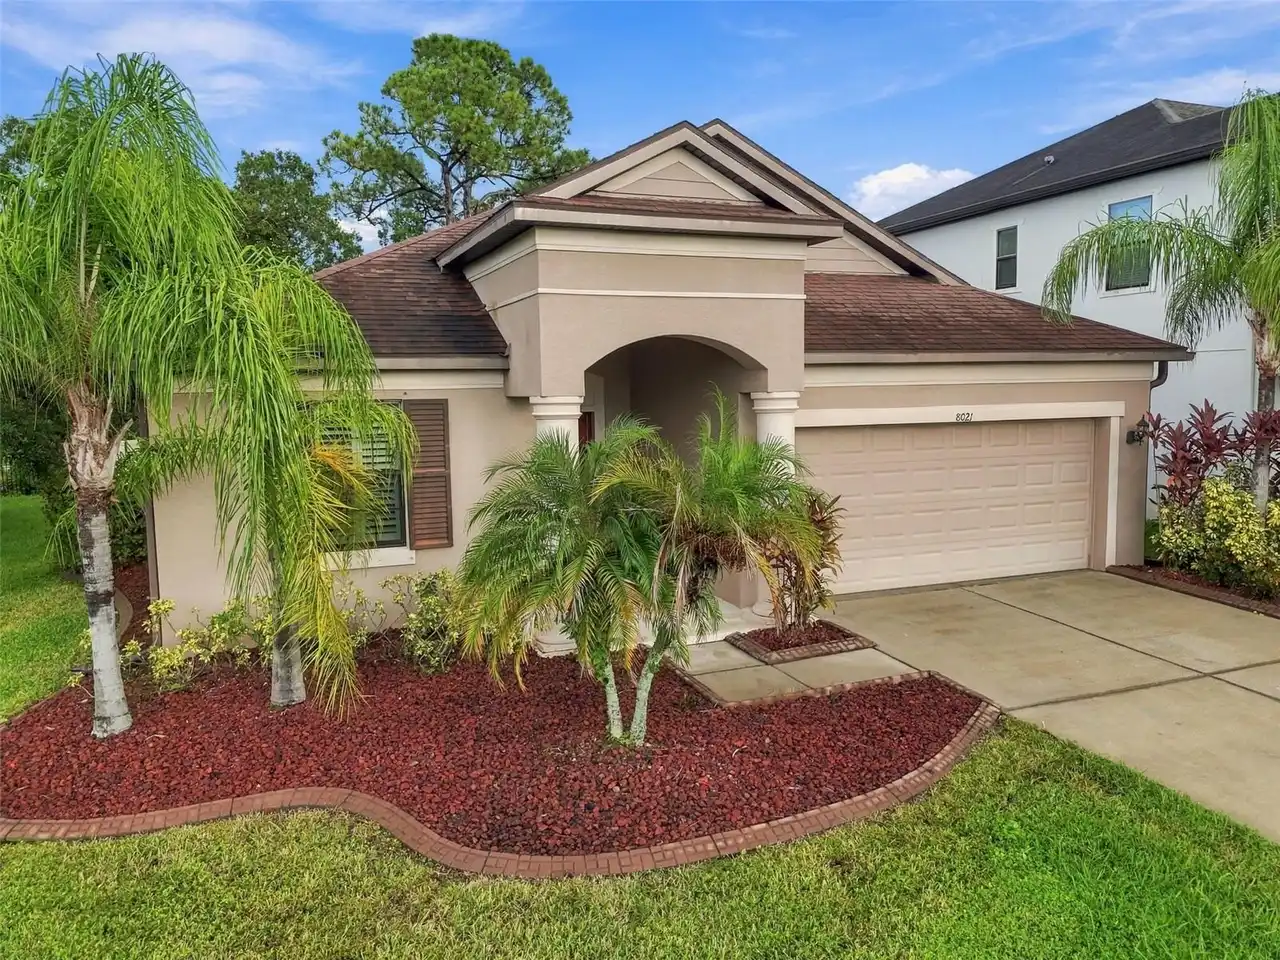
$544,900
8021 Whitetail Deer Way
Tampa
4BR/2BA
| Active
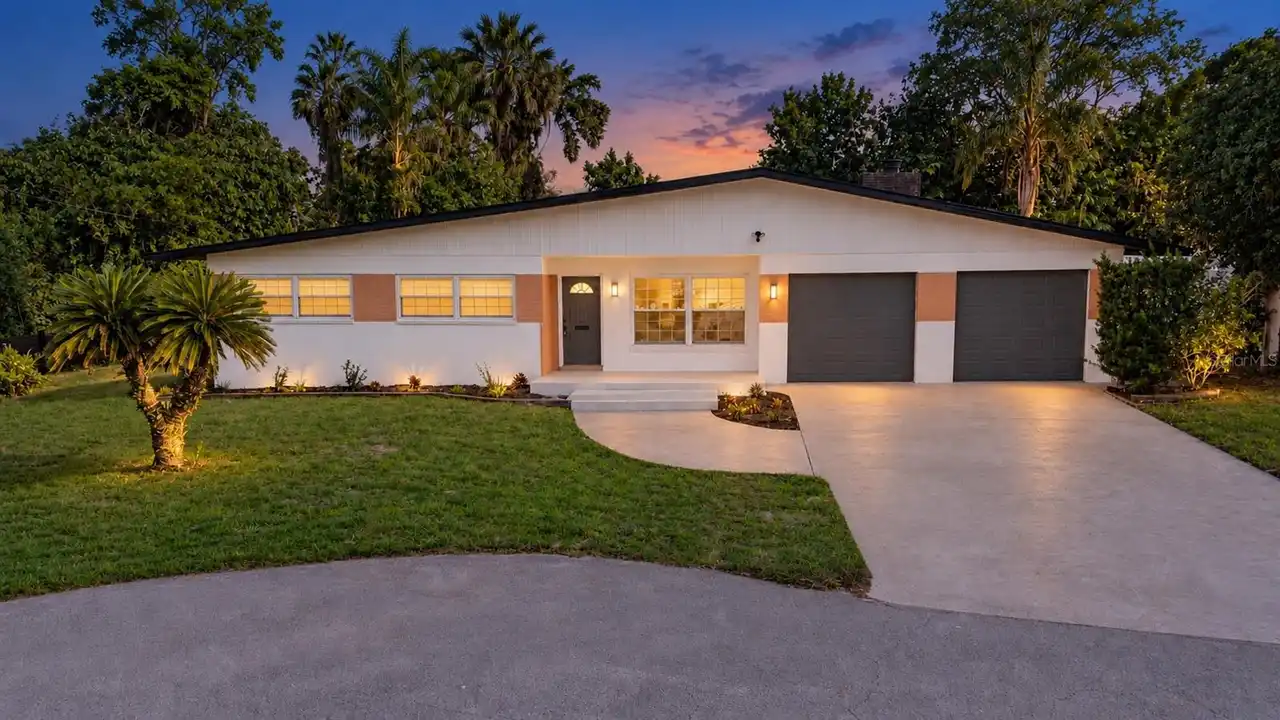
$545,000
5627 Oakland Drive
Tampa
4BR/2BA
| Active


All listing information is deemed reliable but not guaranteed and should be independently verified through personal inspection by appropriate professionals. Listings displayed on this website may be subject to prior sale or removal from sale; availability of any listing should always be independent verified. Listing information is provided for consumer personal, non-commercial use, solely to identify potential properties for potential purchase; all other use is strictly prohibited and may violate relevant federal and state law. The source of the listing data is as follows: Stellar MLS (updated 9/30/26 8:56 PM) |

Listing Search


Translate Tool

Featured Listings
Sarasota Real Estate
$1,400,000
4 BED
2 BATH
WELCOME TO THE SIDE OF SIESTA KEY YOU NEVER WANT TO LEAVE. Glistening Heron Lagoon stretches peacefully behind this beau... Read More
Osprey Real Estate
$1,250,000
3 BED
3 BATH
**FANTASTIC GULF AND BAY VIEWS FROM THIS UPDATED 6TH-FLOOR CORNER RESIDENCE** This spacious, light-filled corner unit of... Read More
Tierra Verde Real Estate
$835,000
3 BED
2 BATH
One or more photo(s) has been virtually staged. NEW HVAC – SEPTEMBER 2026 | WATER HEATER – MAY 2026 | ROOF – 2024. One o... Read More
Winter Garden Real Estate
$1,220,000
5 BED
3 BATH
Refined Waterfront Living in Winter Garden’s Coveted Golf Cart District! Set within one of Downtown Winter Garden’s most... Read More
St Petersburg Real Estate
$899,000
2 BED
2 BATH
Exceptional design, beautiful water views, and one of downtown St. Petersburg’s most desirable locations come together i... Read More
The Villages Real Estate
$814,900
3 BED
2 BATH
PRIVATE POOL OASIS WITH WATERFALL! Welcome to this beautifully upgraded IRIS DESIGNER HOME ideally situated on a CUL-DE-... Read More
Lakewood Ranch Real Estate
$915,000
3 BED
3 BATH
RARE PRIVATE PRESERVE LOT - EASTERN REAR EXPOSURE - NO NEIGHBORS BEHIND Welcome to 16309 Tradewind Ter, a beautiful Suns... Read More
Lakewood Ranch Real Estate
$1,399,000
5 BED
5 BATH
SELLER IS OFFERING UP TO $50,000 TOWARD BUYER’S ALLOWABLE CLOSING COSTS! Lakefront living, a private saltwater pool and ... Read More
Tampa Real Estate
$925,000
4 BED
2 BATH
Step into the effortless luxury of this 2024-built home, where modern design meets the vibrant energy of one of Tampa’s ... Read More
Maitland Real Estate
$969,000
4 BED
4 BATH
NEW PRICE + HOME WARRANTY! Seller is offering a one-year home warranty valued up to $810 for added peace of mind! Now pr... Read More
Contact Sandra Pardo

407-990-2746

Wendy Morris LLC

Licensed in the State of Florida
BK 3146762
16797 Broadwater Avenue
Winter Garden, Florida 34787

Your privacy is our utmost concern. We will never sell your personal information. Privacy Policy
©2026 sandrapardohomes.com - all rights reserved. | Site Map