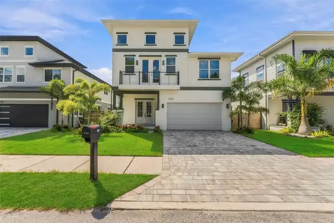
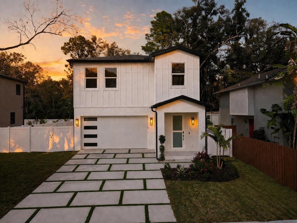
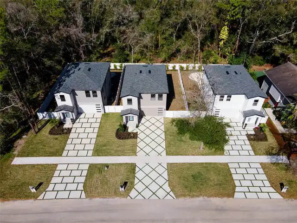
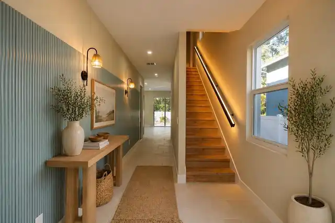
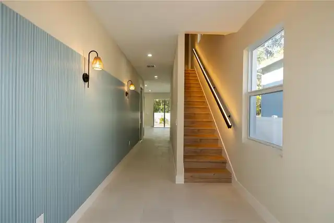
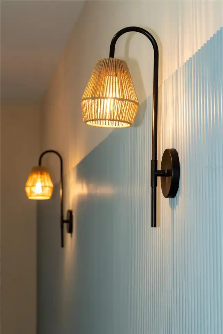
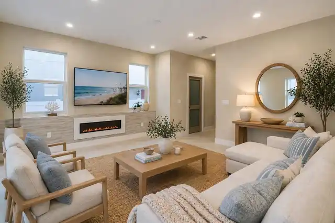
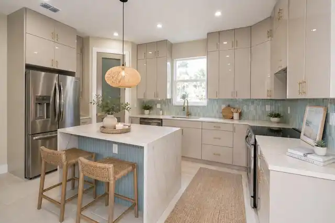
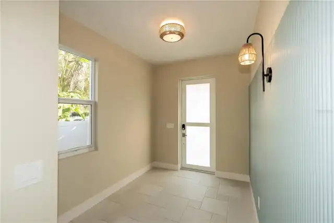
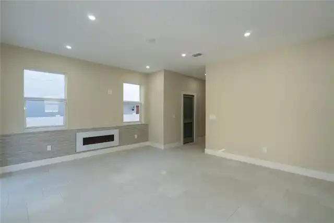
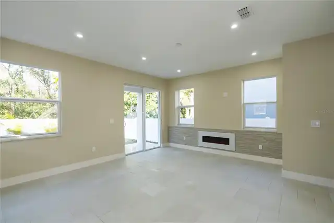
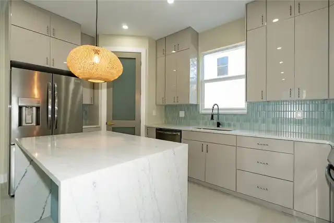
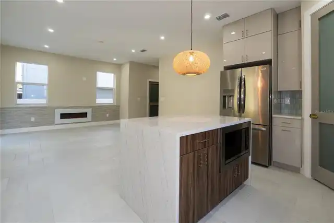
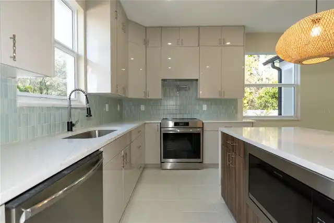
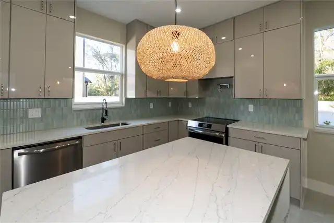
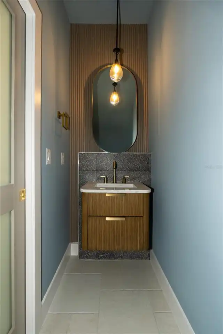
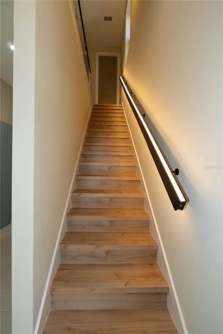
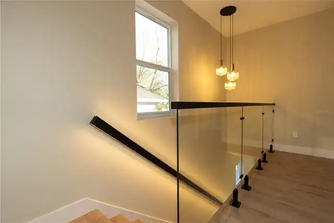
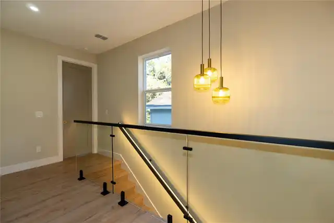
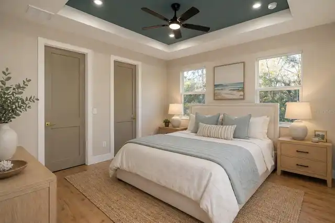
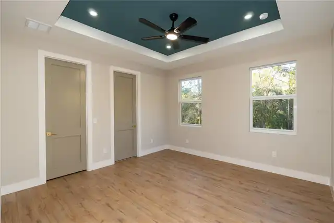
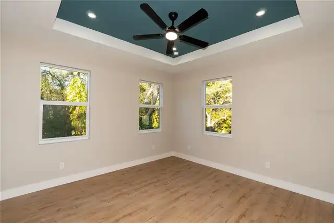
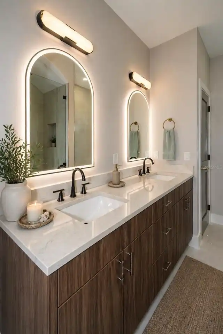
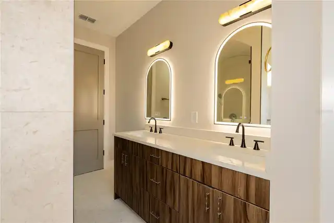
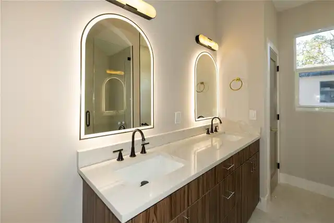
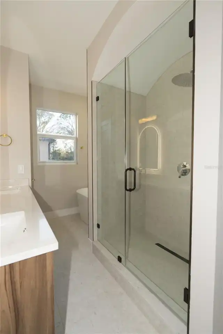
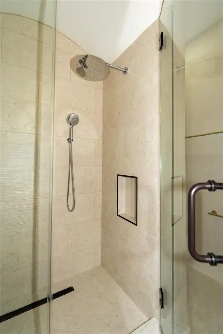
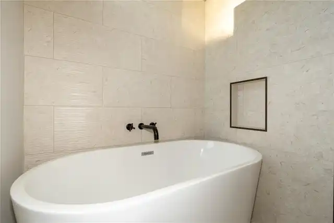
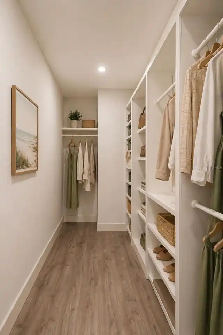
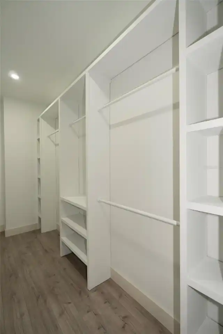
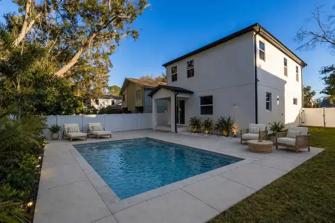
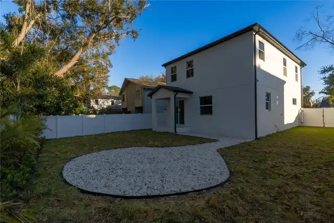
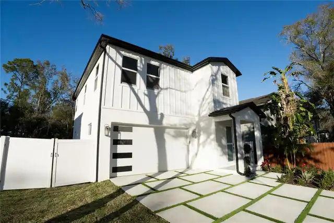
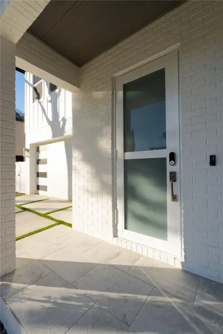
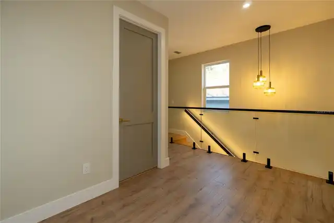
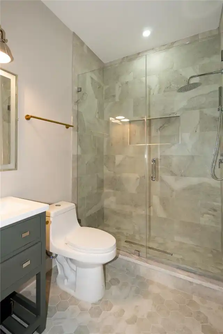
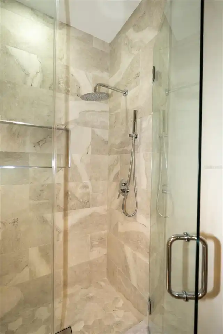
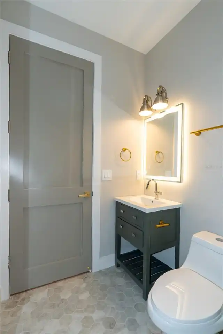
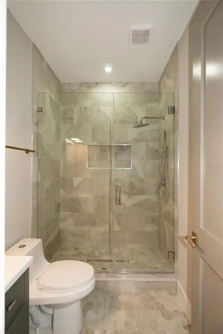
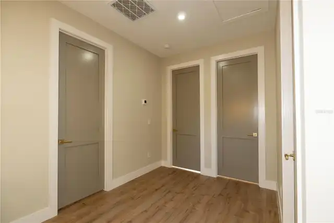
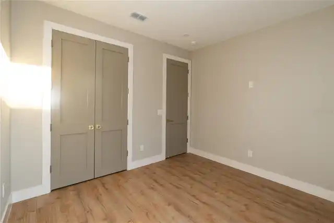
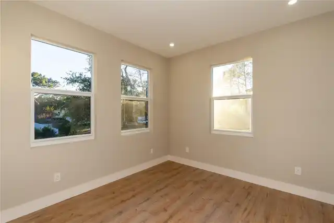
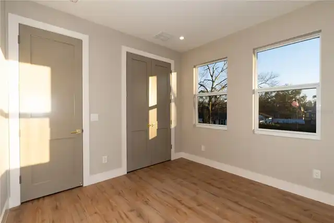
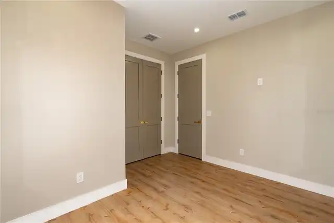
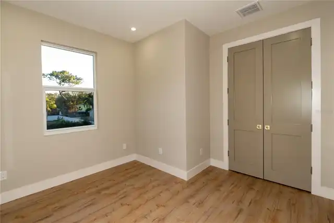
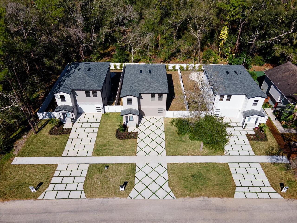
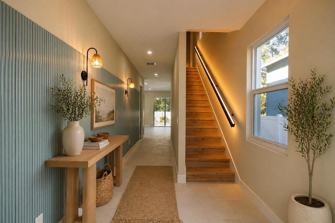
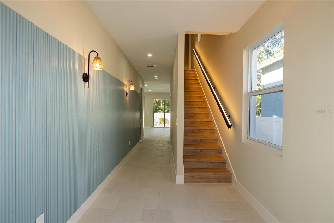
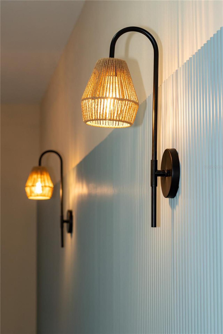
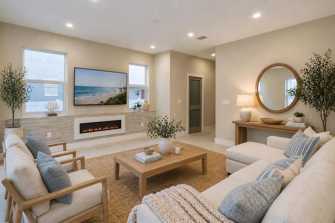
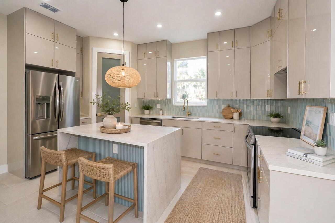
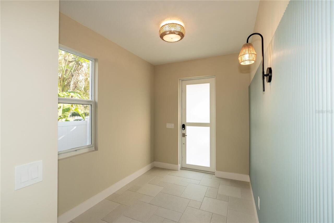
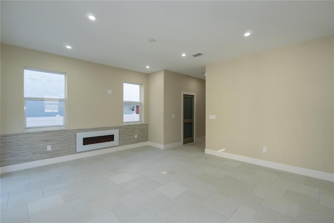
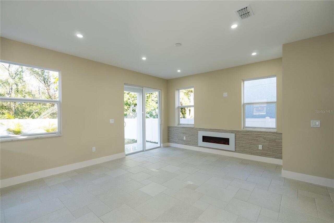
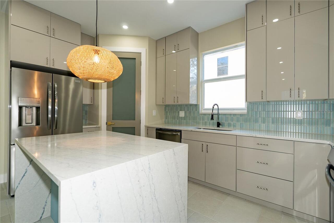
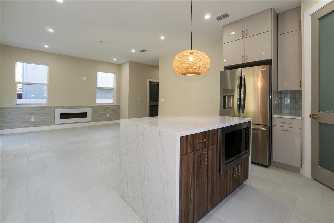
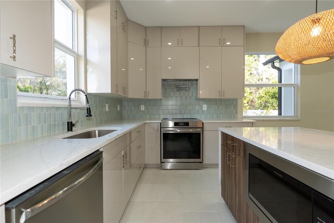
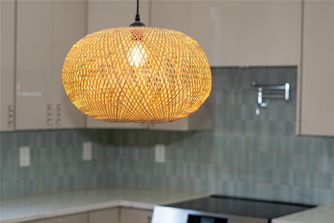
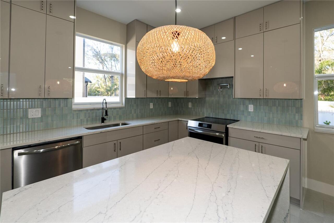
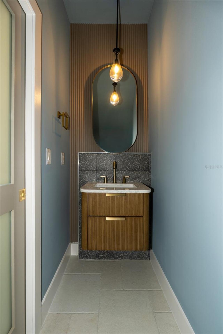
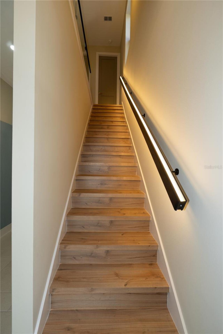
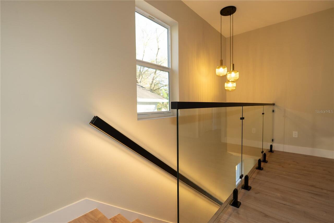
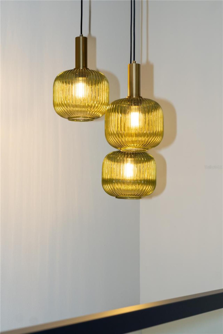
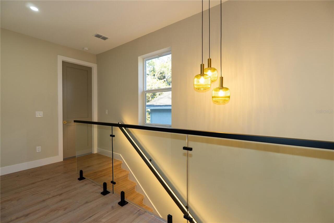
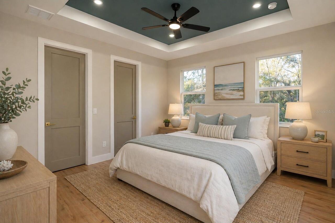
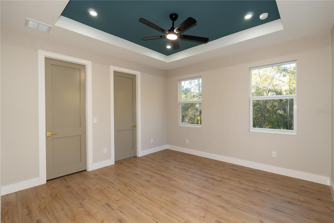
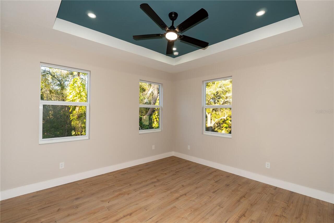
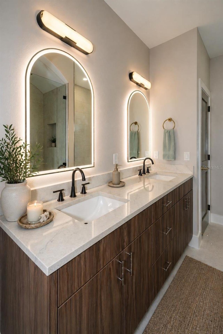
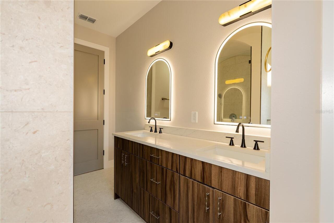
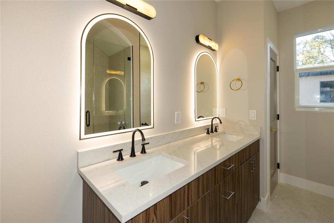
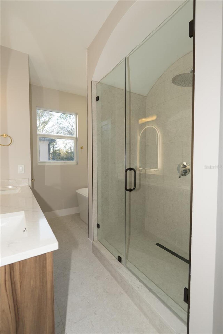
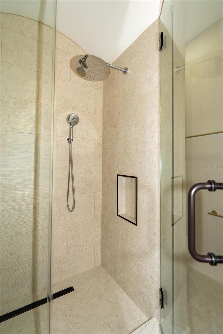
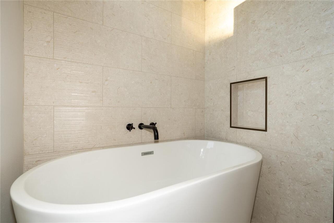
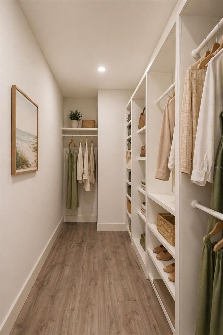
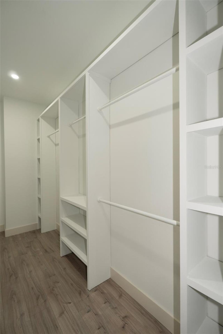
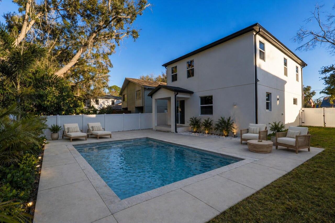
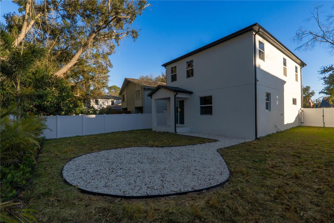
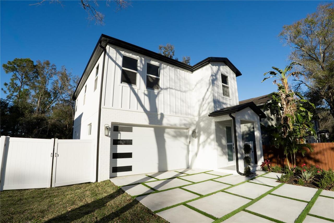
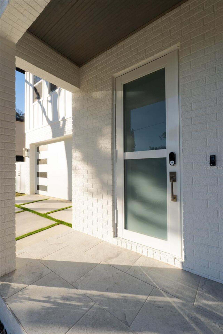
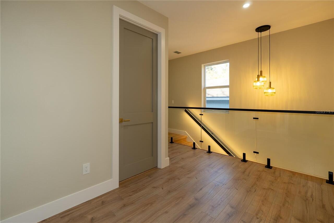
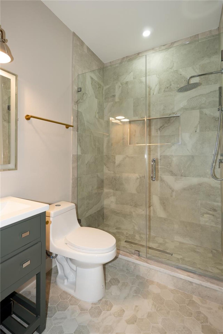
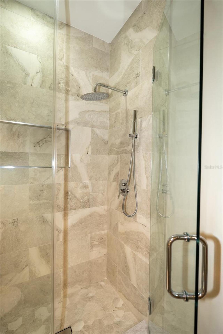
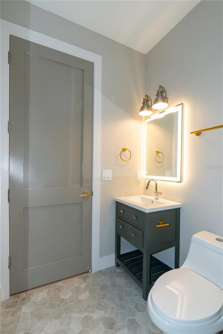
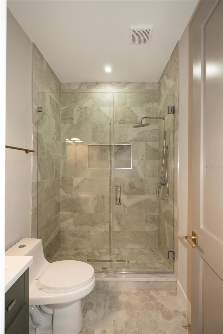
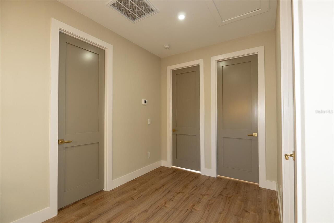
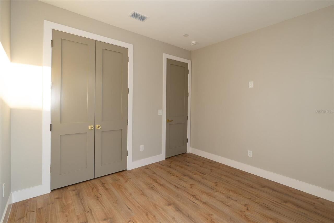
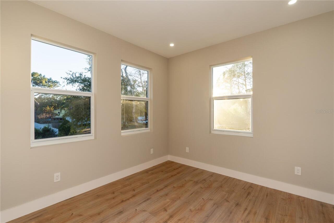
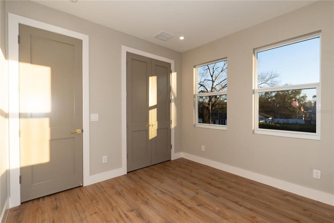
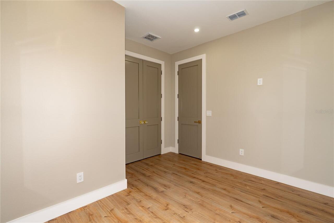
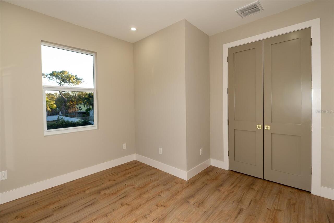
Under contract-accepting backup offers. Virtually Staged. Introducing the Coastal Model, a beautifully designed new construction home that blends modern elegance with everyday comfort. Buy down program available offering an opportunity for a more comfortable monthly payment. Ask about available incentives. Conveniently located near Tampa’s top dining, shopping, airports, and major roadways. Thoughtfully crafted with high-end finishes, open concept living, designer kitchen, spacious bedrooms, and a luxurious primary suite. Clean architectural lines, impact-rated features, and premium details throughout create a true move-in-ready experience. Includes a 1-2-10 builder warranty for added peace of mind. Step outside to a spacious backyard with room to add a custom pool, outdoor kitchen, lounge area, or create the private oasis you've been dreaming of. Perfect for entertaining or relaxing year-round. If you’ve been waiting for a home that feels fresh, stylish, and built for today’s lifestyle, the Coastal Model is one you do not want to miss.
Property Details
Property Features
Property Sub Type
Single Family Residence
County
Hillsborough
Subdivision
TOWN OF CITRUS PARK
Additional Information
Additional Parcels YN
false
Alternate Key Folio Num
0032660000
Appliances
Convection Oven, Dishwasher, Microwave, Range Hood, Refrigerator
Association YN
false
Attached Garage YN
true
Available For Lease YN
1
Bathrooms Total Integer
3
Building Area Source
Builder
Building Area Total
2350
Building Area Total Srch SqM
218.32
Building Area Units
Square Feet
Calculated List Price By Calculated SqFt
323.24
Carport YN
false
Construction Materials
Block, Stucco
Cooling
Central Air
Country
US
Cumulative Days On Market
197
Current Price
598000.00
Direction Faces
South
Expected Closing Date
2026-10-19T00:00:00.000
Exterior Features
Rain Gutters
Fireplace Features
Electric
Fireplace YN
true
Flood Zone Code
X
Flooring
Laminate, Luxury Vinyl, Tile
Foundation Details
Block
Furnished
Unfurnished
Garage Spaces
2
Garage YN
true
Heating
Central
Interior Features
Ceiling Fans(s), High Ceilings, Kitchen/Family Room Combo, Living Room/Dining Room Combo, Open Floorplan
Internet Address Display YN
true
Internet Automated Valuation Display YN
false
Internet Consumer Comment YN
false
Internet Entire Listing Display YN
true
Laundry Features
Electric Dryer Hookup, In Garage, Washer Hookup
Levels
Two
List AOR
Suncoast Tampa
Living Area Meters
171.87
Living Area Source
Builder
Living Area Units
Square Feet
Lot Size Acres
0.13
Lot Size Dimensions
52x105
Lot Size Square Feet
5460
Lot Size Square Meters
507
Minimum Lease
No Minimum
Modification Timestamp
2026-08-27T21:28:09.892Z
New Construction YN
true
Number Of Septics
1
Occupant Type
Vacant
Ownership
Fee Simple
Parcel Number
U-02-28-17-03V-000024-00009.0
Pool Private YN
false
Property Condition
Completed
Public Survey Range
17
Public Survey Section
02
Purchase Contract Date
2026-08-27
RATIO Current Price By Calculated SqFt
323.24
Road Surface Type
Asphalt
Roof
Shingle
Room Count
3
Senior Community YN
false
Sewer
Septic Tank
Showing Requirements
Lock Box Electronic
Status Change Timestamp
2026-08-27T21:27:10.000Z
Tax Annual Amount
1086.22
Tax Block
24
Tax Book Number
1-130
Tax Legal Description
TOWN OF CITRUS PARK LOT 9 BLOCK 24
Tax Lot
9
Tax Year
2025
Total Acreage
0 to less than 1/4
Total Annual Fees
0.00
Total Monthly Fees
0.00
Township
28
Universal Property Id
US-12057-N-02281703000024000090-R-N
Unparsed Address
7617 AMHERST ST
Utilities
Electricity Connected, Sewer Connected, Water Connected
Water Source
Public
Waterfront YN
false
Zoning
CPV-I-1
Neighborhood Map
Popup
Property Photos
MLS #MFRTB8502187
Listing courtesy of Homelife Realty Coastal Properties Llc
provided by Stellar MLS.
All listing information is deemed reliable but not guaranteed and should be independently verified through personal inspection by appropriate professionals. Listings displayed on this website may be subject to prior sale or removal from sale; availability of any listing should always be independent verified. Listing information is provided for consumer personal, non-commercial use, solely to identify potential properties for potential purchase; all other use is strictly prohibited and may violate relevant federal and state law.
The source of the listing data is as follows:
Stellar MLS (updated 9/30/26 8:56 PM) |