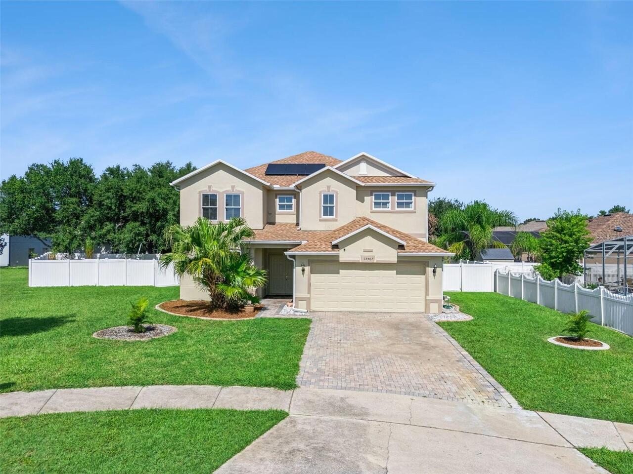
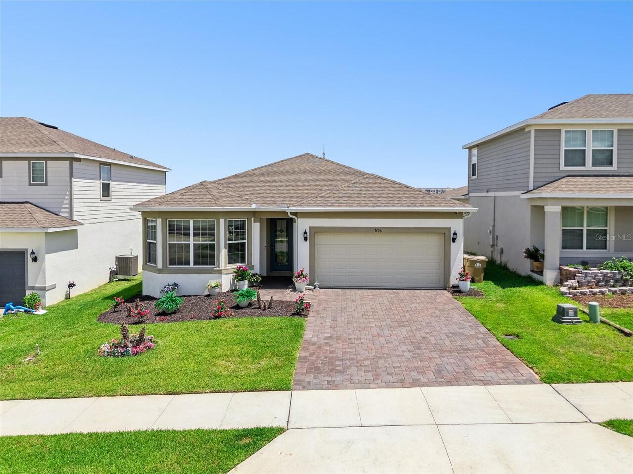
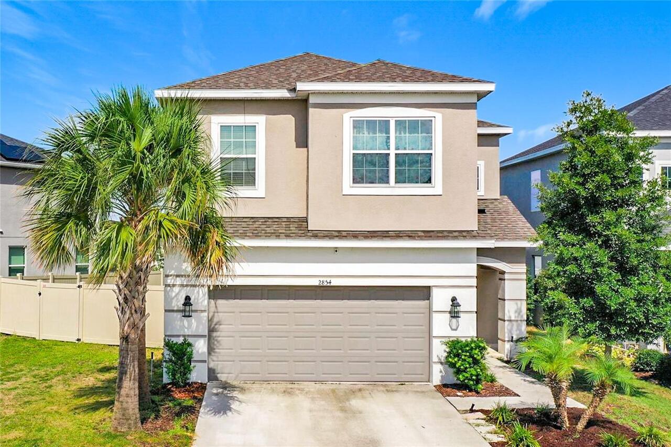
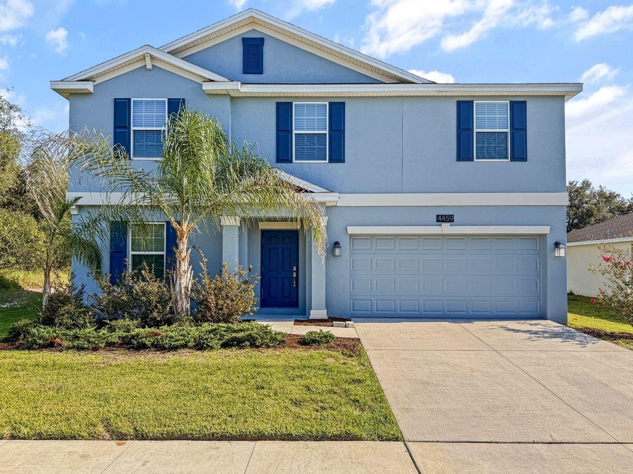
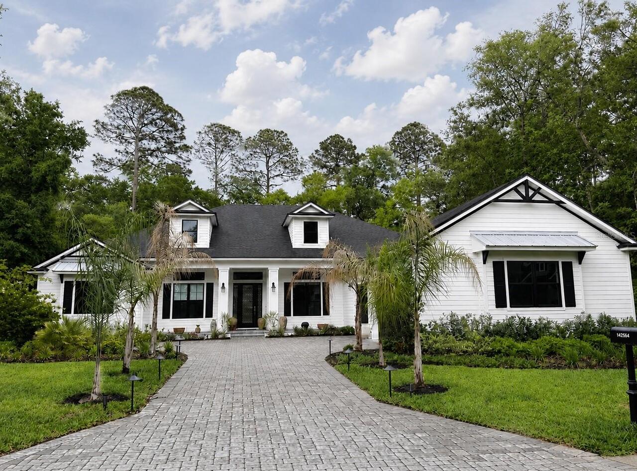
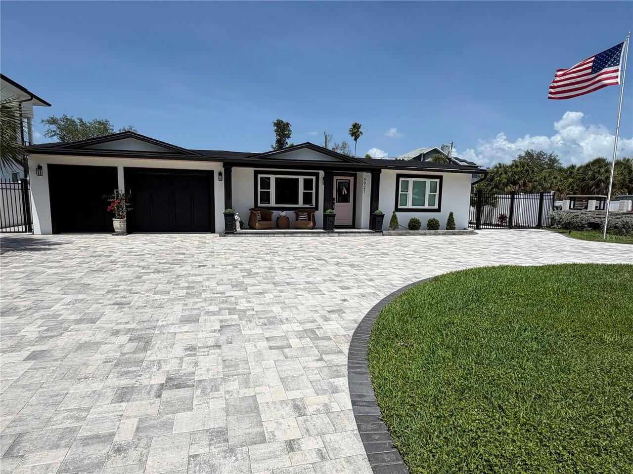
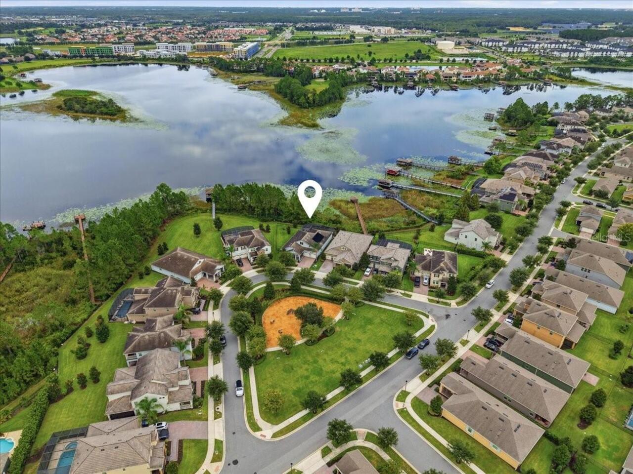
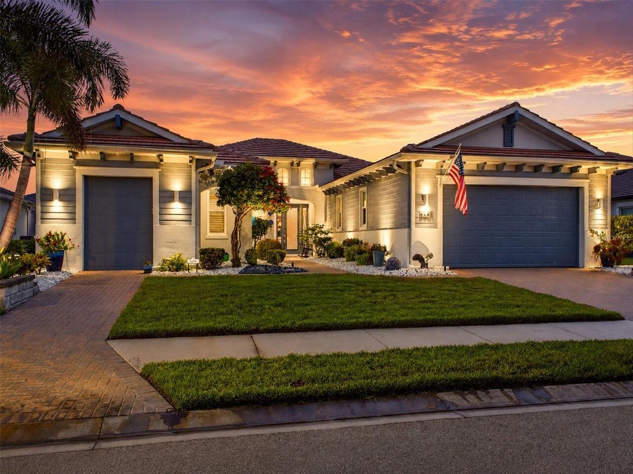
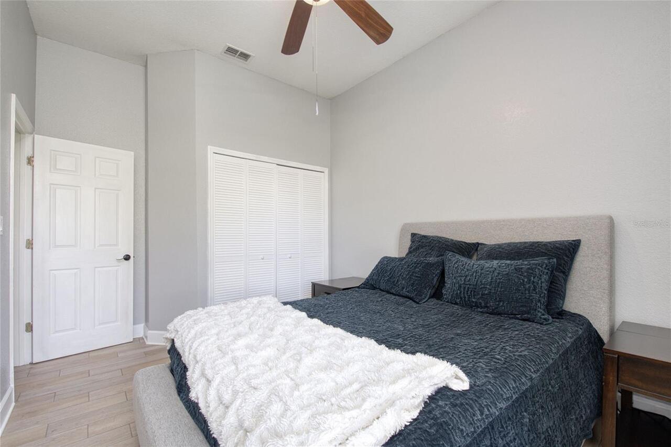
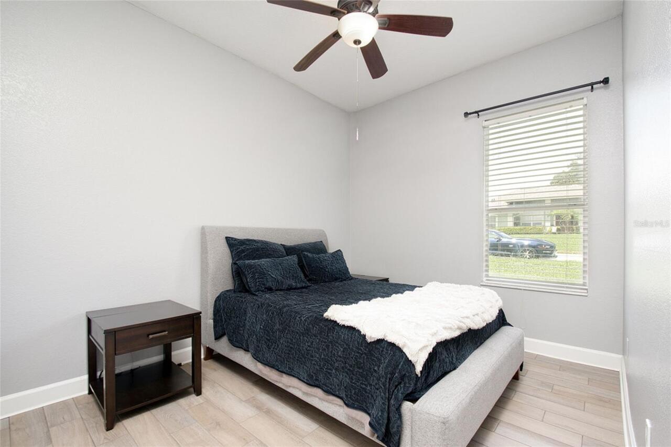
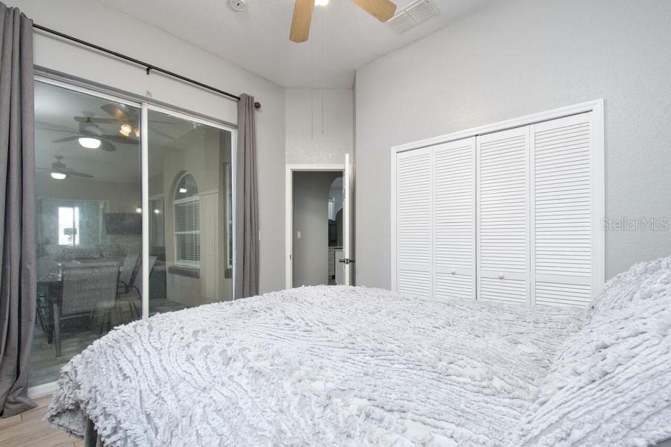
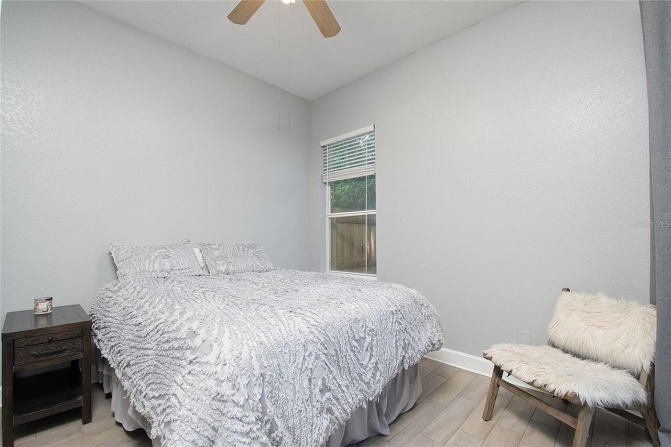
Property Features
Property Sub Type
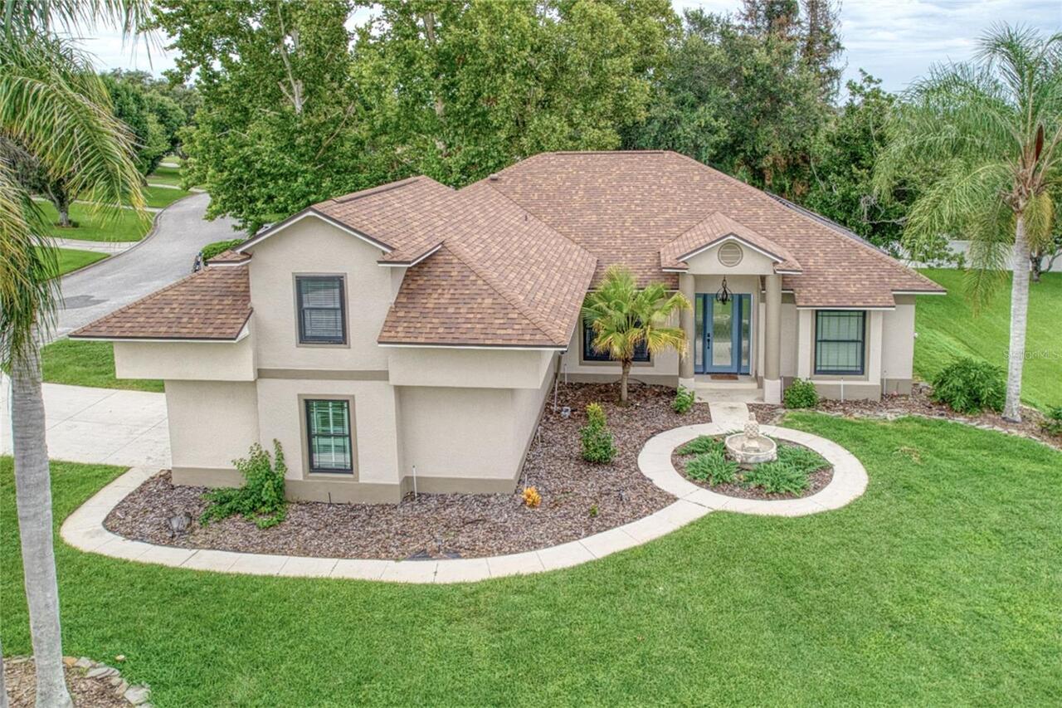
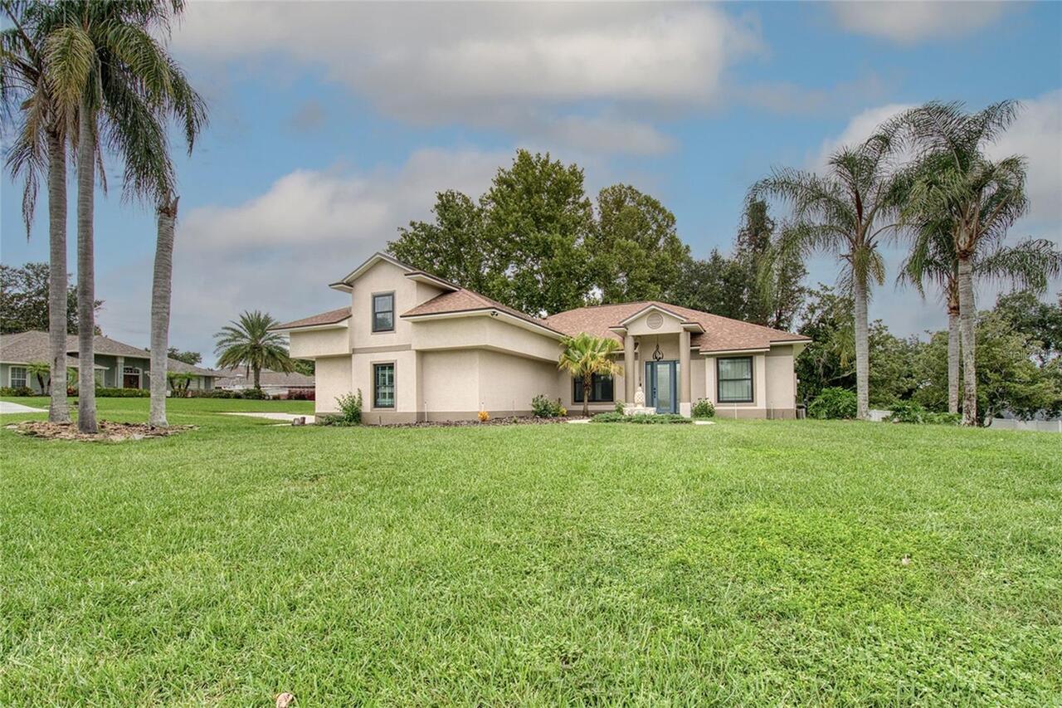
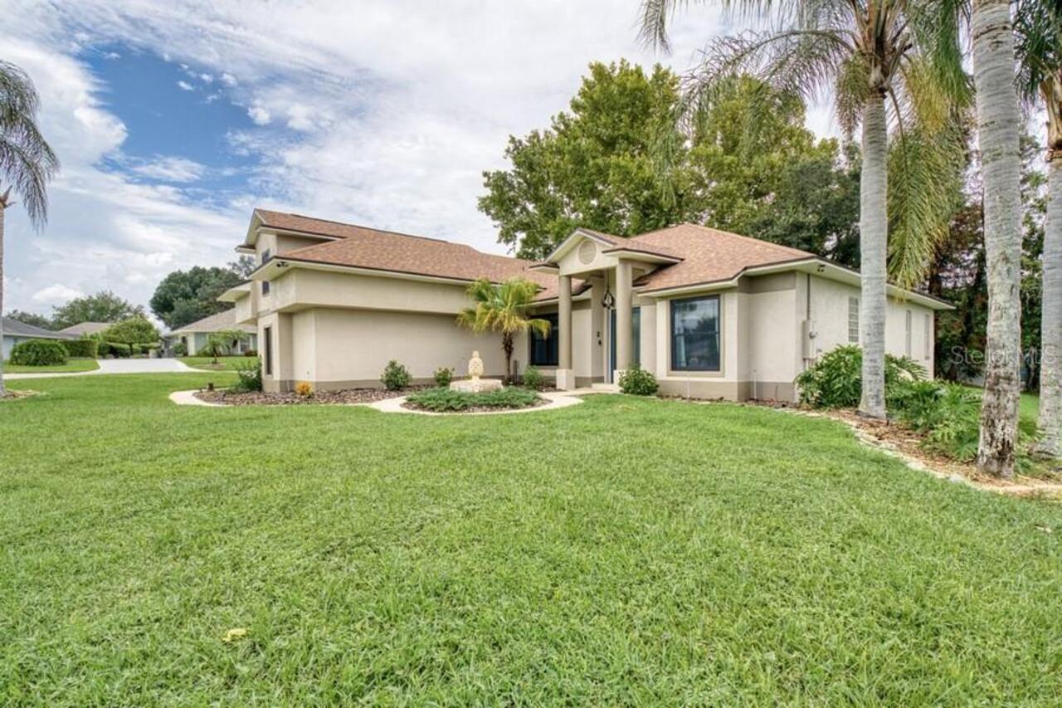
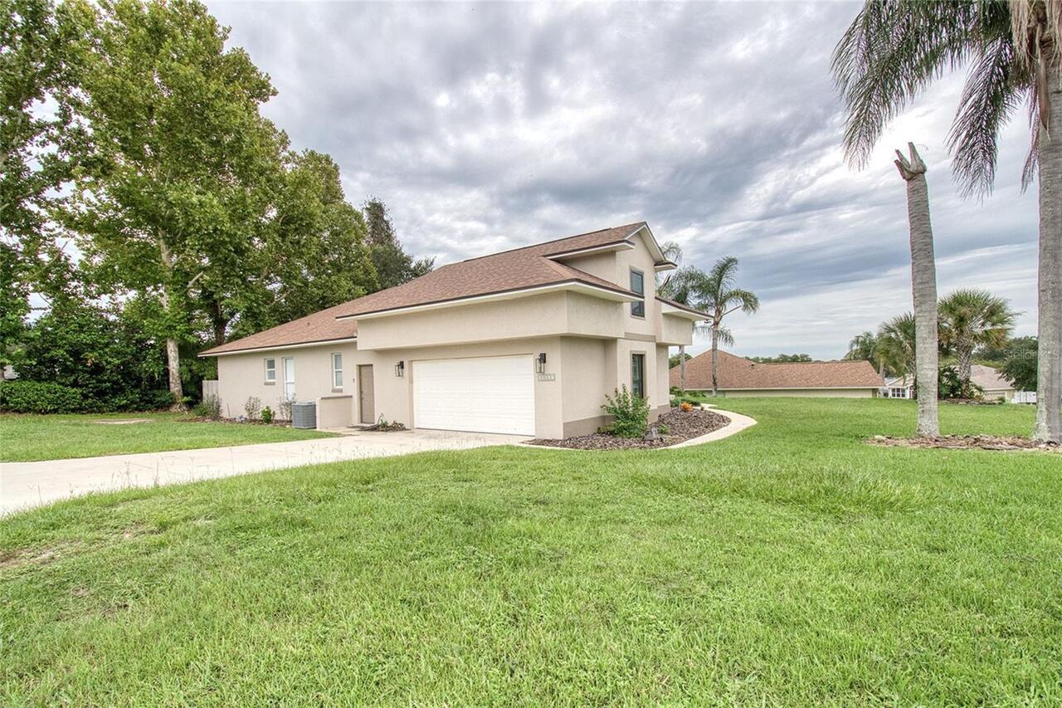
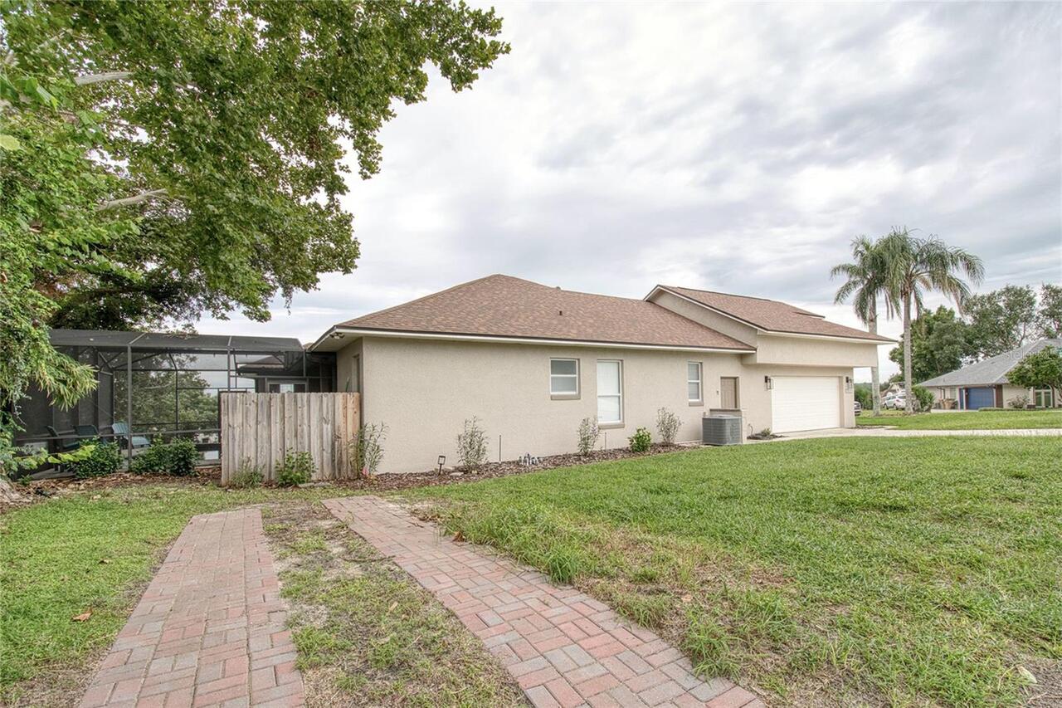
Single Family Residence
Parking
Garage Faces Side, Garage Faces Rear
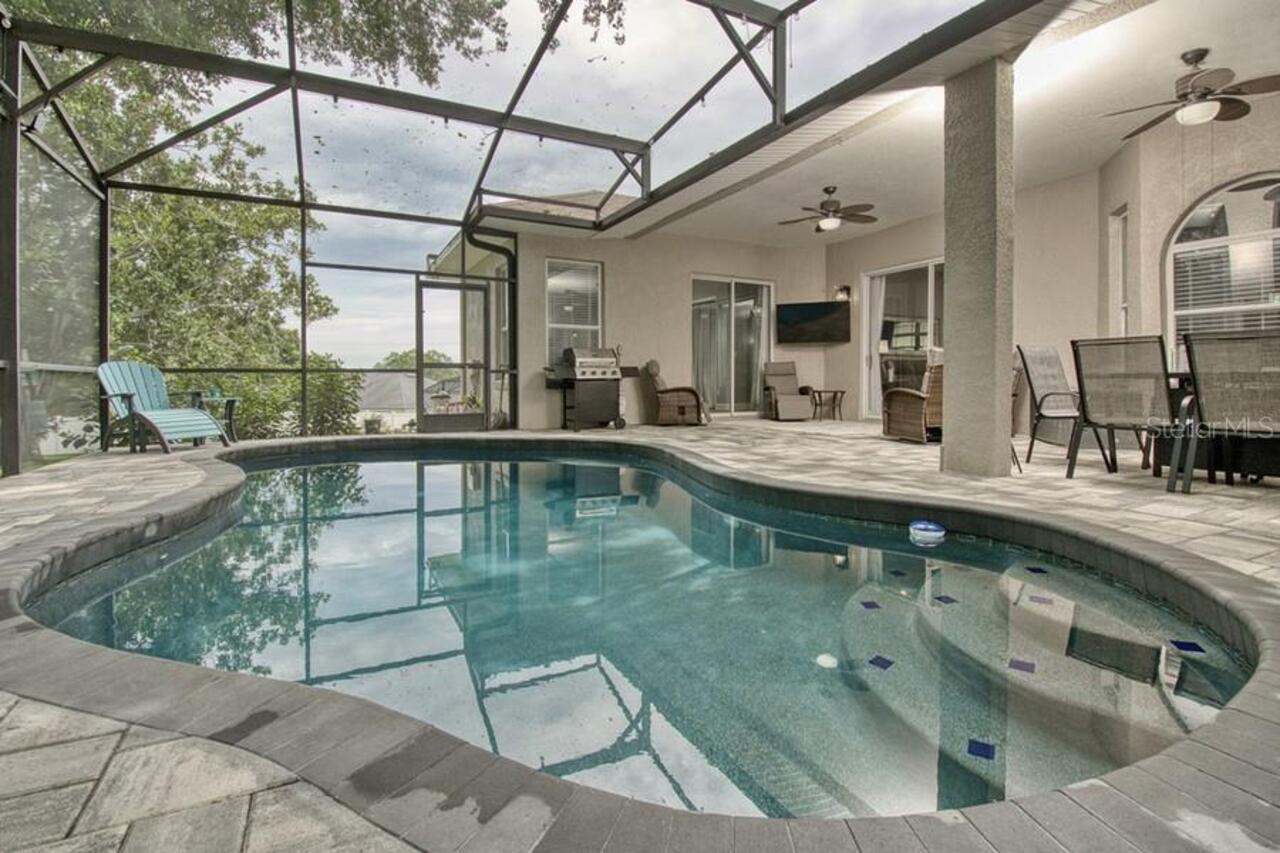
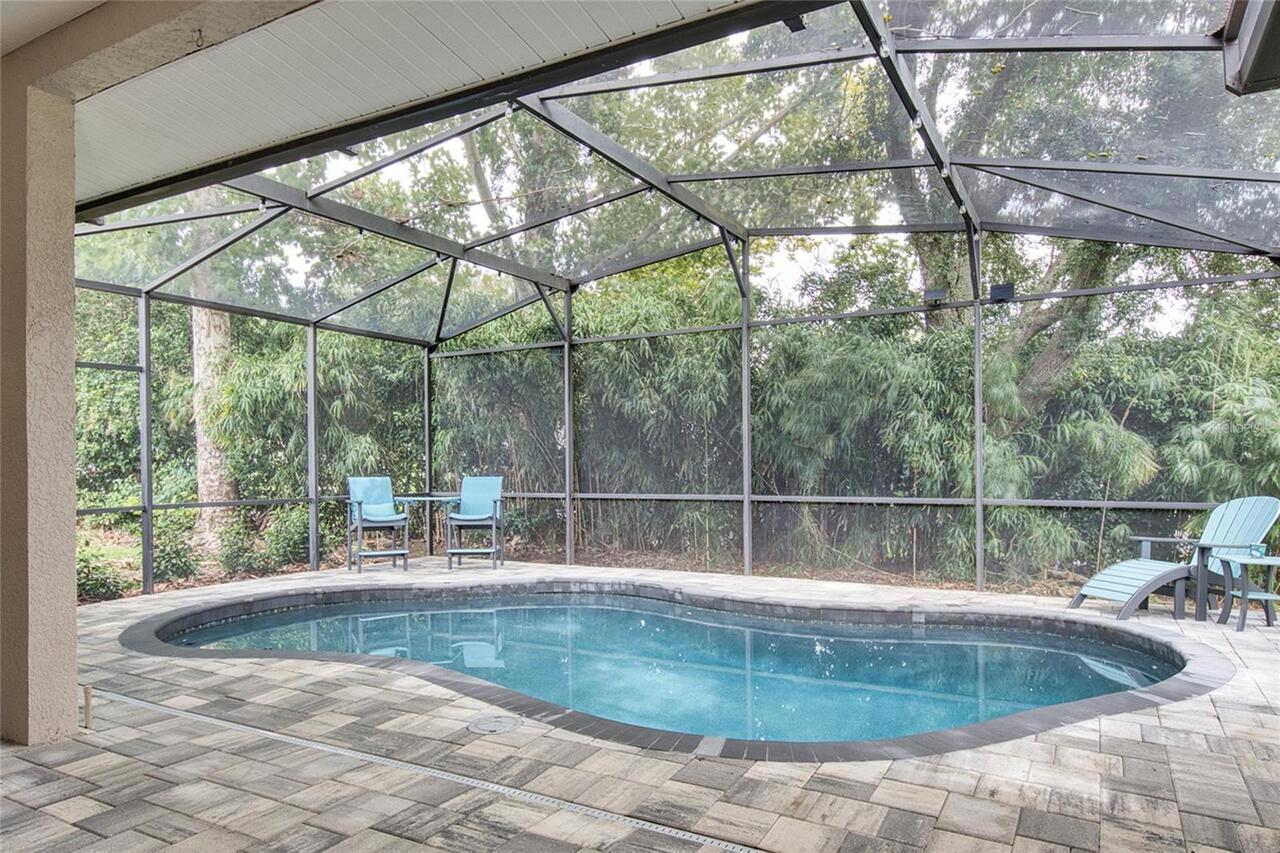
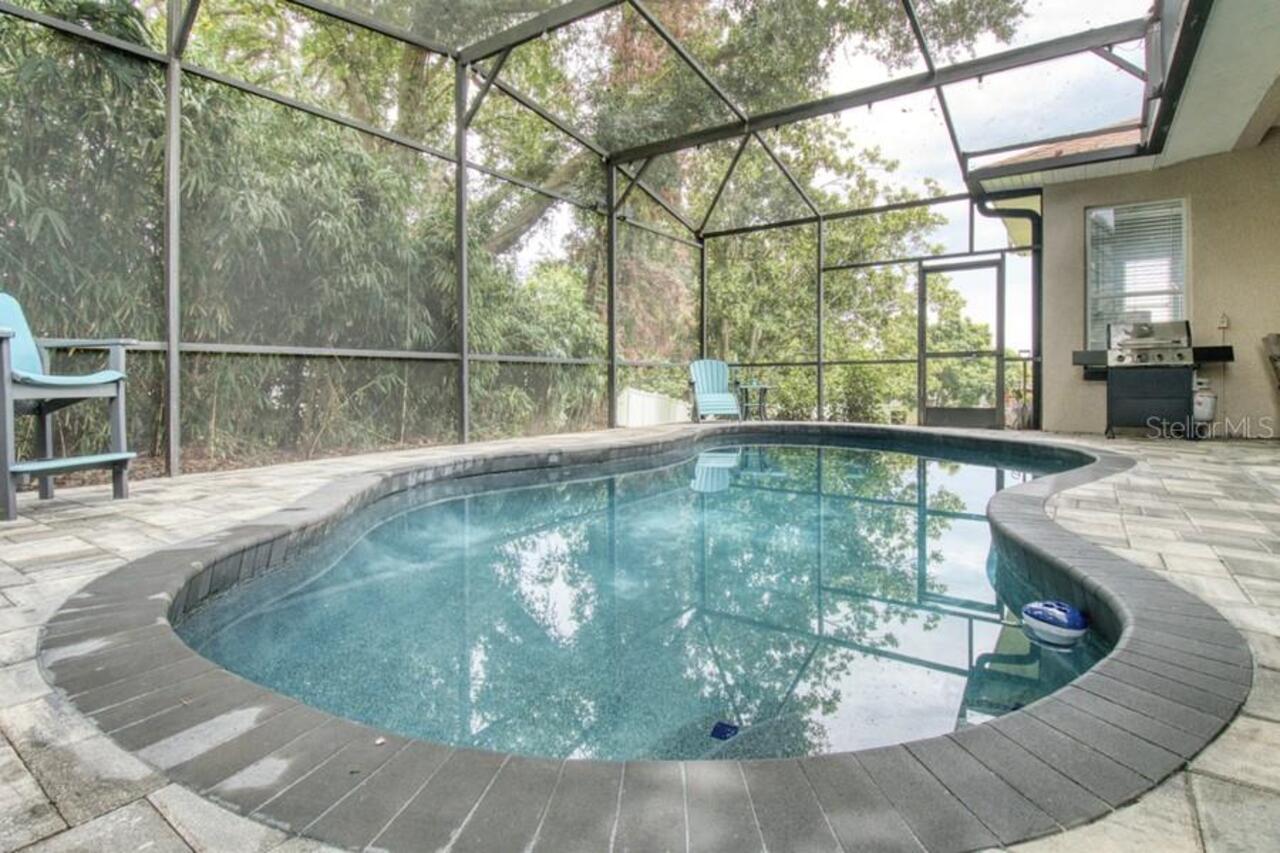
Pool
Screen Enclosure, Heated, Gunite, In Ground
Subdivision
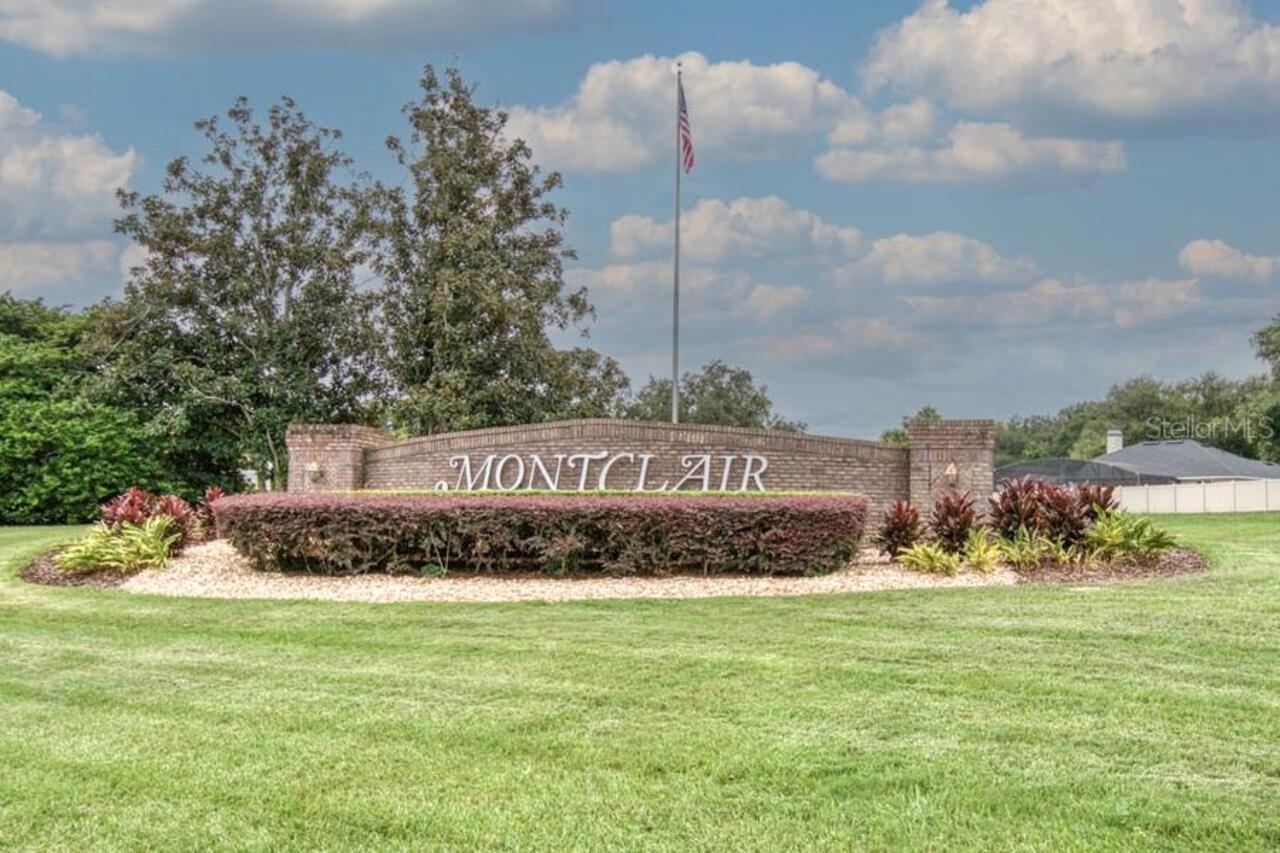
MONTCLAIR PH 01
Additional Information
Additional Parcels YN
false
Additional Rooms
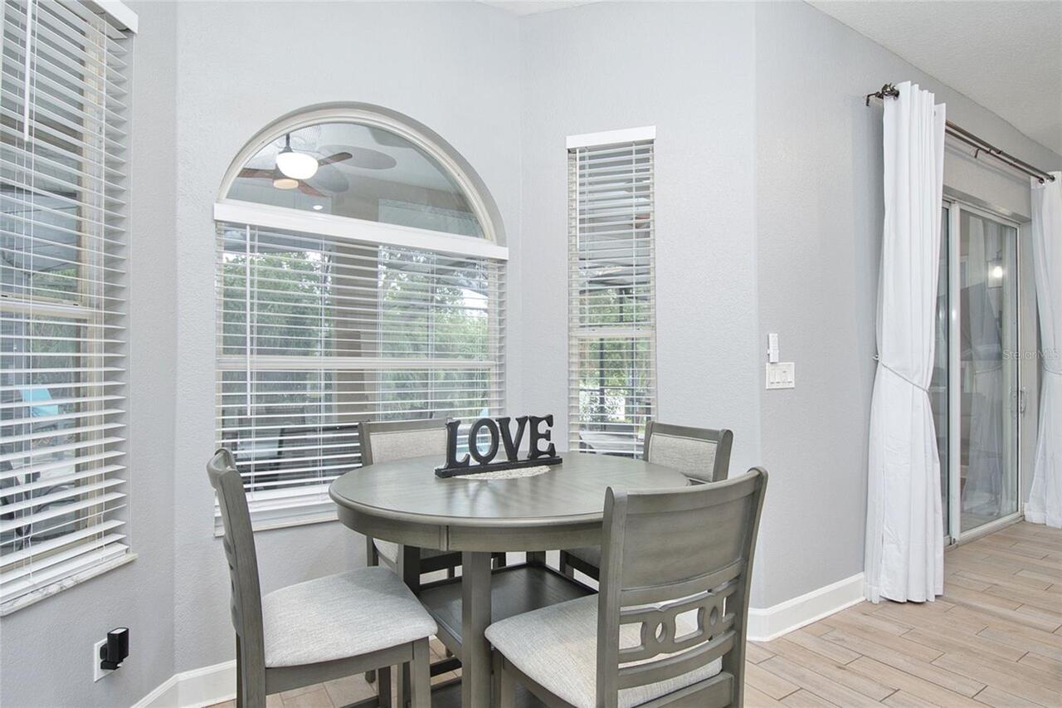
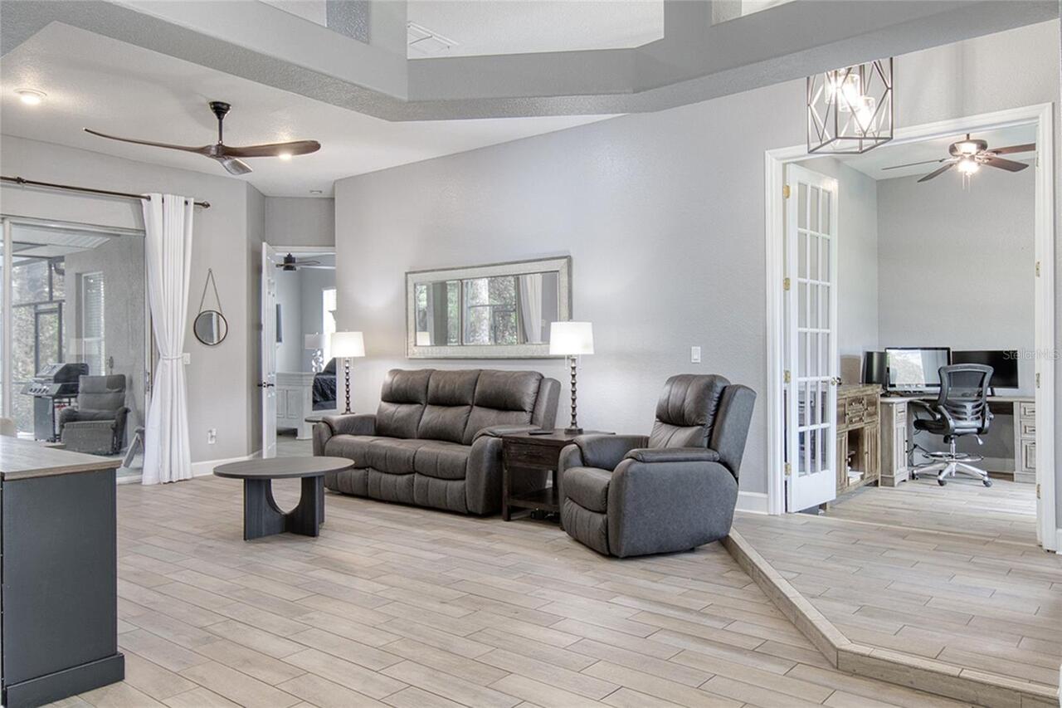
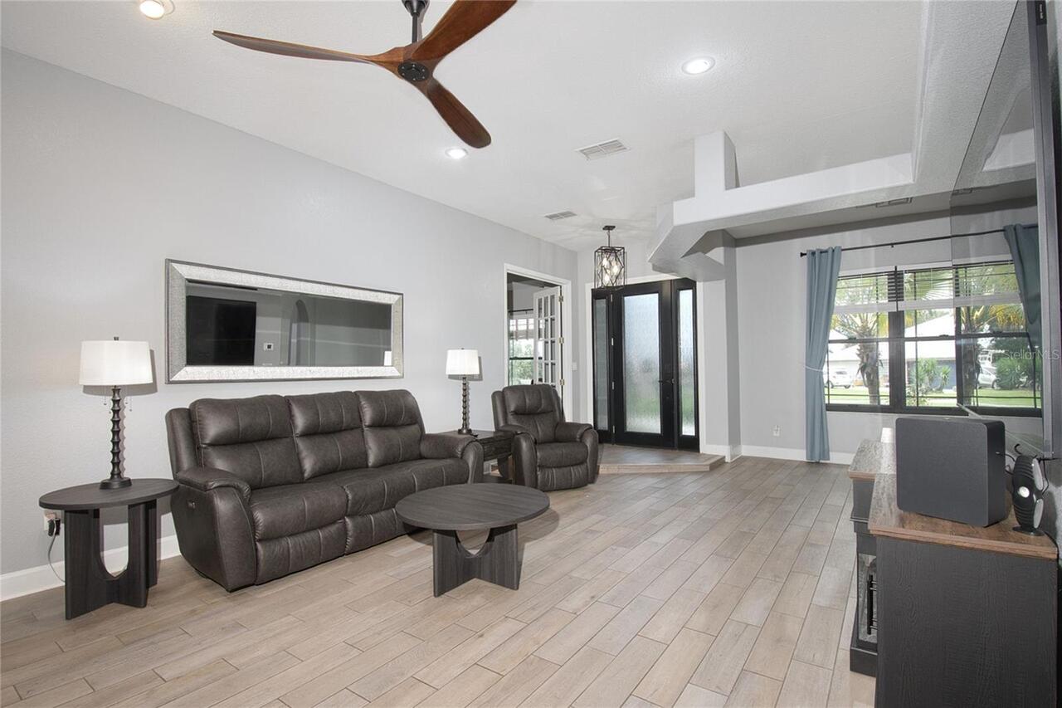
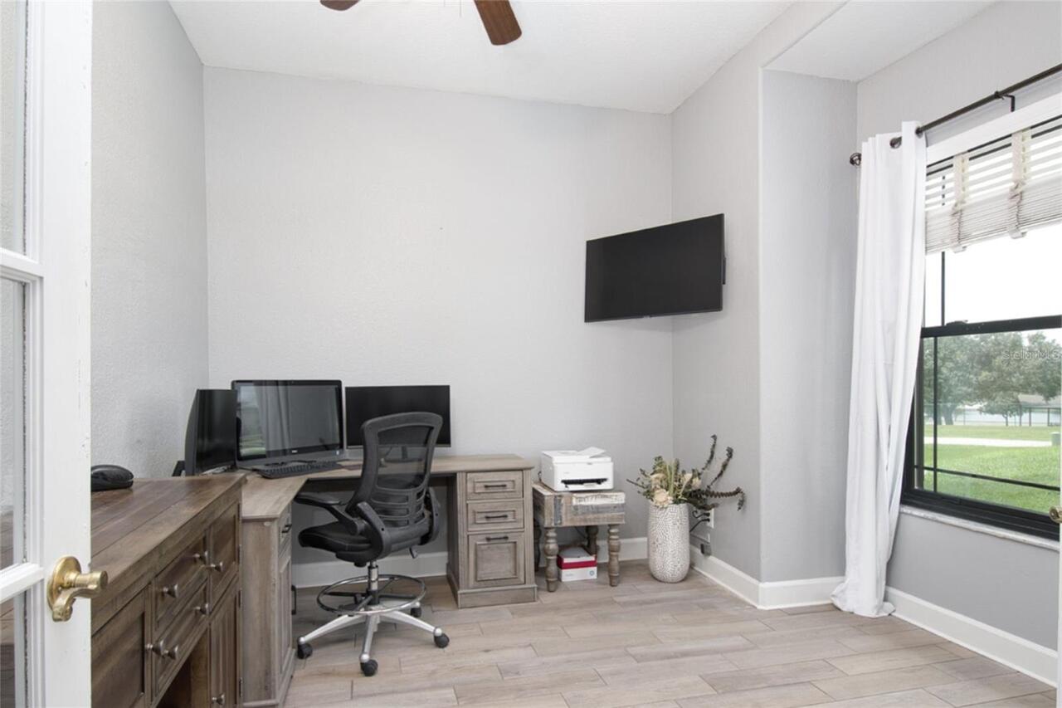
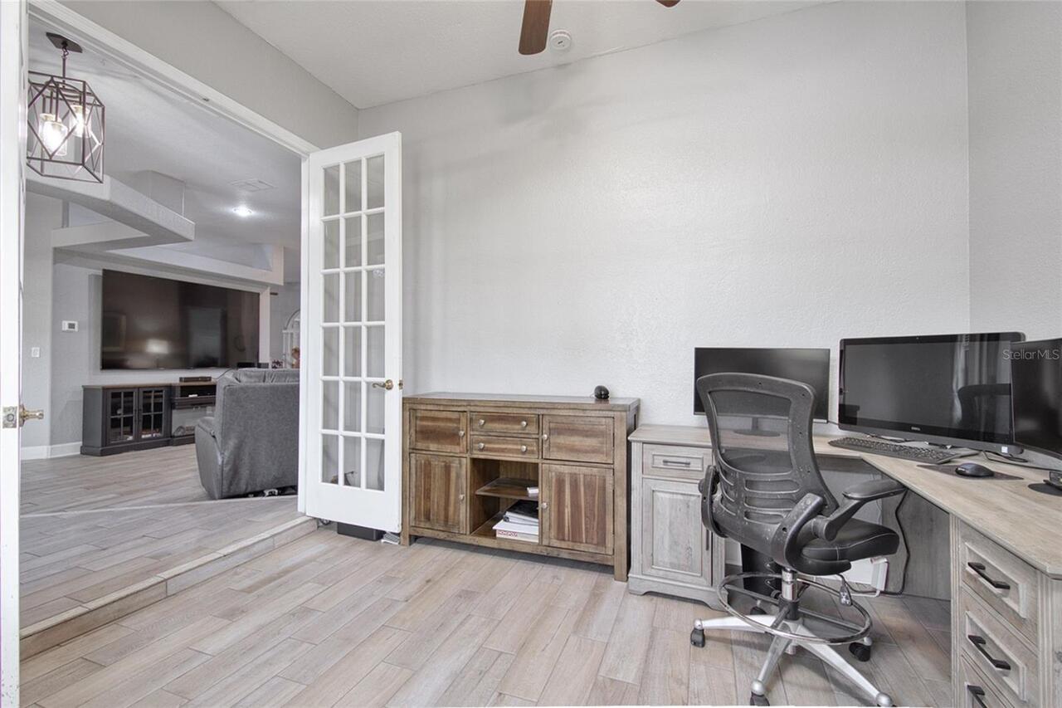
Bonus Room, Breakfast Room Separate, Den/Library/Office, Family Room, Formal Dining Room Separate, Great Room, Loft
Additional Water Information
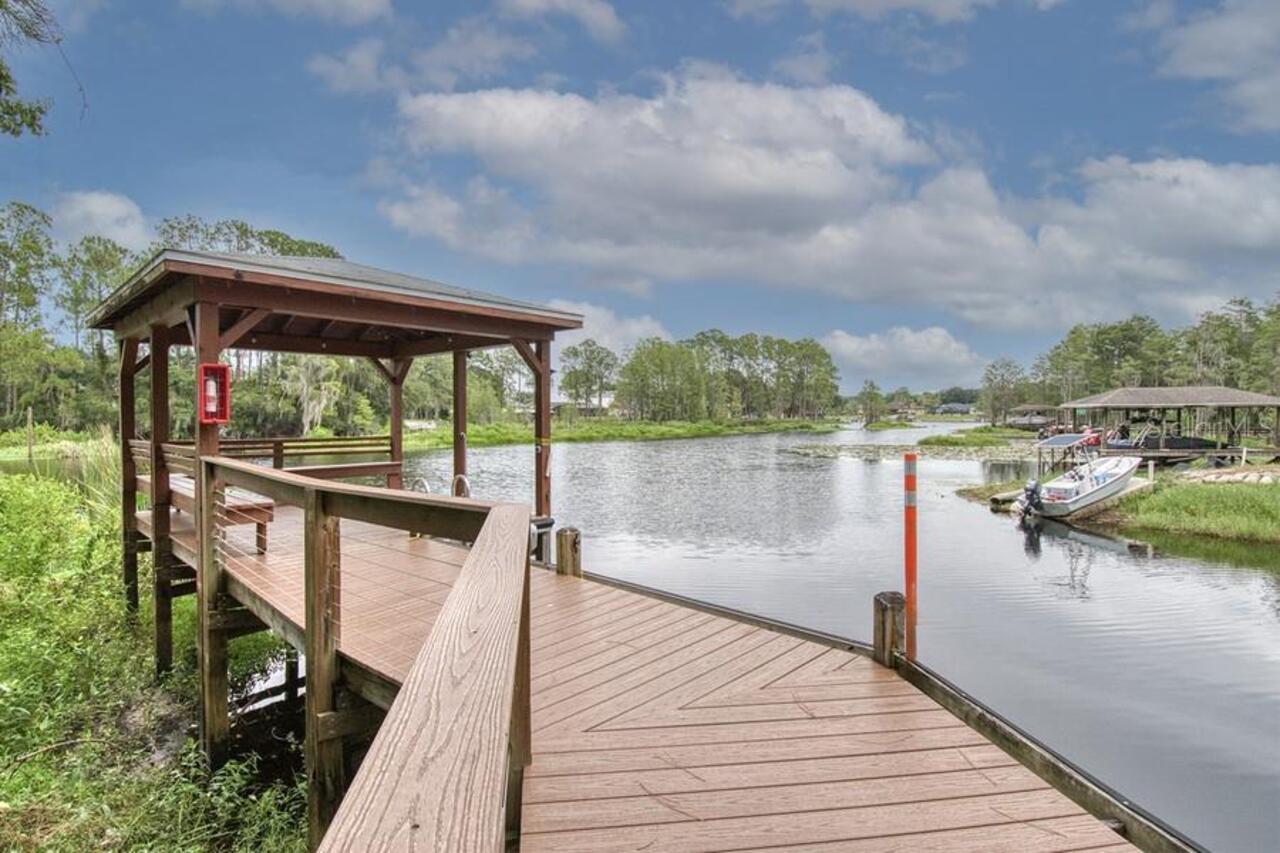
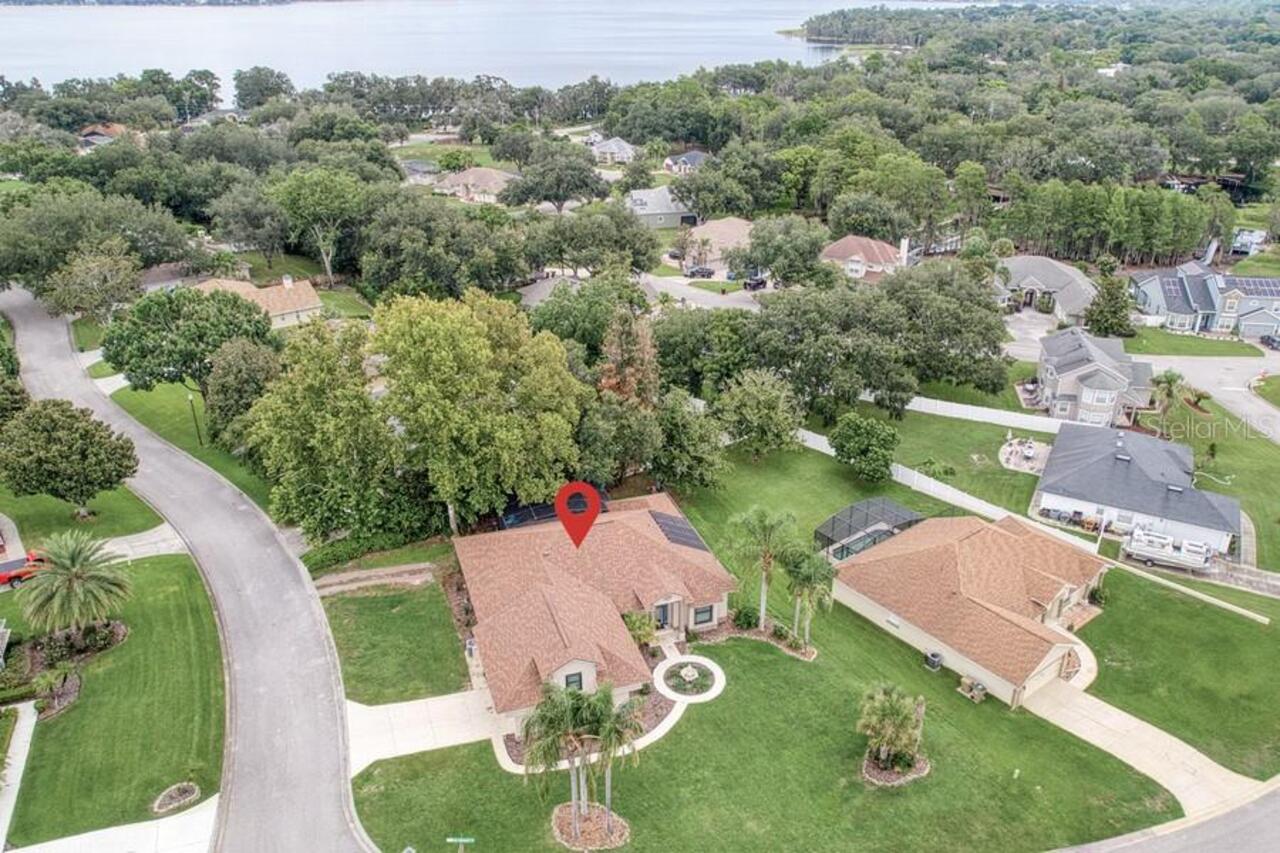
Crescent Lake connects to Lake Minnehaha -Chain of Lakes for boating
Alternate Key Folio Num
3743849
Appliances
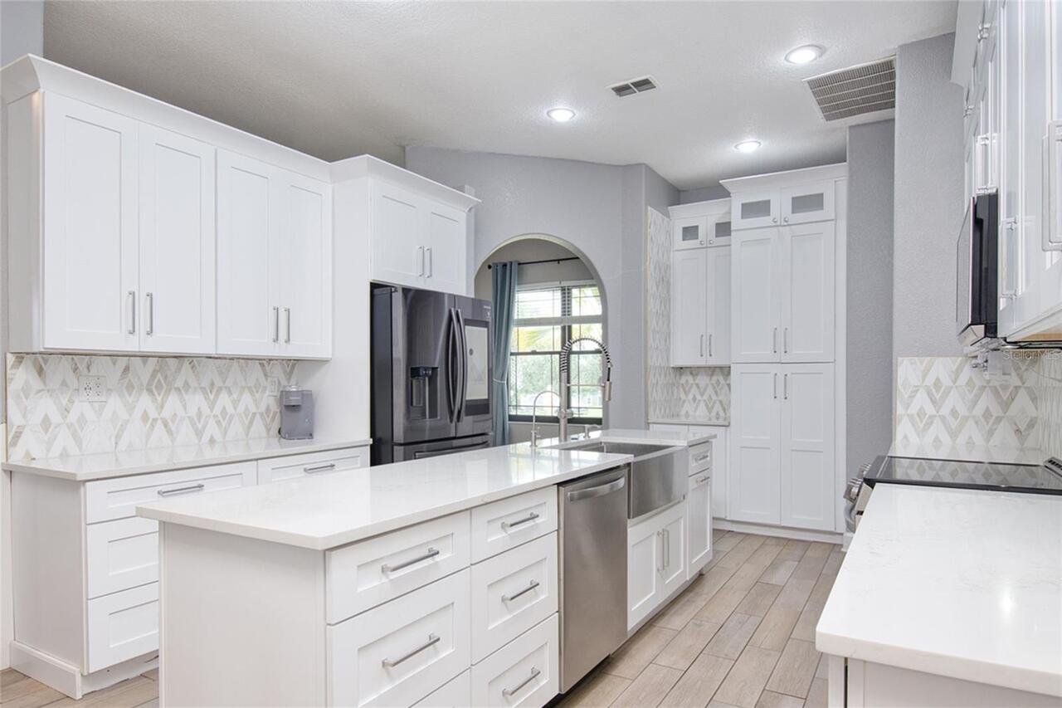
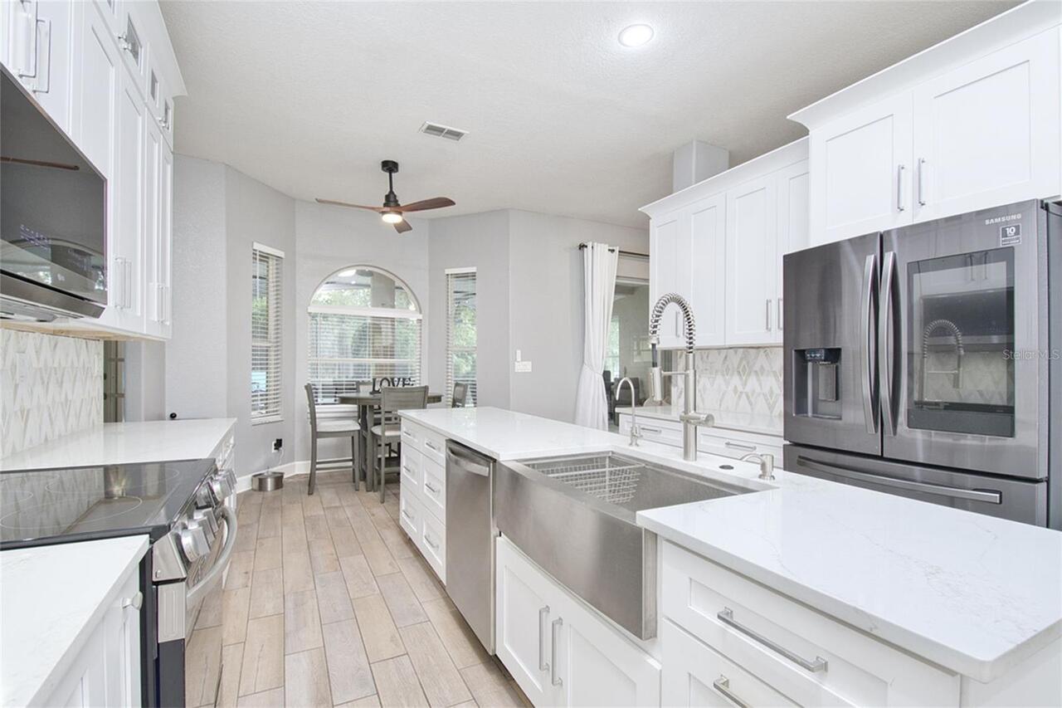
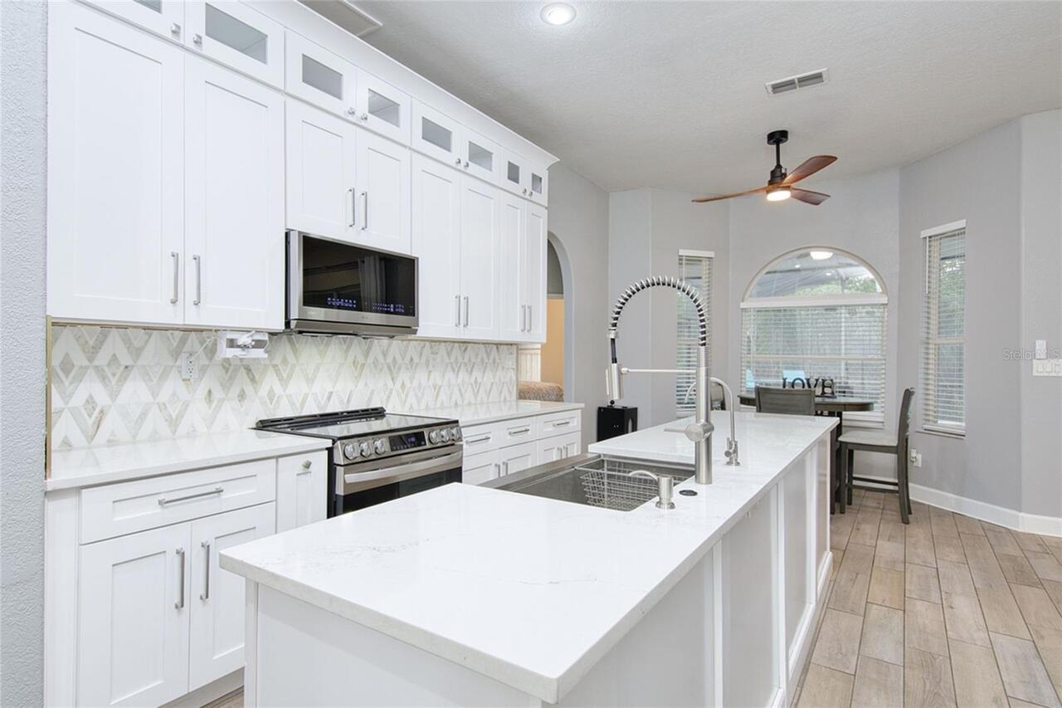
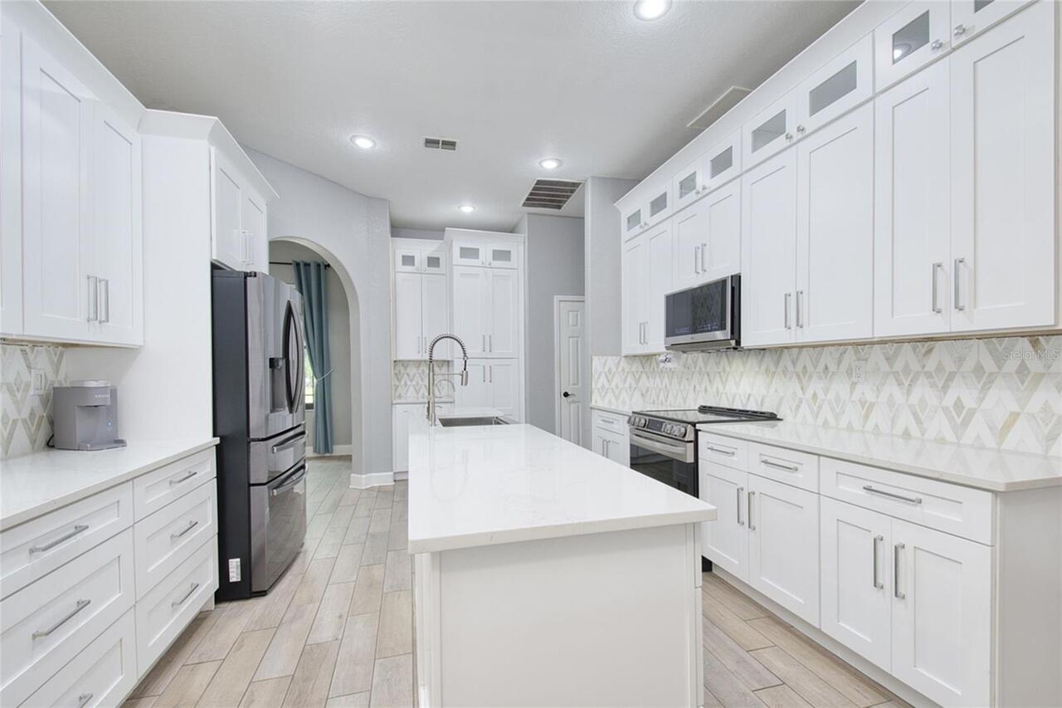
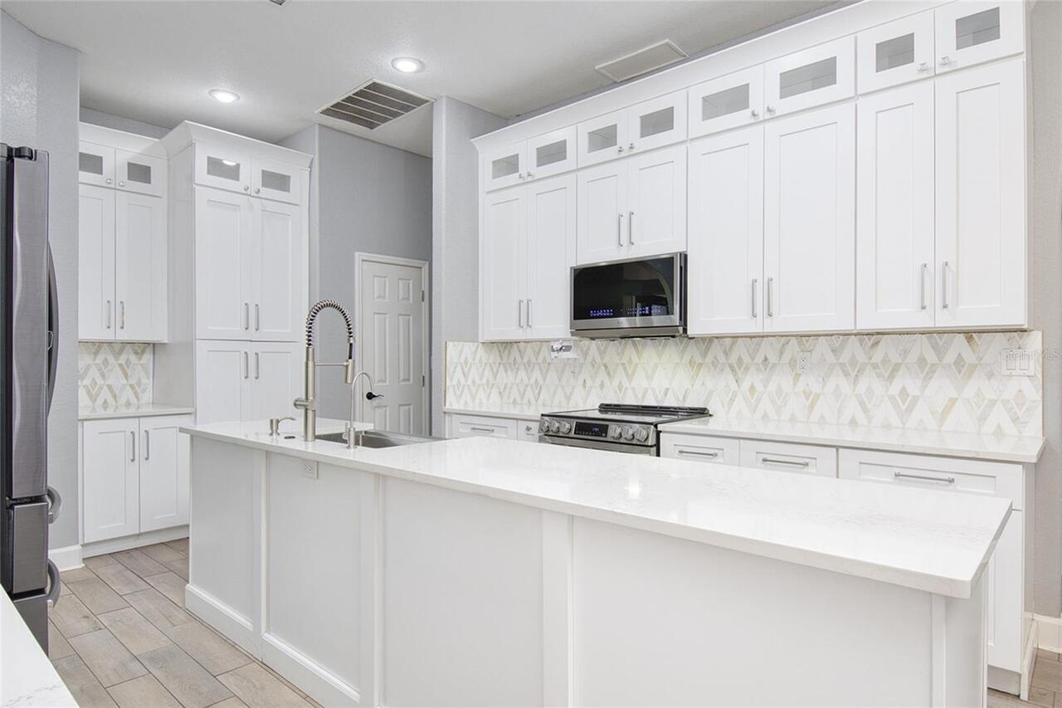
Built-In Oven, Cooktop, Dishwasher, Dryer, Electric Water Heater, Exhaust Fan, Microwave, Range, Refrigerator, Washer, Water Filtration System
Architectural Style
Contemporary
Association Email
rmccoy@sentrymgmt.com
Association Fee Frequency
Quarterly
Association Fee Requirement
Required
Association URL
www.sentrymgt.com
Building Area Source
Public Records
Building Area Total Srch SqM
299.71
Building Area Units
Square Feet
Calculated List Price By Calculated SqFt
258.17
Community Features
Street Lights
Complex Community Name NCCB
MONTCLAIR
Construction Materials
Block
Disaster Mitigation
Above Flood Plain
Elementary School
Pine Ridge Elem
Exterior Features
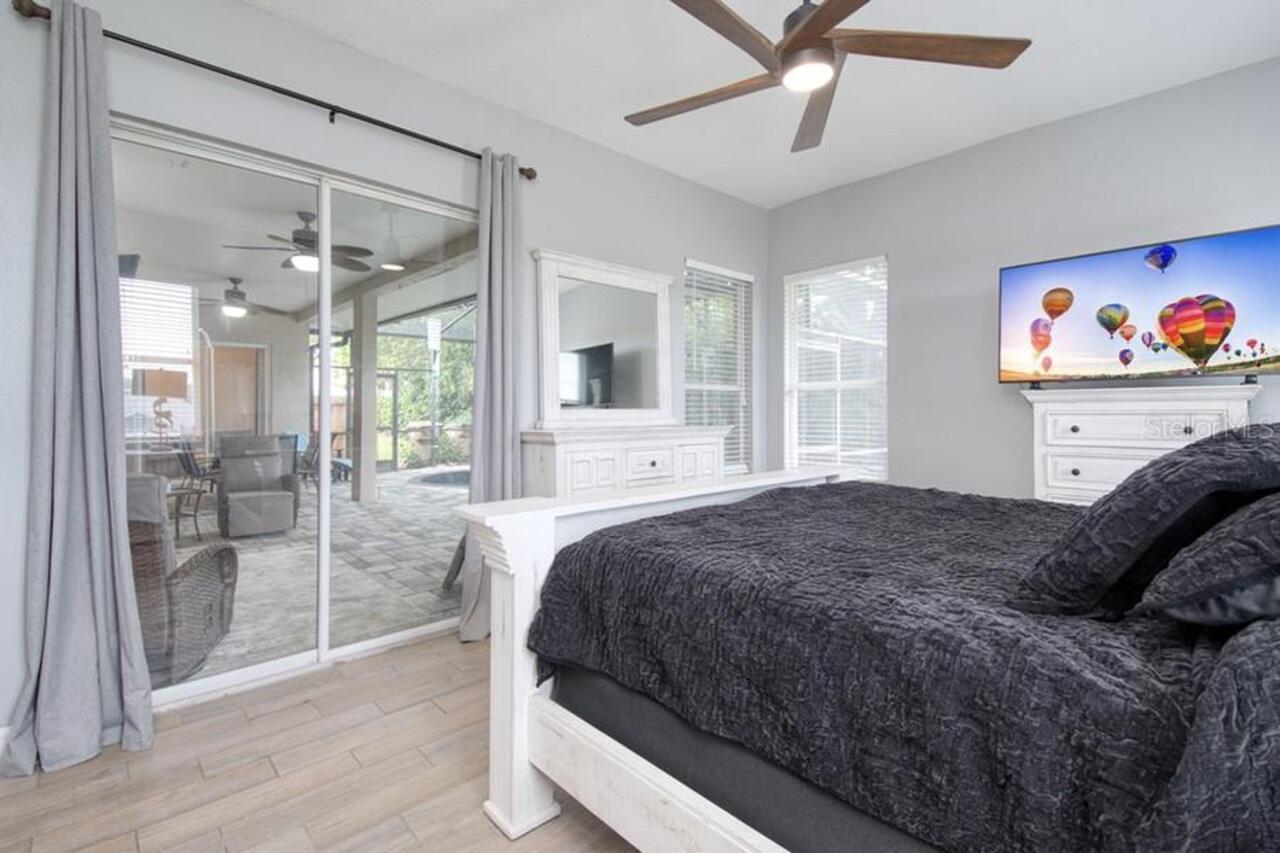
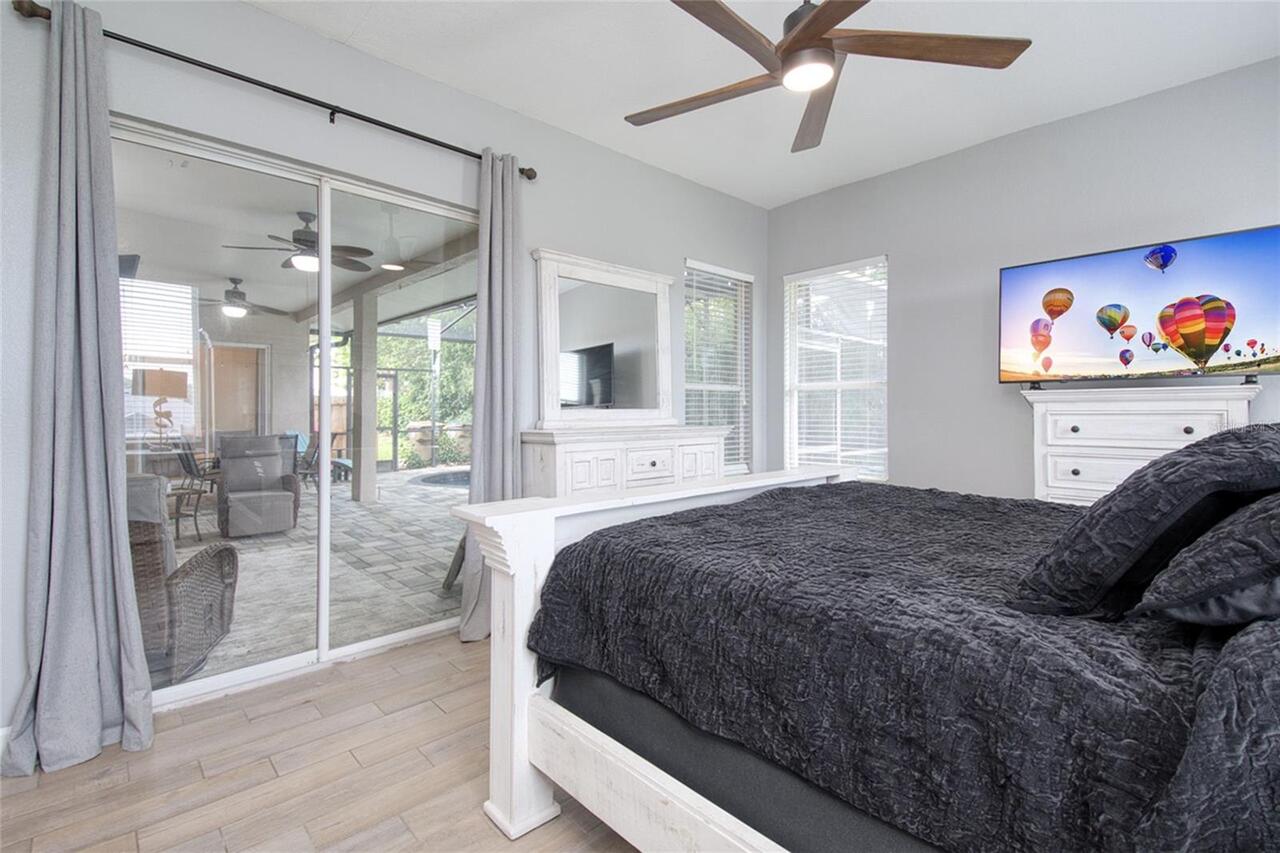
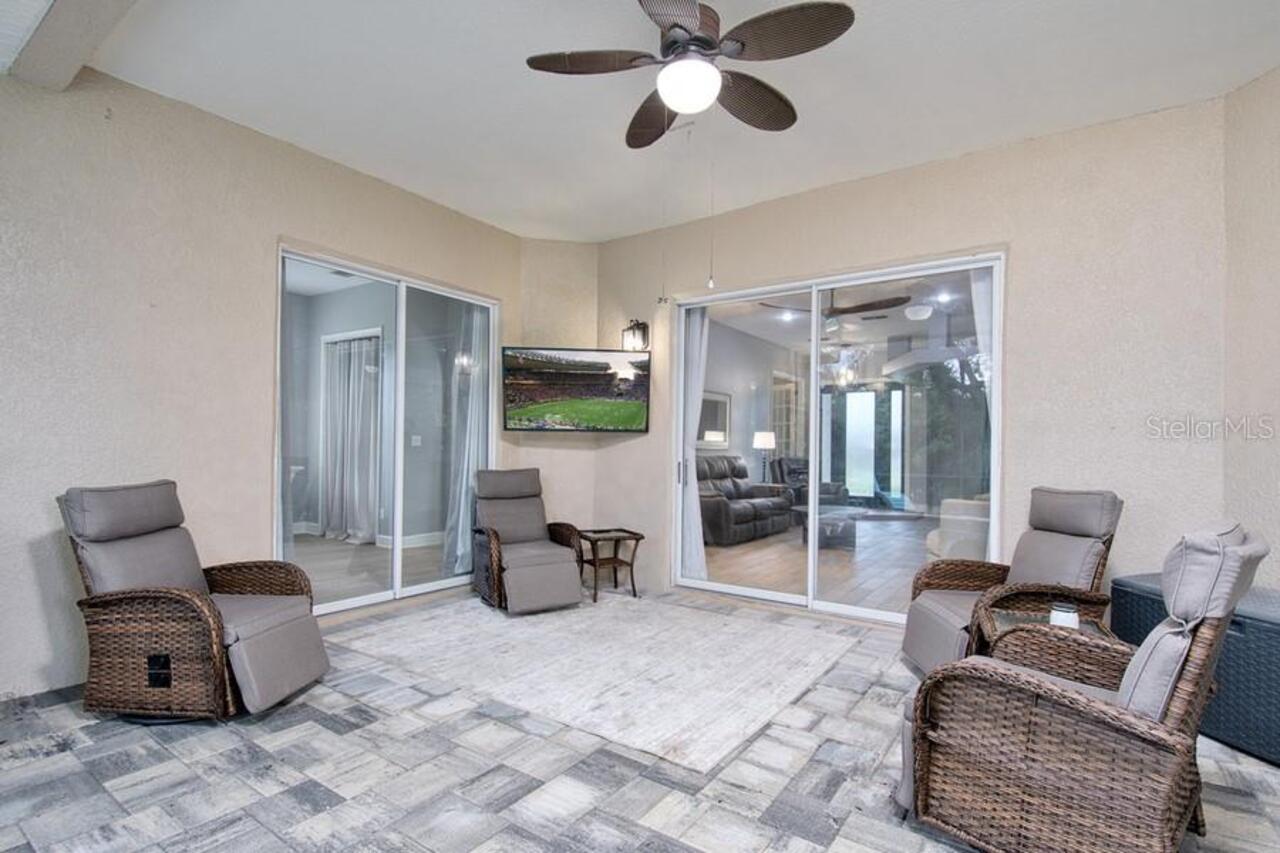
Sliding Doors
Flood Zone Date
2012-12-18
Flood Zone Panel
12069C0570E
Flooring
Carpet, Ceramic Tile
High School
South Lake High
Interior Features
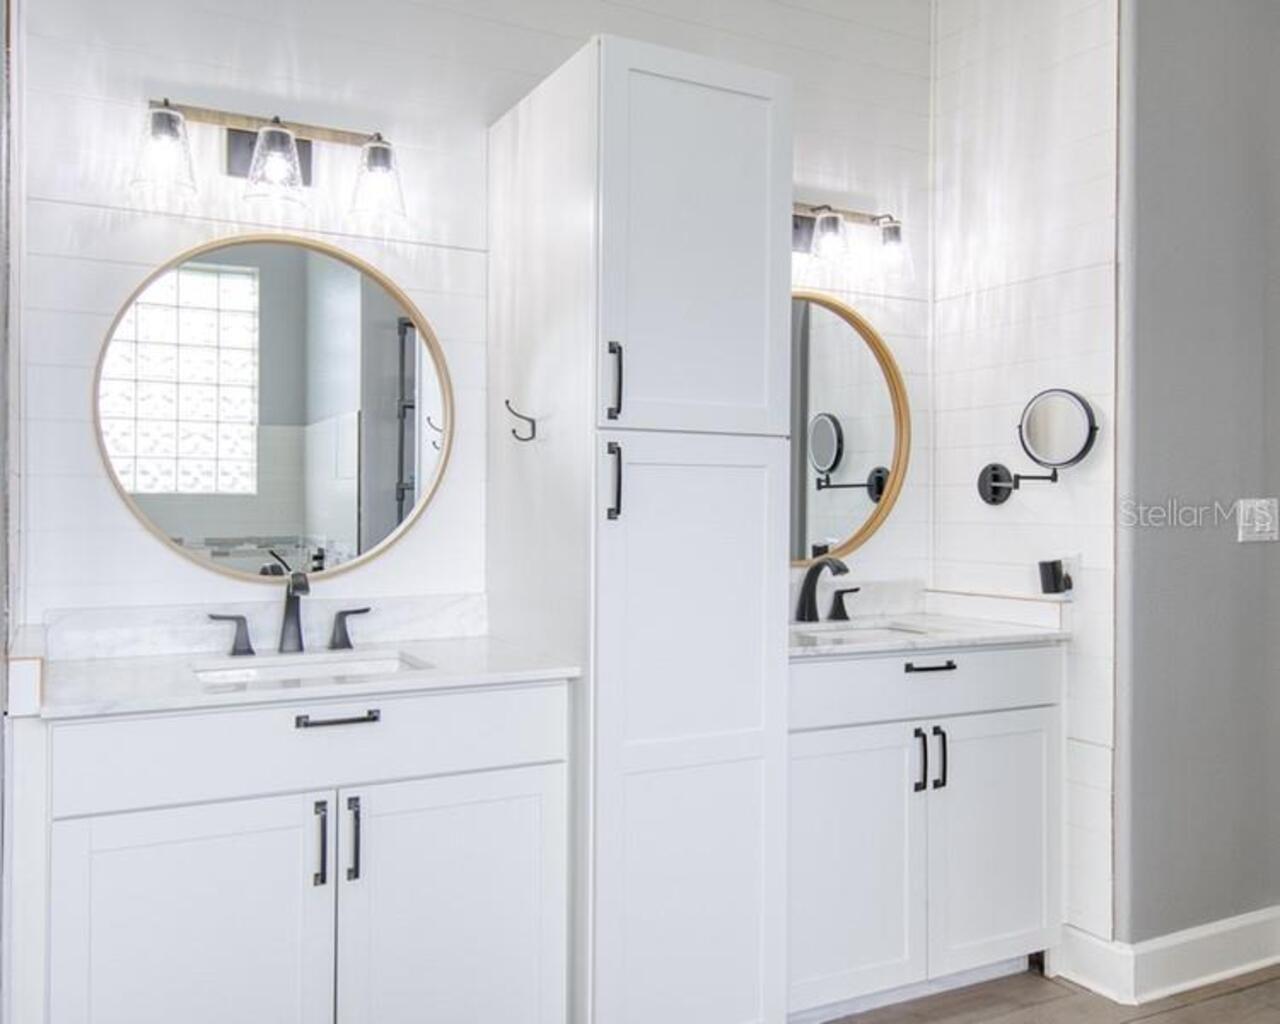
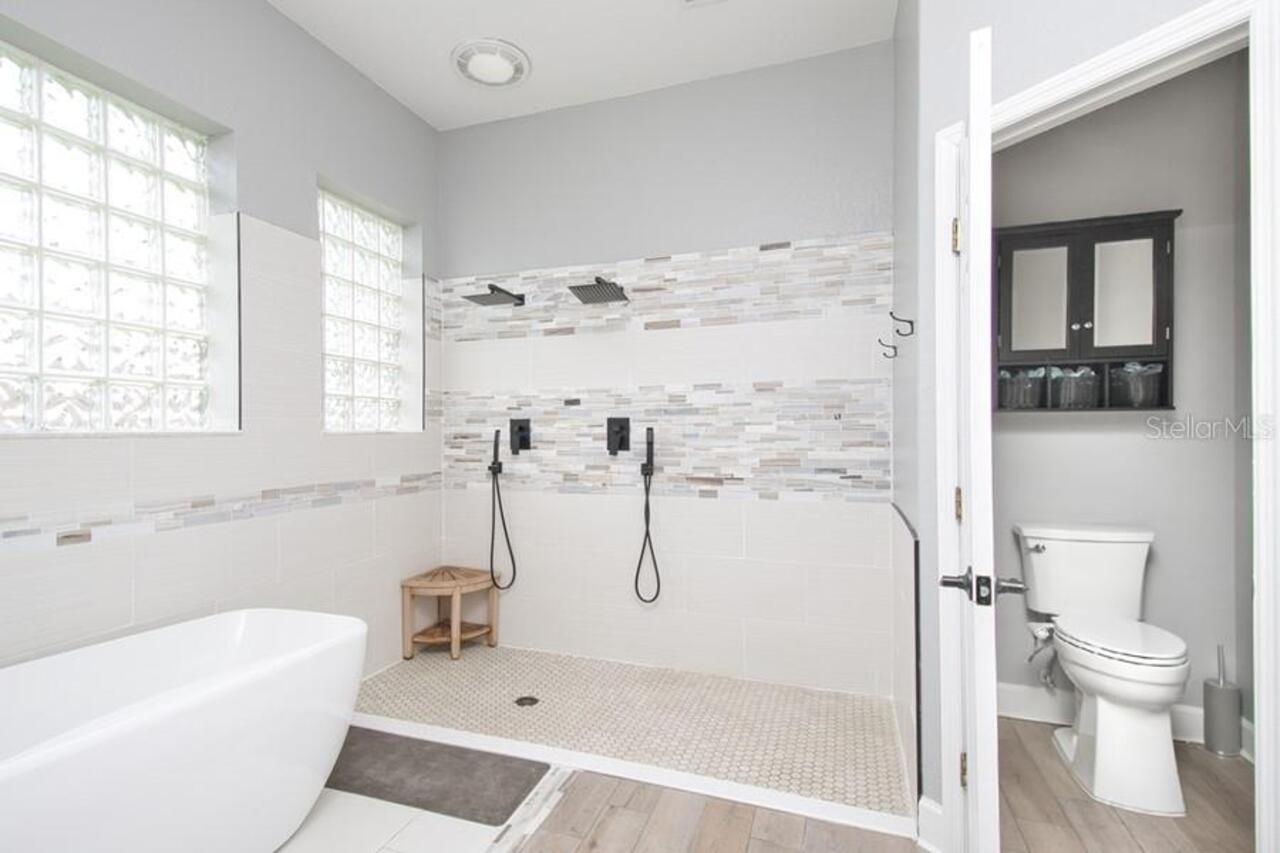
Ceiling Fans(s), Kitchen/Family Room Combo, Living Room/Dining Room Combo, Open Floorplan, Primary Bedroom Main Floor, Solid Surface Counters, Split Bedroom, Thermostat, Walk-In Closet(s)
Internet Address Display YN
true
Internet Automated Valuation Display YN
true
Internet Consumer Comment YN
true
Internet Entire Listing Display YN
true
Laundry Features
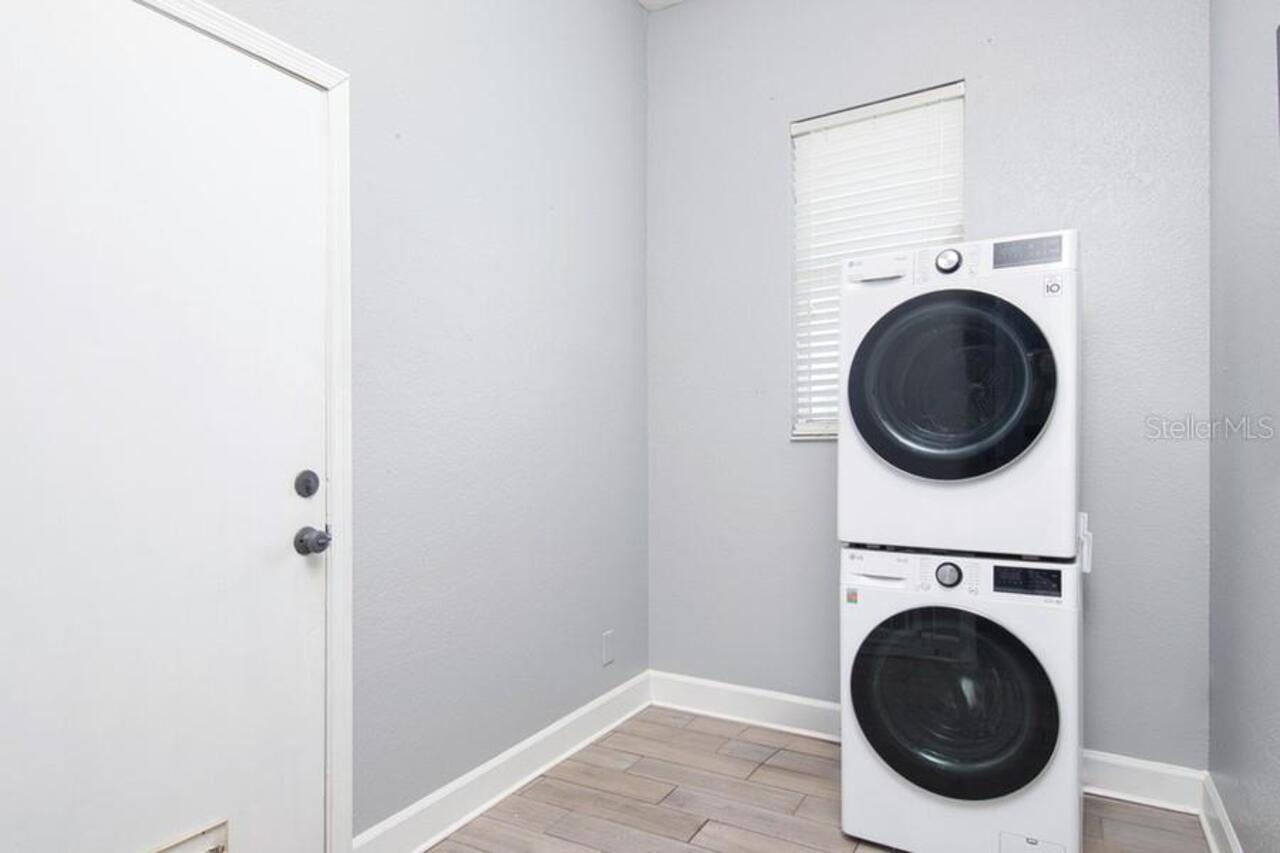
Electric Dryer Hookup, In Kitchen, Washer Hookup
Living Area Source
Public Records
Living Area Units
Square Feet
Lot Features
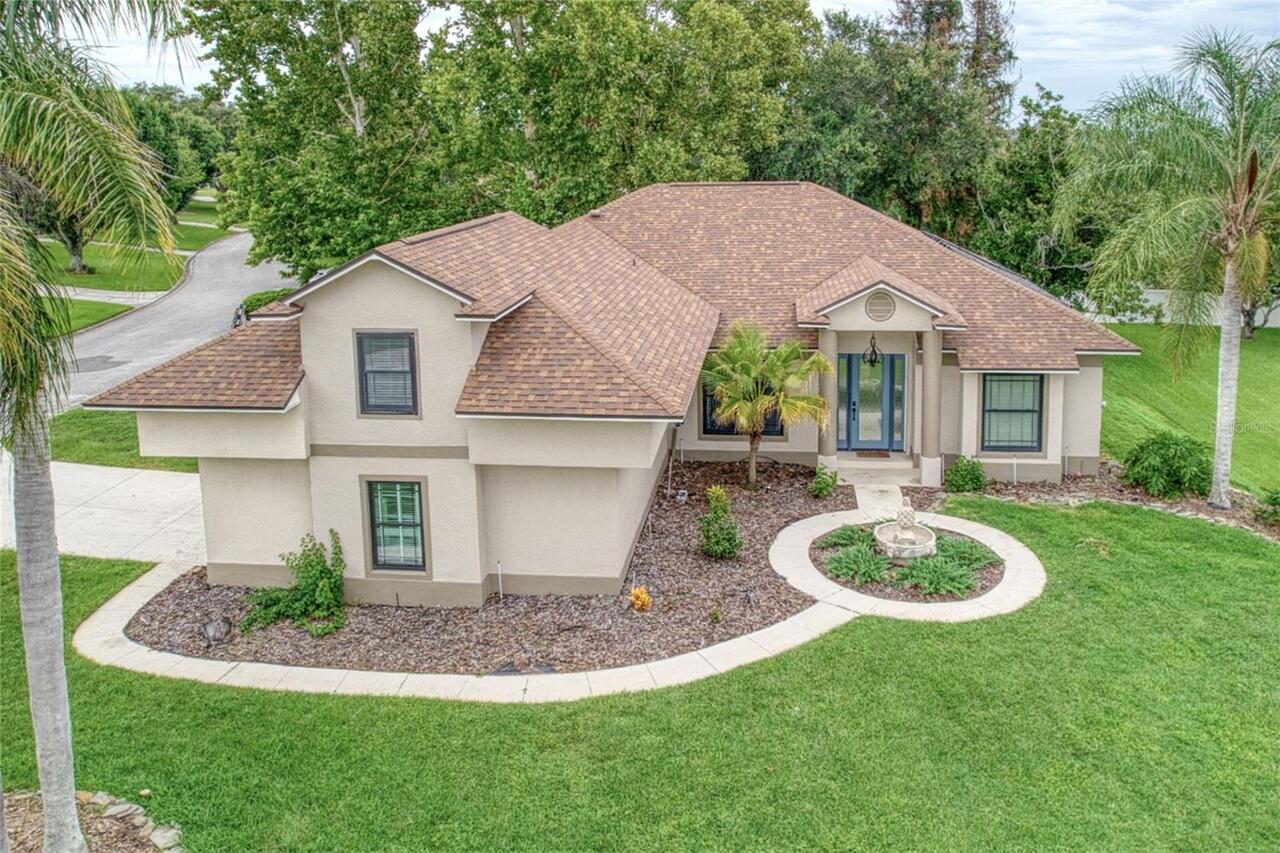
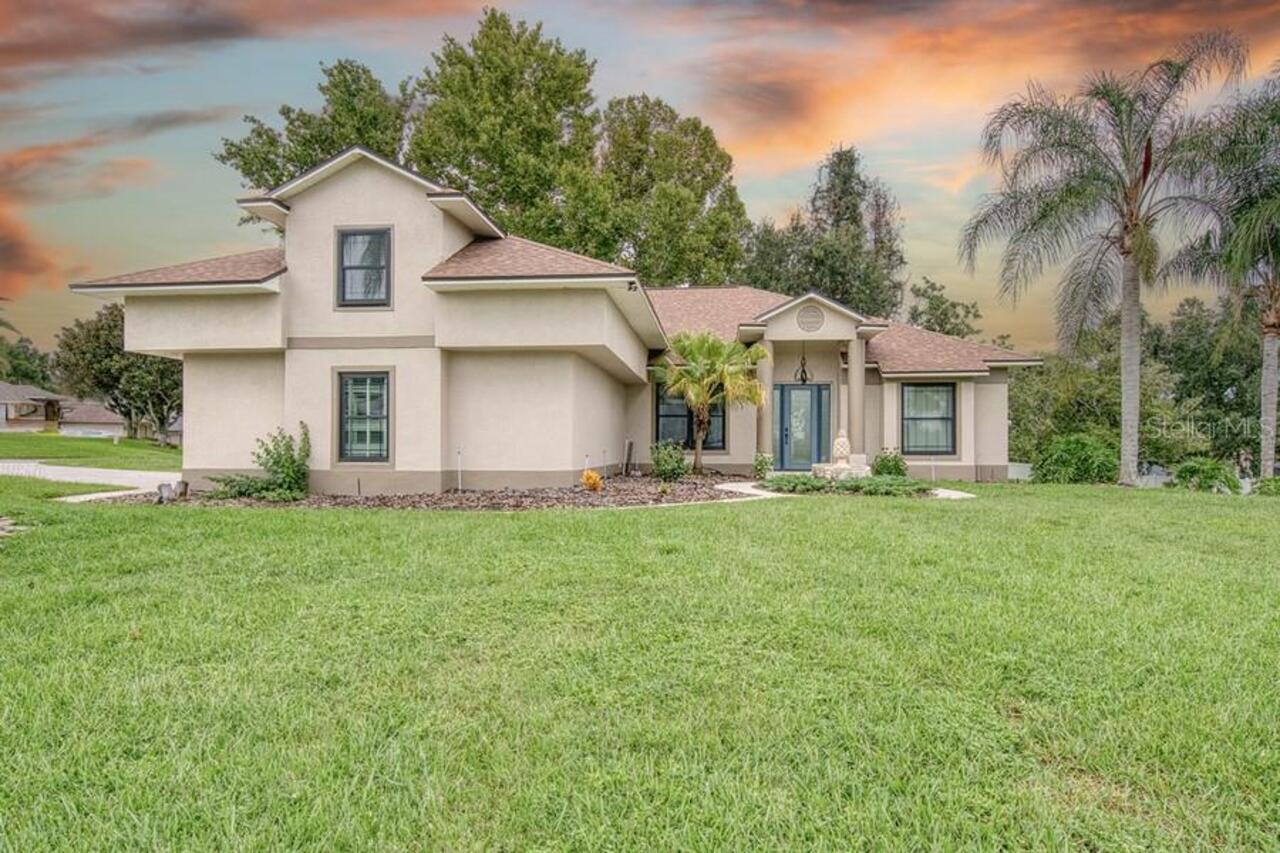
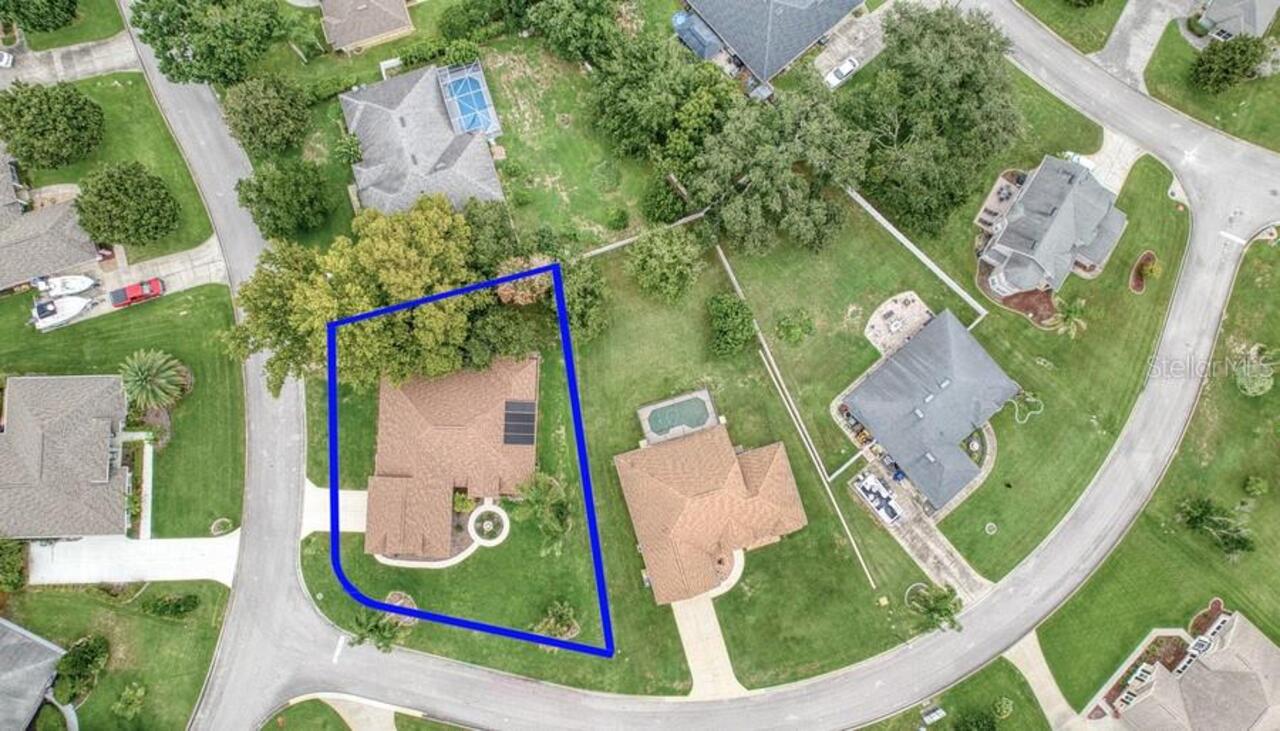
Cleared, Corner Lot, In County, Landscaped, Oversized Lot, Paved
Lot Size Square Feet
12858
Lot Size Square Meters
1195
Middle Or Junior School
Gray Middle
Modification Timestamp
2026-08-06T23:01:09.897Z
Other Equipment
Irrigation Equipment
Parcel Number
01-23-25-0625-000-03300
Patio And Porch Features
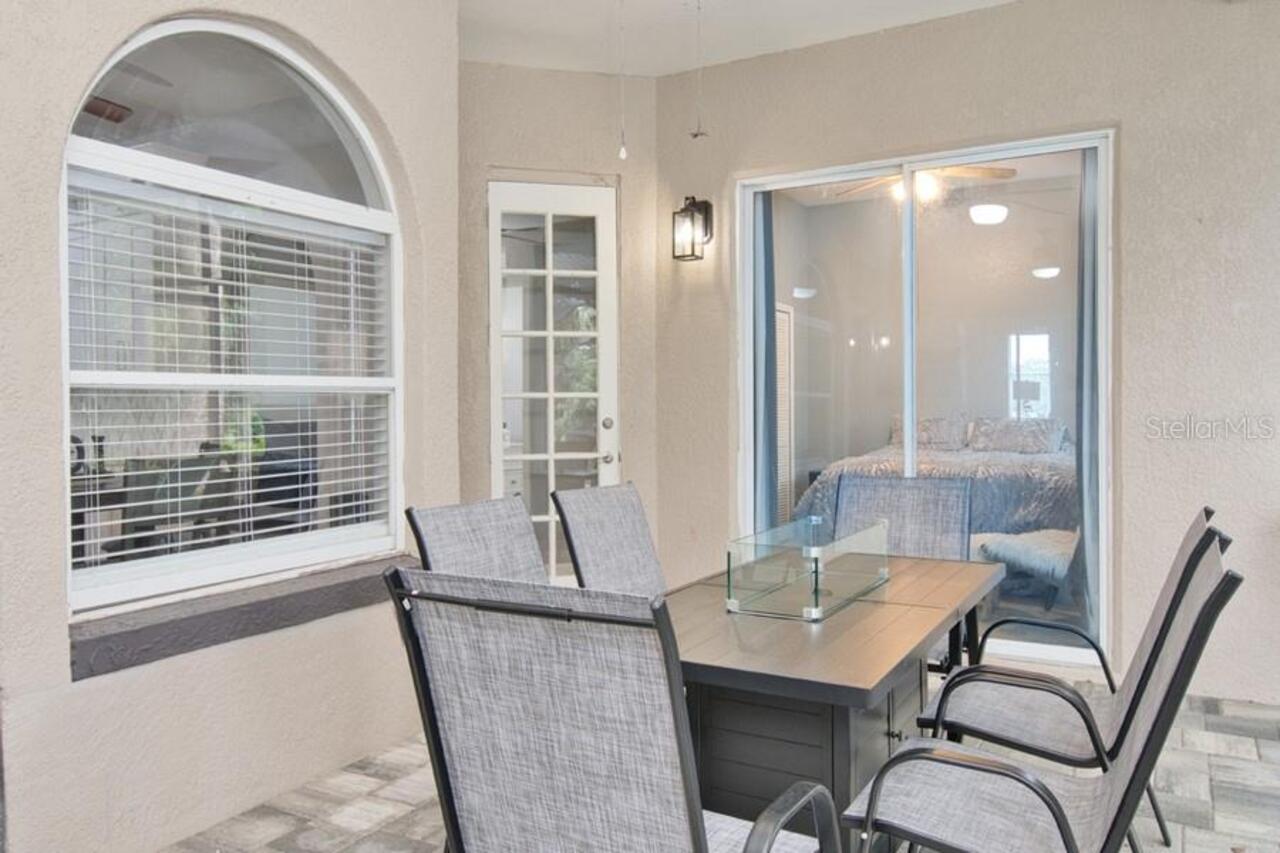
Covered, Deck, Enclosed, Rear Porch, Screened
Pets Allowed
Cats OK, Dogs OK
Property Attached YN
false
Property Condition
Completed
Property Description
Corner Unit
RATIO Current Price By Calculated SqFt
258.17
Road Responsibility
Public Maintained Road
Security Features
Smoke Detector(s)
Showing Requirements
Appointment Only, Call Listing Agent, Combination Lock Box, Lockbox, ShowingTime
Status Change Timestamp
2026-08-06T22:38:08.000Z
Tax Legal Description
MONTCLAIR PHASE 1 SUB LOT 33 PB 38 PGS 1-3 ORB 6066 PG 1255
Total Acreage
1/4 to less than 1/2
Universal Property Id
US-12069-N-012325062500003300-R-N
Unparsed Address
10537 VERSAILLES BLVD
Utilities
BB/HS Internet Available, Cable Available, Cable Connected, Electricity Available, Electricity Connected, Fire Hydrant, Sprinkler Meter, Underground Utilities, Water Connected
Water Access
Canal - Freshwater, Lake, Lake - Chain of Lakes
Water Body Name
CRESCENT LAKE
Water Extras
Boat Ramp - Private
Window Features
Blinds, ENERGY STAR Qualified Windows, Thermal Windows