407-990-2746
Menu

10331 Lightner Bridge Drive, Tampa, FL

NEXT
PREV
$695,000

($384/sqft)

List Status: Contingent
10331 Lightner Bridge Drive
Tampa, FL 33626


4 beds
3 baths
1810 living sqft
Top Features
  • View: Water
  • Subdivision: Westchase Sections 373 & 411
  • Built in  1997
  • Single Family Residence
Description
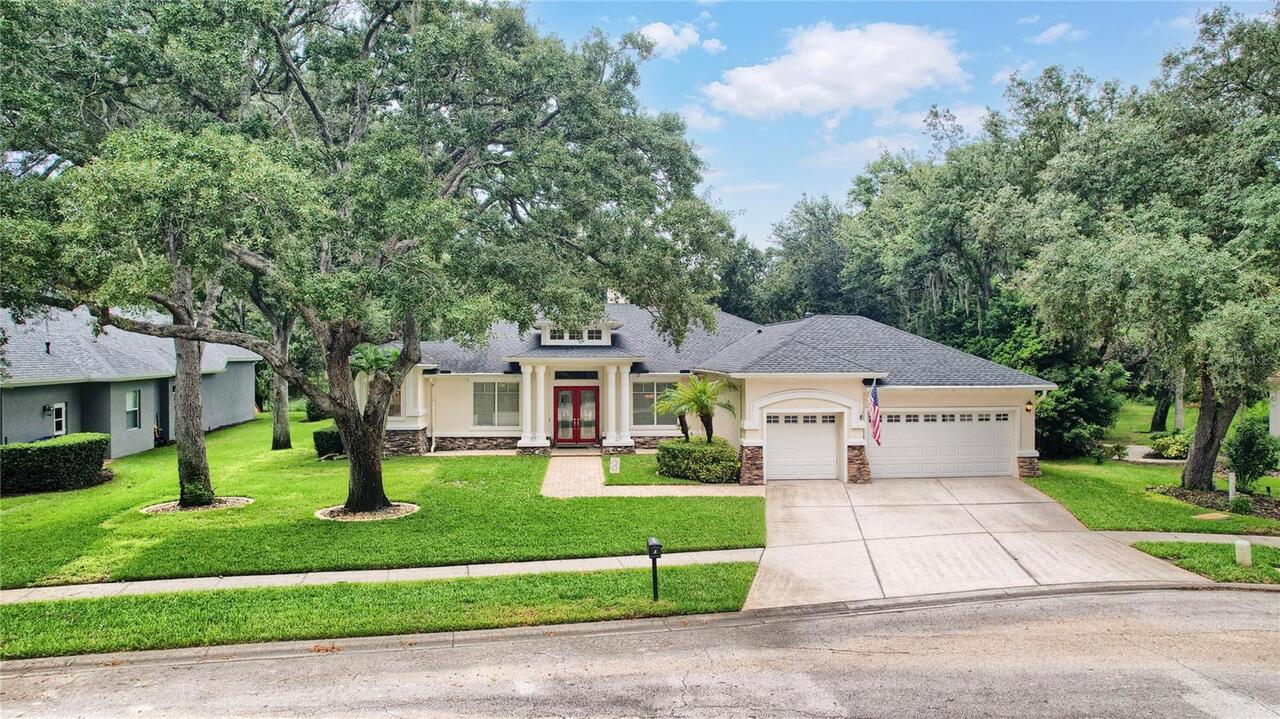
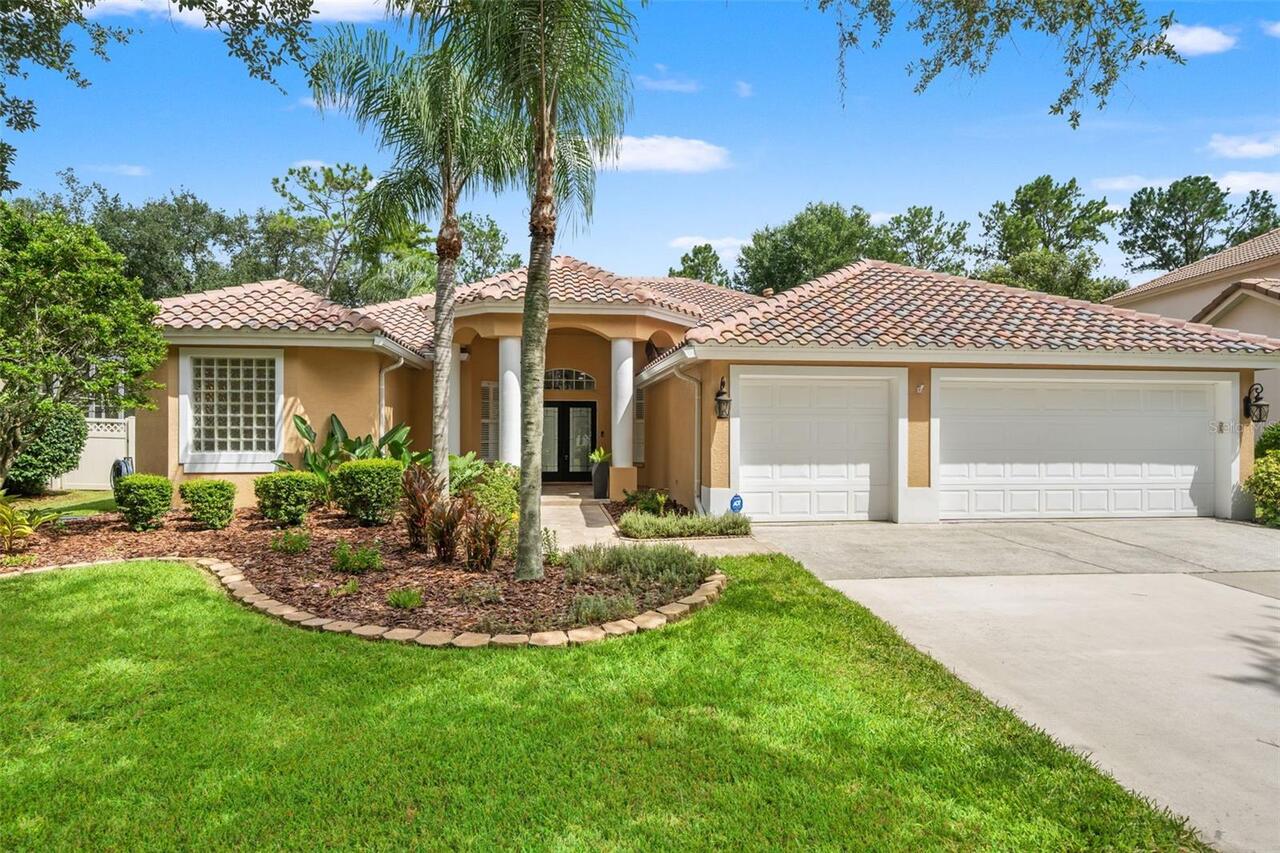
Under contract-accepting backup offers. THE WESTCHASE HOME EVERYONE IS WAITING FOR. In a community where available homes are increasingly difficult to find, this beautifully updated, single-story pool home delivers the rare combination families seek most: a contemporary floor plan, walkability, excellent schools, mature tree-lined streets, neighborhood amenities and remarkable proximity to Tampa’s urban core. Add a true triple-split layout, renovated bathrooms, vaulted ceilings, gas-heated pool and spa, and tranquil pond and sunset views, and this one checks an extraordinary number of boxes. Arrive beneath Westchase’s signature canopy of mature trees to a paver driveway and double-door glass-pane entry. Inside, soaring vaulted ceilings and natural light introduce an inviting floor plan with no carpet throughout—just tile and newly installed LVP flooring (2026). The triple-split floor plan provides exceptional flexibility and privacy. Two bedrooms at the front share a beautifully renovated hall bath (2025). One features a floating window seat with cubby storage beneath, while the second offers glass French doors, making it equally suited as a bedroom, den or home office. A separate guest suite occupies its own wing with new LVP flooring and a renovated full bath—ideal for visitors or extended family. Privately positioned on the opposite side, the primary suite features new LVP flooring and a serene renovated bath with zero-entry shower, seamless glass partition and white quartz vanity. At the heart of the home, vaulted ceilings unify the kitchen, dining and family rooms into one expansive gathering space. The kitchen enjoys sightlines into the living areas and beyond to the pool and water views, with white shaker cabinetry, granite countertops and a gas range. Outside, discover why Florida living is best enjoyed year-round. A covered lanai creates a cabana-like retreat opening to a paver pool deck and gas-heated pool and spa with updated 2026 heater, all beneath a sc
Property Details
Property Features
Property Sub Type
Single Family Residence
View
Water
Parking
Driveway
Pool
Screen Enclosure, Heated, Gunite, Child Safety Fence, In Ground
County
Hillsborough
Subdivision
WESTCHASE SECTIONS 373 & 411
Additional Information
Additional Lease Restrictions
Buyer to verify all leasing restrictions with HOA
Additional Parcels YN
false
Additional Rooms
Inside Utility
Alternate Key Folio Num
U-15-28-17-05L-000001-00016.0
Appliances
Dishwasher, Disposal, Dryer, Gas Water Heater, Microwave, Range, Refrigerator, Washer
Approval Process
Buyer to verify all approval requirements with HOA
Association Email
manager@westchasewca.com
Association Fee
477
Association Fee Frequency
Annually
Association Fee Requirement
Required
Association URL
westchasewca.com
Association YN
true
Attached Garage YN
true
Available For Lease YN
1
Bathrooms Total Integer
3
Building Area Source
Public Records
Building Area Total
2341
Building Area Total Srch SqM
217.49
Building Area Units
Square Feet
CDDYN
1
Calculated List Price By Calculated SqFt
383.98
Carport YN
false
Community Features
Dog Park, Golf, Playground, Pool, Restaurant, Sidewalks, Tennis Court(s), Street Lights
Construction Materials
Block, Stucco
Cooling
Central Air
Country
US
Cumulative Days On Market
4
Current Price
695000.00
Direction Faces
South
Elementary School
Westchase-HB
Expected Closing Date
2026-09-17T00:00:00.000
Exterior Features
French Doors, Rain Gutters, Sidewalk
Fireplace YN
false
Flood Zone Code
X
Flood Zone Date
2021-10-07
Flood Zone Panel
12057C0186J
Flooring
Carpet, Ceramic Tile
Foundation Details
Slab
Furnished
Unfurnished
Garage Spaces
2
Garage YN
true
Heating
Central, Electric
High School
Alonso-HB
Homestead YN
1
Interior Features
Ceiling Fans(s), Eat-in Kitchen, High Ceilings, Kitchen/Family Room Combo, Open Floorplan, Primary Bedroom Main Floor, Solid Surface Counters, Split Bedroom, Stone Counters, Vaulted Ceiling(s), Walk-In Closet(s)
Internet Address Display YN
true
Internet Automated Valuation Display YN
true
Internet Consumer Comment YN
true
Internet Entire Listing Display YN
true
Laundry Features
Inside, Laundry Room
Lease Restrictions YN
1
Levels
One
List AOR
Suncoast Tampa
Living Area Meters
168.15
Living Area Source
Public Records
Living Area Units
Square Feet
Lot Features
In County, Sidewalk, Paved
Lot Size Acres
0.13
Lot Size Square Feet
5500
Lot Size Square Meters
511
Middle Or Junior School
Davidsen-HB
Minimum Lease
1-2 Years
Modification Timestamp
2026-08-24T19:19:11.202Z
Monthly HOA Amount
39.75
New Construction YN
false
Occupant Type
Owner
Other Equipment
Irrigation Equipment
Ownership
Fee Simple
Parcel Number
U-15-28-17-05L-000001-00016.0
Patio And Porch Features
Covered, Front Porch, Patio, Screened
Pet Restrictions
Buyer to verify all pet restrictions with HOA
Pets Allowed
Yes
Pool Private YN
true
Postal Code Plus 4
1810
Public Survey Range
17
Public Survey Section
15
Purchase Contract Date
2026-08-23
RATIO Current Price By Calculated SqFt
383.98
Realtor Info
As-Is
Road Surface Type
Paved
Roof
Shingle
Room Count
7
Senior Community YN
false
Sewer
Public Sewer
Showing Requirements
Appointment Only, Lock Box Electronic-CBS Code Required, ShowingTime
Spa Features
Heated, In Ground
Spa YN
true
Status Change Timestamp
2026-08-24T19:18:10.000Z
Tax Annual Amount
6307
Tax Block
1
Tax Book Number
77-14
Tax Legal Description
WESTCHASE SECTIONS 373 AND 411 LOT 16 BLOCK 1
Tax Lot
16
Tax Other Annual Assessment Amount
615
Tax Year
2025
Total Acreage
0 to less than 1/4
Total Annual Fees
477.00
Total Monthly Fees
39.75
Township
28
Universal Property Id
US-12057-N-15281705000001000160-R-N
Unparsed Address
10331 LIGHTNER BRIDGE DR
Utilities
BB/HS Internet Available, Cable Available, Electricity Connected, Natural Gas Connected, Sewer Connected, Sprinkler Recycled, Underground Utilities
Vegetation
Mature Landscaping, Trees/Landscaped
Water Source
Public
Waterfront YN
false
Window Features
Blinds
Zoning
PD
Neighborhood Map
Popup

Property Photos

MLS #MFRTB8537737 Listing courtesy of Keller Williams South Tampa provided by Stellar MLS.

Similar Listings

$629,000
18115 Regents Square Drive
Tampa
4BR/3BA
| Contingent
$629,900
3615 Marco Drive
Tampa
4BR/3BA
| Active
$630,000
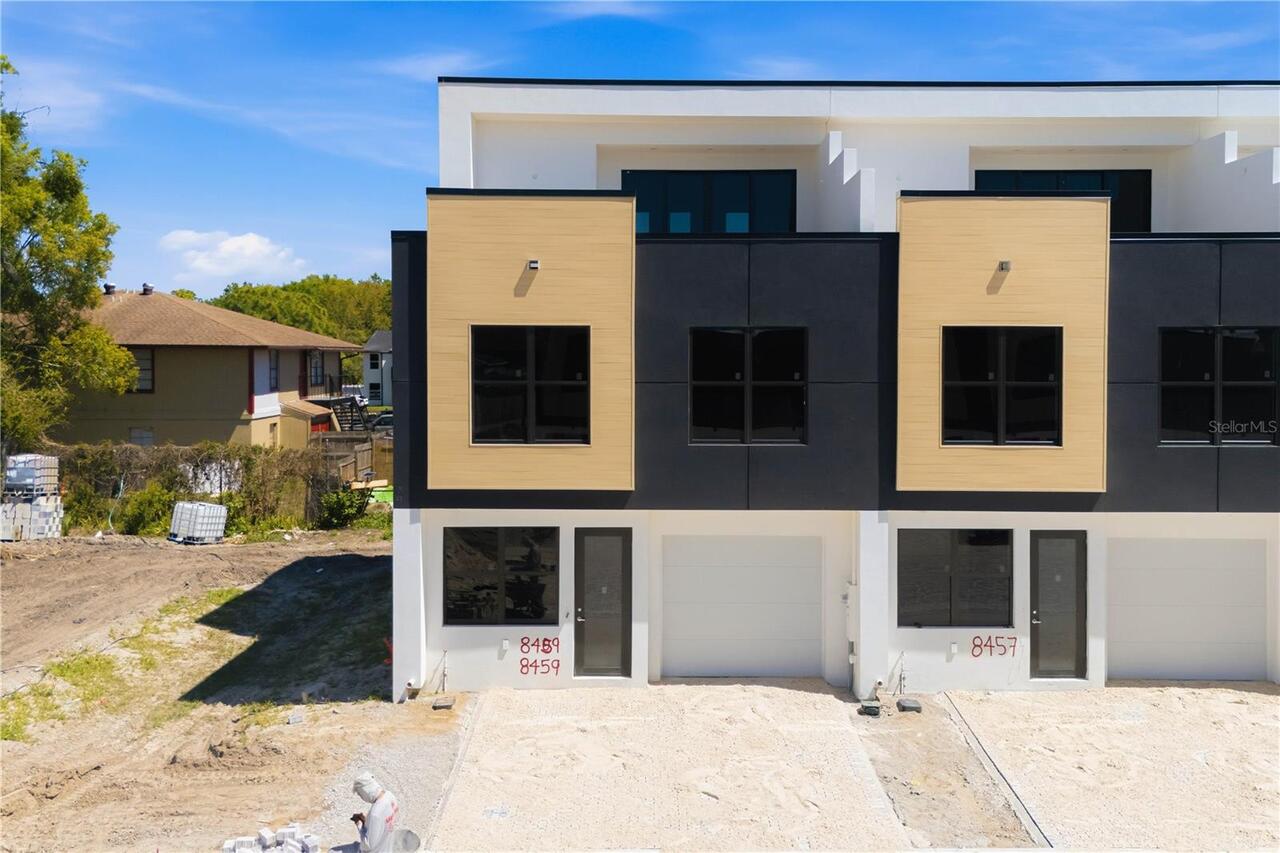
8459 Modano Place
Tampa
4BR/3BA
| Contingent
$635,000
9337 Wellington Park Circle
Tampa
4BR/3BA
| Active


All listing information is deemed reliable but not guaranteed and should be independently verified through personal inspection by appropriate professionals. Listings displayed on this website may be subject to prior sale or removal from sale; availability of any listing should always be independent verified. Listing information is provided for consumer personal, non-commercial use, solely to identify potential properties for potential purchase; all other use is strictly prohibited and may violate relevant federal and state law. The source of the listing data is as follows: Stellar MLS (updated 9/1/26 2:10 PM) |

Listing Search


Translate Tool

Featured Listings
Orlando Real Estate
$899,000
4 BED
2 BATH
Welcome to this unique, single-story, fully furnished, completely permitted, front to back 1830+/-, Sq. Ft., multifamily... Read More
Palm Coast Real Estate
$825,000
3 BED
2 BATH
UNIQUE CUL-DE-SAC SALTWATER CANAL OPPORTUNITY! Rarely available center-tip waterfront lot, positioned on the area's wide... Read More
Bradenton Real Estate
$974,900
4 BED
3 BATH
VR tour available. Seller offering up to $41,433 toward buyer closing costs, prepaid expenses, and/or an interest rate b... Read More
Palm Coast Real Estate
$1,299,000
5 BED
4 BATH
Relaxed coastal living meets everyday comfort in this spacious beachside home tucked away within the Northshore Estates ... Read More
Tampa Real Estate
$995,000
5 BED
4 BATH
One of the largest executive homes in Carroll Landing, a gated enclave near Lake Carroll offering the privacy and space ... Read More
Oxford Real Estate
$949,000
4 BED
3 BATH
Experience the perfect blend of refined luxury and peaceful country living with this extraordinary custom-built pool hom... Read More
Auburndale Real Estate
$1,045,000
4 BED
3 BATH
Exceptional custom craftsmanship, beautiful design, and effortless indoor/outdoor living come together in this one-of-a-... Read More
Orlando Real Estate
$890,000
4 BED
3 BATH
Virtually Staged. Introducing the stunning Mercer plan, located in the highly sought-after Laureate Park community in La... Read More
Orlando Real Estate
$945,000
4 BED
3 BATH
Sophisticated Living Near Arnold Palmer’s Bay Hill Club. Discover timeless elegance and effortless living in this distin... Read More
Lithia Real Estate
$978,000
4 BED
3 BATH
WELCOME HOME ! HIGHLY SOUGH-AFTER EAGLE RIDGE IN FISHHAWK RANCH ! AMAZING LOCATION ! NO BACKYARD NEIGHBORS ! UPDATES AND... Read More
Contact Sandra Pardo

407-990-2746

Wendy Morris LLC

Licensed in the State of Florida
BK 3146762
16797 Broadwater Avenue
Winter Garden, Florida 34787

Your privacy is our utmost concern. We will never sell your personal information. Privacy Policy
©2026 sandrapardohomes.com - all rights reserved. | Site Map