407-990-2746
Menu

10233 Lake Wales Circle, Sarasota, FL

NEXT
PREV
$529,500

($323/sqft)

List Status: Active
10233 Lake Wales Circle
Sarasota, FL 34241


2 beds
2 baths
1638 living sqft
Top Features
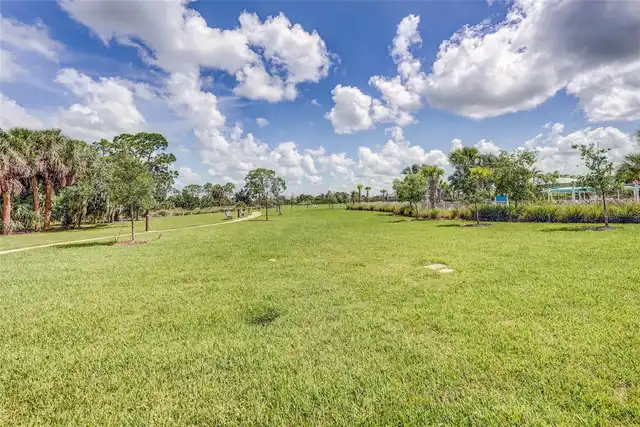
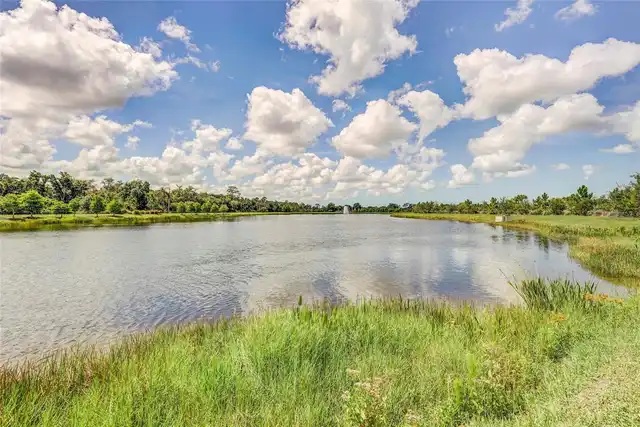
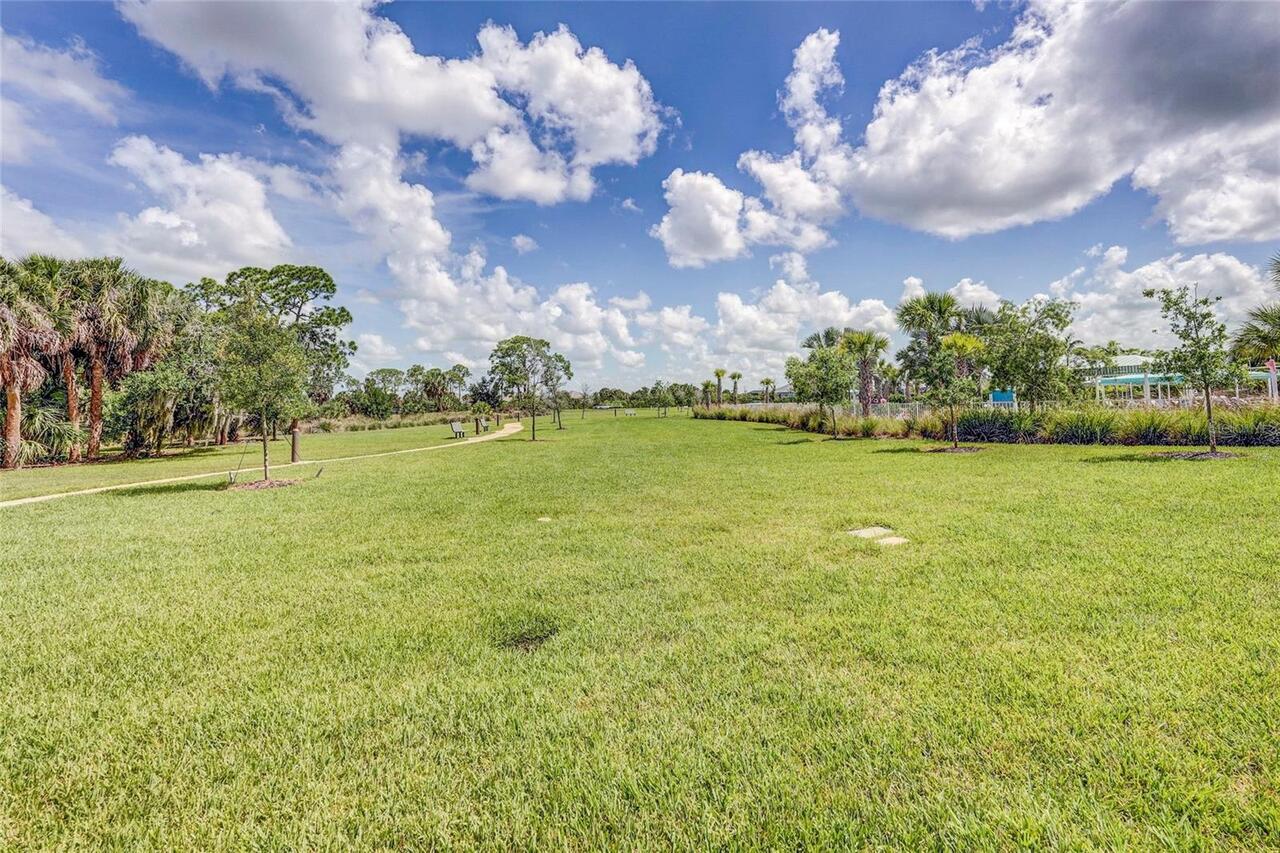
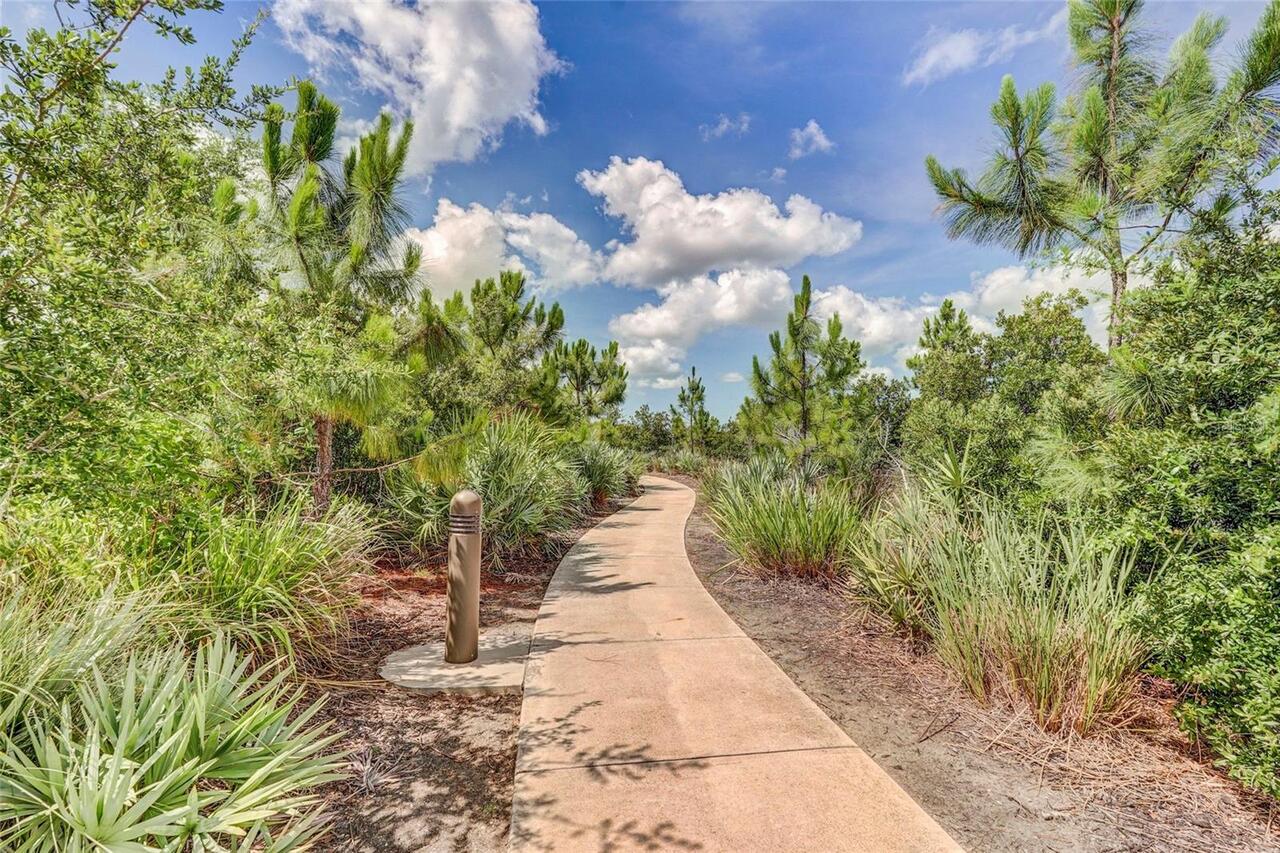
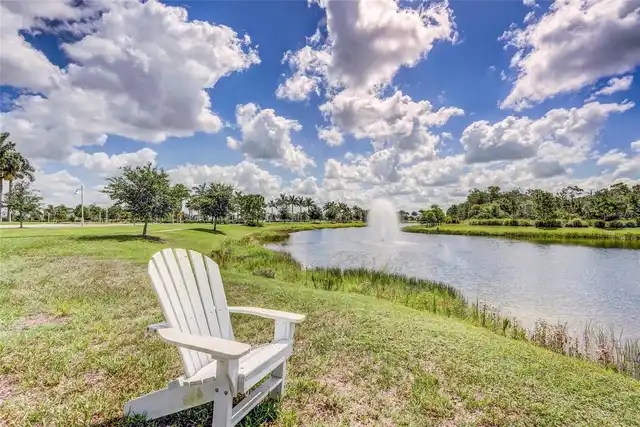
  • View: Park/Greenbelt
  • Subdivision: Grand Park Ph I
  • Built in  2024
  • Villa
Description
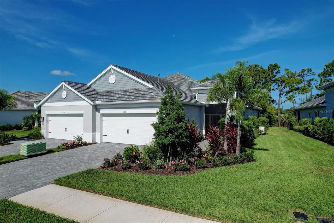
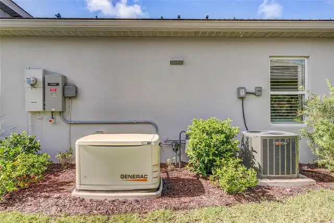
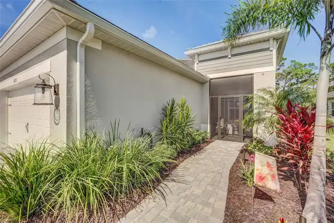
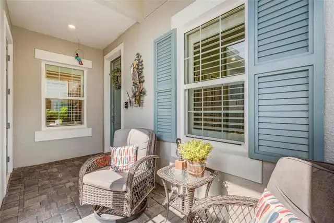
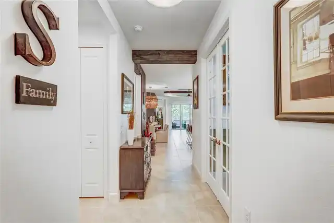
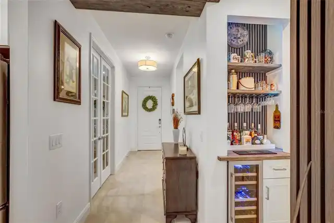
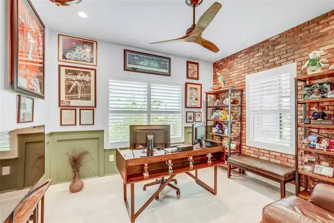
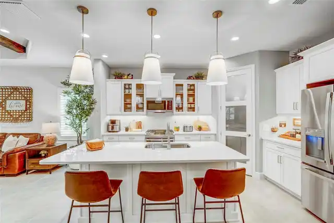
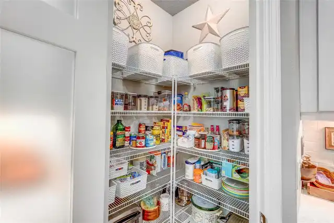
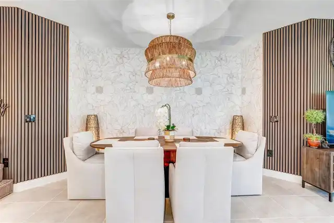
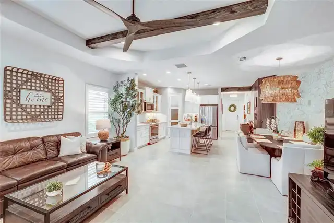
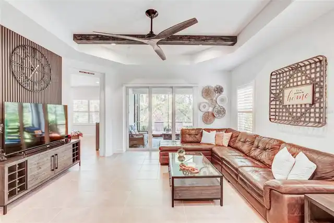
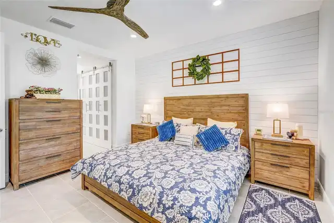
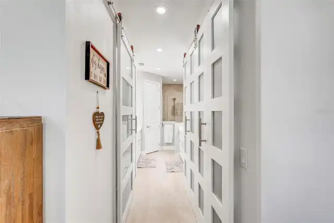
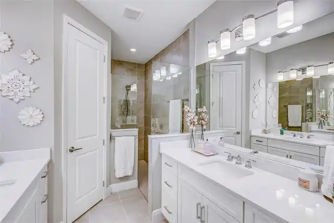
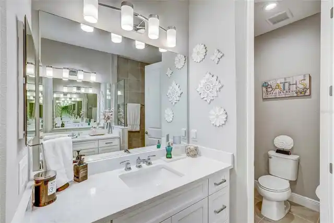
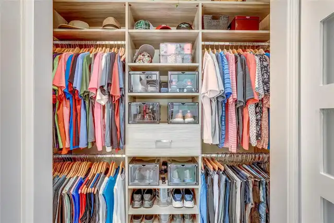
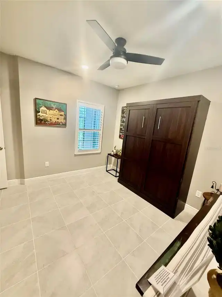
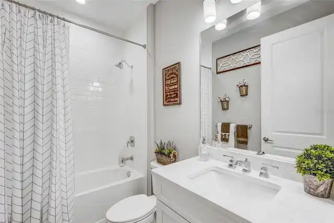
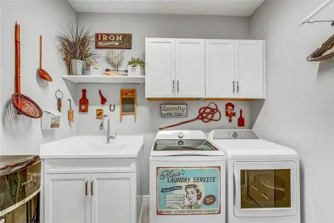
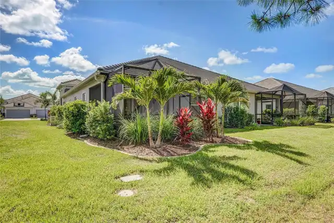
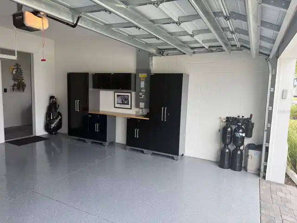
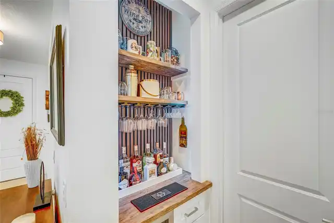
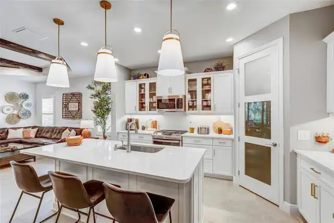
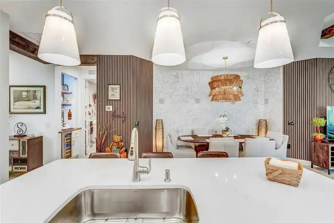
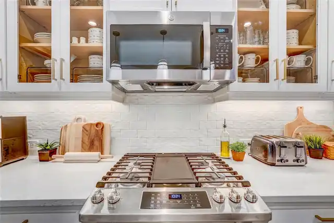
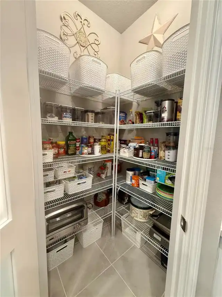
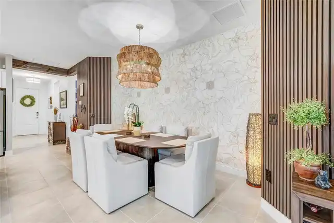
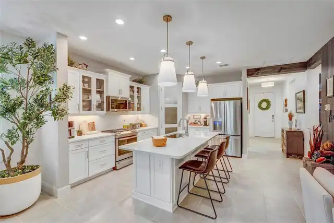
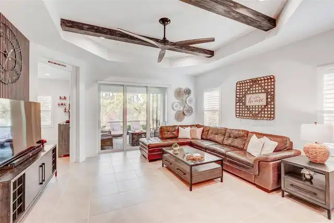
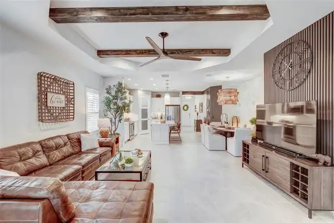
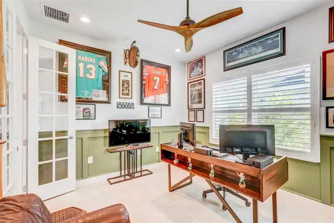
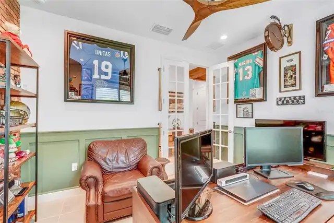
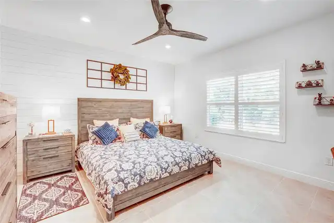
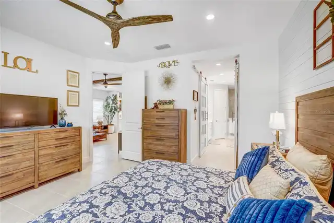
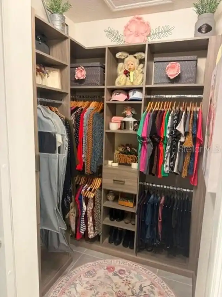
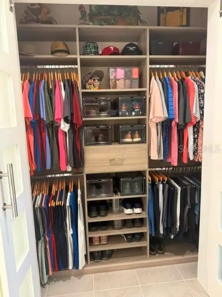
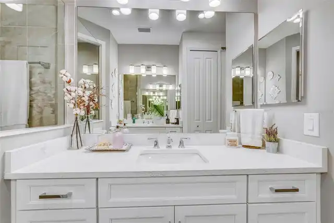
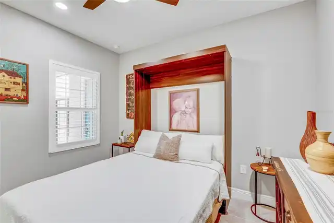
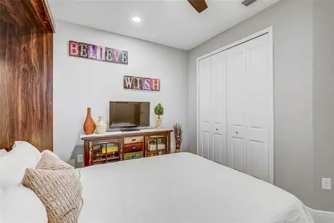
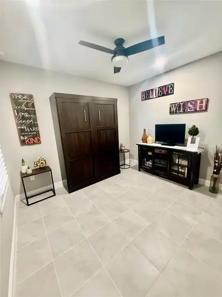
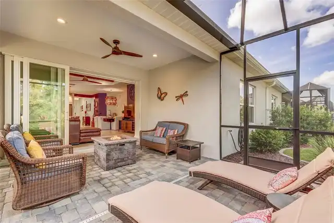
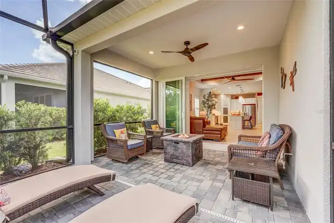
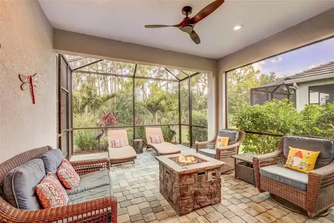
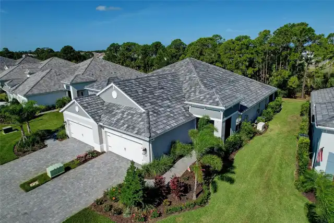
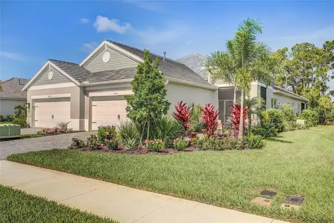
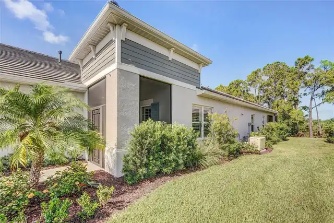
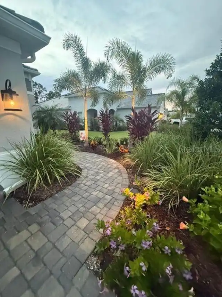
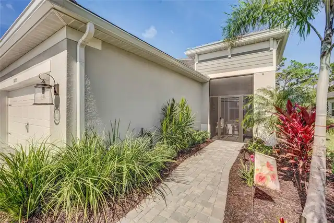
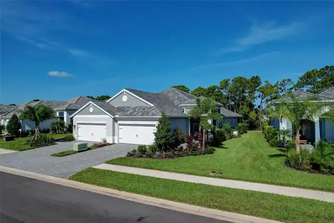
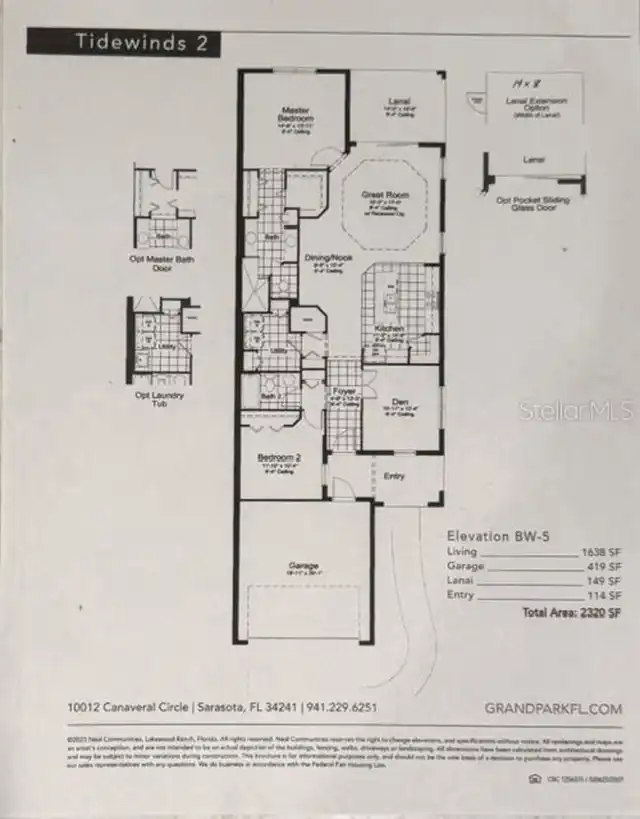
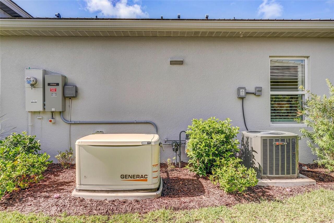
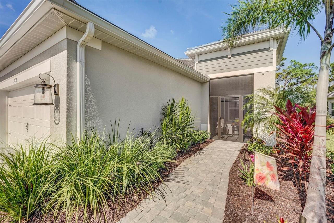
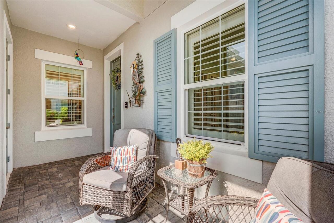
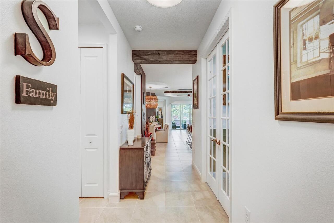
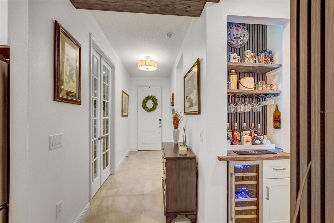
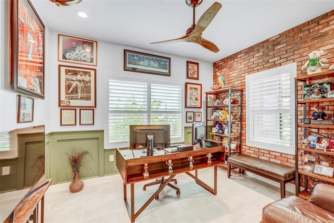
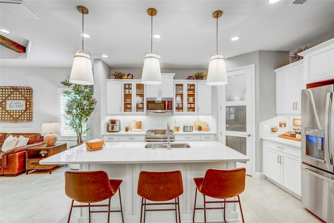
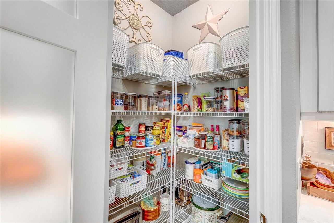
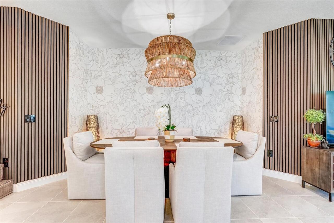
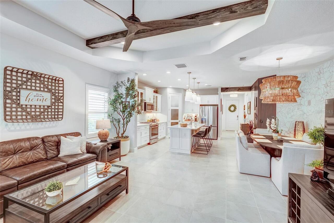
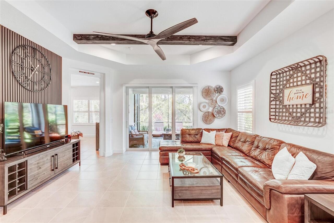
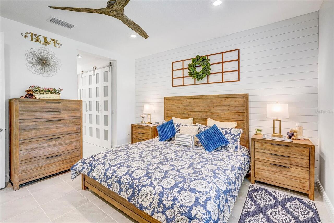
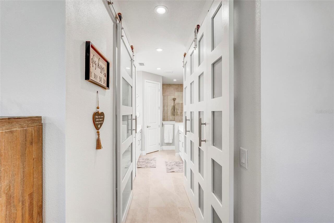
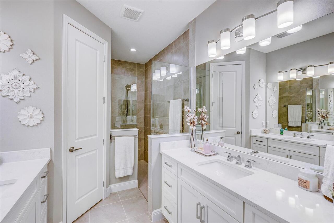
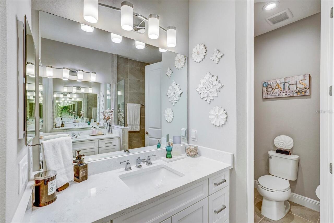
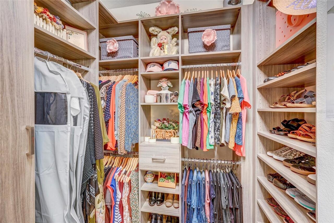
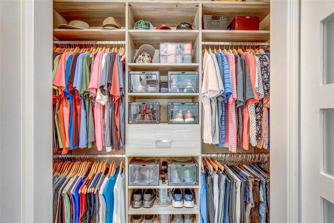
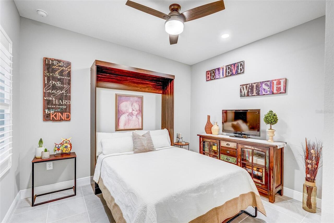
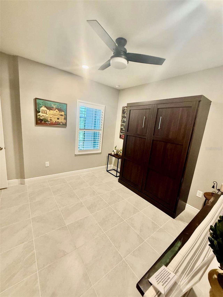
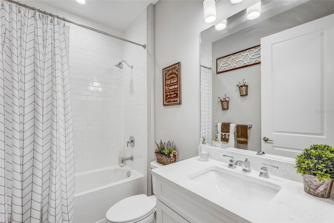
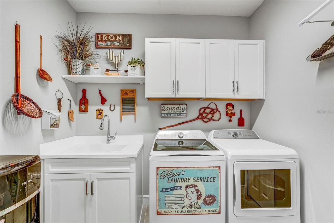
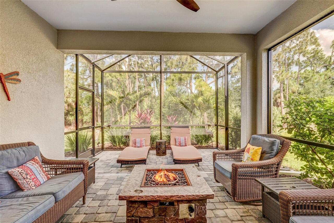
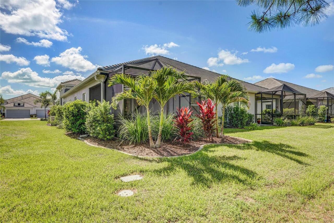
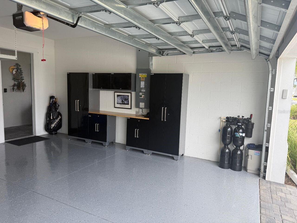
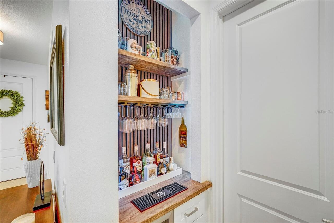
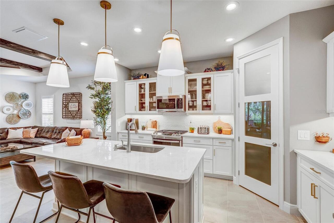
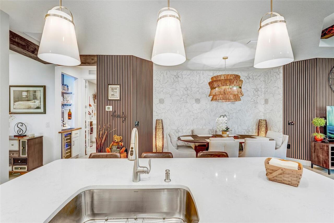
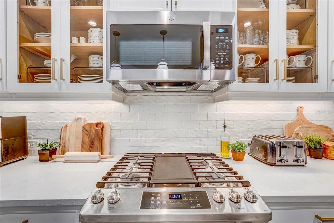
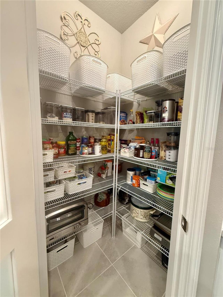
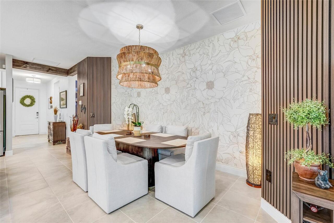
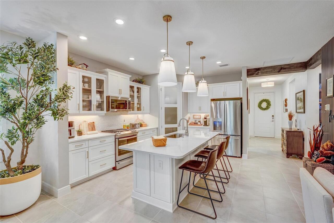
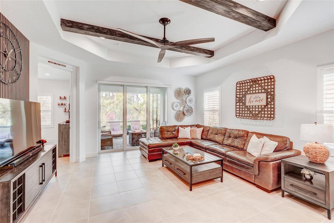
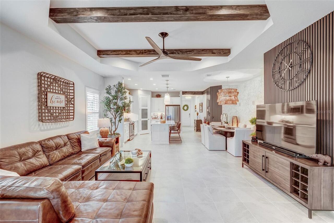
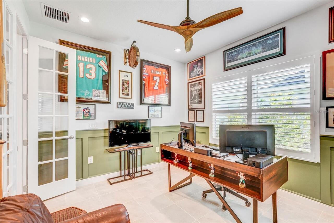
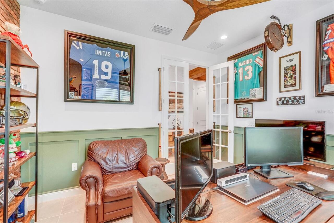
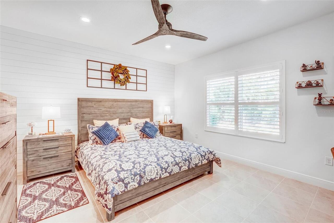
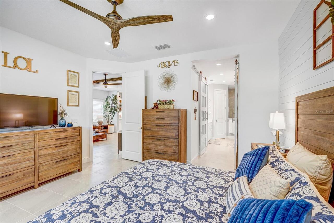
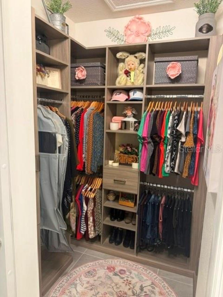
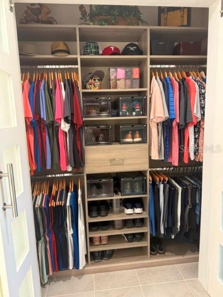
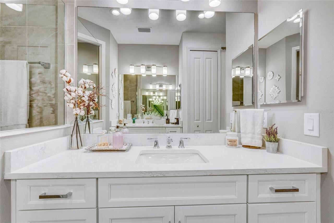
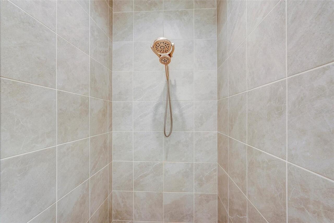
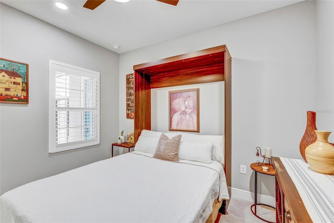
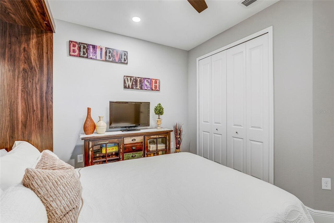
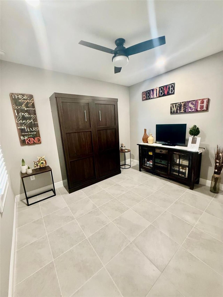
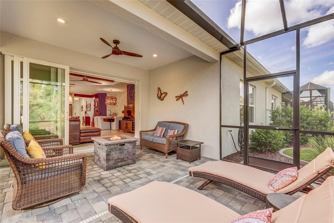
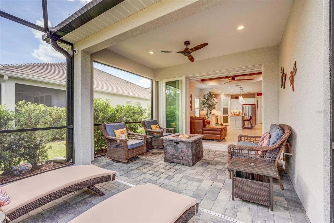
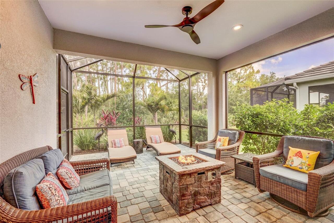
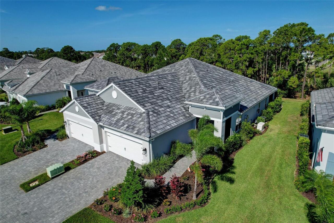
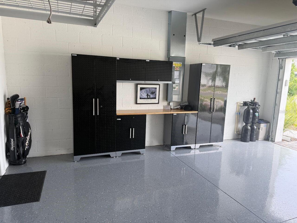
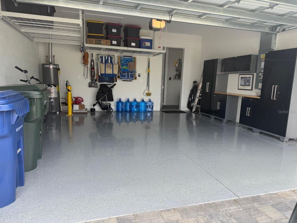
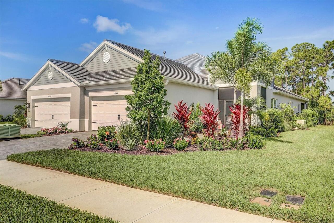
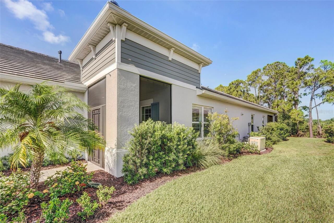
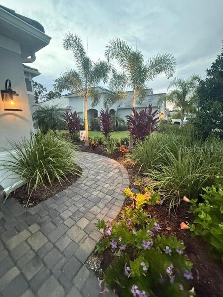
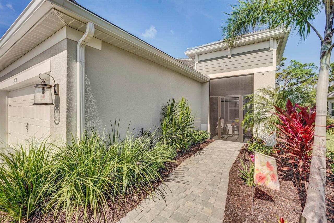
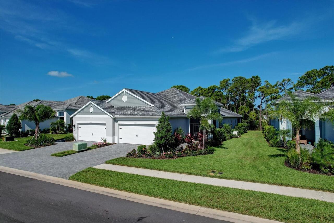
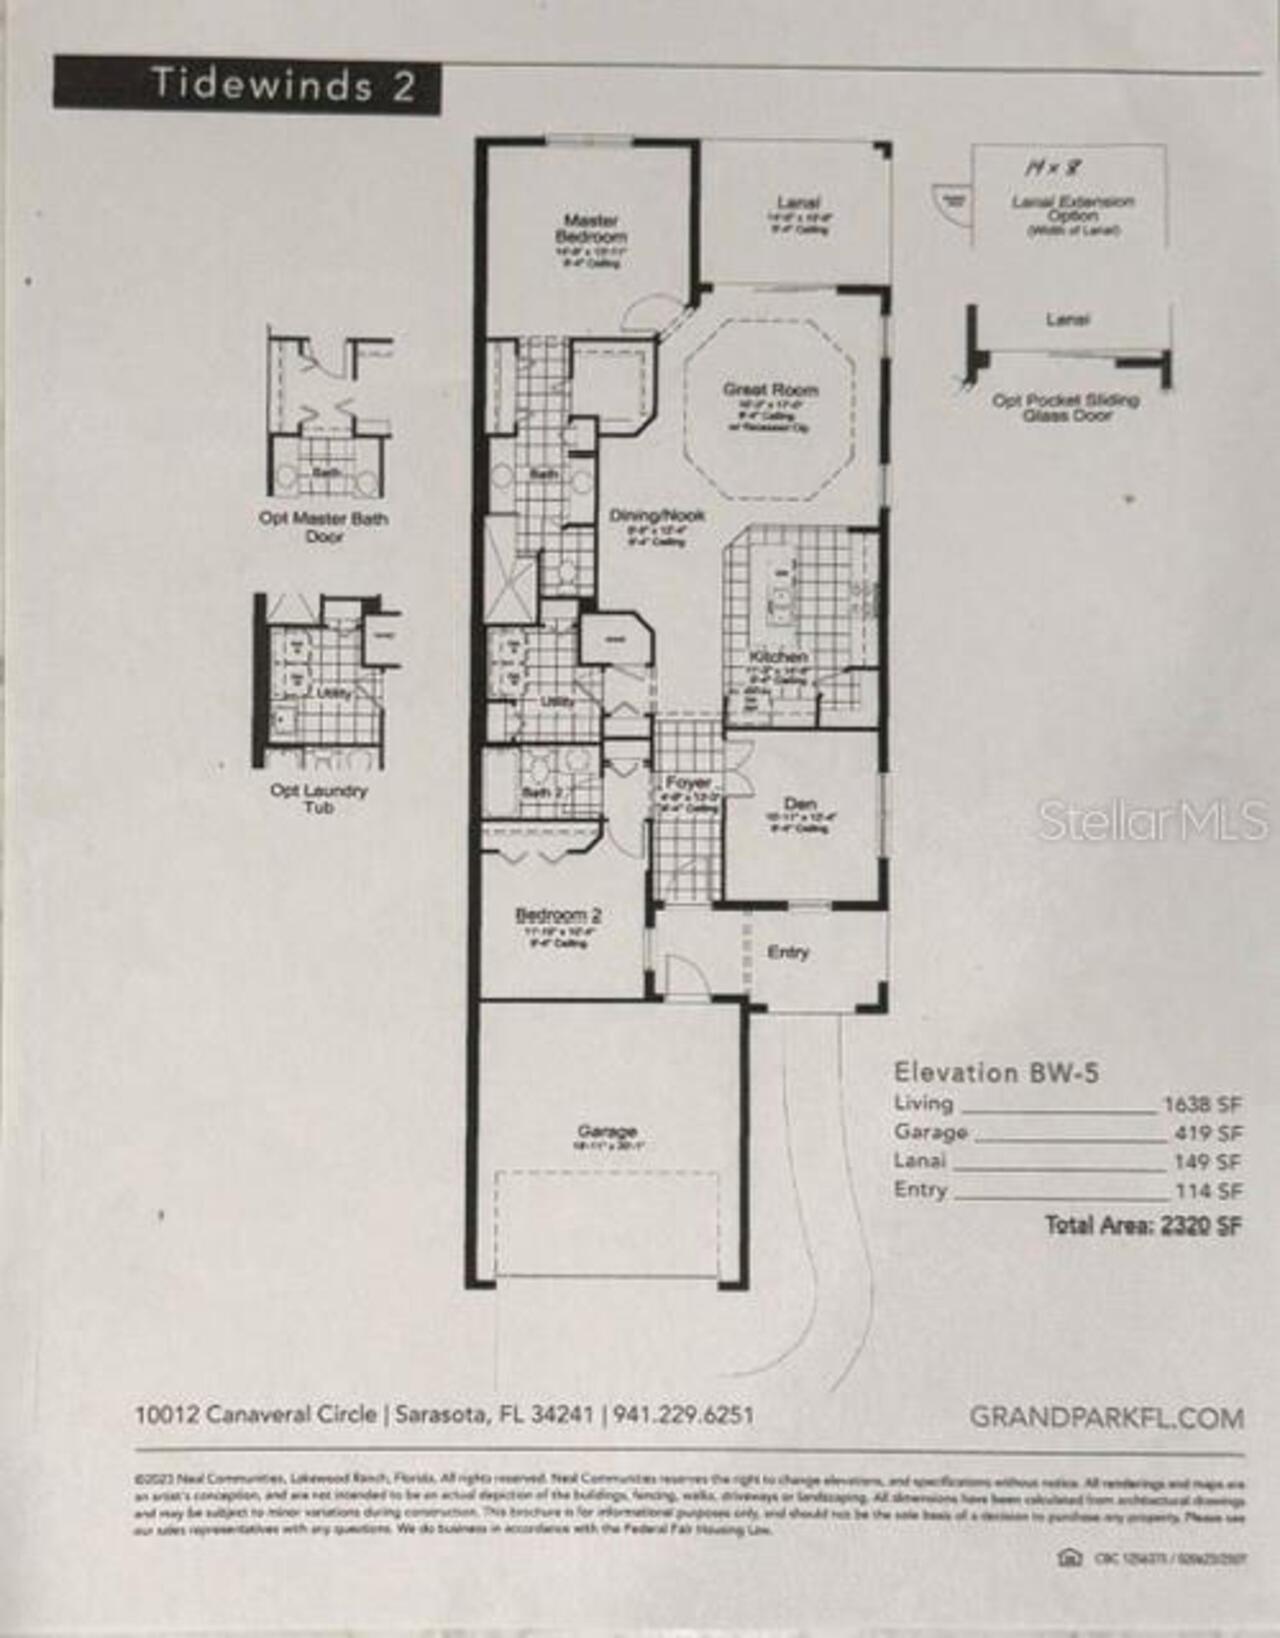
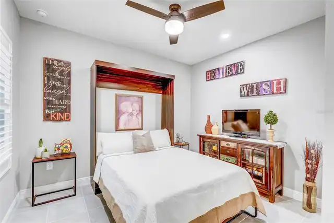
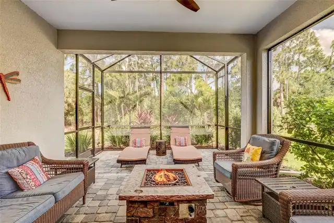
Whole House natural gas Generator included with purchase. Nestled in an exclusive gated villa community within the gated community of Grand Park, this well-built Neal Homes villa presents a unique opportunity to own a piece of luxury. With concrete block construction, tile roof, brick paver driveway & entry walkway, upgrades include Hurricane Impact windows & triple pocket sliders, new top-of-the-line whole house Kinetico Water filtration system. This villa boasts tons of beautiful upgrades & high-end fixtures. Two spacious bedrooms plus an office/den with French doors, upgraded tiled floors that extend throughout the entire home. A custom tray ceiling in the great room features real stained wood 12-ft ceiling beams, high end wood ceiling fans, upgraded 8-ft doors throughout, and elegant high-end designer lighting & ceiling fans. A custom built-in bar & wine cooler adds a touch of elegance, while a stylish architectural brick wall, wainscotting, & walnut wood wall features highlight the luxurious finishes expected in this level of home. Plantation shutters were added to every window as well as a custom honeycomb cellular shade on the triple sliders. Custom his & hers closets with 8-ft glass barn doors provide organized storage in the primary. The well-appointed kitchen features shaker soft-close cabinets, two upgraded glass China cabinet doors, & two sets of triple-stack pot drawers. The seamless quartz countertops highlight a beautiful center island with custom moldings, & a large stainless steel single bowl sink, new stainless-steel appliances, including an upgraded slide-in gas range with convection & air fryer & upgraded counter-depth French door refrigerator are included. There is a large walk-in pantry with an upgraded 8-ft glass door providing additional storage space that completes the kitchen area. The guest bedroom includes a new queen size Murphy bed. The laundry room includes a new washer & gas dryer with added cabinet storage, laundry sink & upgraded fa
Property Details
Property Features
Property Sub Type
Villa
View
Park/Greenbelt
Parking
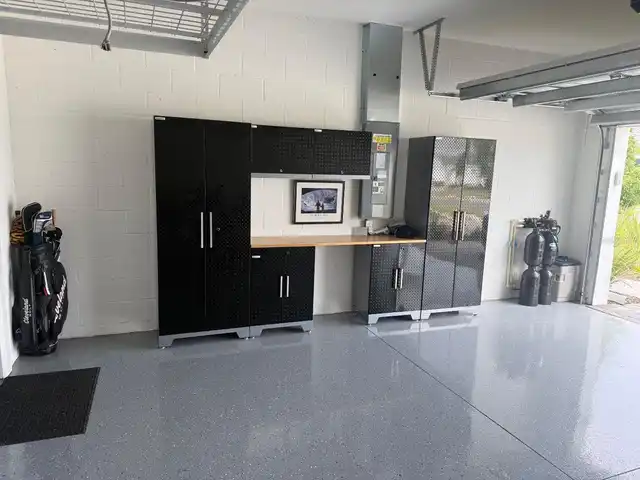
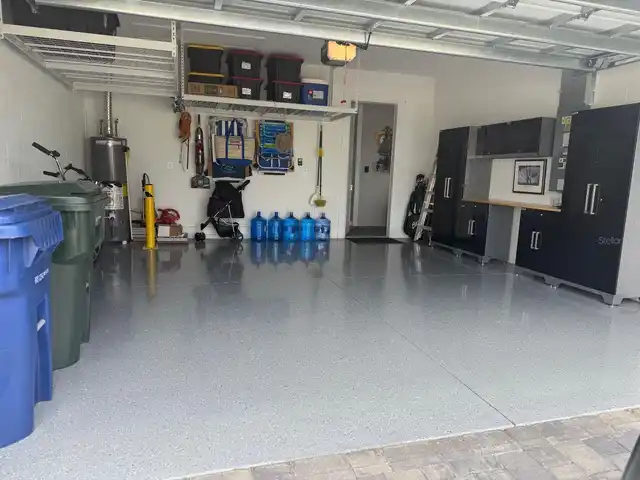
Off Street, Oversized, Driveway, Garage Door Opener, Ground Level
County
Sarasota
Subdivision
GRAND PARK PH I
Additional Information
Additional Lease Restrictions
Buyers' and/or buyers' representation to verify all HOA leasing or pet requirements & restrictions directly with the HOA association. Information provided is deemed reliable but not guaranteed.
Additional Parcels YN
false
Additional Rooms
Den/Library/Office, Family Room, Formal Dining Room Separate, Inside Utility
Alternate Key Folio Num
0309070195
Appliances
Dishwasher, Disposal, Dryer, Exhaust Fan, Gas Water Heater, Microwave, Range, Refrigerator, Washer, Water Filtration System, Water Softener, Wine Refrigerator
Approval Process
Buyers' and/or buyers' representation to verify all HOA requirements & restriction directly with the HOA association. Information provided is deemed reliable but not guaranteed.
Architectural Style
Coastal
Association Amenities
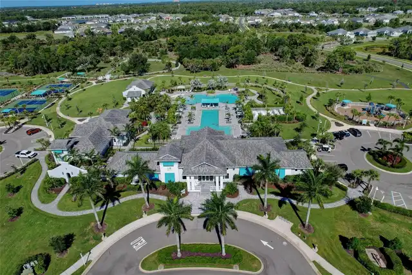
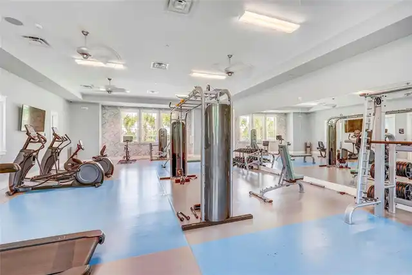
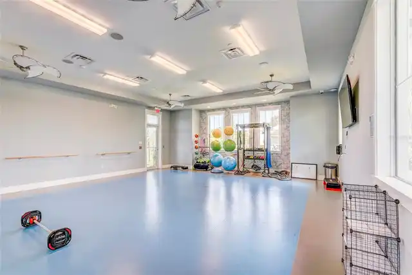
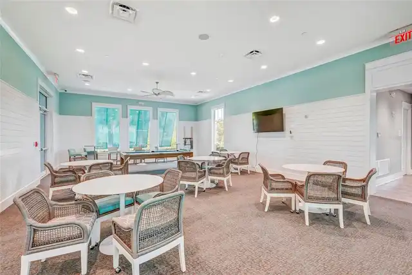
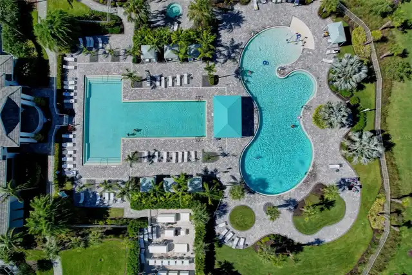
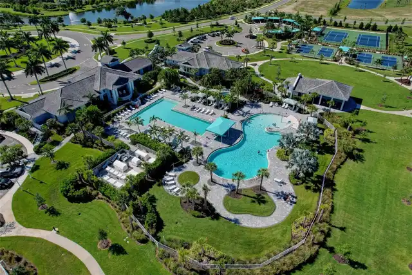
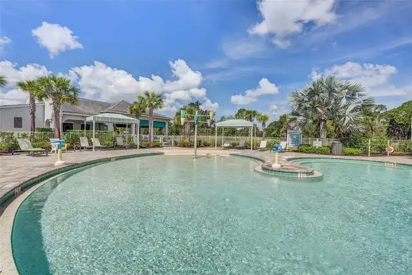
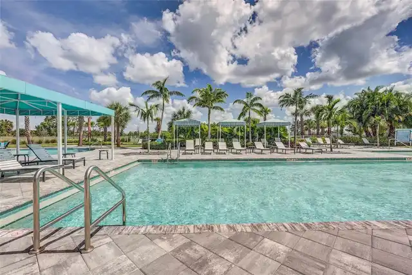
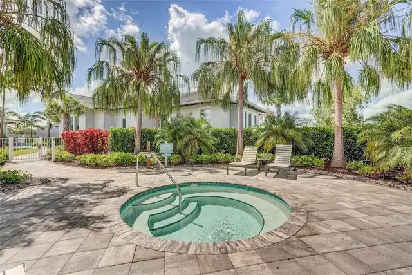
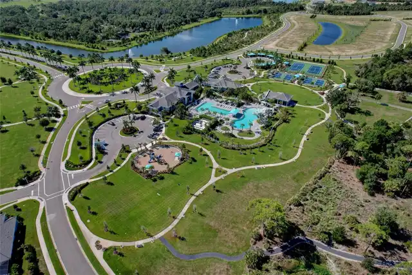
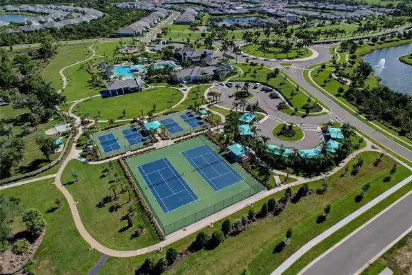
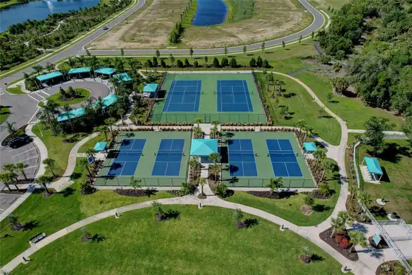
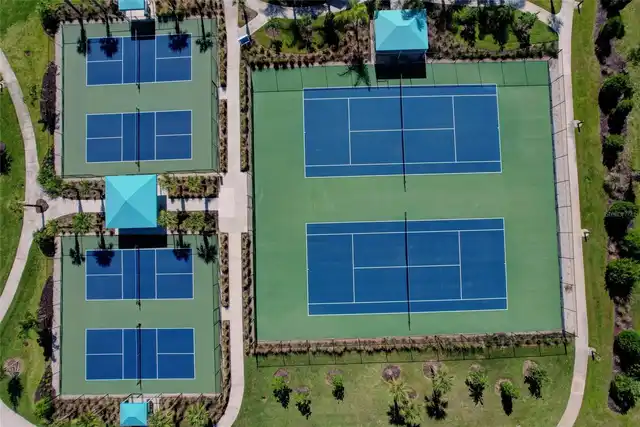
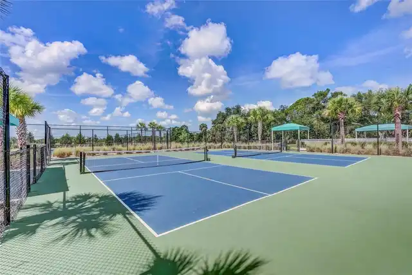
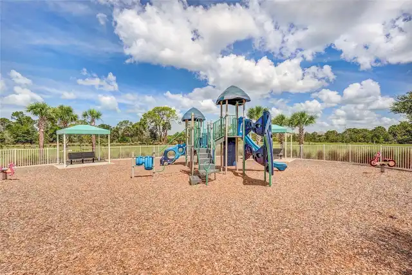
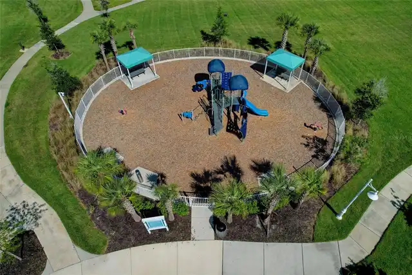
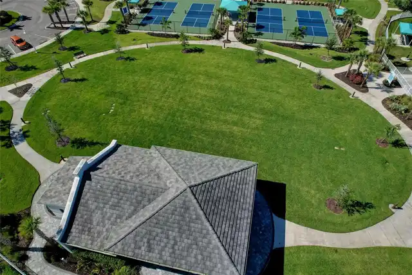
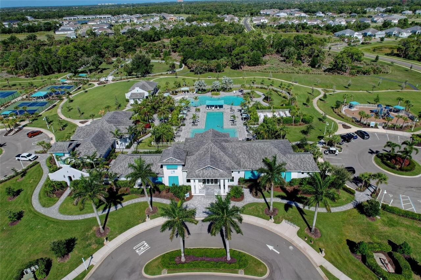
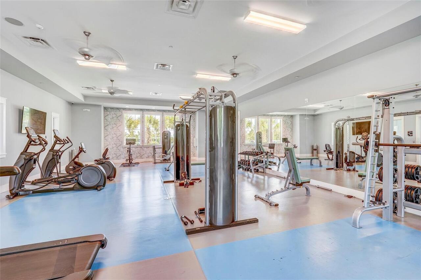
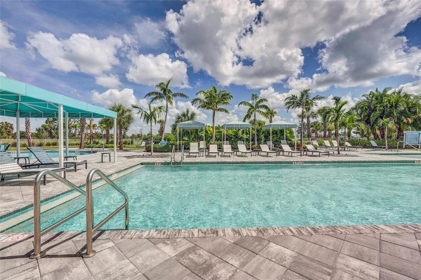
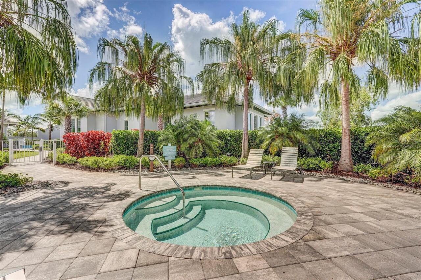
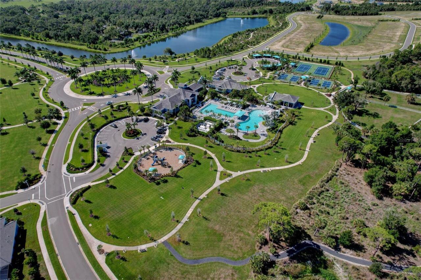
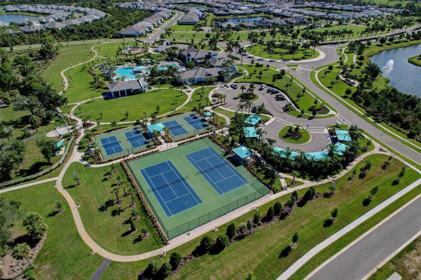
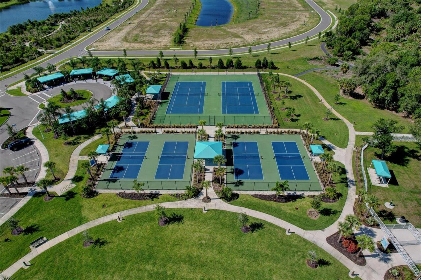
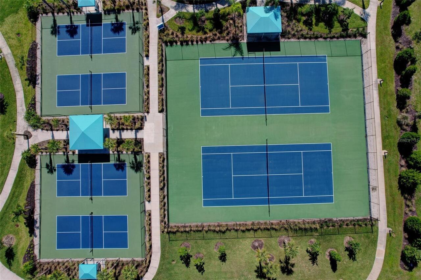
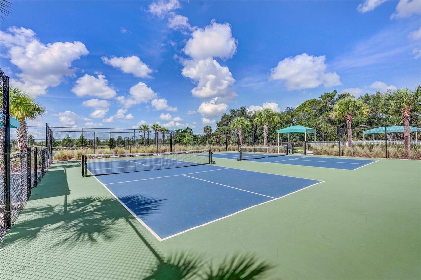
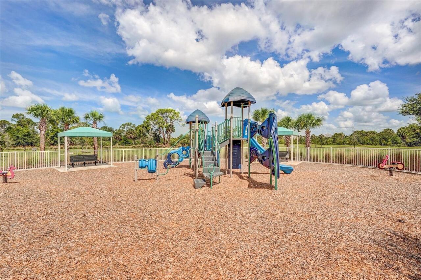
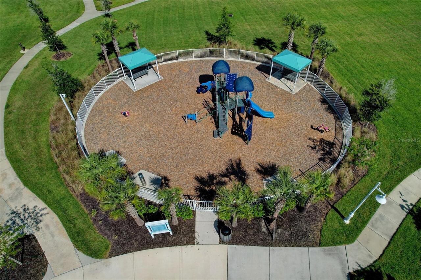
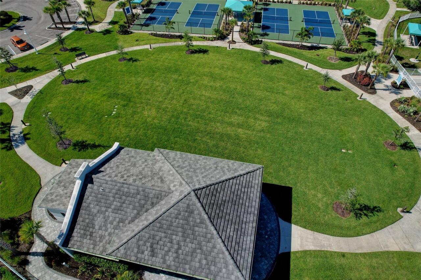
Basketball Court, Fitness Center, Gated, Handicap Modified, Maintenance, Pickleball Court(s), Playground, Pool, Spa/Hot Tub, Tennis Court(s), Trail(s)
Association Approval Required YN
1
Association Email
info@citizensmanagementservices.com
Association Fee
732
Association Fee Frequency
Quarterly
Association Fee Includes
Pool, Escrow Reserves Fund, Maintenance Structure, Maintenance Grounds, Management, Private Road, Recreational Facilities
Association Fee Requirement
Required
Association YN
true
Attached Garage YN
true
Available For Lease YN
1
Bathrooms Total Integer
2
Builder Model
Tidewater
Builder Name
NEAL
Building Area Source
Builder
Building Area Total
2257
Building Area Total Srch SqM
209.68
Building Area Units
Square Feet
CDDYN
1
Calculated List Price By Calculated SqFt
323.26
Carport YN
false
Community Features
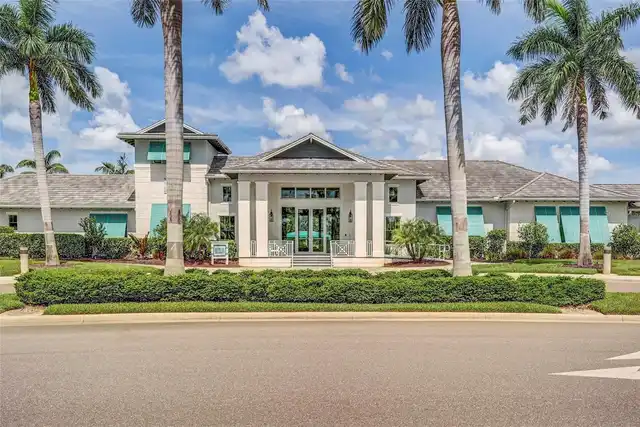
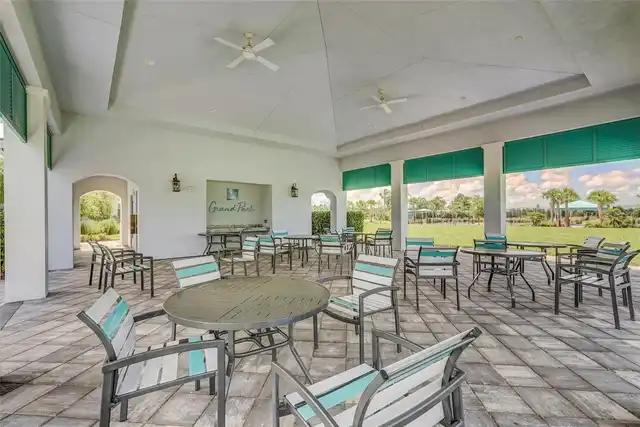
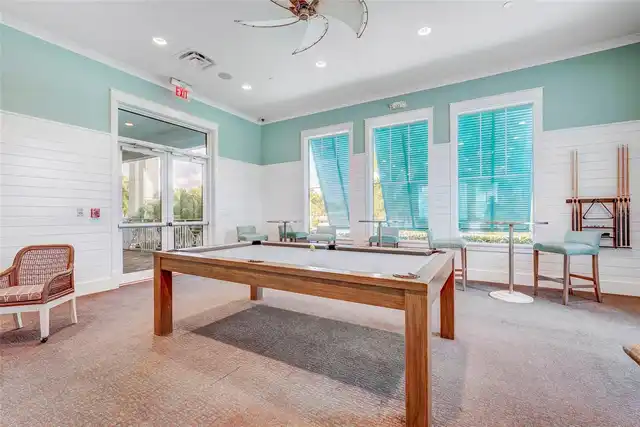
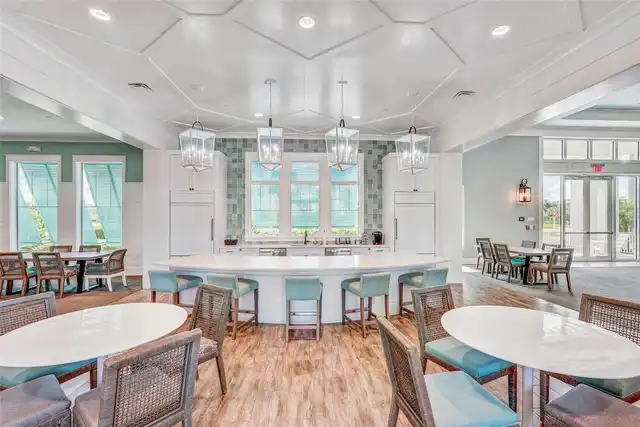
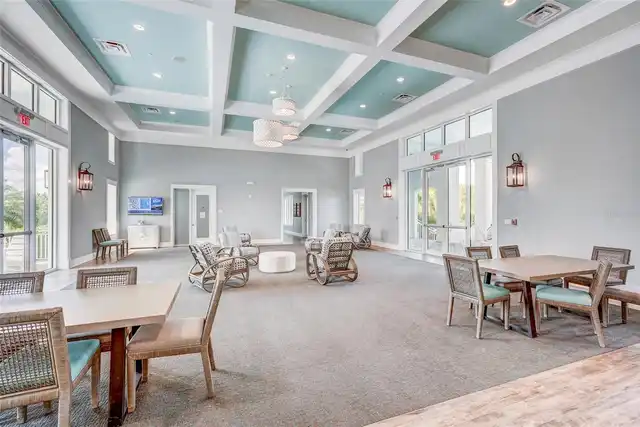
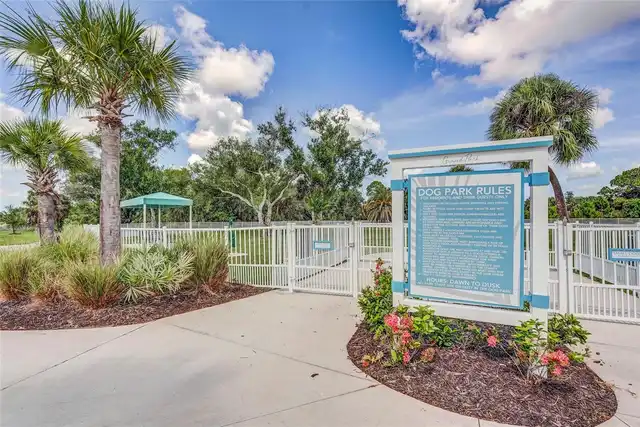
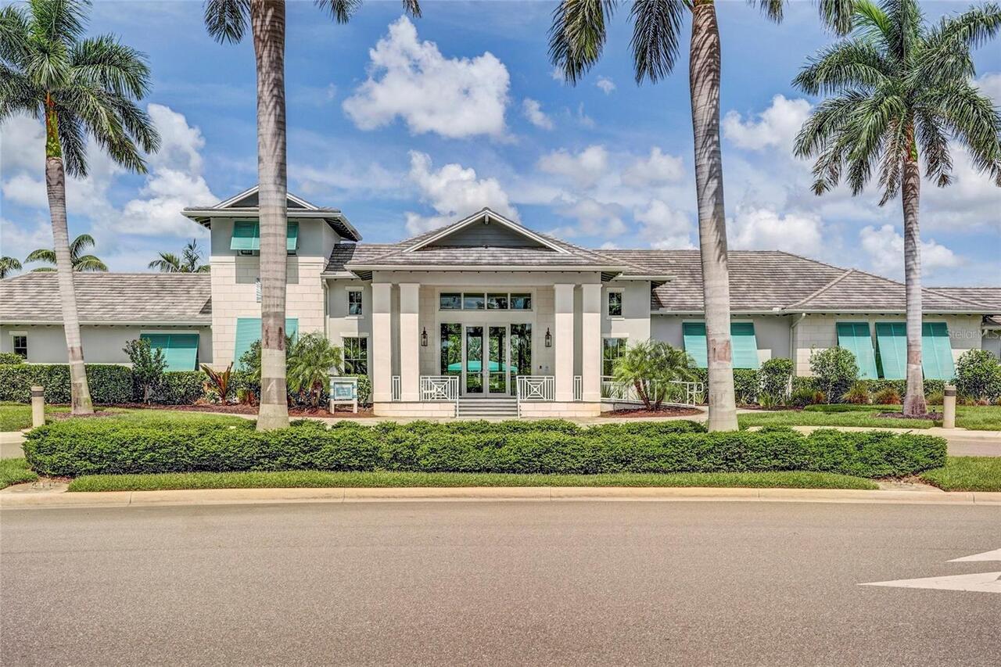
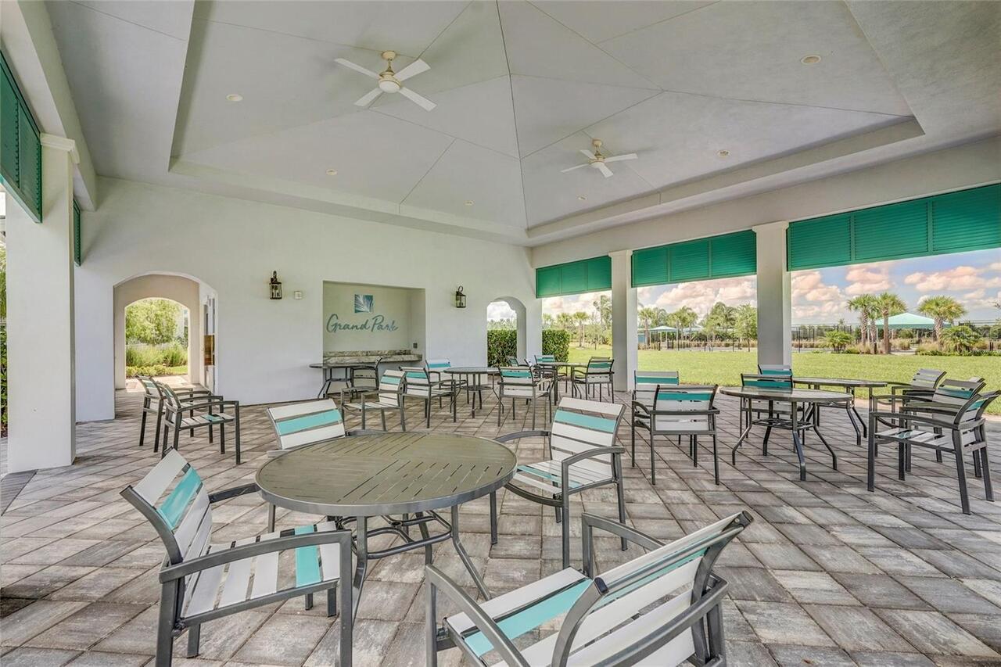
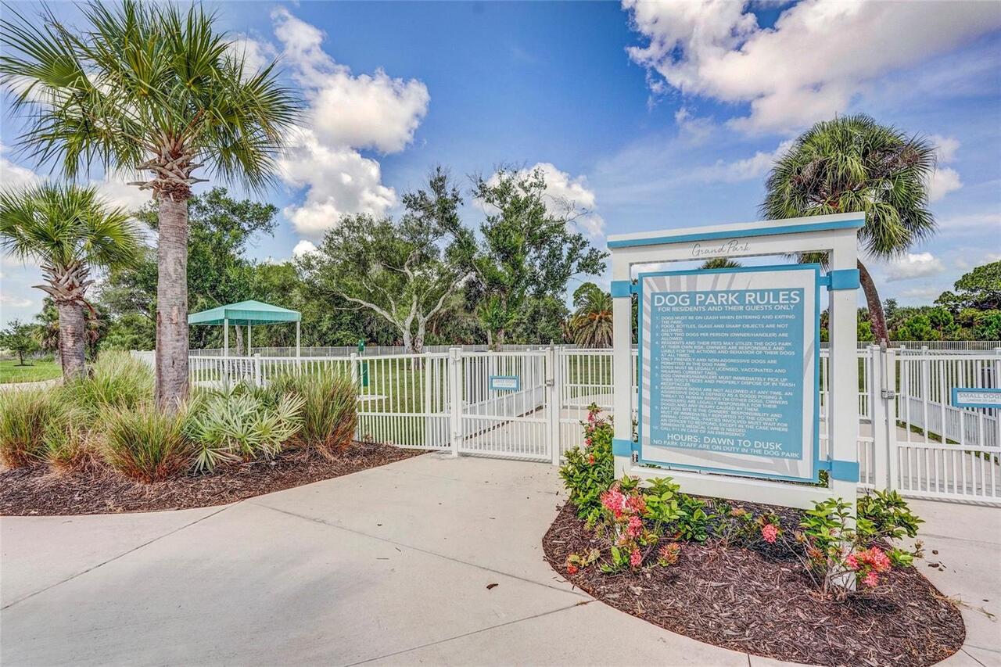
Association Recreation - Owned, Clubhouse, Community Mailbox, Deed Restrictions, Dog Park, Fitness Center, Gated Community - No Guard, Golf Carts OK, Handicap Modified, Irrigation-Reclaimed Water, Park, Playground, Pool, Sidewalks, Tennis Court(s), Street Lights
Construction Materials
Block, Concrete, Stucco
Cooling
Central Air
Country
US
Cumulative Days On Market
113
Current Price
529500.00
Direction Faces
East
Disaster Mitigation
Above Flood Plain, Hurricane Shutters/Windows
Elementary School
Lakeview Elementary
Exterior Features
Rain Gutters, Sidewalk, Sprinkler Metered
Fireplace YN
false
Flood Zone Code
X
Flooring
Tile
Foundation Details
Slab
Furnished
Unfurnished
Garage Dimensions
20x19
Garage Spaces
2
Garage YN
true
Green Indoor Air Quality
Ventilation
Green Water Conservation
Drip Irrigation, Irrig. System-Drip/Microheads, Irrigation-Reclaimed Water
Heating
Heat Pump, Natural Gas
High School
Riverview High
Homestead YN
1
Interior Features
Built-in Features, Cathedral Ceiling(s), Ceiling Fans(s), Coffered Ceiling(s), Dry Bar, High Ceilings, Open Floorplan, Primary Bedroom Main Floor, Solid Surface Counters, Solid Wood Cabinets, Split Bedroom, Stone Counters, Thermostat, Tray Ceiling(s), Walk-In Closet(s), Window Treatments
Internet Address Display YN
true
Internet Automated Valuation Display YN
false
Internet Consumer Comment YN
true
Internet Entire Listing Display YN
true
Laundry Features
Gas Dryer Hookup, Inside, Laundry Room, Washer Hookup
Lease Restrictions YN
1
Levels
One
List AOR
Sarasota - Manatee
Living Area Meters
152.18
Living Area Source
Builder
Living Area Units
Square Feet
Lot Features
Conservation Area, Paved
Lot Size Acres
0.12
Lot Size Square Feet
5287
Lot Size Square Meters
491
Middle Or Junior School
Sarasota Middle
Minimum Lease
1-2 Years
Modification Timestamp
2026-09-29T19:45:09.810Z
Monthly HOA Amount
244.00
New Construction YN
false
Num Of Own Years Prior To Lease
1
Number Of Pets
3
Occupant Type
Owner
Other Equipment
Irrigation Equipment, Generator
Ownership
Fee Simple
Parcel Number
0309070195
Patio And Porch Features
Covered, Enclosed, Front Porch, Rear Porch, Screened
Pet Restrictions
Buyers' and/or buyers' representation to verify all pet restrictions directly with the HOA association. Information provided is deemed reliable but not guaranteed.
Pets Allowed
Cats OK, Dogs OK
Pool Private YN
false
Postal Code Plus 4
1217
Previous List Price
529950
Price Change Timestamp
2026-09-22T17:12:46.000Z
Property Condition
Completed
Public Survey Range
19E
Public Survey Section
30
RATIO Current Price By Calculated SqFt
323.26
Realtor Info
CDD Addendum required, Docs Available, Floor Plan Available, List Agent is Owner, No Sign, Survey Available
Road Surface Type
Asphalt, Concrete
Roof
Tile
Room Count
11
SW Subdiv Community Name
Grand Park
Security Features
Gated Community, Security Gate, Security Lights
Senior Community YN
false
Sewer
Public Sewer
Showing Requirements
Supra Lock Box, Appointment Only, Call Listing Agent, Lock Box Electronic, See Remarks
Spa YN
false
Status Change Timestamp
2026-06-08T16:36:53.000Z
Stories Total
1
Tax Annual Amount
4837.28
Tax Block
1
Tax Book Number
54-264-290
Tax Legal Description
LOT 195, GRAND PARK PHASE 1, PB 54 PG 264-290
Tax Lot
195
Tax Other Annual Assessment Amount
1242
Tax Year
2025
Total Acreage
0 to less than 1/4
Total Annual Fees
2928.00
Total Monthly Fees
244.00
Township
37S
Universal Property Id
US-12115-N-0309070195-R-N
Unparsed Address
10233 LAKE WALES CIR
Utilities
Cable Available, Electricity Connected, Natural Gas Connected, Public, Sewer Connected, Sprinkler Meter, Sprinkler Recycled, Underground Utilities, Water Connected
Vegetation
Mature Landscaping
Waterfront YN
false
Window Features
Shutters, Storm Window(s), Window Treatments
Years Of Owner Prior To Leasing Req YN
1
Zoning
VPD
Zoning Compatible YN
1
Neighborhood Map
Popup

Property Photos
Listing Photo
Listing Photo
Listing Photo
Listing Photo
Listing Photo
Listing Photo
Listing Photo
Listing Photo
Listing Photo
Listing Photo
Listing Photo
Listing Photo
Listing Photo
Listing Photo
Listing Photo
Listing Photo
Listing Photo
Listing Photo
Listing Photo
Listing Photo
Listing Photo
Listing Photo
Listing Photo
Listing Photo
Listing Photo
Listing Photo
Listing Photo
Listing Photo
Listing Photo
Listing Photo
Listing Photo
Listing Photo
Listing Photo
Listing Photo
Listing Photo
Listing Photo
Listing Photo
Listing Photo
Listing Photo
Listing Photo
Listing Photo
Listing Photo
Listing Photo
Listing Photo
Listing Photo
Listing Photo
Listing Photo
Listing Photo
Listing Photo
Listing Photo
Listing Photo
Listing Photo
Listing Photo
Listing Photo
Listing Photo
Listing Photo
Listing Photo
Listing Photo
Listing Photo
Listing Photo
Listing Photo
Listing Photo
Listing Photo
Listing Photo
Listing Photo
Listing Photo
Listing Photo
Listing Photo
Listing Photo
Listing Photo
Listing Photo
Listing Photo
Listing Photo
Listing Photo
Listing Photo
Listing Photo
Listing Photo
Listing Photo
Listing Photo
Listing Photo
Listing Photo
Listing Photo
Listing Photo
Listing Photo
Listing Photo
Listing Photo
Listing Photo
Listing Photo
Listing Photo
Listing Photo
Listing Photo
Listing Photo
Listing Photo
Listing Photo
Listing Photo
Listing Photo
Listing Photo
Listing Photo
Listing Photo
Listing Photo
Listing Photo
Listing Photo
Listing Photo
Listing Photo
Listing Photo
Listing Photo
Listing Photo
Listing Photo
Listing Photo
Listing Photo
Listing Photo
Listing Photo
Listing Photo
Listing Photo
Listing Photo
Listing Photo
Listing Photo
Listing Photo
Listing Photo
Listing Photo
Listing Photo
Listing Photo
Listing Photo
Listing Photo
Listing Photo
Listing Photo
Listing Photo
Listing Photo
Listing Photo
Listing Photo
Listing Photo
Listing Photo
Listing Photo
Listing Photo
Listing Photo
Listing Photo
Listing Photo
Listing Photo
Listing Photo
Listing Photo
Listing Photo
Listing Photo
Listing Photo
Listing Photo
Listing Photo
Listing Photo
Listing Photo
Listing Photo
Listing Photo
Listing Photo
Listing Photo
Listing Photo
Listing Photo
Listing Photo
Listing Photo
Listing Photo
Listing Photo
Listing Photo
Listing Photo
Listing Photo
Listing Photo
Listing Photo
Listing Photo
Listing Photo
Listing Photo
Listing Photo
Listing Photo
Listing Photo
Listing Photo
Listing Photo
Listing Photo
Listing Photo

MLS #MFRA4693223 Listing courtesy of Coach Santoni provided by Stellar MLS.

Similar Listings

$479,000
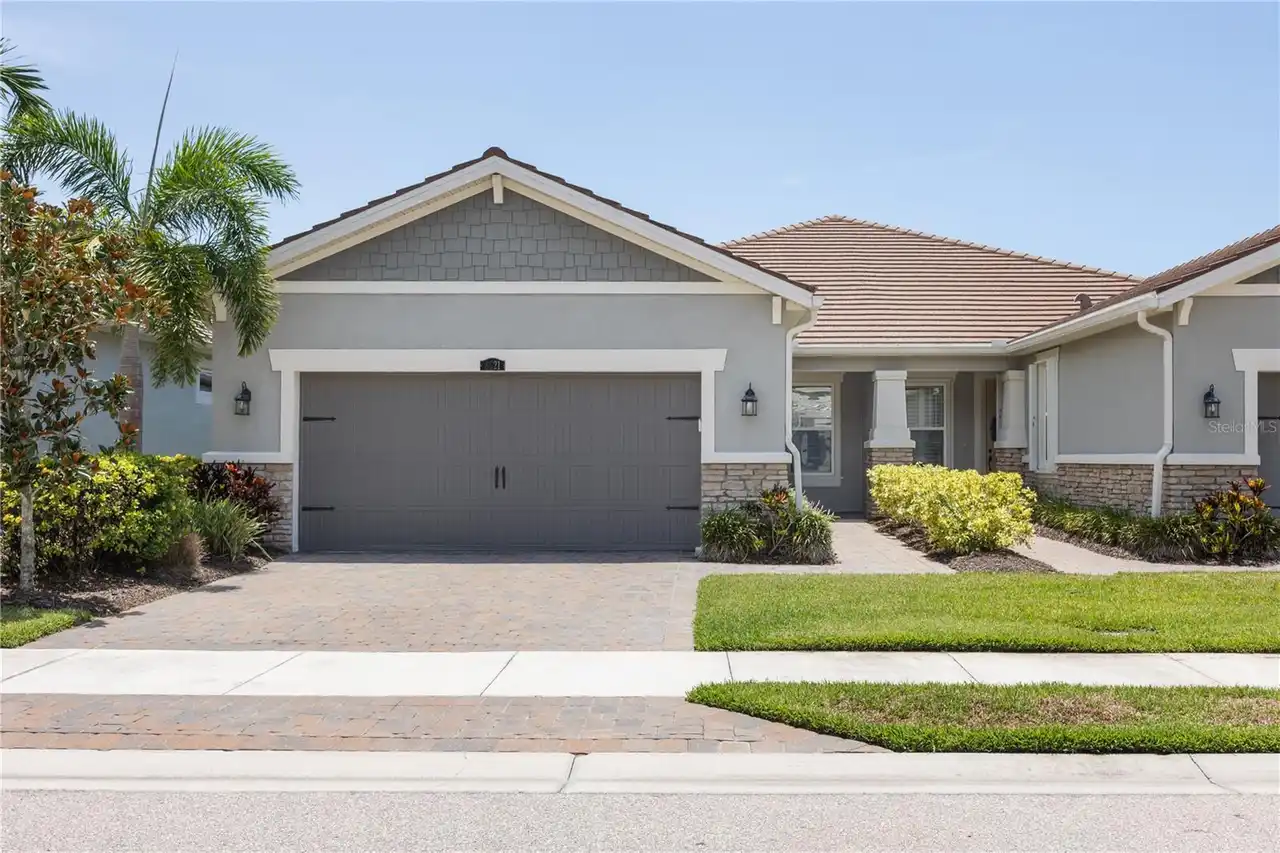
8621 Rain Song Road
Sarasota
2BR/2BA
| Pending
$479,999
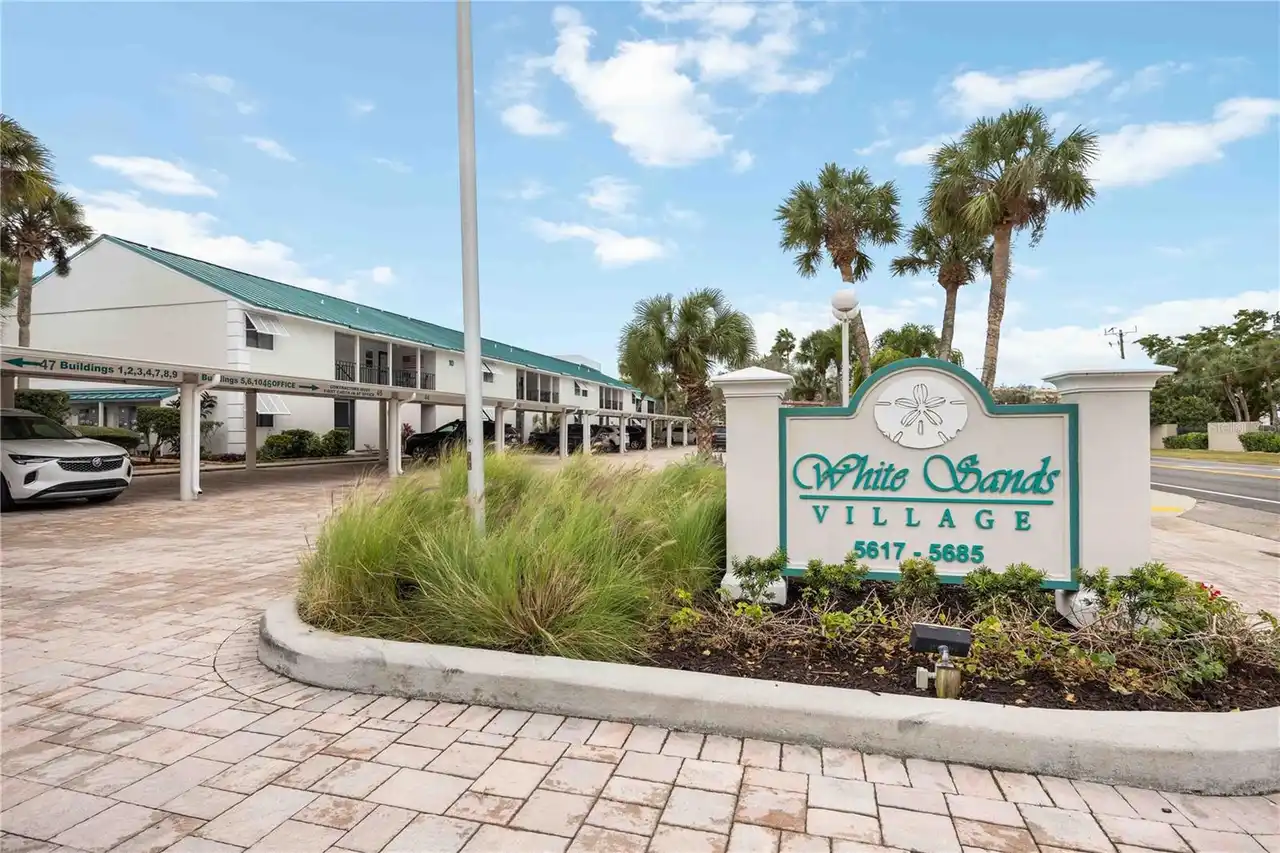
5673 Midnight Pass Road
Sarasota
2BR/2BA
| Active
$484,900
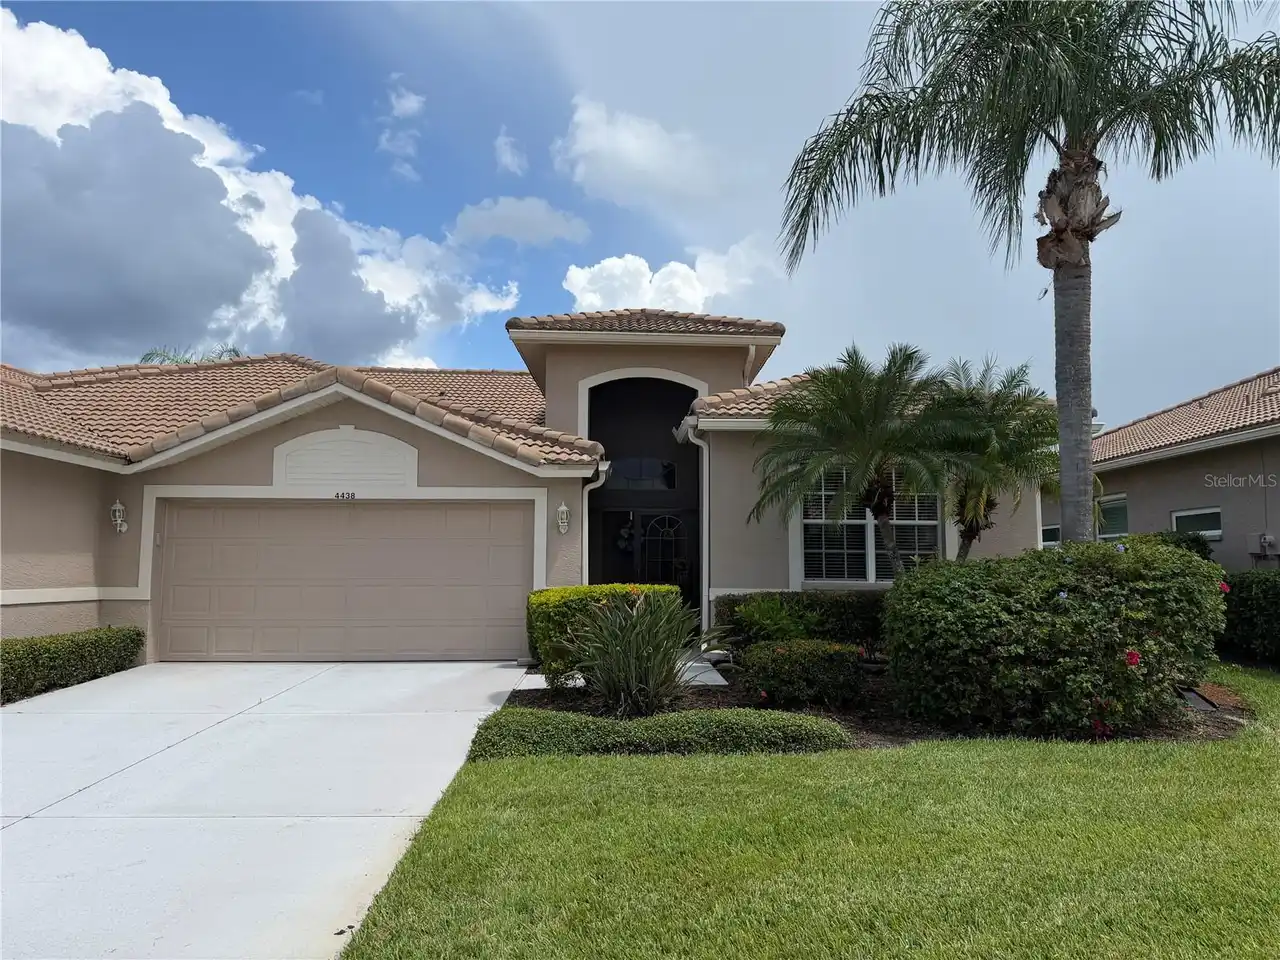
4438 Samoset Drive
Sarasota
2BR/2BA
| Pending
$485,000
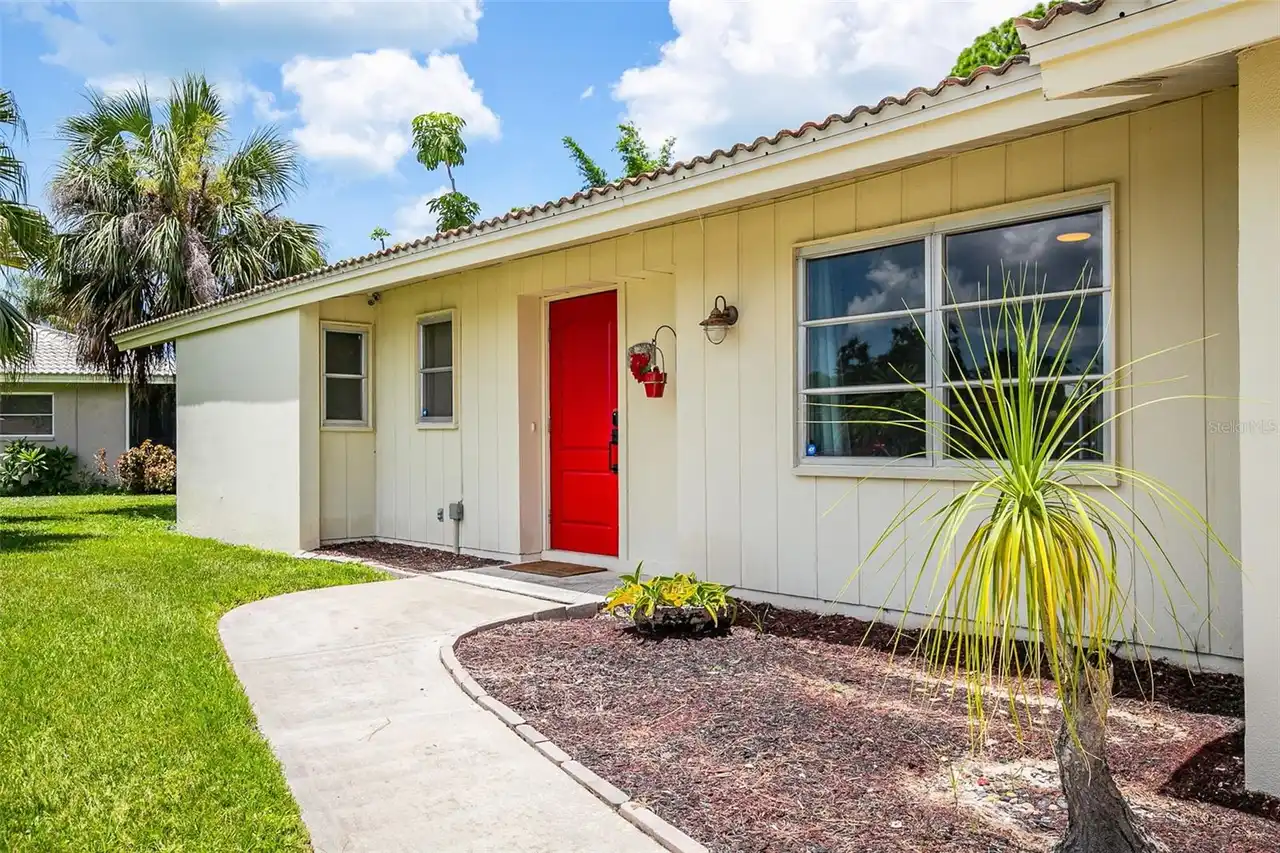
7460 Mariana Drive
Sarasota
2BR/2BA
| Contingent


All listing information is deemed reliable but not guaranteed and should be independently verified through personal inspection by appropriate professionals. Listings displayed on this website may be subject to prior sale or removal from sale; availability of any listing should always be independent verified. Listing information is provided for consumer personal, non-commercial use, solely to identify potential properties for potential purchase; all other use is strictly prohibited and may violate relevant federal and state law. The source of the listing data is as follows: Stellar MLS (updated 10/1/26 3:57 AM) |

Listing Search


Translate Tool

Featured Listings
Winter Garden Real Estate
$849,000
4 BED
3 BATH
CHARMING WINTER GARDEN POOL HOME| Located in the highly desirable Windward Cay gated community, 3413 Turningwind Lane pr... Read More
St Petersburg Real Estate
$995,000
3 BED
2 BATH
Experience refined waterfront living in the exclusive, guard-gated community of Bacopa Bay, where sweeping views of Boca... Read More
The Villages Real Estate
$1,249,000
3 BED
2 BATH
Welcome to PREMIER LIVING AT ITS FINEST in this STUNNING 3/2.5 St. Clair showcasing PANORAMIC VIEWS of the Lake Okahumpk... Read More
Redington Shores Real Estate
$1,180,000
3 BED
3 BATH
A rare find ~ Don’t miss your opportunity to call this beautiful condo in a GATED community with 24/7 Guard yours! Coast... Read More
Tampa Real Estate
$1,295,000
4 BED
4 BATH
Modern luxury in the highly sought-after Plant High School District! This custom-built South Tampa residence offers 3,09... Read More
Englewood Real Estate
$1,115,888
3 BED
3 BATH
Under Construction. Enjoy resort-style living with an incredible array of amenities, including 21 sports courts for pick... Read More
Sarasota Real Estate
$1,499,000
3 BED
2 BATH
This completely reimagined residence in the desirable Forest Lakes Country Club community offers sweeping views of rolli... Read More
Daytona Beach Shores Real Estate
$999,900
3 BED
3 BATH
AN EXCEPTIONAL PENTHOUSE RETREAT ** ELEVATED PRIVACY & DIRECT OCEANFRONT LUXURY ** FULLY FUNDED RESERVES ** ON DAYTONA B... Read More
Winter Springs Real Estate
$995,000
4 BED
3 BATH
If you follow Real Estate in Tuscawilla/Winter Springs, you know how rare it is for a golf front pool home to come on th... Read More
Bradenton Real Estate
$1,254,900
4 BED
4 BATH
Under Construction. The front porch leads to the grand entryway featuring a two-story ceiling. French doors open into th... Read More
Contact Sandra Pardo

407-990-2746

Wendy Morris LLC

Licensed in the State of Florida
BK 3146762
16797 Broadwater Avenue
Winter Garden, Florida 34787

Your privacy is our utmost concern. We will never sell your personal information. Privacy Policy
©2026 sandrapardohomes.com - all rights reserved. | Site Map