407-990-2746
Menu

10104 Rafferty Avenue, Englewood, FL

NEXT
PREV
$385,000

($206/sqft)

List Status: Pending
10104 Rafferty Avenue
Englewood, FL 34224


3 beds
2 baths
1865 living sqft
Top Features
  • View: Garden, Trees/Woods
  • Subdivision: Port Charlotte Sec 064
  • Built in  1988
  • Single Family Residence
Description
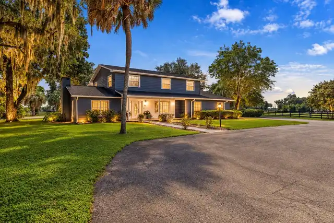
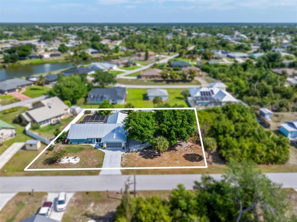
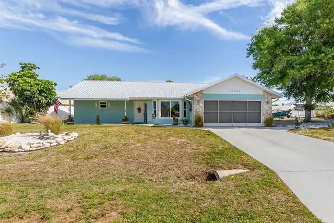
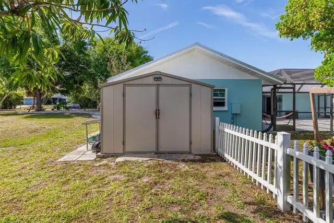
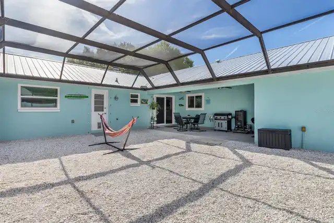
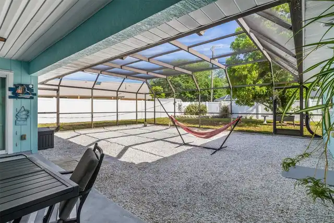
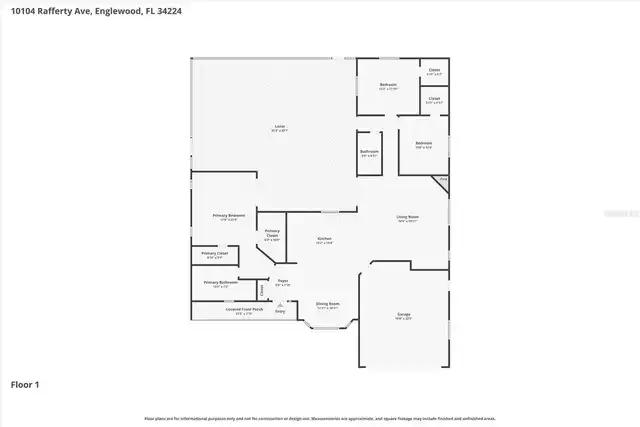
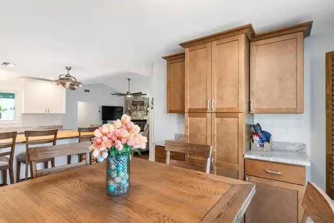
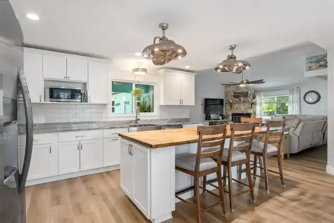
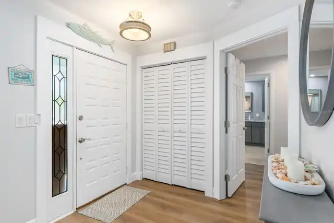
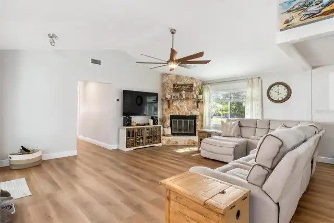
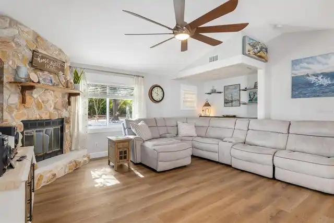
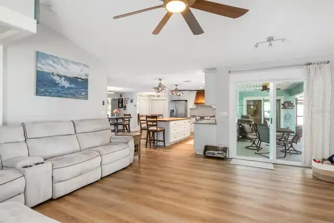
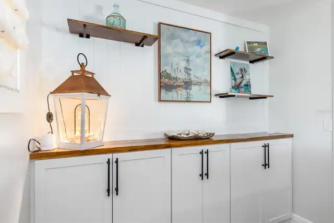
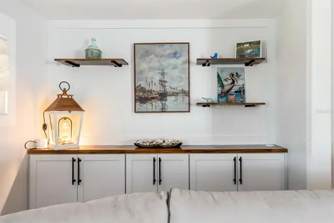
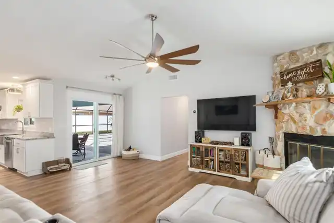
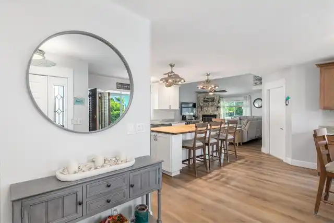
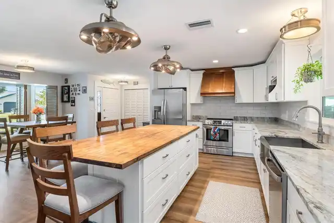
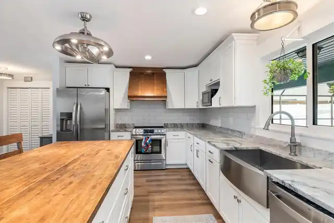
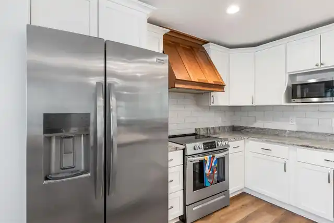
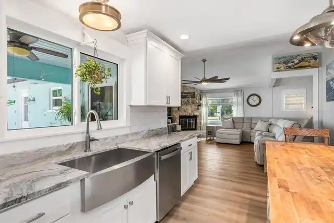
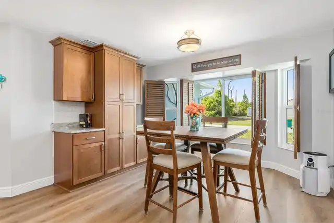
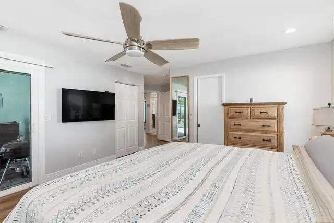
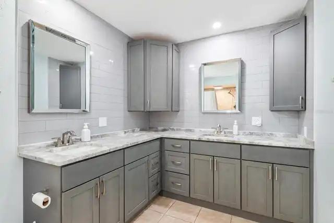
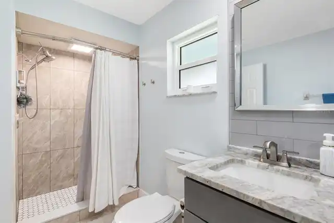
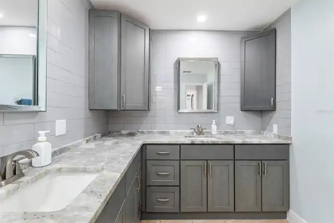
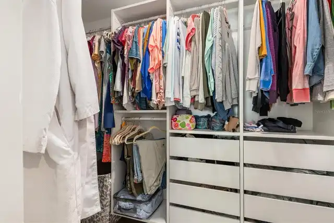
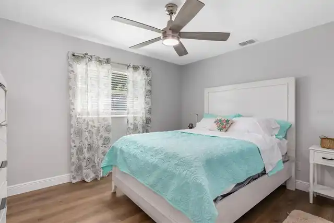
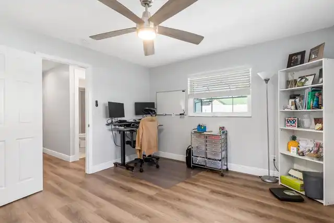
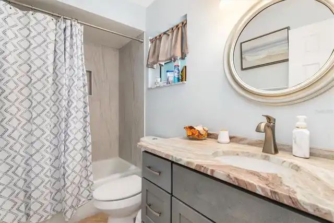
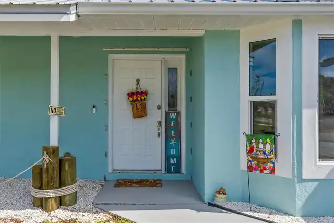
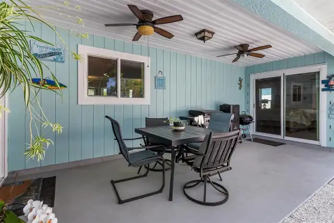
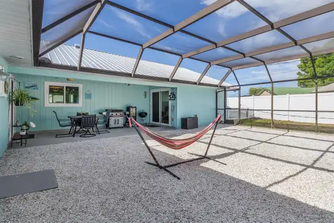
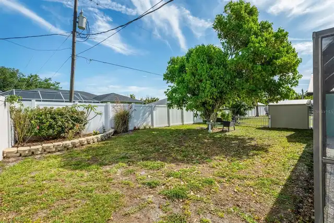
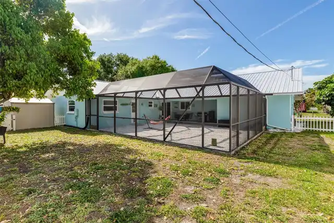
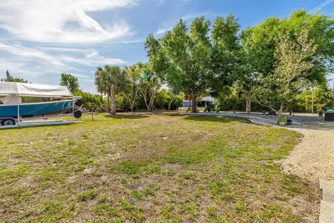
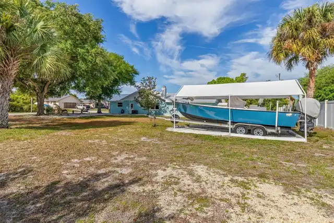
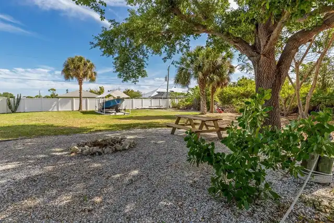
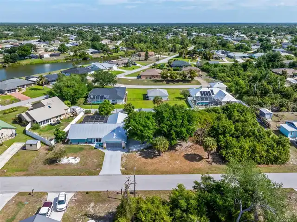
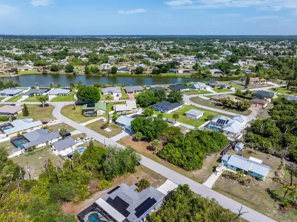
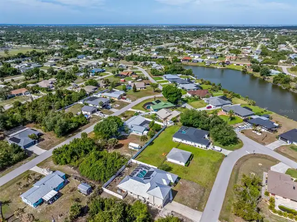
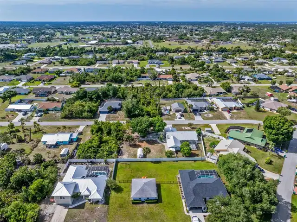
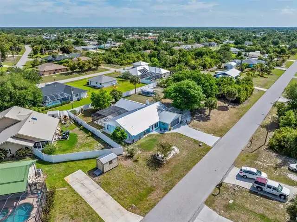
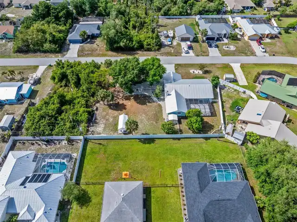
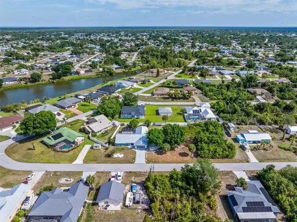
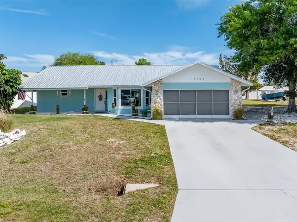
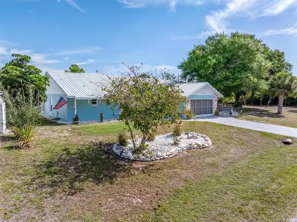
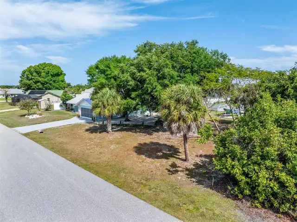
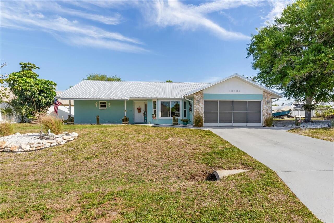
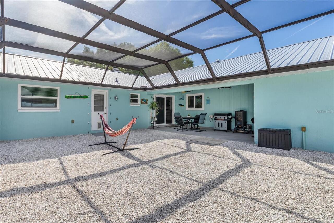
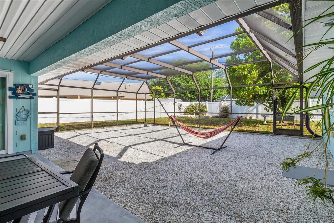
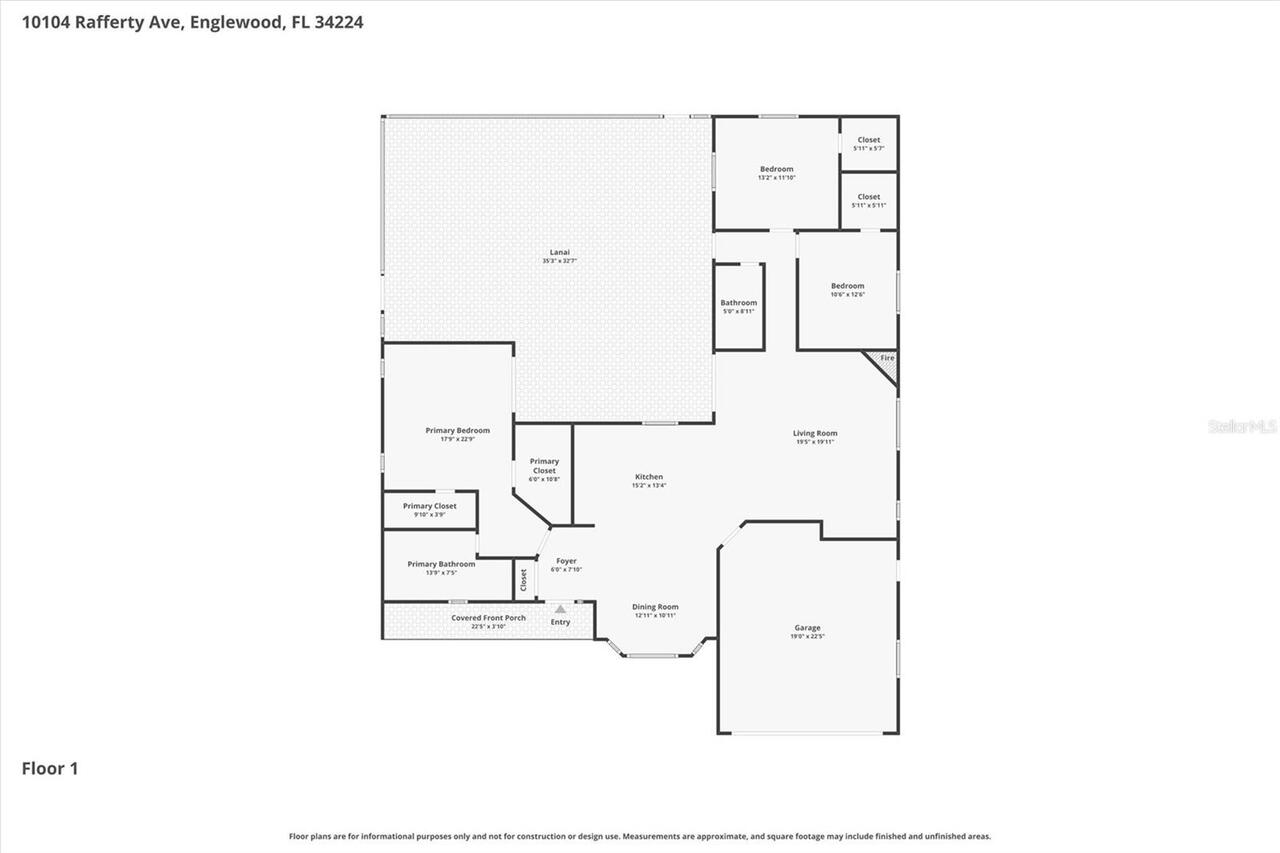
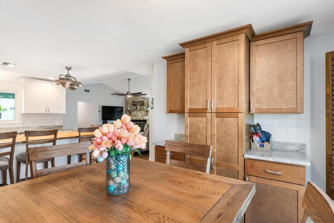
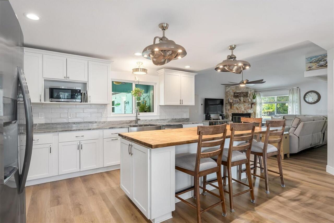
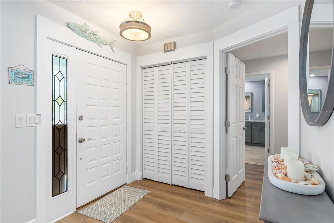
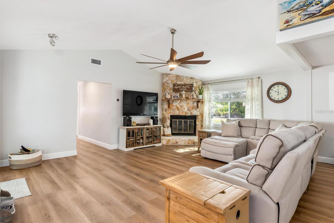
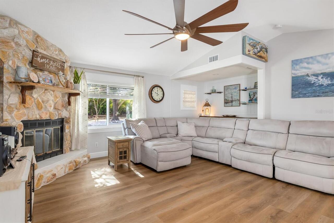
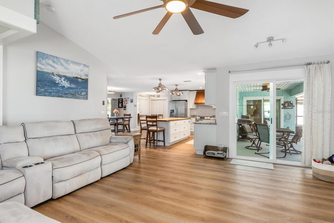
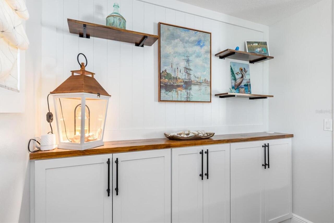
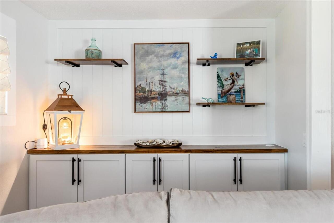
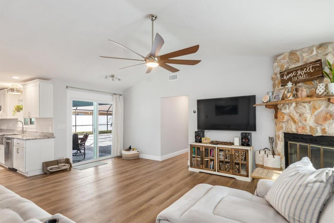
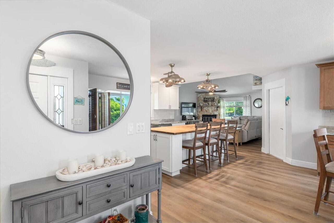
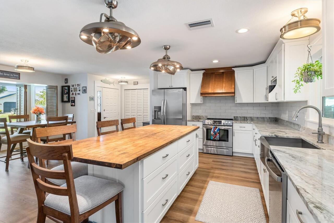
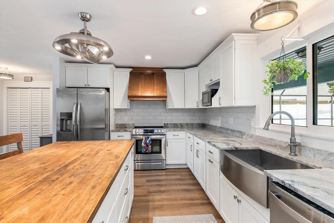
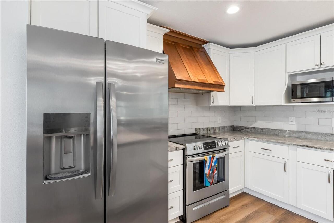
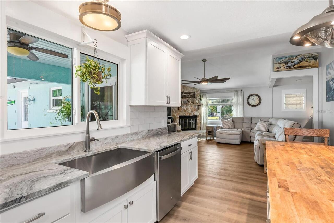
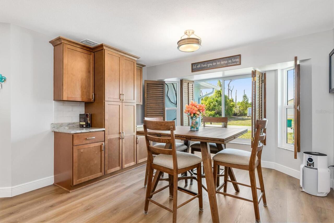
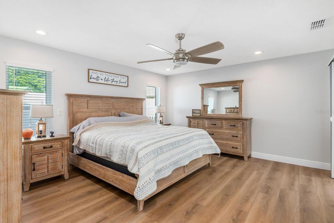
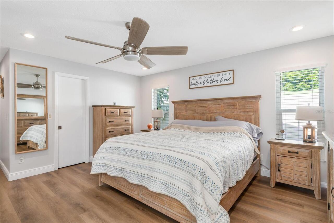
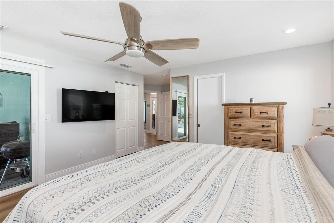
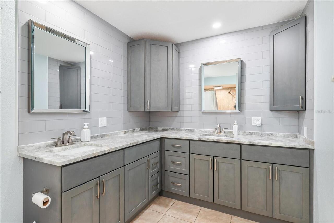
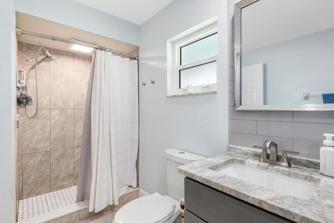
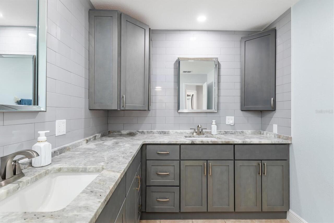
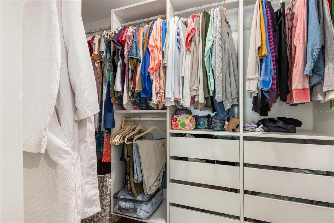
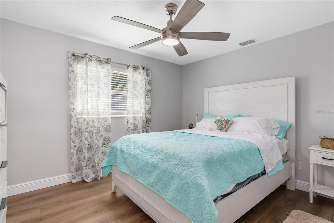
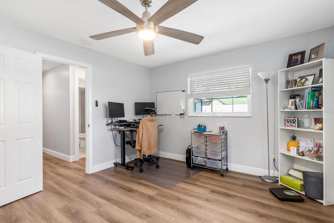
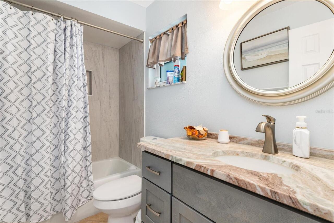
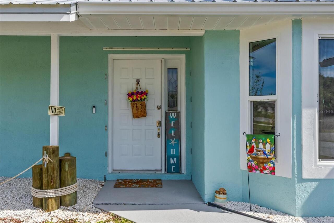
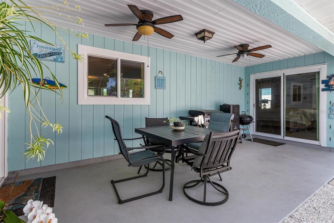
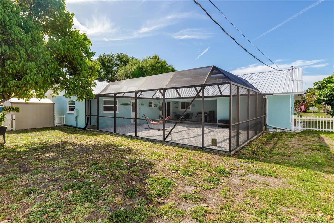
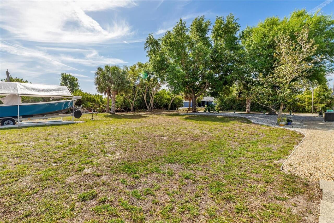
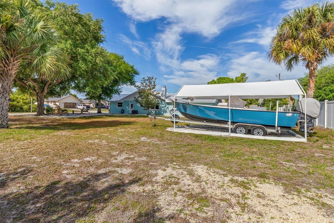
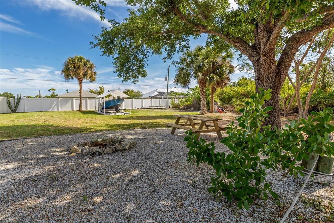
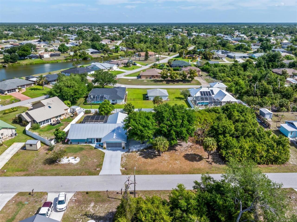
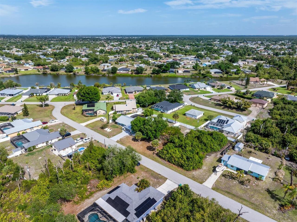
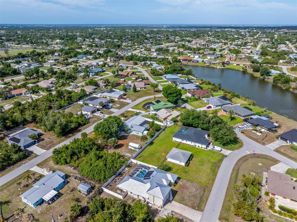
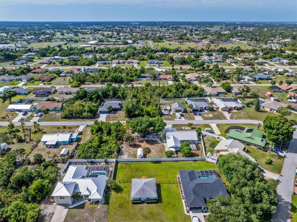
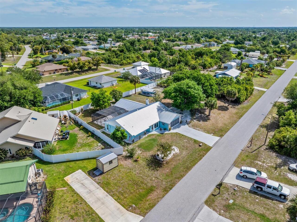
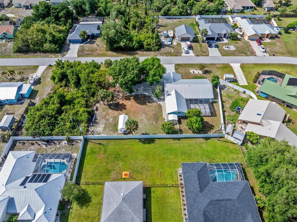
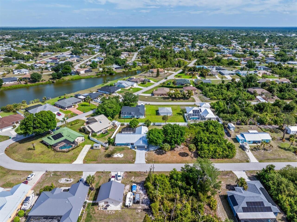
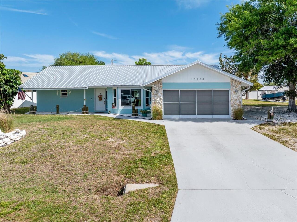
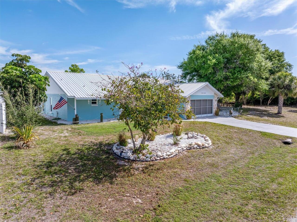
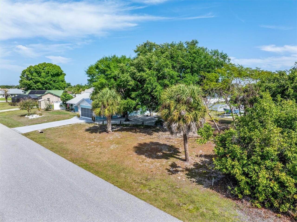
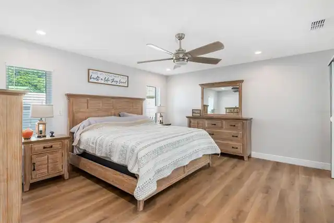
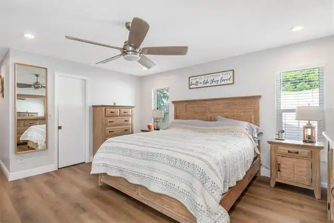
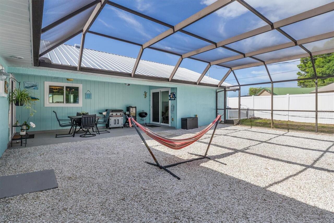
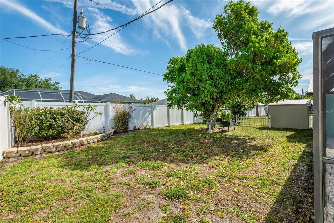
Welcome to a home where every detail has been handled for you. Situated on nearly half an acre, this beautifully modernized 3-bedroom, 2-bath, 2-car garage residence offers the perfect blend of coastal security and contemporary style. From the moment you step inside, you’ll notice the thoughtful upgrades and clean, modern design that make this home truly move-in ready. Bright, open living spaces flow with ease, creating a layout that feels both inviting and functional. Every corner has been refreshed with care, giving the home a crisp, polished feel while still keeping it warm and comfortable. At the heart of the home is the chef’s kitchen, designed to impress and built to perform. It features all-new stainless steel appliances, custom soft-close wood cabinetry, and pull-out drawers for easy storage. A large bar-style center makes cooking and entertaining simple and fun. Granite countertops and a subway-style tile backsplash add a timeless touch. Throughout the home, you’ll find new designer-engineered hardwood flooring, cottage-style window shutters, updated fans and lighting, and all-new raised panel interior doors. Each bedroom offers updated ceiling fixtures and oversized walk-in closets, providing both comfort and space. The family room invites you to relax by the stone-textured, corner wood-burning fireplace, while the extra area offers flexibility for a small dry-bar or creative space. This home also stands out for its strong upgrades focused on protection and efficiency. A durable metal roof, PGT insulated hurricane impact windows and doors, and a brand-new AC system—including new ductwork—bring peace of mind. The property has been fully re-plumbed and features upgraded electrical capacity, making it ready for modern living. Step outside to enjoy a massive screened enclosure and a spacious yard ready for your ideas. With an outdoor shower and pool bath already in place, adding a full-sized pool or hot tub is simple. The grounds include fruit trees, a picnic
Property Details
Property Features
Property Sub Type
Single Family Residence
View
Garden, Trees/Woods
Parking
Driveway, Garage Door Opener, Parking Pad, RV Access/Parking, Boat, Covered
Pool
Screen Enclosure
County
Charlotte
Subdivision
PORT CHARLOTTE SEC 064
Additional Information
Additional Parcels YN
false
Alternate Key Folio Num
0064255-002350-0
Appliances
Dishwasher, Dryer, Electric Water Heater, Exhaust Fan, Microwave, Range, Refrigerator, Washer, Water Softener
Architectural Style
Florida
Association YN
false
Attached Garage YN
true
Available For Lease YN
1
Bathrooms Total Integer
2
Building Area Source
Public Records
Building Area Total
2564
Building Area Total Srch SqM
238.20
Building Area Units
Square Feet
Calculated List Price By Calculated SqFt
206.43
Carport YN
false
Community Features
Street Lights
Complex Community Name NCCB
ENGLEWOOD
Construction Materials
Block, Stucco
Cooling
Central Air, Humidity Control
Country
US
Cumulative Days On Market
153
Current Price
385000.00
Direction Faces
South
Elementary School
Vineland Elementary
Expected Closing Date
2026-11-16T00:00:00.000
Exterior Features
Garden, Hurricane Shutters, Private Yard, Rain Gutters
Fencing
Fenced, Vinyl
Fireplace Features
Family Room, Masonry, Stone, Wood Burning
Fireplace YN
false
Flood Zone Code
X
Flood Zone Date
2022-12-15
Flood Zone Panel
12015C0191G
Flooring
Hardwood, Tile
Foundation Details
Slab
Furnished
Negotiable
Garage Dimensions
22x21
Garage Spaces
2
Garage YN
true
Green Indoor Air Quality
HVAC UV/Elec. Filtration
Heating
Central, Electric
High School
Lemon Bay High
Home Warranty YN
false
Homestead YN
1
Interior Features
Built-in Features, Ceiling Fans(s), Eat-in Kitchen, Kitchen/Family Room Combo, Living Room/Dining Room Combo, Open Floorplan, Pest Guard System, Primary Bedroom Main Floor, Thermostat, Walk-In Closet(s), Window Treatments
Internet Address Display YN
true
Internet Automated Valuation Display YN
false
Internet Consumer Comment YN
false
Internet Entire Listing Display YN
true
Laundry Features
In Garage
Levels
One
List AOR
Port Charlotte
Living Area Meters
173.26
Living Area Source
Public Records
Living Area Units
Square Feet
Lot Features
Cleared, Landscaped, Oversized Lot, Paved
Lot Size Acres
0.46
Lot Size Dimensions
170x125
Lot Size Square Feet
20000
Lot Size Square Meters
1858
Middle Or Junior School
L.A. Ainger Middle
Minimum Lease
No Minimum
Modification Timestamp
2026-09-16T18:25:10.585Z
New Construction YN
false
Number Of Lots
1
Number Of Pets
10+
Number Of Septics
1
Number Of Wells
1
Occupant Type
Owner
Other Equipment
Private Yard
Other Structures
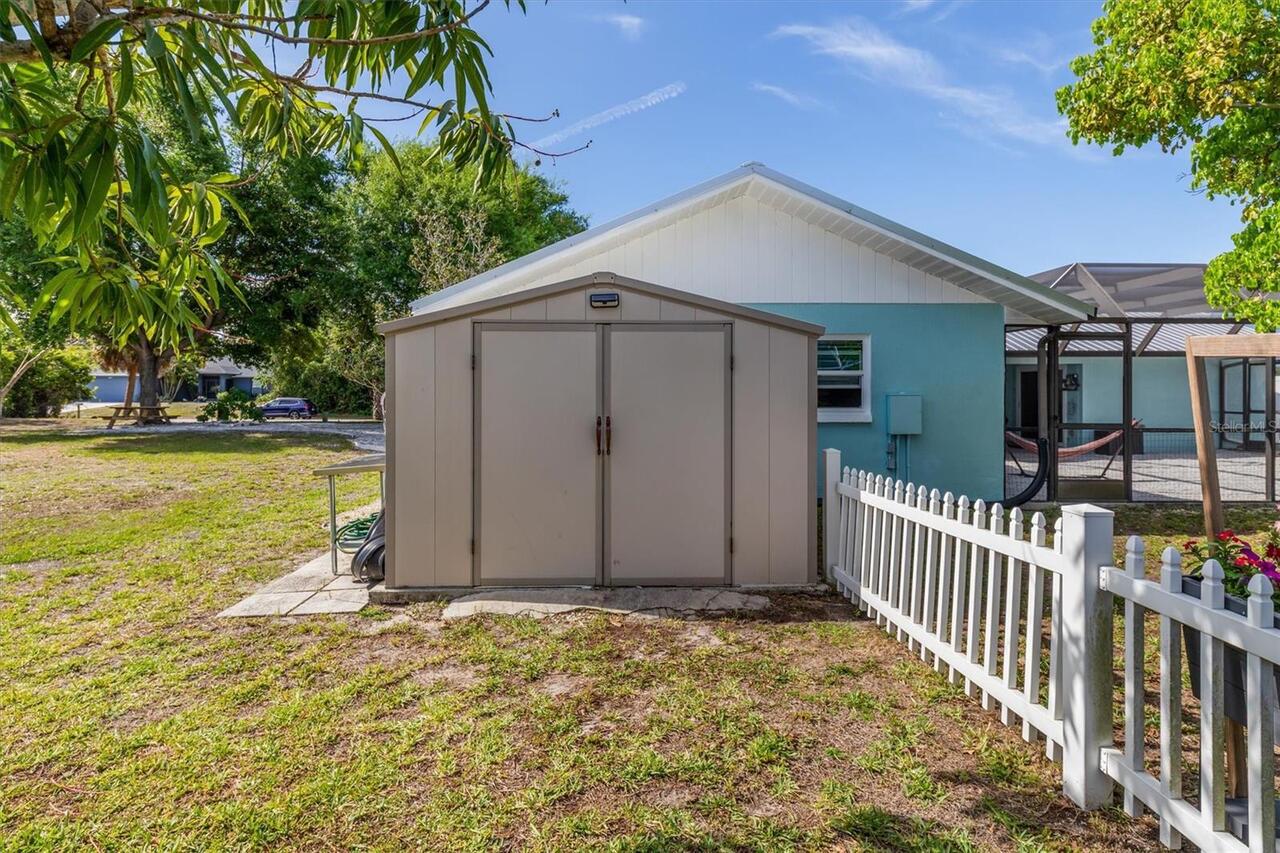
Shed(s)
Ownership
Fee Simple
Parcel Number
412011354003
Patio And Porch Features
Rear Porch, Screened
Pets Allowed
Yes
Pool Private YN
false
Postal Code Plus 4
8999
Previous List Price
395000
Price Change Timestamp
2026-09-09T14:38:54.000Z
Property Condition
Completed
Public Survey Range
20
Public Survey Section
11
Purchase Contract Date
2026-09-16
RATIO Current Price By Calculated SqFt
206.43
Realtor Info
As-Is, Sign, Survey Available
Road Responsibility
Public Maintained Road
Road Surface Type
Paved
Roof
Metal
Room Count
9
SW Subdiv Community Name
Englewood East
Security Features
Security Lights
Senior Community YN
false
Sewer
Septic Tank
Showing Requirements
Supra Lock Box, Appointment Only, Call Listing Agent 2, Call Listing Office, Combination Lock Box, Contact Call Center, Lockbox, Lock Box Coded, Lock Box Electronic, Lockbox - Other, See Remarks, ShowingTime
Spa YN
false
Status Change Timestamp
2026-09-16T18:24:30.000Z
Tax Annual Amount
4223
Tax Block
3556
Tax Book Number
5-78
Tax Legal Description
PCH 064 3556 0024 PORT CHARLOTTE SEC64 BLK3556 LT 24 951/241 1163/1077 3210/1207 4661/1226 PCH 064 3556 0023 PORT CHARLOTTE SEC64 BLK3556 LT23 507/566 DC598/1417 661/1075 DC725/2175 PR84-95 781/7 1309/1967 1309/1968 3210/1207 4661/1226
Tax Lot
24
Tax Year
2025
Total Acreage
1/4 to less than 1/2
Total Annual Fees
0.00
Total Monthly Fees
0.00
Township
41
Universal Property Id
US-12015-N-412011354003-R-N
Unparsed Address
10104 RAFFERTY AVE
Utilities
Cable Available, Electricity Connected, Phone Available, Water Connected
Vegetation
Fruit Trees, Mature Landscaping, Trees/Landscaped
Water Source
Public, Well
Waterfront YN
false
Window Features
Double Pane Windows, Insulated Windows, Thermal Windows, Window Treatments
Zoning
RSF3.5
Zoning Compatible YN
1
Neighborhood Map
Popup

Property Photos
Listing Photo
Listing Photo
Listing Photo
Listing Photo
Listing Photo
Listing Photo
Listing Photo
Listing Photo
Listing Photo
Listing Photo
Listing Photo
Listing Photo
Listing Photo
Listing Photo
Listing Photo
Listing Photo
Listing Photo
Listing Photo
Listing Photo
Listing Photo
Listing Photo
Listing Photo
Listing Photo
Listing Photo
Listing Photo
Listing Photo
Listing Photo
Listing Photo
Listing Photo
Listing Photo
Listing Photo
Listing Photo
Listing Photo
Listing Photo
Listing Photo
Listing Photo
Listing Photo
Listing Photo
Listing Photo
Listing Photo
Listing Photo
Listing Photo
Listing Photo
Listing Photo
Listing Photo
Listing Photo
Listing Photo
Listing Photo
Listing Photo
Listing Photo
Listing Photo
Listing Photo
Listing Photo
Listing Photo
Listing Photo
Listing Photo
Listing Photo
Listing Photo
Listing Photo
Listing Photo
Listing Photo
Listing Photo
Listing Photo
Listing Photo
Listing Photo
Listing Photo
Listing Photo
Listing Photo
Listing Photo
Listing Photo
Listing Photo
Listing Photo
Listing Photo
Listing Photo
Listing Photo
Listing Photo
Listing Photo
Listing Photo
Listing Photo
Listing Photo
Listing Photo
Listing Photo
Listing Photo
Listing Photo
Listing Photo
Listing Photo
Listing Photo
Listing Photo
Listing Photo
Listing Photo
Listing Photo
Listing Photo
Listing Photo
Listing Photo
Listing Photo
Listing Photo
Listing Photo
Listing Photo

MLS #MFRC7524016 Listing courtesy of Kw Peace River Partners provided by Stellar MLS.

Similar Listings

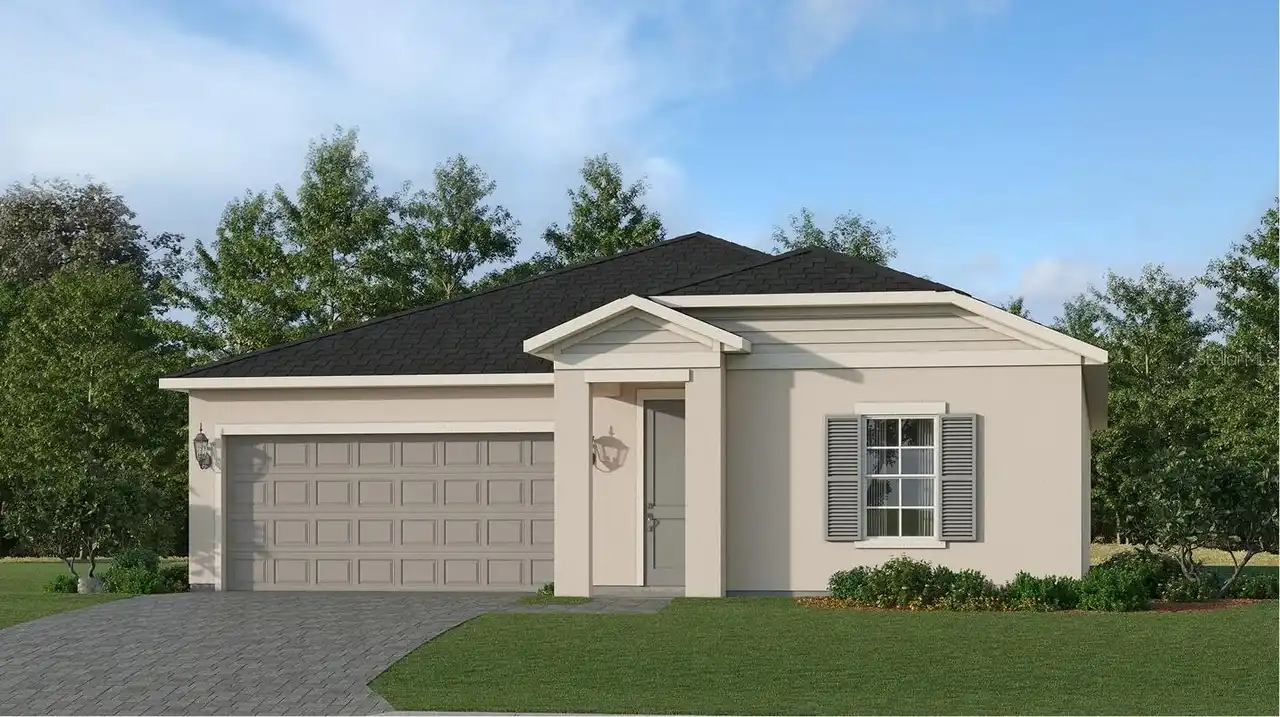
$347,597
8211 Saint Kitts Circle
Englewood
3BR/2BA
| Pending
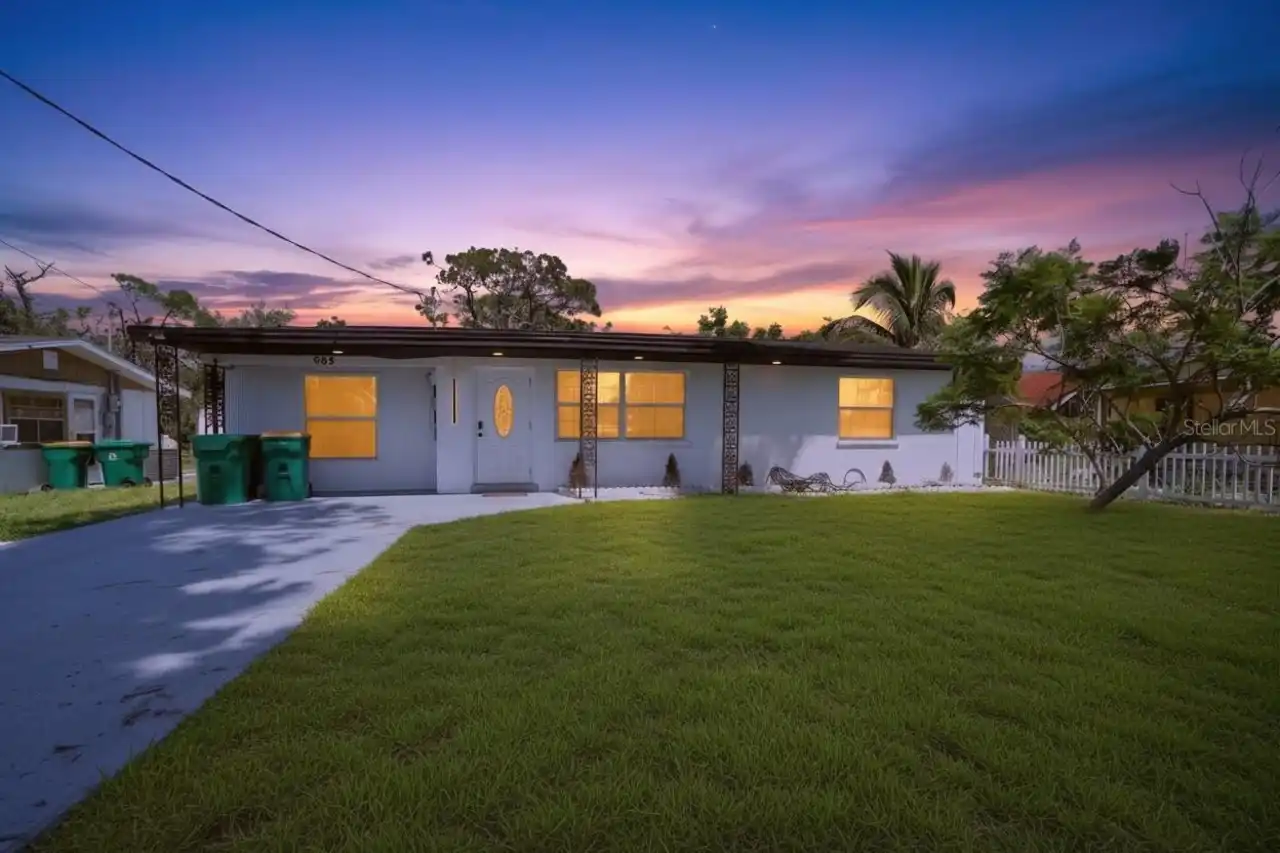
$349,000
985 Liberty Street
Englewood
3BR/2BA
| Active
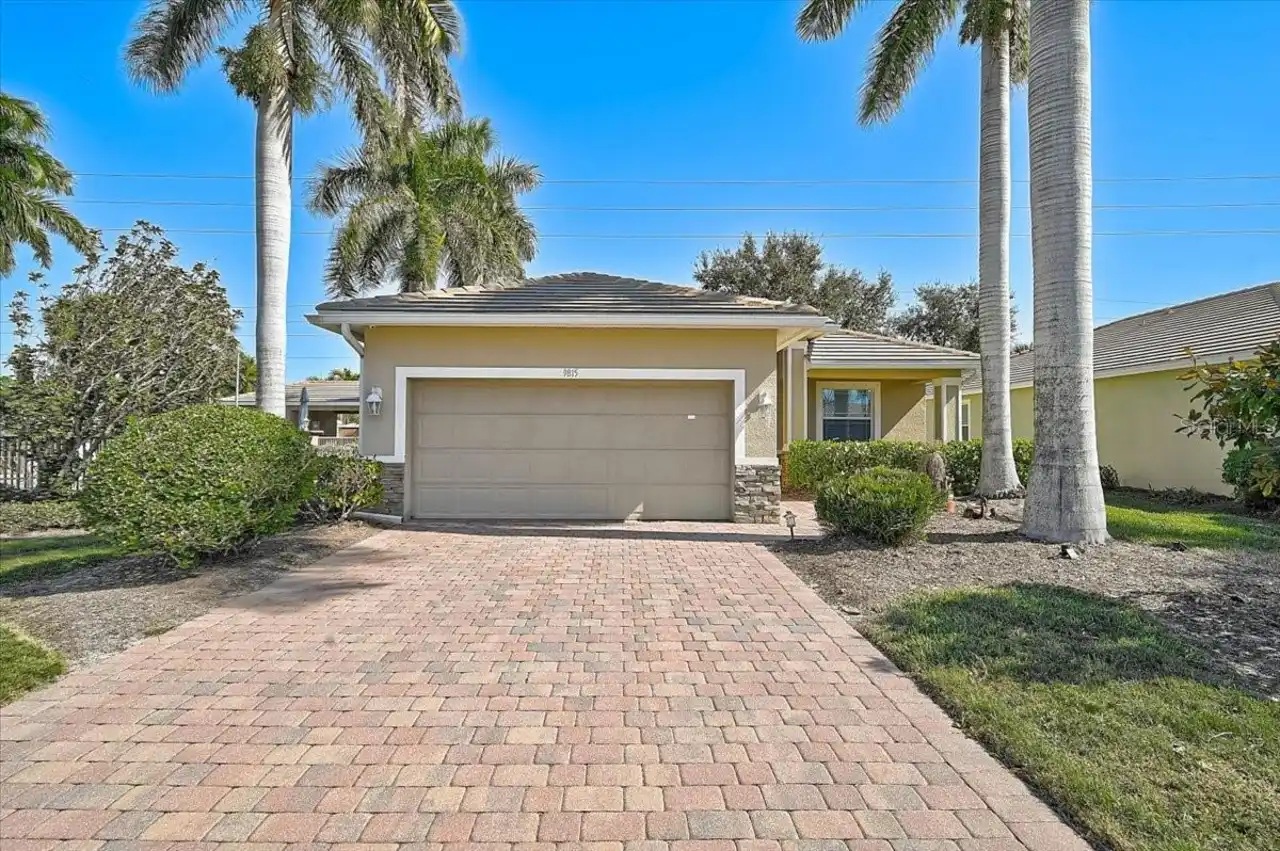
$350,000
9815 Nostalgia Place
Englewood
3BR/2BA
| Active
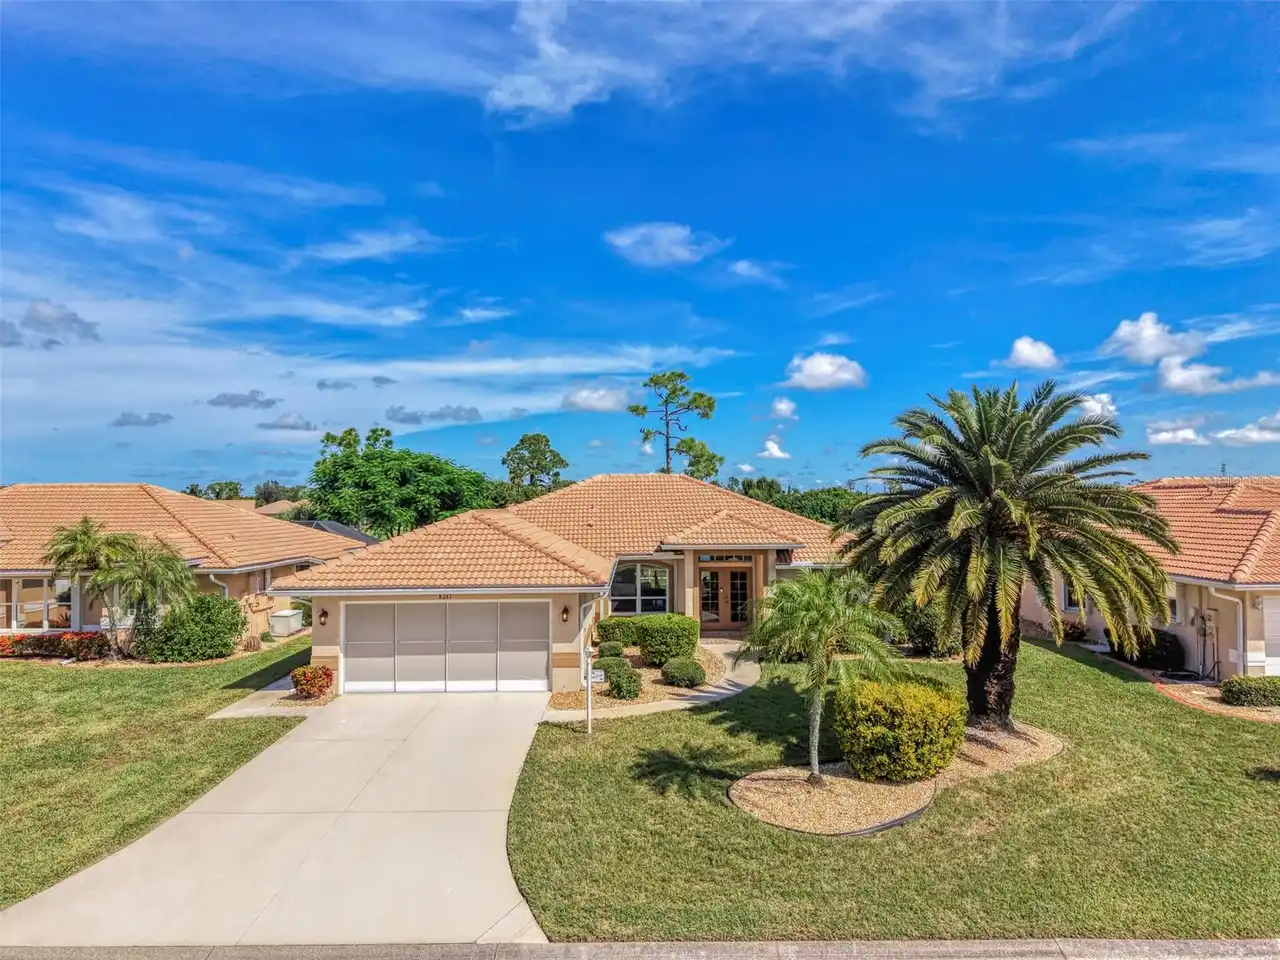
$350,000
8261 Lakeside Drive
Englewood
3BR/2BA
| Contingent


All listing information is deemed reliable but not guaranteed and should be independently verified through personal inspection by appropriate professionals. Listings displayed on this website may be subject to prior sale or removal from sale; availability of any listing should always be independent verified. Listing information is provided for consumer personal, non-commercial use, solely to identify potential properties for potential purchase; all other use is strictly prohibited and may violate relevant federal and state law. The source of the listing data is as follows: Stellar MLS (updated 9/30/26 10:56 PM) |
Listing Search


Translate Tool

Featured Listings
Bradenton Real Estate
$1,099,000
6 BED
4 BATH
Virtually Staged Pool. Exceptional Privacy. Spectacular Sunsets. Welcome to 4426 Pond Brook Court, an exceptional 6 BEDR... Read More
St Petersburg Real Estate
$995,000
3 BED
2 BATH
Experience refined waterfront living in the exclusive, guard-gated community of Bacopa Bay, where sweeping views of Boca... Read More
Osprey Real Estate
$895,000
3 BED
3 BATH
PROFESSIONAL PHOTOS COMING SOON! Prime location in Southbay Yacht & Racquet Club! Located just blocks from the deep-wate... Read More
Venice Real Estate
$899,900
4 BED
3 BATH
Welcome to one of Grand Palm’s most extensively upgraded homes, where luxury finishes, a brand-new custom saltwater pool... Read More
Safety Harbor Real Estate
$1,350,000
4 BED
3 BATH
Experience exceptional luxury, privacy and peace of mind in this move-in and storm-ready, stunning Safety Harbor home, n... Read More
Sarasota Real Estate
$949,000
2 BED
2 BATH
Immerse yourself in the vibrant energy of Sarasota’s coveted Rosemary District, where an inspired coastal lifestyle unfo... Read More
Clearwater Beach Real Estate
$869,000
2 BED
2 BATH
***PLEASE CLICK ON VIRTUAL TOUR BUTTON***Wake up to panoramic Gulf views and sun-filled days in this beautifully updated... Read More
St Petersburg Real Estate
$949,000
3 BED
2 BATH
Welcome to WATERFRONT living in desirable SUN-LIT SHORES! This beautifully updated home delivers the Florida lifestyle w... Read More
Daytona Beach Shores Real Estate
$999,900
3 BED
3 BATH
AN EXCEPTIONAL PENTHOUSE RETREAT ** ELEVATED PRIVACY & DIRECT OCEANFRONT LUXURY ** FULLY FUNDED RESERVES ** ON DAYTONA B... Read More
Belleview Real Estate
$1,250,000
6 BED
4 BATH
Welcome to an exceptional 14+ acre property where beautiful country living meets modern comfort, thoughtful updates, and... Read More
Contact Sandra Pardo

407-990-2746

Wendy Morris LLC
Licensed in the State of Florida
BK 3146762
16797 Broadwater Avenue
Winter Garden, Florida 34787

Your privacy is our utmost concern. We will never sell your personal information. Privacy Policy
©2026 sandrapardohomes.com - all rights reserved. | Site Map