407-990-2746
Menu

8261 Lakeside Drive, Englewood, FL

NEXT
PREV
$350,000

($205/sqft)

List Status: Contingent
8261 Lakeside Drive
Englewood, FL 34224


3 beds
2 baths
1704 living sqft
Top Features
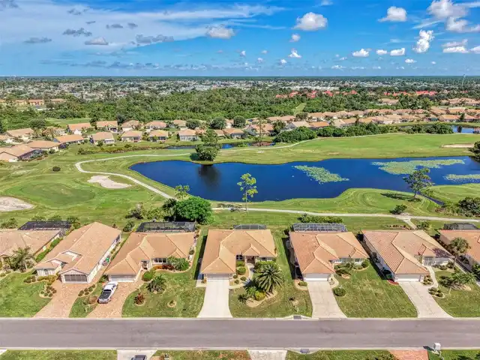
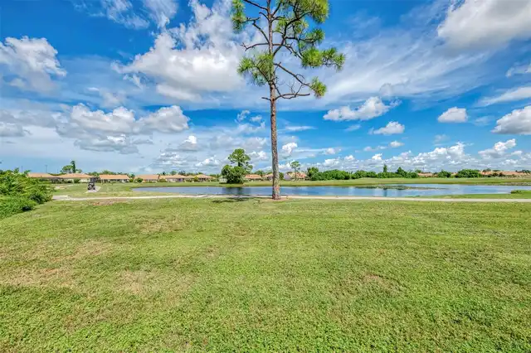
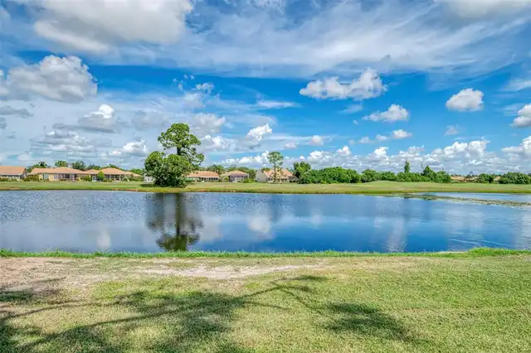
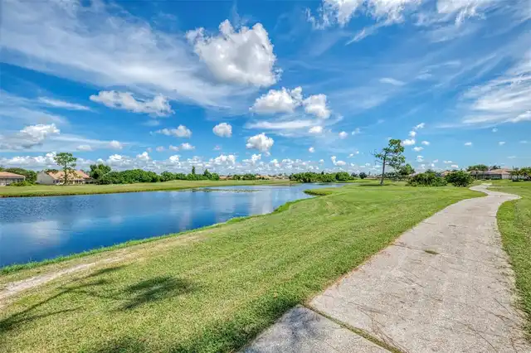
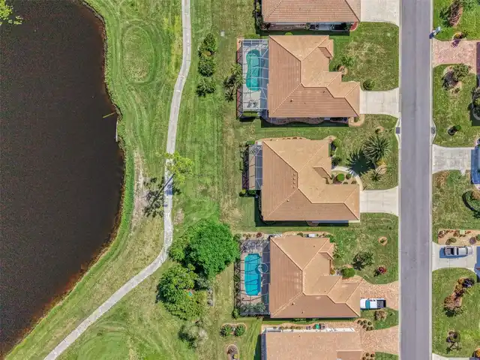
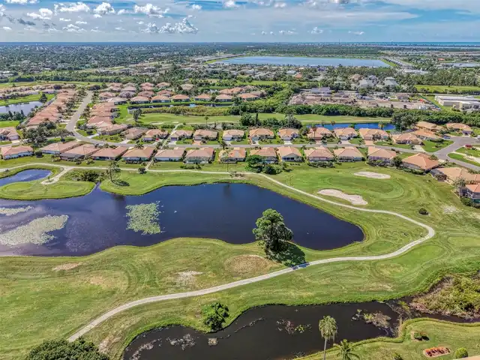
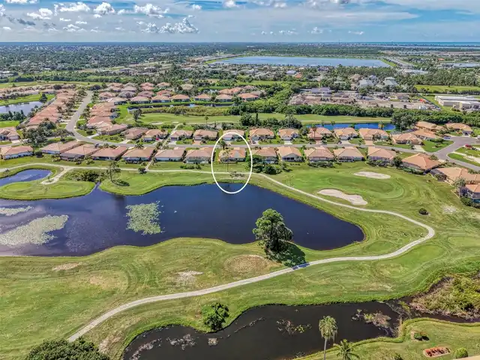
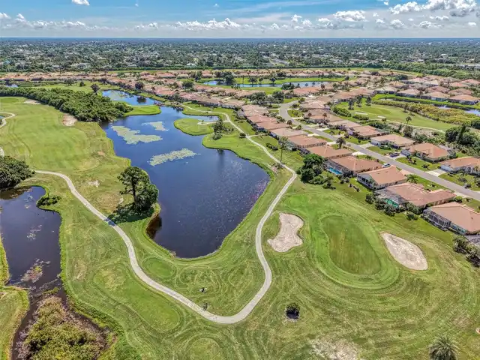
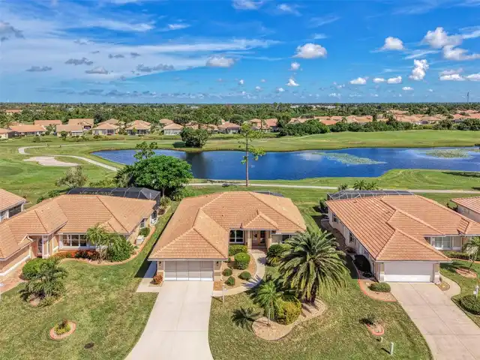
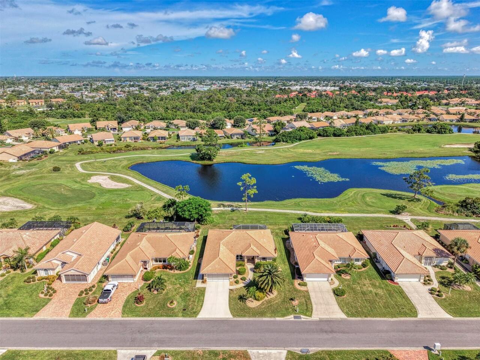
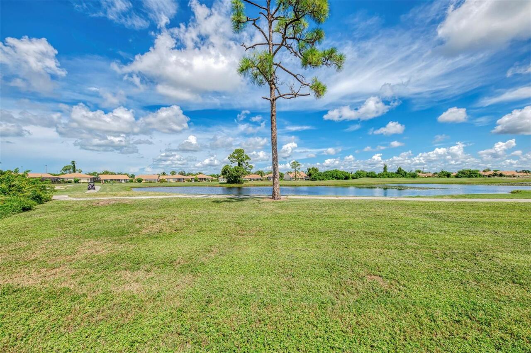
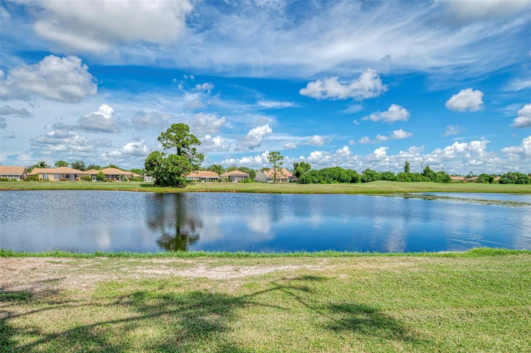
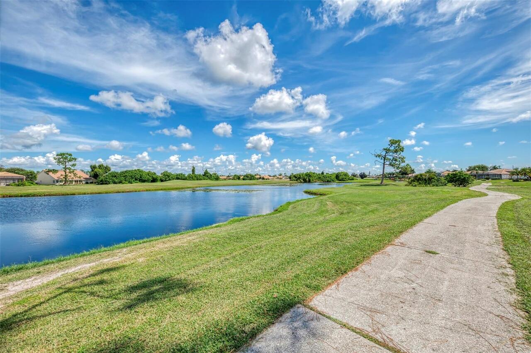
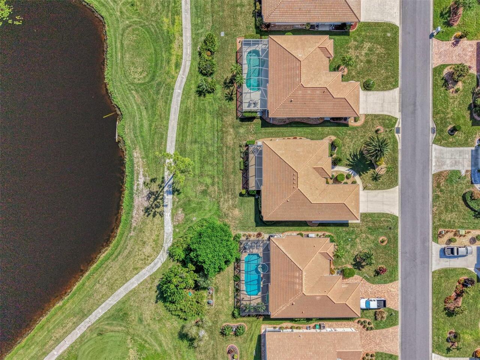
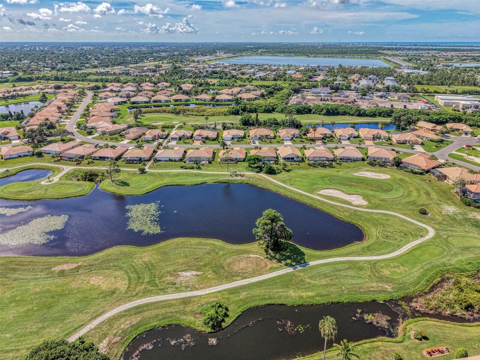
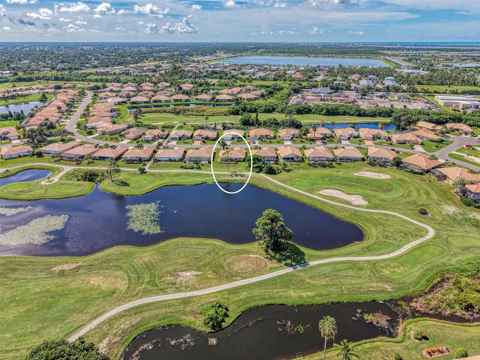
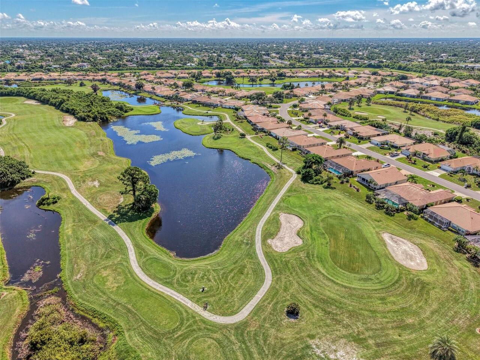
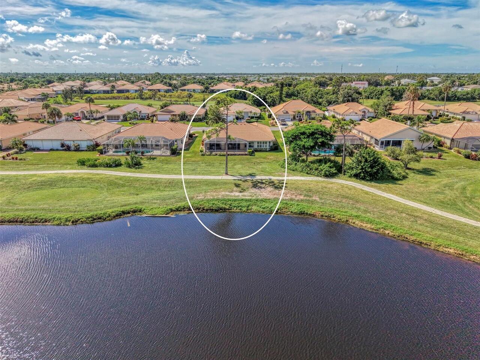
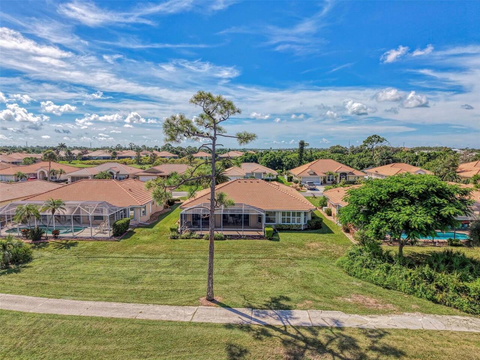
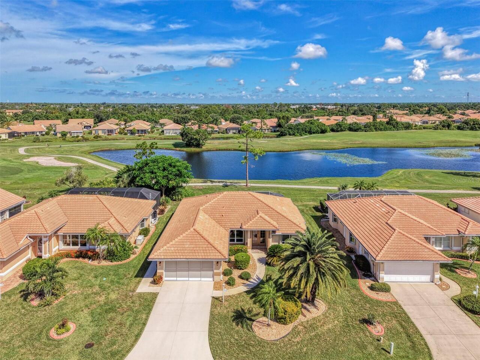
  • View: Water, Golf Course
  • Subdivision: Oyster Creek Ph 02
  • Built in  1998
  • Single Family Residence
Description
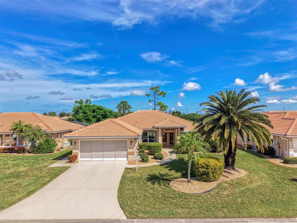
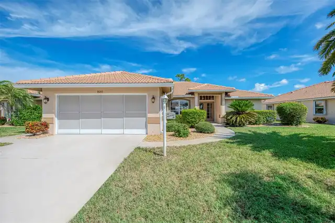
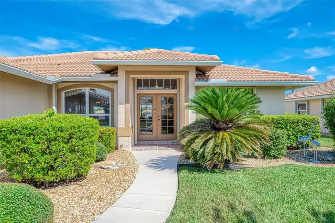
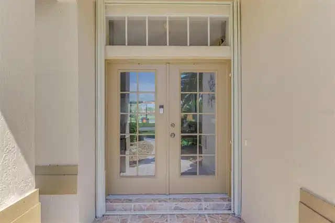
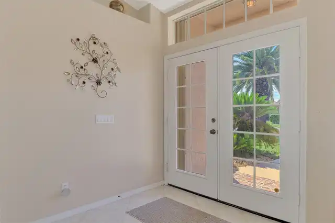
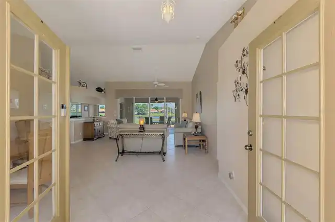
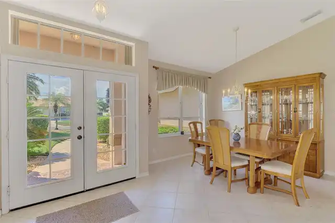
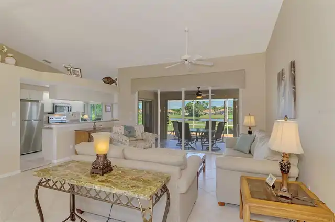
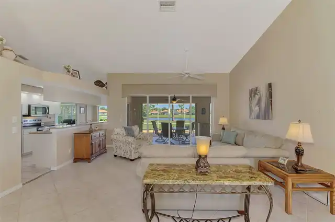
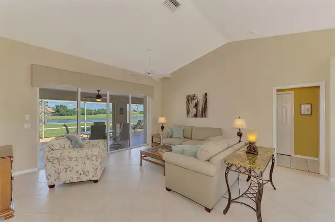
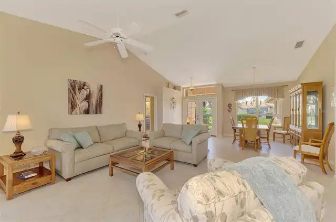
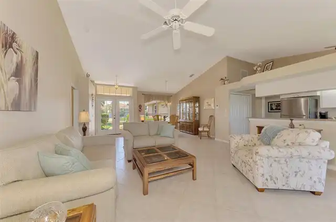
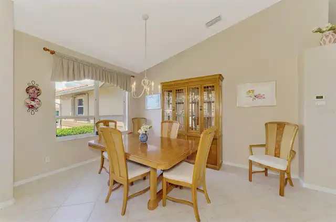
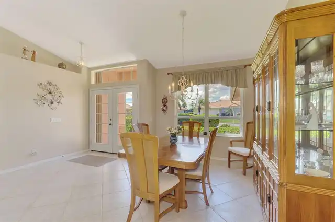
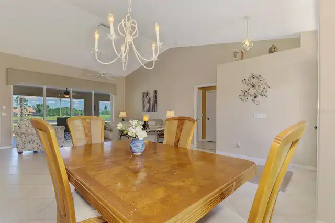
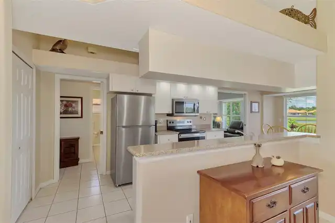
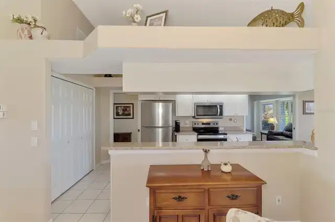
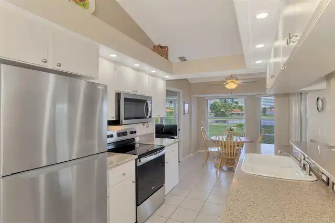
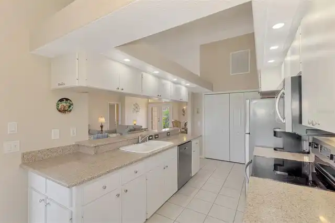
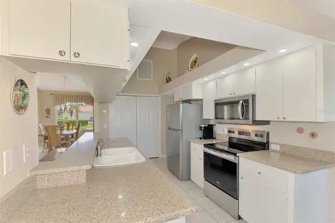
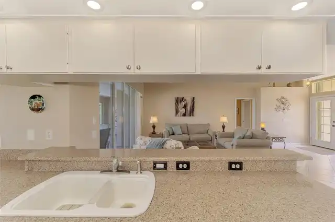
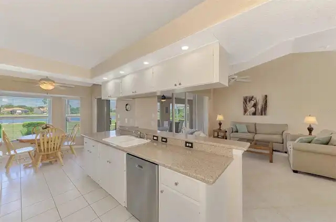
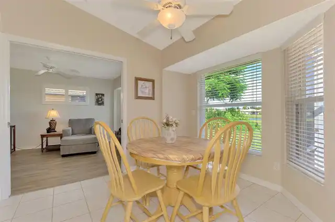
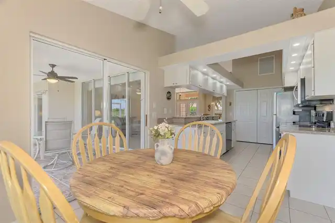
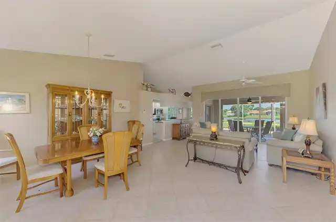
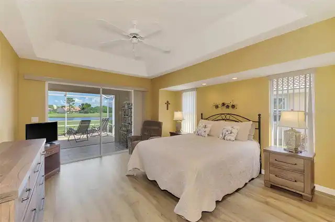
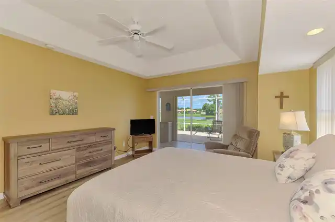
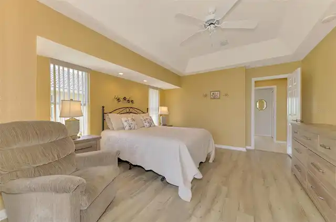
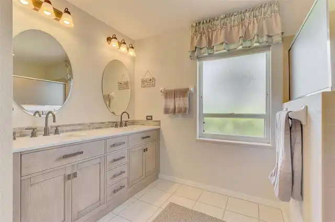
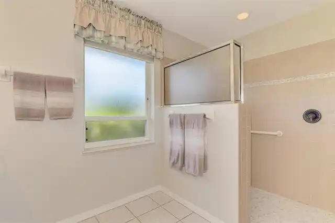
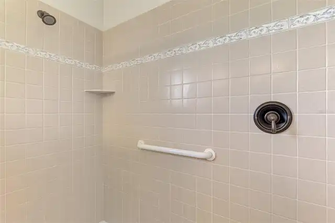
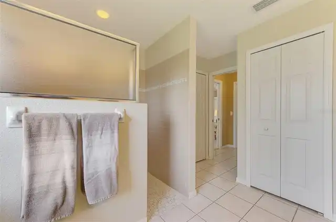
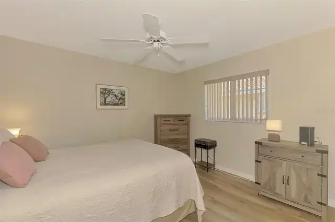
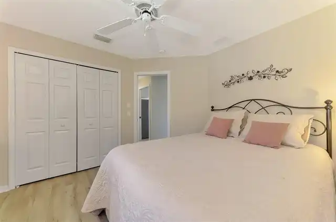
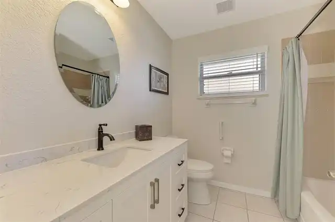
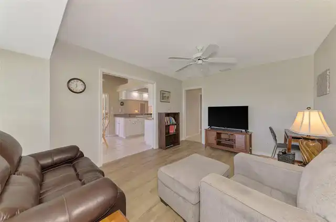
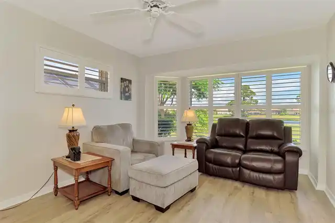
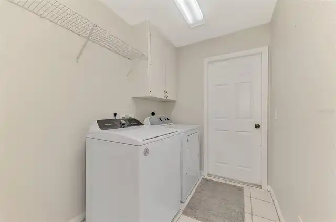
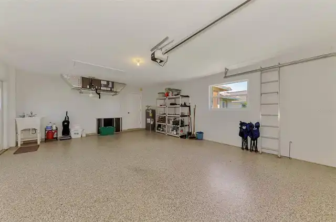
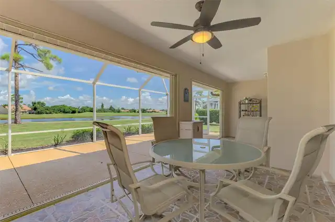
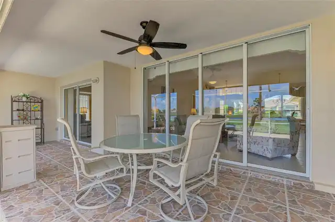
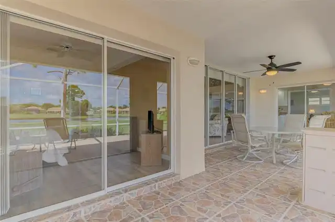
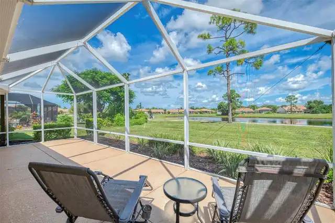
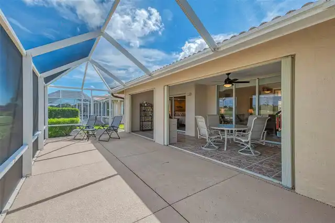
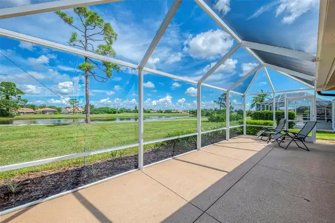
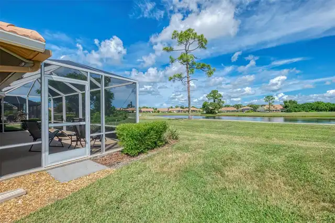
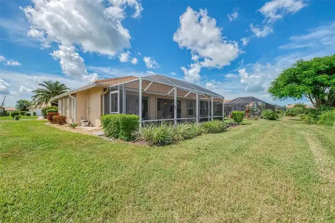
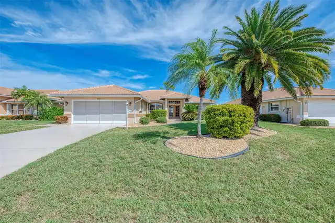
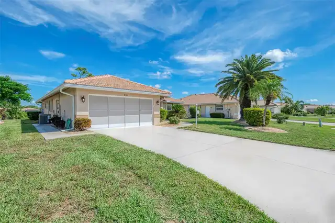
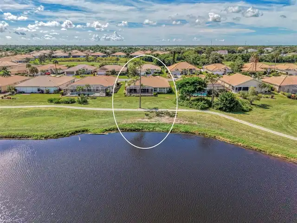
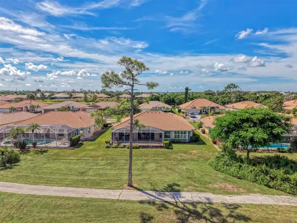
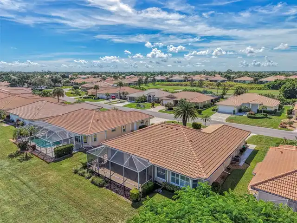
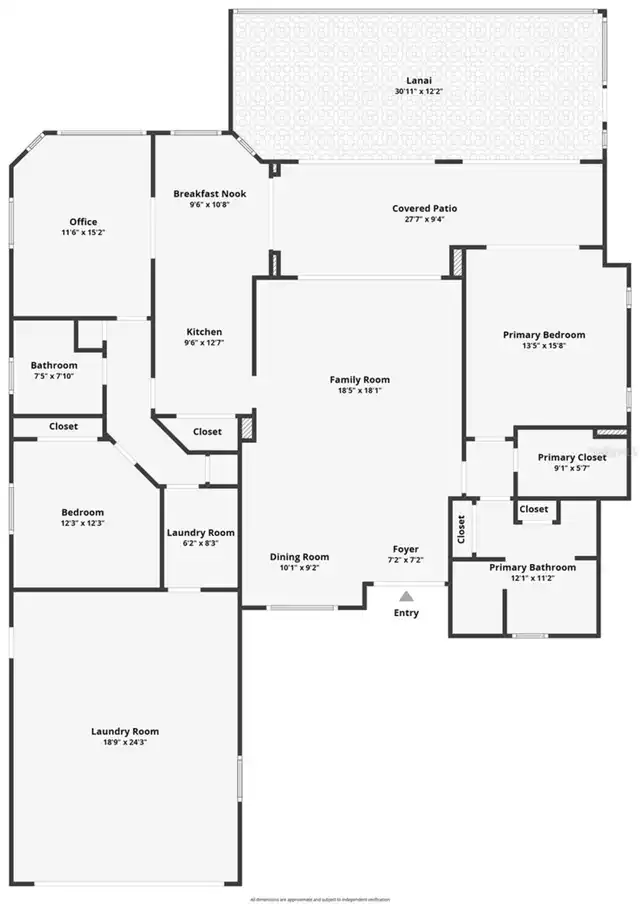
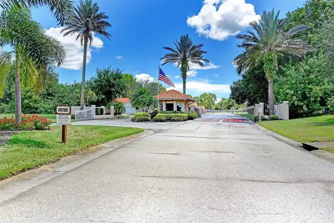
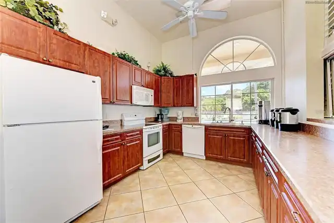
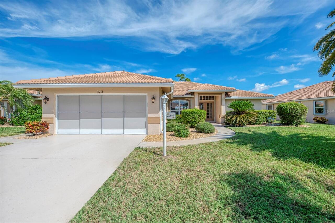
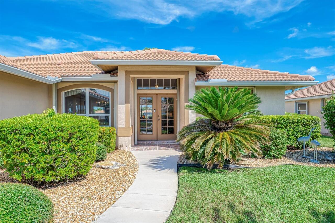
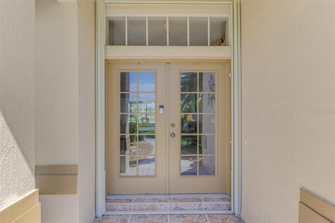
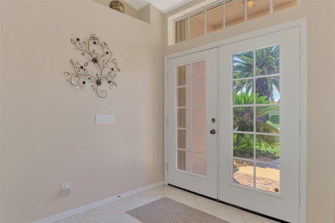
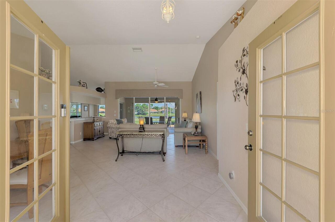
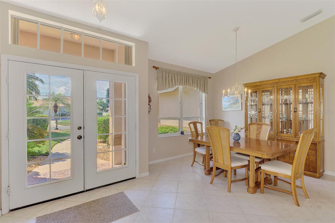
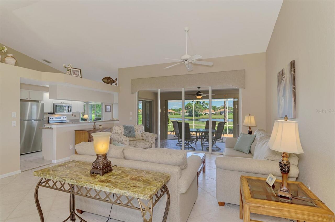
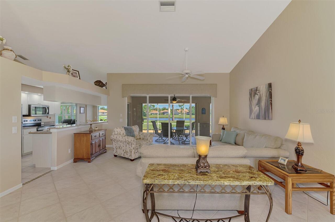
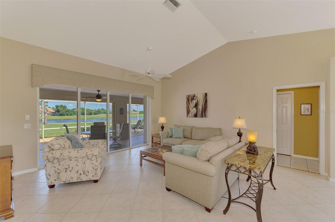
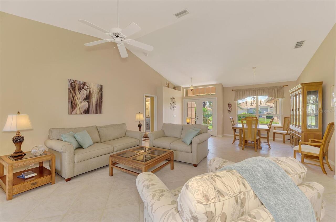
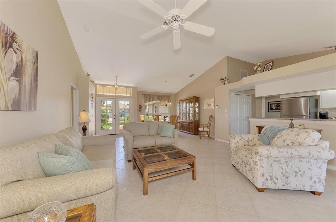
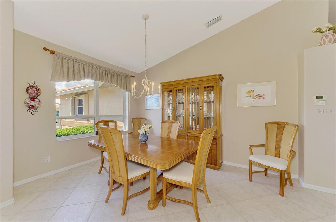
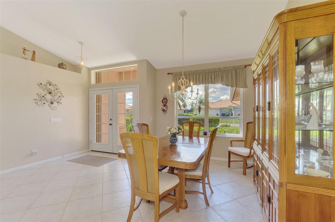
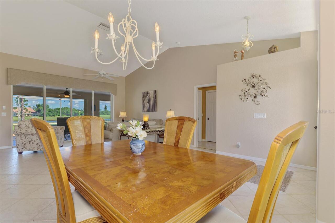
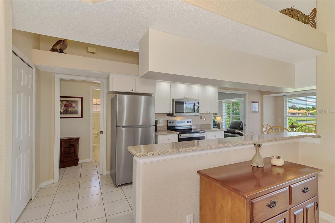
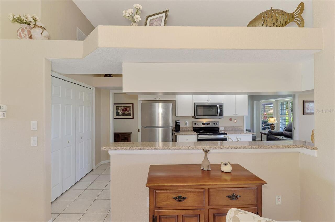
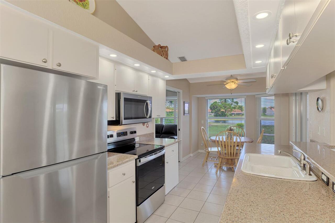
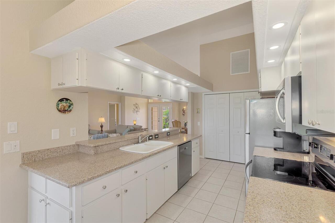
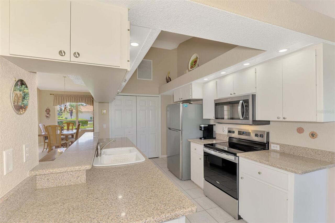
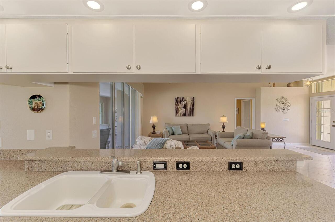
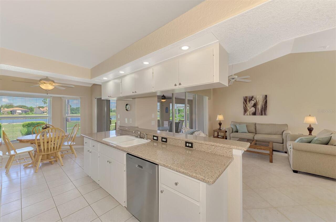
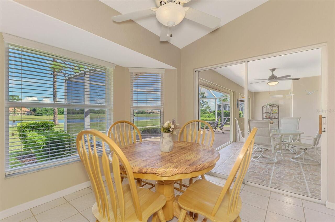
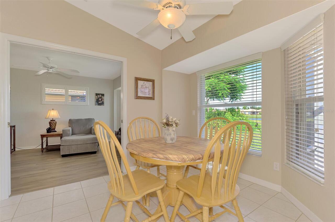
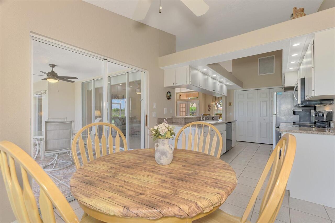
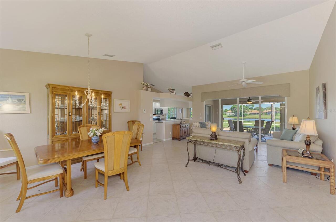
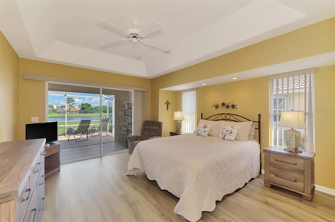
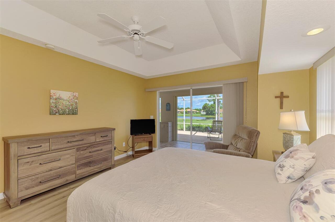
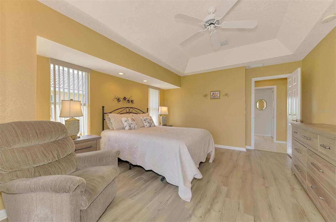
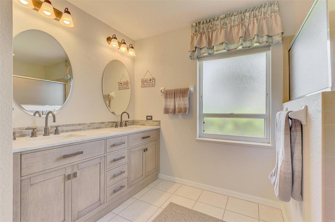
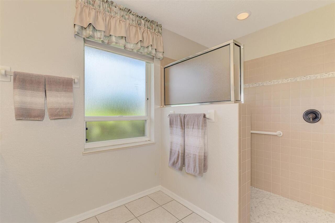
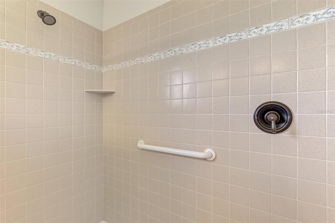
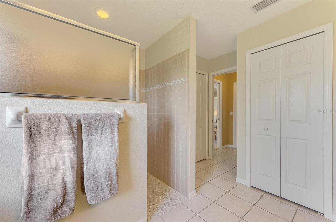
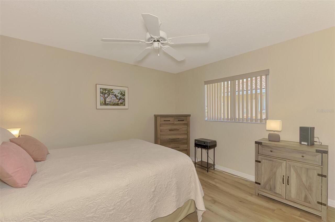
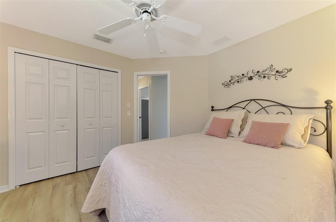
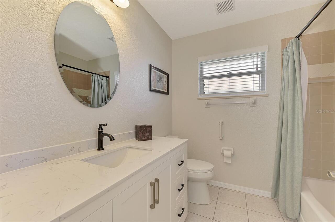
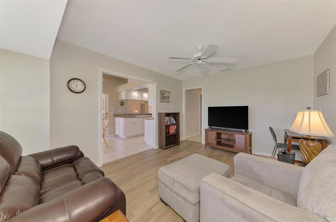
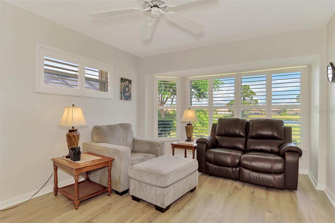
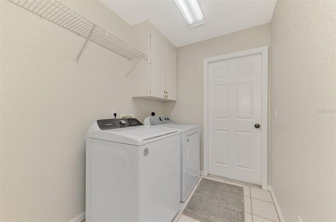
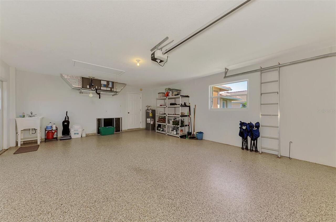
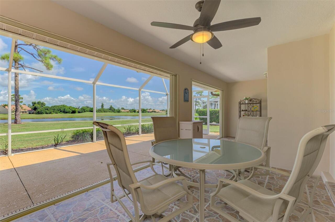
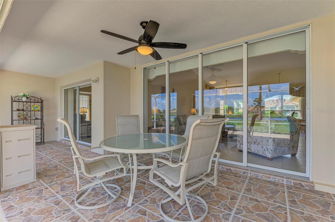
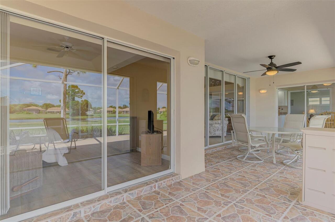
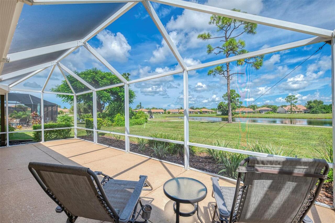
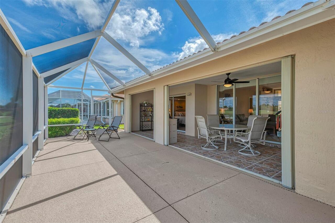
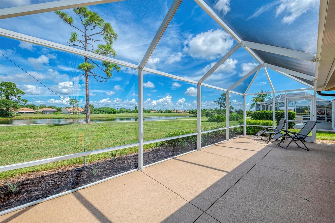
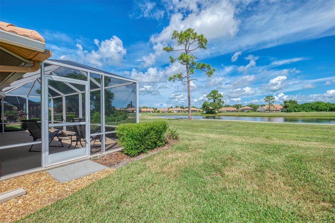
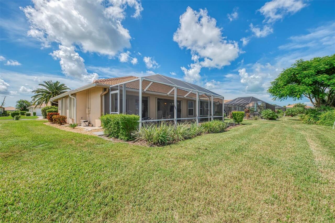
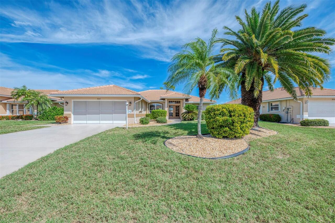
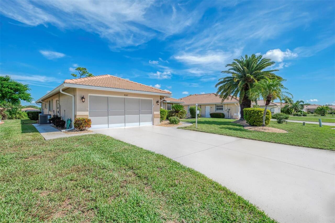
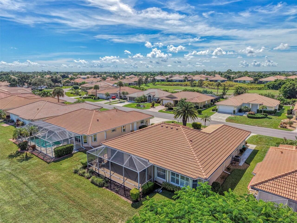
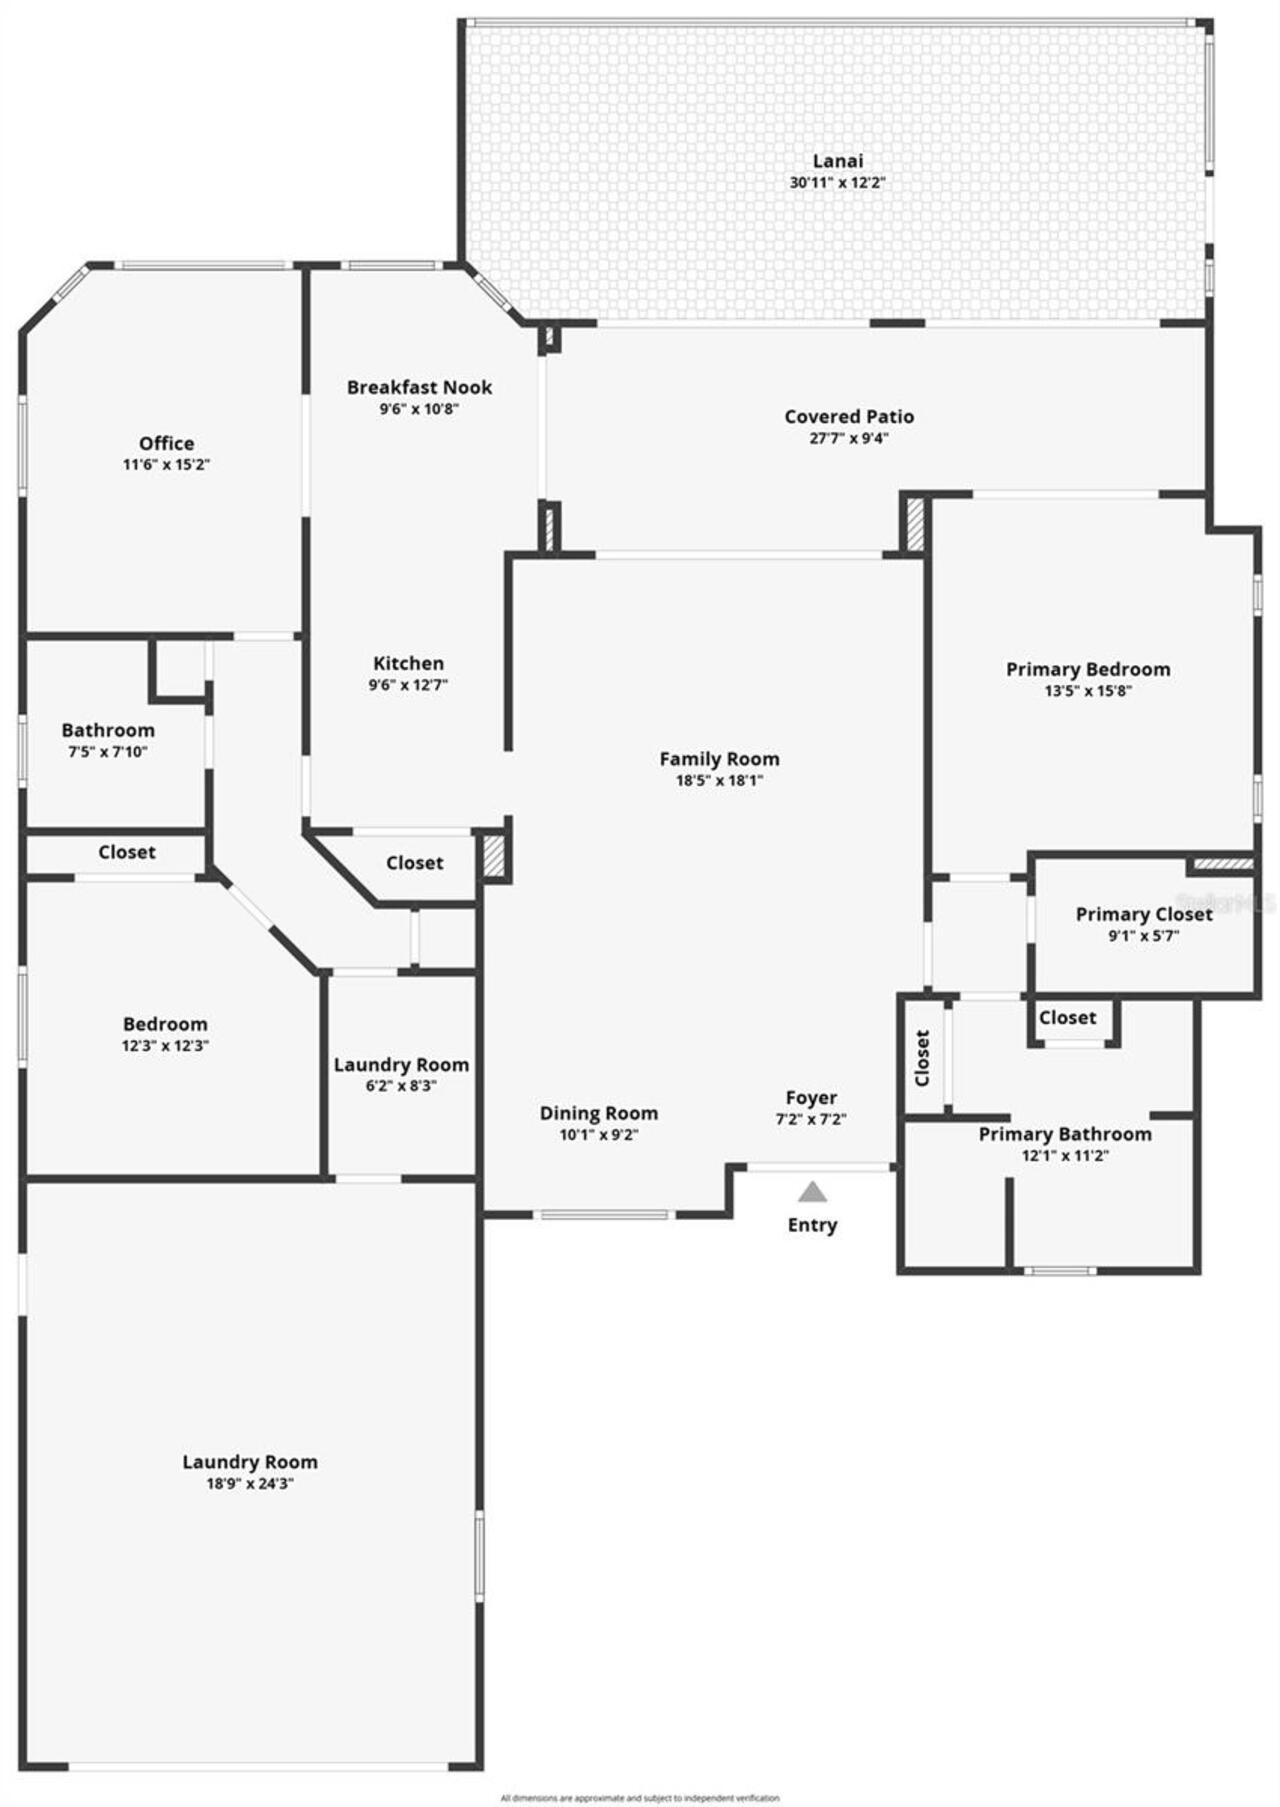
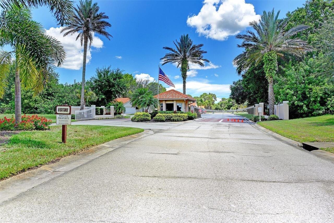
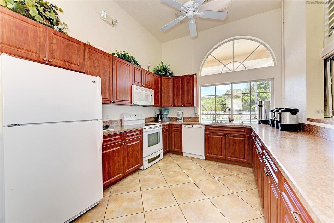
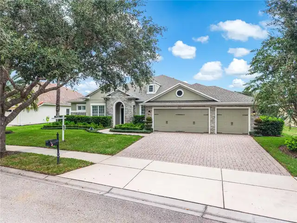
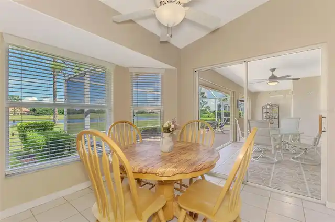
Under contract-accepting backup offers. Your new home is nestled in the sought-after gated Oyster Creek community. As you drive up, the first thing you will notice is the beautiful tropical landscaping and the Spanish tile roof. Then when you step through the French doors into your new home and into the light, bright, open living room, and dining room combo with cathedral ceilings and a ceiling fan, you will immediately know that you are home. When you walk into the home, you have a spectacular view of the golf course and water from your enclosed lanai with slider doors leading to the backyard. It is a 3-bedroom, 2-bathroom, or a 2-bedroom, 2-bathroom, 1-office/den split bedroom floor plan. Cozy galley kitchen with solid counter tops, a double sink, plenty of counter space and storage space. The kitchen has solid counter tops, clean lines, tile floors, decorator ledges, and a large pantry closet. You will love the convenience of modern stainless-steel appliances and recess lighting. And the breakfast nook with bay window has a nice and relaxing view of the beautiful outdoors. The primary bedroom is private with ceiling fan and its own walk-in closet. The primary bathroom has been updated with new modern design cabinets, mirrors and lighting. You have a large walk-in shower and linen closet as well. Bedroom 2 or Office/Den. This room is spacious with ceiling fan; great view and the owner has set it up as a lovely den. The third bedroom is good size with a ceiling fan and built in closet. The guest bathroom has tile floors, a long vanity, and a bathtub/shower. The large indoor laundry room has a washer and dryer and storage space. Your spacious lanai is tiled and concrete, has a ceiling fan, sliding glass doors, you can relax and watch golfers or just the natural surroundings. The two-car garage has an epoxy floor and a sink. For added value, there are hurricane accordion shutters throughout giving the comfort of knowing it can easily be secured. The roof was replaced
Property Details
Property Features
Property Sub Type
Single Family Residence
View
Water, Golf Course
Parking
Garage Door Opener, Covered
County
Charlotte
Subdivision
OYSTER CREEK PH 02
Additional Information
Additional Lease Restrictions
Please check with the HOA for current rules and regulations.
Additional Parcels YN
false
Alternate Key Folio Num
412009254010
Appliances
Dishwasher, Disposal, Dryer, Exhaust Fan, Microwave, Refrigerator, Washer
Association Amenities
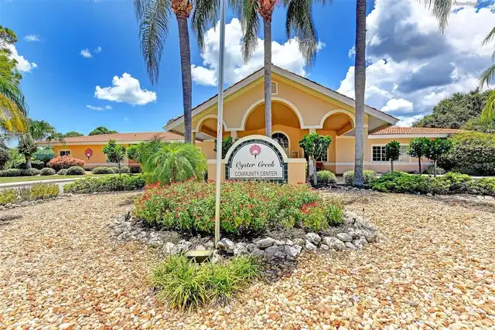
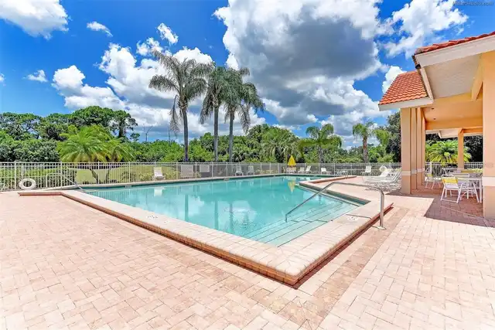
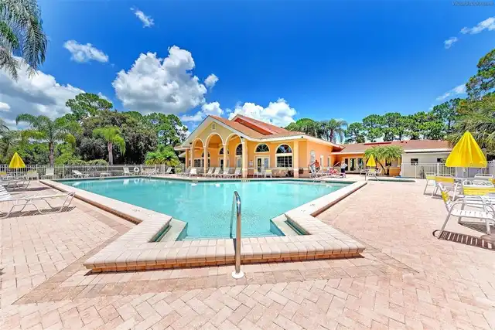
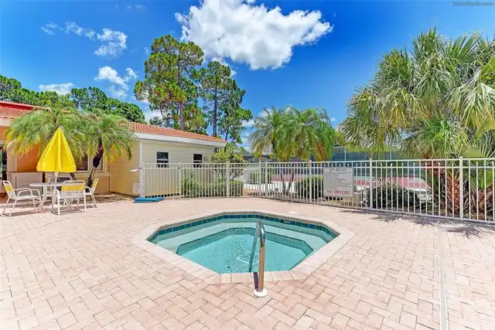
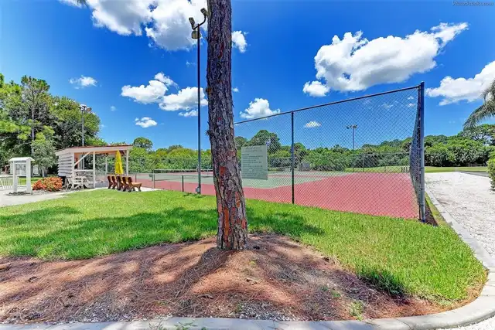
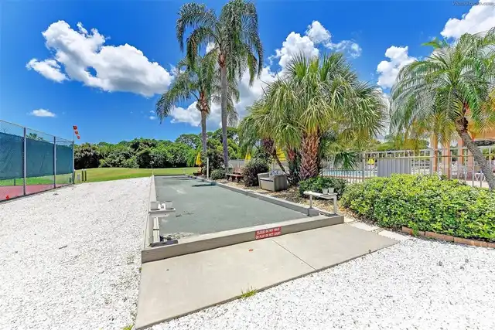
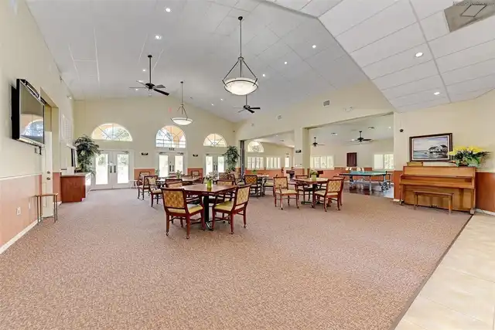
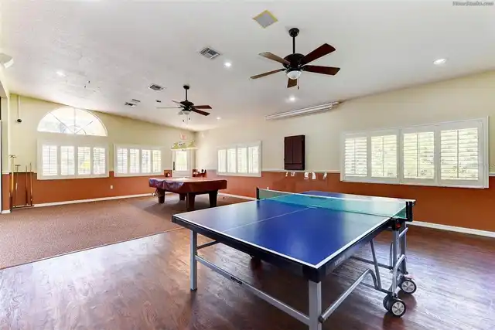
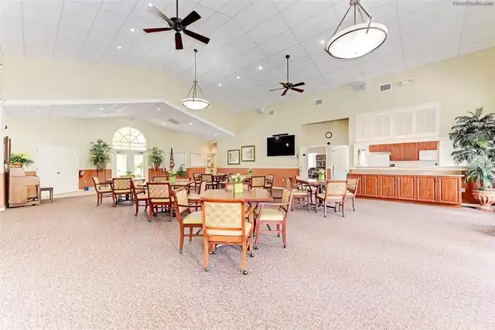
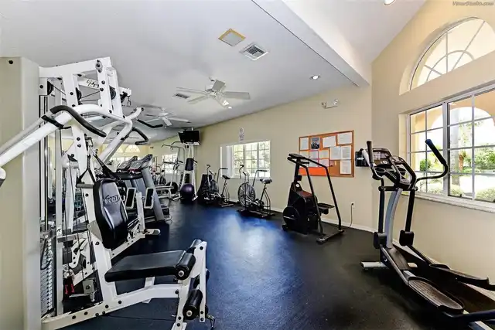
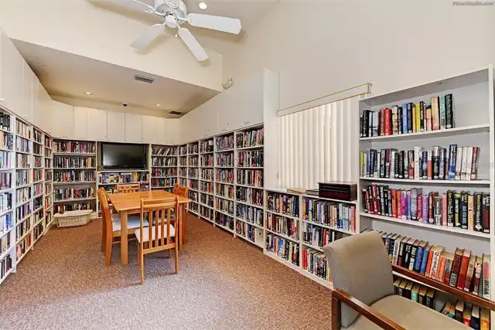
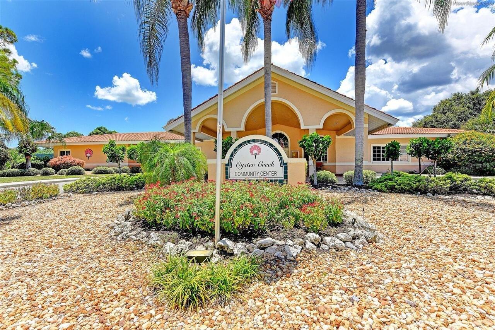
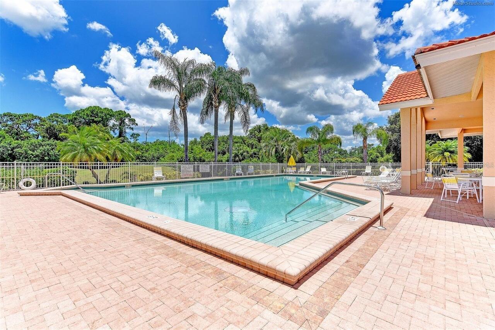
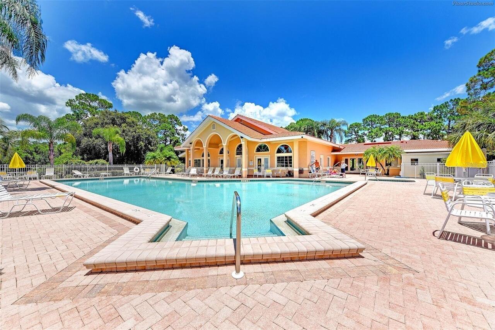
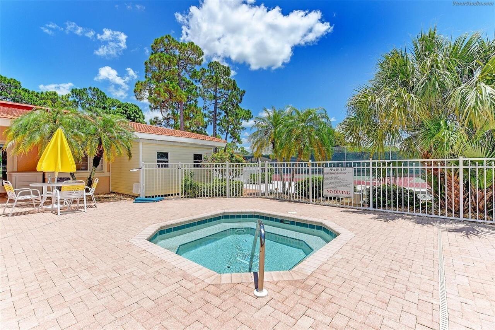
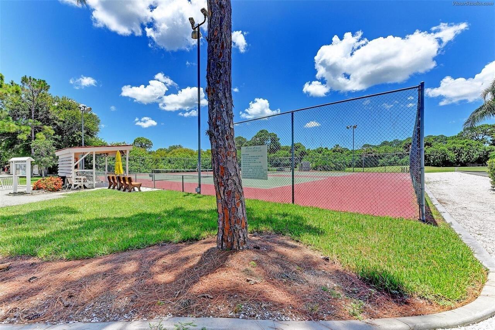
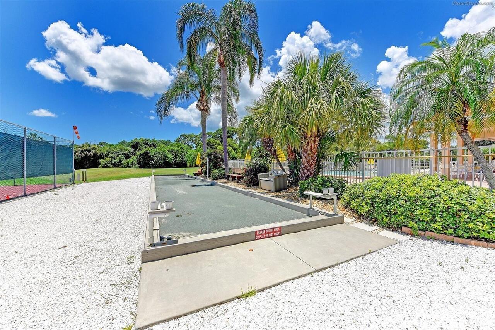
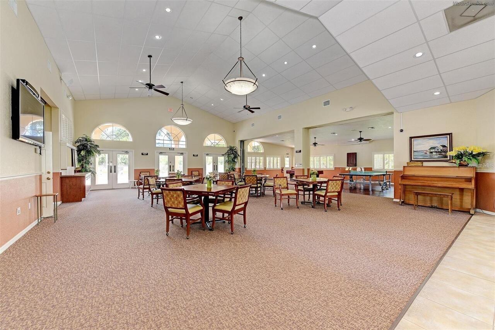
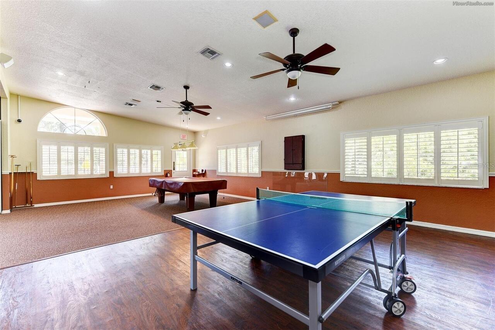
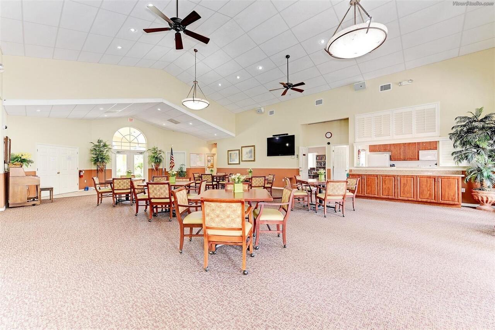
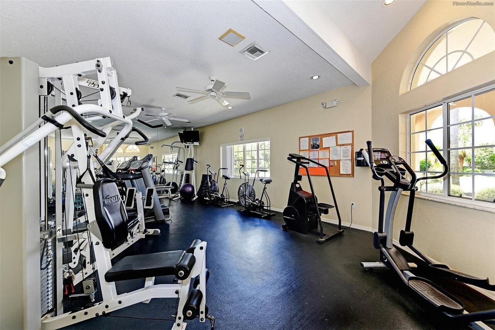
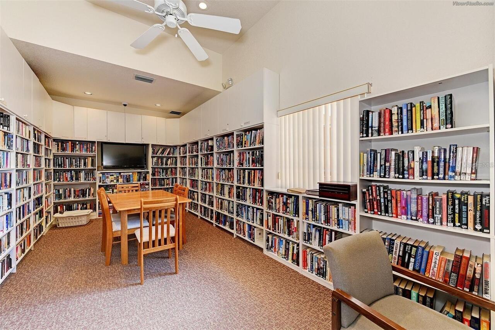
Clubhouse, Fitness Center, Gated, Golf Course, Maintenance, Pickleball Court(s), Pool, Recreation Facilities, Spa/Hot Tub, Tennis Court(s), Vehicle Restrictions
Association Email
kirstin@myflmanager.com
Association Fee
360
Association Fee Frequency
Monthly
Association Fee Includes
Cable TV, Pool, Internet, Maintenance Structure, Maintenance Grounds, Management, Private Road, Recreational Facilities
Association Fee Requirement
Required
Association URL
grandepropertyservices.com
Association YN
true
Attached Garage YN
true
Available For Lease YN
1
Bathrooms Total Integer
2
Building Area Source
Public Records
Building Area Total
2442
Building Area Total Srch SqM
226.87
Building Area Units
Square Feet
Calculated List Price By Calculated SqFt
205.40
Carport YN
false
Community Features
Clubhouse, Fitness Center, Gated Community - Guard, Golf Carts OK, Golf, No Truck/RV/Motorcycle Parking, Pool, Tennis Court(s)
Construction Materials
Stucco
Cooling
Central Air
Country
US
Cumulative Days On Market
5
Current Price
350000.00
Direction Faces
Southeast
Expected Closing Date
2026-11-02T00:00:00.000
Exterior Features
Hurricane Shutters, Lighting, Private Entrance
Fireplace YN
false
Flood Zone Code
X
Flood Zone Date
2022-12-15
Flood Zone Panel
12015C0191G
Flooring
Carpet, Ceramic Tile
Foundation Details
Concrete Perimeter
Furnished
Turnkey
Garage Spaces
2
Garage YN
true
Heating
Electric, Exhaust Fan
Home Warranty YN
false
Homestead YN
1
Interior Features
Accessibility Features, Cathedral Ceiling(s), Ceiling Fans(s), Living Room/Dining Room Combo, Open Floorplan, Primary Bedroom Main Floor, Solid Surface Counters, Split Bedroom, Walk-In Closet(s)
Internet Address Display YN
true
Internet Automated Valuation Display YN
true
Internet Consumer Comment YN
true
Internet Entire Listing Display YN
true
Laundry Features
Laundry Room
Lease Restrictions YN
1
Levels
One
List AOR
Englewood
Living Area Meters
158.31
Living Area Source
Public Records
Living Area Units
Square Feet
Lot Size Acres
0.19
Lot Size Square Feet
8280
Lot Size Square Meters
769
Minimum Lease
3 Months
Modification Timestamp
2026-09-19T22:15:09.615Z
Monthly HOA Amount
360.00
New Construction YN
false
Occupant Type
Vacant
Other Equipment
Private Entrance
Ownership
Fee Simple
Parcel Number
412009254010
Patio And Porch Features
Covered, Enclosed, Front Porch, Patio
Pet Size
Extra Large (101+ Lbs.)
Pets Allowed
Cats OK, Dogs OK
Pool Private YN
false
Postal Code Plus 4
7683
Property Attached YN
false
Public Survey Range
20E
Public Survey Section
09
Purchase Contract Date
2026-09-19
RATIO Current Price By Calculated SqFt
205.40
Road Responsibility
Private Maintained Road
Road Surface Type
Asphalt
Roof
Tile
Room Count
5
SW Subdiv Community Name
Oyster Creek
Security Features
Gated Community
Senior Community YN
false
Sewer
Public Sewer
Showing Requirements
Supra Lock Box
Spa YN
false
Status Change Timestamp
2026-09-19T21:31:02.000Z
Stories Total
1
Tax Annual Amount
3383.18
Tax Book Number
17-30
Tax Legal Description
OCS 002 0C1B 0089 OYSTER CREEK PH 2 PARCEL C-1B LT 89 1490/2072 1551/870 3080/826 UNREC DC-RLM
Tax Lot
89
Tax Year
2025
Total Acreage
0 to less than 1/4
Total Annual Fees
4320.00
Total Monthly Fees
360.00
Township
41S
Universal Property Id
US-12015-N-412009254010-R-N
Unparsed Address
8261 LAKESIDE DR
Utilities
Cable Available, Electricity Connected, Sewer Connected, Water Connected
Water Source
Public
Waterfront YN
false
Window Features
Storm Window(s)
Zoning
PD
Neighborhood Map
Popup

Property Photos
Listing Photo
Listing Photo
Listing Photo
Listing Photo
Listing Photo
Listing Photo
Listing Photo
Listing Photo
Listing Photo
Listing Photo
Listing Photo
Listing Photo
Listing Photo
Listing Photo
Listing Photo
Listing Photo
Listing Photo
Listing Photo
Listing Photo
Listing Photo
Listing Photo
Listing Photo
Listing Photo
Listing Photo
Listing Photo
Listing Photo
Listing Photo
Listing Photo
Listing Photo
Listing Photo
Listing Photo
Listing Photo
Listing Photo
Listing Photo
Listing Photo
Listing Photo
Listing Photo
Listing Photo
Listing Photo
Listing Photo
Listing Photo
Listing Photo
Listing Photo
Listing Photo
Listing Photo
Listing Photo
Listing Photo
Listing Photo
Listing Photo
Listing Photo
Listing Photo
Listing Photo
Listing Photo
Listing Photo
Listing Photo
Listing Photo
Listing Photo
Listing Photo
Listing Photo
Listing Photo
Listing Photo
Listing Photo
Listing Photo
Listing Photo
Listing Photo
Listing Photo
Listing Photo
Listing Photo
Listing Photo
Listing Photo
Listing Photo
Listing Photo
Listing Photo
Listing Photo
Listing Photo
Listing Photo
Listing Photo
Listing Photo
Listing Photo
Listing Photo
Listing Photo
Listing Photo
Listing Photo
Listing Photo
Listing Photo
Listing Photo
Listing Photo
Listing Photo
Listing Photo
Listing Photo
Listing Photo
Listing Photo
Listing Photo
Listing Photo
Listing Photo
Listing Photo
Listing Photo
Listing Photo
Listing Photo
Listing Photo
Listing Photo
Listing Photo
Listing Photo
Listing Photo
Listing Photo
Listing Photo
Listing Photo
Listing Photo
Listing Photo
Listing Photo
Listing Photo
Listing Photo
Listing Photo
Listing Photo
Listing Photo
Listing Photo
Listing Photo
Listing Photo
Listing Photo
Listing Photo
Listing Photo
Listing Photo
Listing Photo
Listing Photo
Listing Photo
Listing Photo
Listing Photo
Listing Photo
Listing Photo
Listing Photo
Listing Photo
Listing Photo
Listing Photo
Listing Photo
Listing Photo
Listing Photo
Listing Photo
Listing Photo
Listing Photo
Listing Photo
Listing Photo
Listing Photo
Listing Photo
Listing Photo
Listing Photo
Listing Photo
Listing Photo
Listing Photo
Listing Photo
Listing Photo
Listing Photo
Listing Photo
Listing Photo
Listing Photo

MLS #MFRD6148705 Listing courtesy of Re/max Palm Realty Of Venice provided by Stellar MLS.

Similar Listings

$315,000
10540 Amberjack Way
Englewood
3BR/2BA
| Active
$315,000
8561 Amberjack Circle
Englewood
3BR/2BA
| Active
$315,000
7038 Baylor Street
Englewood
3BR/2BA
| Active
$319,690
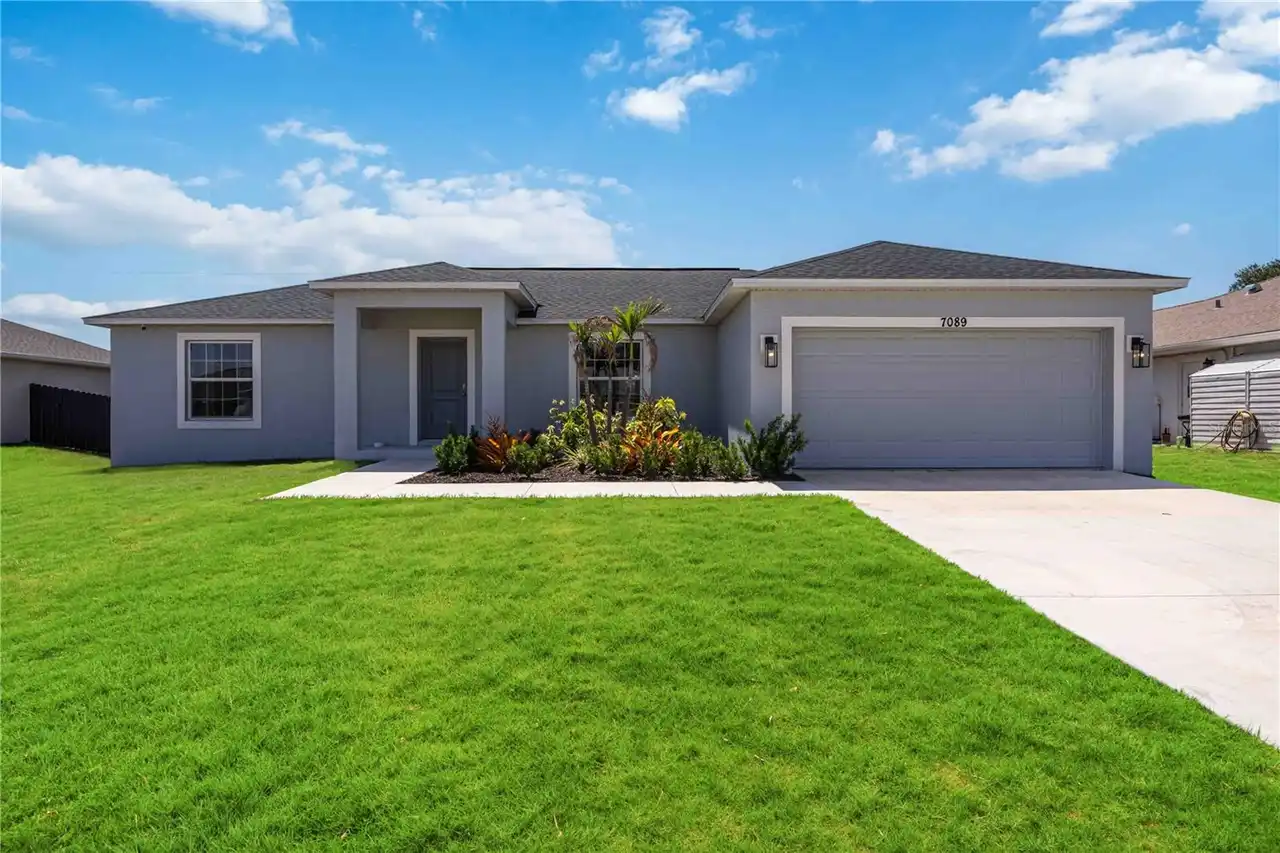
7089 Plantation Street
Englewood
3BR/2BA
| Active


All listing information is deemed reliable but not guaranteed and should be independently verified through personal inspection by appropriate professionals. Listings displayed on this website may be subject to prior sale or removal from sale; availability of any listing should always be independent verified. Listing information is provided for consumer personal, non-commercial use, solely to identify potential properties for potential purchase; all other use is strictly prohibited and may violate relevant federal and state law. The source of the listing data is as follows: Stellar MLS (updated 9/30/26 11:56 PM) |
Listing Search


Translate Tool

Featured Listings
Winter Garden Real Estate
$879,999
4 BED
3 BATH
Virtually Staged. Welcome to Waterleigh! This beautiful 2023-built, 4-bedroom, 3-bath home sits on a spacious lot with a... Read More
Port Richey Real Estate
$1,249,000
4 BED
3 BATH
NO HOA! Experience waterfront luxury in this masterfully designed 2,758-square-foot residence, where modern sophisticati... Read More
Belle Isle Real Estate
$950,000
4 BED
4 BATH
Phenomenal Executive Home with Pool in the highly desirable Belle Isle Community, Belle Vista on Lake Conway! NEW ROOF I... Read More
Winter Garden Real Estate
$865,000
4 BED
3 BATH
Welcome to exceptional living in OAKLAND PARK, a Parade of Homes-winning community, where thoughtful design, extensive u... Read More
St Petersburg Real Estate
$1,175,000
4 BED
2 BATH
BRING ALL OFFERS! Welcome to your dream waterfront retreat, where comfort, functionality, and sunrise views come togethe... Read More
St Petersburg Real Estate
$1,165,000
3 BED
3 BATH
In the highly desirable Historic Old Northeast neighborhood, this 2512 sf architect-owned home is a rare gem that effort... Read More
Bradenton Real Estate
$1,099,000
6 BED
4 BATH
Virtually Staged Pool. Exceptional Privacy. Spectacular Sunsets. THIS IS THE ONE!!! RARE OPPORTUNITY...** 6 BEDROOMS, 4.... Read More
Lutz Real Estate
$899,000
4 BED
3 BATH
Welcome to this stunning fully remodeled 4-bedroom, 3-bathroom two-story POOL home nestled in the prestigious gated comm... Read More
Seminole Real Estate
$1,220,000
5 BED
3 BATH
TURNKEY SHORT-TERM RENTAL OPPORTUNITY, FULLY FURNISHED AND READY TO OPERATE. Just six minutes from Indian Shores Beach, ... Read More
Osprey Real Estate
$895,000
3 BED
3 BATH
PROFESSIONAL PHOTOS COMING SOON! Prime location in Southbay Yacht & Racquet Club! Located just blocks from the deep-wate... Read More
Contact Sandra Pardo

407-990-2746

Wendy Morris LLC

Licensed in the State of Florida
BK 3146762
16797 Broadwater Avenue
Winter Garden, Florida 34787

Your privacy is our utmost concern. We will never sell your personal information. Privacy Policy
©2026 sandrapardohomes.com - all rights reserved. | Site Map