407-990-2746
Menu

10102 Silver Bluff Drive, Leesburg, FL

NEXT
PREV
$405,000

($211/sqft)

List Status: Contingent
10102 Silver Bluff Drive
Leesburg, FL 34788


3 beds
2 baths
1923 living sqft
Top Features
  • Subdivision: Silver Lake Forest
  • Built in  1991
  • Single Family Residence
Description
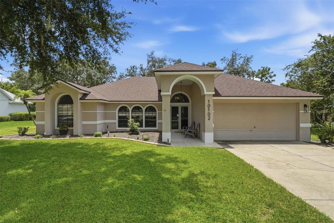
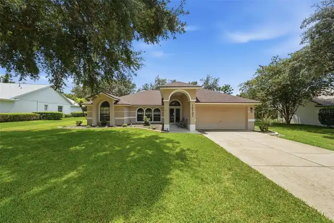
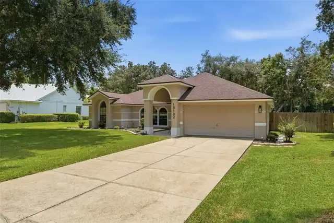
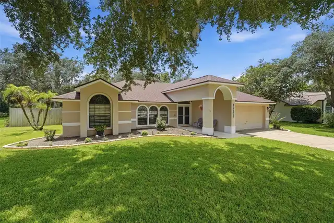
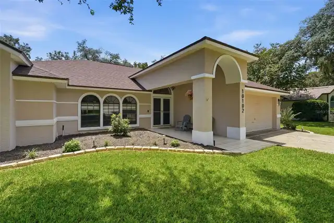
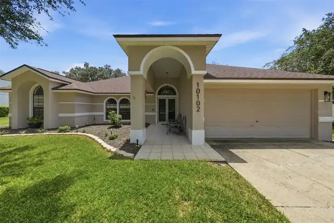
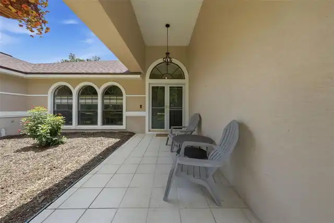
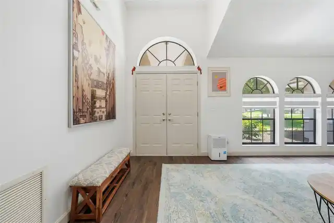
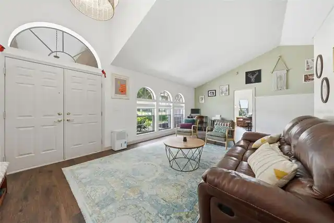
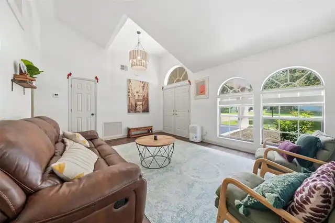
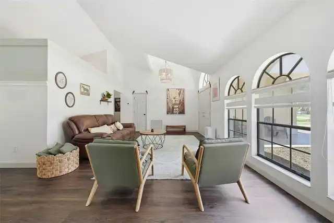
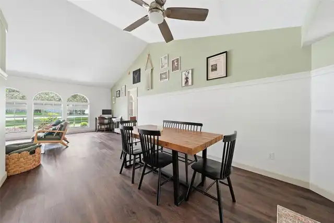
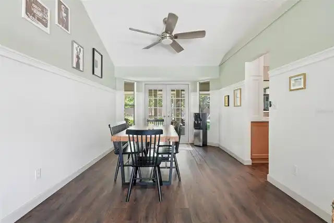
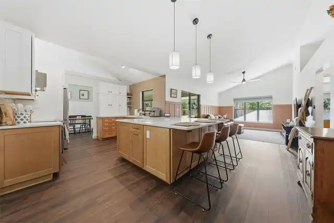
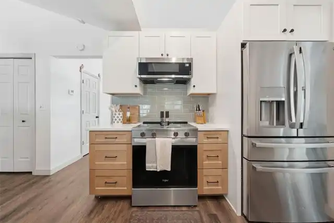
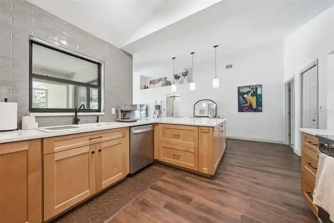
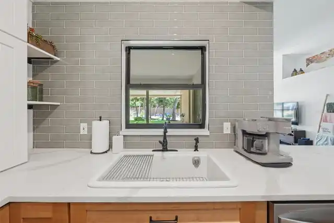
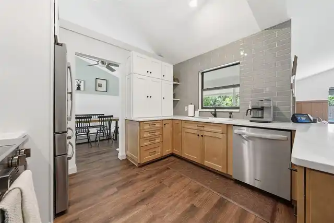
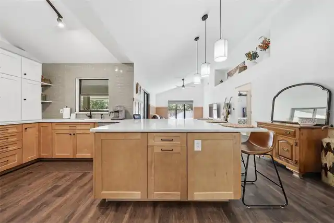
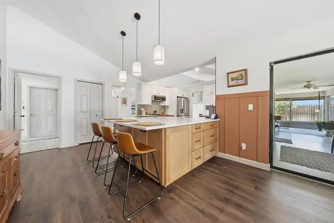
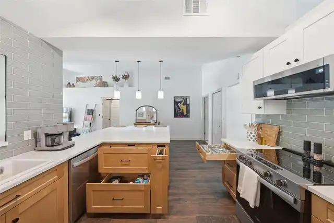
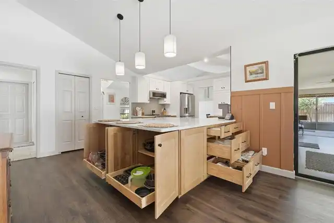
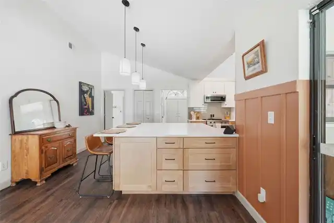
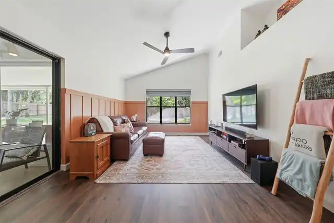
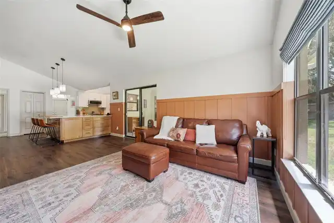
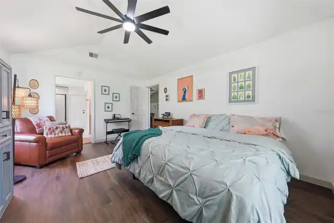
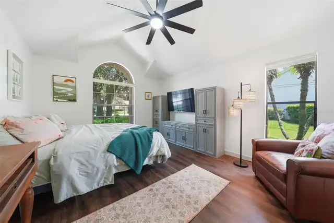
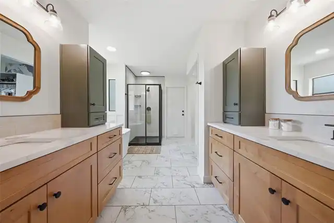
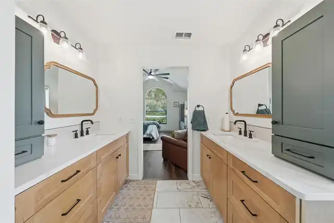
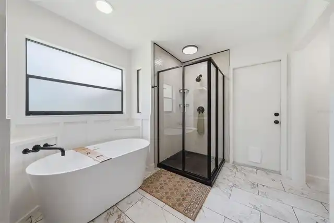
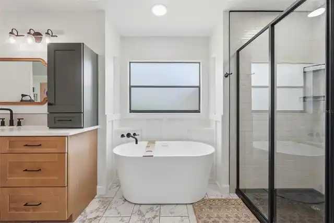
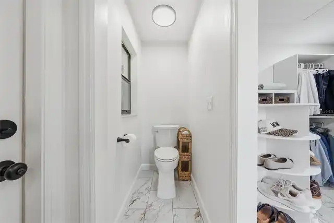
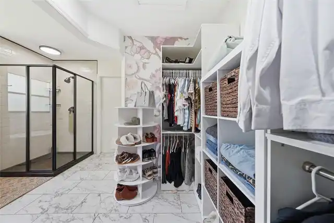
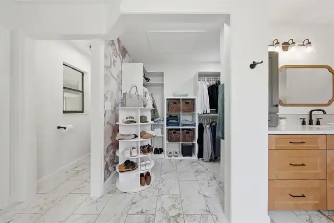
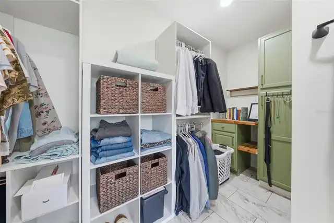
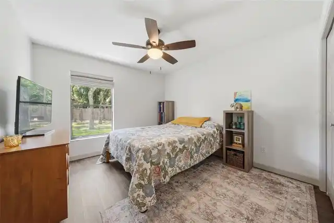
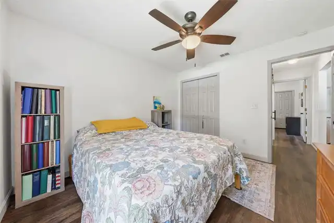
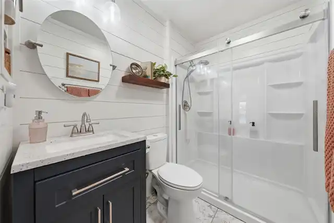
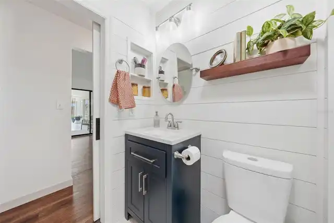
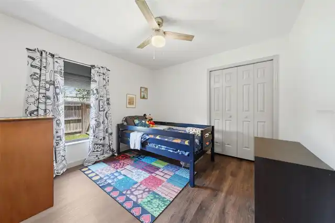
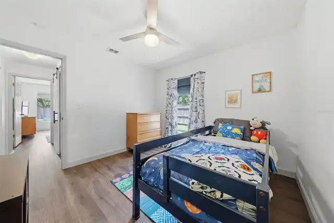
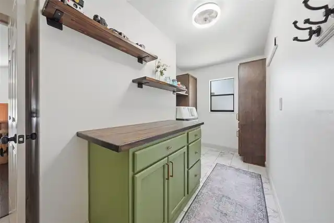
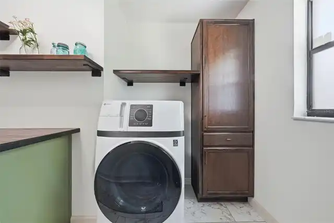
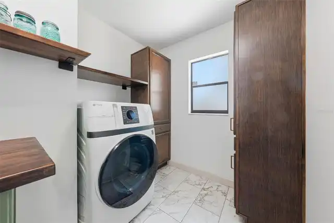
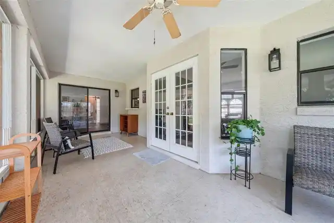
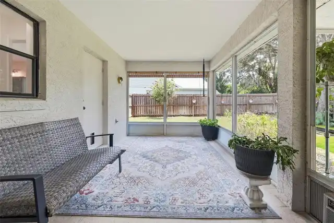
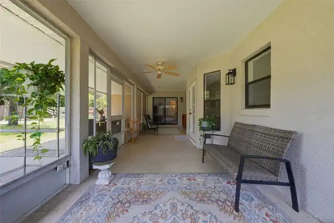
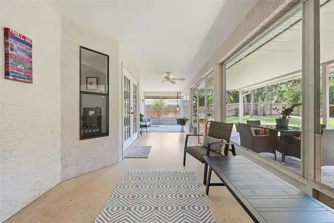
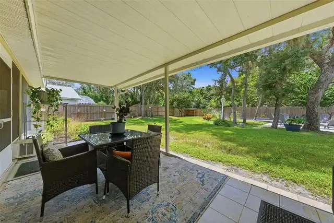
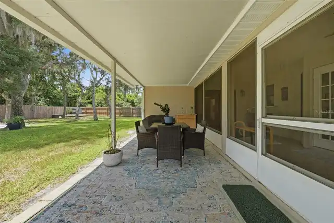
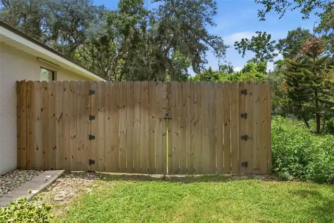
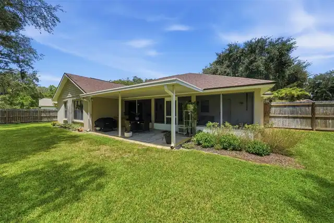
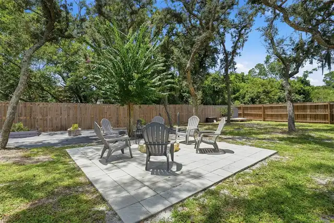
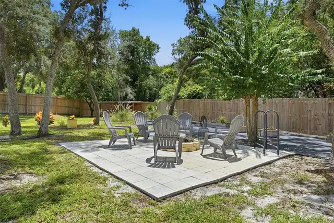
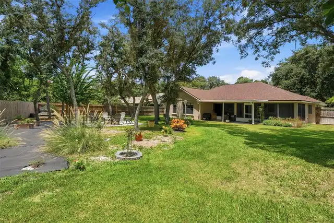
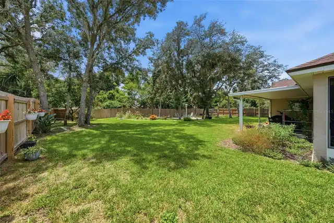
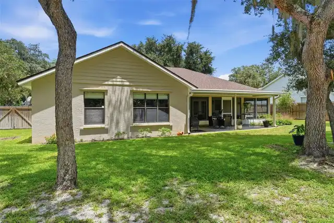
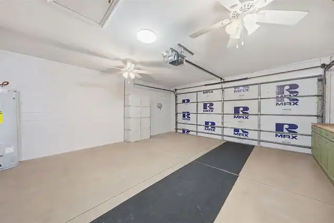
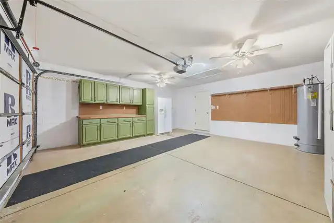
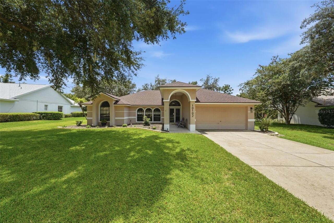
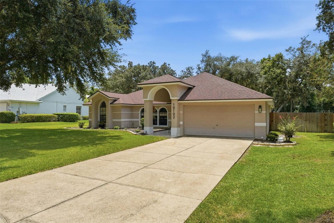
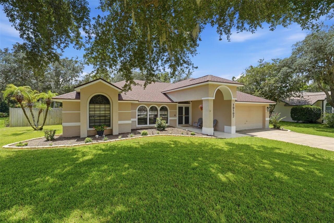
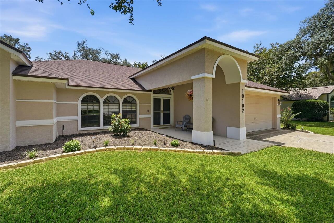
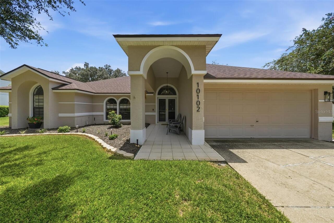
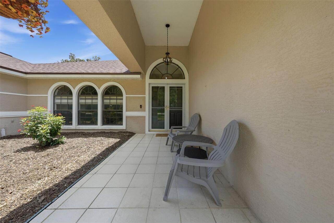
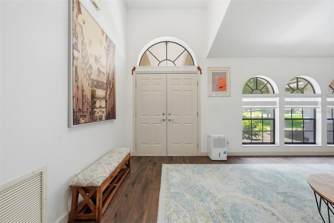
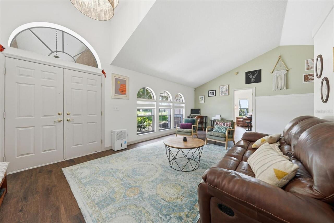
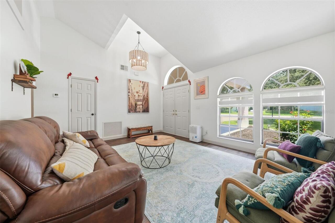
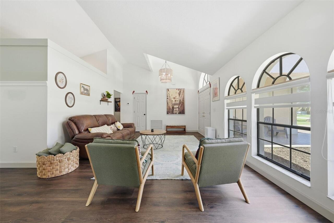
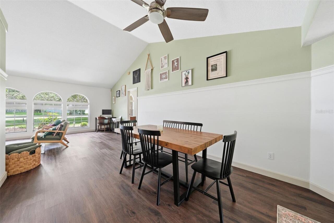
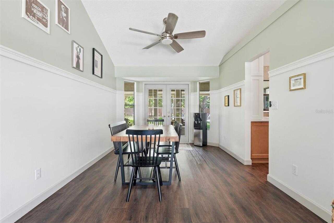
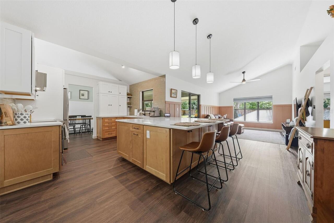
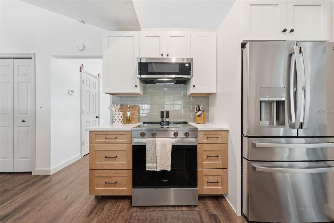
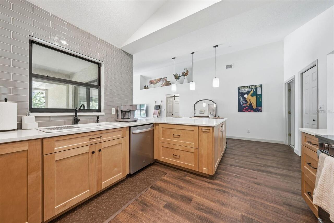
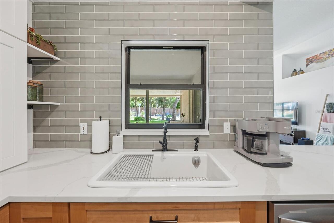
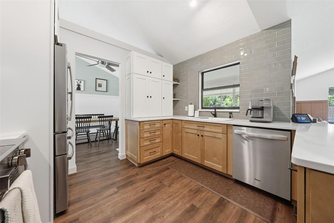
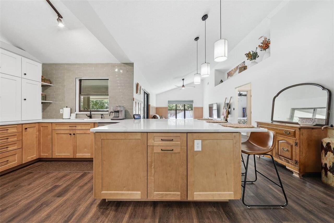
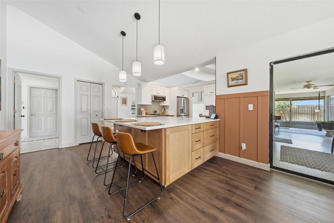
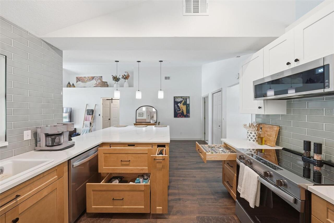
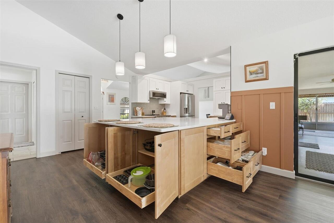
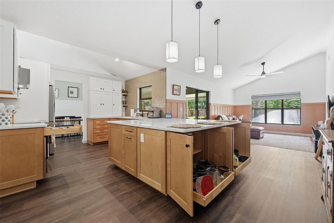
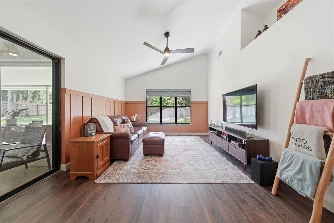
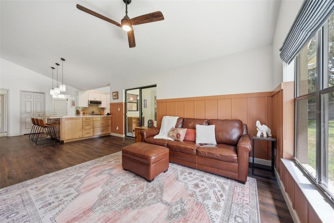
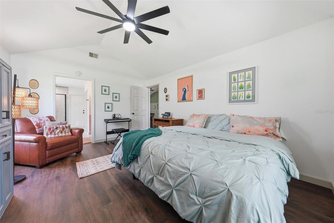
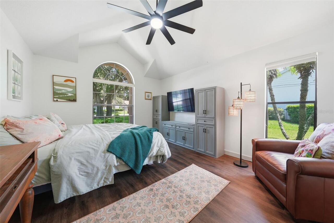
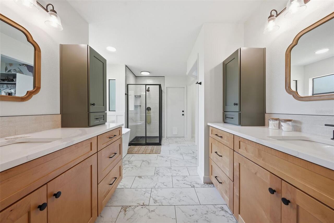
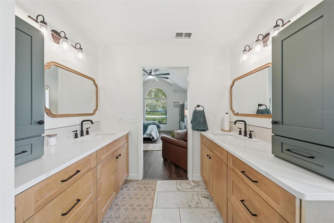
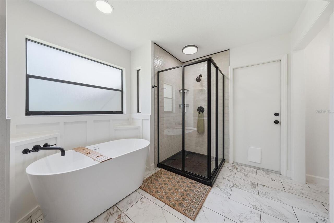
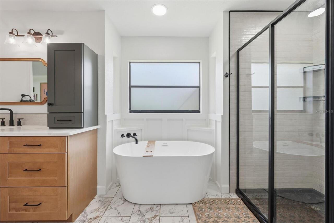
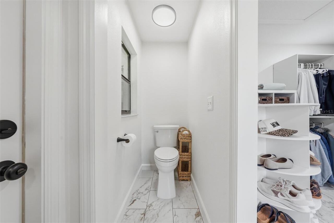
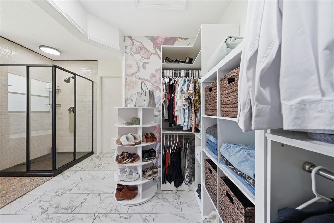
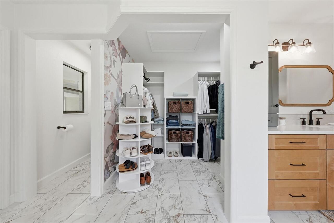
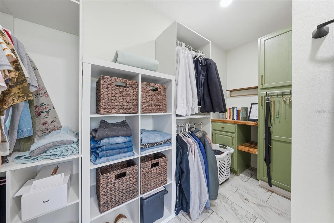
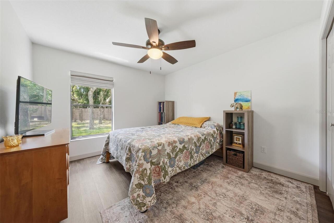
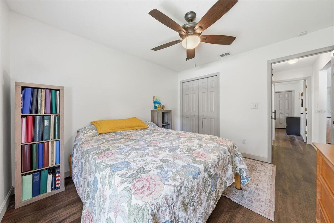
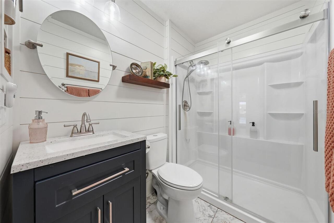
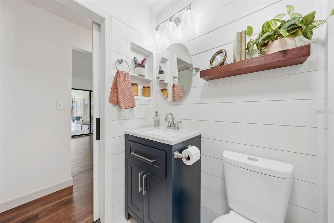
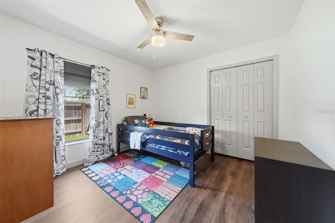
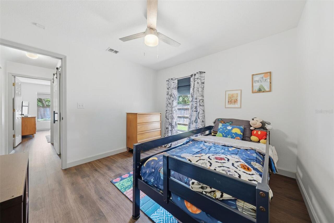
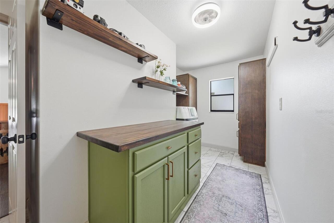
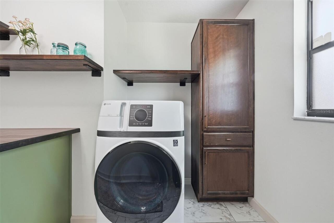
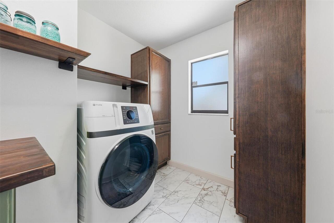
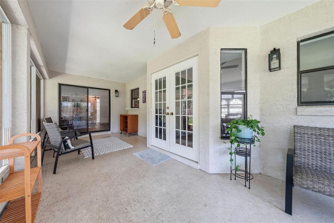
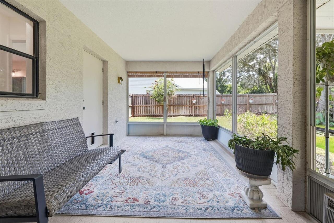
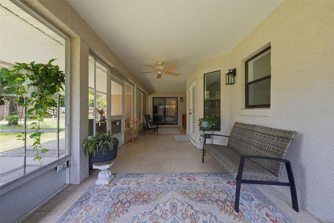
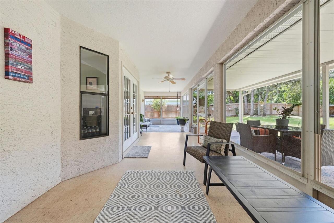
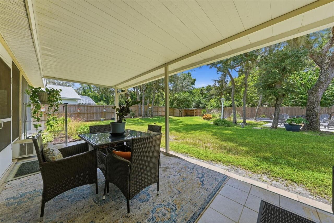
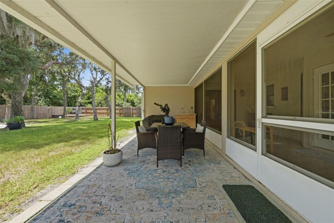
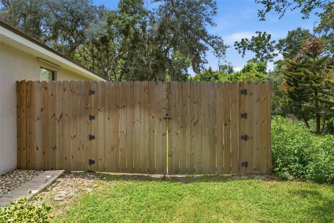
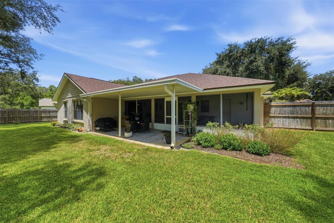
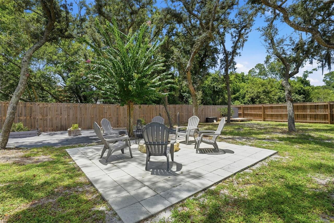
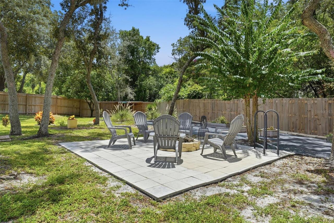
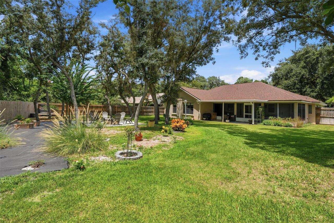
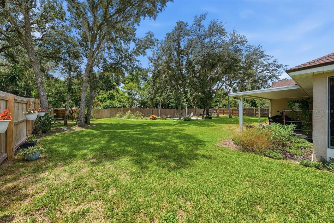
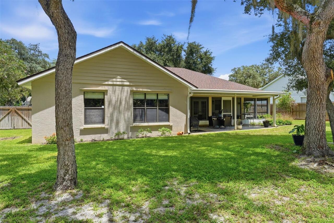
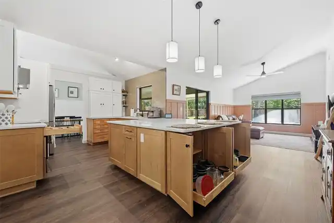
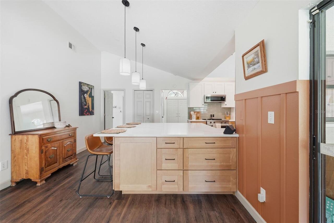
Under contract-accepting backup offers. FULLY REMODELED | MOVE-IN READY | .36 ACRE | NEW ROOF 2026 | HVAC 2025 Beautifully remodeled from top to bottom within the last two years! This move-in-ready home offers 1,900+ sq. ft. of living space on a spacious .36-acre fully fenced lot with extensive updates, quality finishes, and thoughtful design throughout. The remodeled kitchen features custom cabinetry, cabinet pull-outs, quartz countertops, new appliances, custom bar seating, spice rack, dedicated trash-can storage, and abundant storage. The primary suite has been transformed into a private retreat with a remodeled bath featuring a custom walk-in shower, luxurious slipper tub, dual vanities, private water closet, and custom walk-in closet. The remodeled guest bath offers stylish finishes and updated flooring. Additional interior improvements include new LVT flooring throughout, ceramic tile in bathrooms and laundry, fresh interior paint, custom blinds, all-new lighting and ceiling fans, plus custom wainscoting and trim in the family room, dining room, and laundry room. The custom laundry room provides exceptional storage and includes an all-in-one washer/dryer unit and shiplap accent wall. Major improvements include NEW ROOF 2026, HVAC 2025, and water heater 2025. Enjoy the outdoors in the fully fenced backyard with double gate access, updated landscaping, paver-lined garden beds, multiple tree removals, and a dedicated firepit area—perfect for entertaining, outdoor activities, gardening, or relaxing in your own private space. Conveniently located near shopping, medical offices, Lake-Sumter State College, and Venetian Gardens. This extensively updated home offers the combination buyers are looking for: remodeled kitchen, updated bathrooms, new flooring, newer major systems, large fenced lot, abundant storage, and move-in-ready condition. Bring your belongings, unpack, and enjoy!
Property Details
Property Features
Property Sub Type
Single Family Residence
County
Lake
Subdivision
SILVER LAKE FOREST
Additional Information
Additional Lease Restrictions
Check with HOA
Additional Parcels YN
false
Alternate Key Folio Num
3336054
Appliances
Dishwasher, Disposal, Dryer, Microwave, Range, Refrigerator, Washer
Approval Process
Check with HOA
Architectural Style
Contemporary
Association Email
board@slfhoa.com
Association Fee
440
Association Fee Frequency
Annually
Association Fee Requirement
Required
Association YN
true
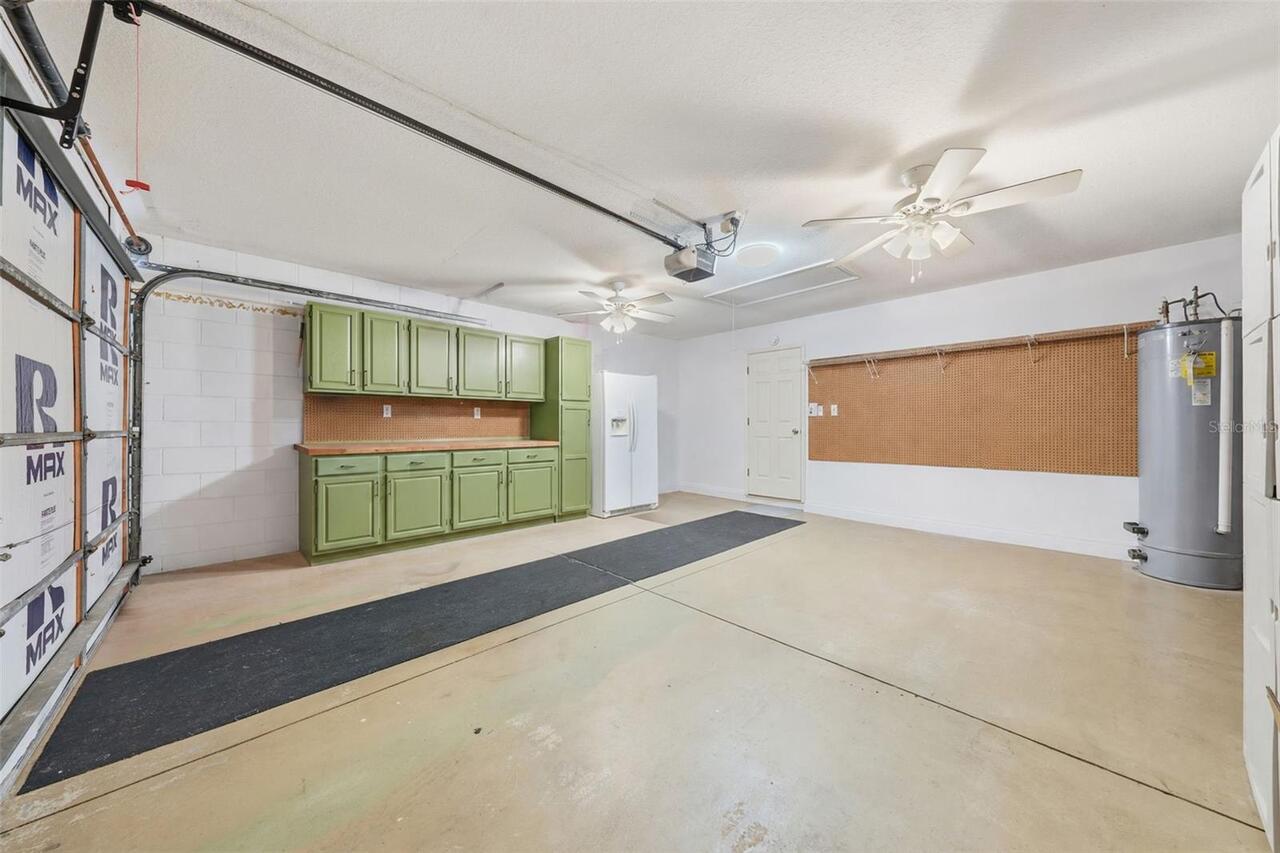
Attached Garage YN
true
Available For Lease YN
1
Bathrooms Total Integer
2
Building Area Source
Public Records
Building Area Total
2769
Building Area Total Srch SqM
257.25
Building Area Units
Square Feet
Calculated List Price By Calculated SqFt
210.61
Carport YN
false
Community Features
Community Mailbox, Deed Restrictions
Construction Materials
Block, Stucco
Cooling
Central Air
Country
US
Cumulative Days On Market
47
Current Price
405000.00
Direction Faces
North
Expected Closing Date
2026-10-27T00:00:00.000
Exterior Features
Fire Pit, Lighting, Private Yard
Fireplace YN
false
Flood Zone Code
X
Flood Zone Date
2012-12-18
Flood Zone Panel
12069C0333E
Flooring
Ceramic Tile, Luxury Vinyl
Foundation Details
Slab
Furnished
Negotiable
Garage Spaces
2
Garage YN
true
Heating
Heat Pump
Homestead YN
1
Interior Features
Ceiling Fans(s), Eat-in Kitchen, High Ceilings, Kitchen/Family Room Combo, Open Floorplan, Walk-In Closet(s), Window Treatments
Internet Address Display YN
true
Internet Automated Valuation Display YN
true
Internet Consumer Comment YN
true
Internet Entire Listing Display YN
true
Laundry Features
Laundry Room
Levels
One
List AOR
Lake and Sumter
Living Area Meters
178.65
Living Area Source
Public Records
Living Area Units
Square Feet
Lot Features
Landscaped
Lot Size Acres
0.36
Lot Size Square Feet
15720
Lot Size Square Meters
1460
Minimum Lease
1-2 Years
Modification Timestamp
2026-09-29T10:41:09.423Z
Monthly HOA Amount
36.67
New Construction YN
false
Occupant Type
Owner
Other Equipment
Fire Pit, Private Yard
Ownership
Fee Simple
Parcel Number
14-19-25-0445-000-00800
Patio And Porch Features
Enclosed, Front Porch
Pets Allowed
Yes
Pool Private YN
false
Postal Code Plus 4
3669
Previous List Price
414000
Price Change Timestamp
2026-08-22T17:09:54.000Z
Property Condition
Completed
Public Survey Range
25
Public Survey Section
14
Purchase Contract Date
2026-09-28
RATIO Current Price By Calculated SqFt
210.61
Road Surface Type
Paved
Roof
Shingle
Room Count
9
Senior Community YN
false
Sewer
Septic Tank
Showing Requirements
Combination Lock Box, ShowingTime
Status Change Timestamp
2026-09-29T10:40:57.000Z
Tax Annual Amount
4377
Tax Block
000
Tax Book Number
31-31-32
Tax Legal Description
SILVER LAKE FOREST LOT 8 PB 31 PGS 31-32 ORB 6320 PG 1826
Tax Lot
8
Tax Year
2025
Total Acreage
1/4 to less than 1/2
Total Annual Fees
440.00
Total Monthly Fees
36.67
Township
19
Universal Property Id
US-12069-N-141925044500000800-R-N
Unparsed Address
10102 SILVER BLUFF DR
Utilities
BB/HS Internet Available, Electricity Connected, Public, Underground Utilities
Vegetation
Fruit Trees, Mature Landscaping, Oak Trees, Trees/Landscaped
Water Source
Public
Waterfront YN
false
Zoning
R-6
Neighborhood Map
Popup

Property Photos
Listing Photo
Listing Photo
Listing Photo
Listing Photo
Listing Photo
Listing Photo
Listing Photo
Listing Photo
Listing Photo
Listing Photo
Listing Photo
Listing Photo
Listing Photo
Listing Photo
Listing Photo
Listing Photo
Listing Photo
Listing Photo
Listing Photo
Listing Photo
Listing Photo
Listing Photo
Listing Photo
Listing Photo
Listing Photo
Listing Photo
Listing Photo
Listing Photo
Listing Photo
Listing Photo
Listing Photo
Listing Photo
Listing Photo
Listing Photo
Listing Photo
Listing Photo
Listing Photo
Listing Photo
Listing Photo
Listing Photo
Listing Photo
Listing Photo
Listing Photo
Listing Photo
Listing Photo
Listing Photo
Listing Photo
Listing Photo
Listing Photo
Listing Photo
Listing Photo
Listing Photo
Listing Photo
Listing Photo
Listing Photo
Listing Photo
Listing Photo
Listing Photo
Listing Photo
Listing Photo
Listing Photo
Listing Photo
Listing Photo
Listing Photo
Listing Photo
Listing Photo
Listing Photo
Listing Photo
Listing Photo
Listing Photo
Listing Photo
Listing Photo
Listing Photo
Listing Photo
Listing Photo
Listing Photo
Listing Photo
Listing Photo
Listing Photo
Listing Photo
Listing Photo
Listing Photo
Listing Photo
Listing Photo
Listing Photo
Listing Photo
Listing Photo
Listing Photo
Listing Photo
Listing Photo
Listing Photo
Listing Photo
Listing Photo
Listing Photo
Listing Photo
Listing Photo
Listing Photo
Listing Photo
Listing Photo
Listing Photo
Listing Photo
Listing Photo
Listing Photo
Listing Photo
Listing Photo
Listing Photo
Listing Photo
Listing Photo
Listing Photo
Listing Photo
Listing Photo
Listing Photo
Listing Photo
Listing Photo
Listing Photo
Listing Photo
Listing Photo
Listing Photo
Listing Photo
Listing Photo

MLS #MFRG5116323 Listing courtesy of Watson Realty Corp provided by Stellar MLS.

Similar Listings

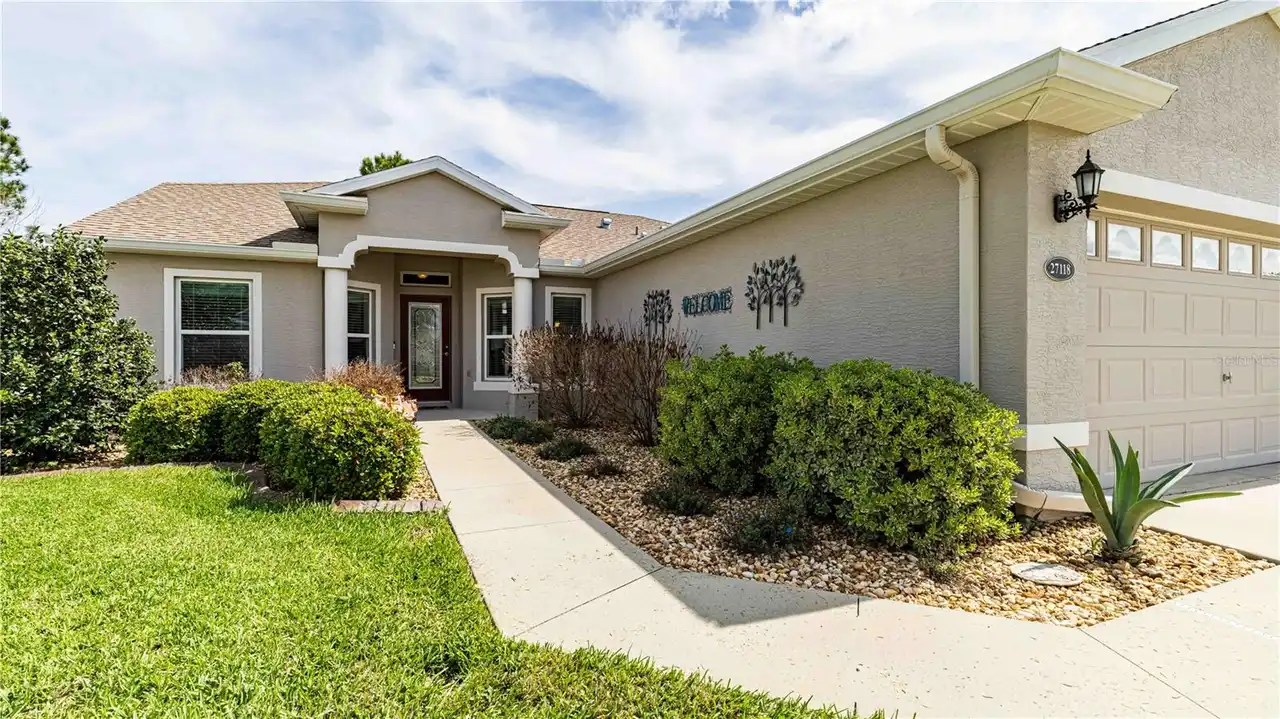
$364,900
27118 Roanoke Drive
Leesburg
3BR/2BA
| Active
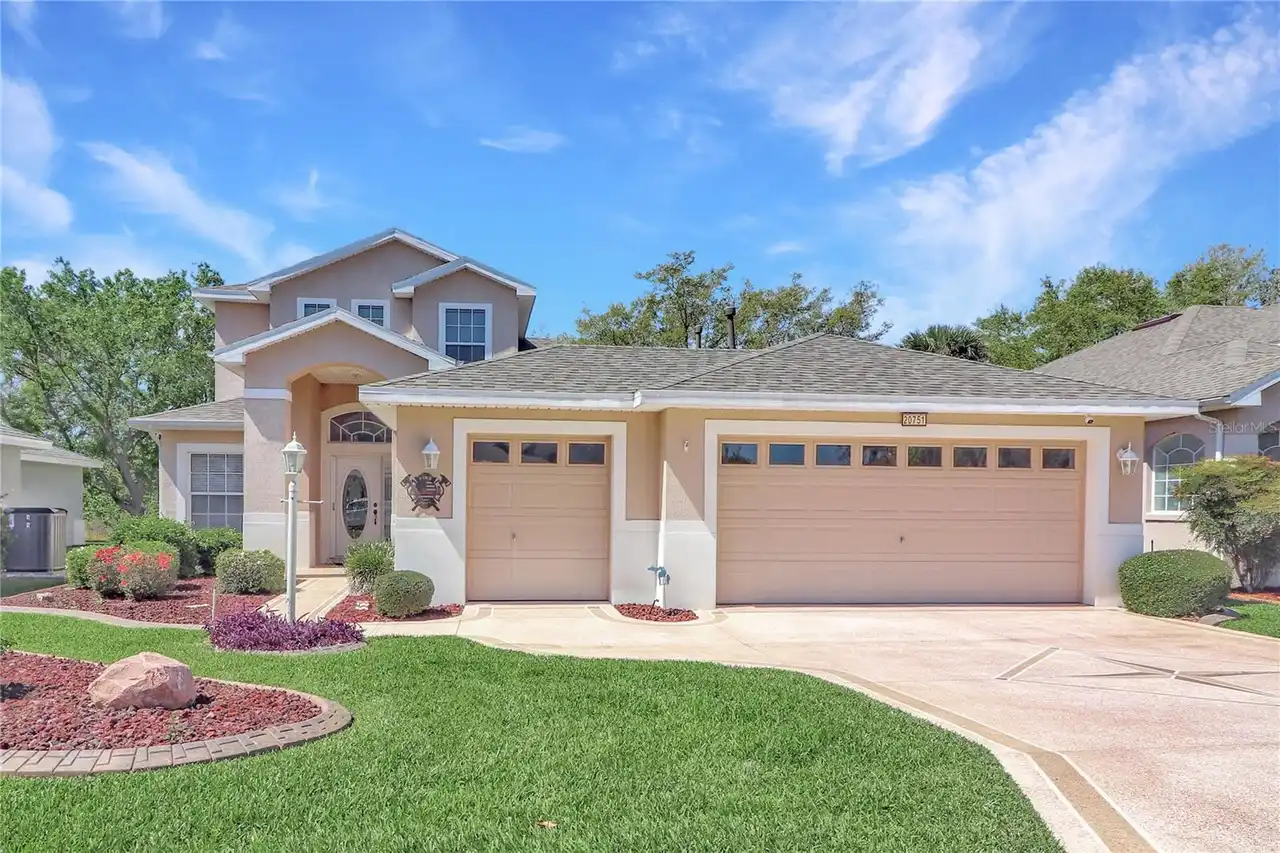
$364,900
20751 Queen Alexandra Drive
Leesburg
3BR/2BA
| Active
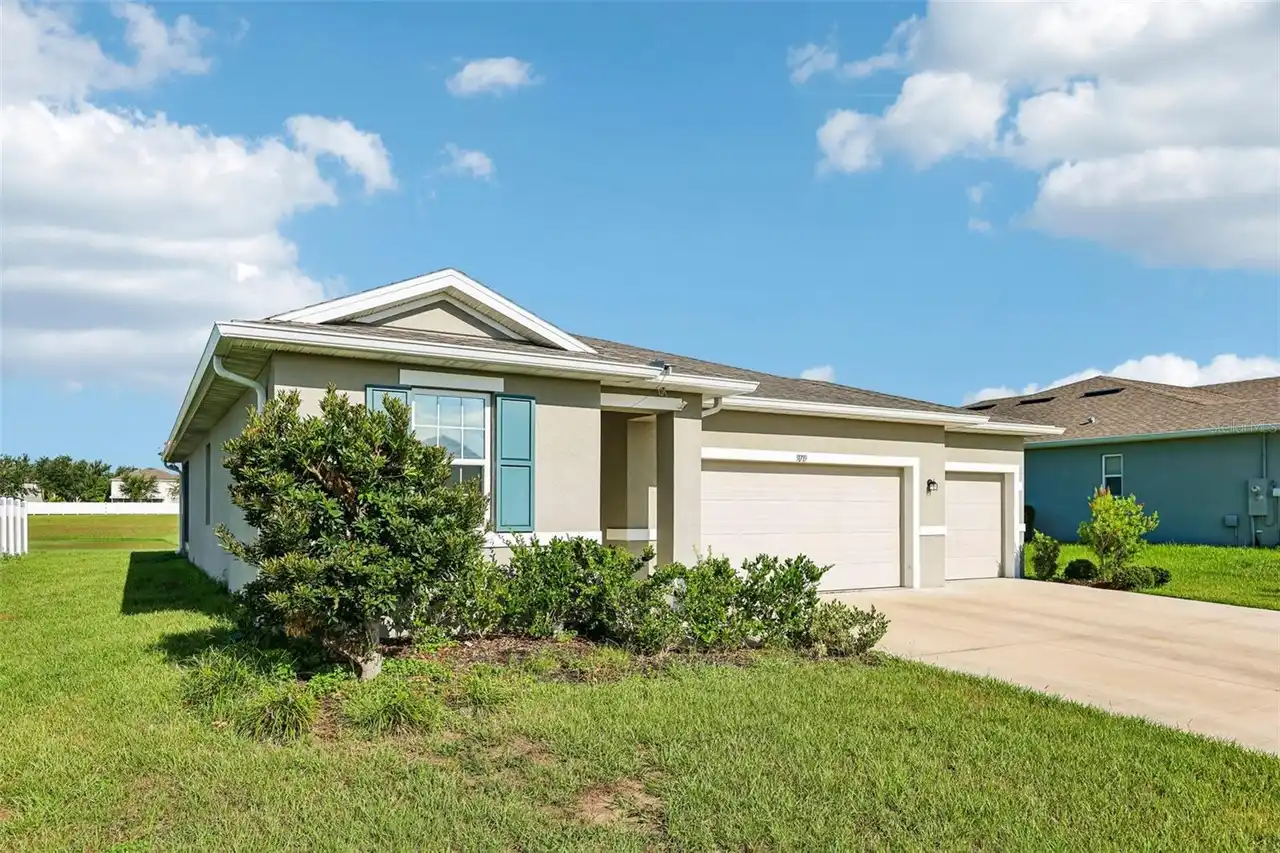
$365,000
31719 Broadwater Avenue
Leesburg
3BR/2BA
| Active
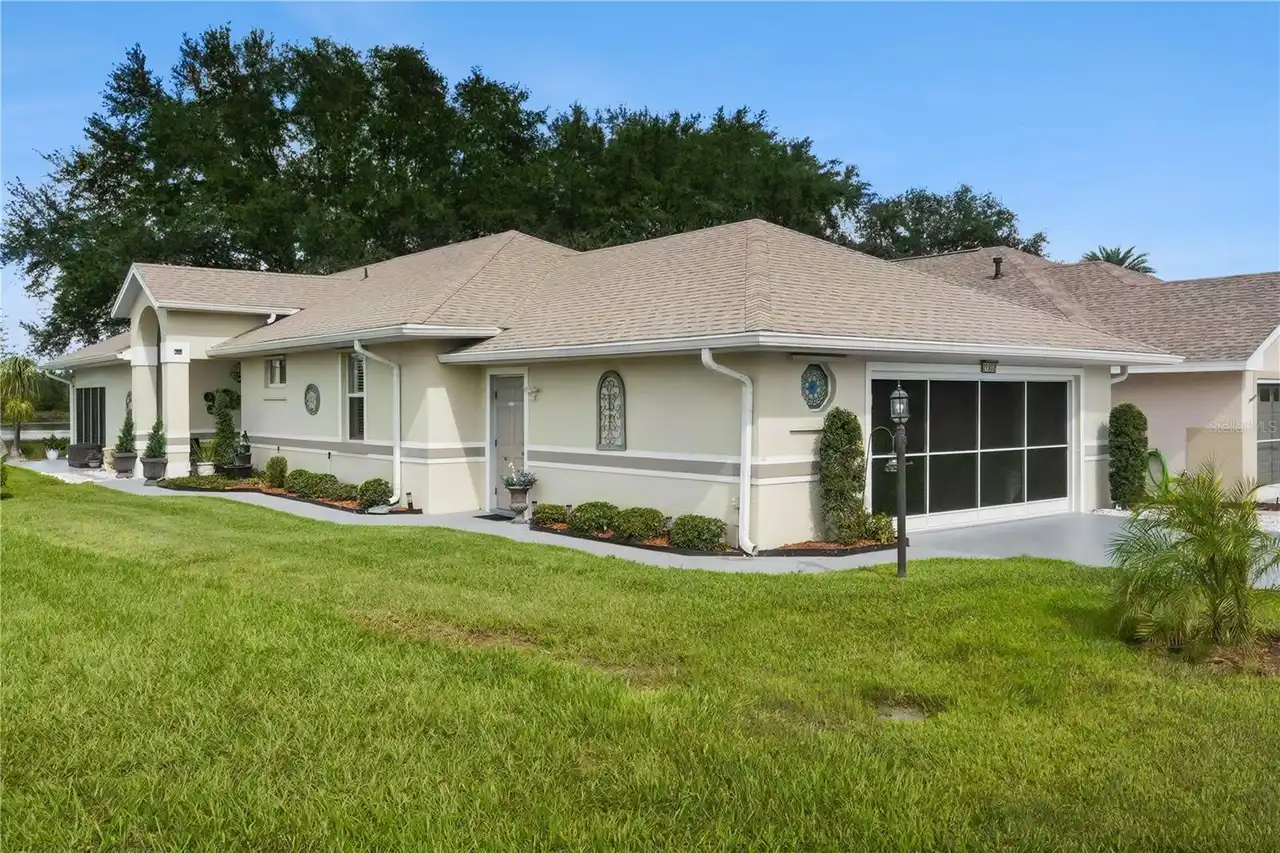
$368,000
21932 Royal St Georges Lane
Leesburg
3BR/2BA
| Active


All listing information is deemed reliable but not guaranteed and should be independently verified through personal inspection by appropriate professionals. Listings displayed on this website may be subject to prior sale or removal from sale; availability of any listing should always be independent verified. Listing information is provided for consumer personal, non-commercial use, solely to identify potential properties for potential purchase; all other use is strictly prohibited and may violate relevant federal and state law. The source of the listing data is as follows: Stellar MLS (updated 10/6/26 5:13 AM) |

Listing Search


Translate Tool

Featured Listings
Myakka City Real Estate
$1,175,000
3 BED
3 BATH
FIRST TIME ON THE MARKET! Set on 5 peaceful acres in Myakka City, with nearly 3,000-square-feet, this custom built home ... Read More
The Villages Real Estate
$949,900
3 BED
2 BATH
Virtually Staged. NO BOND !!! SPECTACULAR ST. CHARLES PREMIER POOL HOME WITH EXTENSIVE UPGRADES IN THE VILLAGES! Welcome... Read More
St Petersburg Real Estate
$999,999
4 BED
3 BATH
Stunning custom home built by an award-winning builder with designer-selected finishes and thoughtful details throughout... Read More
Altamonte Springs Real Estate
$824,900
4 BED
3 BATH
A GREAT HOUSE FOR ENTERTAINING! If you are looking for a house for entertaining, this is the place for you. Total living... Read More
Lakewood Ranch Real Estate
$1,393,174
3 BED
3 BATH
Under Construction. What's Special: Golf Course View | Gourmet Kitchen | Golf Course Membership. New Construction - Nove... Read More
Odessa Real Estate
$950,000
4 BED
3 BATH
Welcome to the gated community of Tarramor! From the moment you arrive, this beautifully upgraded 4-bedroom, 3-bath home... Read More
Lakewood Ranch Real Estate
$1,216,934
3 BED
3 BATH
Under Construction. What's Special: Lake View | Covered Extended Lanai. New Construction - December Completion! Welcome ... Read More
Clearwater Real Estate
$859,000
3 BED
4 BATH
Exceptional opportunity to own a versatile, income-producing property in the heart of Clearwater Beach—just steps from t... Read More
Nokomis Real Estate
$1,015,000
5 BED
5 BATH
Under Construction. ****SPECIAL FINANCING AVAILABLE FOR A LIMITED TIME ONLY FROM PREFERRED LENDER. RESTRICTIONS APPLY, F... Read More
Reunion Real Estate
$1,499,000
5 BED
5 BATH
Completely updated, 5 bedrooms, 5.5 baths, and a wall of glass facing the pool and preserve. From the front door, the vi... Read More
Contact Sandra Pardo

407-990-2746

Wendy Morris LLC

Licensed in the State of Florida
BK 3146762
16797 Broadwater Avenue
Winter Garden, Florida 34787

Your privacy is our utmost concern. We will never sell your personal information. Privacy Policy
©2026 sandrapardohomes.com - all rights reserved. | Site Map