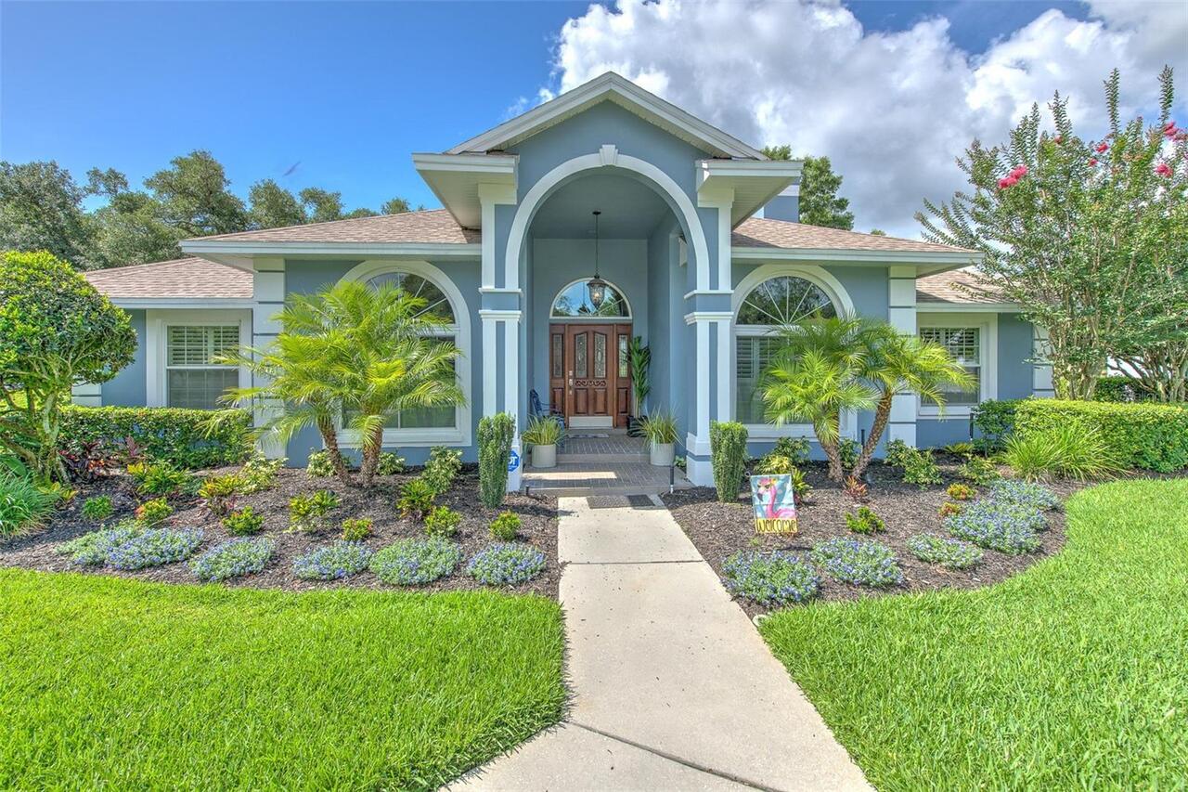
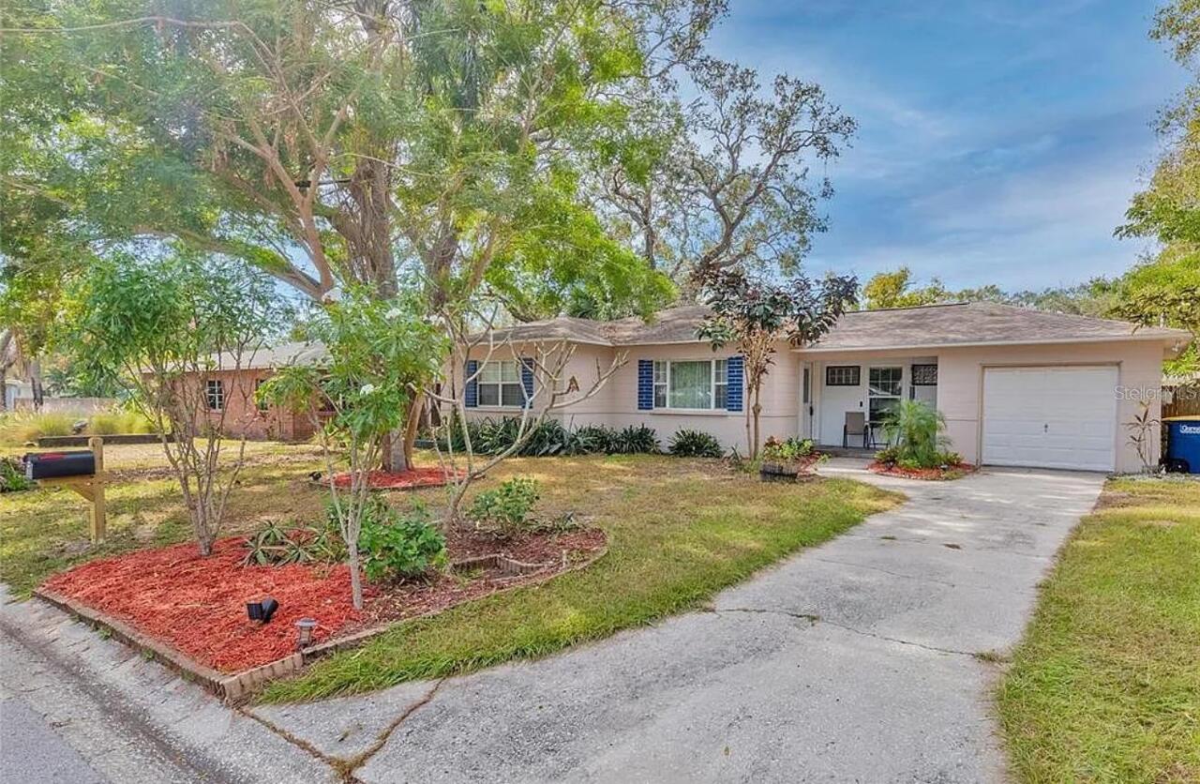
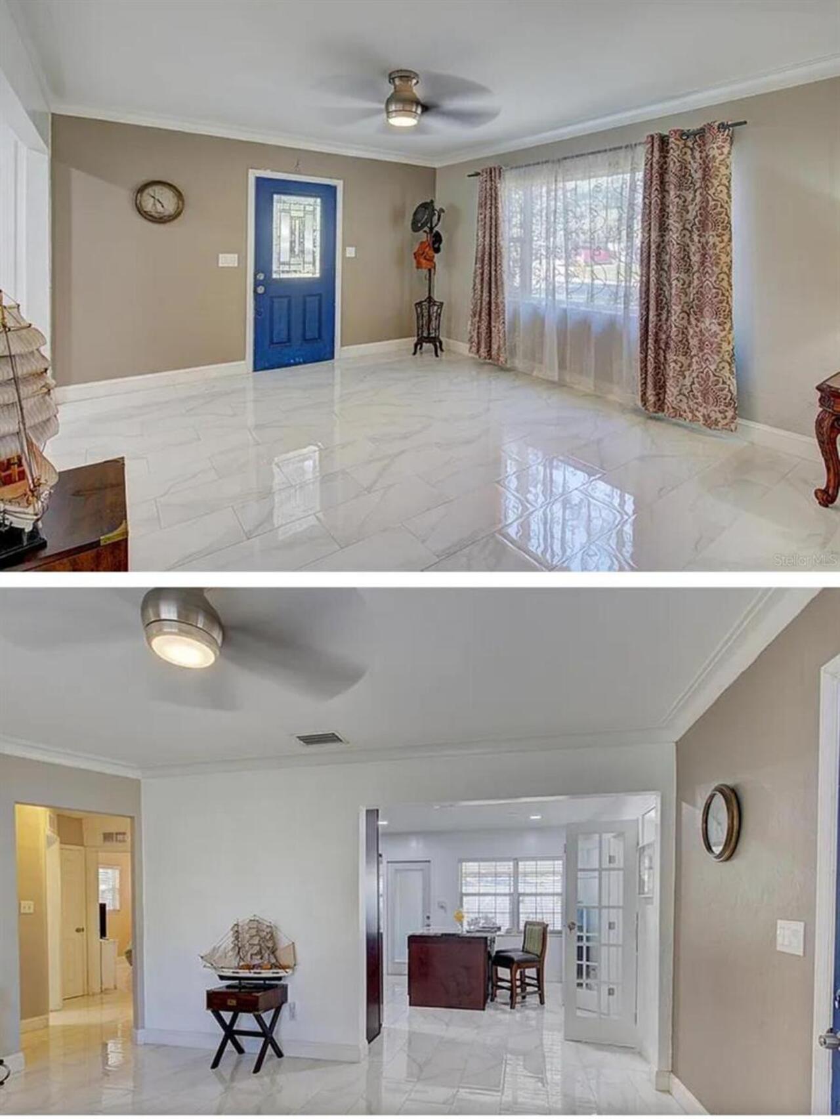
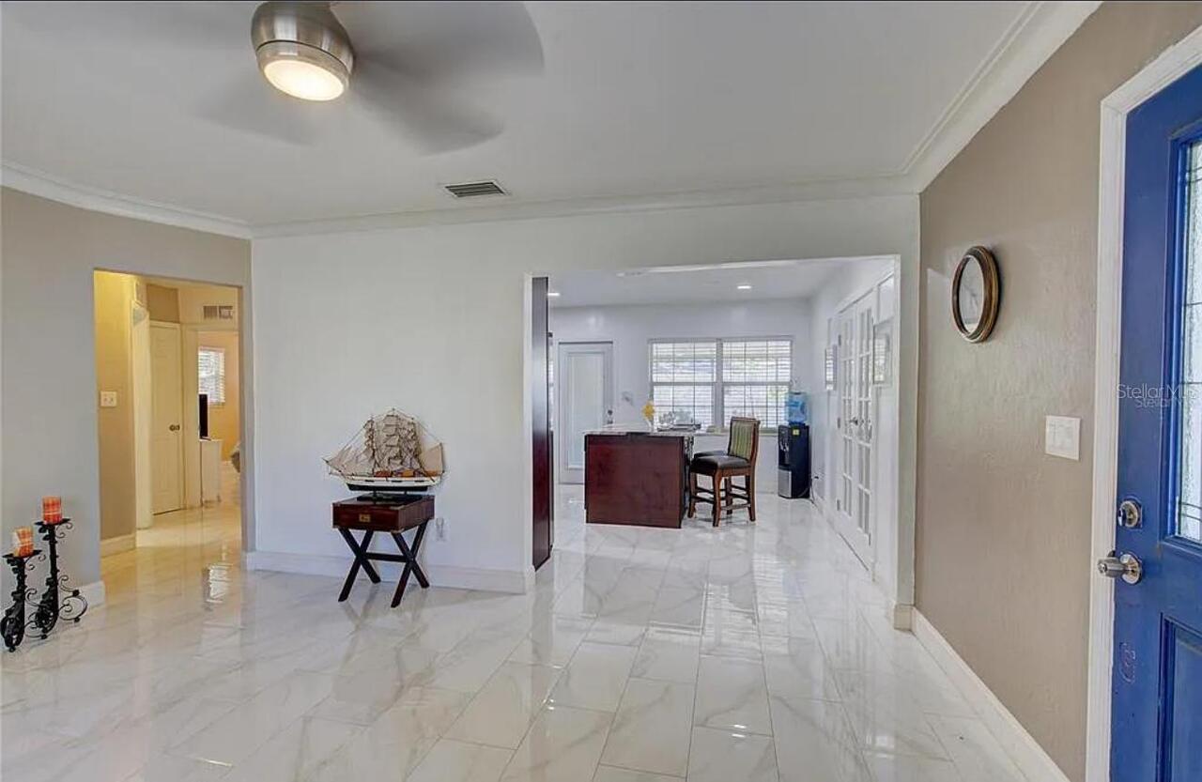
Property Features
Property Sub Type
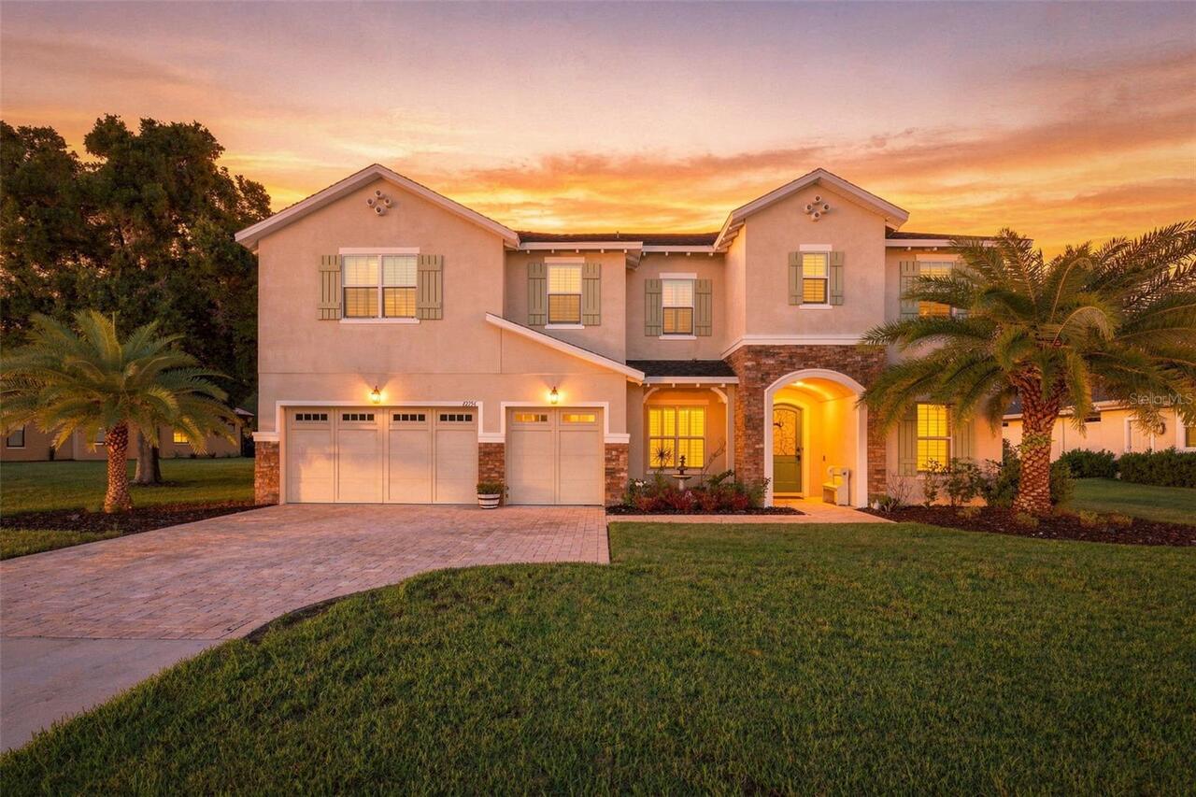
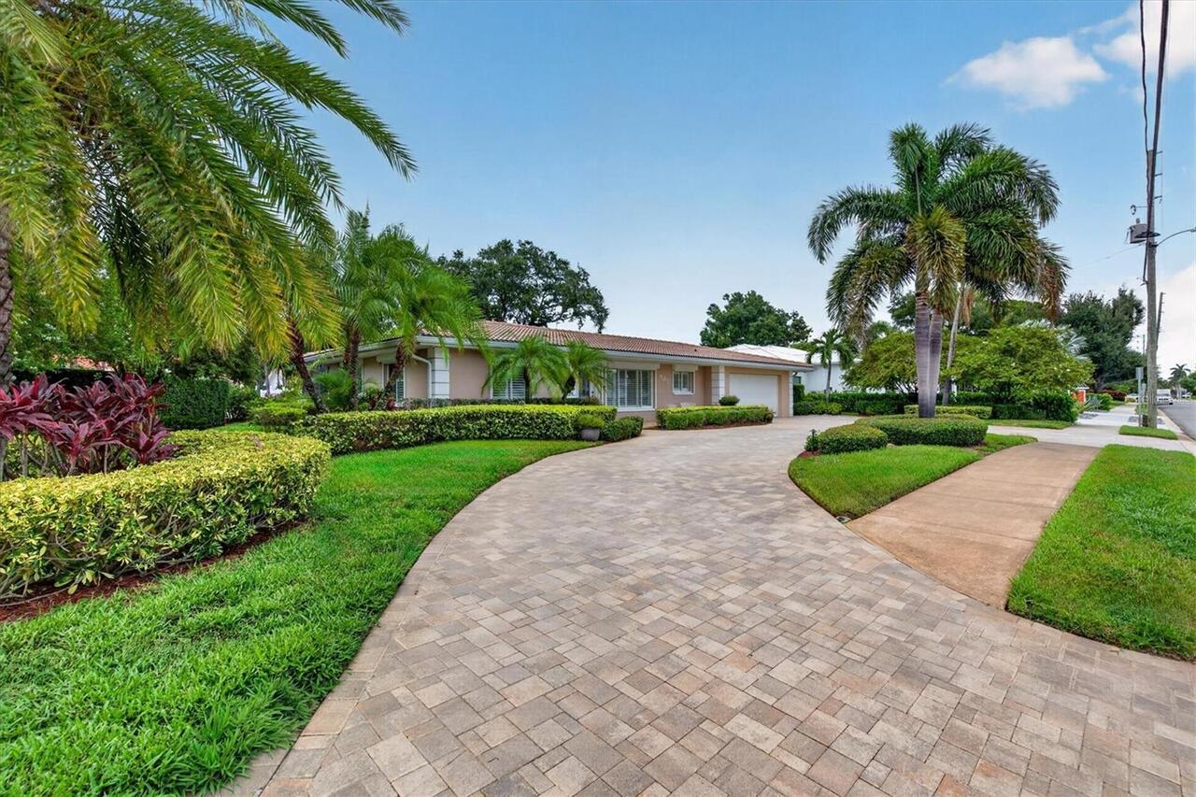
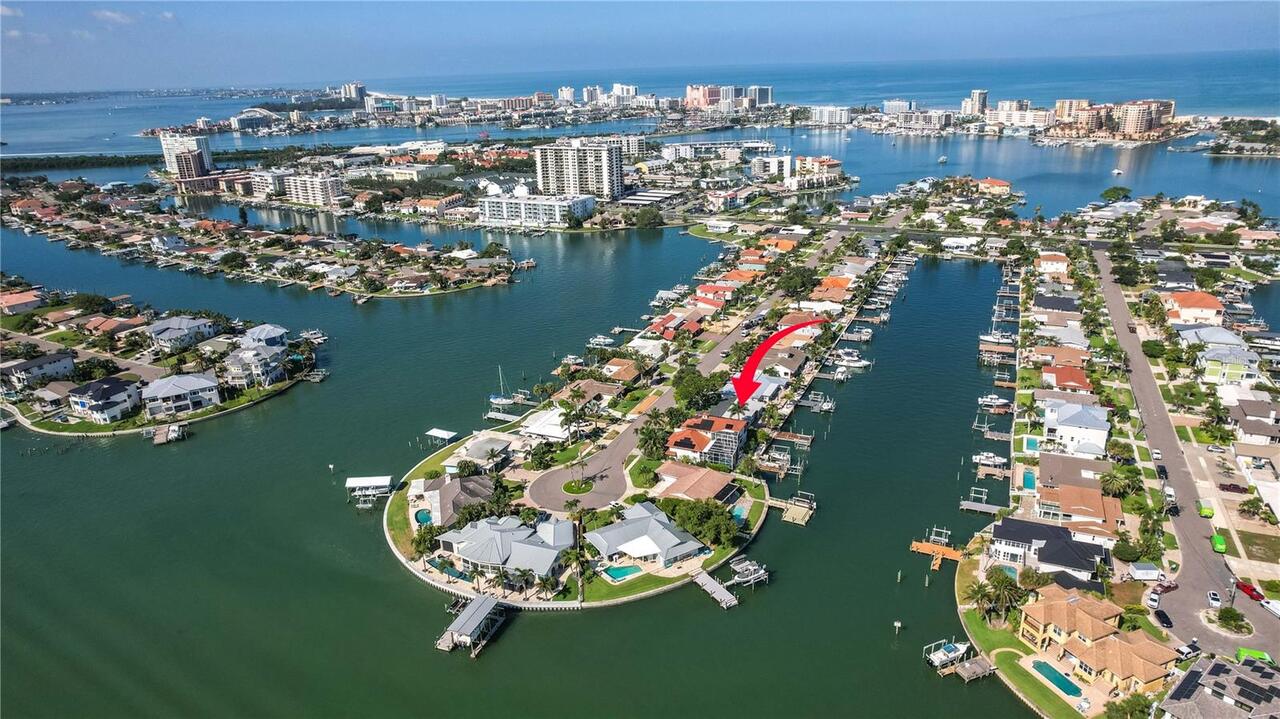
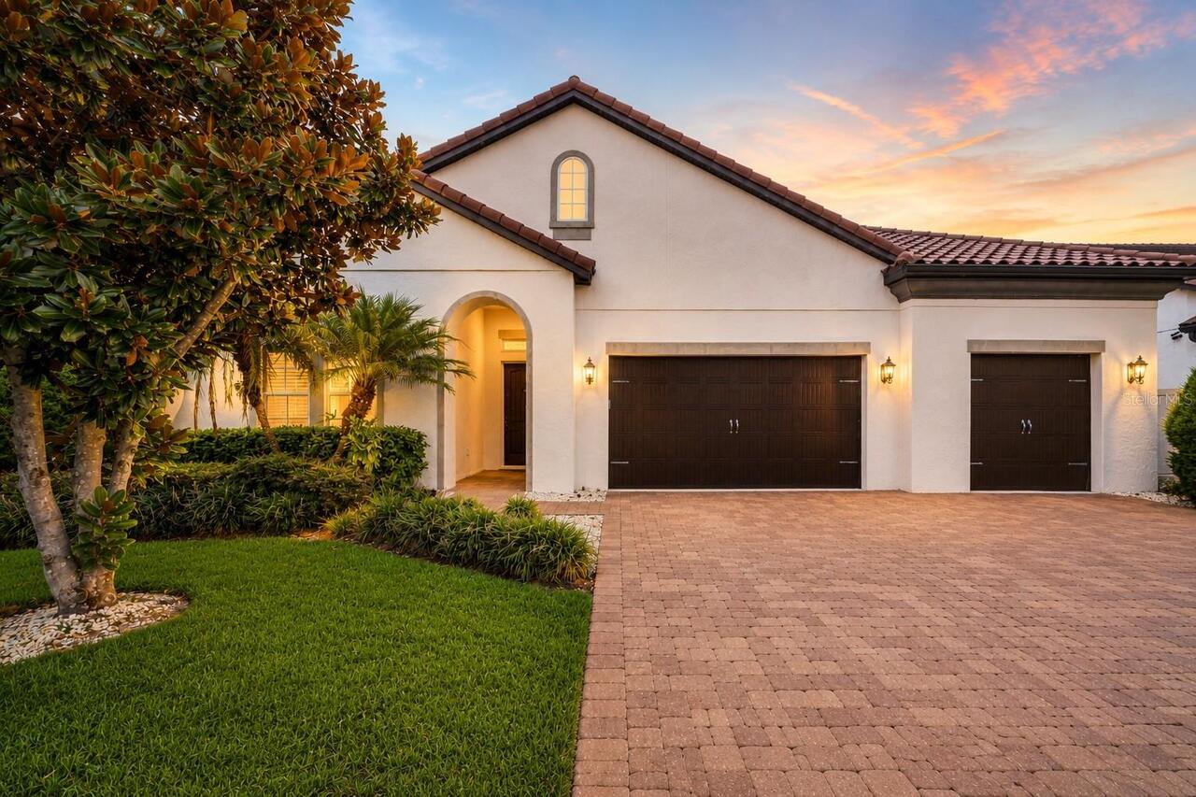
Single Family Residence
Subdivision
SIRMONS HEIGHTS 1ST ADD
Additional Information
Additional Parcels YN
false
Alternate Key Folio Num
29-15-15-82206-000-0700
Appliances
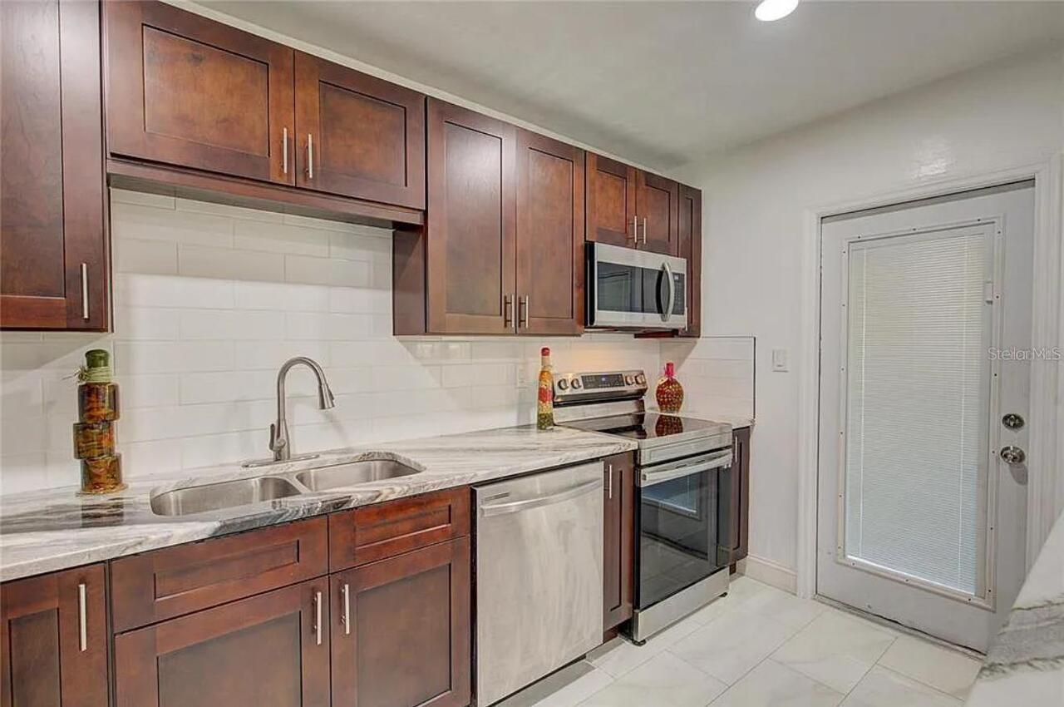
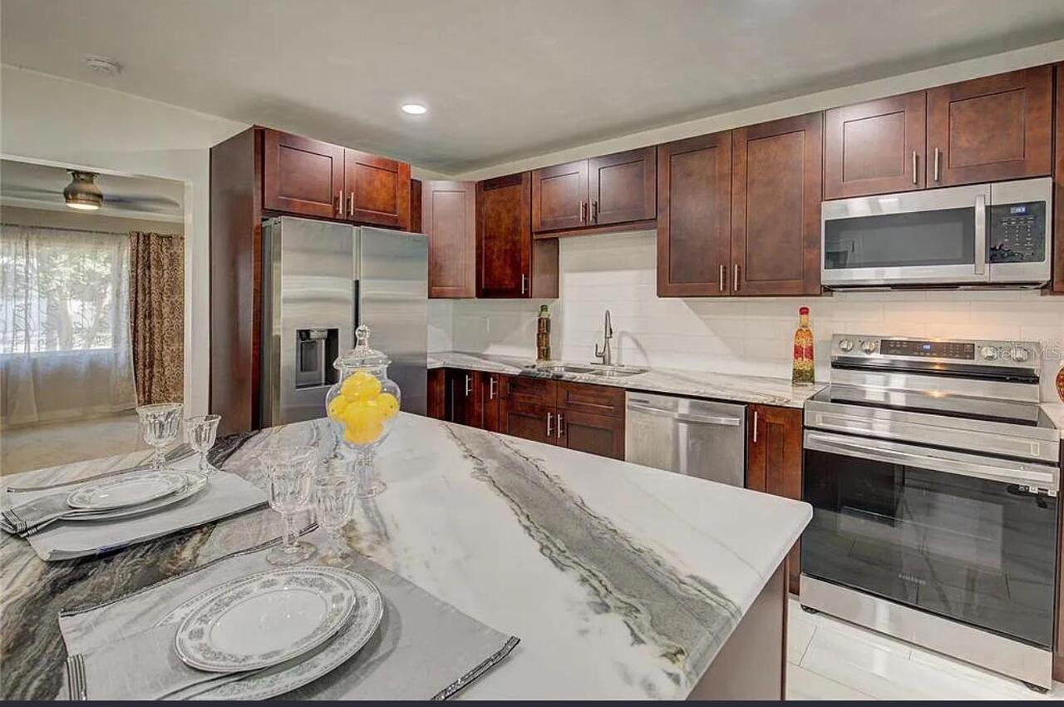
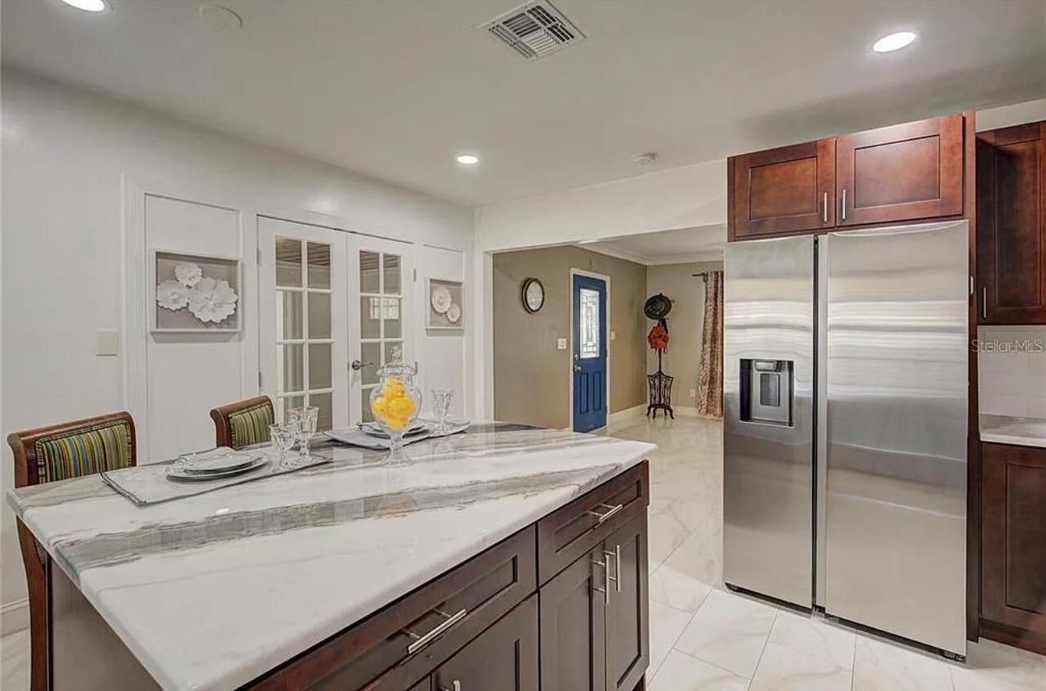
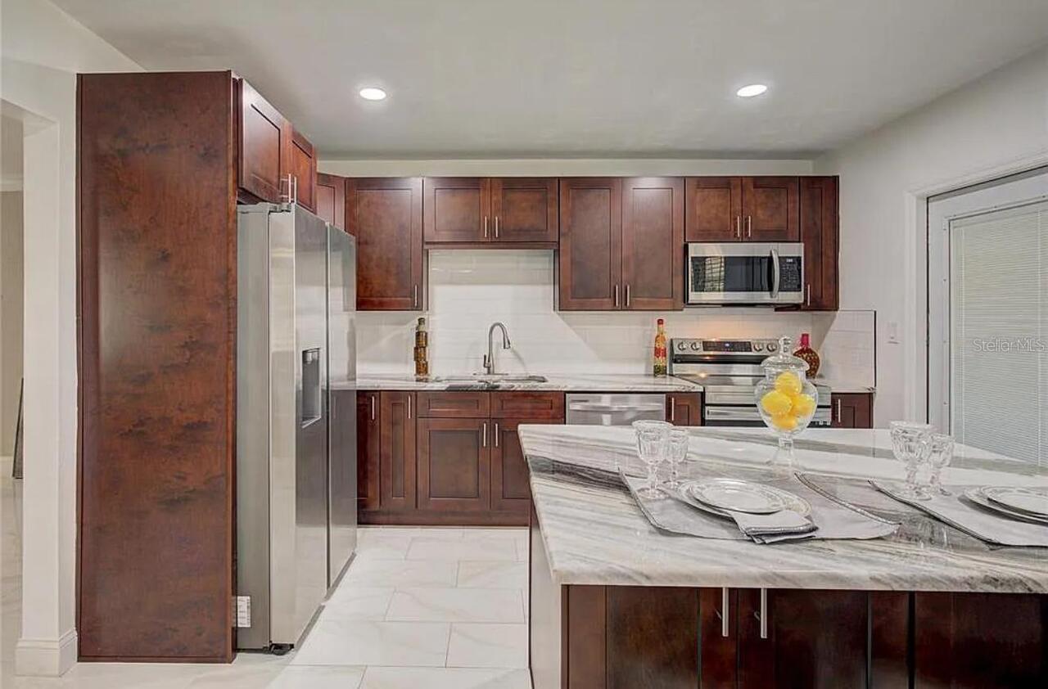
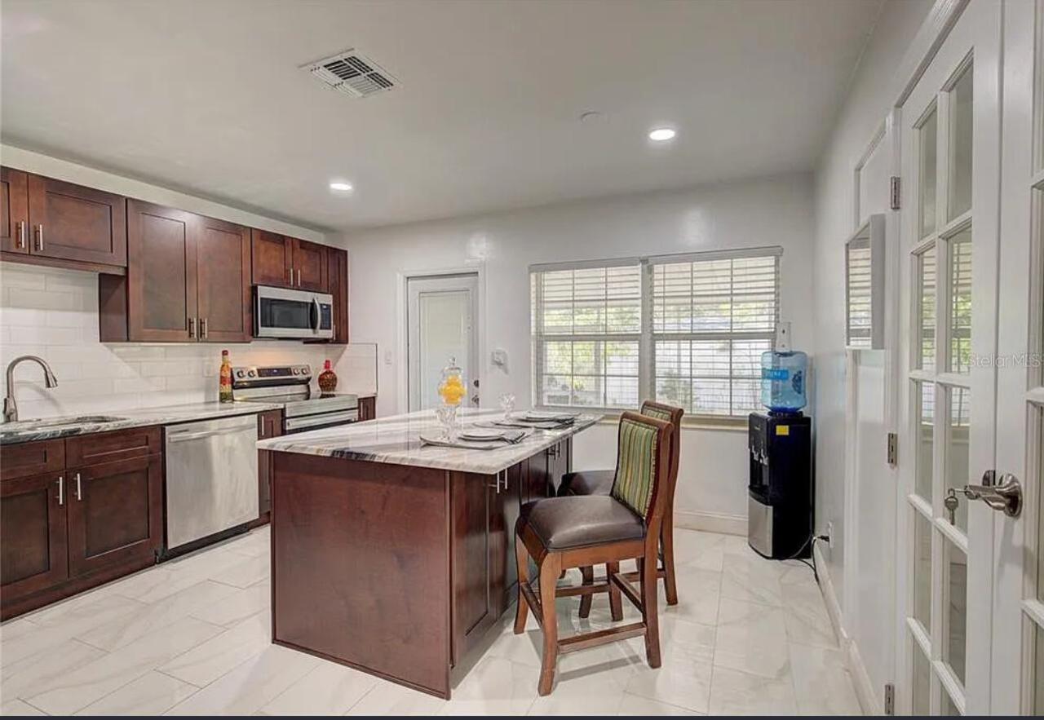
Convection Oven, Cooktop, Dishwasher, Dryer, Electric Water Heater, Microwave, Refrigerator, Washer
Building Area Source
Owner
Building Area Total Srch SqM
186.92
Building Area Units
Square Feet
Calculated List Price By Calculated SqFt
353.42
Construction Materials
Block
Cumulative Days On Market
1
Exterior Features
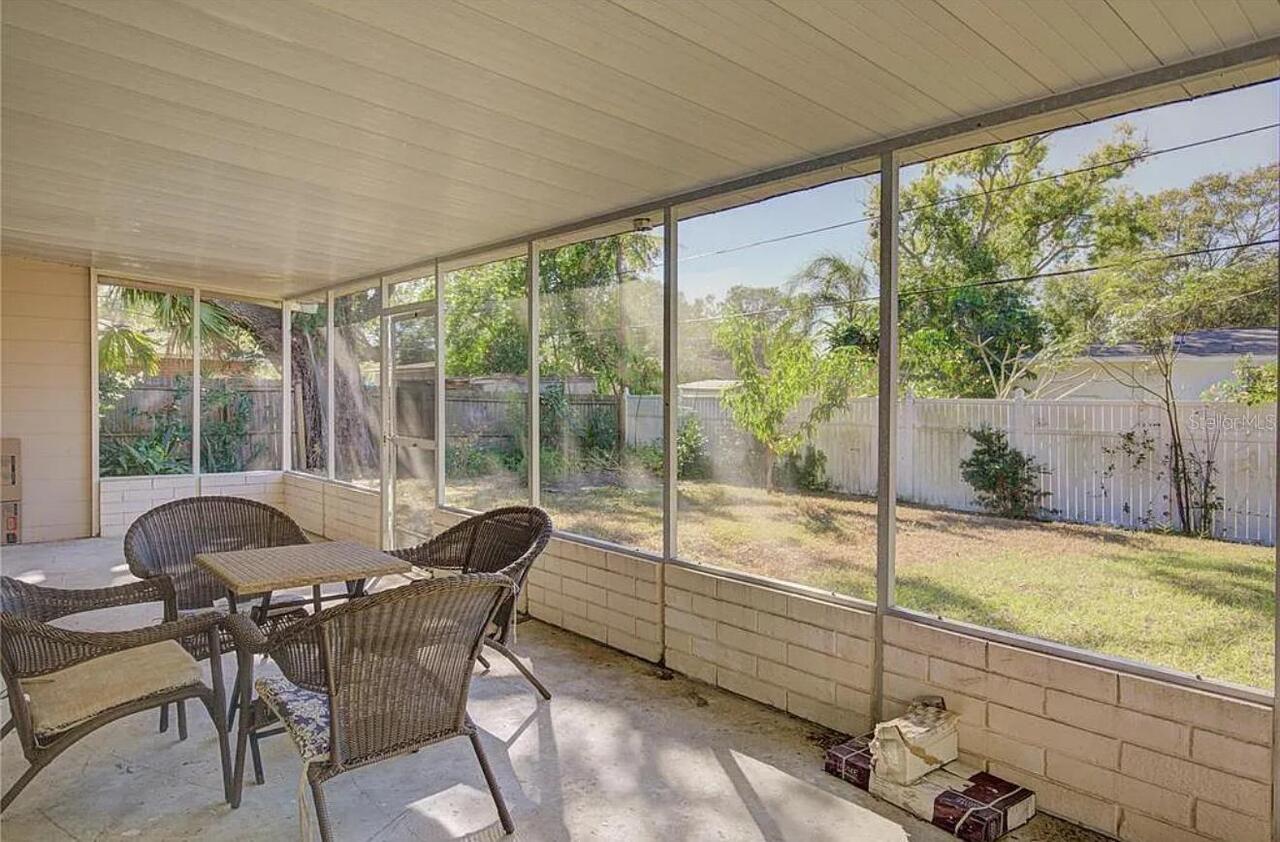
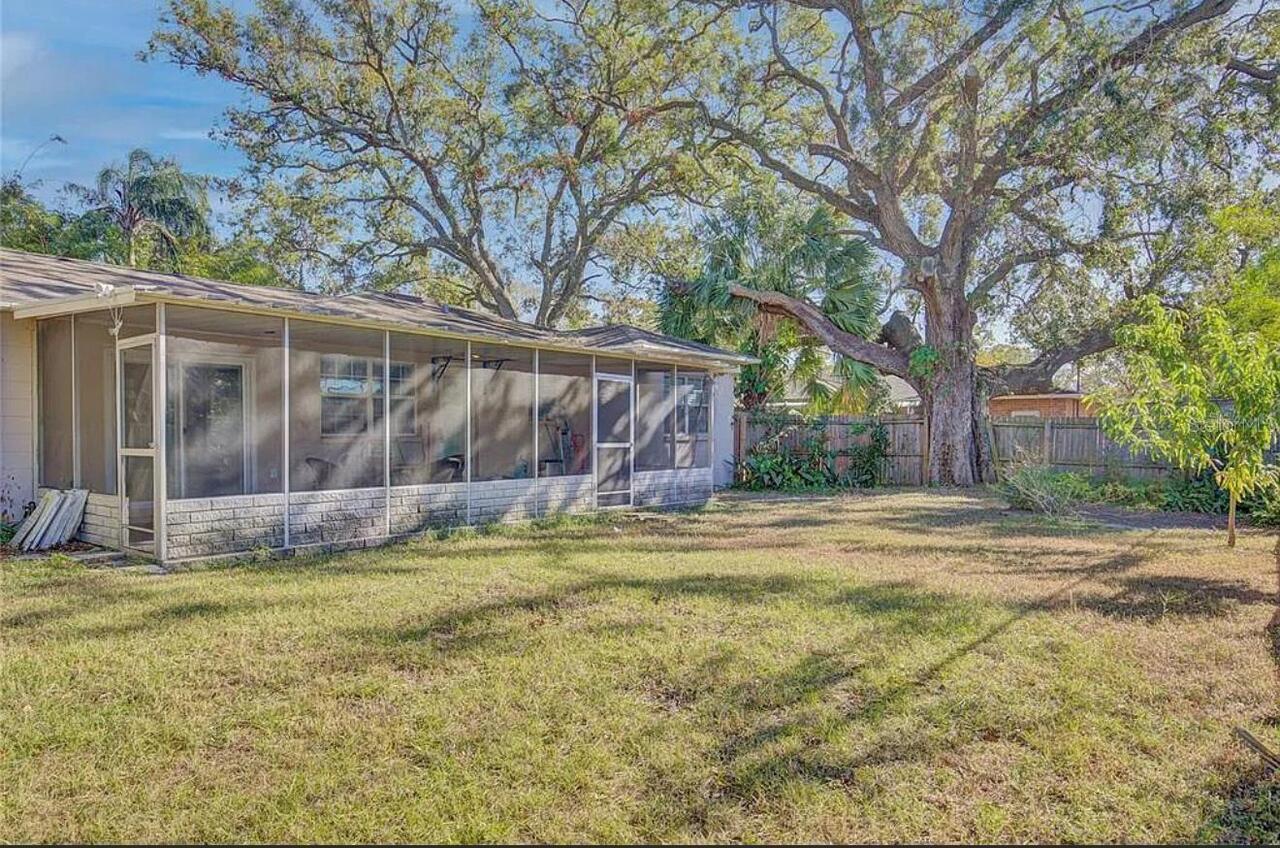

Private Entrance, Private Mailbox, Private Yard
Flood Zone Date
2021-08-24
Flood Zone Panel
12103C0109J
Interior Features
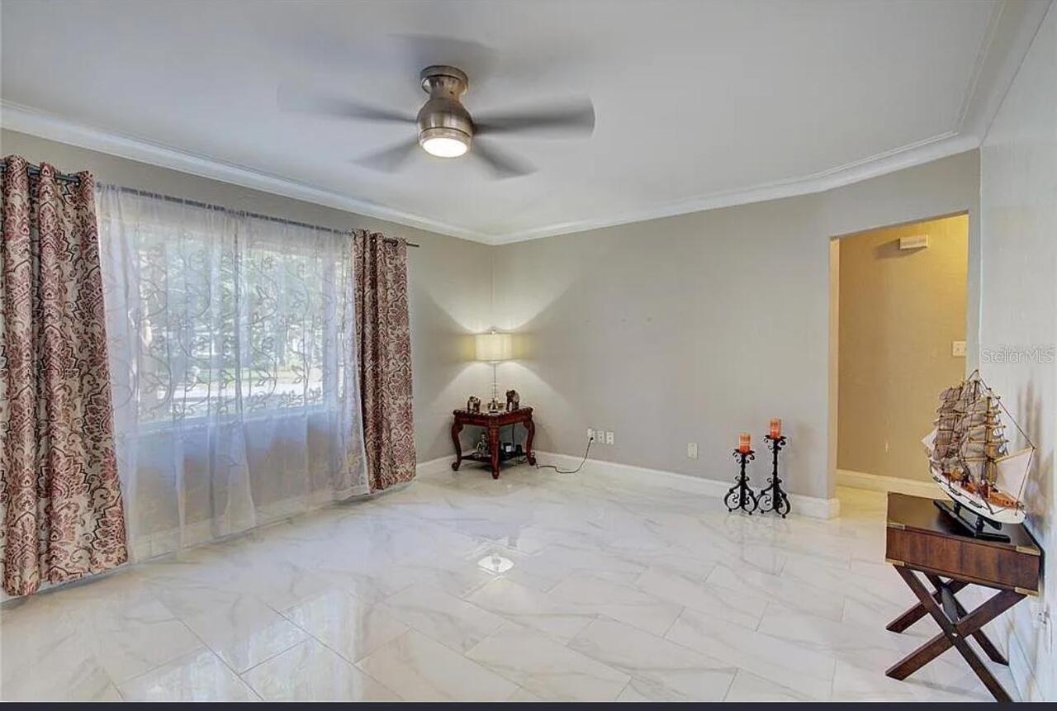
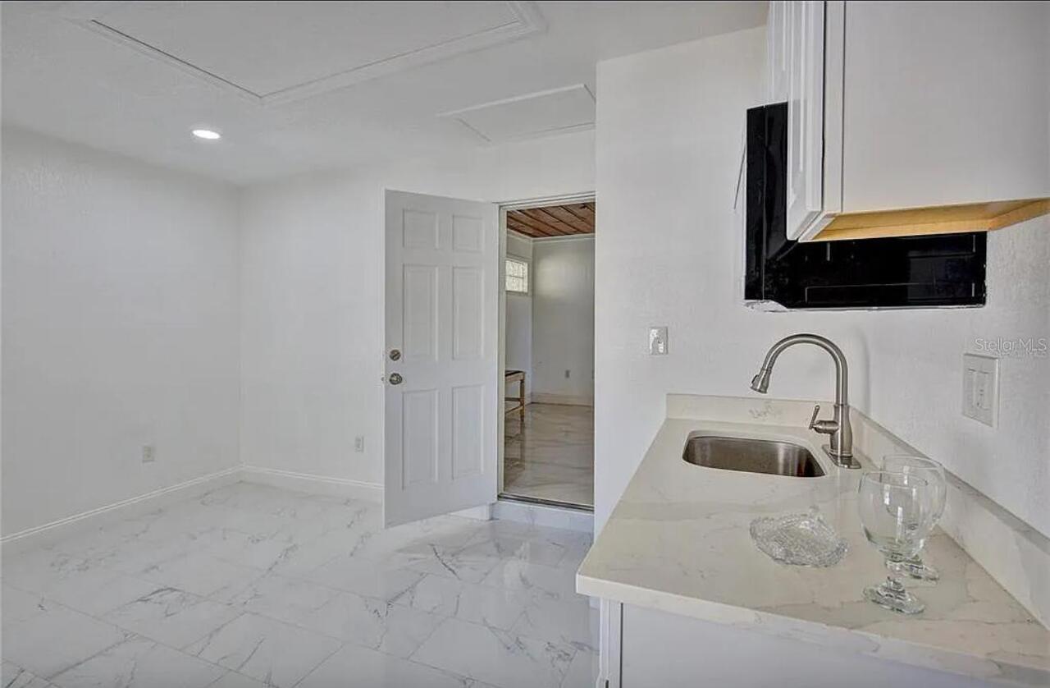
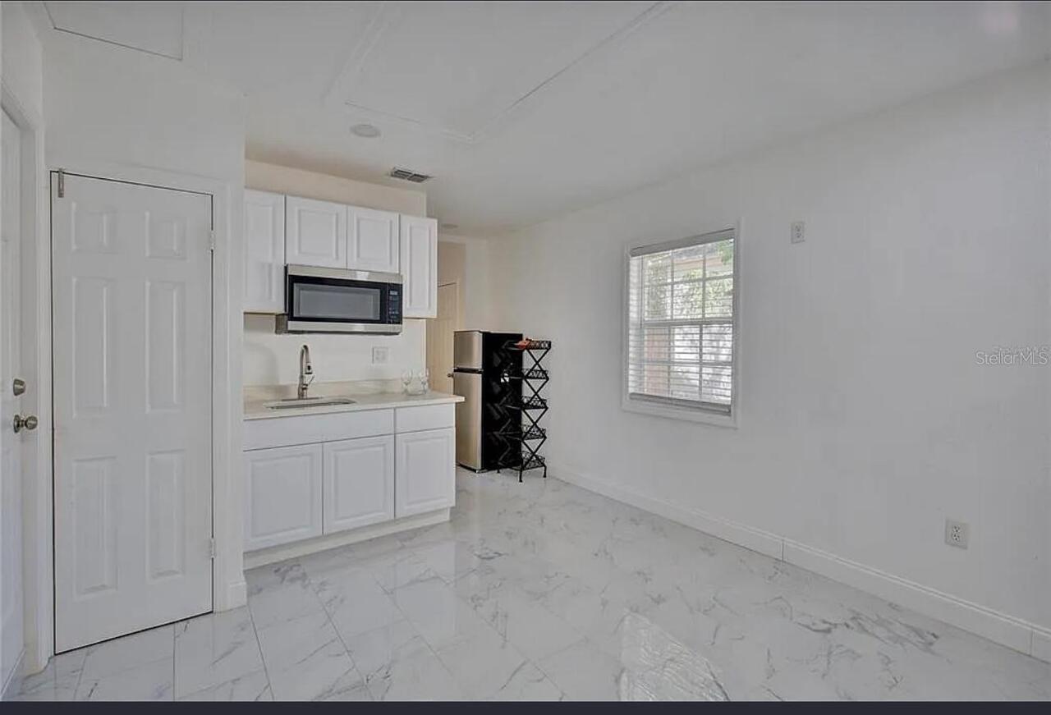
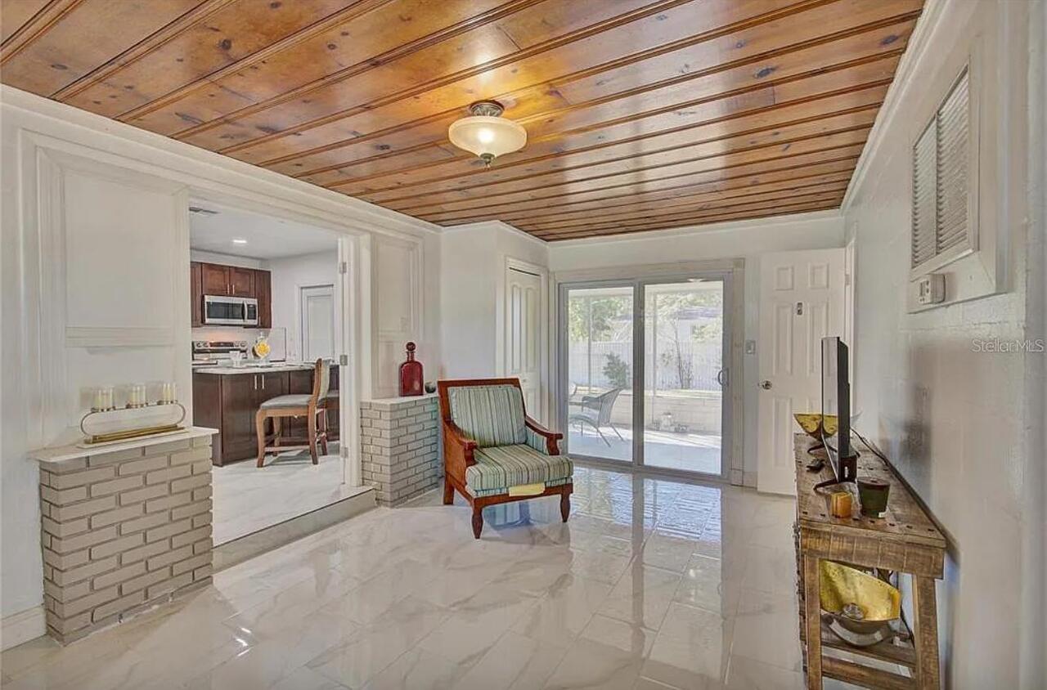
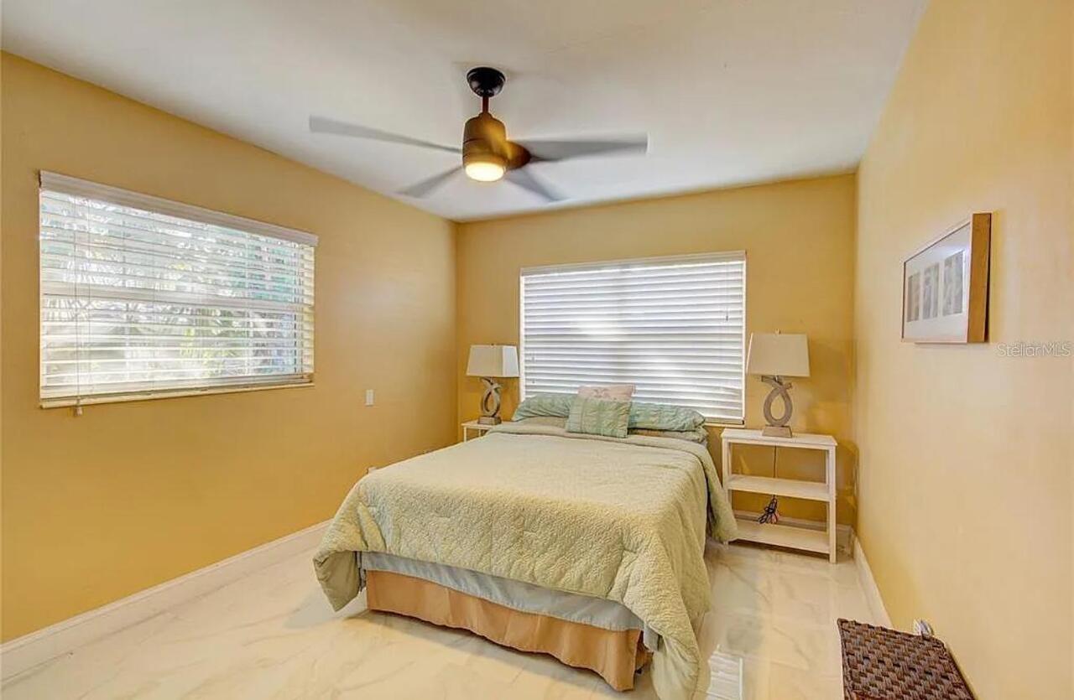
Ceiling Fans(s), Eat-in Kitchen, Solid Wood Cabinets
Internet Address Display YN
true
Internet Automated Valuation Display YN
true
Internet Consumer Comment YN
true
Internet Entire Listing Display YN
true
Laundry Features
Laundry Closet
Living Area Units
Square Feet
Lot Size Square Meters
746
Modification Timestamp
2026-06-25T10:52:38.617Z
Other Equipment
Private Entrance, Private Yard
Parcel Number
15-29-15-82206-000-0700
RATIO Current Price By Calculated SqFt
353.42
Showing Requirements
24 Hour Notice, Appointment Only, Call Listing Agent, Combination Lock Box
Status Change Timestamp
2026-06-24T20:31:13.000Z
Tax Legal Description
SIRMONS HEIGHTS 1ST ADD LOT 70
Total Acreage
0 to less than 1/4
Universal Property Id
US-12103-N-152915822060000700-R-N
Unparsed Address
1008 CHESTER DR
Utilities
Electricity Connected, Sewer Connected, Water Connected