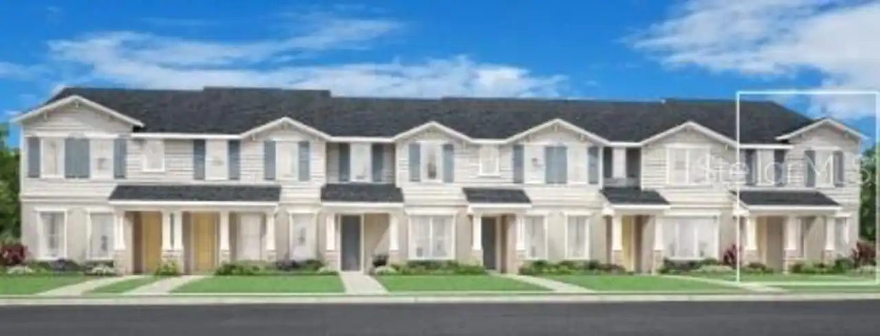
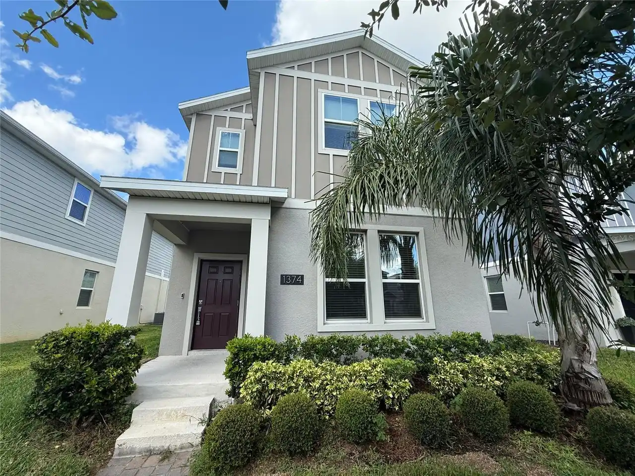
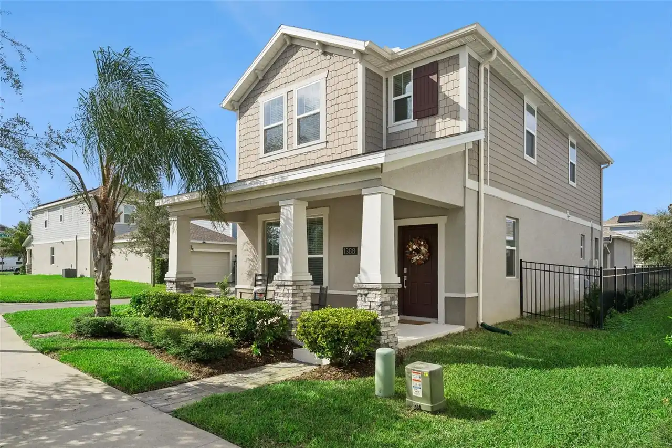
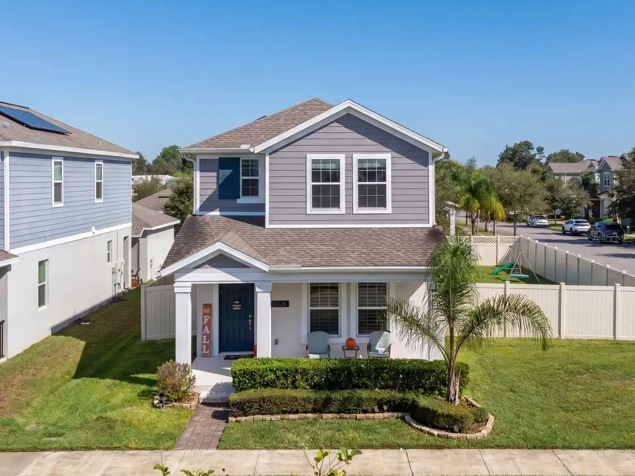
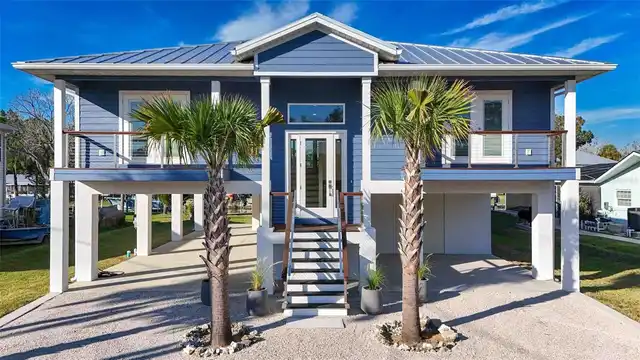
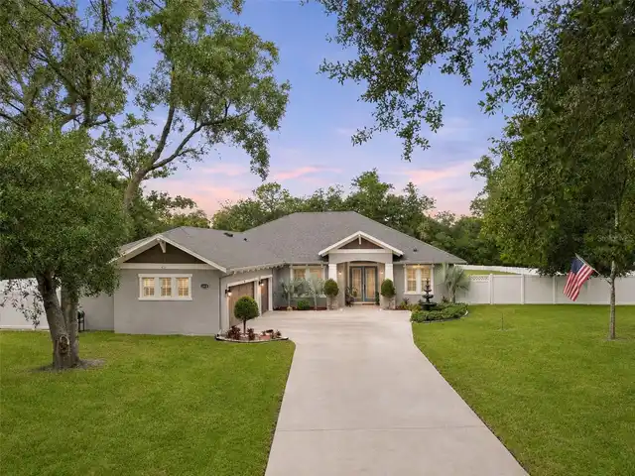
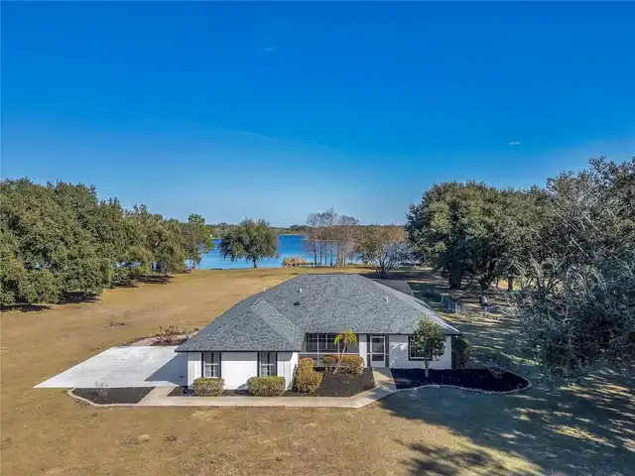
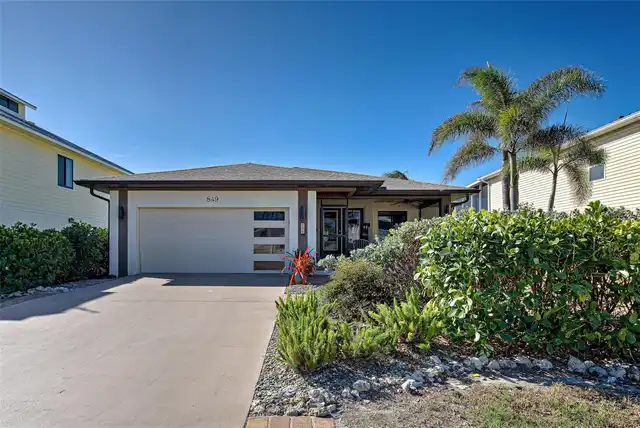
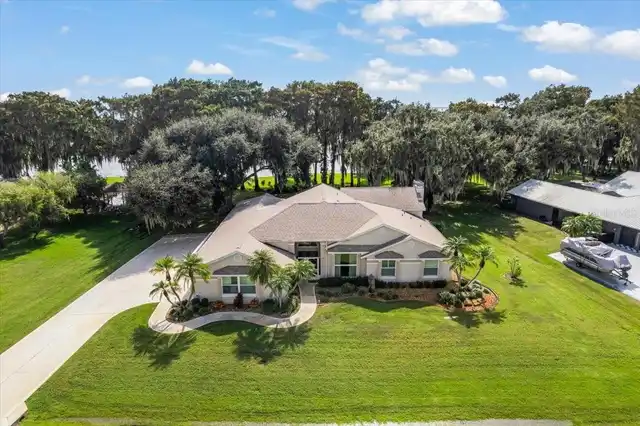
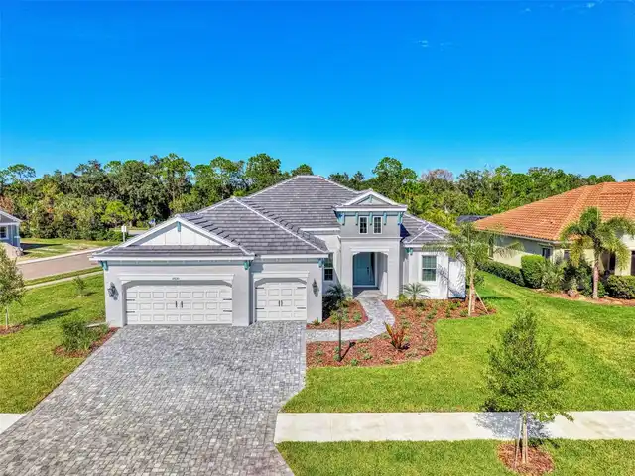
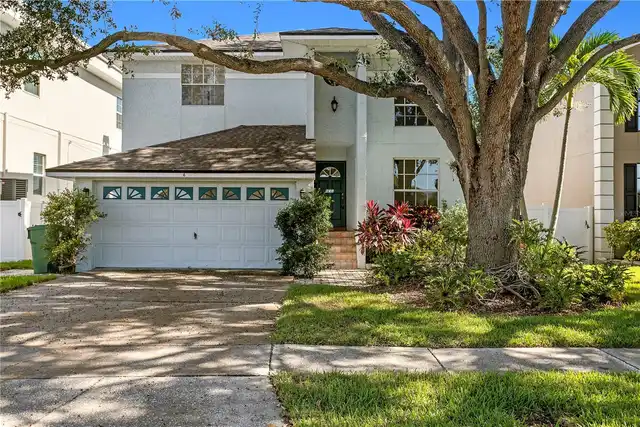
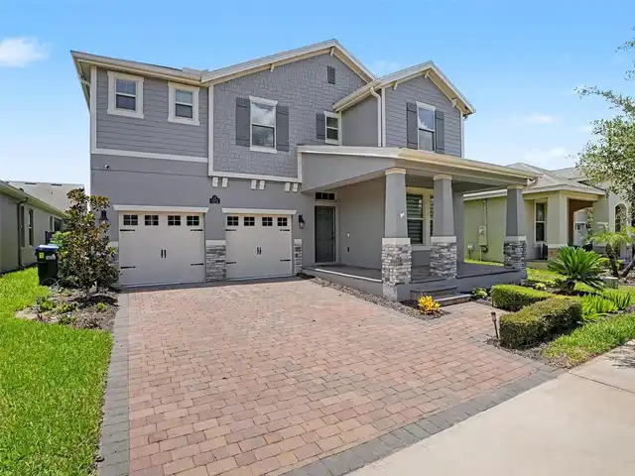
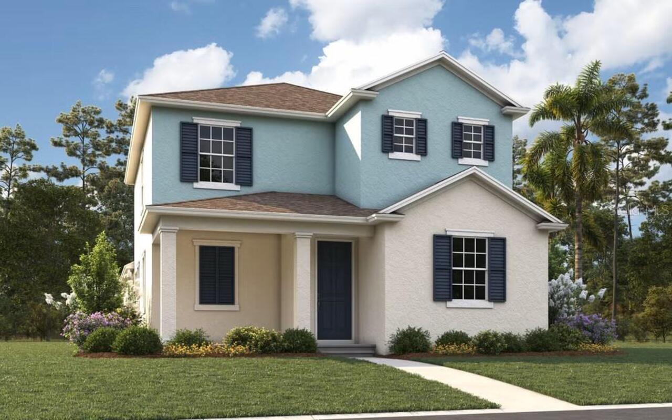
Virtually Staged. Pre-Construction. To be built. SAMPLE IMAGES !!!! The Berkley at Hamlin Meadows: Luxury Living with Unmatched Privacy. Discover the perfect blend of elegance and functionality in the Berkley model. This impressive 2,102 sq. ft. residence features 4 bedrooms, 3 bathrooms, and a rear-load 2-car garage, thoughtfully designed for modern lifestyles. The heart of the home is an expansive open-concept main level, where a 15' x 15' great room flows seamlessly into the gourmet kitchen and dining area. The kitchen is a chef's dream, anchored by a massive center island and a walk-in pantry. A rare and highly desirable feature is the first-floor bedroom with walk-in closet—perfect for visitors or a quiet home office. The primary Owner’s Suite offers a spa-like experience with a generous walk-in closet and luxurious bath. Hamlin Meadows is the newest jewel of Horizon West, offering a diverse mix of rear-load homes in a highly sought-after Winter Garden location. Enjoy being minutes away from the vibrant Hamlin Town Center and major expressways
Property Details
Property Features
Property Sub Type
Single Family Residence
County
Orange
Subdivision
HAMLIN MEADOWS AT HAMLIN
Interior Features
MlsStatus
Pending
Additional Information
Appliances
Dishwasher, Microwave, Disposal
Association Amenities
Fence Restrictions, Playground
Association Fee
150
Association Fee Frequency
Monthly
Association Fee Includes
Internet
Bathrooms Total Integer
3
Builder License Number
CRC1330890
Builder Model
Berkley
Builder Name
Dream Finders Homes
Building Area Source
Builder
Building Area Total
2903
Building Area Total Srch SqM
269.70
Building Area Units
Square Feet
Calculated List Price By Calculated SqFt
265.93
Community Features
Community Mailbox, Sidewalks, Deed Restrictions, Playground
Construction Materials
Stucco, Frame, Block
Cooling
Central Air
Country
US
Current Price
558990.00
Direction Faces
North
Elementary School
Hamlin Elementary
Exterior Features
Sliding Doors
Flood Zone Code
x
Flood Zone Date
2009-09-25
Flood Zone Panel
12095C0375F
Flooring
Tile, Carpet
Foundation Details
Slab
Furnished
Unfurnished
Garage Dimensions
19x20
Garage Spaces
2
Heating
Central
High School
Horizon High School
Interior Features
Thermostat, PrimaryBedroom Upstairs, Open Floorplan, Walk-In Closet(s)
Laundry Features
Washer Hookup, Laundry Room, Electric Dryer Hookup, Inside
Levels
Two
List AOR
Orlando Regional
Living Area Meters
195.28
Living Area Source
Builder
Living Area Units
Square Feet
Lot Size Acres
0.11
Lot Size Dimensions
40x125
Lot Size Square Feet
5000
Lot Size Square Meters
465
Middle Or Junior School
Hamlin Middle
Minimum Lease
8-12 Months
Modification Timestamp
2026-06-12T10:52:46.792Z
Monthly HOA Amount
150.00
Occupant Type
Vacant
Ownership
Fee Simple
Parcel Number
30-23-27-2727-01-020
Permit Number
2027-102
Pets Allowed
Yes
Projected Completion Date
2027-01-15T00:00:00.000
Property Condition
Pre-Construction
Public Survey Range
27
Public Survey Section
30
RATIO Current Price By Calculated SqFt
265.93
Road Surface Type
Asphalt
Roof
Shingle
Room Count
8
Security Features
Smoke Detector(s)
Sewer
Public Sewer
Tax Block
000
Tax Book Number
119-66
Tax Lot
102
Tax Year
2025
Total Acreage
0 to less than 1/4
Total Annual Fees
1800.00
Total Monthly Fees
150.00
Township
23
Universal Property Id
US-12095-N-302327272701020-R-N
Utilities
Sewer Available, Electricity Available, Underground Utilities, Water Available, Cable Available, Public
Water Source
Public
Zoning
PUD
Property Photos
MLS #MFRG5113611
Listing courtesy of Olympus Executive Realty Inc
provided by Stellar MLS.
All listing information is deemed reliable but not guaranteed and should be independently verified through personal inspection by appropriate professionals. Listings displayed on this website may be subject to prior sale or removal from sale; availability of any listing should always be independent verified. Listing information is provided for consumer personal, non-commercial use, solely to identify potential properties for potential purchase; all other use is strictly prohibited and may violate relevant federal and state law.
The source of the listing data is as follows:
Stellar MLS (updated 11/18/26 2:58 PM) |