407-990-2746
Menu

12630 Harney Street, Venice, FL

NEXT
PREV
$984,990

($365/sqft)

List Status: Active
12630 Harney Street
Venice, FL 34293


3 beds
3 baths
2698 living sqft
Top Features
  • View: Trees/Woods
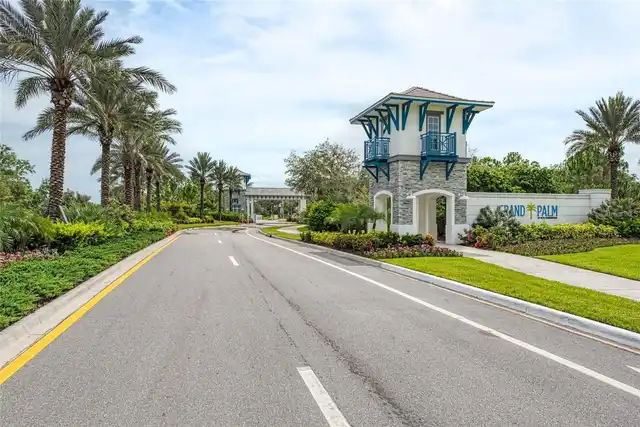
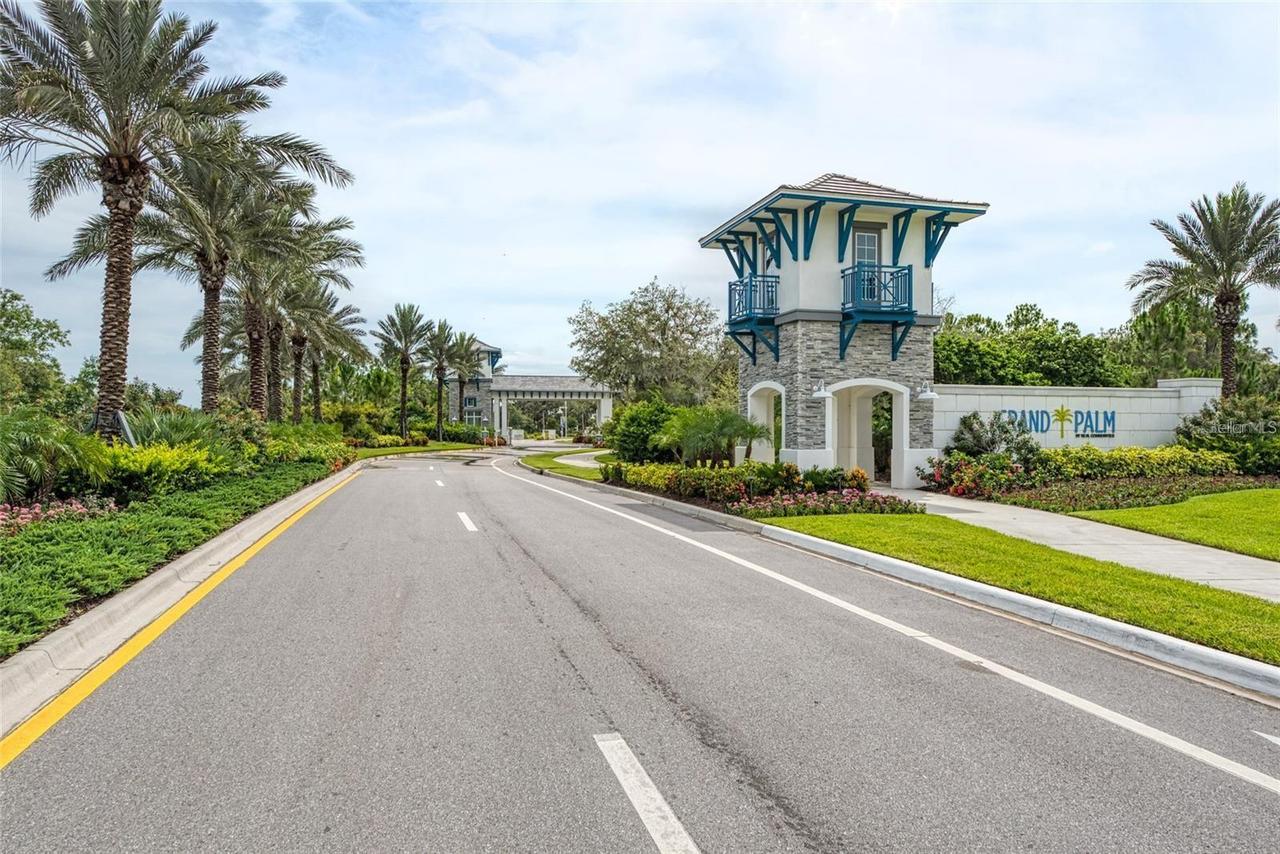
  • Subdivision: Grand Palm By Neal Communities
  • Built in  2026
  • Single Family Residence
Description
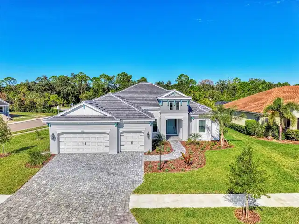
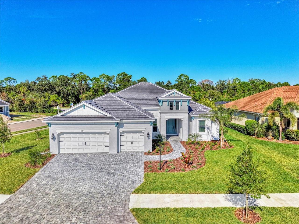
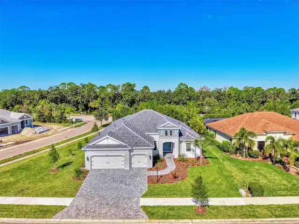
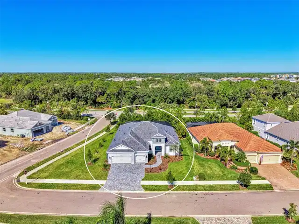
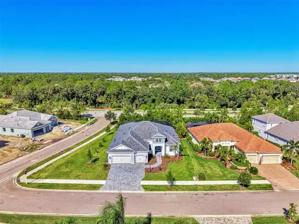
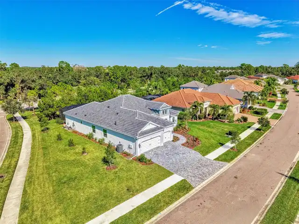
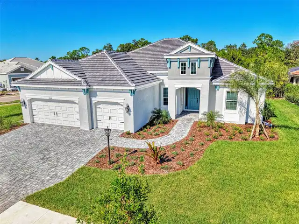
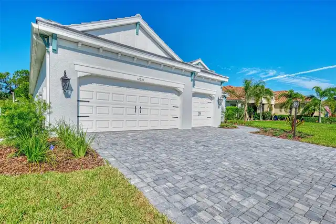
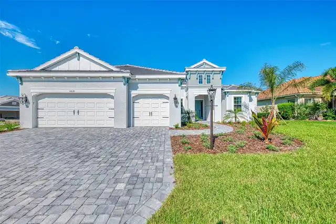
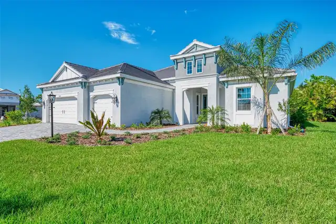
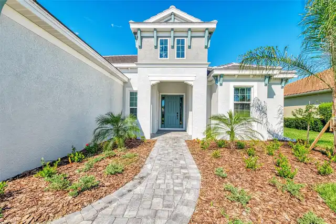
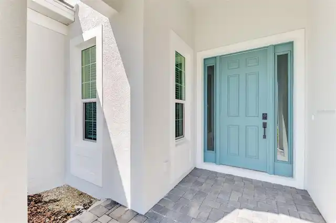
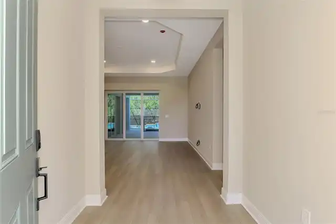
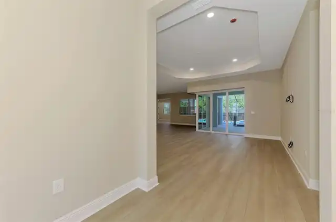
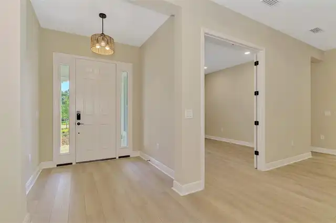
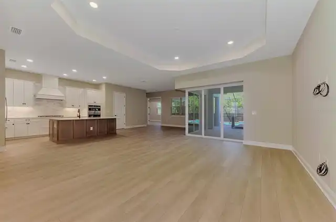
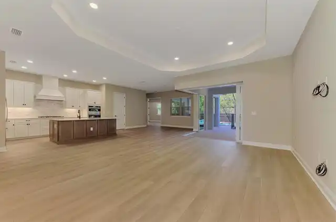
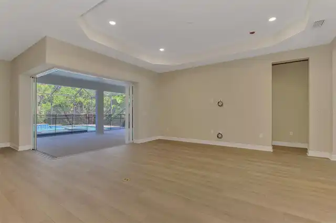
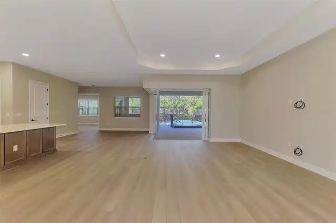
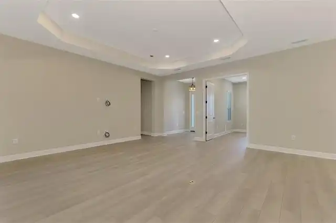
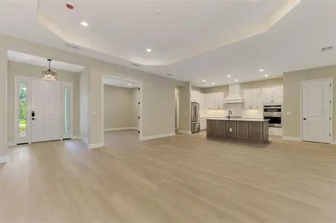
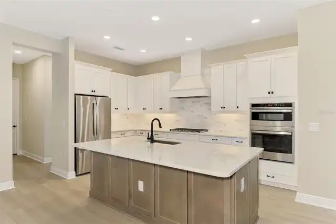
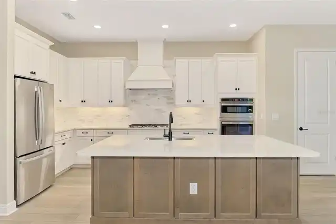
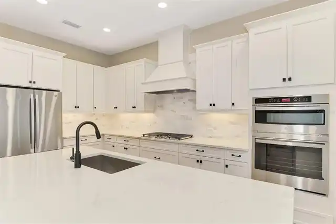
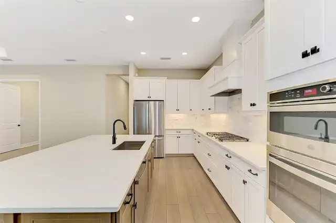
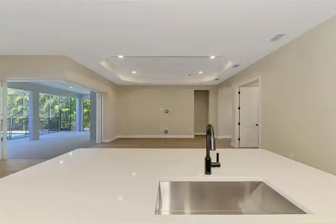
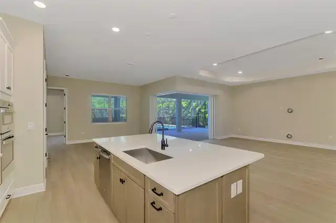
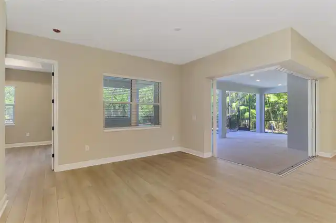
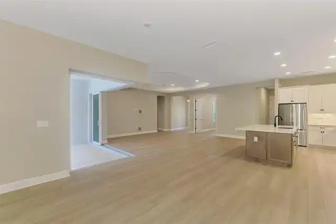
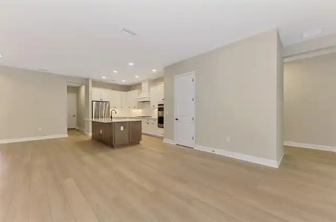
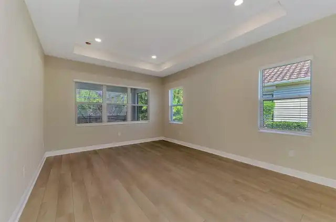
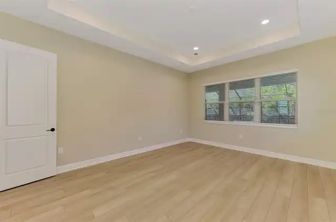
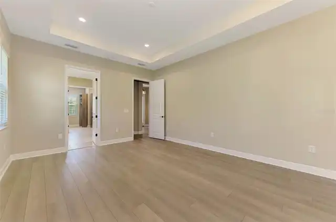
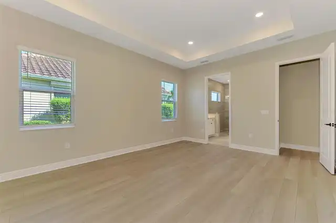
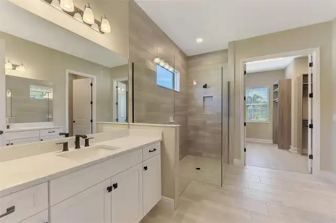
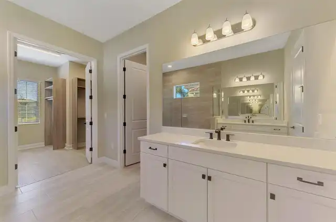
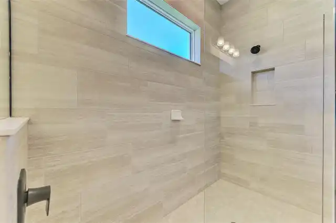
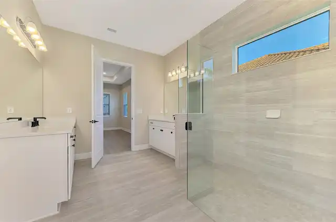
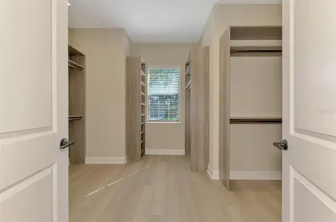
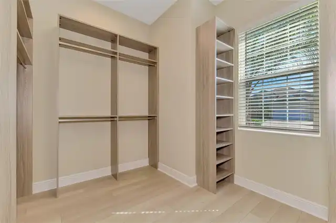
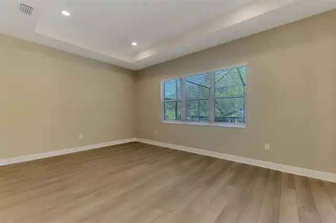
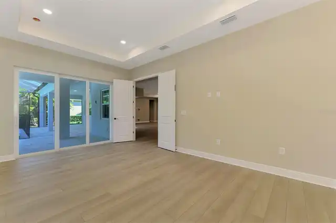
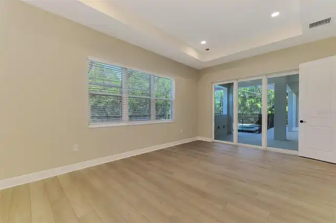
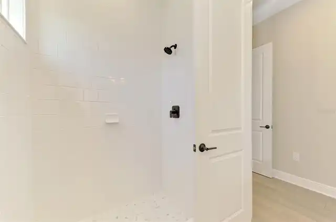
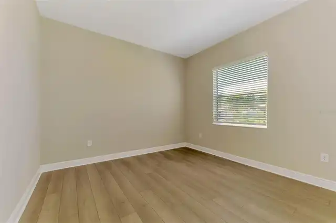
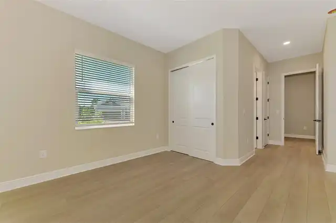
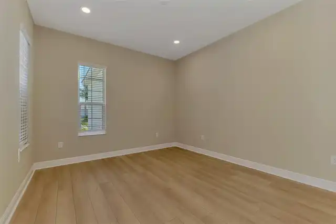
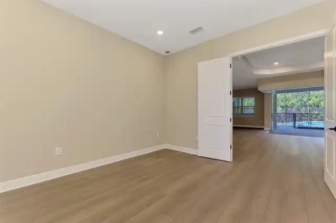
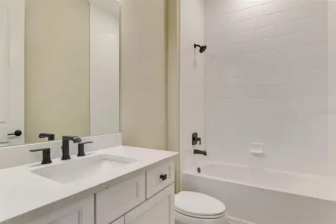
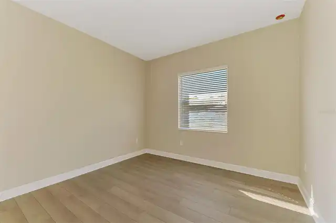
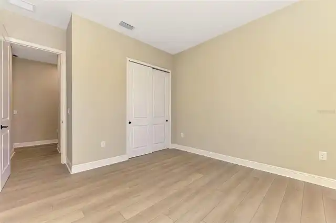
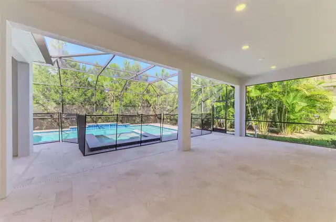
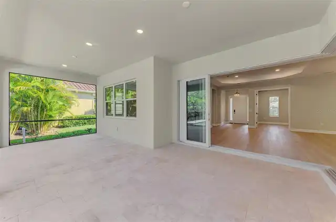
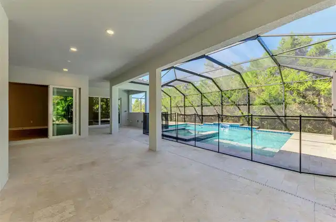
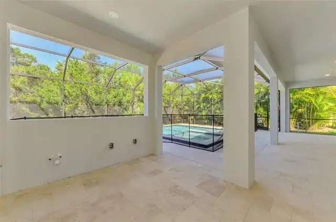
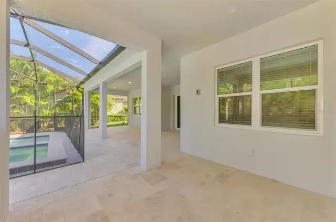
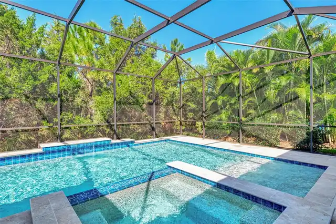
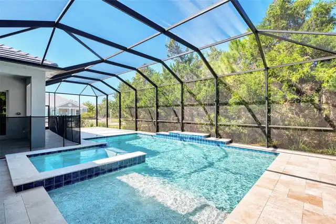
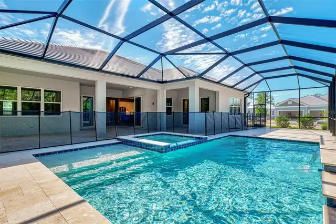
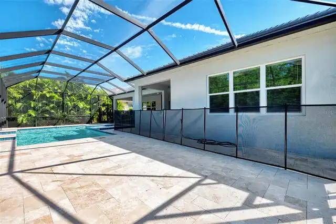
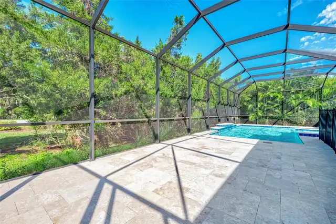
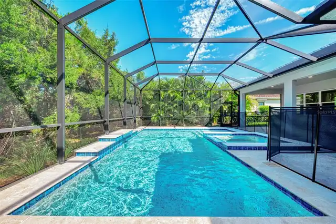
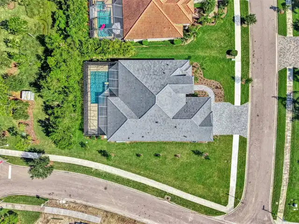
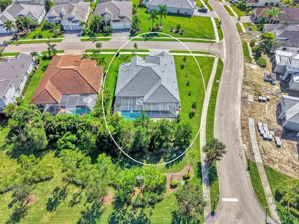
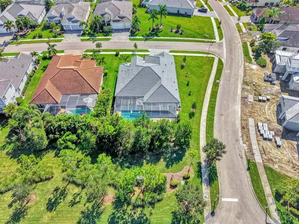
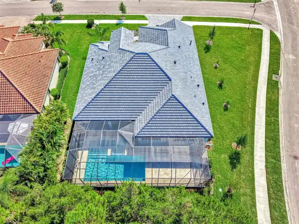
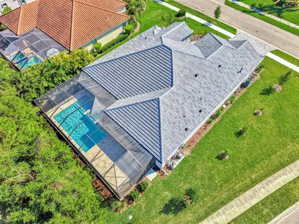
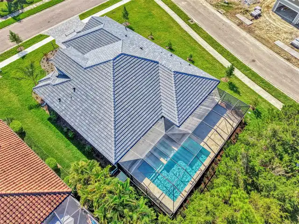
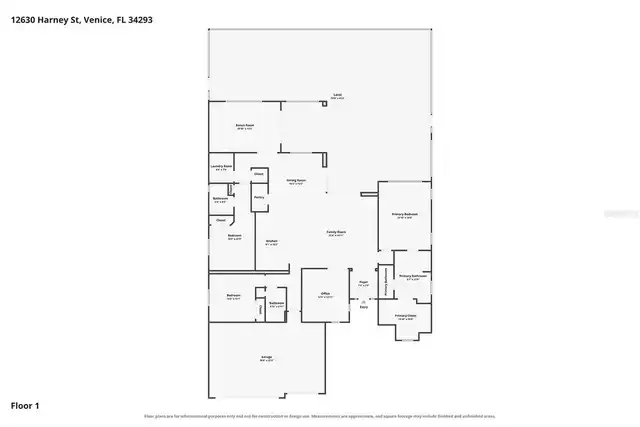
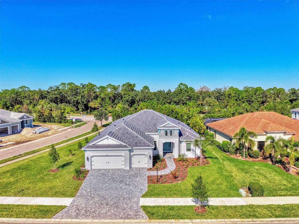
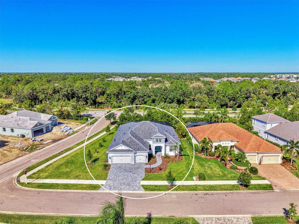
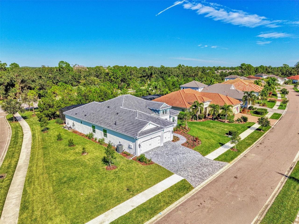
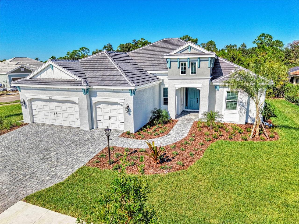
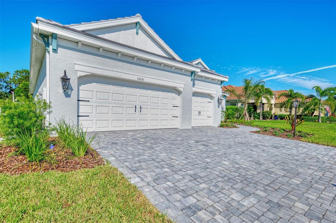
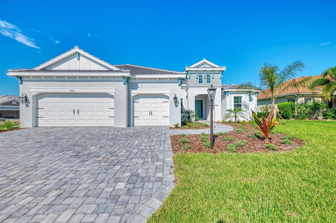
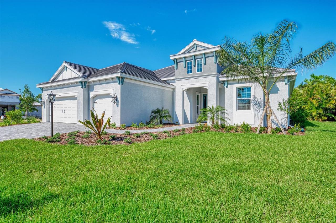
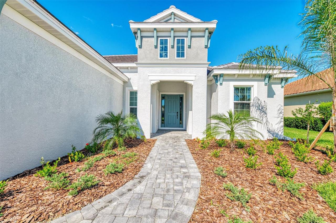
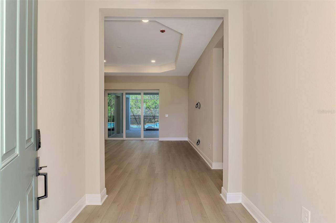
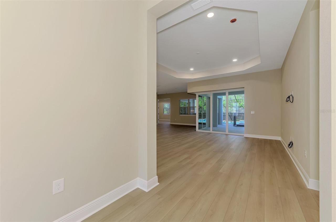
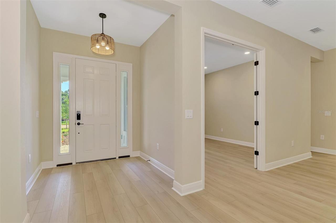
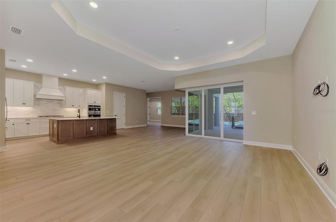
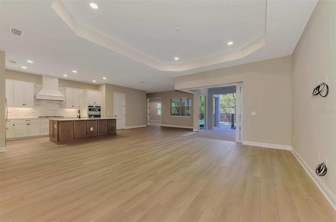
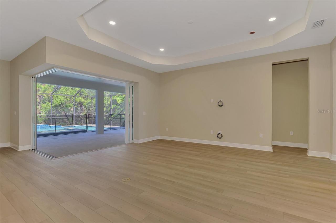
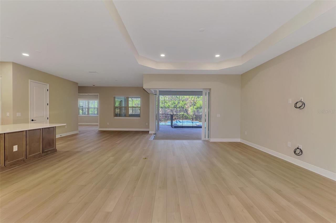
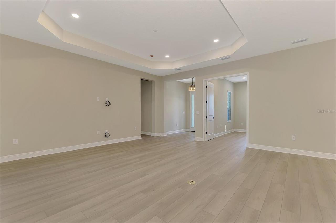
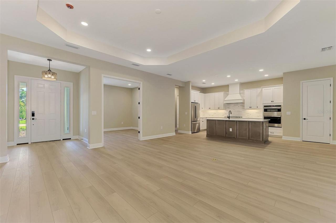
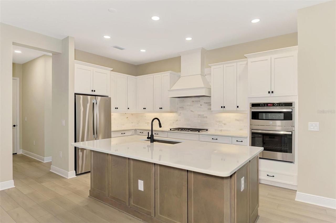
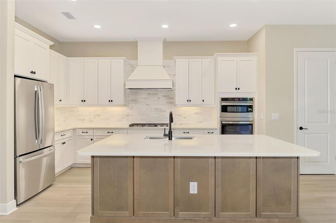
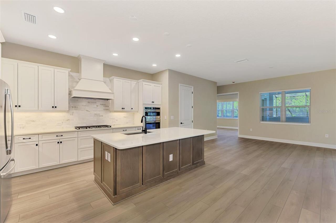
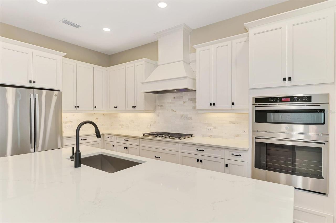
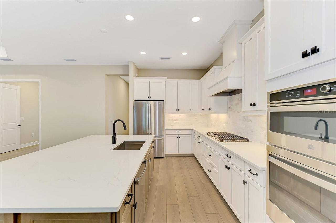
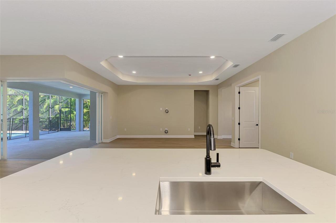
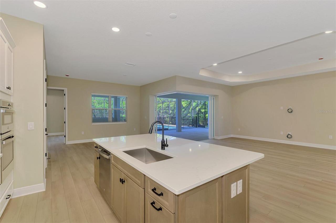
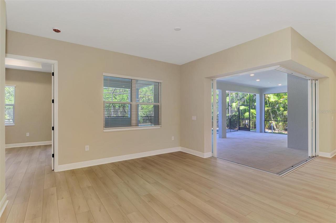
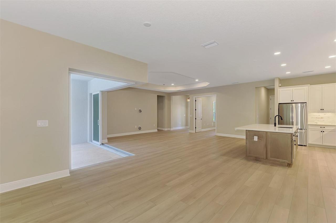
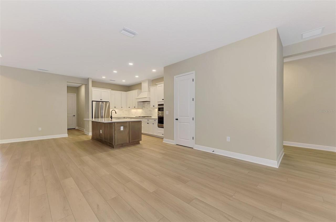
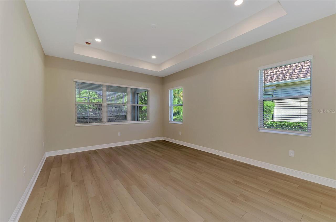
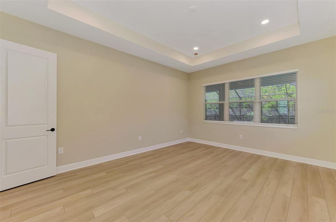
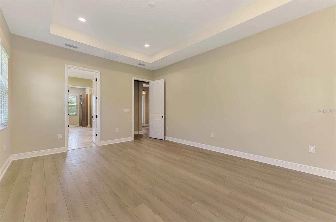
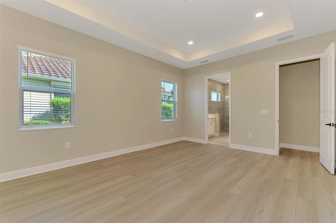
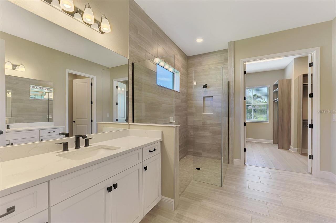
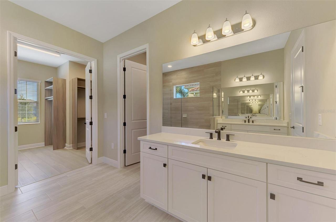
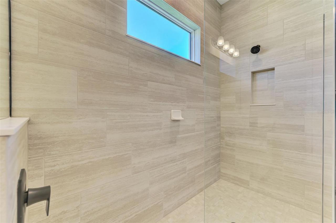
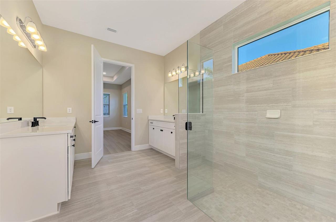
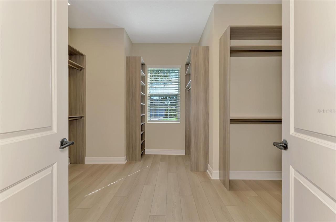
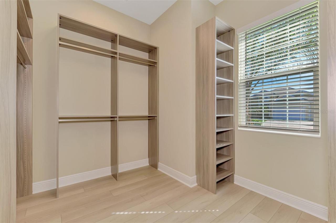
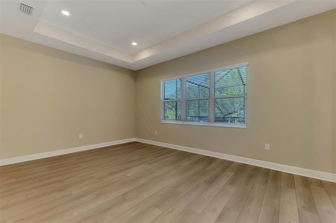
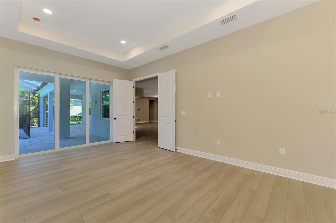
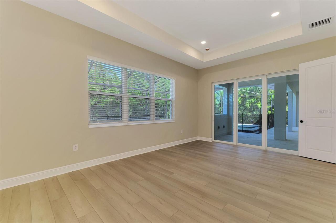
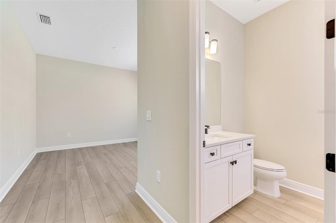
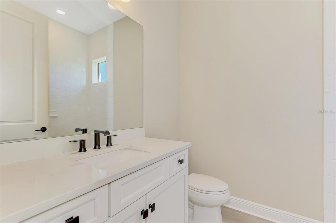
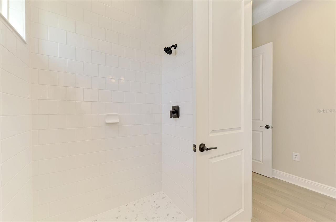
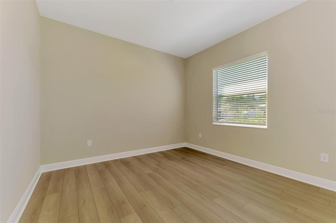
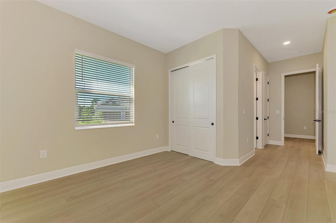
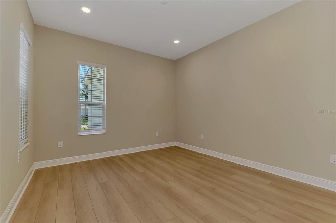
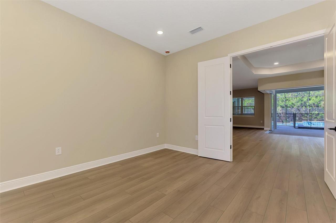
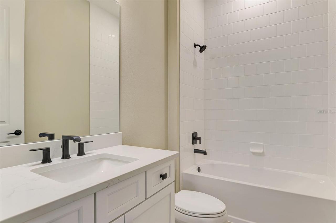
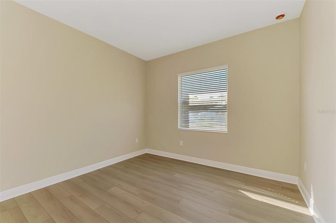
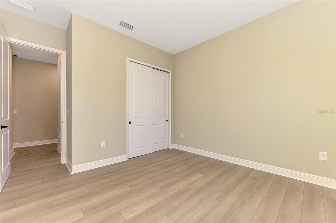
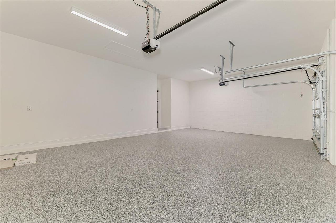
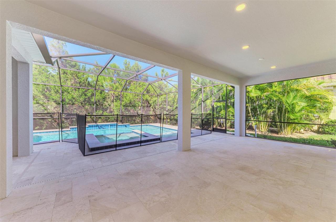
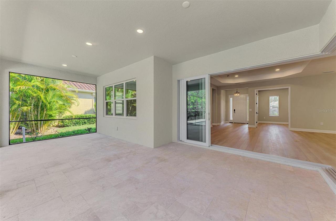
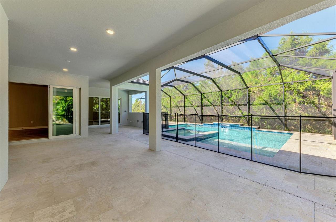
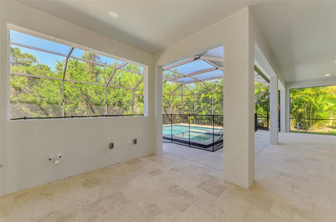
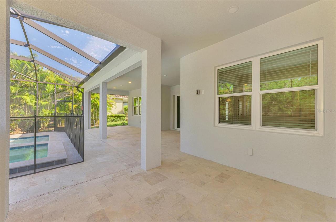
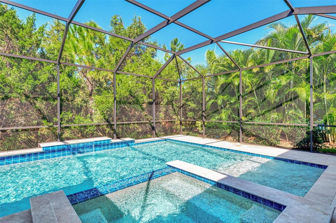
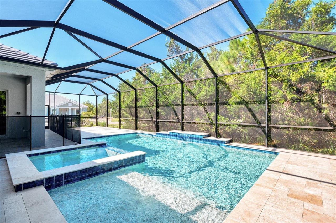
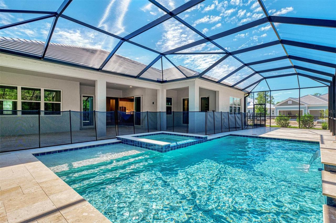
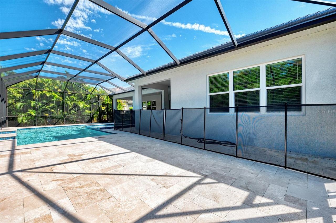
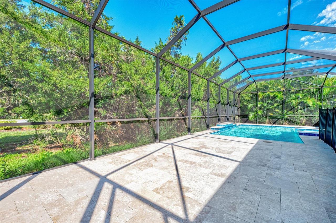
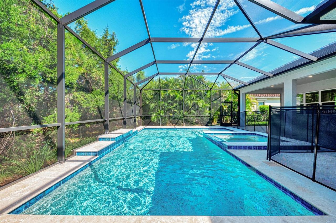
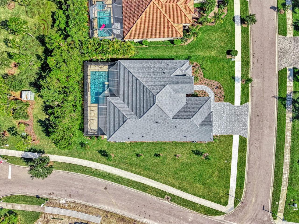
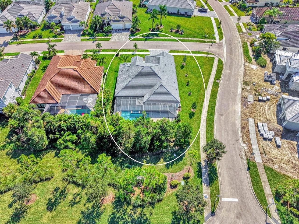
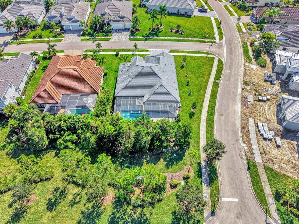
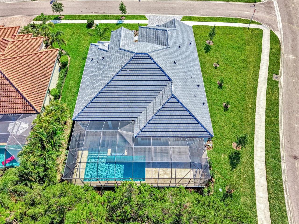
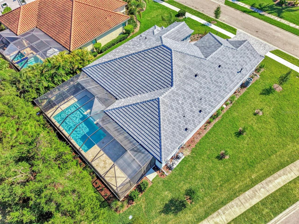
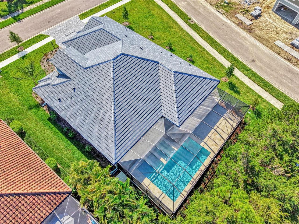
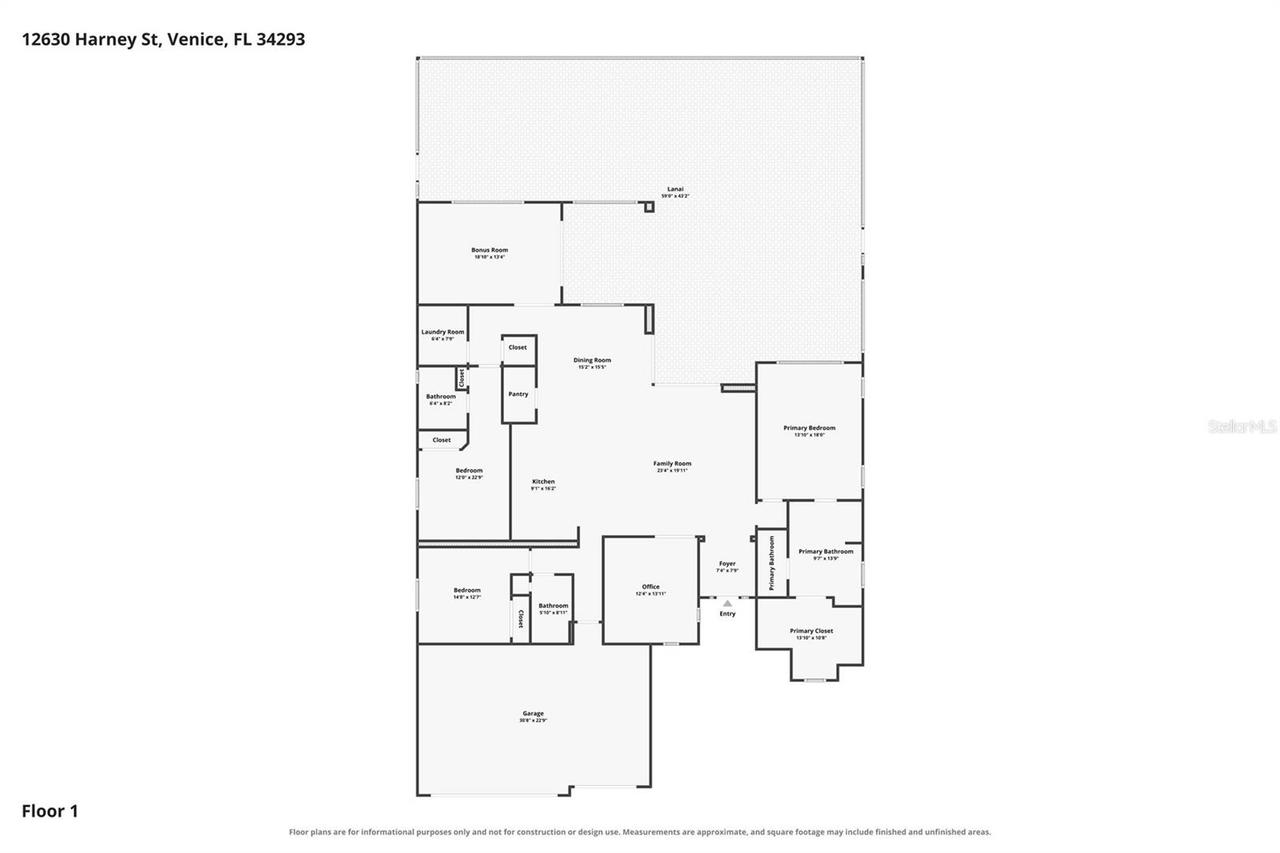
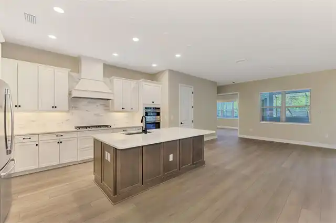
Experience the best of coastal living in one of Grand Palm's most sought-after floor plans, the Captiva! Featuring 3 bedrooms, 3 bathrooms, a spacious office/den, and a generous bonus room with sliding glass doors leading to the pool and lanai. This beautifully upgraded home offers the perfect blend of elegance, comfort, and functionality. Thoughtfully designed for privacy, each bedroom is situated in its own separate area of the home, including a secondary bedroom with a private ensuite bathroom, ideal for guests. The bright and spacious primary suite is a true retreat, featuring abundant natural light, a tray ceiling, and a luxurious ensuite bathroom complete with dual vanities, an oversized walk-in shower featuring floor-to-ceiling tile and a stunning frameless glass enclosure, generous storage, and an incredible walk-in closet with custom built-ins. At the heart of the home, the stunning chef's kitchen features quartz countertops, a custom cabinet hood over the 36" gas cooktop, soft-close cabinetry, under-cabinet lighting, white cashmere stone tile backsplash, abundant storage, and a spacious walk-in pantry. A beautiful center island finished in a warm natural maple tone complements the home's neutral coastal palette, creating an inviting space for gathering and entertaining. Additional upgrades include luxury vinyl flooring throughout, 8-foot interior doors, impact-resistant windows and sliding glass doors, and the stunning 90-degree corner sliders that seamlessly blend indoor and outdoor living. Step outside and experience your own private Florida paradise! The extended covered lanai provides exceptional space for outdoor dining and entertaining, while the stunning pool and spa offer the perfect place to relax and unwind. An outdoor kitchen rough-in is already in place, ready for your personal touch. Situated on a desirable corner lot with peaceful views of mature trees and natural surroundings, this incredible outdoor retreat truly captures the Florida lifest
Property Details
Property Features
Property Sub Type
Single Family Residence
View
Trees/Woods
Parking
Driveway, Garage Door Opener
Pool
Screen Enclosure, Heated, Gunite, Lighting, Child Safety Fence, In Ground
County
Sarasota
Subdivision
GRAND PALM BY NEAL COMMUNITIES
Interior Features
MlsStatus
Active
Additional Information
Additional Lease Restrictions
Buyer to verify with HOA,
Additional Rooms
Bonus Room, Inside Utility, Den/Library/Office, Great Room
Alternate Key Folio Num
0759130005
Appliances
Gas Water Heater, Dishwasher, Gas Cooktop, Microwave, Range Hood, Refrigerator, Disposal, Range
Approval Process
Buyer to verify with HOA,
Architectural Style
Coastal
Association Amenities
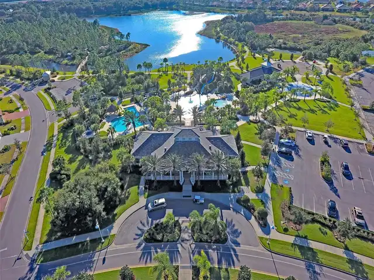
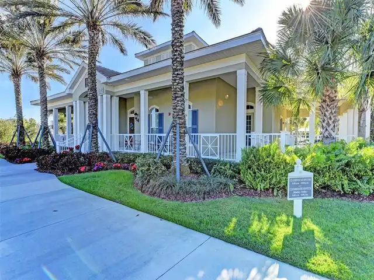
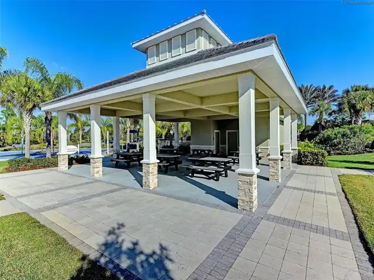
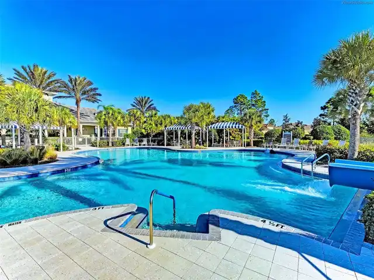
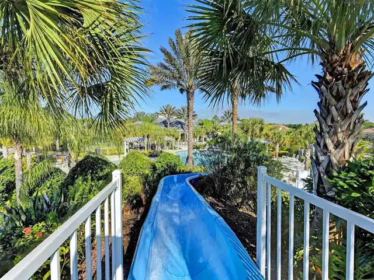
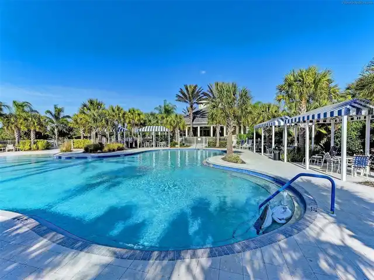
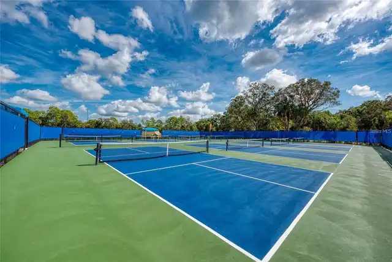
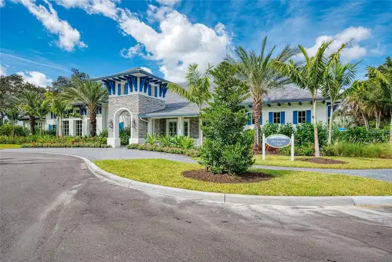
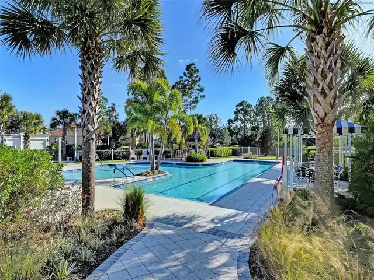
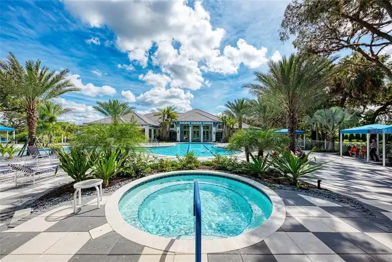
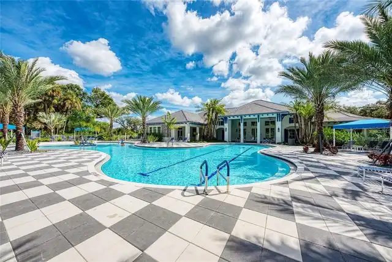
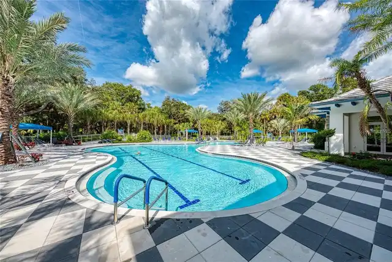
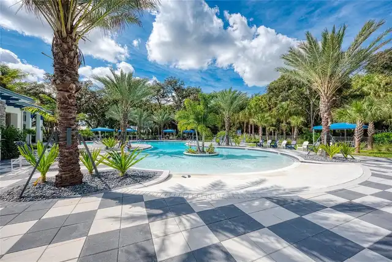
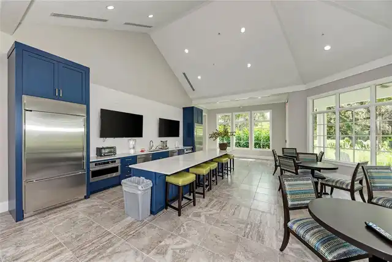
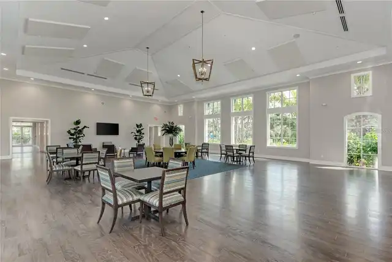
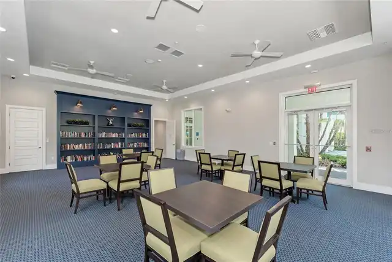
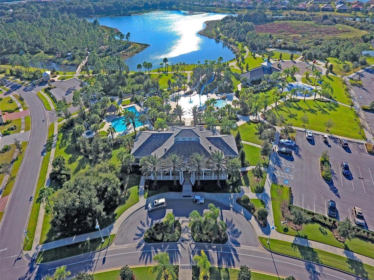
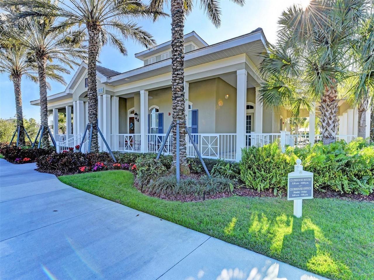
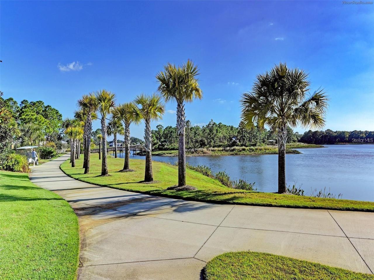
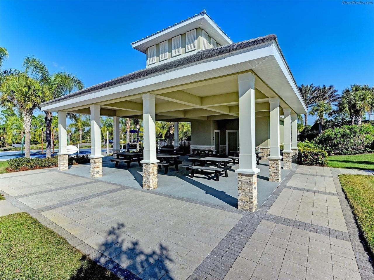
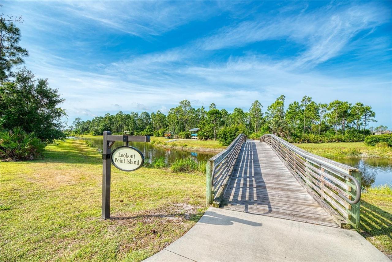
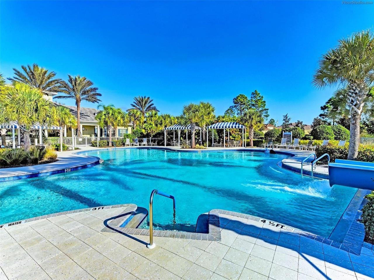
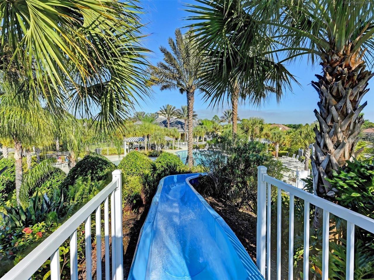
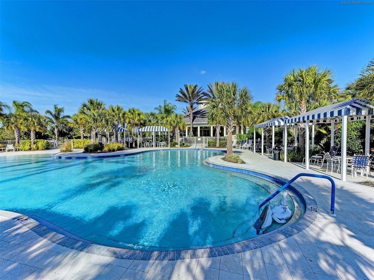
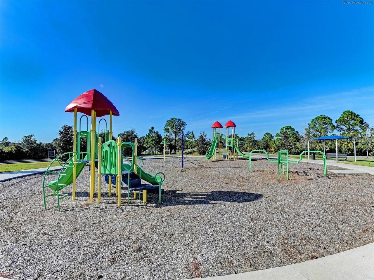
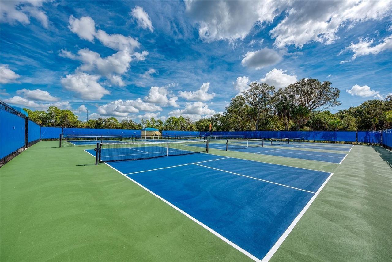
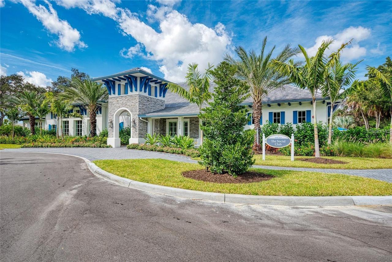
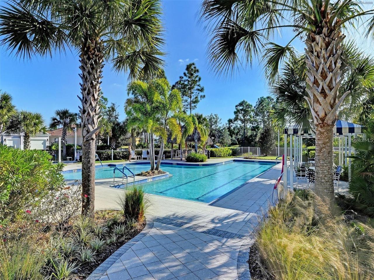
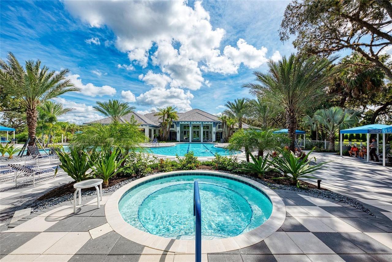
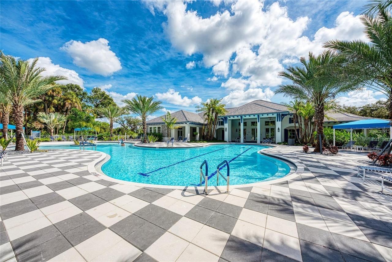
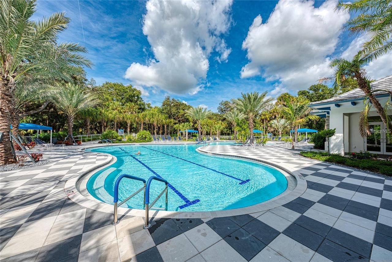
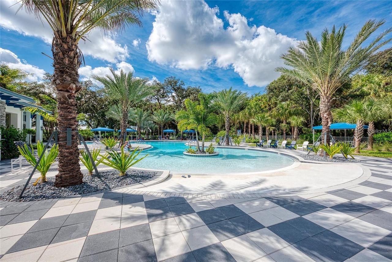
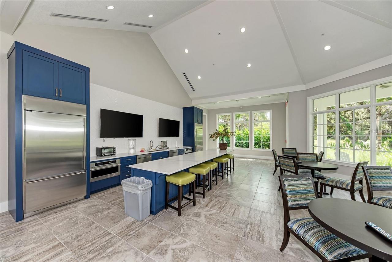
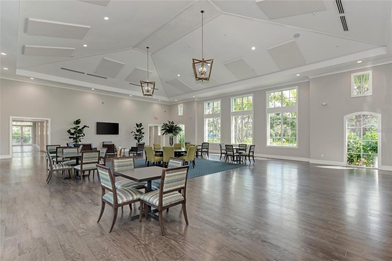
Clubhouse, Recreation Facilities, Tennis Court(s), Fitness Center, Pickleball Court(s), Pool, Spa/Hot Tub, Barbecue, Fence Restrictions, Gated, Park, Playground
Association Fee
26.22
Association Fee Frequency
Quarterly
Association Fee Includes
Maintenance Grounds, Pool, Management, Escrow Reserves Fund, Common Area Taxes
Association Fee Requirement
Required
Bathrooms Total Integer
3
Builder Model
Captiva
Builder Name
Neal Communities
Building Area Source
Builder
Building Area Total
3745
Building Area Total Srch SqM
347.92
Building Area Units
Square Feet
Calculated List Price By Calculated SqFt
365.08
Community Features
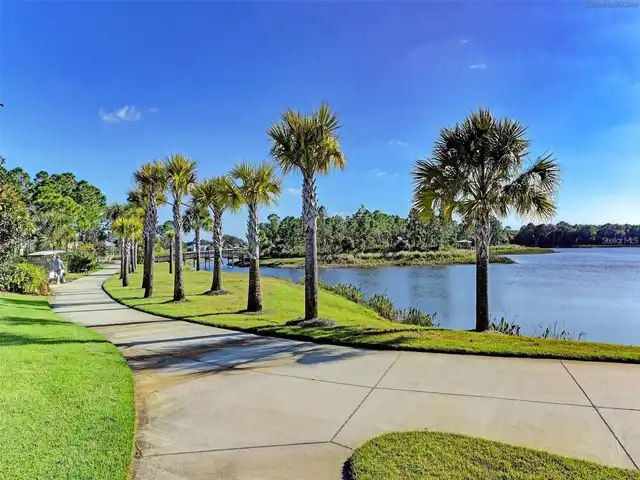
Gated Community - No Guard, Dog Park, Clubhouse, Tennis Court(s), Fitness Center, Irrigation-Reclaimed Water, Park, Playground, Golf Carts OK, Pool, Barbecue, Sidewalks, Deed Restrictions
Construction Materials
Stucco, Block
Cooling
Central Air
Country
US
Cumulative Days On Market
164
Current Price
984990.00
Direction Faces
West
Disaster Mitigation
Hurricane Shutters/Windows
Elementary School
Taylor Ranch Elementary
Exterior Features
Lighting, Rain Gutters, Sidewalk
Flood Zone Code
X500
Flood Zone Date
2024-03-27
Flood Zone Panel
12115C0355G
Flooring
Vinyl, Tile
Foundation Details
Slab
Furnished
Unfurnished
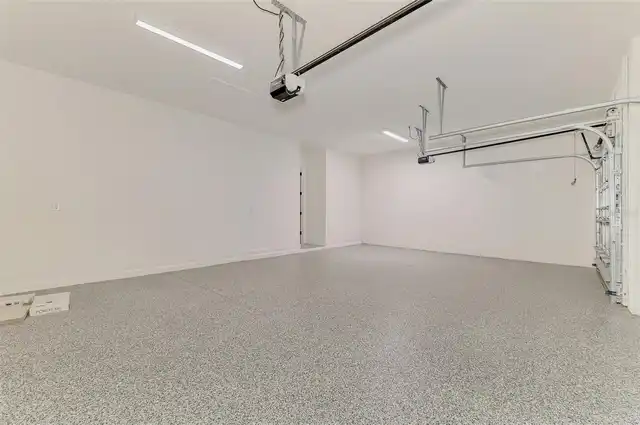
Garage Dimensions
30x21
Garage Spaces
3
Heating
Central
High School
Venice Senior High
Interior Features
Window Treatments, Thermostat, Open Floorplan, High Ceilings, Split Bedroom, Solid Wood Cabinets, Tray Ceiling(s), Walk-In Closet(s)
Laundry Features
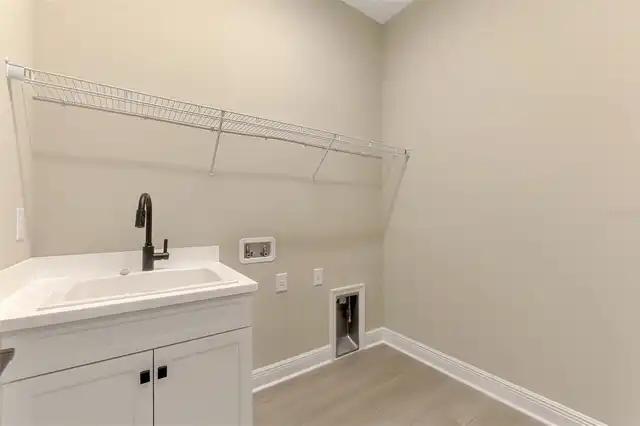
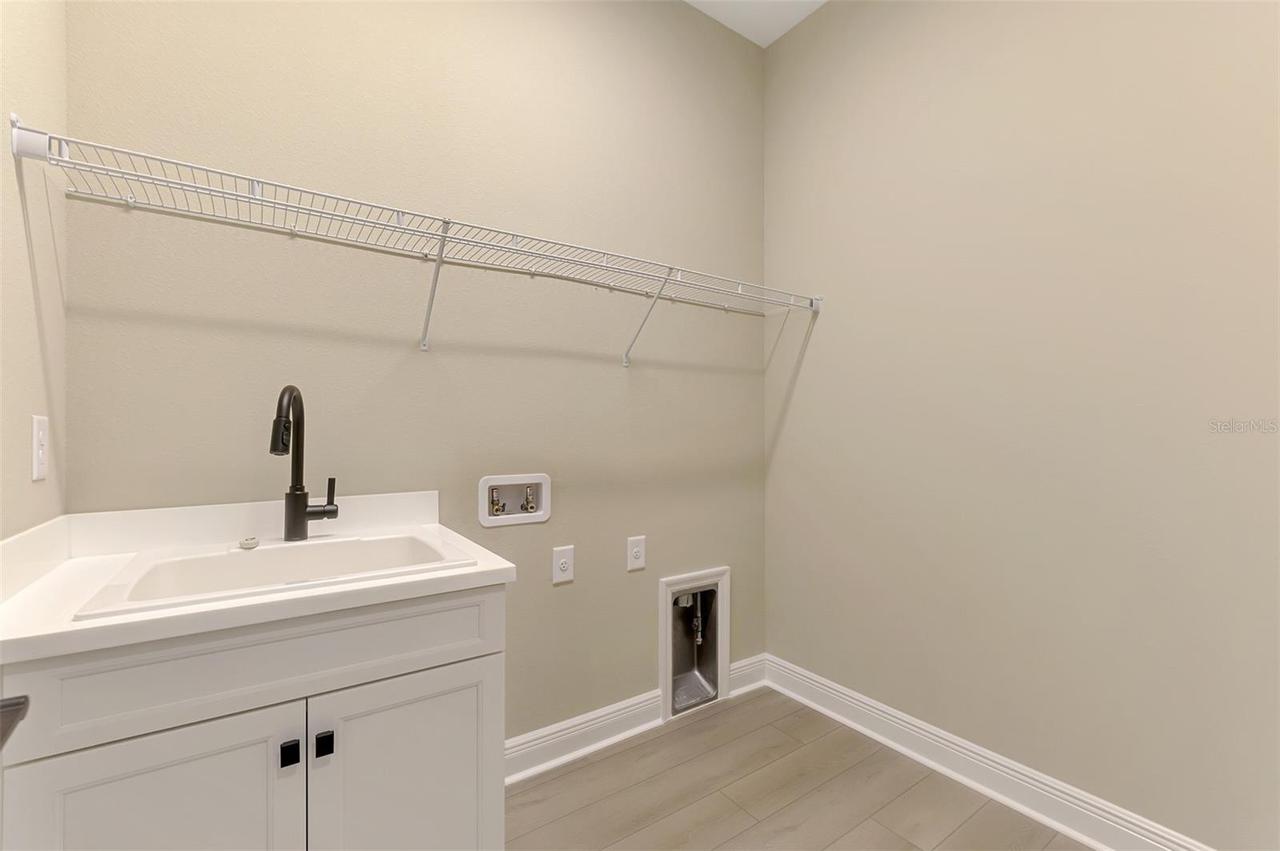
Laundry Room, Inside, Gas Dryer Hookup
Levels
One
List AOR
Sarasota - Manatee
Living Area Meters
250.65
Living Area Source
Builder
Living Area Units
Square Feet
Lot Features
Corner Lot, Paved, Landscaped, Sidewalk
Lot Size Acres
0.3
Lot Size Square Feet
13141
Lot Size Square Meters
1221
Middle Or Junior School
Venice Area Middle
Minimum Lease
6 Months
Modification Timestamp
2026-11-18T18:58:09.359Z
Monthly HOA Amount
8.74
Num Times per Year
2
Occupant Type
Vacant
Other Equipment
Irrigation Equipment
Ownership
Fee Simple
Parcel Number
0759130005
Patio And Porch Features
Enclosed, Screened
Pet Restrictions
Buyer to verify with HOA,
Pets Allowed
Yes
Pool Dimensions
20 x 27
Postal Code Plus 4
2693
Property Condition
Completed
Public Survey Range
20
Public Survey Section
20
RATIO Current Price By Calculated SqFt
365.08
Road Surface Type
Asphalt
Roof
Tile, Concrete
Room Count
9
SW Subdiv Community Name
Grand Palm
Sewer
Public Sewer
Spa Features
Heated, In Ground
Tax Annual Amount
1494
Tax Block
8
Tax Book Number
50-25
Tax Lot
600
Tax Other Annual Assessment Amount
1969
Tax Year
2025
Total Acreage
1/4 to less than 1/2
Total Annual Fees
3997.52
Total Monthly Fees
333.13
Township
39
Universal Property Id
US-12115-N-0759130005-R-N
Unparsed Address
12630 HARNEY ST
Utilities
BB/HS Internet Available, Natural Gas Connected, Electricity Connected, Cable Available
Water Source
Public
Window Features
Storm Window(s), Blinds
Zoning
SAPD
Neighborhood Map
Popup

Property Photos
Listing Photo
Listing Photo
Listing Photo
Listing Photo
Listing Photo
Listing Photo
Listing Photo
Listing Photo
Listing Photo
Listing Photo
Listing Photo
Listing Photo
Listing Photo
Listing Photo
Listing Photo
Listing Photo
Listing Photo
Listing Photo
Listing Photo
Listing Photo
Listing Photo
Listing Photo
Listing Photo
Listing Photo
Listing Photo
Listing Photo
Listing Photo
Listing Photo
Listing Photo
Listing Photo
Listing Photo
Listing Photo
Listing Photo
Listing Photo
Listing Photo
Listing Photo
Listing Photo
Listing Photo
Listing Photo
Listing Photo
Listing Photo
Listing Photo
Listing Photo
Listing Photo
Listing Photo
Listing Photo
Listing Photo
Listing Photo
Listing Photo
Listing Photo
Listing Photo
Listing Photo
Listing Photo
Listing Photo
Listing Photo
Listing Photo
Listing Photo
Listing Photo
Listing Photo
Listing Photo
Listing Photo
Listing Photo
Listing Photo
Listing Photo
Listing Photo
Listing Photo
Listing Photo
Listing Photo
Listing Photo
Listing Photo
Listing Photo
Listing Photo
Listing Photo
Listing Photo
Listing Photo
Listing Photo
Listing Photo
Listing Photo
Listing Photo
Listing Photo
Listing Photo
Listing Photo
Listing Photo
Listing Photo
Listing Photo
Listing Photo
Listing Photo
Listing Photo
Listing Photo
Listing Photo
Listing Photo
Listing Photo
Listing Photo
Listing Photo
Listing Photo
Listing Photo
Listing Photo
Listing Photo
Listing Photo
Listing Photo
Listing Photo
Listing Photo
Listing Photo
Listing Photo
Listing Photo
Listing Photo
Listing Photo
Listing Photo
Listing Photo
Listing Photo
Listing Photo
Listing Photo
Listing Photo
Listing Photo
Listing Photo
Listing Photo
Listing Photo
Listing Photo
Listing Photo
Listing Photo
Listing Photo
Listing Photo
Listing Photo
Listing Photo
Listing Photo
Listing Photo
Listing Photo
Listing Photo
Listing Photo
Listing Photo
Listing Photo
Listing Photo
Listing Photo
Listing Photo
Listing Photo
Listing Photo
Listing Photo
Listing Photo
Listing Photo
Listing Photo
Listing Photo
Listing Photo
Listing Photo
Listing Photo
Listing Photo
Listing Photo
Listing Photo
Listing Photo
Listing Photo
Listing Photo
Listing Photo
Listing Photo
Listing Photo
Listing Photo
Listing Photo
Listing Photo
Listing Photo
Listing Photo
Listing Photo
Listing Photo
Listing Photo
Listing Photo
Listing Photo
Listing Photo
Listing Photo
Listing Photo
Listing Photo
Listing Photo
Listing Photo
Listing Photo
Listing Photo
Listing Photo
Listing Photo
Listing Photo
Listing Photo
Listing Photo
Listing Photo
Listing Photo
Listing Photo
Listing Photo
Listing Photo
Listing Photo
Listing Photo
Listing Photo
Listing Photo
Listing Photo

MLS #MFRA4713248 Listing courtesy of Coldwell Banker Realty provided by Stellar MLS.

Similar Listings
$889,990
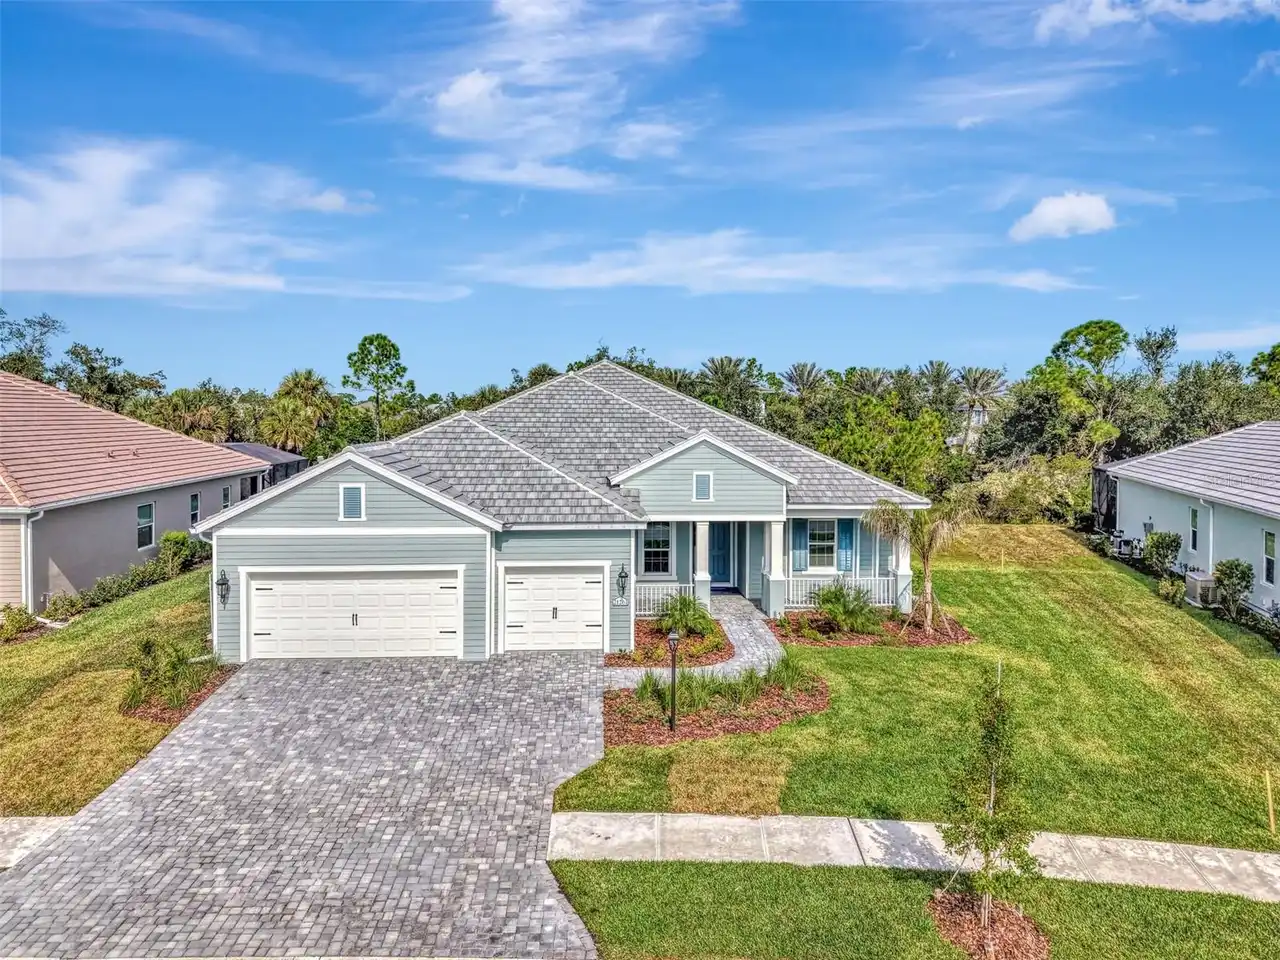
21261 Holmes Circle
Venice
3BR/3BA
| Active
$899,000
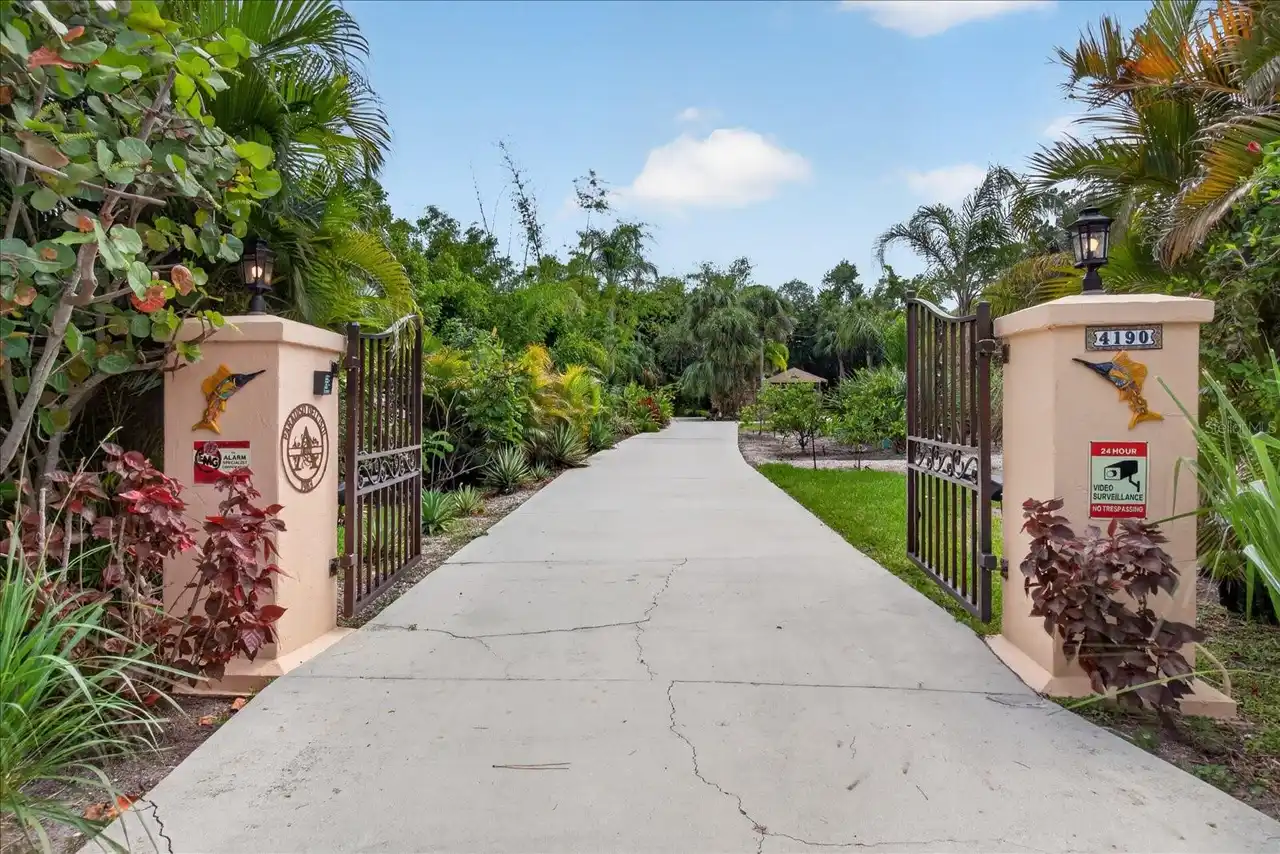
4190 Strombus Road
Venice
3BR/3BA
| Active
$899,141
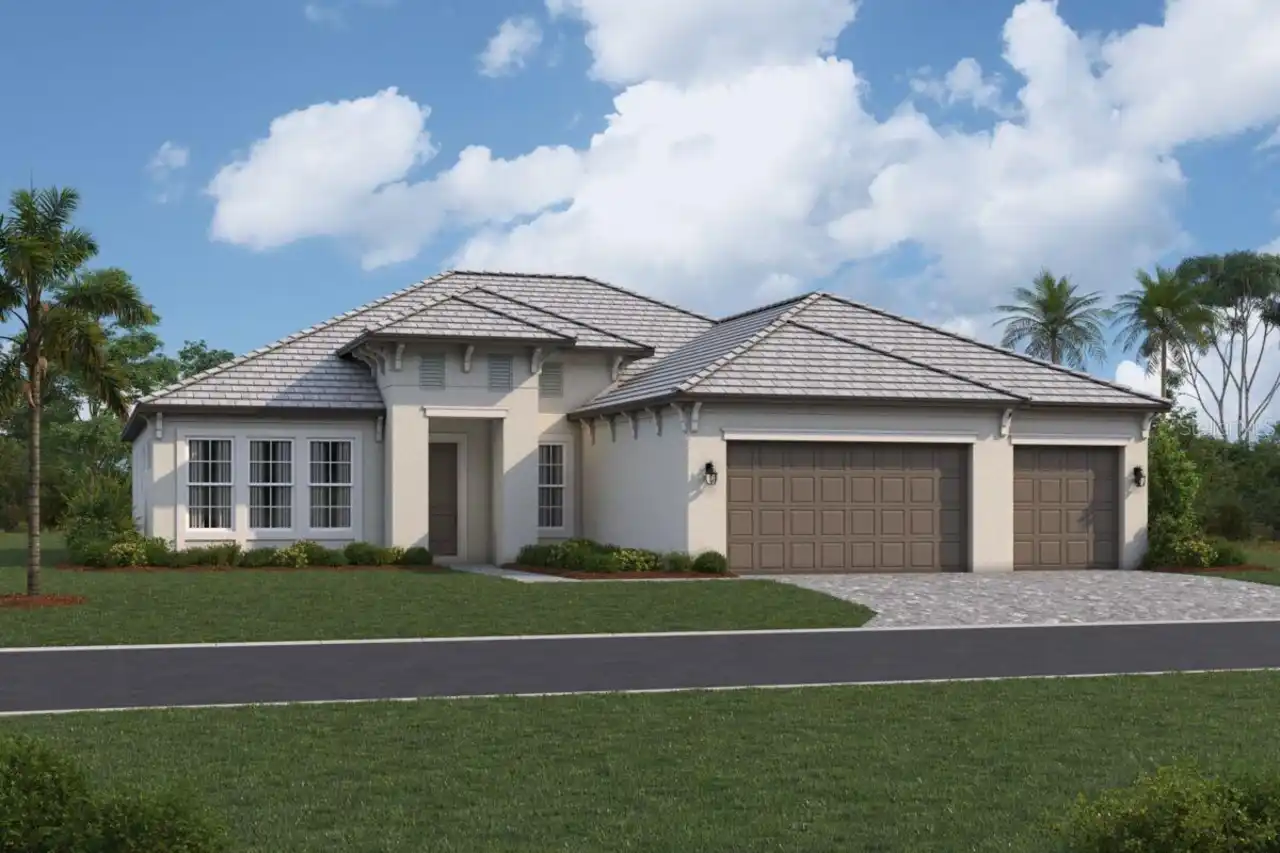
17536 Macarthur Loop
Venice
3BR/3BA
| Active
$950,000
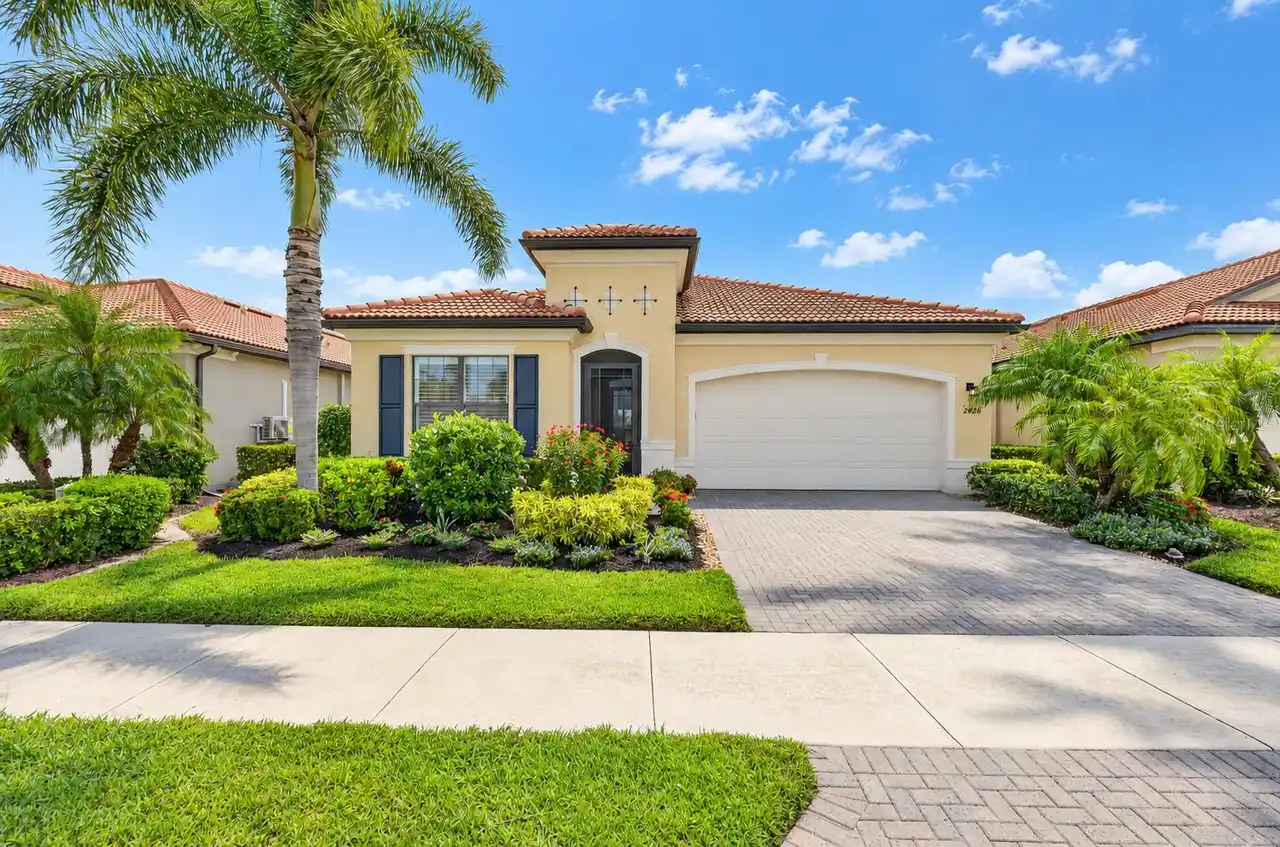
24276 Euphoria Drive
Venice
3BR/3BA
| Active


All listing information is deemed reliable but not guaranteed and should be independently verified through personal inspection by appropriate professionals. Listings displayed on this website may be subject to prior sale or removal from sale; availability of any listing should always be independent verified. Listing information is provided for consumer personal, non-commercial use, solely to identify potential properties for potential purchase; all other use is strictly prohibited and may violate relevant federal and state law. The source of the listing data is as follows: Stellar MLS (updated 11/18/26 2:13 PM) |

Listing Search


Translate Tool

Featured Listings
Crystal River Real Estate
$1,275,000
3 BED
2 BATH
With newly built waterfront homes seldom available in the established Crystal River boating community of Woodland Estate... Read More
Lutz Real Estate
$1,175,000
4 BED
3 BATH
Better than new construction, with freedom of country living and comfort of a home where everything has been done. Set b... Read More
Groveland Real Estate
$820,000
3 BED
2 BATH
OVER 6.5 ACRES ON LAKE STEWART—POOL, SPA, PRIVATE DOCK, BOAT LAUNCH & NO HOA! From quiet mornings on the water to sunset... Read More
Englewood Real Estate
$885,000
2 BED
2 BATH
Few properties evoke the allure and desirability of waterfront living along the Intracoastal Waterway. Fully remodeled a... Read More
Sebring Real Estate
$950,000
4 BED
3 BATH
POTENTIAL OWNER FINANCING. TERMS SUBJECT TO SELLER APPROVAL. Welcome to 1221 Lakeside Way, where lakefront living meets ... Read More
Venice Real Estate
$984,990
3 BED
3 BATH
Experience the best of coastal living in one of Grand Palm's most sought-after floor plans, the Captiva! Featuring 3 bed... Read More
Tampa Real Estate
$999,000
3 BED
2 BATH
Welcome home for the holidays to this extremely rare offering on prestigious Davis Islands! This one-owner pristine home... Read More
Winter Garden Real Estate
$835,000
4 BED
3 BATH
PRICE IMPROVEMENT – NOW ONLY $835,000! WHY SETTLE FOR NEW CONSTRUCTION WHEN YOU CAN HAVE THIS INCREDIBLE BACKYARD PARADI... Read More
Clermont Real Estate
$849,999
7 BED
5 BATH
Better than new—and ready for the fun to begin! Professionally themed, beautifully decorated, and fully furnished, this ... Read More
Tampa Real Estate
$1,400,000
4 BED
3 BATH
Offering over 3,000 square feet of light-filled living space in the heart of coveted Virginia Park, this 4-bedroom, 3.5-... Read More
Contact Sandra Pardo

407-990-2746

Wendy Morris LLC

Licensed in the State of Florida
BK 3146762
16797 Broadwater Avenue
Winter Garden, Florida 34787

Your privacy is our utmost concern. We will never sell your personal information. Privacy Policy
©2026 sandrapardohomes.com - all rights reserved. | Site Map