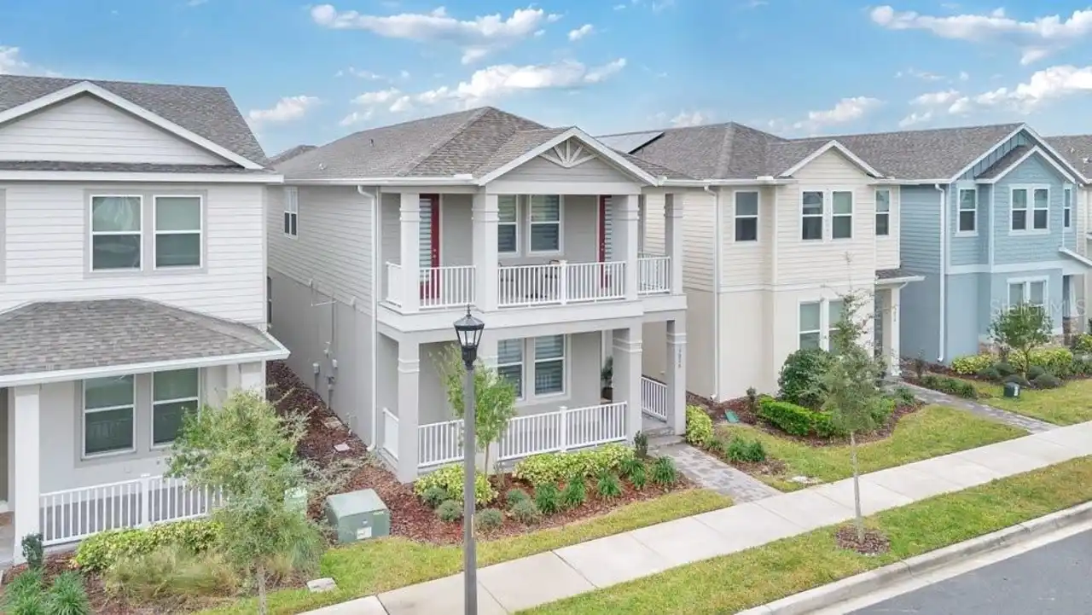
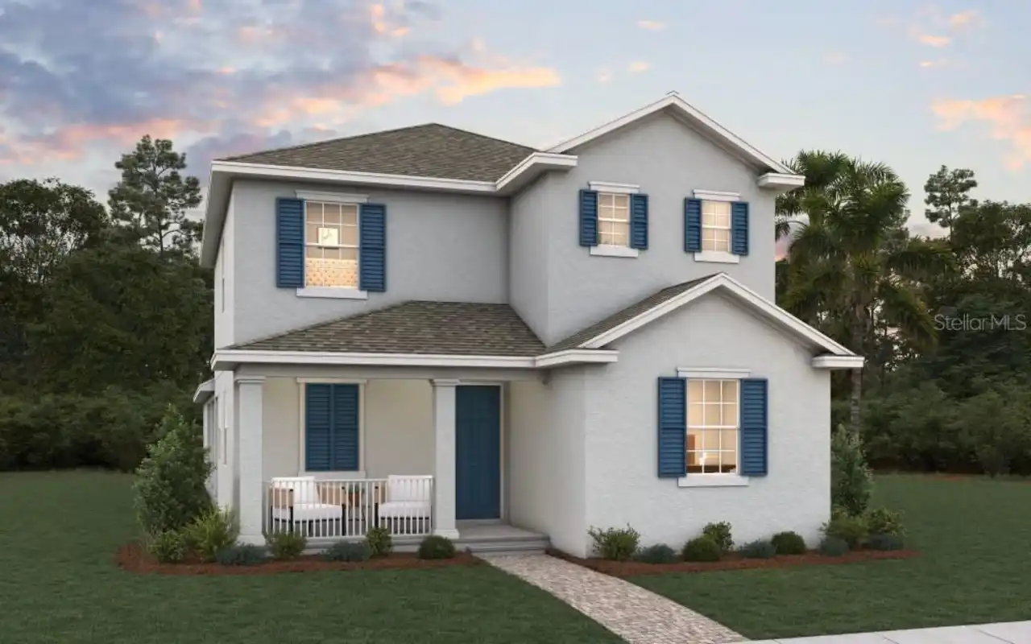
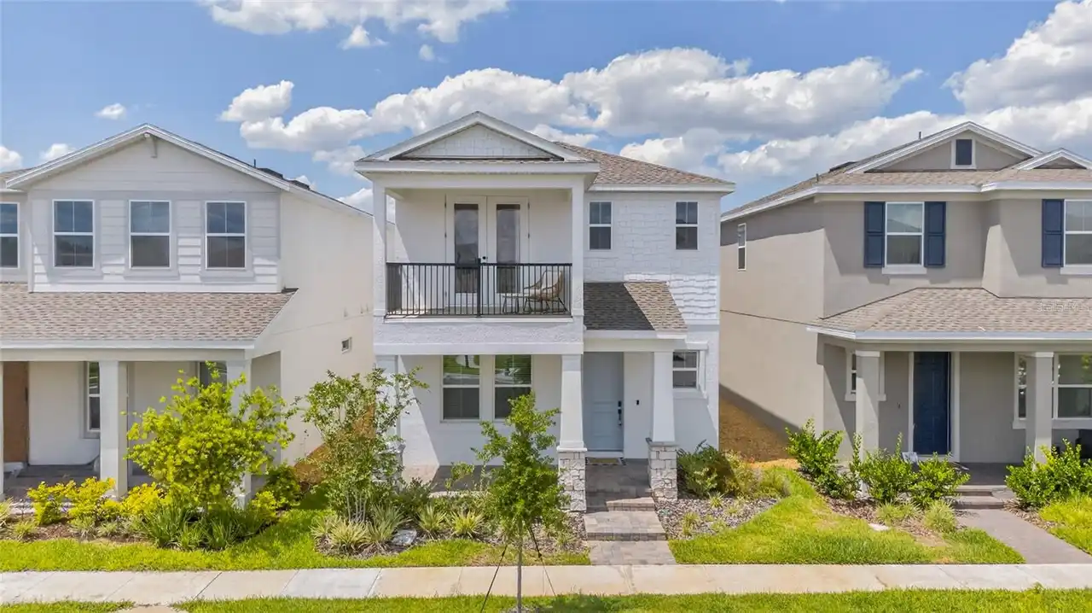
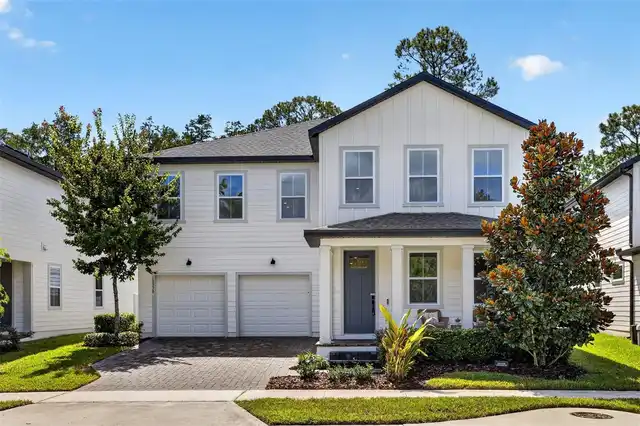
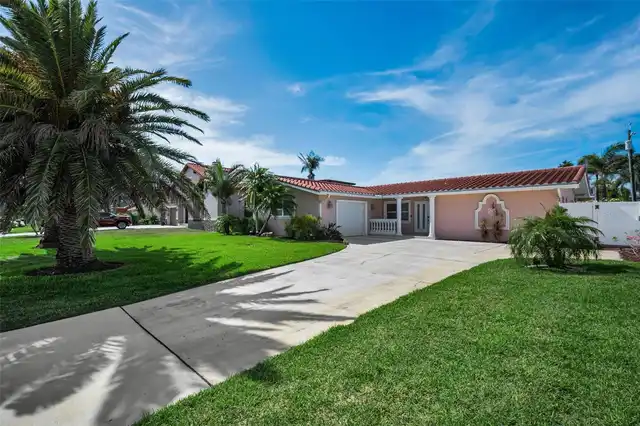
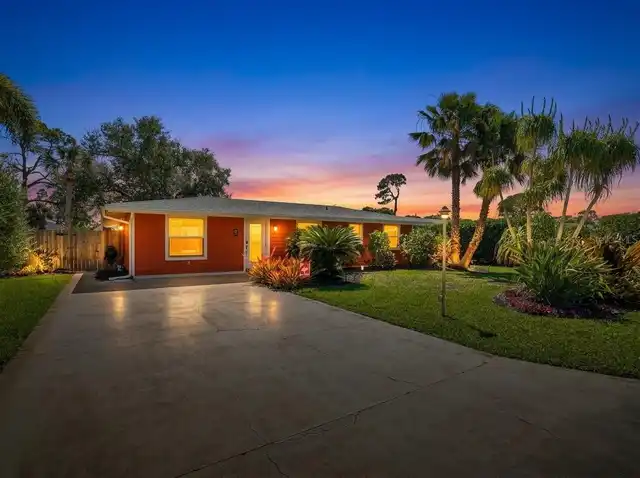
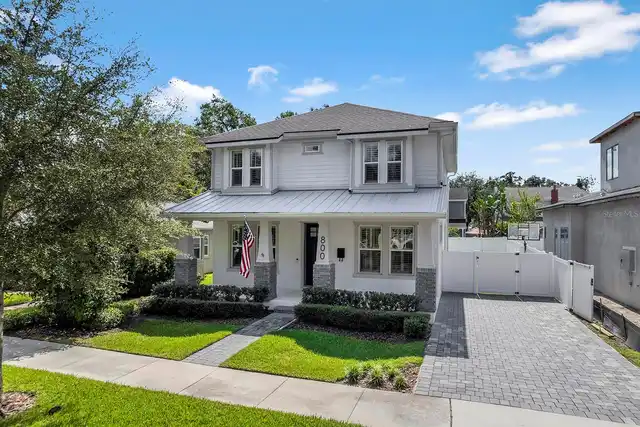
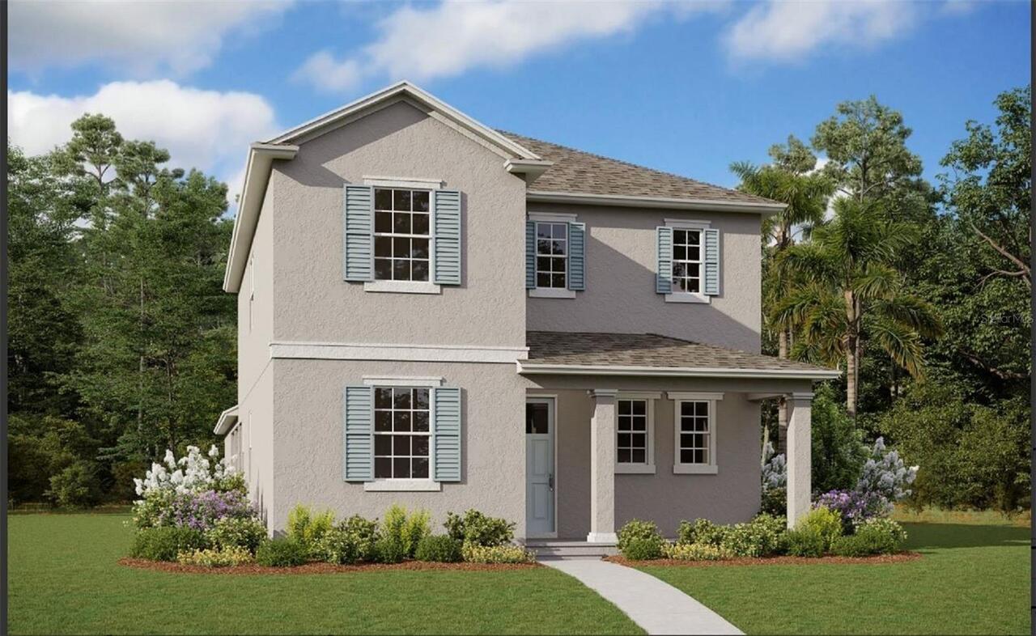
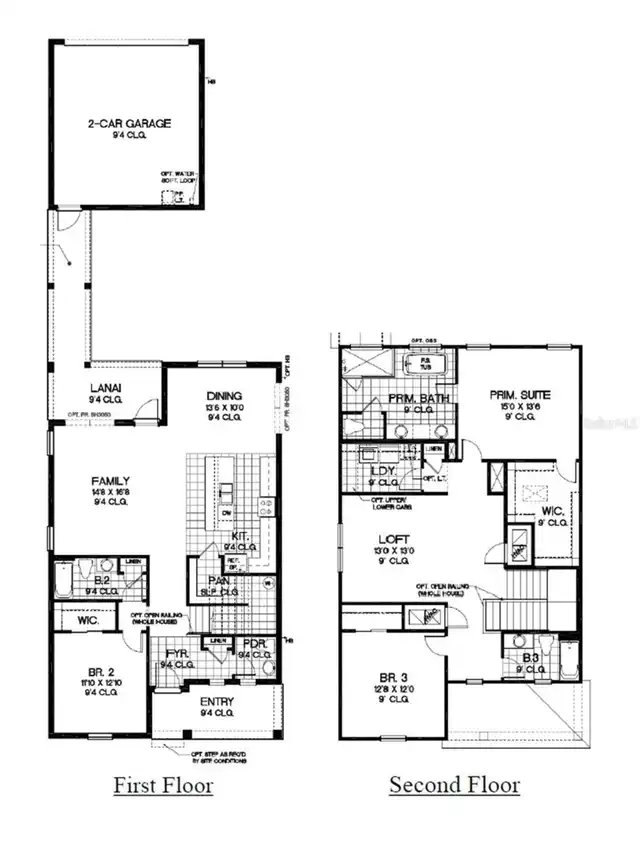
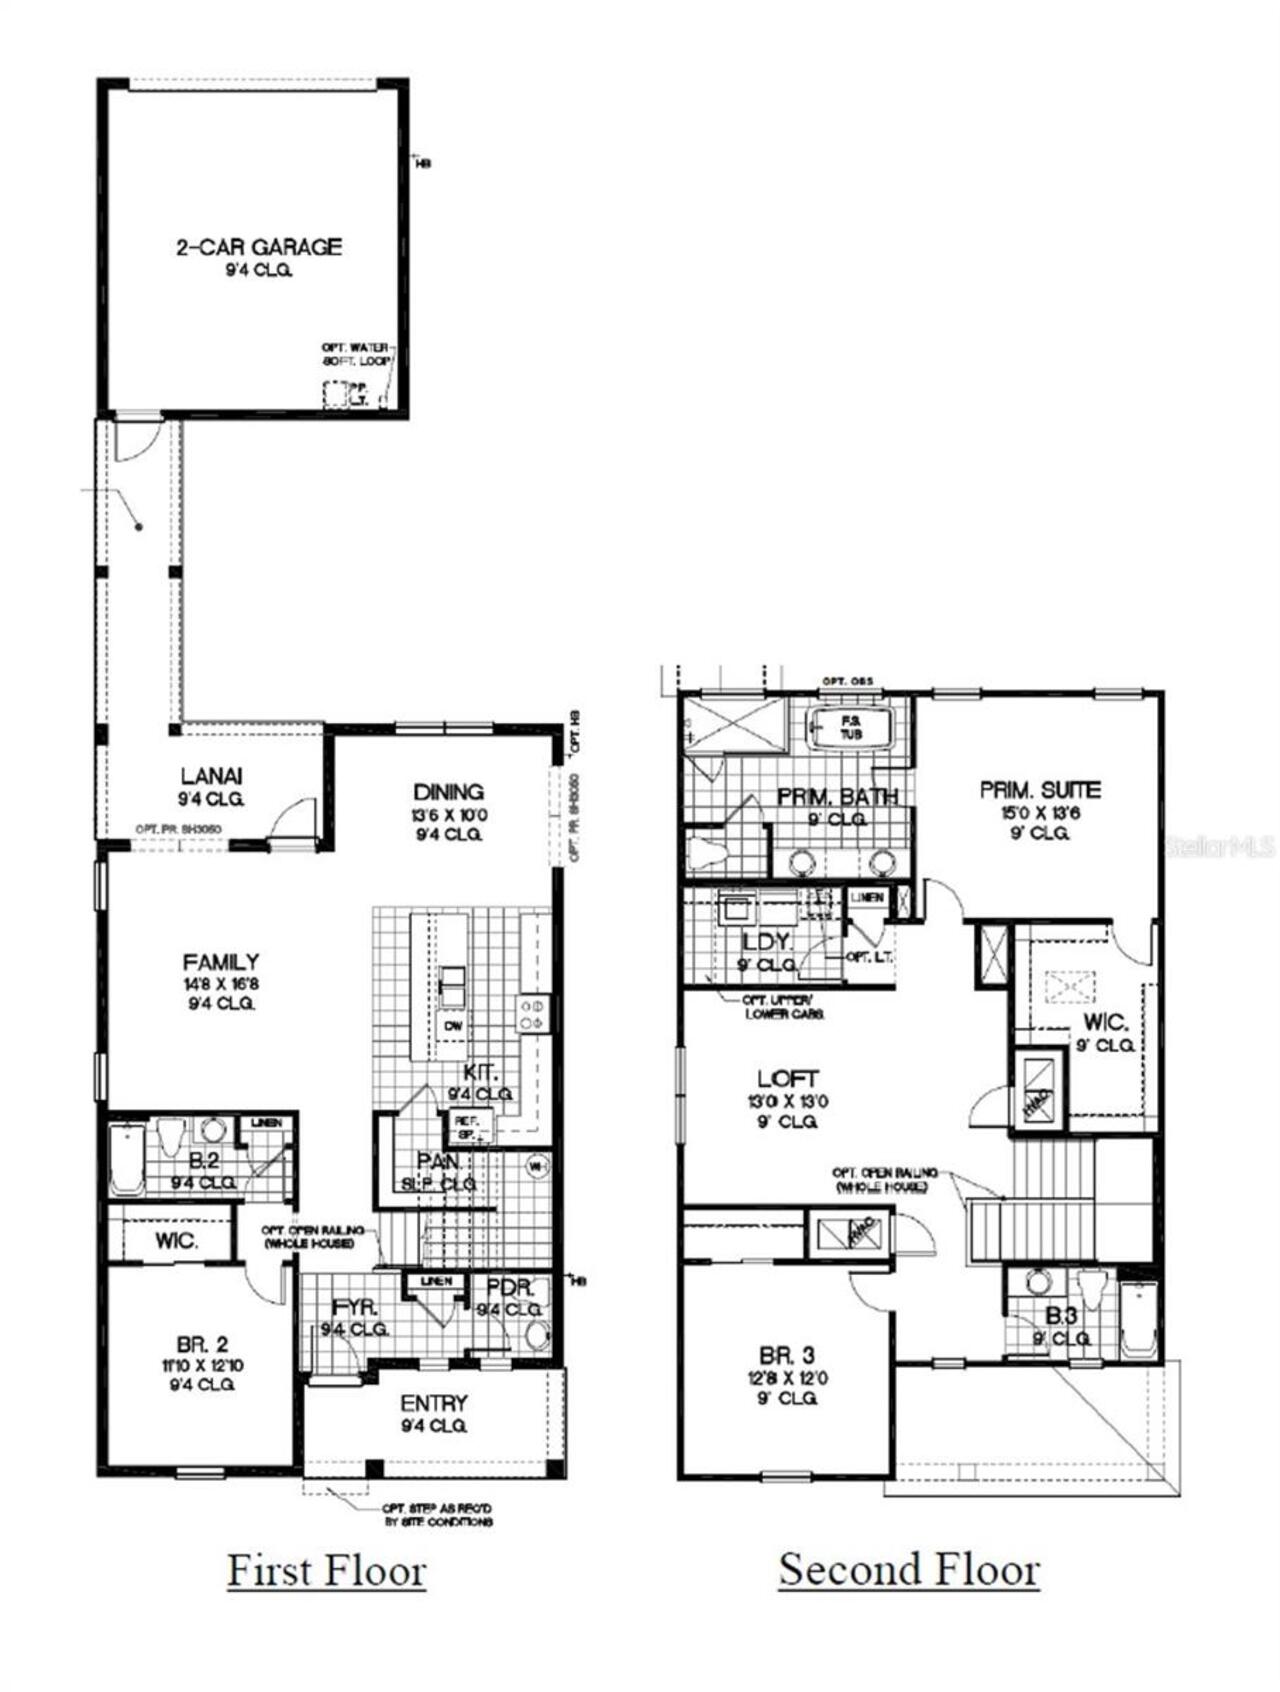
Virtually Staged. Pre-Construction. To be built. The Carter offers a thoughtfully designed layout featuring 4 bedrooms, 3.5 baths, and a 2-car garage. The open-concept floor plan showcases a spacious family room that flows seamlessly into a well-appointed gourmet kitchen with a large island, ample cabinetry, and a walk-in pantry, along with a dedicated dining area perfect for everyday living and entertaining. The primary suite provides a private retreat, complete with a luxurious en-suite bath and a generous walk-in closet. Additional bedrooms are well-sized and offer comfort and privacy for family or guests. A standout feature of this home is the above-garage apartment, complete with its own bedroom, full kitchen, living area, laundry, and closet—ideal for guests, multigenerational living, or potential rental income
Property Details
Property Features
Property Sub Type
Single Family Residence
Parking
Driveway
County
Orange
Subdivision
HAMLIN MEADOWS AT HAMLIN
Interior Features
MlsStatus
Pending
Additional Information
Additional Lease Restrictions
See HOA DOCUMENTS
Additional Rooms
Garage Apartment
Amenities Additional Fees
See HOA DOCUMENTS
Appliances
Built-In Oven, Electric Water Heater, Dishwasher, Cooktop, Microwave, Disposal
All listing information is deemed reliable but not guaranteed and should be independently verified through personal inspection by appropriate professionals. Listings displayed on this website may be subject to prior sale or removal from sale; availability of any listing should always be independent verified. Listing information is provided for consumer personal, non-commercial use, solely to identify potential properties for potential purchase; all other use is strictly prohibited and may violate relevant federal and state law.
The source of the listing data is as follows:
Stellar MLS (updated 11/9/26 11:32 AM) |