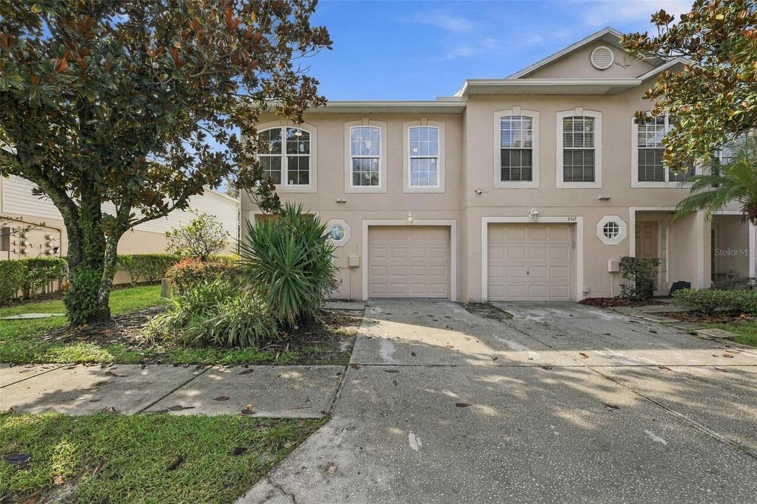
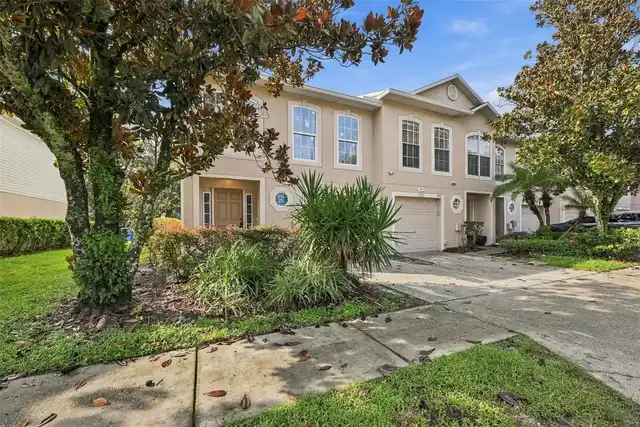
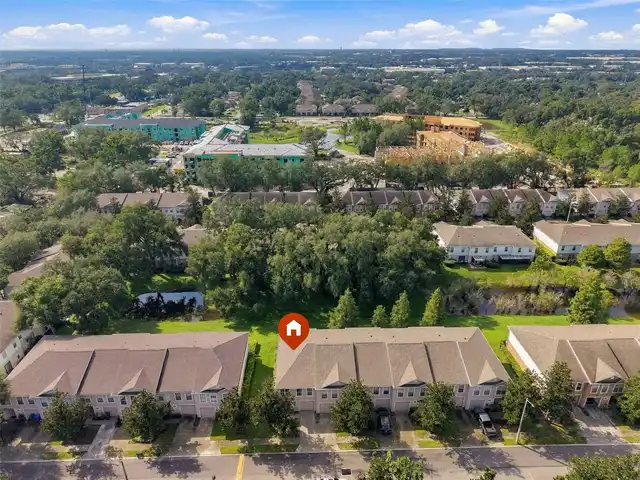
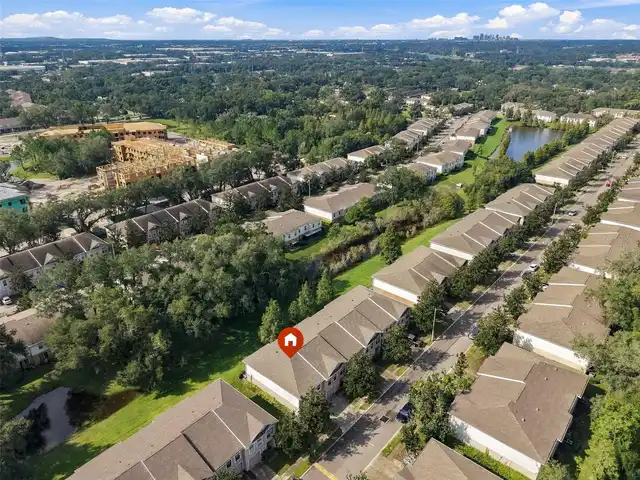
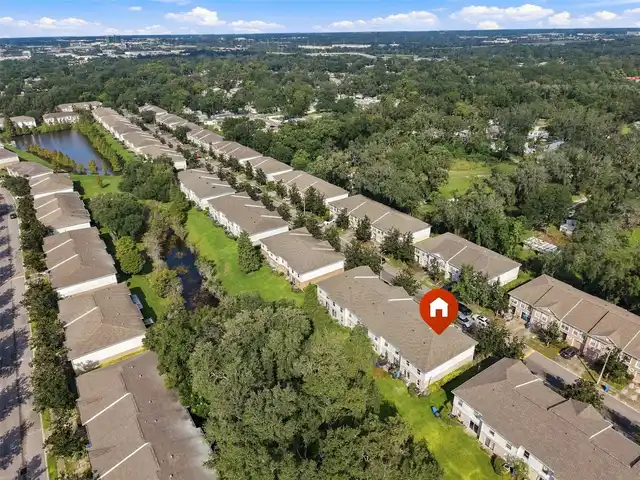
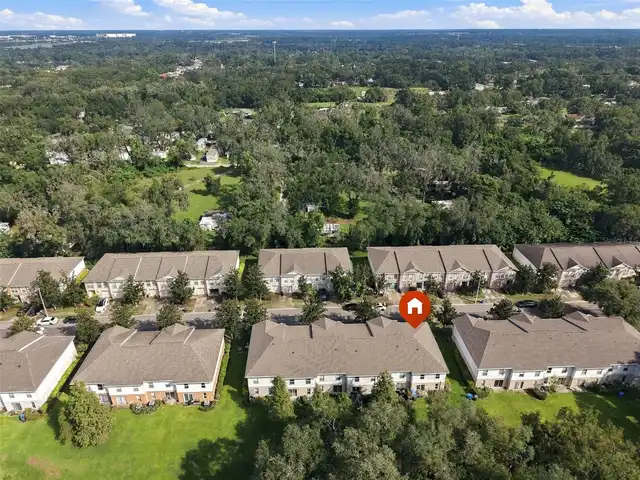
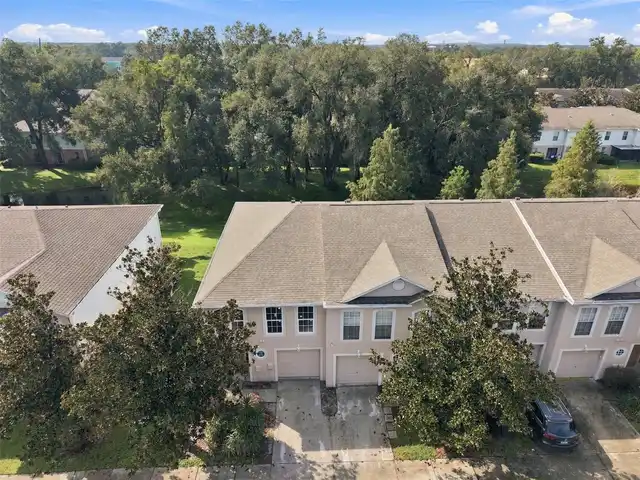
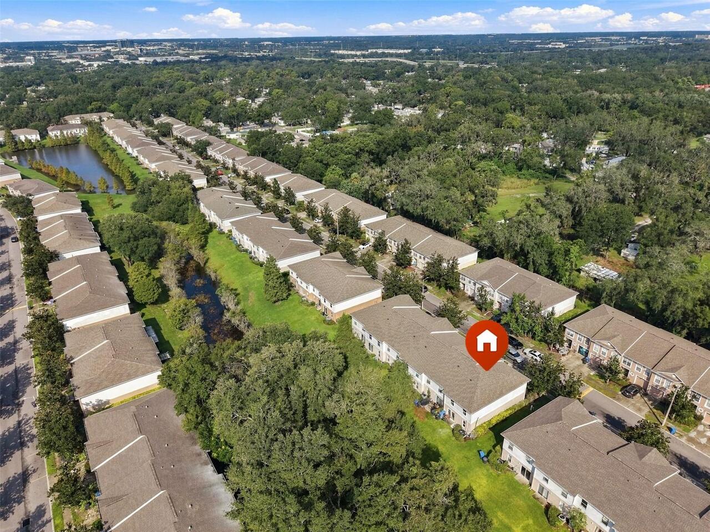
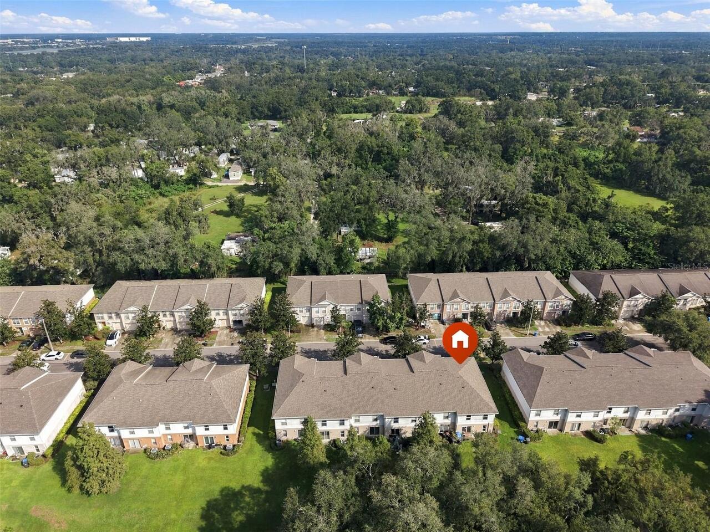
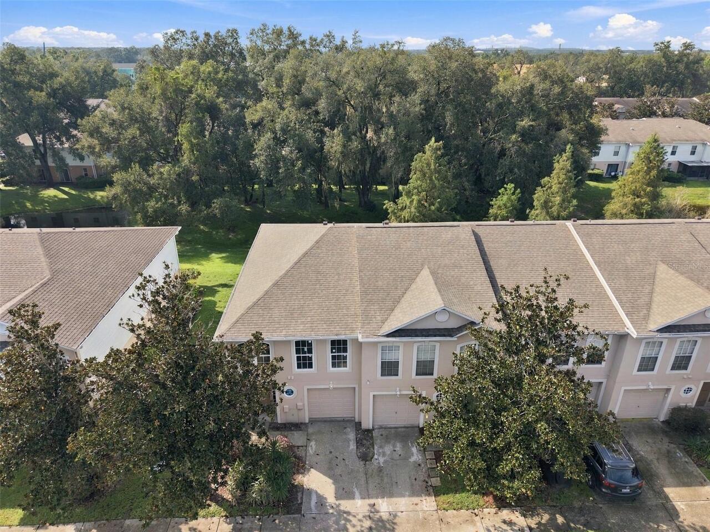
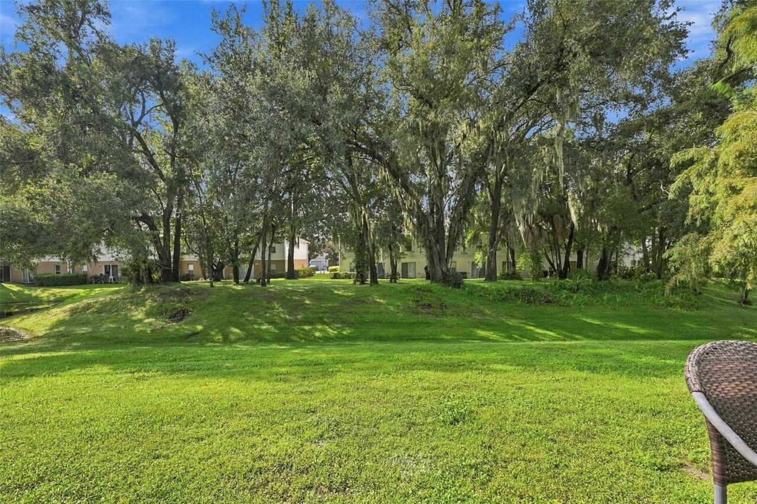
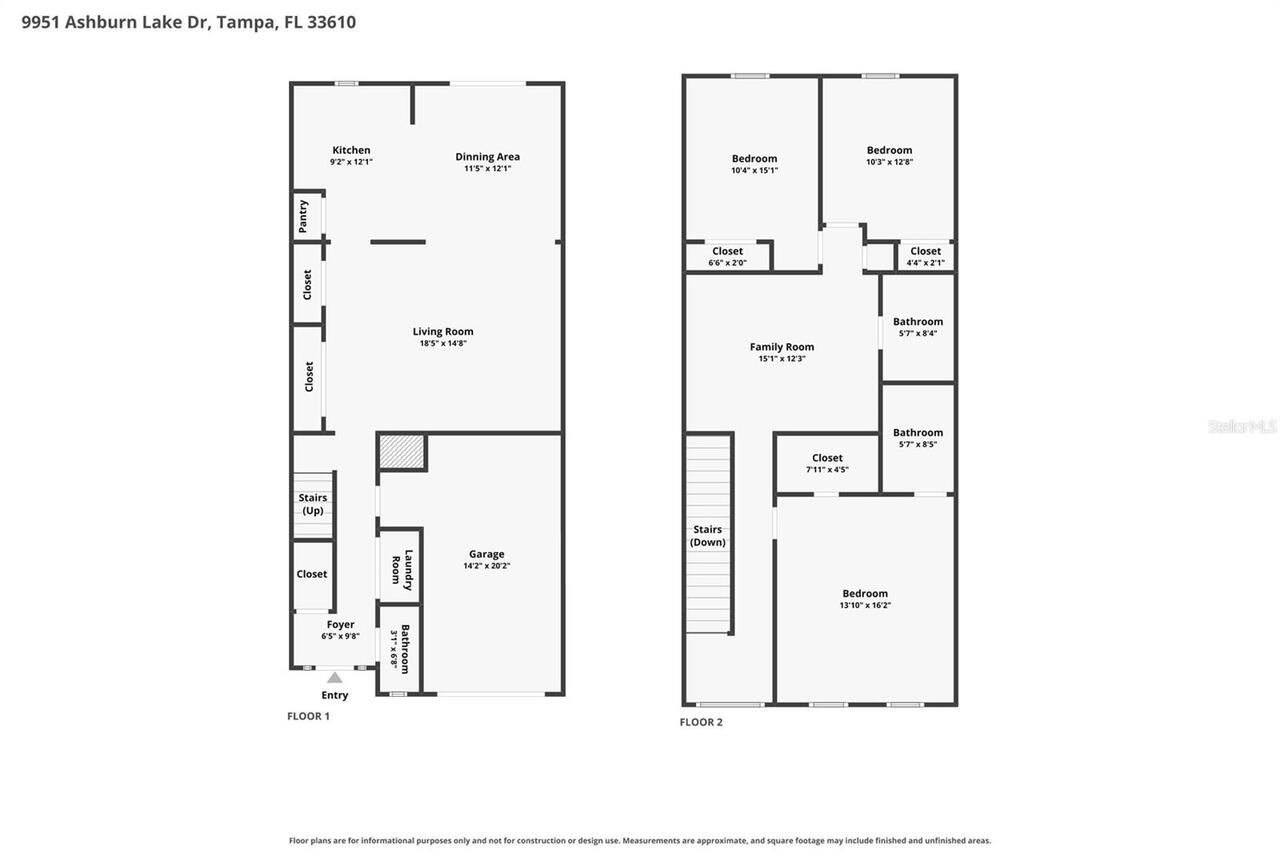
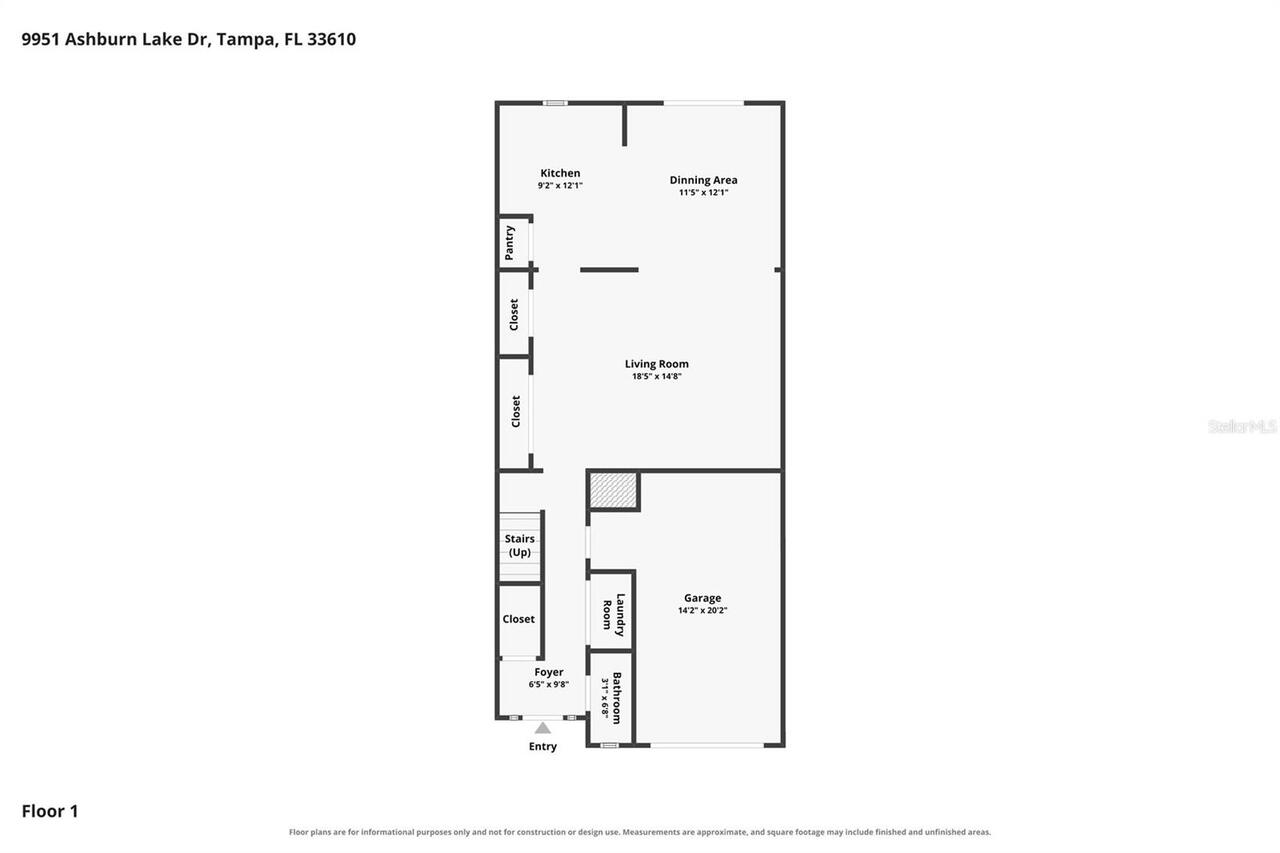
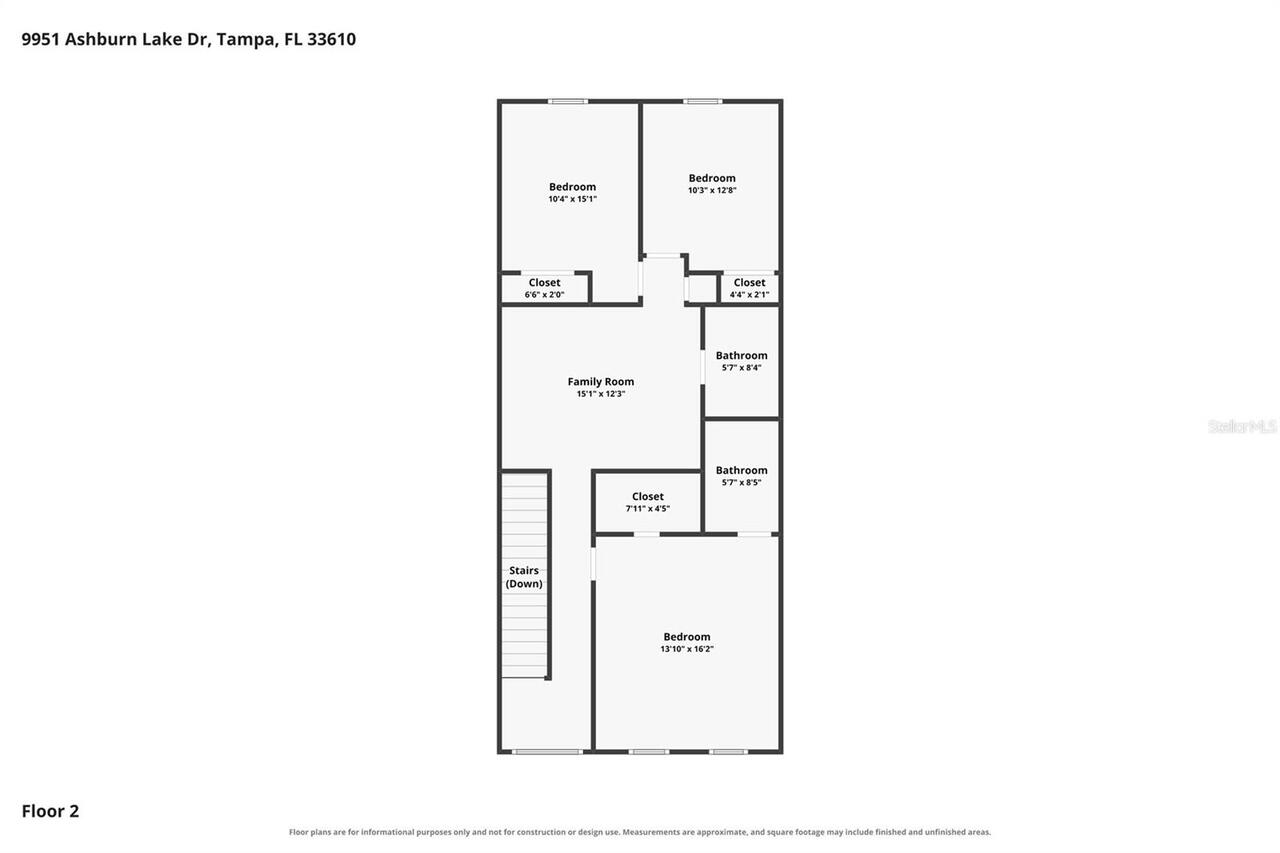
Property Features
Property Sub Type
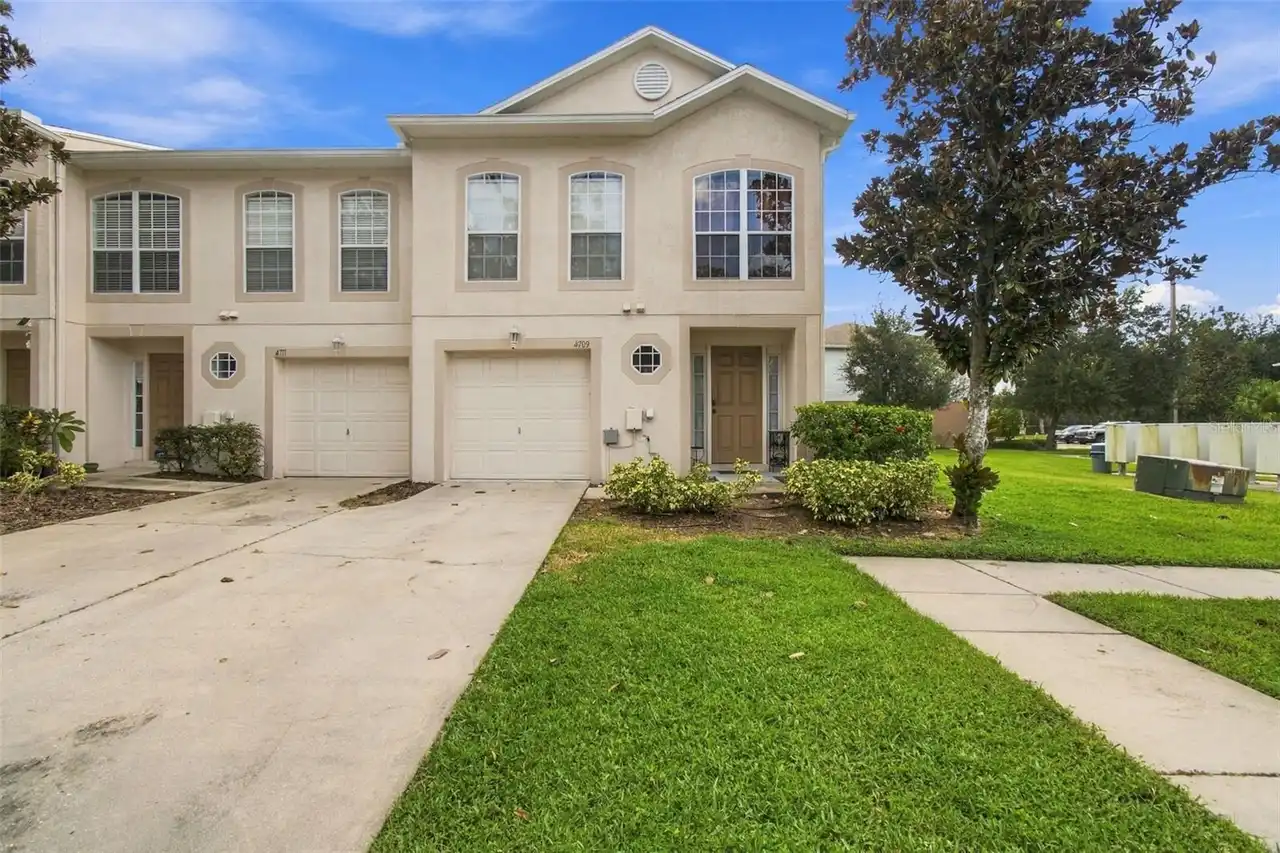
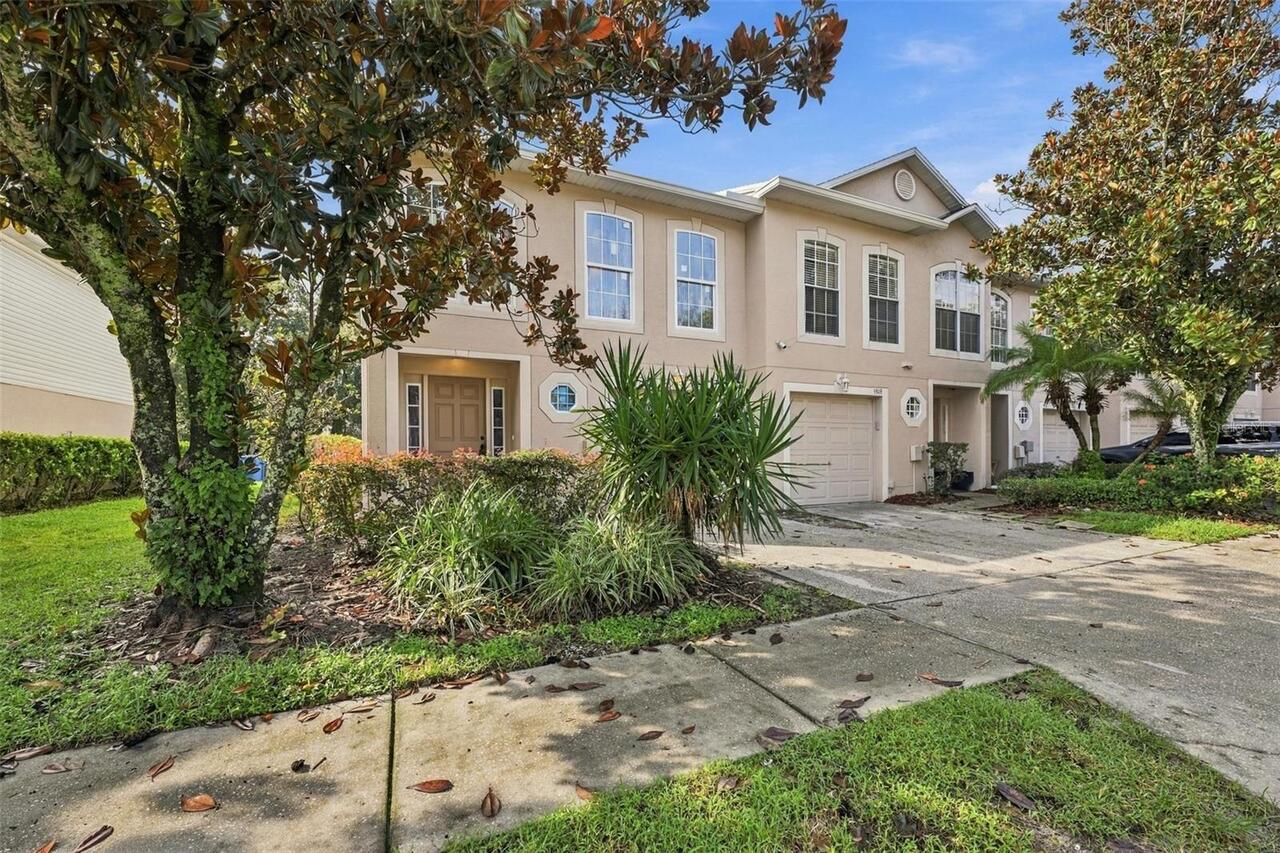
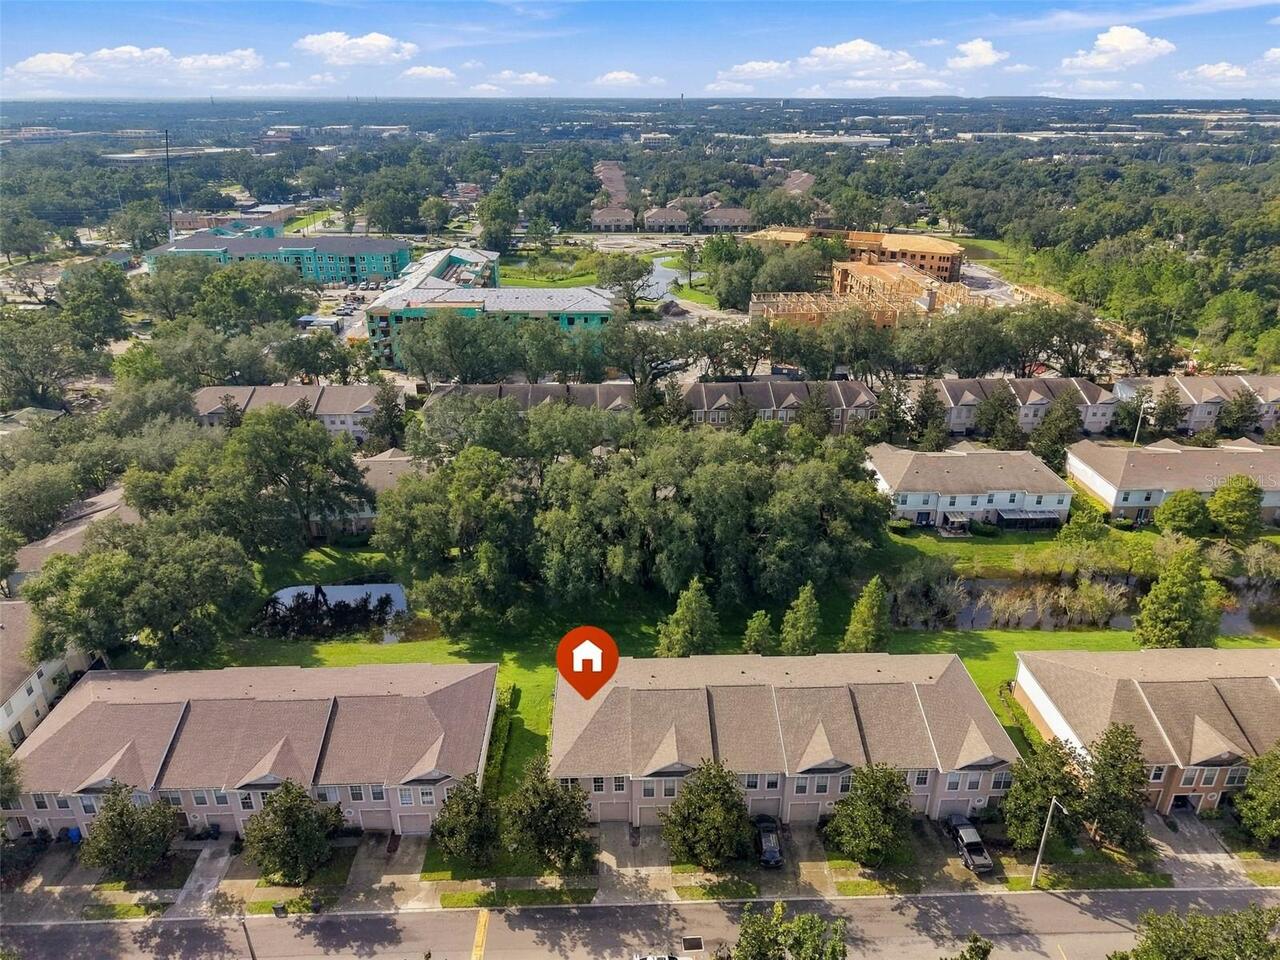
Townhouse
Subdivision
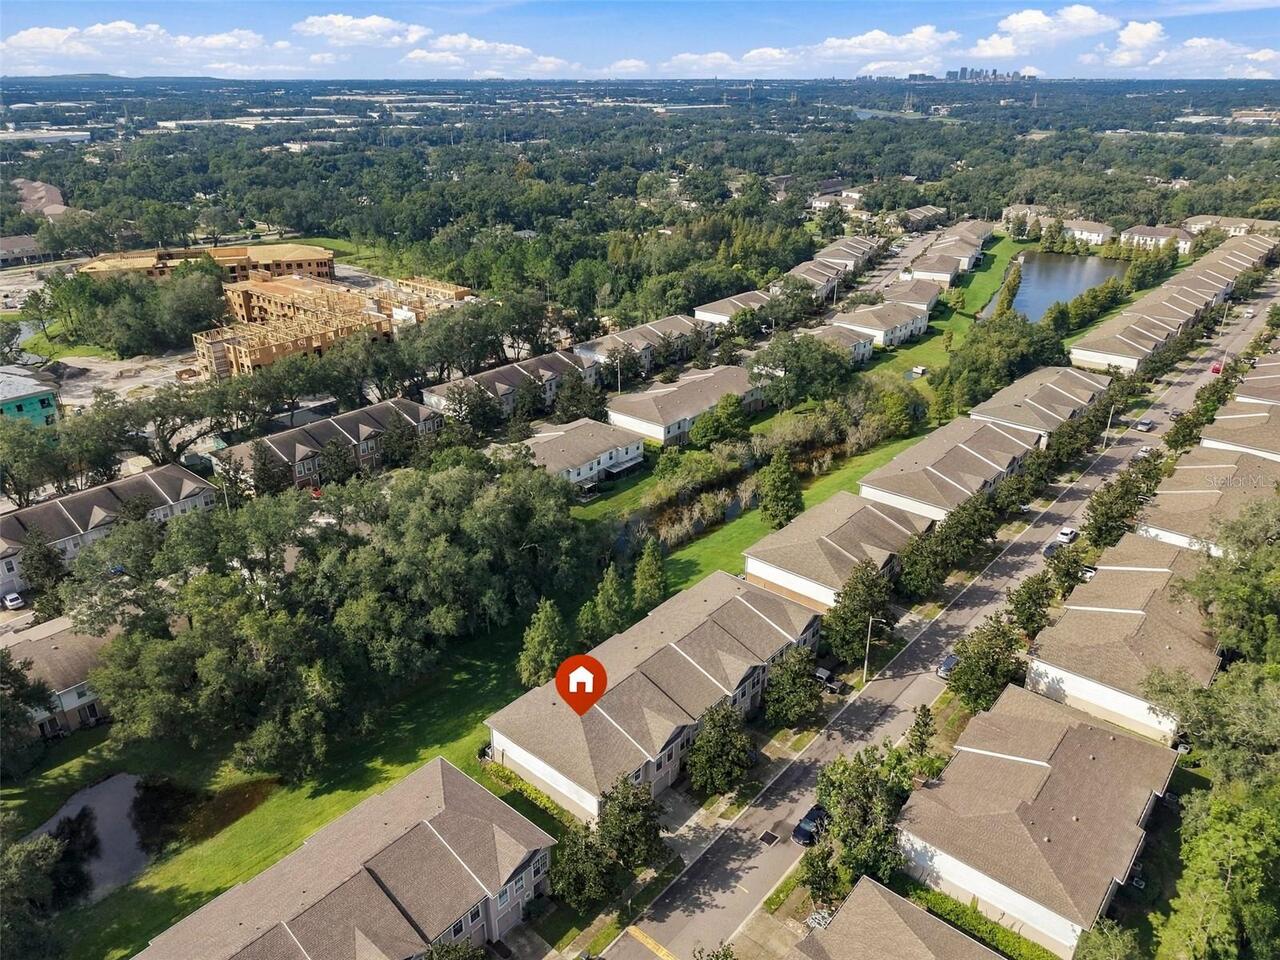
ASHBURN SQUARE TWNHMS
Interior Features
Additional Information
Additional Lease Restrictions
MINIMUM LEASE 3 MONTHS 2X PER YEAR SEE BYLAWS
Alternate Key Folio Num
U-06-29-20-76F-000043-00001.0
Appliances
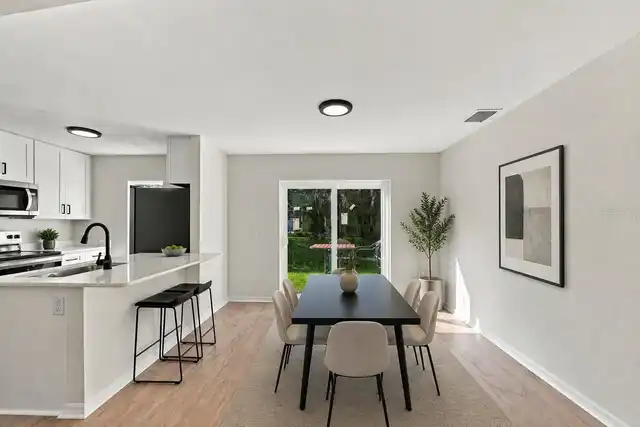
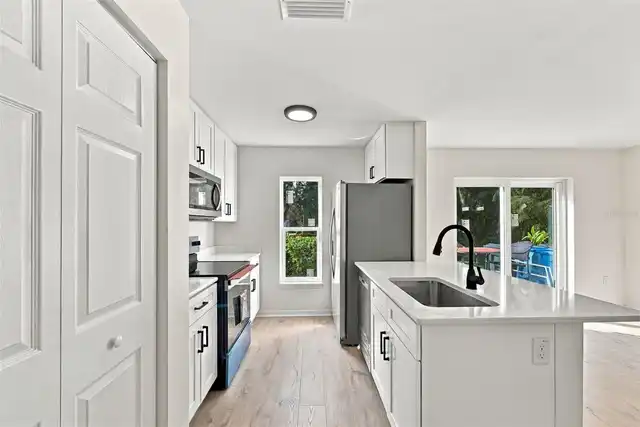
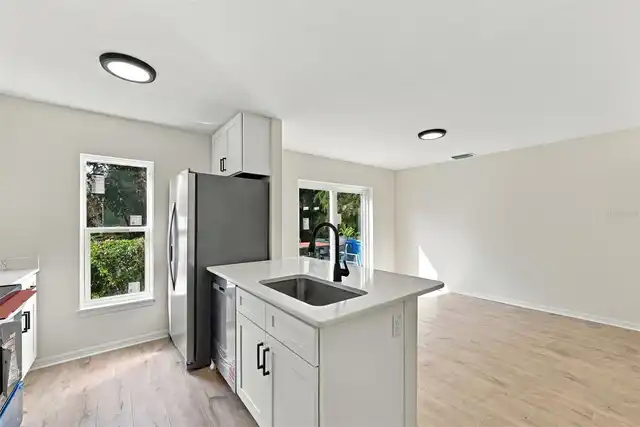
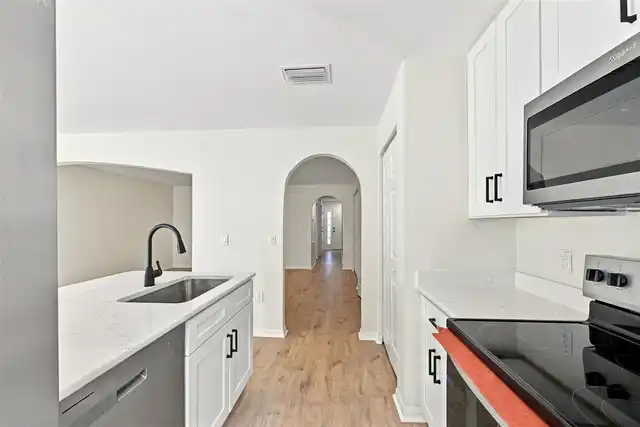
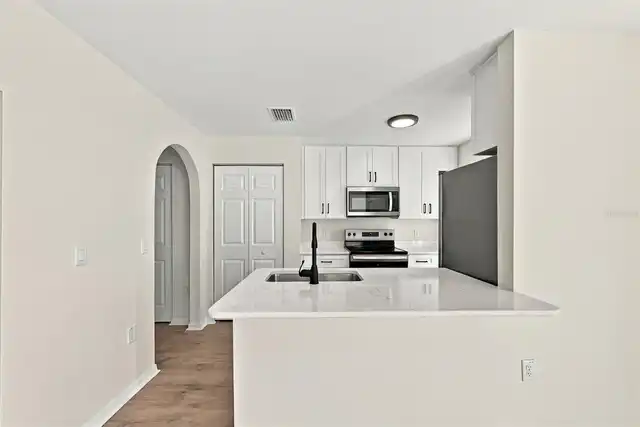
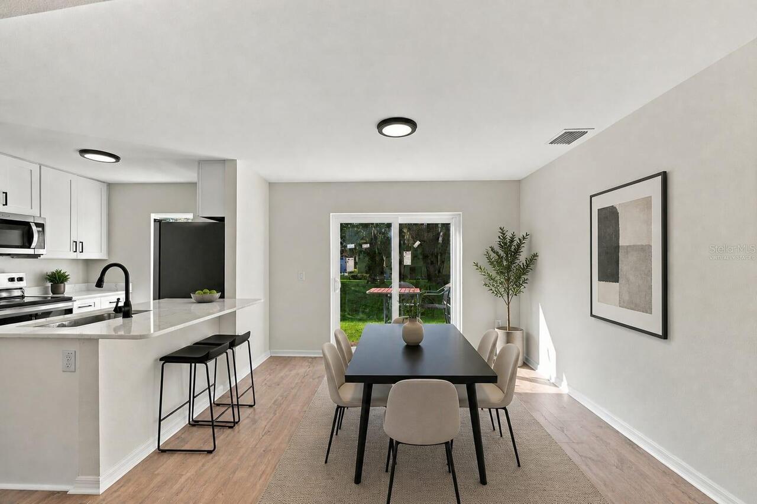
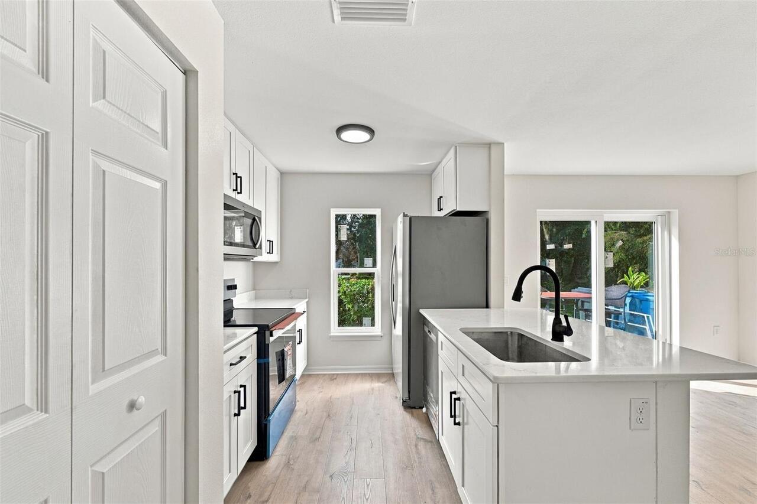
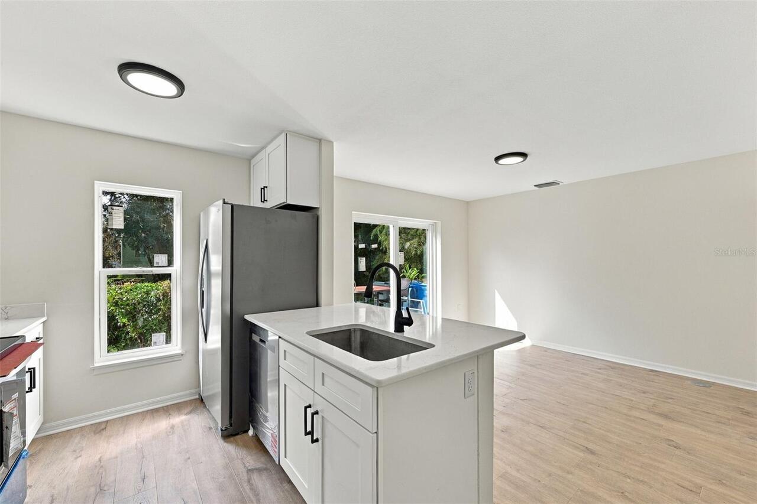
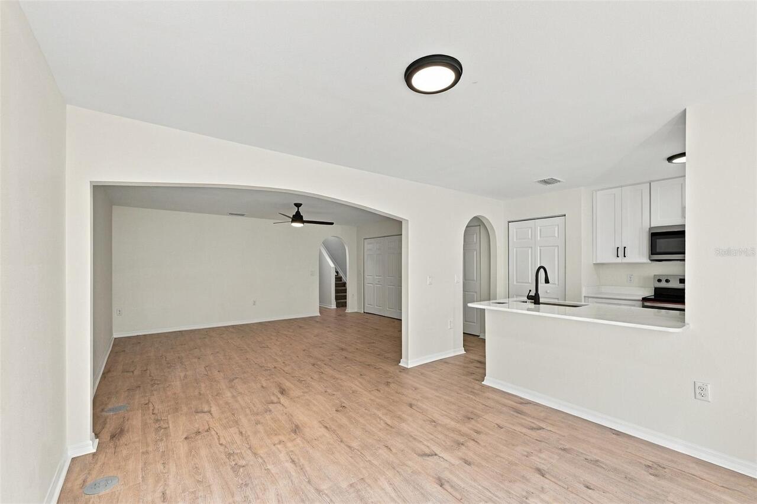
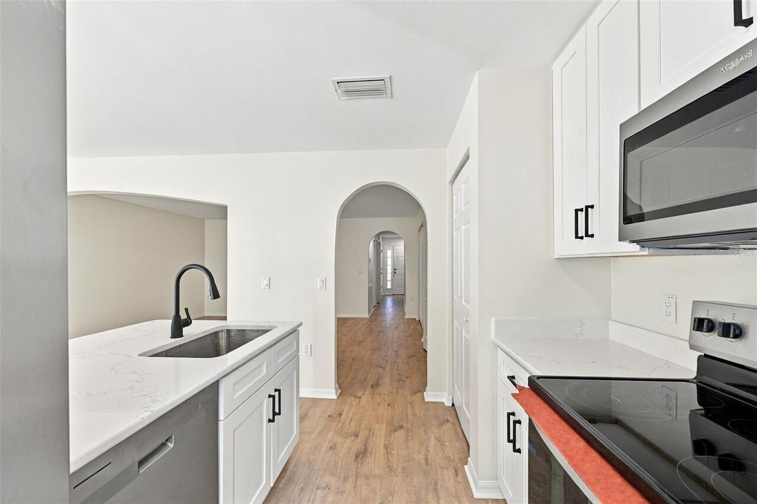
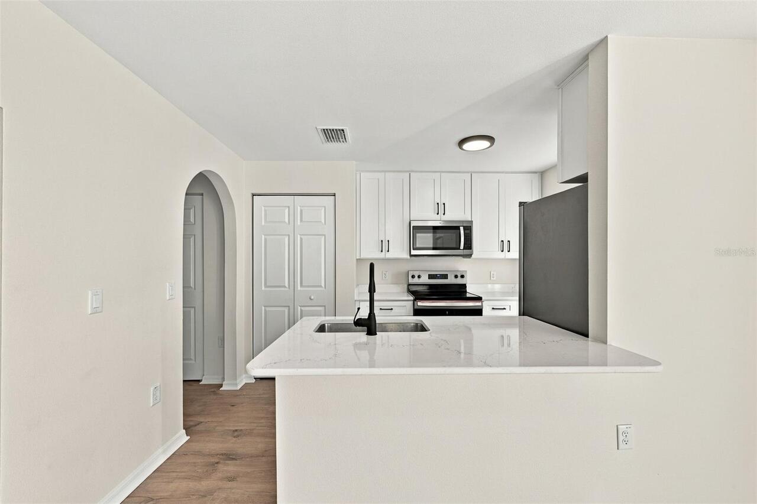
Dishwasher, Microwave, Refrigerator, Disposal, Range
Architectural Style
Traditional
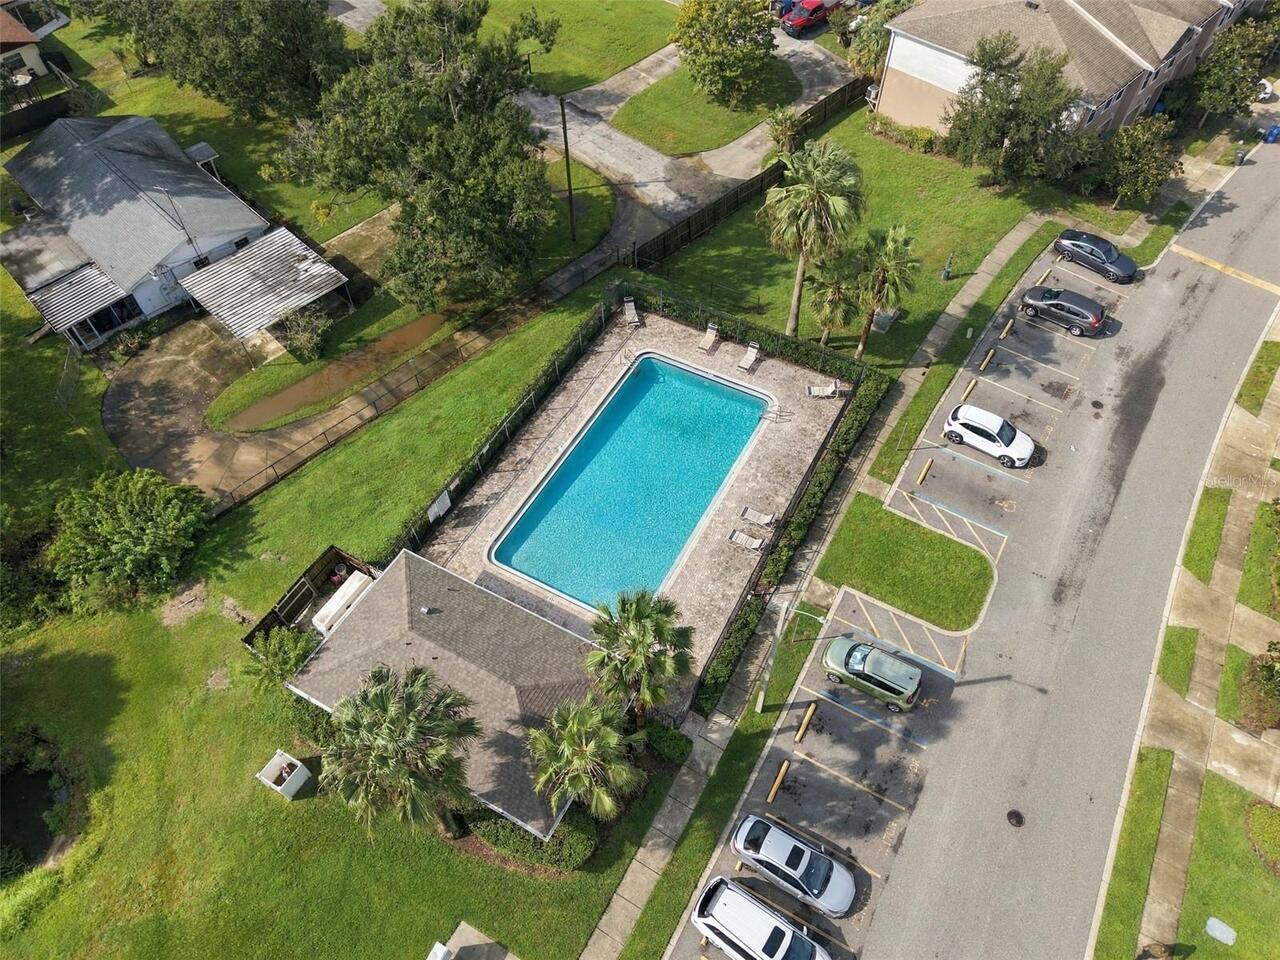
Association Amenities
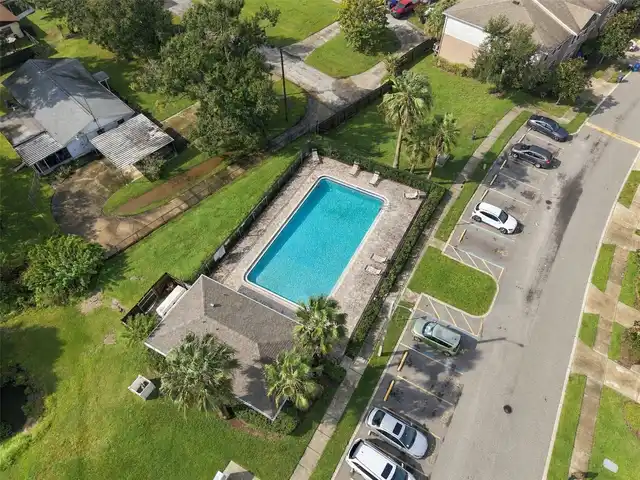
Pool, Playground
Association Fee Frequency
Monthly
Association Fee Includes
Water, Sewer, Maintenance Structure, Insurance, Pool, Management, Trash, Common Area Taxes
Association Fee Requirement
Required
Building Area Source
Public Records
Building Area Total Srch SqM
187.29
Building Area Units
Square Feet
Calculated List Price By Calculated SqFt
149.66
Community Features
Community Mailbox, Pool, Sidewalks, Playground
Construction Materials
Stucco, Block
Cumulative Days On Market
30
Elementary School
McDonald-HB
Exterior Features
Lighting, Sidewalk
Flood Zone Date
2021-10-07
Flood Zone Panel
12057C0380K
Interior Features
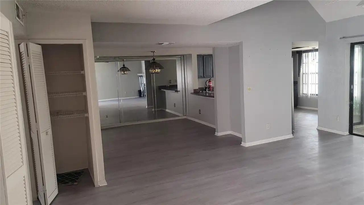
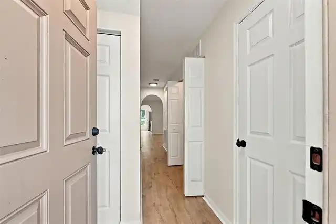
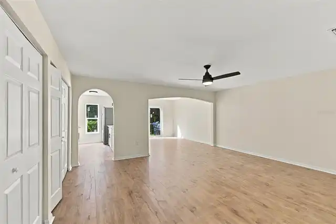
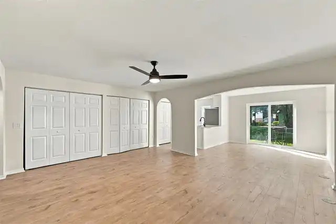
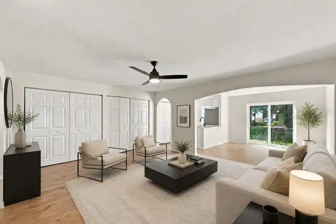
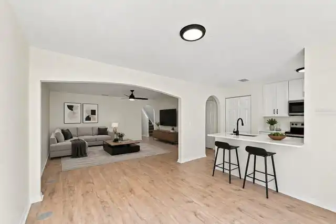
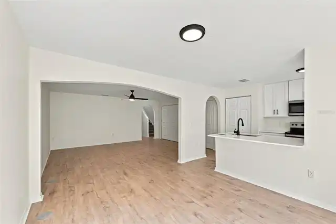
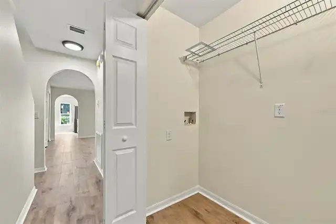
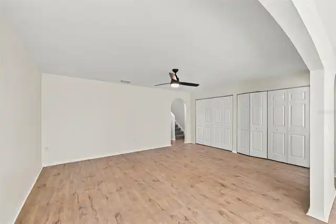
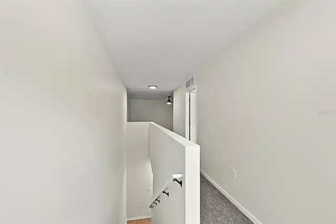
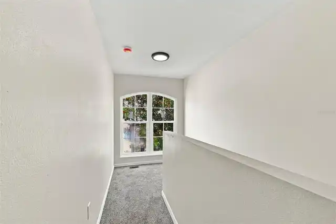
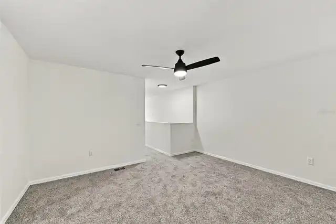
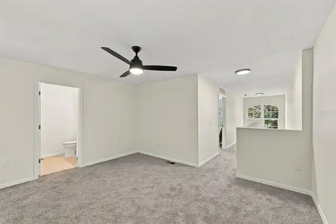
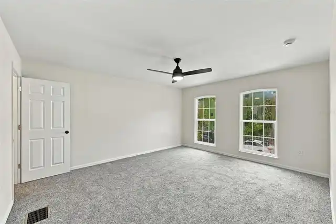
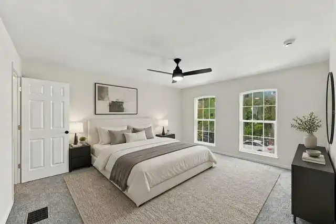
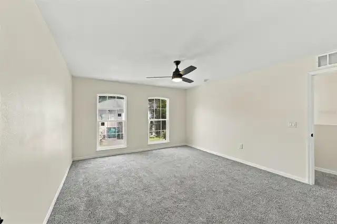
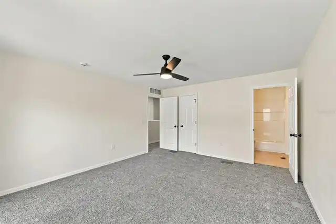
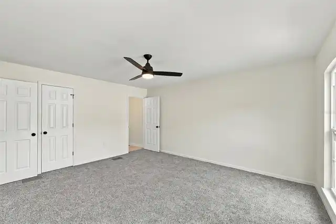
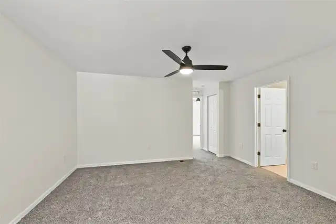
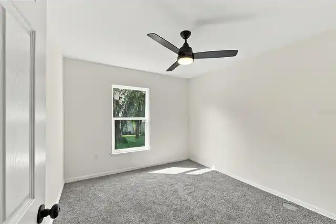
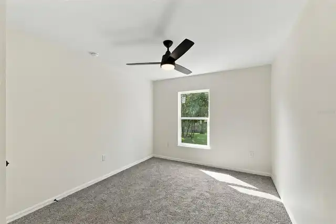
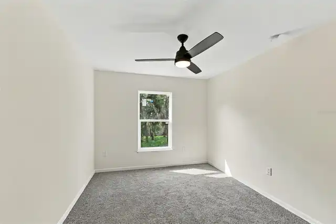
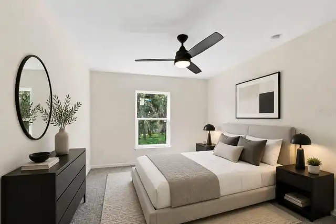
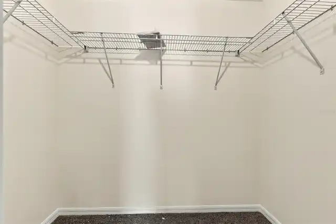
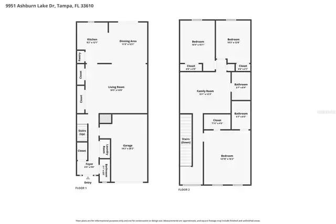
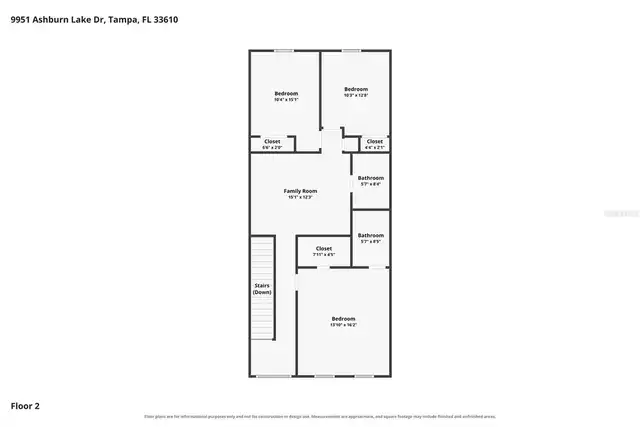
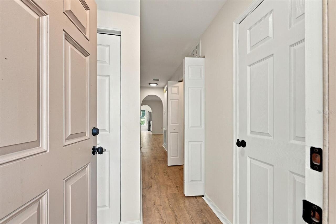
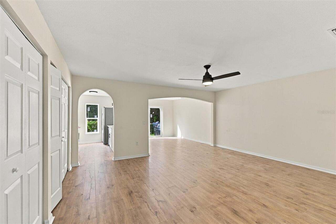
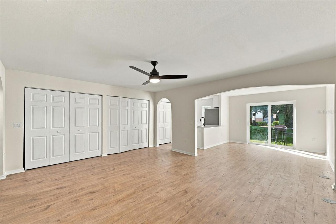
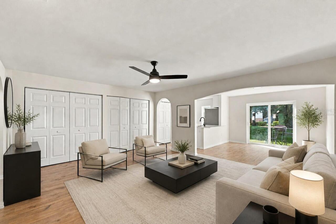
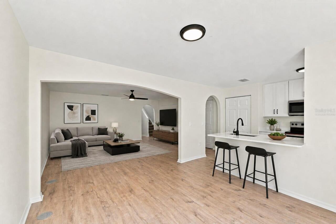
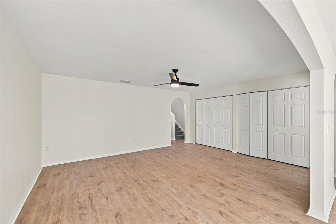
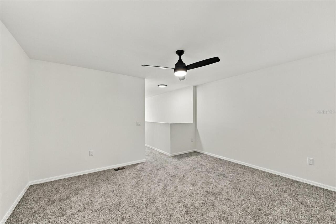
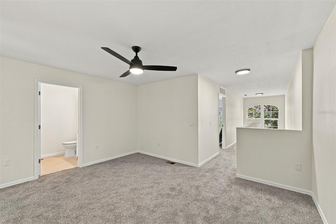
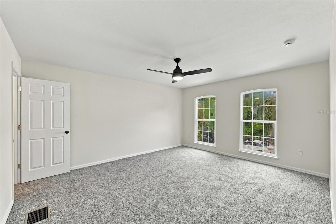
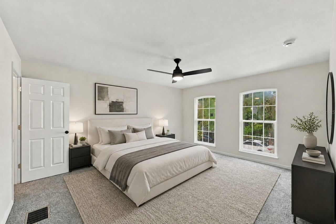
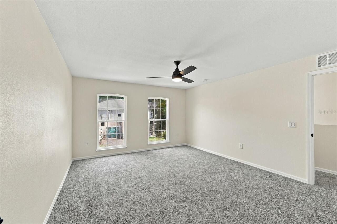
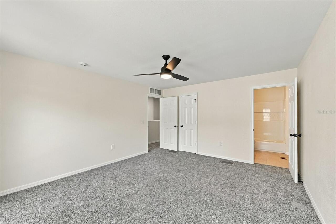
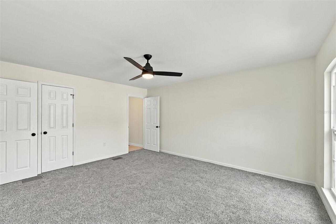
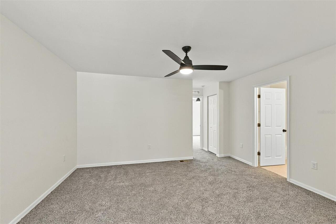
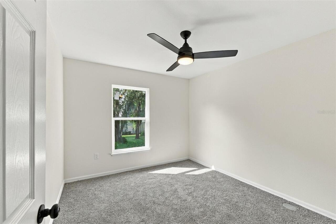
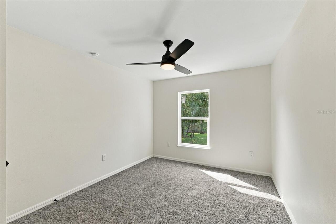
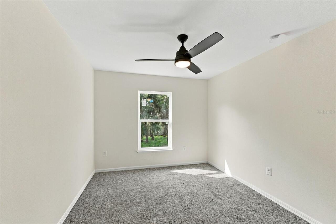
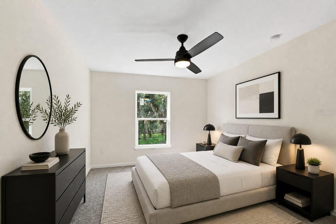
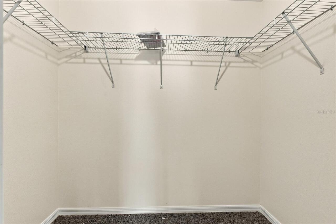
PrimaryBedroom Upstairs, Ceiling Fans(s), Walk-In Closet(s)
Living Area Source
Public Records
Living Area Units
Square Feet
Lot Size Square Meters
128
Middle Or Junior School
Jennings-HB
Modification Timestamp
2026-11-11T19:40:10.380Z
Other Equipment
Irrigation Equipment
Parcel Number
U-06-29-20-76F-000043-00001.0
Pet Restrictions
2 domestic animals not over 75LBS see bylaws.
Pet Size
Large (61-100 Lbs.)
Pets Allowed
Cats OK, Number Limit, Dogs OK, Size Limit
Property Condition
Completed
RATIO Current Price By Calculated SqFt
149.66
Total Acreage
0 to less than 1/4
Universal Property Id
US-12057-N-06292076000043000010-R-N
Unparsed Address
9951 ASHBURN LAKE DR
Utilities
Water Connected, Electricity Connected, Cable Available, Phone Available, Sewer Connected
Vegetation
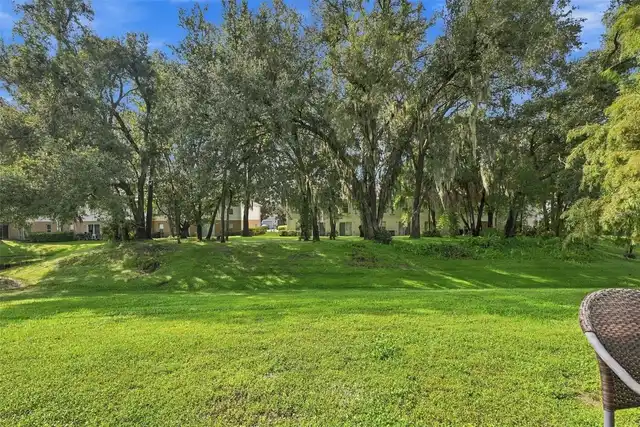
Trees/Landscaped
Window Features
Storm Window(s)