407-990-2746
Menu

9901 Bay Drive, Gibsonton, FL

NEXT
PREV
$939,000

($271/sqft)

List Status: Active
9901 Bay Drive
Gibsonton, FL 33534


4 beds
3 baths
3460 living sqft
Top Features
  • Frontage: River Front
  • View: Water
  • Subdivision: Armstrongs Riverside Estates
  • Built in  1983
  • Single Family Residence
Description
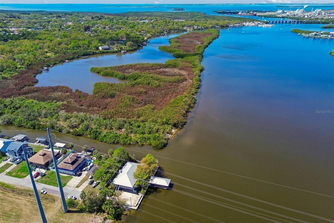
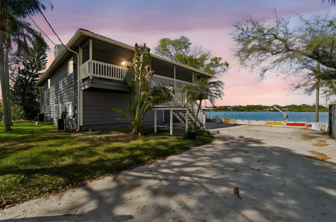
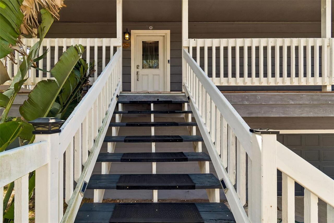
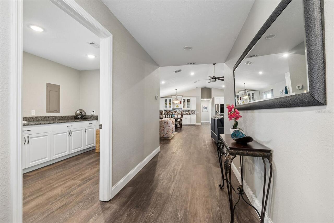
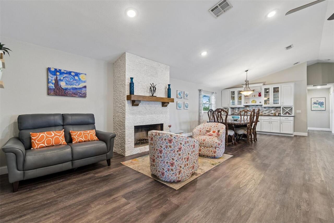
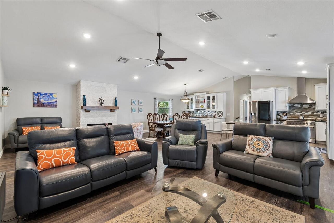

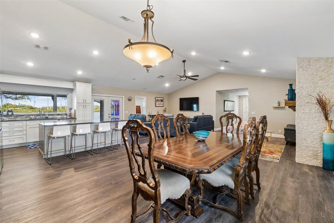
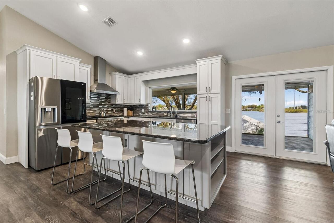
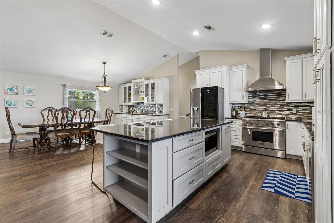
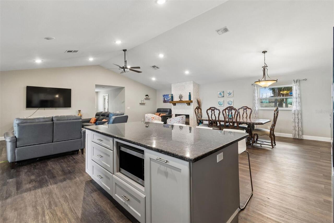

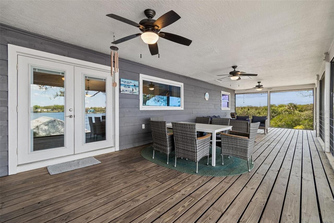

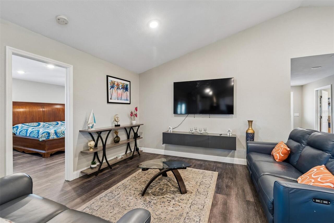
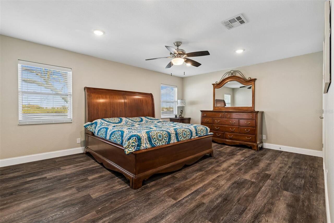
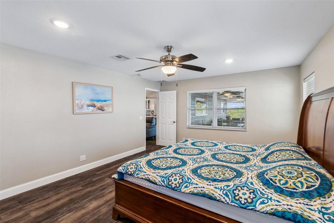
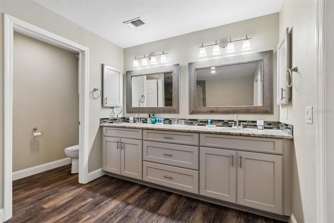
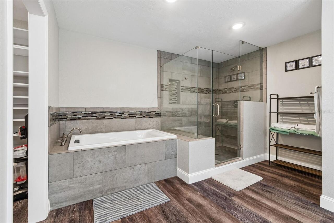

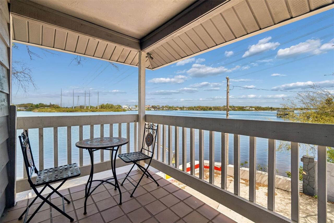
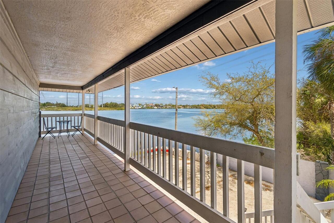
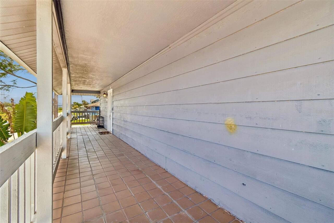
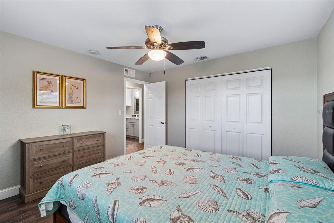
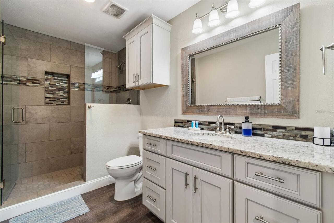
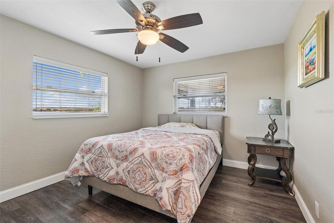
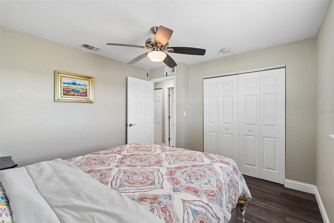
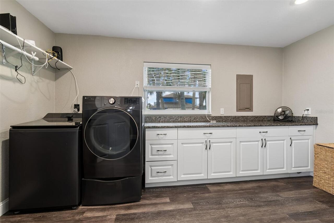
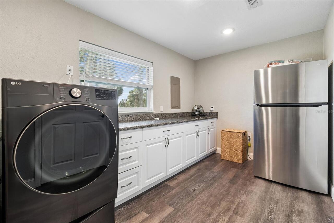
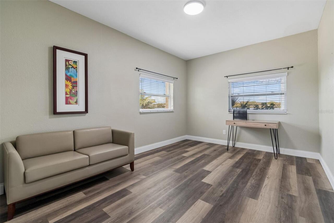
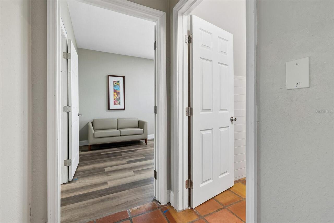
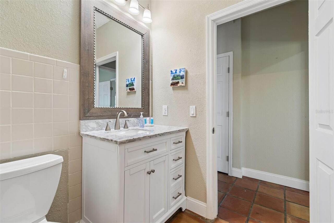
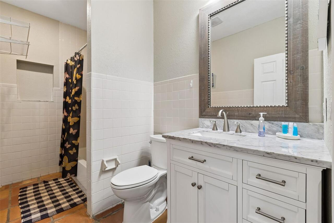
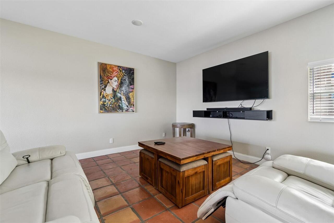
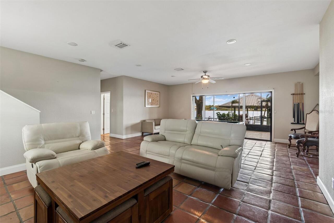
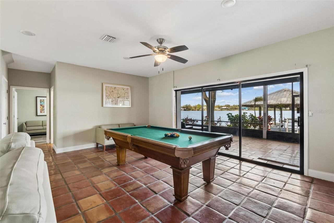
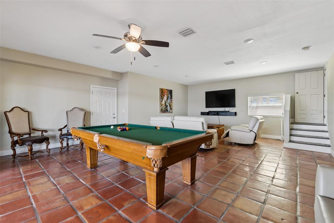
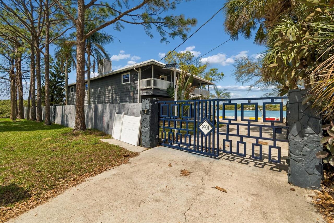
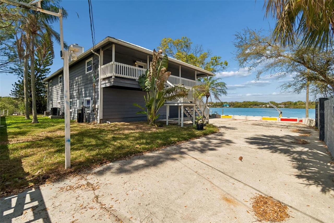
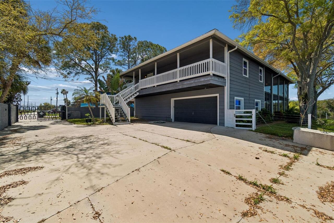
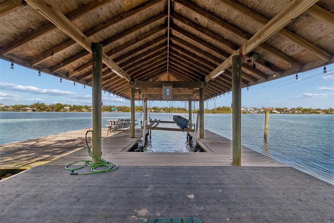
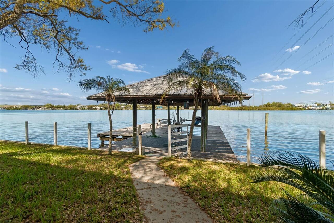
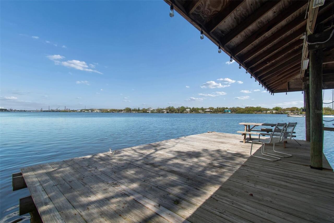
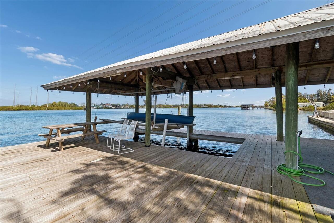

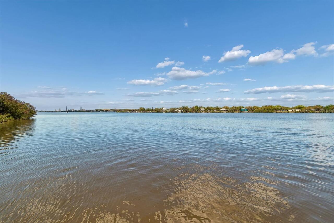
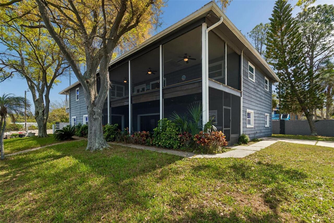
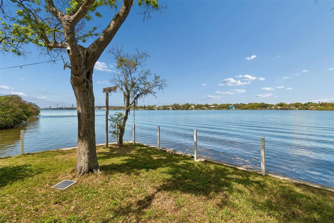
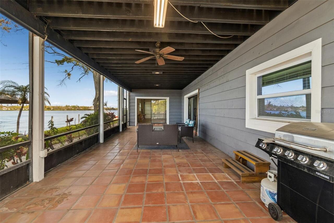
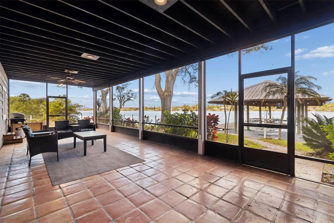
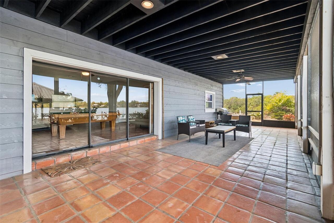
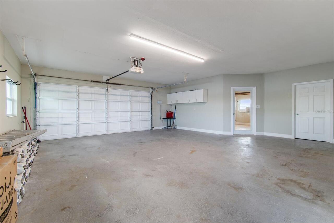
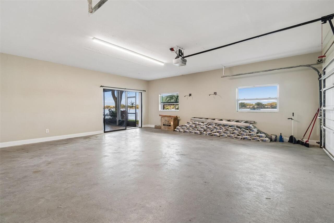
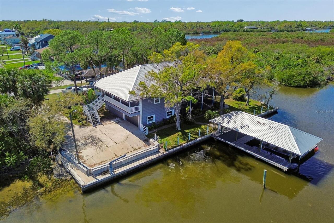
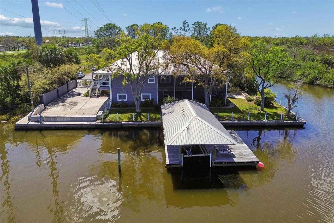
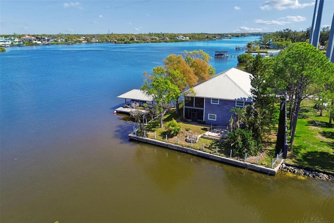
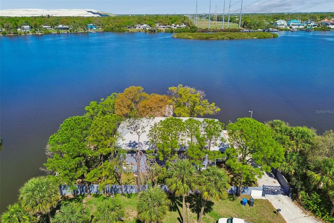
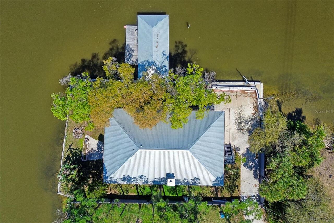
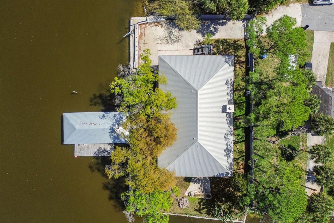
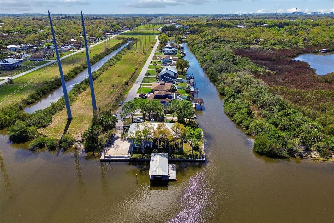
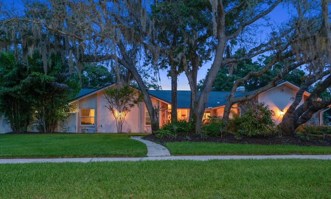
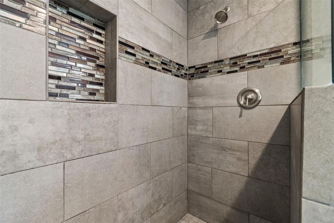
Welcome to a spectacular waterfront retreat on the Alafia River, where privacy, breathtaking views, and exceptional boating access come together to create the ultimate Florida lifestyle. Enter through your private gated entrance and discover a serene riverfront property perfectly positioned on the wide section of the Alafia River between Hwy 41 and I-75, offering sweeping water views and direct access to adventure. This 4-bedroom, 3-bathroom home is thoughtfully designed to capture the beauty of the river from nearly every space. The home features two levels of living, with the lower level constructed of solid concrete block and the upper level crafted in cedar, blending durability with timeless character. Enjoy sunrise and sunset views from two expansive 40x13 screened porches, or unwind from the covered dock and extended open fishing and sun deck overlooking the water. Inside, the open floor plan is highlighted by a dramatic cathedral ceiling in the great room and a stunning stone fireplace, creating a warm and inviting gathering space. The chef inspired kitchen is designed for both entertaining and everyday living, showcasing granite countertops, new cabinetry, a large center island, tile backsplash, and quality stainless-steel appliances. French doors lead directly to the screened porch, making indoor-outdoor living effortless. The owner’s suite is a true sanctuary, offering peaceful river views. Featuring a huge walk-in closet with built in shelving, a window overlooking the water and a spacious en-suite complete with a water closet, dual granite vanities, a Jacuzzi soaking tub and a large ‘custom tiled’ walk-in shower. The oversized laundry room adds both function and convenience, featuring abundant cabinet storage and a granite countertop workspace, making everyday tasks easy and organized. Two additional bedrooms are thoughtfully positioned for privacy. The lower level features beautiful Saltillo tile flooring, a large family room opening to another screened
Property Details
Property Features
Property Sub Type
Single Family Residence
View
Water
Frontage
River Front
Parking
Garage Door Opener, Parking Pad, RV Access/Parking, Boat
County
Hillsborough
Subdivision
ARMSTRONGS RIVERSIDE ESTATES
Additional Information
Additional Parcels YN
false
Alternate Key Folio Num
0500730000
Appliances
Dishwasher, Range, Range Hood, Refrigerator
Association YN
false
Attached Garage YN
true
Available For Lease YN
1
Bathrooms Total Integer
3
Building Area Source
Public Records
Building Area Total
5460
Building Area Total Srch SqM
507.25
Building Area Units
Square Feet
Calculated List Price By Calculated SqFt
271.39
Carport YN
false
Construction Materials
Block, Cedar, Frame
Cooling
Central Air
Country
US
Cumulative Days On Market
63
Current Price
939000.00
Direction Faces
East
Elementary School
Gibsonton-HB
Exterior Features
Balcony, French Doors, Rain Gutters, Sliding Doors
Fireplace Features
Living Room
Fireplace YN
true
Flood Zone Code
AE
Flood Zone Date
2021-10-07
Flood Zone Panel
12057C0501J
Flooring
Luxury Vinyl, Tile
Foundation Details
Slab
Furnished
Unfurnished
Garage Spaces
2
Garage YN
true
Heating
Central
High School
East Bay-HB
Interior Features
Ceiling Fans(s), Vaulted Ceiling(s), Walk-In Closet(s)
Internet Address Display YN
true
Internet Automated Valuation Display YN
false
Internet Consumer Comment YN
true
Internet Entire Listing Display YN
true
Laundry Features
Laundry Room
Levels
Two
List AOR
Suncoast Tampa
Living Area Meters
321.44
Living Area Source
Public Records
Living Area Units
Square Feet
Lot Features
Corner Lot, Flood Insurance Required, Street Dead-End
Lot Size Acres
0.18
Lot Size Dimensions
135x75
Lot Size Square Feet
8100
Lot Size Square Meters
753
Middle Or Junior School
Dowdell-HB
Minimum Lease
No Minimum
Modification Timestamp
2026-05-19T14:17:10.706Z
New Construction YN
false
Occupant Type
Owner
Ownership
Fee Simple
Parcel Number
U-24-30-19-1RE-000000-00001.0
Patio And Porch Features
Screened, Side Porch
Pool Private YN
false
Postal Code Plus 4
4409
Previous List Price
960000
Price Change Timestamp
2026-05-19T14:16:56.000Z
Public Survey Range
19
Public Survey Section
24
RATIO Current Price By Calculated SqFt
271.39
Road Surface Type
Paved
Roof
Metal
Room Count
8
Senior Community YN
false
Sewer
Septic Tank
Showing Requirements
ShowingTime
Status Change Timestamp
2026-03-17T23:13:32.000Z
Stories Total
2
Tax Annual Amount
9418.06
Tax Block
00
Tax Book Number
38-38
Tax Legal Description
ARMSTRONG'S RIVERSIDE ESTATES UNIT NO 1 LOT 1
Tax Lot
1
Tax Year
2025
Total Acreage
0 to less than 1/4
Total Annual Fees
0.00
Total Monthly Fees
0.00
Township
30
Universal Property Id
US-12057-N-2430191000000000010-R-N
Unparsed Address
9901 BAY DR
Utilities
BB/HS Internet Available, Cable Available, Electricity Connected, Water Connected
Water Access
River
Water Access YN
1
Water Body Name
ALAFIA RIVER
Water Extras
Fishing Pier, Lift - Covered, Seawall - Concrete, Skiing Allowed
Water Extras YN
1
Water Frontage Feet River
135
Water Source
Public
Water View
River
Water View YN
1
Waterfront Feet Total
135
Waterfront YN
true
Zoning
RSC-6
Neighborhood Map
Popup

Property Photos
Listing Photo
Listing Photo
Listing Photo
Listing Photo
Listing Photo
Listing Photo
Listing Photo
Listing Photo
Listing Photo
Listing Photo
Listing Photo
Listing Photo
Listing Photo
Listing Photo
Listing Photo
Listing Photo
Listing Photo
Listing Photo
Listing Photo
Listing Photo
Listing Photo
Listing Photo
Listing Photo
Listing Photo
Listing Photo
Listing Photo
Listing Photo
Listing Photo
Listing Photo
Listing Photo
Listing Photo
Listing Photo
Listing Photo
Listing Photo
Listing Photo
Listing Photo
Listing Photo
Listing Photo
Listing Photo
Listing Photo
Listing Photo
Listing Photo
Listing Photo
Listing Photo
Listing Photo
Listing Photo
Listing Photo
Listing Photo
Listing Photo
Listing Photo
Listing Photo
Listing Photo
Listing Photo
Listing Photo
Listing Photo
Listing Photo
Listing Photo
Listing Photo
Listing Photo
Listing Photo
Listing Photo
Listing Photo
Listing Photo
Listing Photo
Listing Photo
Listing Photo
Listing Photo
Listing Photo
Listing Photo
Listing Photo
Listing Photo
Listing Photo
Listing Photo
Listing Photo
Listing Photo
Listing Photo
Listing Photo
Listing Photo
Listing Photo
Listing Photo
Listing Photo
Listing Photo
Listing Photo
Listing Photo
Listing Photo
Listing Photo
Listing Photo
Listing Photo
Listing Photo
Listing Photo
Listing Photo
Listing Photo
Listing Photo
Listing Photo
Listing Photo
Listing Photo
Listing Photo
Listing Photo
Listing Photo
Listing Photo
Listing Photo
Listing Photo
Listing Photo
Listing Photo
Listing Photo
Listing Photo
Listing Photo
Listing Photo
Listing Photo
Listing Photo
Listing Photo
Listing Photo
Listing Photo
Listing Photo
Listing Photo
Listing Photo
Listing Photo
Listing Photo
Listing Photo
Listing Photo
Listing Photo
Listing Photo
Listing Photo
Listing Photo
Listing Photo
Listing Photo
Listing Photo
Listing Photo
Listing Photo
Listing Photo
Listing Photo
Listing Photo
Listing Photo
Listing Photo

MLS #MFRTB8484022 Listing courtesy of Keller Williams Realty- Palm H provided by Stellar MLS.

Similar Listings

$994,000
8603 Magnolia Street
Gibsonton
4BR/3BA
| Active


All listing information is deemed reliable but not guaranteed and should be independently verified through personal inspection by appropriate professionals. Listings displayed on this website may be subject to prior sale or removal from sale; availability of any listing should always be independent verified. Listing information is provided for consumer personal, non-commercial use, solely to identify potential properties for potential purchase; all other use is strictly prohibited and may violate relevant federal and state law. The source of the listing data is as follows: Stellar MLS (updated 5/26/26 12:01 AM) |

Listing Search


Translate Tool

Featured Listings
Windermere Real Estate
$840,000
4 BED
3 BATH
One or more photo(s) has been virtually staged. Experience 8715 Quiet Meadows Trl, a residence recently refreshed with f... Read More
Sarasota Real Estate
$824,500
3 BED
2 BATH
Discover the perfect blend of location, lifestyle, and future potential in this beautifully updated residence in the des... Read More
St Petersburg Real Estate
$1,322,000
2 BED
2 BATH
Beautiful two-bedroom, two-and-a-half-bath condo located in the heart of downtown St. Petersburg. Enjoy unbeatable walka... Read More
Nokomis Real Estate
$925,000
4 BED
4 BATH
Under contract-accepting backup offers. NEW ROOF 2025 with transferable warranty, HURRICANE IMPACT WINDOWS,8' DOORS and ... Read More
Orlando Real Estate
$1,060,000
5 BED
3 BATH
Welcome to one of the most desirable opportunities in Laureate Park at Lake Nona — a stunning move-in ready residence th... Read More
Citra Real Estate
$845,000
5 BED
2 BATH
Welcome to this exceptional 10.44-acre farm located in desirable South Citra, offering the perfect blend of country livi... Read More
Odessa Real Estate
$1,499,000
7 BED
6 BATH
LOCATION,LOCATION,LOCATION Private Gated waterfront home with endless possibilities! Direct Lake Keystone access, one of... Read More
Sarasota Real Estate
$825,000
2 BED
2 BATH
First-Floor Bayfront | No Stairs | Full Bay Views | Outdoor Patio. Enjoy effortless coastal living in this like-new, ful... Read More
Geneva Real Estate
$1,250,000
4 BED
3 BATH
One or more photo(s) has been virtually staged. Welcome to your private resort-style retreat in the heart of Seminole Wo... Read More
St Petersburg Real Estate
$950,000
3 BED
2 BATH
Welcome to this beautifully updated townhome located across from North Shore Park, Spa Beach, & North Shore Pool! This h... Read More
Contact Sandra Pardo

407-990-2746

Wendy Morris LLC

Licensed in the State of Florida
BK 3146762
16797 Broadwater Avenue
Winter Garden, Florida 34787

Your privacy is our utmost concern. We will never sell your personal information. Privacy Policy
©2026 sandrapardohomes.com - all rights reserved. | Site Map