407-990-2746
Menu

5855 Silverside Pine Court, Lakewood Ranch, FL

NEXT
PREV
$1,095,000

($249/sqft)

List Status: Active
5855 Silverside Pine Court
Lakewood Ranch, FL 34211


5 beds
4 baths
4404 living sqft
Top Features
  • Subdivision: Sapphire Point Ph I & Ii Subph 1a, 1b, 1
  • Built in  2023
  • Single Family Residence
Description
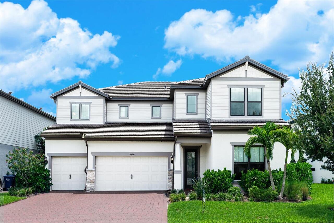
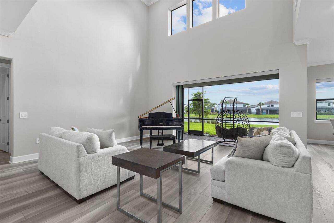
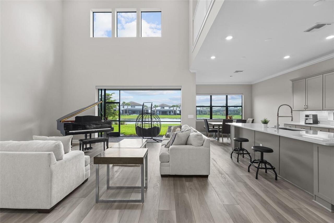
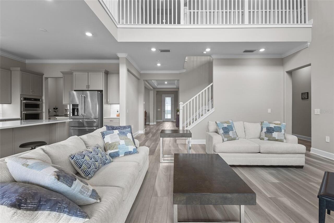
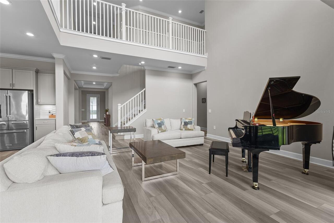
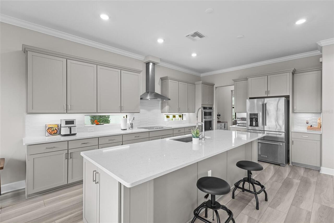
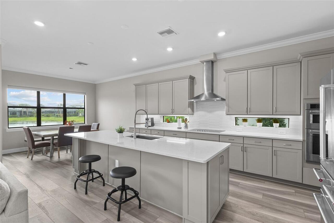
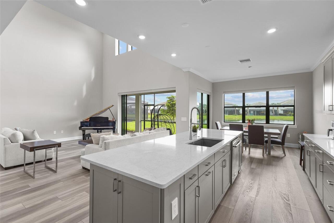
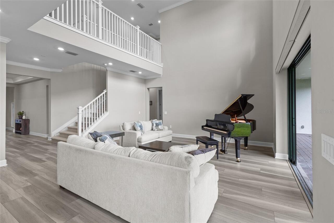
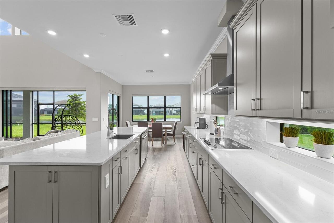
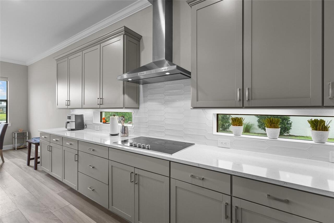
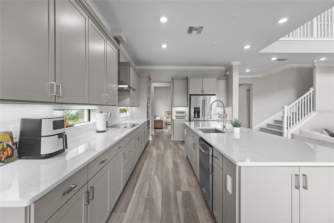
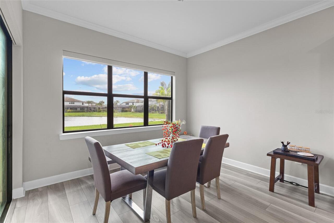
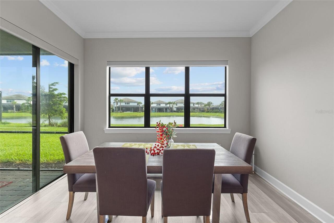
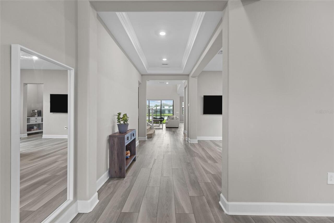
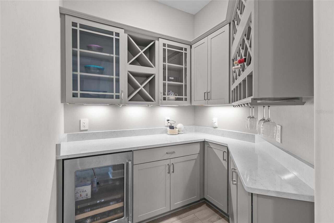
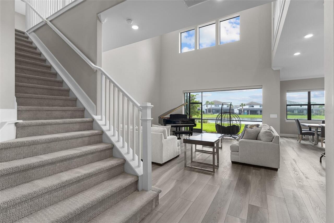
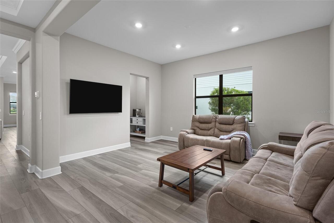
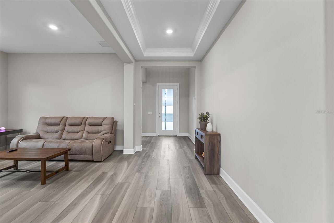
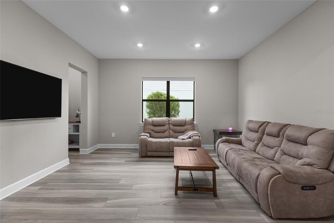
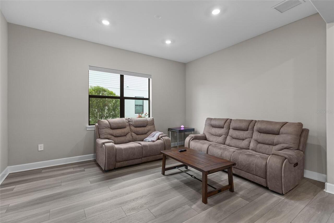
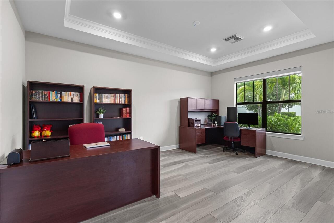
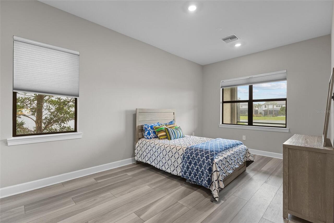
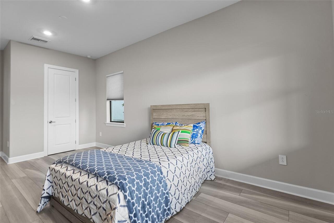
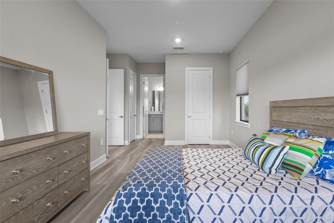
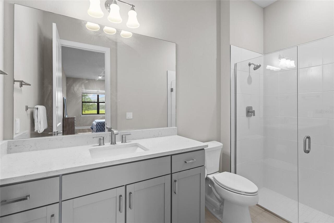
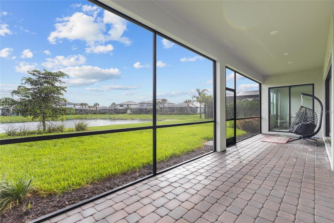
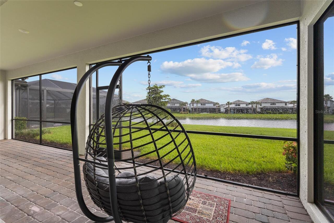
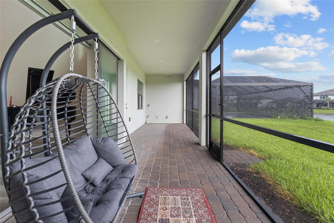
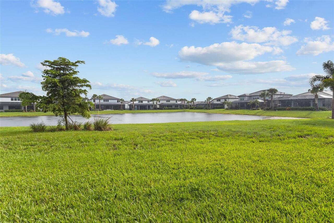
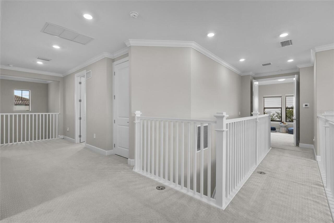
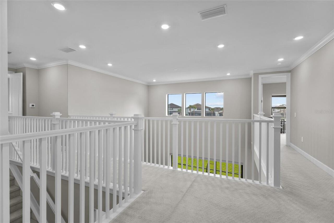
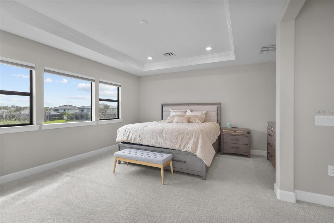
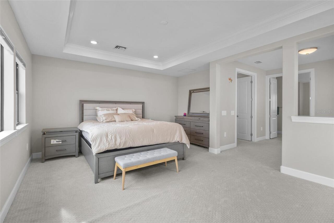
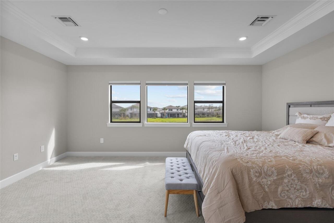
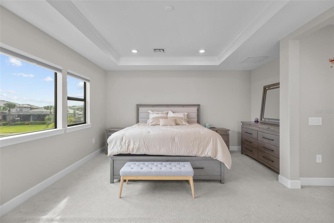
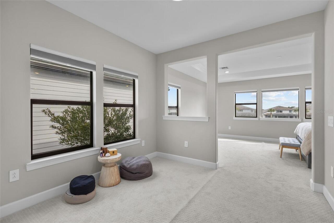
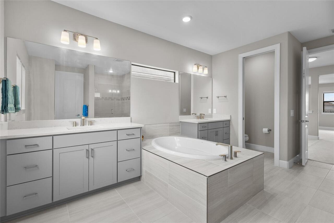
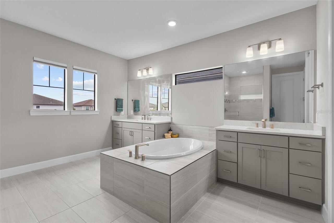
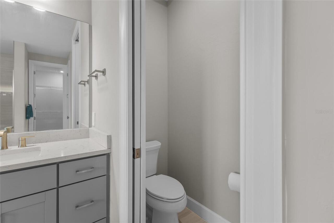
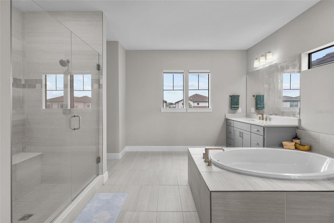
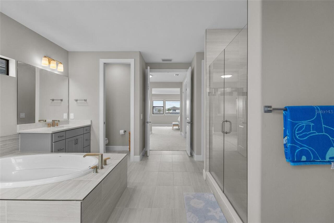
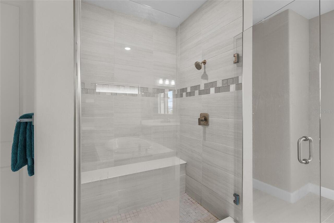
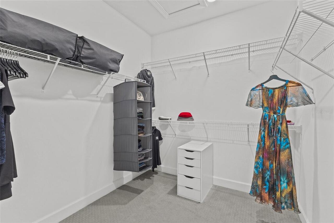
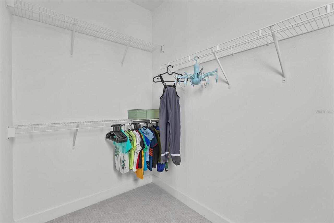
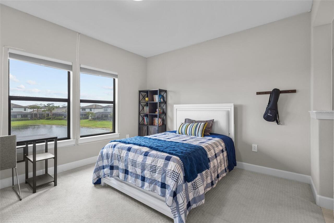
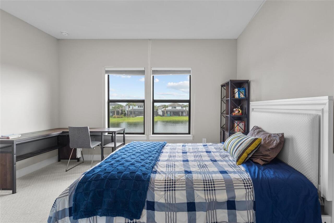
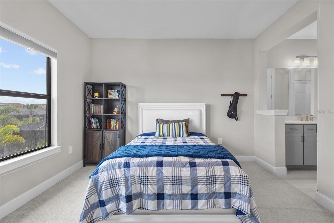
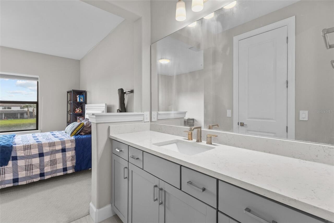
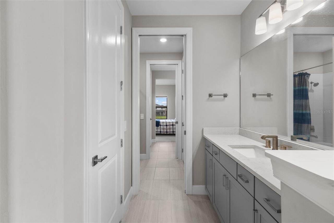
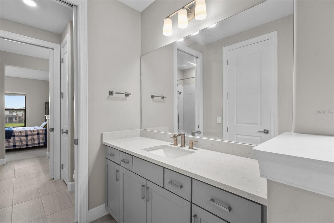
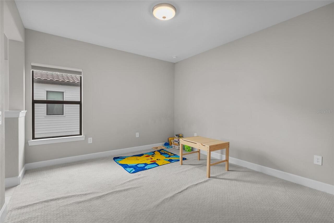
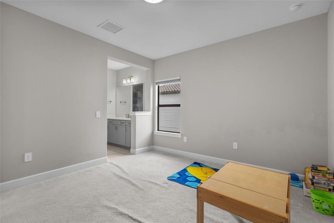
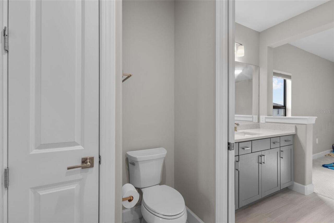
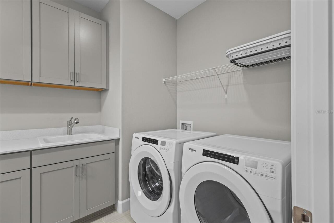
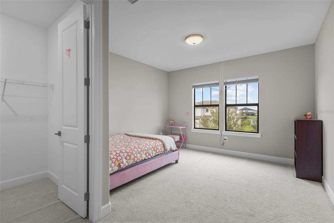
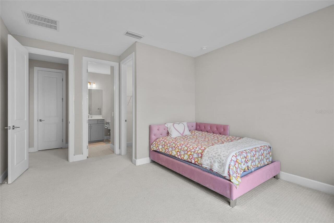
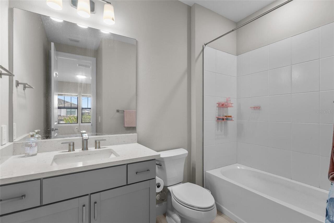
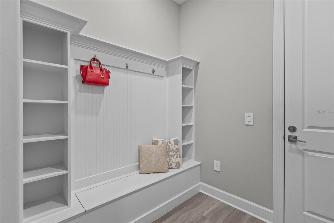
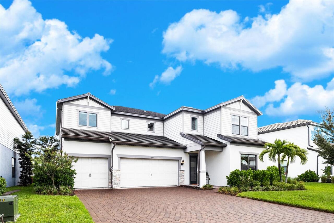
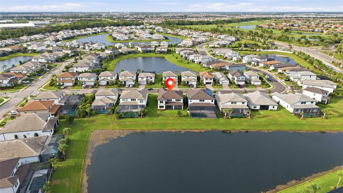
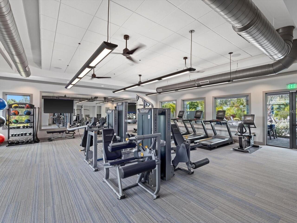
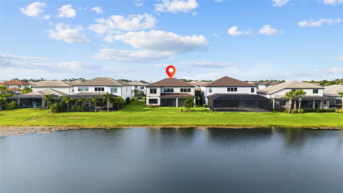
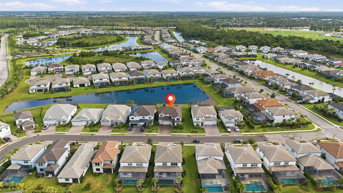
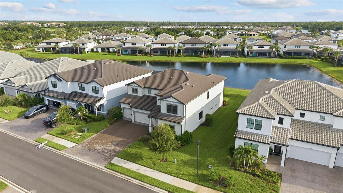
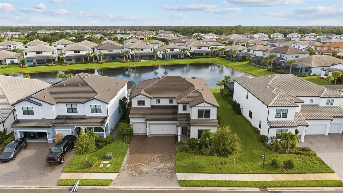
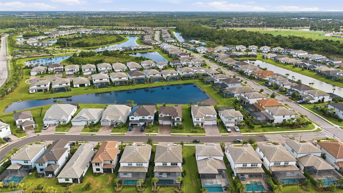
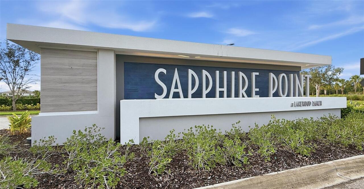
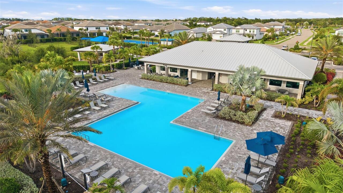
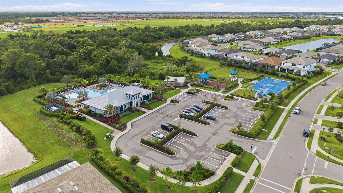
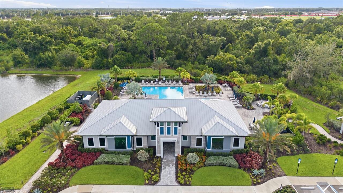
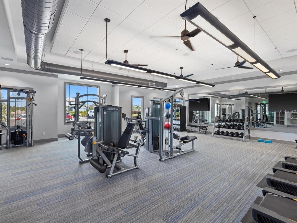
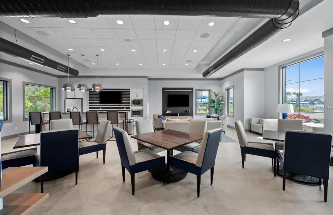
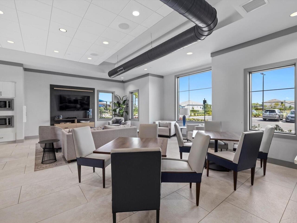
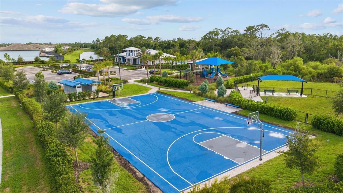
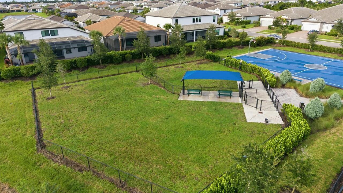
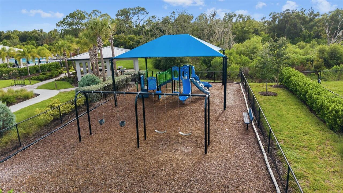
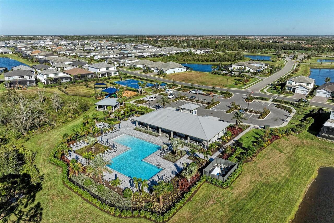
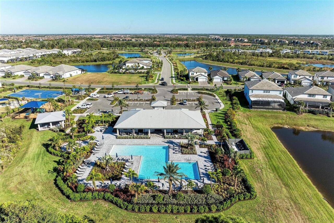
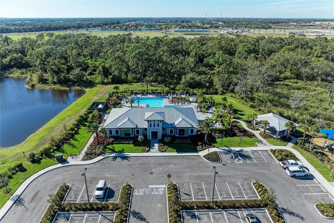
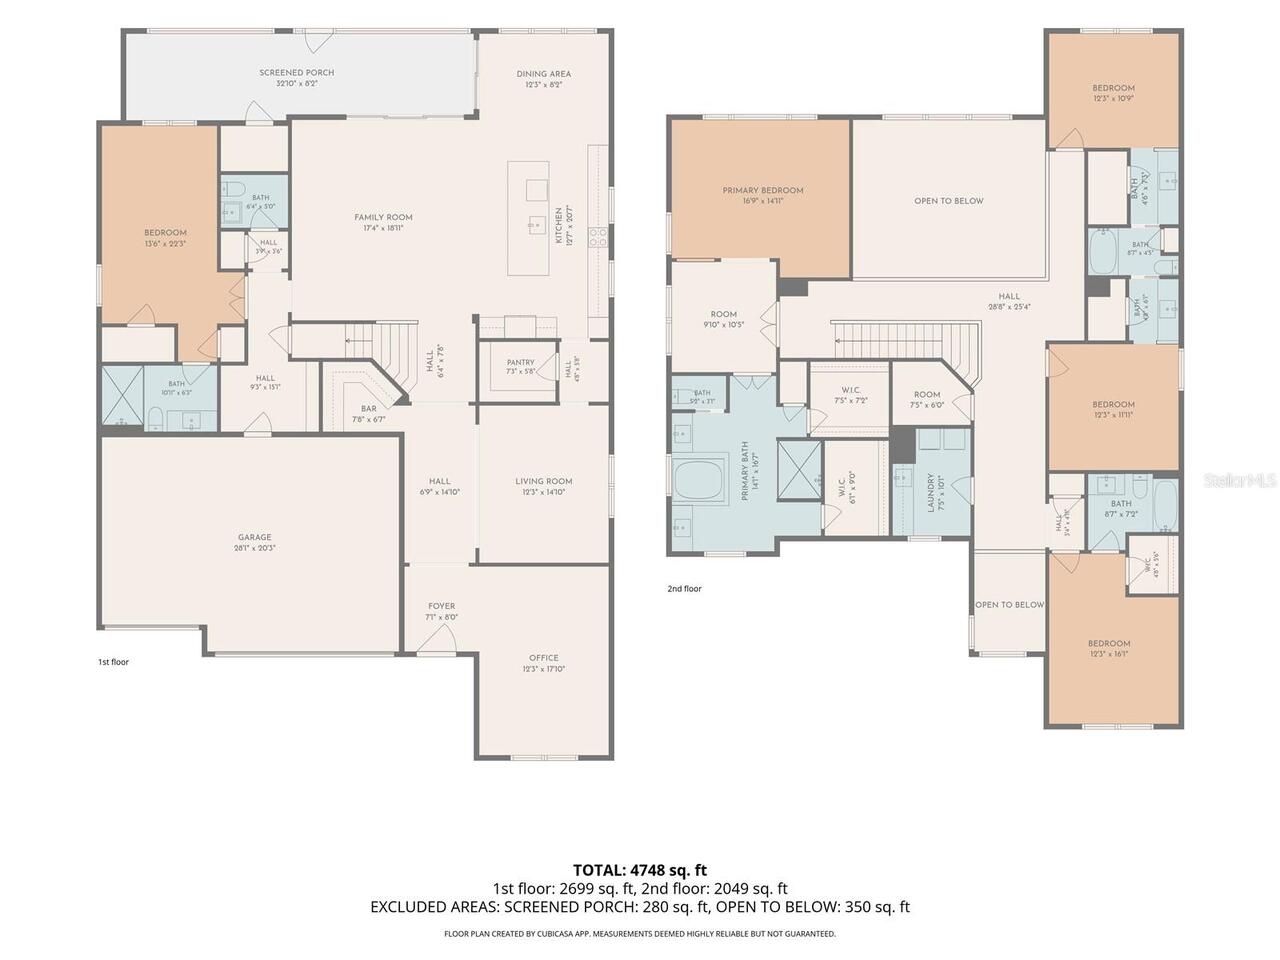
Rare Opportunity! Right at the center of Lakewood Ranch! Only 3 years old large home in Sapphire Point! 5 bedrooms and 4 and half bath, plus a large office/den. Formal dining room plus a casual dinging room, two story high ceiling in the great room, Double primary bedroom on main floor with it's own bathroom. Large primary upstairs with a relaxing morning room/Loft, double walking closet and large primary bathroom; 3 other guest bedrooms are set on the other side of the staircase away from the primary bedroom. It is great large home for a large family. Beautiful lakeview with private large back yard has plenty of room for you to build your own pool! And a large open lanai for you to enjoy your private quite Florida morning time! First floor through out with Luxury Vinyl Plank Flooring. There is also a built in wine bar room by the stair case. The community comes with clubhouse, fitness center, resort style pool, basketball court, play grand, dog park. The community is zoned for the brand new Lake Manatee K-8 School and Rangeland High School which is scheduled to open in 2028.
Property Details
Property Features
Property Sub Type
Single Family Residence
County
Manatee
Subdivision
SAPPHIRE POINT PH I & II SUBPH 1A, 1B, 1
Additional Information
Additional Lease Restrictions
Please verify with HOA
Additional Parcels YN
false
Alternate Key Folio Num
581713409
Appliances
Bar Fridge, Built-In Oven, Cooktop, Dishwasher, Disposal, Dryer, Electric Water Heater, Exhaust Fan, Freezer, Ice Maker, Microwave, Range Hood, Refrigerator, Washer, Water Filtration System, Water Purifier, Water Softener, Wine Refrigerator
Approval Process
Please Verify with HOA
Association Amenities
Clubhouse, Fence Restrictions, Fitness Center, Gated, Lobby Key Required, Park, Playground, Pool, Vehicle Restrictions
Association Approval Required YN
1
Association Email
msmith@castlegroup.com
Association Fee
1024
Association Fee Frequency
Quarterly
Association Fee Includes
Common Area Taxes, Pool, Maintenance Grounds, Maintenance, Management, Private Road, Recreational Facilities, Security
Association Fee Requirement
Required
Association YN
true
Attached Garage YN
true
Available For Lease YN
1
Bathrooms Total Integer
5
Building Area Source
Public Records
Building Area Total
5402
Building Area Total Srch SqM
501.86
Building Area Units
Square Feet
CDDYN
1
Calculated List Price By Calculated SqFt
248.64
Carport YN
false
Community Features
Clubhouse, Community Mailbox, Deed Restrictions, Dog Park, Fitness Center, Gated Community - No Guard, Golf Carts OK, Handicap Modified, Irrigation-Reclaimed Water, No Truck/RV/Motorcycle Parking, Park, Playground, Pool, Sidewalks, Street Lights
Construction Materials
Block, Brick, Cement Siding, Concrete, Stucco
Cooling
Central Air
Country
US
Current Price
1095000.00
Direction Faces
Northeast
Exterior Features
Balcony, Garden, Gray Water System, Hurricane Shutters, Private Yard, Sidewalk, Sliding Doors, Sprinkler Metered, Storage
Fireplace YN
false
Flood Zone Code
X
Flooring
Carpet, Luxury Vinyl
Foundation Details
Slab
Furnished
Unfurnished
Garage Spaces
3
Garage YN
true
Heating
Central
Homestead YN
1
Interior Features
Built-in Features, In Wall Pest System, Living Room/Dining Room Combo, Open Floorplan, Pest Guard System, PrimaryBedroom Upstairs, Split Bedroom, Stone Counters, Thermostat, Tray Ceiling(s), Walk-In Closet(s)
Internet Address Display YN
true
Internet Automated Valuation Display YN
true
Internet Consumer Comment YN
true
Internet Entire Listing Display YN
true
Laundry Features
Laundry Room
Lease Restrictions YN
1
Levels
Two
List AOR
Suncoast Tampa
Living Area Meters
409.14
Living Area Source
Public Records
Living Area Units
Square Feet
Lot Size Acres
0.22
Lot Size Square Feet
9435
Lot Size Square Meters
877
Minimum Lease
7 Months
Modification Timestamp
2026-07-21T03:48:09.396Z
Monthly HOA Amount
341.33
New Construction YN
false
Num Of Own Years Prior To Lease
1
Occupant Type
Owner
Other Equipment
Irrigation Equipment, Private Yard
Ownership
Fee Simple
Parcel Number
581713409
Pet Restrictions
Please verify with the HOA
Pets Allowed
Yes
Pool Private YN
false
Postal Code Plus 4
1814
Previous List Price
109500
Price Change Timestamp
2026-07-07T23:41:56.000Z
Public Survey Range
19E
Public Survey Section
14
RATIO Current Price By Calculated SqFt
248.64
Road Surface Type
Asphalt, Concrete, Paved
Roof
Tile
Room Count
15
SW Subdiv Community Name
Not Applicable
Senior Community YN
false
Sewer
Public Sewer
Showing Requirements
Supra Lock Box, 24 Hour Notice, Appointment Only, See Remarks, ShowingTime
Status Change Timestamp
2026-07-20T13:48:13.000Z
Stories Total
2
Tax Annual Amount
12084
Tax Legal Description
LOT 295 SAPPHIRE POINT PH IA, IB, IC, IIA, IIB & IIC PI# 5817.1340/9
Tax Lot
295
Tax Other Annual Assessment Amount
1552
Tax Year
2025
Total Acreage
0 to less than 1/4
Total Annual Fees
4096.00
Total Monthly Fees
341.33
Township
35S
Universal Property Id
US-12081-N-581713409-R-N
Unparsed Address
5855 SILVERSIDE PINE CT
Utilities
Electricity Available, Electricity Connected, Fiber Optics, Sewer Available, Sewer Connected, Sprinkler Meter, Sprinkler Recycled, Underground Utilities, Water Available, Water Connected
Water Source
Public
Waterfront YN
false
Window Features
Blinds, Shades, Window Treatments
Years Of Owner Prior To Leasing Req YN
1
Zoning
RESI
Neighborhood Map
Popup

Property Photos
Listing Photo
Listing Photo
Listing Photo
Listing Photo
Listing Photo
Listing Photo
Listing Photo
Listing Photo
Listing Photo
Listing Photo
Listing Photo
Listing Photo
Listing Photo
Listing Photo
Listing Photo
Listing Photo
Listing Photo
Listing Photo
Listing Photo
Listing Photo
Listing Photo
Listing Photo
Listing Photo
Listing Photo
Listing Photo
Listing Photo
Listing Photo
Listing Photo
Listing Photo
Listing Photo
Listing Photo
Listing Photo
Listing Photo
Listing Photo
Listing Photo
Listing Photo
Listing Photo
Listing Photo
Listing Photo
Listing Photo
Listing Photo
Listing Photo
Listing Photo
Listing Photo
Listing Photo
Listing Photo
Listing Photo
Listing Photo
Listing Photo
Listing Photo
Listing Photo
Listing Photo
Listing Photo
Listing Photo
Listing Photo
Listing Photo
Listing Photo
Listing Photo
Listing Photo
Listing Photo
Listing Photo
Listing Photo
Listing Photo
Listing Photo
Listing Photo
Listing Photo
Listing Photo
Listing Photo
Listing Photo
Listing Photo
Listing Photo
Listing Photo
Listing Photo
Listing Photo
Listing Photo
Listing Photo
Listing Photo
Listing Photo
Listing Photo
Listing Photo
Listing Photo
Listing Photo
Listing Photo
Listing Photo
Listing Photo
Listing Photo
Listing Photo
Listing Photo
Listing Photo
Listing Photo
Listing Photo
Listing Photo
Listing Photo
Listing Photo
Listing Photo
Listing Photo
Listing Photo
Listing Photo
Listing Photo
Listing Photo
Listing Photo
Listing Photo
Listing Photo
Listing Photo
Listing Photo
Listing Photo
Listing Photo
Listing Photo
Listing Photo
Listing Photo
Listing Photo
Listing Photo
Listing Photo
Listing Photo
Listing Photo
Listing Photo
Listing Photo
Listing Photo
Listing Photo
Listing Photo
Listing Photo
Listing Photo
Listing Photo
Listing Photo
Listing Photo
Listing Photo
Listing Photo
Listing Photo
Listing Photo
Listing Photo
Listing Photo
Listing Photo
Listing Photo
Listing Photo
Listing Photo
Listing Photo
Listing Photo
Listing Photo
Listing Photo
Listing Photo
Listing Photo
Listing Photo
Listing Photo
Listing Photo
Listing Photo
Listing Photo
Listing Photo
Listing Photo
Listing Photo
Listing Photo
Listing Photo
Listing Photo
Listing Photo
Listing Photo
Listing Photo
Listing Photo
Listing Photo
Listing Photo
Listing Photo
Listing Photo
Listing Photo
Listing Photo
Listing Photo
Listing Photo
Listing Photo
Listing Photo
Listing Photo
Listing Photo
Listing Photo
Listing Photo
Listing Photo
Listing Photo
Listing Photo
Listing Photo
Listing Photo
Listing Photo
Listing Photo
Listing Photo

MLS #MFRA4699324 Listing courtesy of Dalton Wade Inc provided by Stellar MLS.

Similar Listings

$1,150,000
16341 Hidden Oak Loop
Lakewood Ranch
5BR/4BA
| Active


All listing information is deemed reliable but not guaranteed and should be independently verified through personal inspection by appropriate professionals. Listings displayed on this website may be subject to prior sale or removal from sale; availability of any listing should always be independent verified. Listing information is provided for consumer personal, non-commercial use, solely to identify potential properties for potential purchase; all other use is strictly prohibited and may violate relevant federal and state law. The source of the listing data is as follows: Stellar MLS (updated 7/21/26 12:49 AM) |

Listing Search


Translate Tool

Featured Listings
Lakewood Ranch Real Estate
$1,095,000
5 BED
4 BATH
Rare Opportunity! Right at the center of Lakewood Ranch! Only 3 years old large home in Sapphire Point! 5 bedrooms and 4... Read More
Ruskin Real Estate
$1,395,000
3 BED
3 BATH
A truly rare opportunity to own a private lakefront estate in the exclusive gated community of Lost River Preserve. Situ... Read More
Groveland Real Estate
$850,000
4 BED
4 BATH
Reduced!! Reduced! Custom Home 3210 sq. ft. w/ lake access gated community. 4 Oversized Bedrooms (2 Master Suites), 4 La... Read More
Winter Garden Real Estate
$890,000
4 BED
3 BATH
Delight your clients with this unique opportunity in Watermark, one of the most desirable communities in Winter Garden. ... Read More
Celebration Real Estate
$1,150,000
6 BED
3 BATH
Nestled on a quiet cul-de-sac in Celebration’s highly coveted South Village, this beautifully maintained “Grady Craftsma... Read More
Wesley Chapel Real Estate
$819,000
5 BED
3 BATH
Welcome to one of the most beautifully upgraded homes in Watermark at Seven Oaks, where luxury, comfort, and modern conv... Read More
Bradenton Real Estate
$1,390,000
5 BED
4 BATH
Step inside this sophisticated coastal retreat where modern elegance meets functional design. This expansive 3,923-squar... Read More
Bradenton Real Estate
$1,225,000
4 BED
3 BATH
Welcome to your own private retreat in the award-winning community of River Forest, where timeless craftsmanship meets t... Read More
Treasure Island Real Estate
$1,499,900
4 BED
2 BATH
Waterfront living at its finest in Treasure Island's desirable Isle of Palms neighborhood! This spacious 4-bedroom, 3-ba... Read More
Clermont Real Estate
$1,245,000
4 BED
4 BATH
Priced well below appraised value!! Welcome to this exceptional custom-built lakefront estate on nearly five private acr... Read More
Contact Sandra Pardo

407-990-2746

Wendy Morris LLC

Licensed in the State of Florida
BK 3146762
16797 Broadwater Avenue
Winter Garden, Florida 34787

Your privacy is our utmost concern. We will never sell your personal information. Privacy Policy
©2026 sandrapardohomes.com - all rights reserved. | Site Map