407-990-2746
Menu

9824 Hilltop Drive, Venice, FL

NEXT
PREV
$474,900

($235/sqft)

List Status: Contingent
9824 Hilltop Drive
Venice, FL 34292


4 beds
3 baths
2025 living sqft
Top Features
  • Subdivision: Watercrest Un 1
  • Built in  2018
  • Single Family Residence
Description
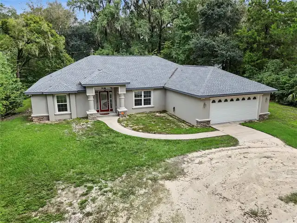
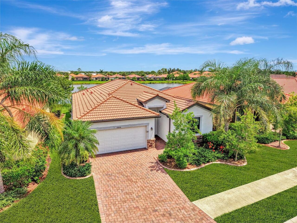
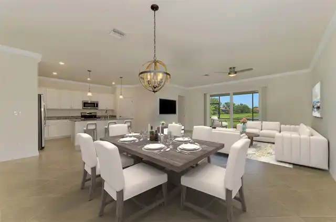
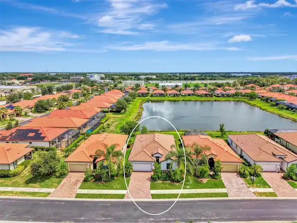
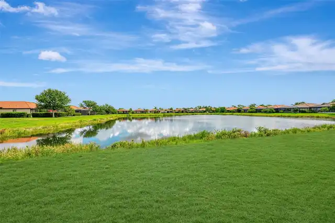
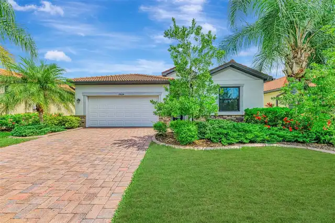
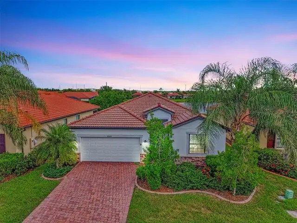
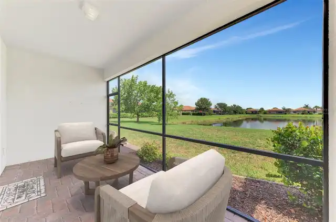
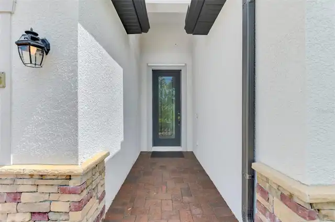
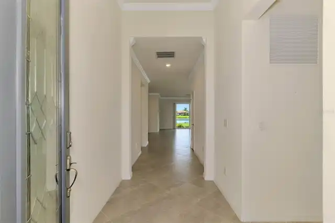
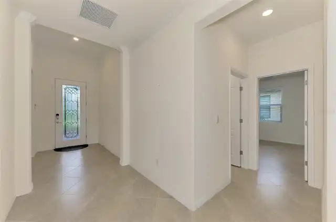
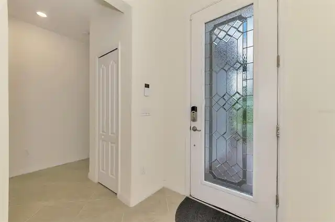
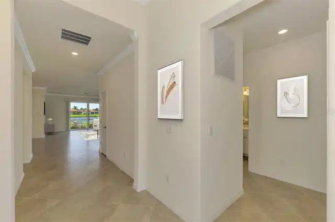
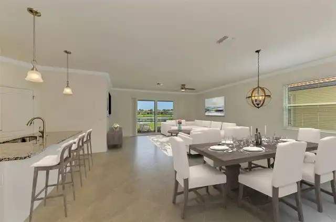
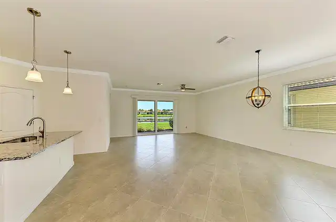
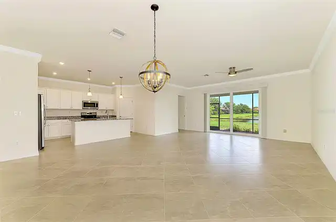
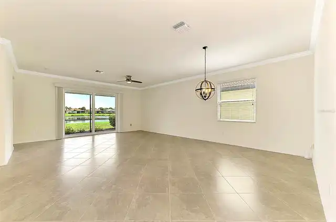
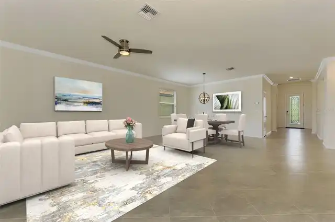
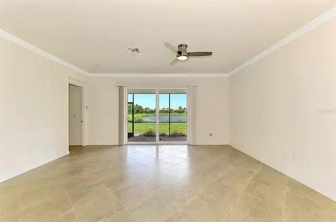
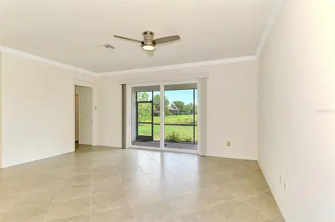
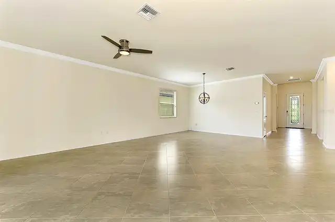
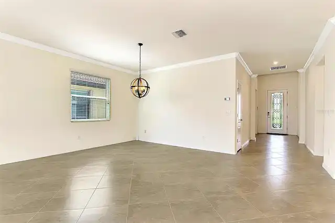
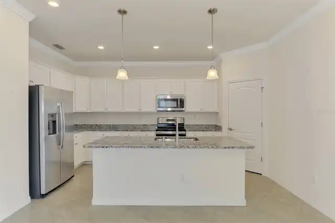
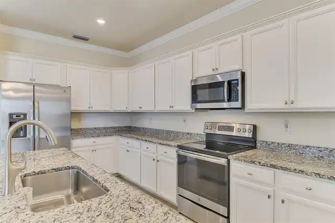
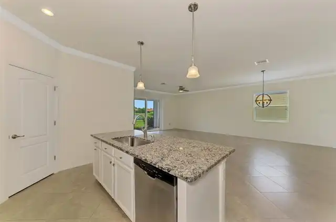
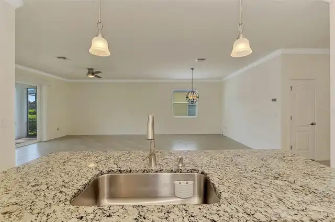
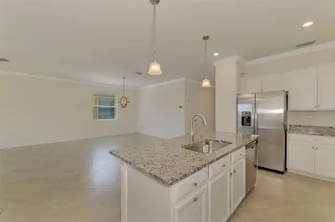
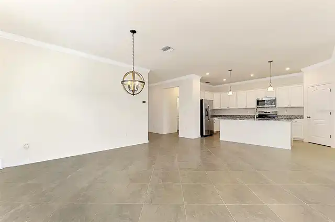
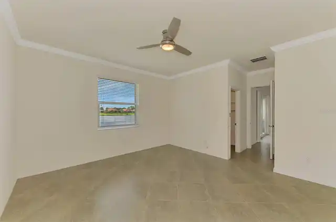
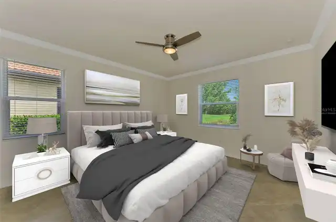
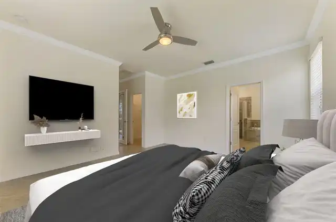
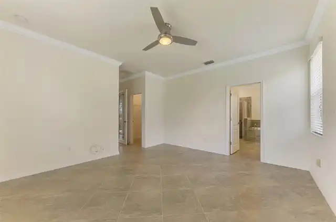
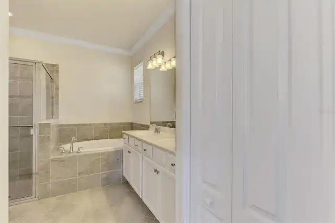
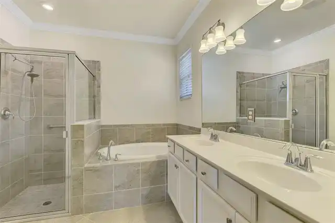
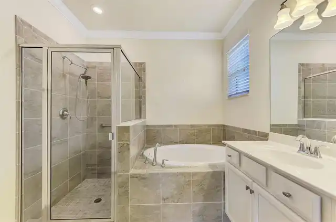
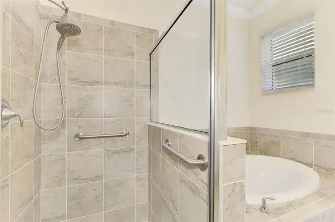
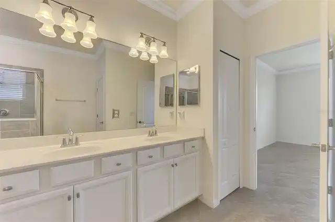
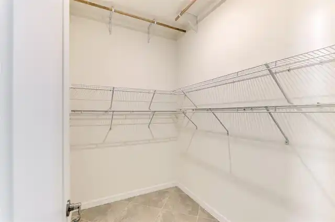
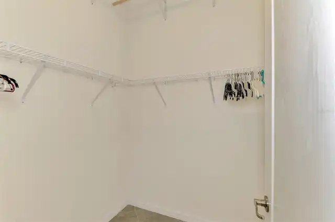
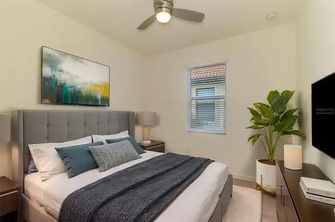
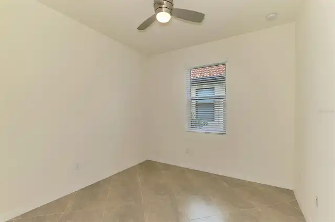
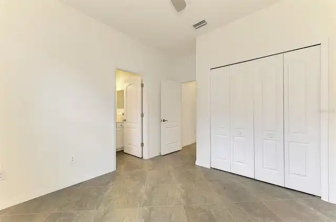
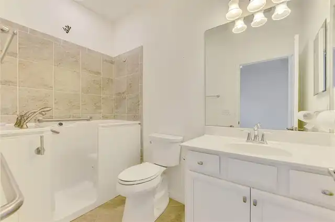
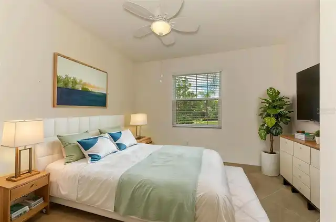
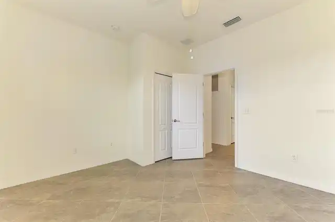
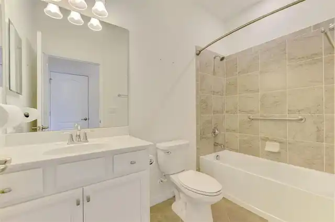
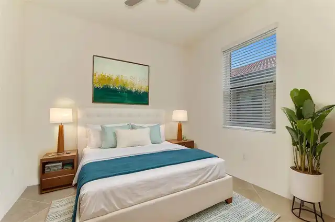
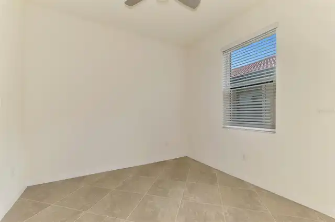
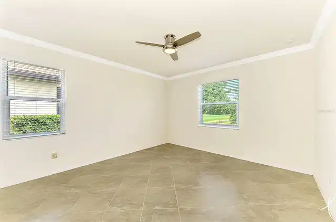
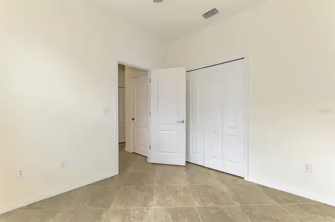
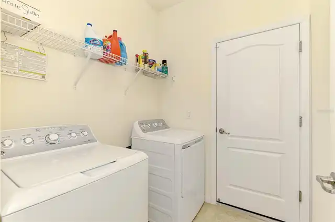
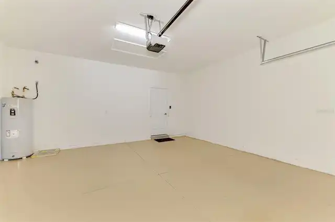
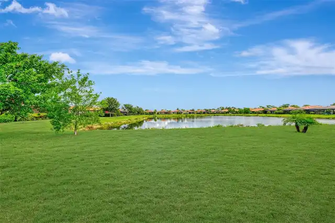
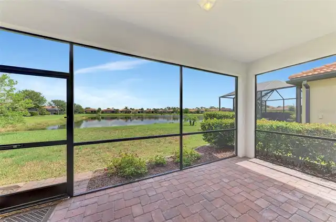
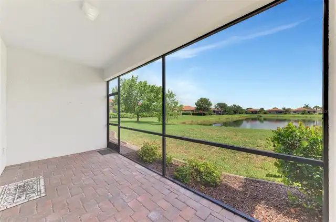
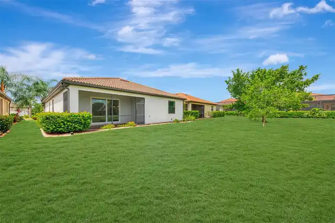
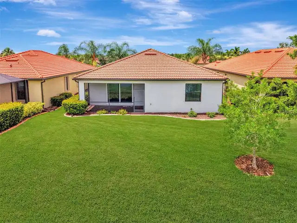
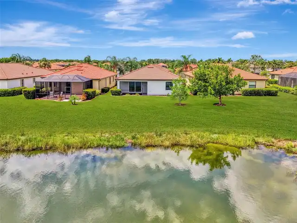
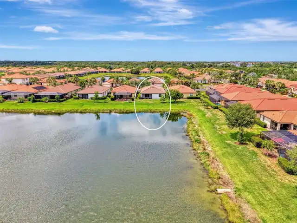
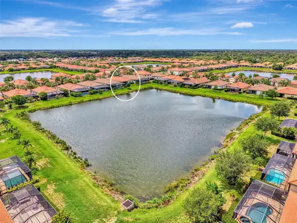
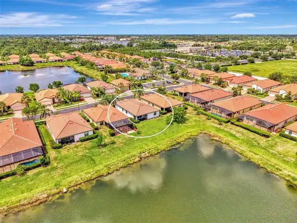
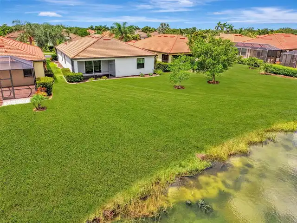
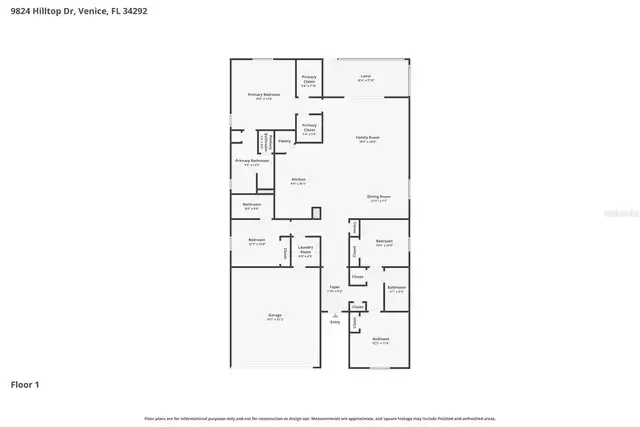
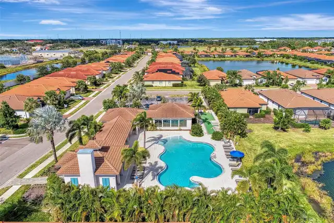
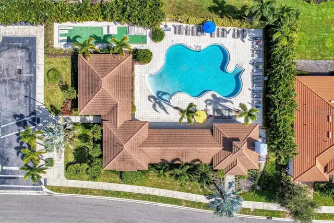
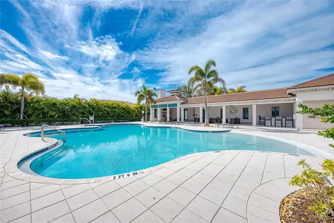
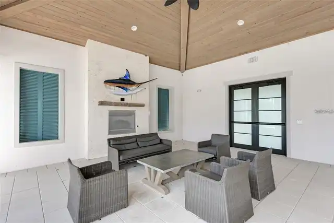
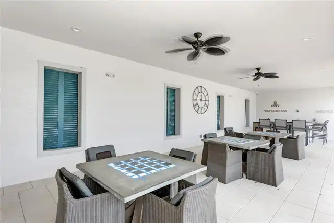
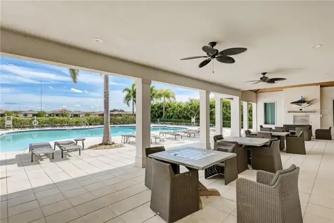
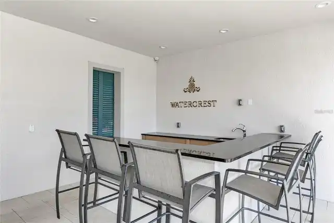
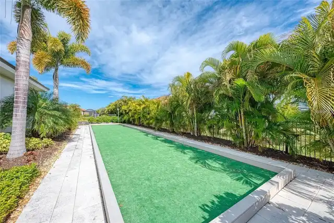
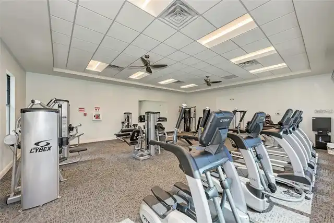
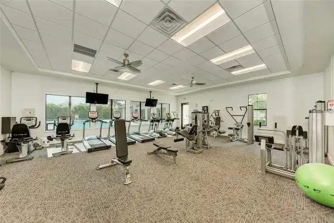
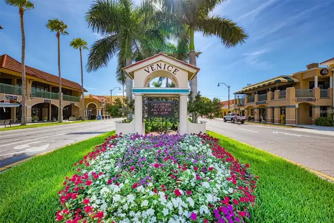
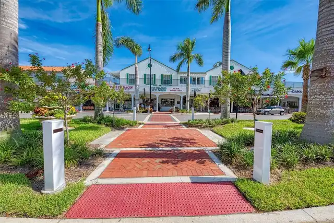
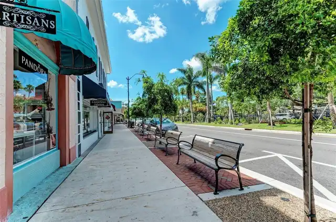
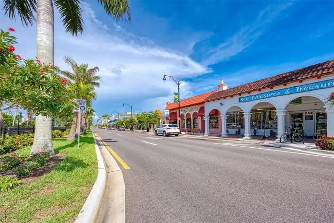
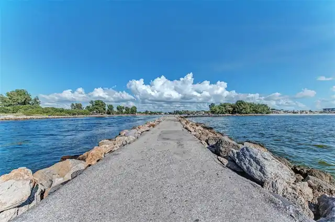
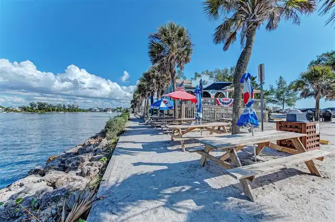
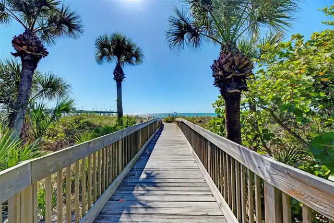
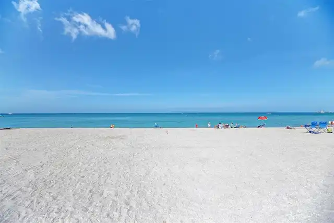
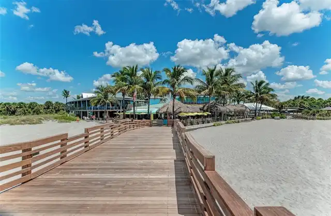
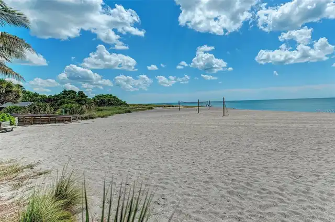
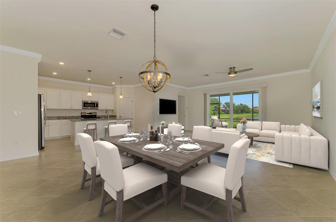
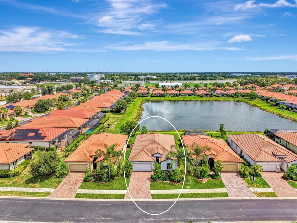
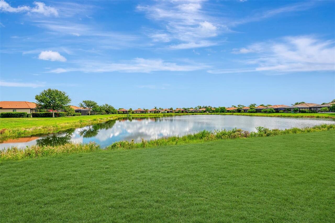
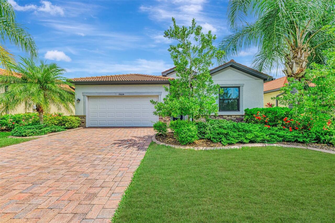
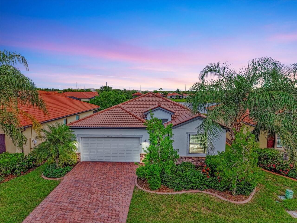
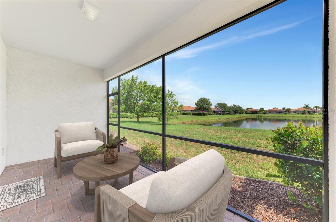
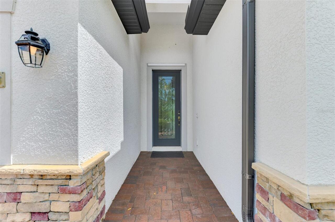
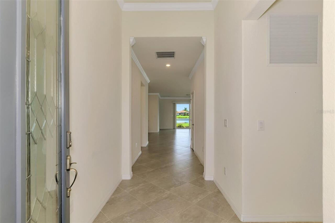
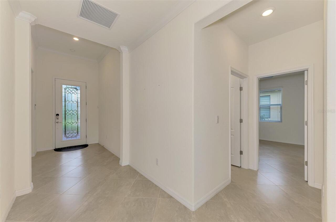
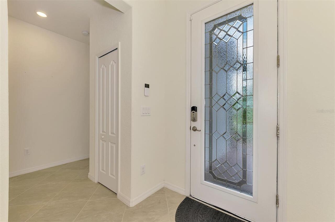
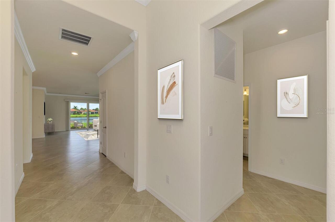
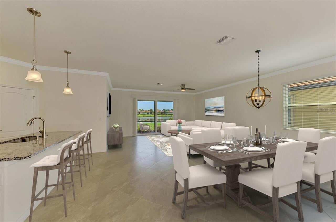
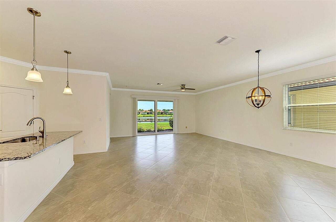
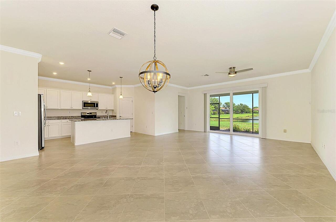
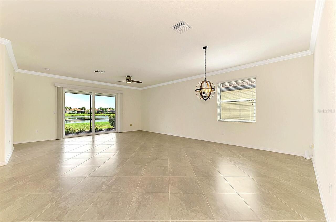
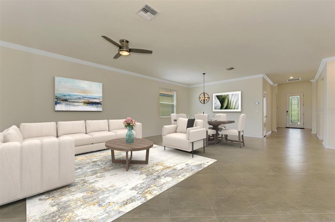
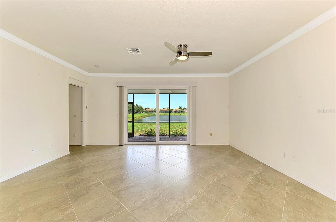
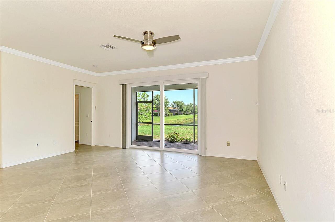
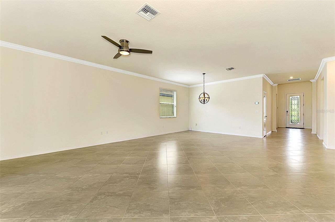
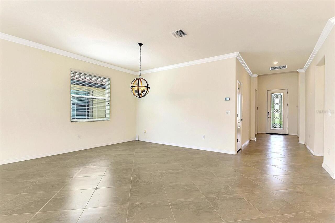
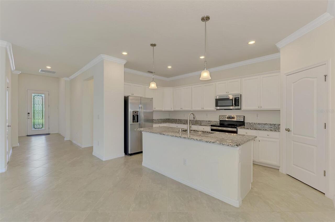
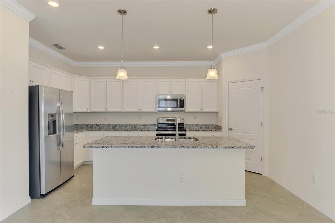
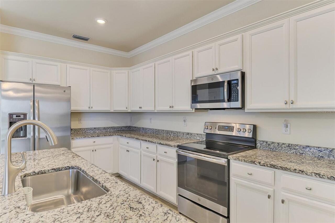
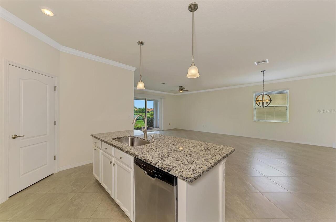
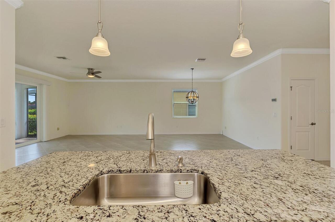
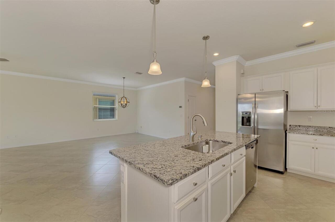
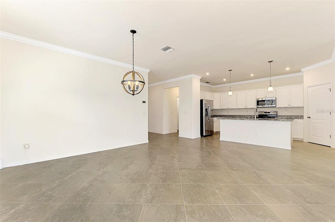
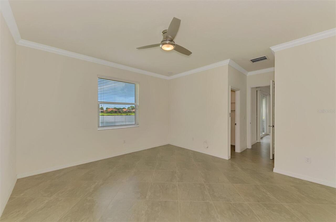
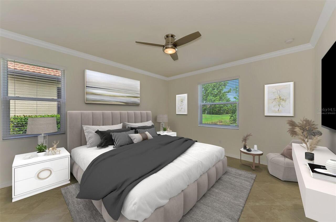
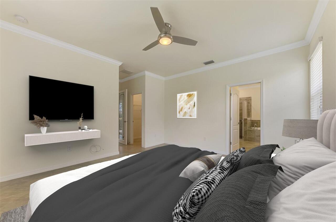
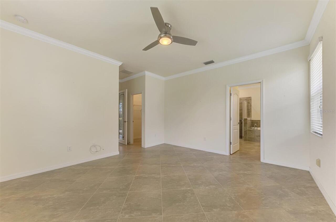
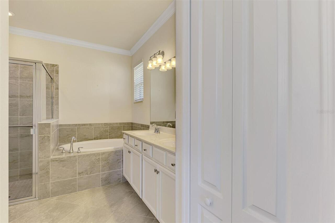
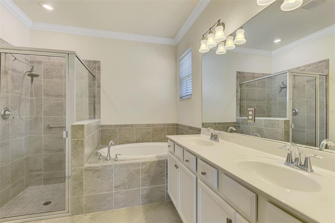
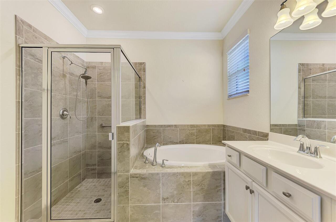
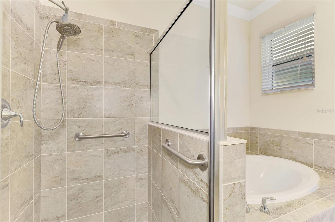
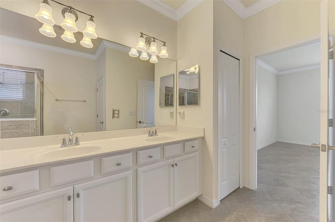
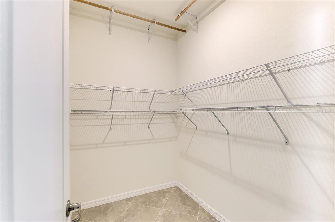
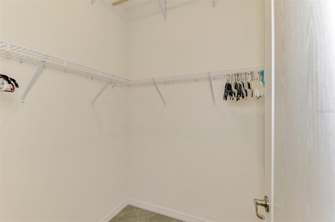
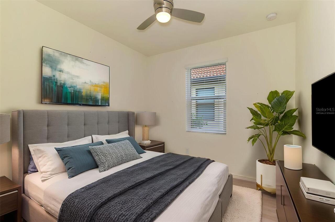
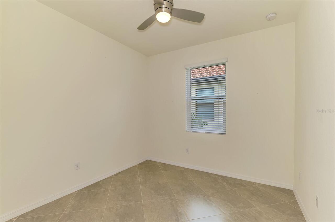
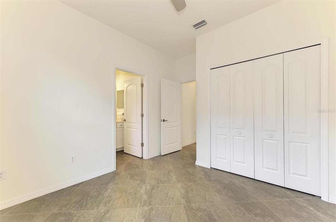
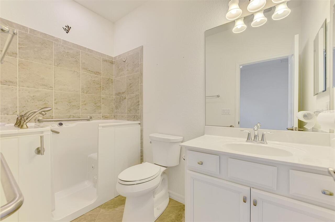
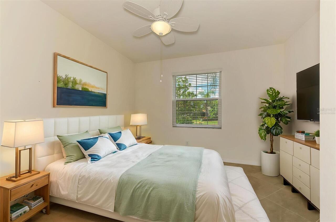
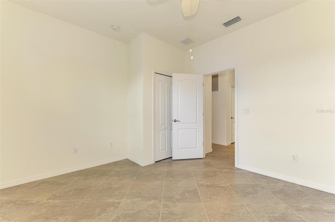
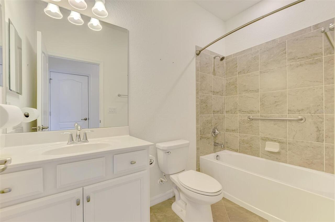
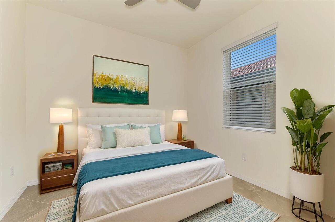
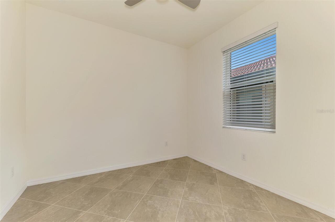
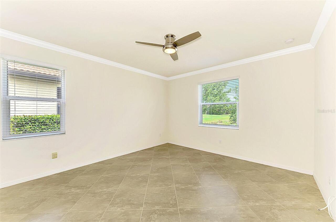
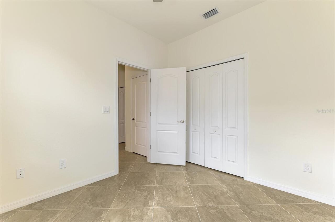
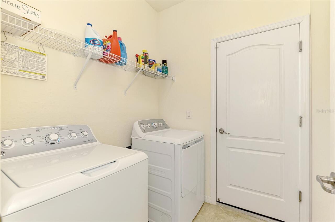
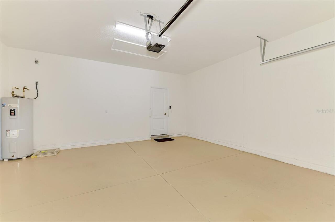
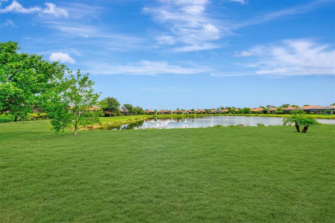
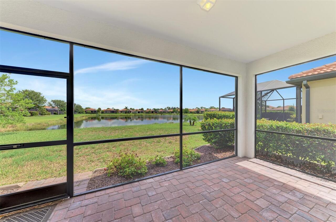
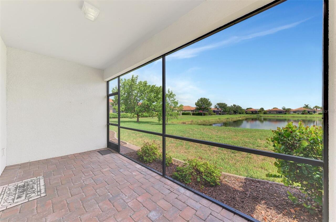
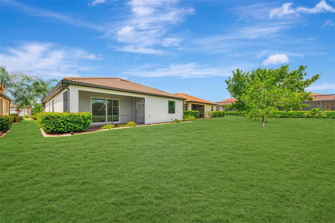
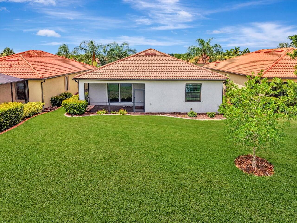
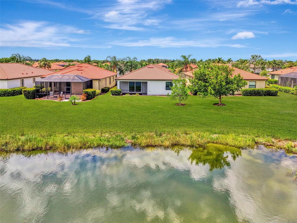
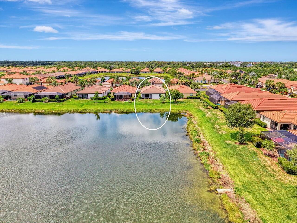
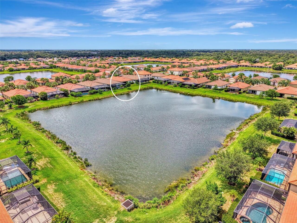
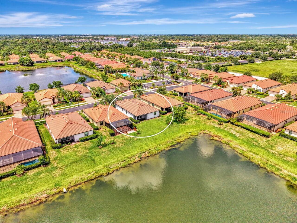
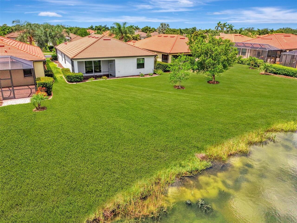
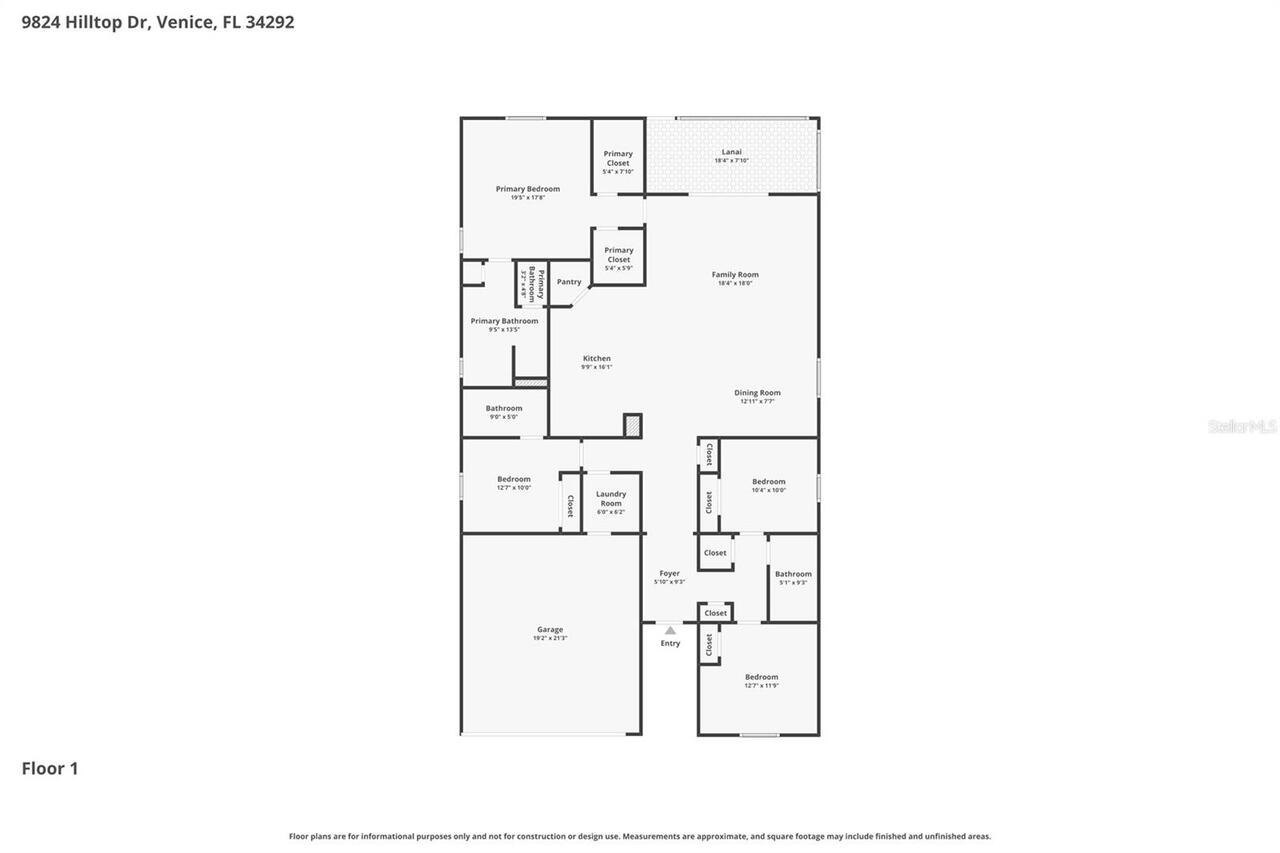
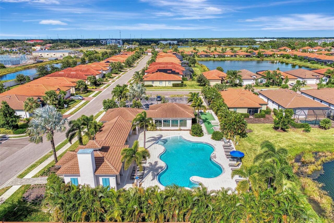
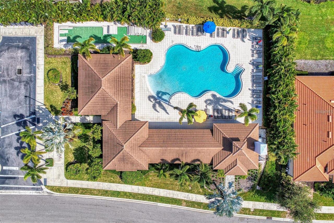
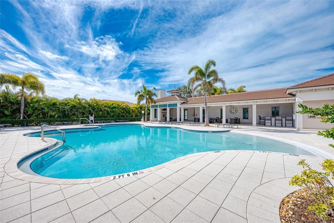
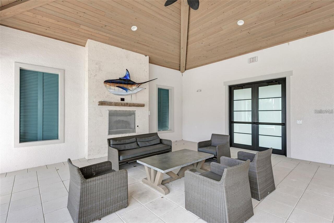
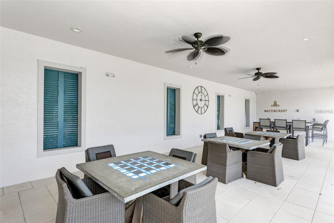
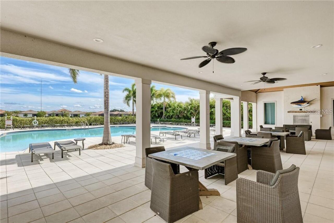
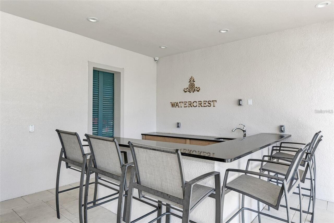
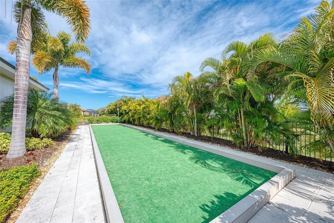
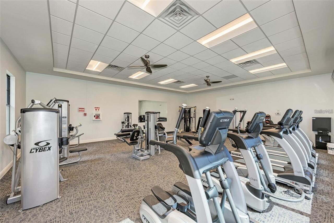
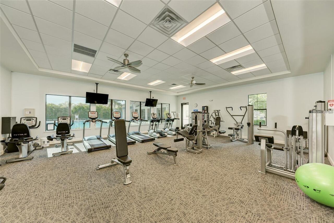
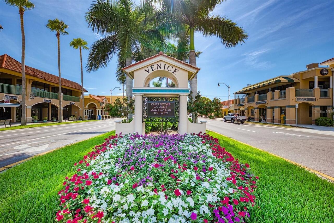
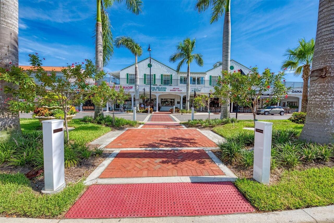
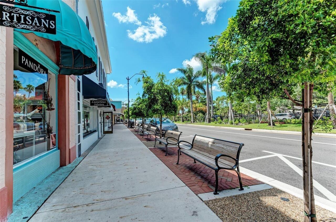
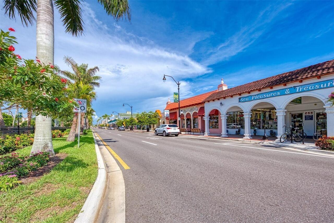
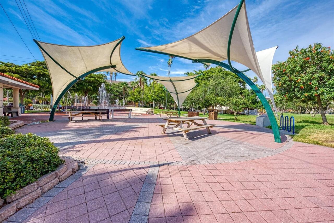
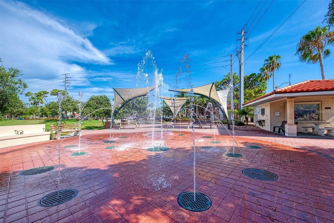
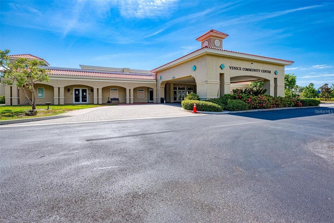
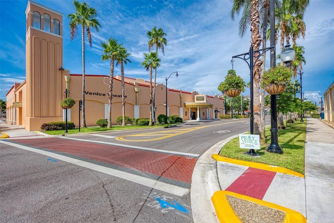
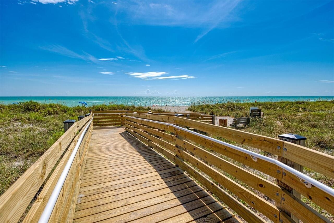
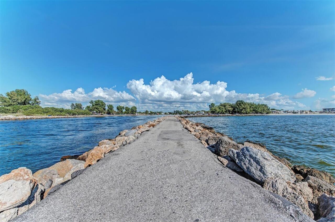
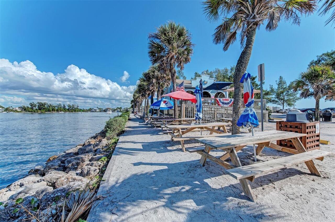
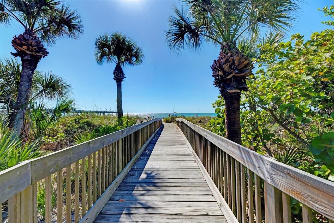
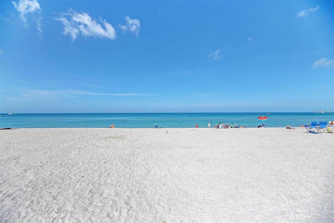
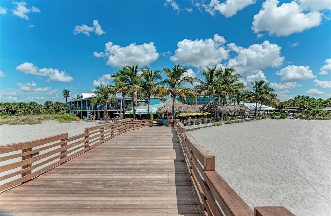
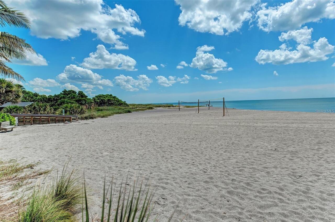
Under contract-accepting backup offers. Virtually Staged. WATER VIEW • IMPACT WINDOWS & DOORS • NO CDD • FEMA FLOOD ZONE X. Ideally positioned on a desirable water-view homesite, this well-maintained 2018 residence offers 4 bedrooms, 3 baths and 2,025 square feet of thoughtfully designed living space in the gated, maintenance-free community of Watercrest. Impact-resistant windows and sliding glass doors provide year-round storm protection and peace of mind, while the tranquil water setting creates a beautiful backdrop with abundant Florida wildlife and privacy. The covered lanai is an inviting place to enjoy morning coffee, entertain guests or unwind after a day at the beach, with room to add a future pool. Inside, the desirable split-bedroom floor plan offers privacy and flexibility, with tile flooring laid on the diagonal throughout. A rare second En Suite Bedroom features a premium Kohler Hydrotherapy Tub, providing an ideal retreat for guests, extended family or multigenerational living. The spacious Primary Suite includes two walk-in closets and a luxurious En Suite with dual sinks, soaking tub and separate shower. The open Great Room, Dining Area and Kitchen create an inviting central gathering space, complemented by granite countertops, stainless steel appliances, large island, walk-in pantry, abundant cabinetry with crown molding, pots-and-pans drawer and large single-bowl sink. Additional features include an epoxy-finished garage floor, hurricane-rated garage door and interior laundry room with direct garage access. Watercrest offers maintenance-free living with lawn care, landscaping and irrigation included in the low HOA, along with a community pool, fitness center and bocce ball. Conveniently located within easy walking distance of the amenity center and less than five miles from Historic Downtown Venice, Gulf beaches, Legacy Trail, dining, shopping, Sarasota Memorial Hospital, medical offices and everyday conveniences. With its combination of water view
Property Details
Property Features
Property Sub Type
Single Family Residence
Parking
Off Street, Driveway, Garage Door Opener
County
Sarasota
Subdivision
WATERCREST UN 1
Additional Information
Additional Lease Restrictions
See attached HOA Documents or visit mywatercrest.com
Additional Parcels YN
false
Alternate Key Folio Num
0415120063
Appliances
Dishwasher, Disposal, Dryer, Electric Water Heater, Microwave, Range, Refrigerator, Washer
Approval Process
Non-Refundable $150 application fee to Sunstate Management.
Association Approval Required YN
1
Association Email
blewis@sunstatemanagement.com
Association Fee
792.17
Association Fee Frequency
Quarterly
Association Fee Includes
Pool, Escrow Reserves Fund, Maintenance Grounds, Private Road, Recreational Facilities
Association Fee Requirement
Required
Association URL
mywatercrest.com
Association YN
true
Attached Garage YN
true
Available For Lease YN
1
Bathrooms Total Integer
3
Building Area Source
Public Records
Building Area Total
2621
Building Area Total Srch SqM
243.50
Building Area Units
Square Feet
Calculated List Price By Calculated SqFt
234.52
Carport YN
false
Community Features
Buyer Approval Required, Deed Restrictions, Fitness Center, Gated Community - No Guard, Golf Carts OK, Irrigation-Reclaimed Water, Pool, Sidewalks, Wheelchair Access, Street Lights
Construction Materials
Block, Stucco
Cooling
Central Air
Country
US
Cumulative Days On Market
362
Current Price
474900.00
Direction Faces
South
Disaster Mitigation
Above Flood Plain, Fire/Smoke Detection Integration, Hurricane Insur. Deduction Qual., Hurricane Shutters/Windows
Elementary School
Taylor Ranch Elementary
Expected Closing Date
2026-11-04T00:00:00.000
Exterior Features
Lighting, Rain Gutters
Fireplace YN
false
Flood Zone Code
X
Flood Zone Date
2024-03-27
Flood Zone Panel
12115C0332G
Flooring
Tile
Foundation Details
Slab
Furnished
Unfurnished
Garage Spaces
2
Garage YN
true
Heating
Central, Electric
High School
Venice Senior High
Homestead YN
1
Interior Features
Ceiling Fans(s), Crown Molding, High Ceilings, In Wall Pest System, Open Floorplan, Primary Bedroom Main Floor, Stone Counters, Thermostat, Walk-In Closet(s), Window Treatments
Internet Address Display YN
true
Internet Automated Valuation Display YN
false
Internet Consumer Comment YN
false
Internet Entire Listing Display YN
true
Laundry Features
Laundry Room
Lease Restrictions YN
1
Levels
One
List AOR
Sarasota - Manatee
Living Area Meters
188.13
Living Area Source
Public Records
Living Area Units
Square Feet
Lot Features
In County, Landscaped, Sidewalk
Lot Size Acres
0.15
Lot Size Square Feet
6364
Lot Size Square Meters
591
Middle Or Junior School
Venice Area Middle
Minimum Lease
6 Months
Modification Timestamp
2026-09-23T01:39:09.763Z
Monthly HOA Amount
264.06
New Construction YN
false
Num Times per Year
2
Number Of Pets
3
Occupant Type
Owner
Other Equipment
Irrigation Equipment
Ownership
Fee Simple
Parcel Number
0415120063
Patio And Porch Features
Covered, Patio, Screened
Pet Restrictions
Refer to HOA documents
Pets Allowed
Yes
Pool Private YN
false
Postal Code Plus 4
2714
Previous List Price
485000
Price Change Timestamp
2026-09-09T15:46:43.000Z
Public Survey Range
19E
Public Survey Section
11
Purchase Contract Date
2026-09-22
RATIO Current Price By Calculated SqFt
234.52
Realtor Info
Docs Available, Floor Plan Available, Lease Restrictions, See Attachments, Sign
Road Surface Type
Paved
Roof
Tile
Room Count
7
SW Subdiv Community Name
Not Applicable
Security Features
Security System
Senior Community YN
false
Sewer
Public Sewer
Showing Requirements
Supra Lock Box, Appointment Only, ShowingTime
Status Change Timestamp
2026-09-23T01:36:18.000Z
Stories Total
1
Tax Annual Amount
3155.69
Tax Block
1
Tax Book Number
50-31
Tax Legal Description
LOT 205, WATERCREST UNIT 1, PB 50 PG 31
Tax Lot
205
Tax Year
2025
Total Acreage
0 to less than 1/4
Total Annual Fees
3168.68
Total Monthly Fees
264.06
Township
39S
Universal Property Id
US-12115-N-0415120063-R-N
Unparsed Address
9824 HILLTOP DR
Utilities
BB/HS Internet Available, Cable Available, Electricity Connected, Public, Sewer Connected, Sprinkler Recycled, Underground Utilities, Water Connected
Water Frontage Feet Pond
52
Water Source
Canal/Lake For Irrigation, Public
Water View
Pond
Water View YN
1
Waterfront Feet Total
52
Waterfront YN
false
Zoning
RMF1
Neighborhood Map
Popup

Property Photos
Listing Photo
Listing Photo
Listing Photo
Listing Photo
Listing Photo
Listing Photo
Listing Photo
Listing Photo
Listing Photo
Listing Photo
Listing Photo
Listing Photo
Listing Photo
Listing Photo
Listing Photo
Listing Photo
Listing Photo
Listing Photo
Listing Photo
Listing Photo
Listing Photo
Listing Photo
Listing Photo
Listing Photo
Listing Photo
Listing Photo
Listing Photo
Listing Photo
Listing Photo
Listing Photo
Listing Photo
Listing Photo
Listing Photo
Listing Photo
Listing Photo
Listing Photo
Listing Photo
Listing Photo
Listing Photo
Listing Photo
Listing Photo
Listing Photo
Listing Photo
Listing Photo
Listing Photo
Listing Photo
Listing Photo
Listing Photo
Listing Photo
Listing Photo
Listing Photo
Listing Photo
Listing Photo
Listing Photo
Listing Photo
Listing Photo
Listing Photo
Listing Photo
Listing Photo
Listing Photo
Listing Photo
Listing Photo
Listing Photo
Listing Photo
Listing Photo
Listing Photo
Listing Photo
Listing Photo
Listing Photo
Listing Photo
Listing Photo
Listing Photo
Listing Photo
Listing Photo
Listing Photo
Listing Photo
Listing Photo
Listing Photo
Listing Photo
Listing Photo
Listing Photo
Listing Photo
Listing Photo
Listing Photo
Listing Photo
Listing Photo
Listing Photo
Listing Photo
Listing Photo
Listing Photo
Listing Photo
Listing Photo
Listing Photo
Listing Photo
Listing Photo
Listing Photo
Listing Photo
Listing Photo
Listing Photo
Listing Photo
Listing Photo
Listing Photo
Listing Photo
Listing Photo
Listing Photo
Listing Photo
Listing Photo
Listing Photo
Listing Photo
Listing Photo
Listing Photo
Listing Photo
Listing Photo
Listing Photo
Listing Photo
Listing Photo
Listing Photo
Listing Photo
Listing Photo
Listing Photo
Listing Photo
Listing Photo
Listing Photo
Listing Photo
Listing Photo
Listing Photo
Listing Photo
Listing Photo
Listing Photo
Listing Photo
Listing Photo
Listing Photo
Listing Photo
Listing Photo
Listing Photo
Listing Photo
Listing Photo
Listing Photo
Listing Photo
Listing Photo
Listing Photo
Listing Photo
Listing Photo
Listing Photo
Listing Photo
Listing Photo
Listing Photo
Listing Photo
Listing Photo
Listing Photo
Listing Photo
Listing Photo
Listing Photo
Listing Photo
Listing Photo
Listing Photo
Listing Photo
Listing Photo
Listing Photo
Listing Photo
Listing Photo
Listing Photo
Listing Photo
Listing Photo
Listing Photo
Listing Photo
Listing Photo
Listing Photo
Listing Photo
Listing Photo
Listing Photo
Listing Photo
Listing Photo
Listing Photo
Listing Photo
Listing Photo
Listing Photo
Listing Photo
Listing Photo
Listing Photo
Listing Photo
Listing Photo
Listing Photo
Listing Photo
Listing Photo
Listing Photo
Listing Photo
Listing Photo

MLS #MFRN6144955 Listing courtesy of Showtime Realty provided by Stellar MLS.

Similar Listings

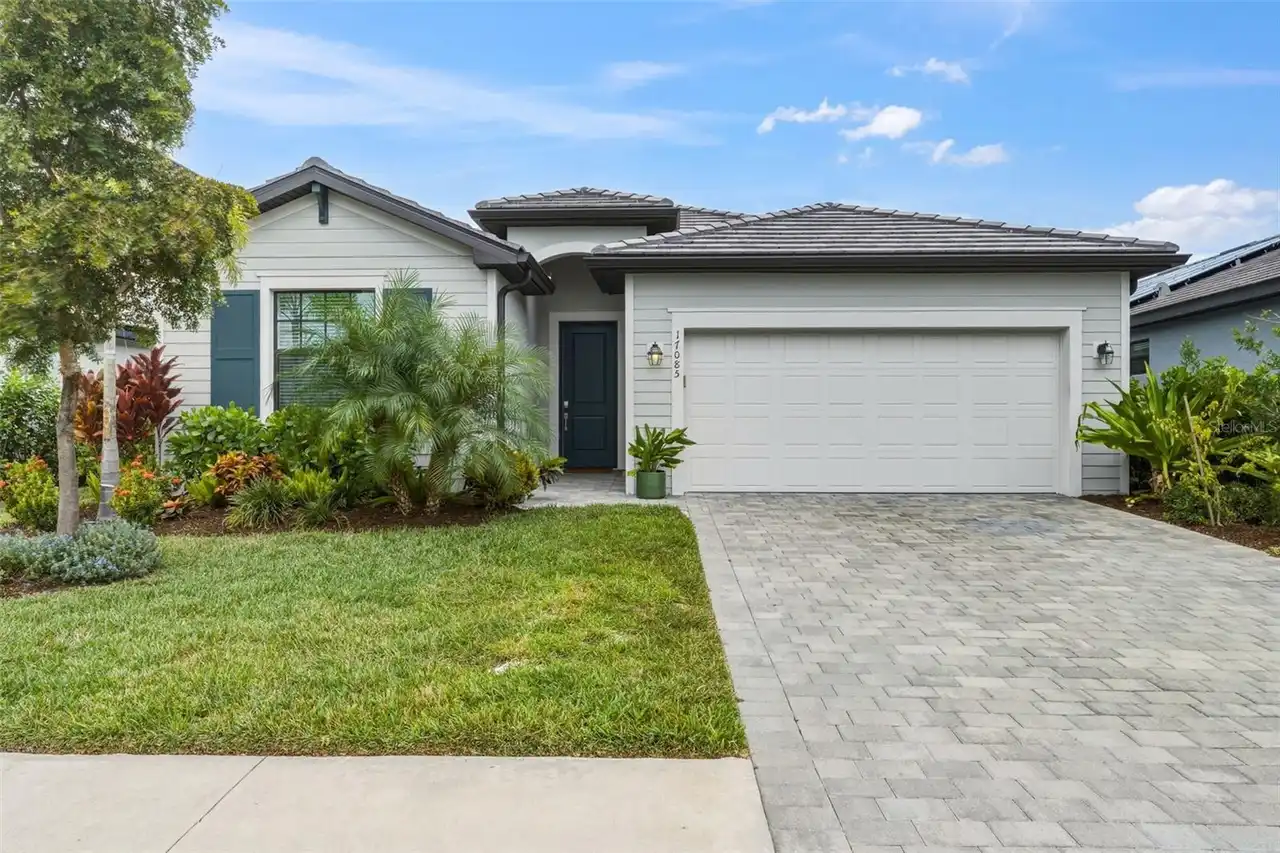
$445,000
17085 Luminous Avenue
Venice
4BR/3BA
| Active
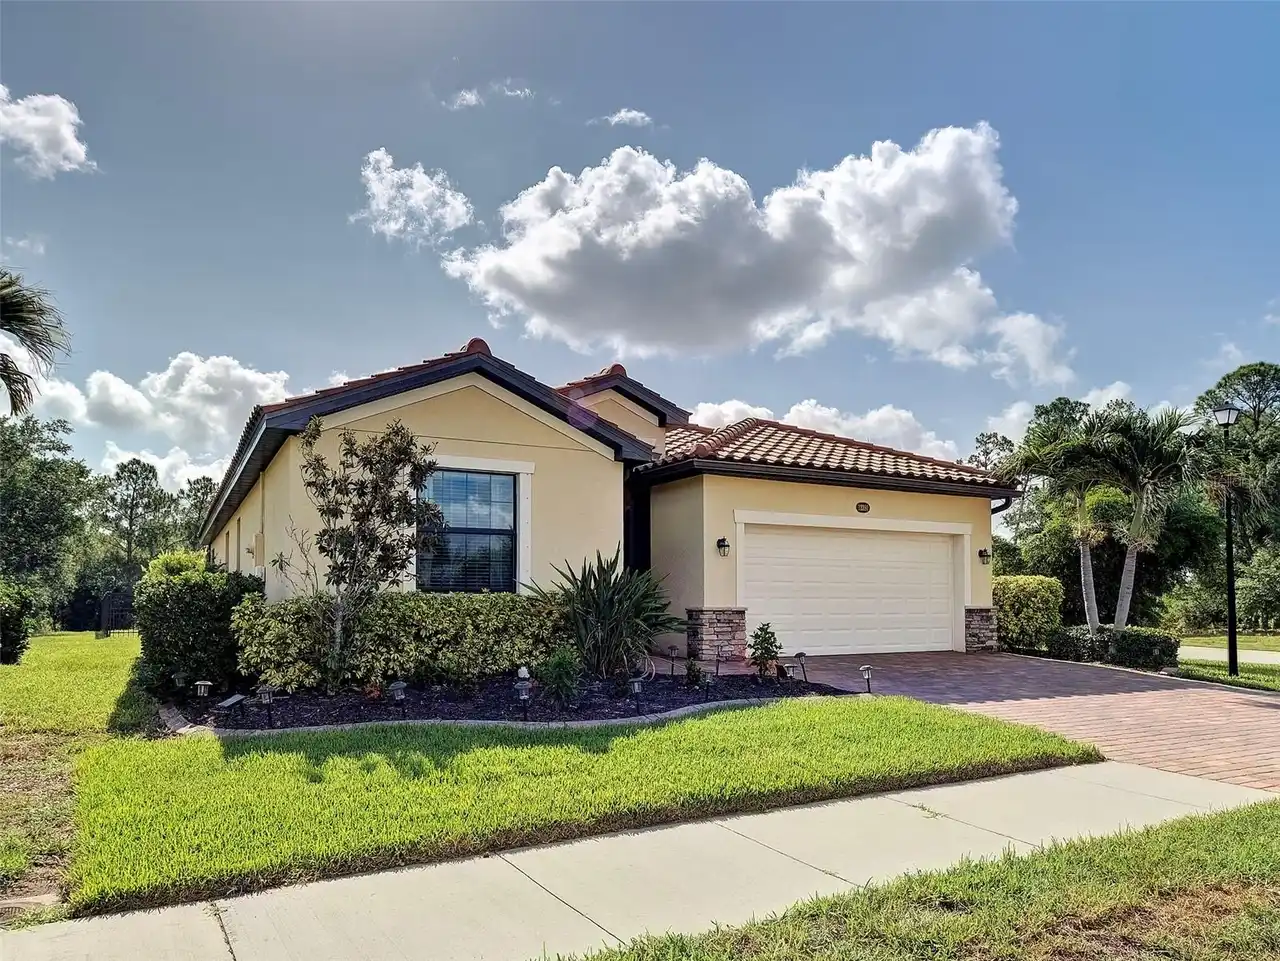
$448,500
12390 Cinqueterre Drive
Venice
4BR/3BA
| Pending
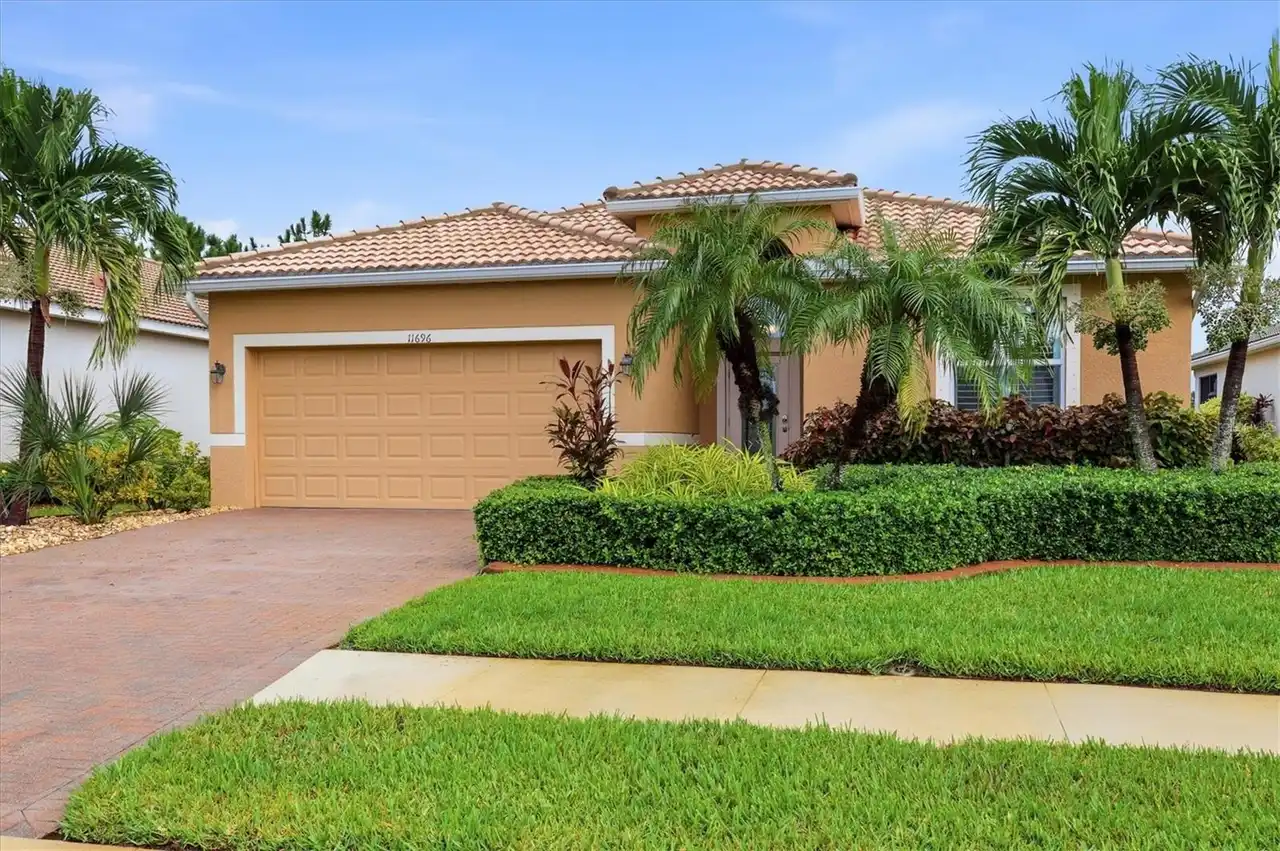
$449,000
11696 Spotted Margay Avenue
Venice
4BR/3BA
| Active
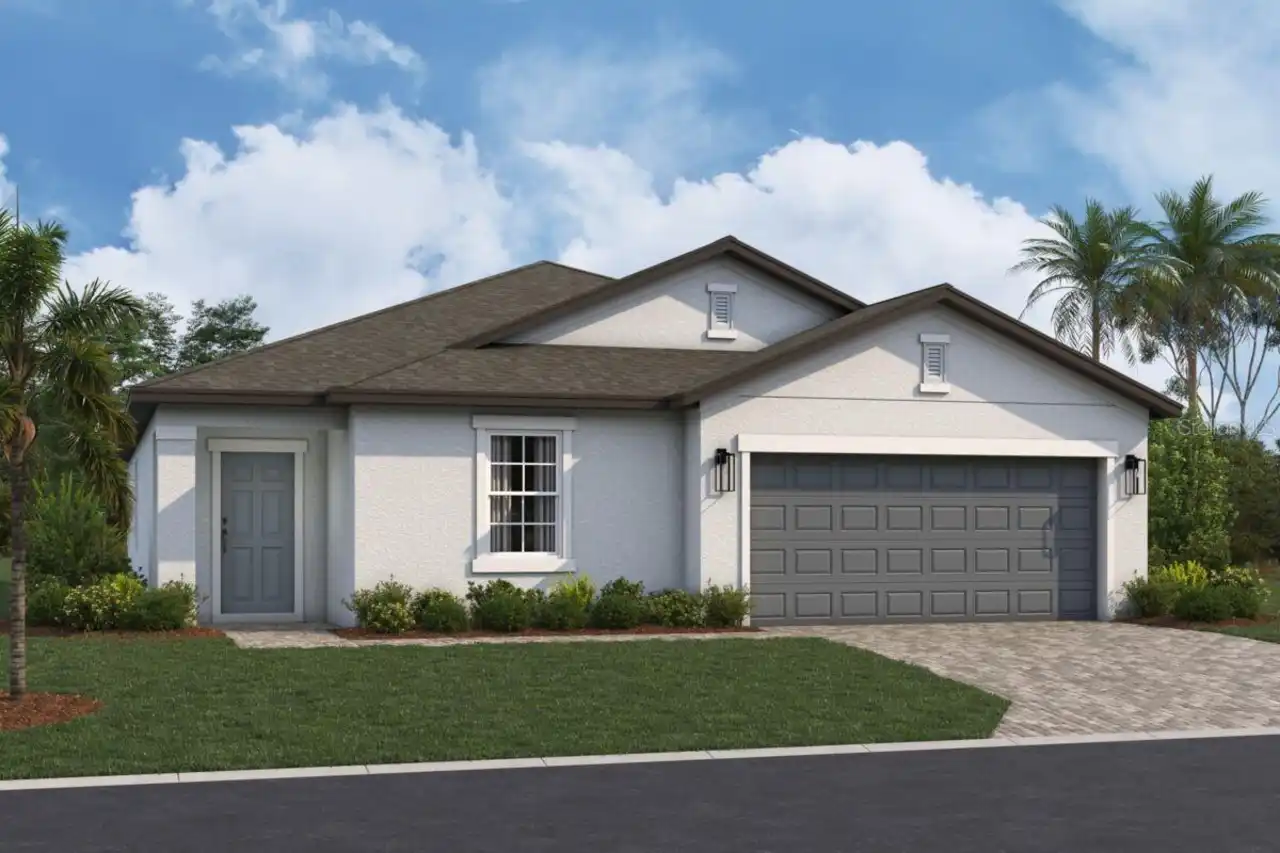
$449,990
9505 Vibrant Lane
Venice
4BR/3BA
| Active


All listing information is deemed reliable but not guaranteed and should be independently verified through personal inspection by appropriate professionals. Listings displayed on this website may be subject to prior sale or removal from sale; availability of any listing should always be independent verified. Listing information is provided for consumer personal, non-commercial use, solely to identify potential properties for potential purchase; all other use is strictly prohibited and may violate relevant federal and state law. The source of the listing data is as follows: Stellar MLS (updated 10/13/26 7:47 AM) |

Listing Search


Translate Tool

Featured Listings
Morriston Real Estate
$995,000
5 BED
3 BATH
An electric gate welcomes guests down a paved drive to this 11.31-acre equestrian ranchette, a property rich with equine... Read More
Oxford Real Estate
$949,900
4 BED
3 BATH
Experience the perfect blend of refined luxury and peaceful country living with this extraordinary custom-built estate, ... Read More
Crystal River Real Estate
$895,000
3 BED
2 BATH
Come take a look at this beautiful NEVER FLOODED home in the lovely neighborhood of Woodland Estates in Crystal River. T... Read More
Clermont Real Estate
$859,900
5 BED
5 BATH
This beautifully styled, Fully Furnished 7-bedroom, 5.5-bathroom vacation home offers 3,274 sq. ft. of living space and ... Read More
New Port Richey Real Estate
$1,089,999
4 BED
3 BATH
Live the “OCEAN” life everyday with NO FLOOD INSURANCE REQUIRED! First Story of home could be used as a 2 bedroom in law... Read More
Tampa Real Estate
$1,225,000
5 BED
4 BATH
Discover contemporary style and exceptional indoor-outdoor living in this beautifully appointed 5-bedroom, 4-bathroom co... Read More
Lake Mary Real Estate
$899,500
5 BED
3 BATH
Welcome to your slice of paradise within the exclusive, gated community of Island Club, located in the affluent Heathrow... Read More
Palm Harbor Real Estate
$824,900
4 BED
3 BATH
Welcome home to this stunningly updated 4-bedroom, 3-bath executive pool home in the heart of the East Lake Corridor. Si... Read More
Dunnellon Real Estate
$1,299,999
3 BED
2 BATH
Enjoy riverfront living in this 2023 concrete-block home built by Community Builders, situated on 2.18 partially fenced ... Read More
Bradenton Real Estate
$1,075,000
4 BED
3 BATH
Discover the ultimate family retreat near Anna Maria Island in this spacious, beautifully appointed home designed for un... Read More
Contact Sandra Pardo

407-990-2746

Wendy Morris LLC

Licensed in the State of Florida
BK 3146762
16797 Broadwater Avenue
Winter Garden, Florida 34787

Your privacy is our utmost concern. We will never sell your personal information. Privacy Policy
©2026 sandrapardohomes.com - all rights reserved. | Site Map