407-990-2746
Menu

9815 Bay Island Drive, Tampa, FL

NEXT
PREV
$1,350,000

($414/sqft)

List Status: Active
9815 Bay Island Drive
Tampa, FL 33615


4 beds
3 baths
3259 living sqft
Top Features
  • View: Water
  • Subdivision: Bayport Village
  • Built in  1987
  • Single Family Residence
Description
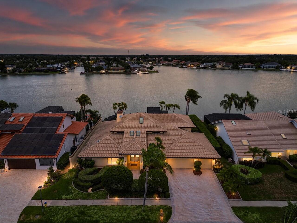
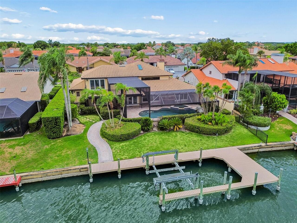
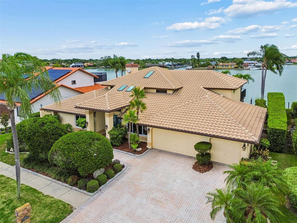
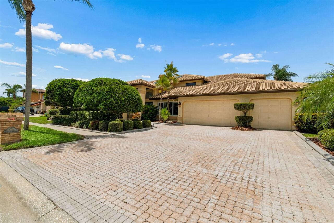
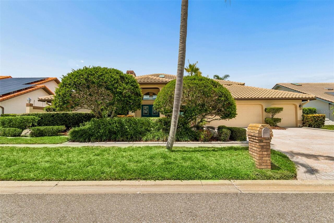
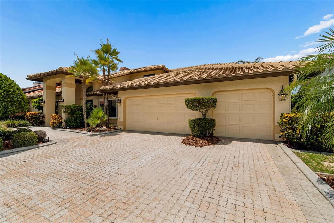
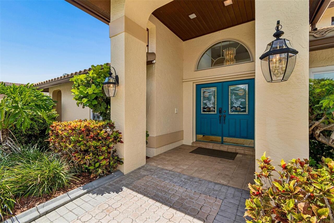
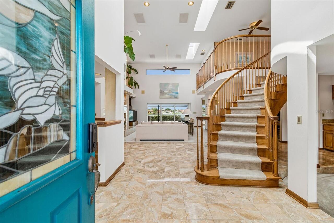
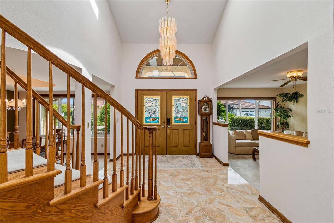
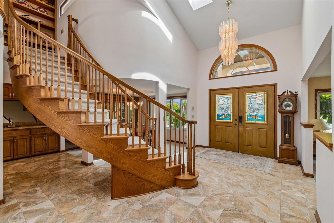
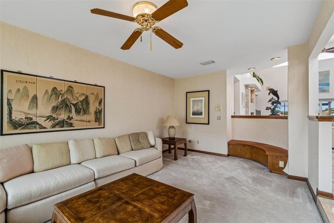
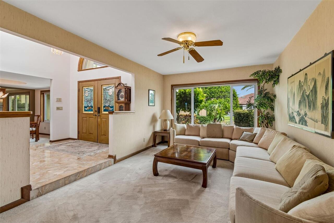
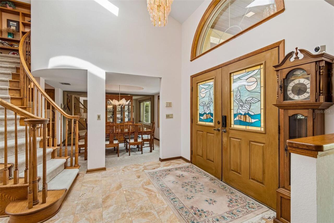
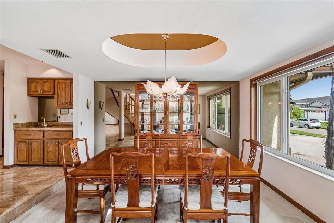
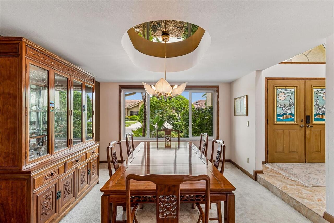
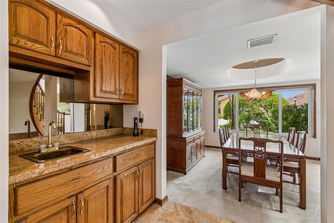
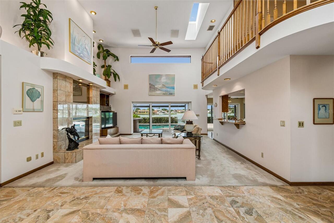
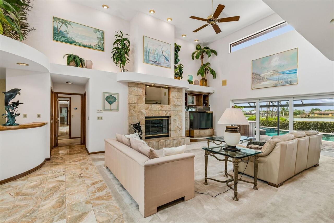
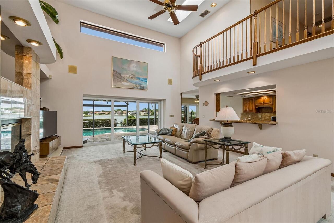
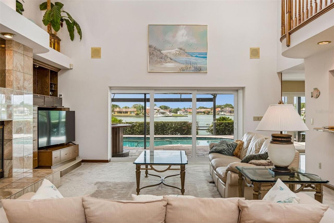
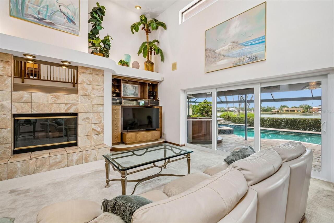
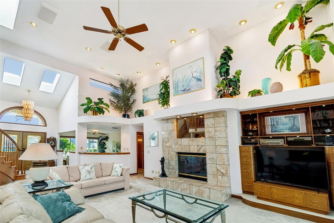
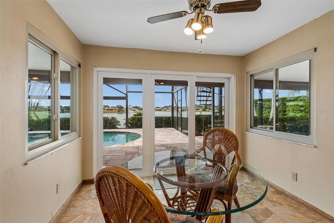
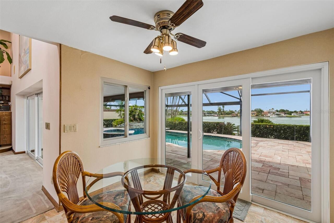
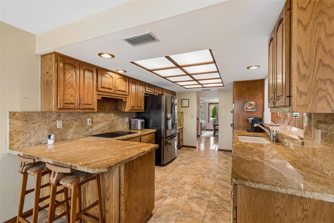
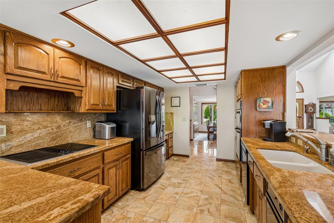
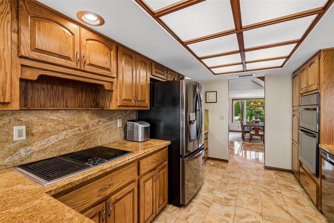
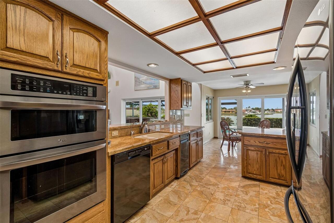
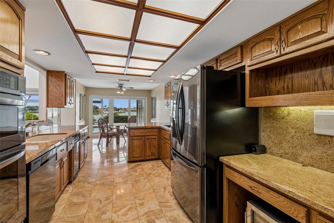
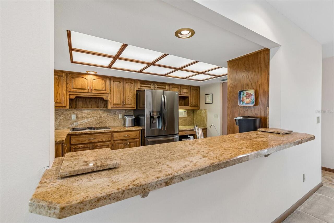
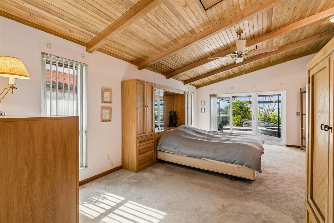
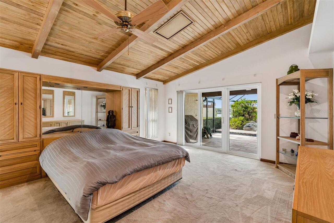
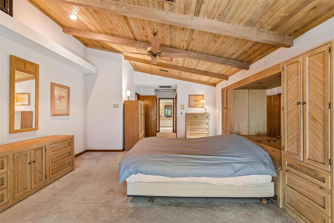
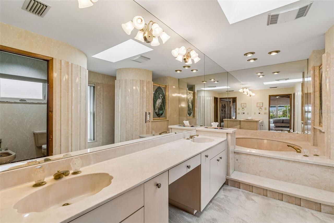
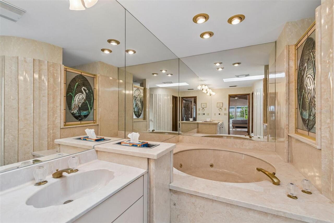
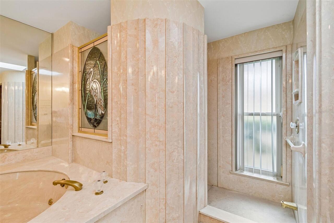
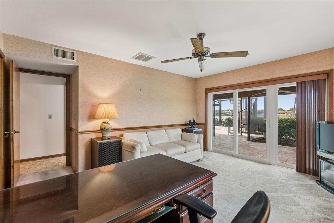
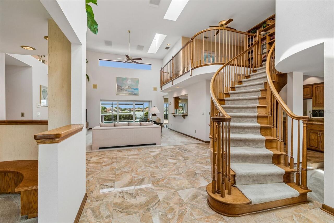
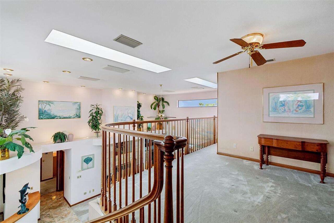
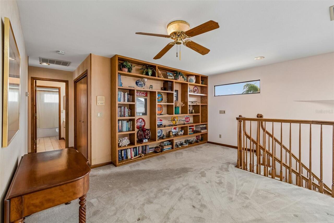
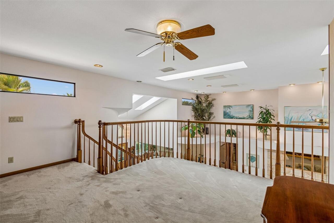
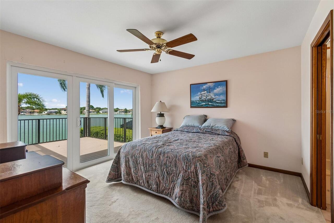
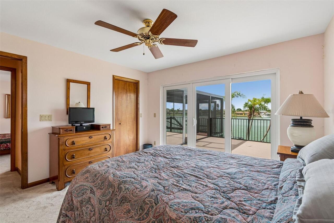
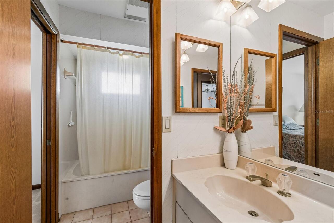
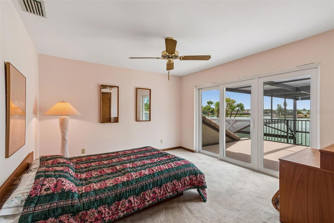
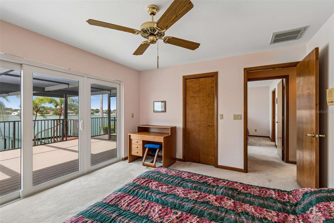
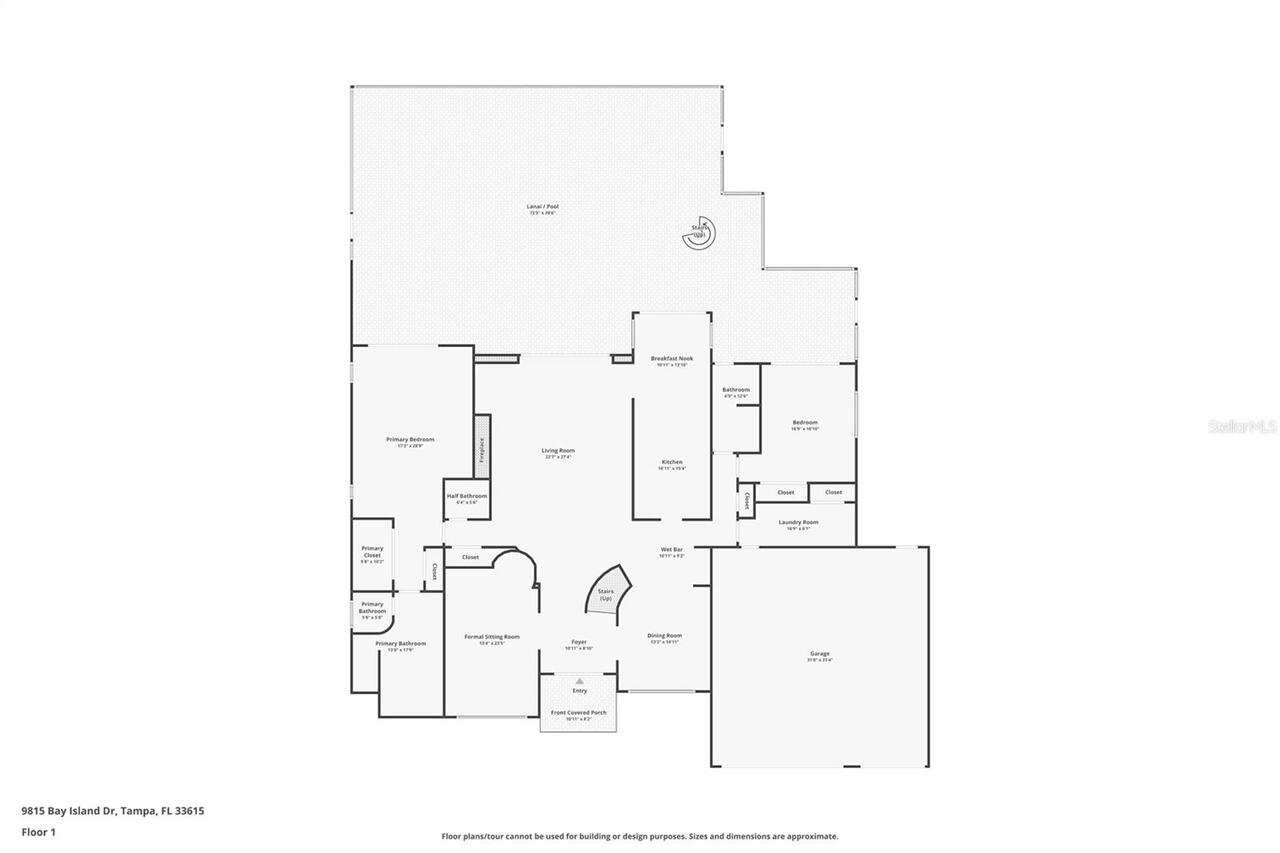
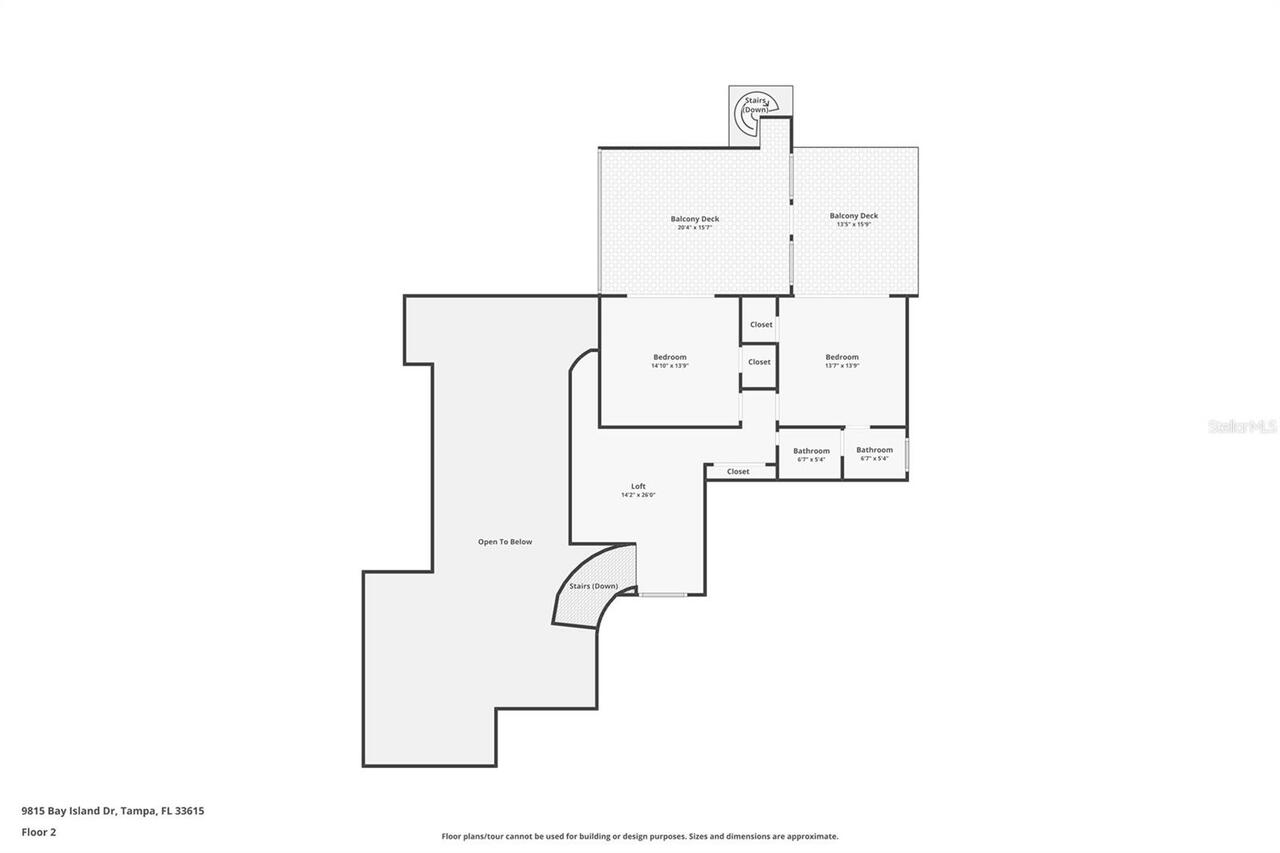
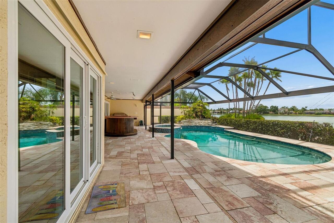
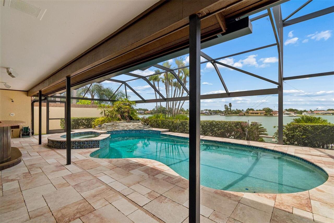
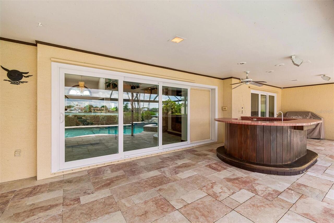
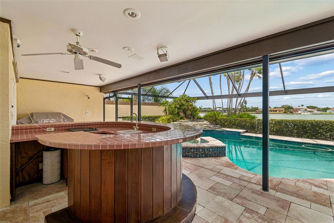
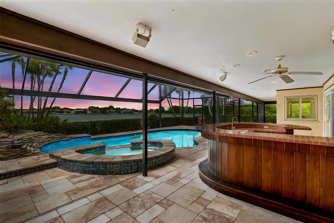
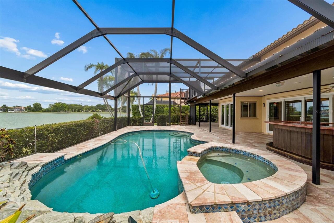
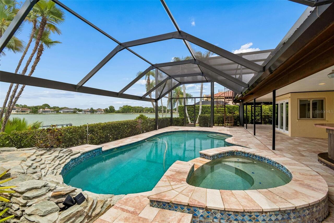
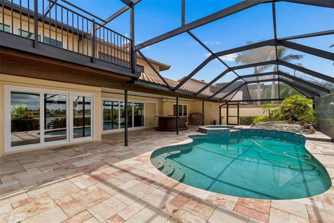
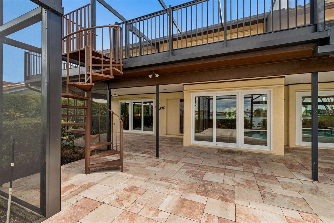
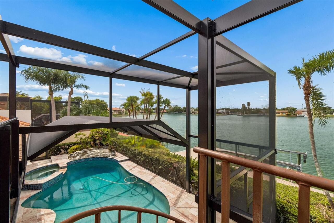
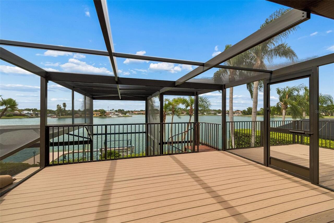
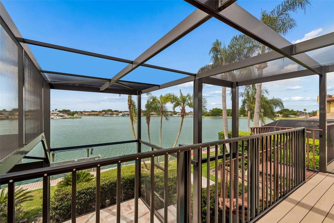
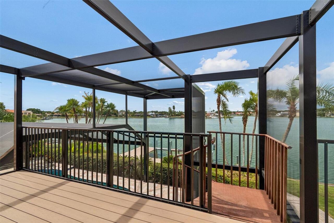
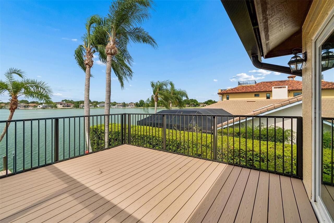
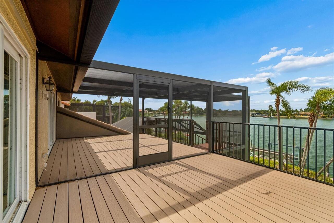
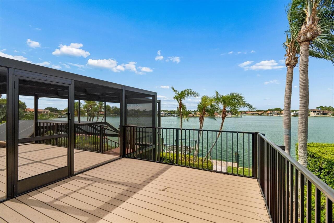
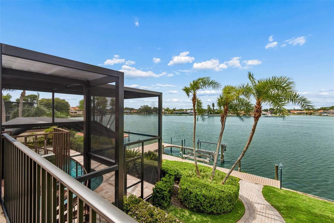
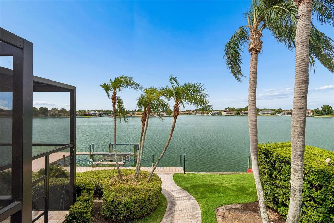
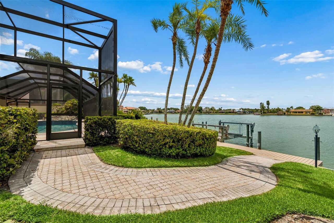
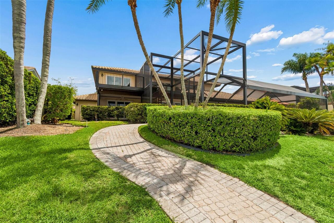
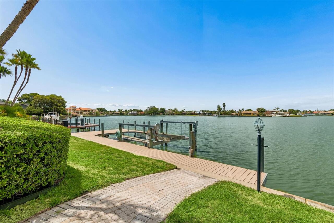
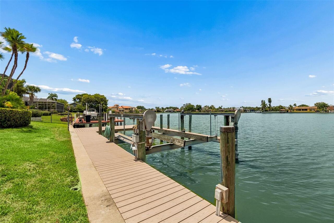
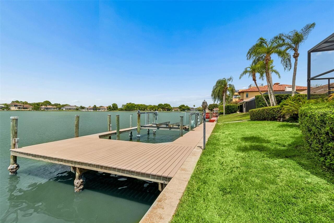
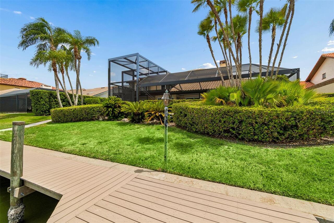
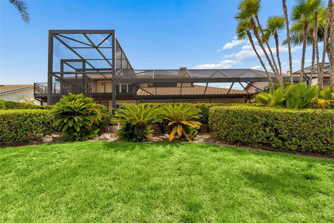
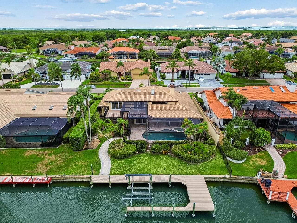
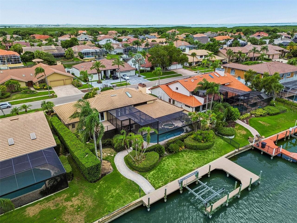
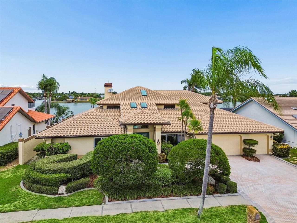
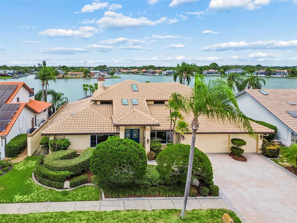
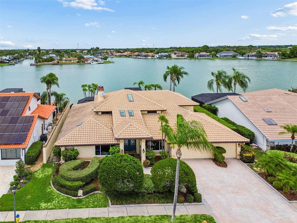
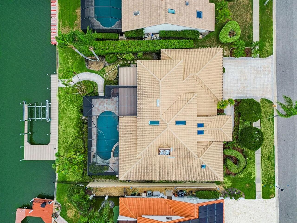
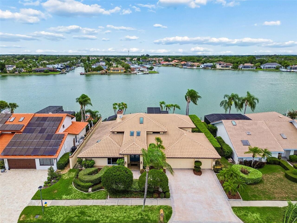
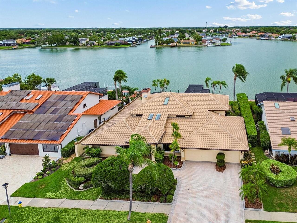
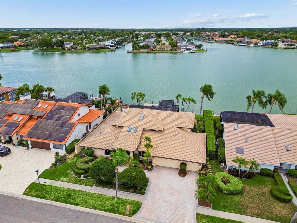
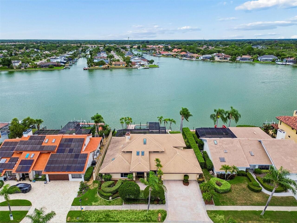
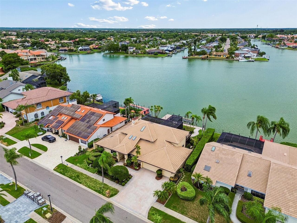
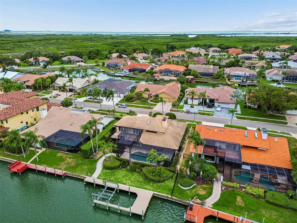
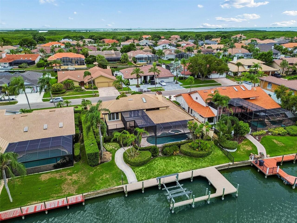
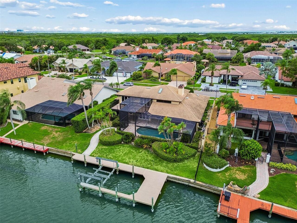
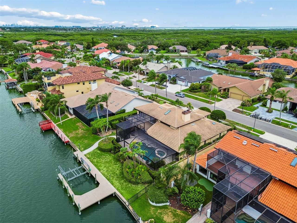
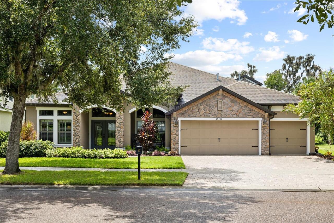
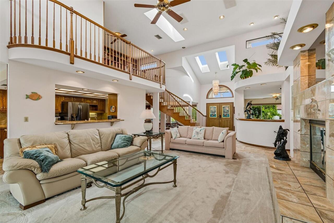
Wake up to panoramic waterfront views and enjoy the lifestyle that makes Bayside one of Tampa Bay’s premier gated waterfront communities. This meticulously maintained pool home blends timeless character with exceptional pride of ownership, offering an incredible opportunity to personalize a home with outstanding bones in one of the neighborhood’s most desirable waterfront settings. Unlike many canal-front properties, this exceptional homesite showcases expansive, wide-open water views rather than neighboring backyards, creating a truly spectacular backdrop from nearly every room. Offering 4 bedrooms, 3.5 bathrooms, 3,259 square feet of living space, a spacious bonus loft, wet bar, and an extended three-car garage, the thoughtfully designed floor plan features multiple living and dining areas, creating the perfect balance of everyday comfort and entertaining. The secluded primary retreat offers a private escape with direct access to the lanai and pool, while large windows and sliding glass doors throughout the home keep the breathtaking waterfront views front and center. From the moment you arrive, you’ll appreciate the stunning curb appeal featuring a paver driveway, lush tropical landscaping, and timeless architecture. Lovingly cared for over the years, the home offers classic appeal while providing the perfect canvas for a buyer to update to their own style and create their dream waterfront retreat. Major investments have already been made, including updated storm-rated windows and sliding glass doors, a premium tile roof (2012), recent dock improvements, and an exceptional outdoor living space featuring a sparkling pool, expansive screened lanai, second-story balconies overlooking the water, and a private dock. These significant updates allow the next owner to focus on personalizing the interior while enjoying peace of mind knowing many of the home’s most important improvements have already been completed. Whether you’re relaxing poolside, entertaining family and
Property Details
Property Features
Property Sub Type
Single Family Residence
View
Water
Frontage
Lagoon
Parking
Oversized, Driveway, Garage Door Opener
Pool
Screen Enclosure, Gunite, Lighting, Tile, In Ground
County
Hillsborough
Subdivision
BAYPORT VILLAGE
Additional Information
Additional Lease Restrictions
Buyer/Buyers agent to verify with HOA/County
Additional Parcels YN
false
Additional Rooms
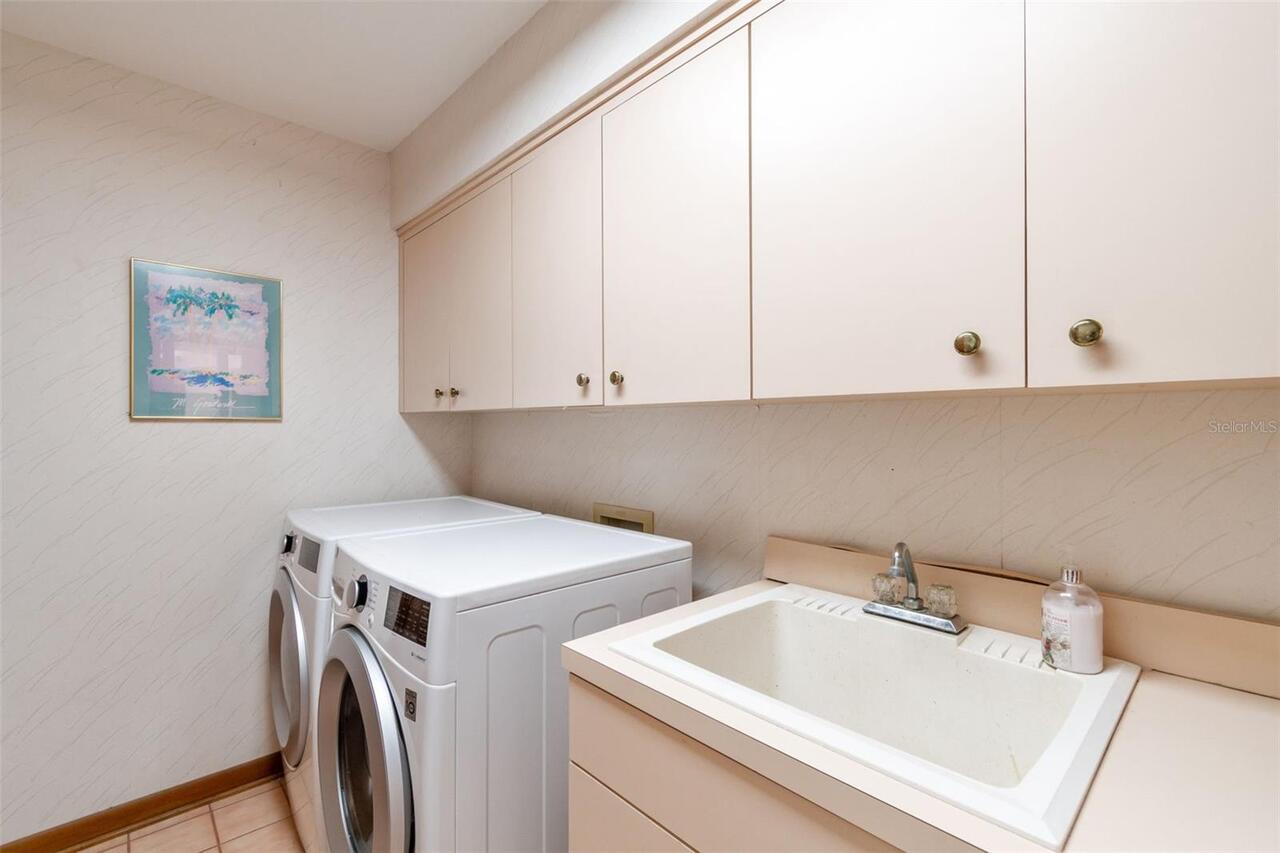
Inside Utility
Alternate Key Folio Num
0119731516
Appliances
Dishwasher, Dryer, Electric Water Heater, Microwave, Range, Refrigerator, Washer
Association Amenities
Gated, Playground
Association Email
Tsullivan@GreenAcre.com
Association Fee
1557.4
Association Fee Frequency
Annually
Association Fee Includes
Private Road
Association Fee Requirement
Required
Association URL
https://www.BayPortHOA.com
Association YN
true
Attached Garage YN
true
Available For Lease YN
1
Bathrooms Total Integer
4
Building Area Source
Public Records
Building Area Total
5122
Building Area Total Srch SqM
475.85
Building Area Units
Square Feet
Calculated List Price By Calculated SqFt
414.24
Carport YN
false
Community Features
Deed Restrictions, Gated Community - No Guard, Playground, Sidewalks
Construction Materials
Block, Stucco
Cooling
Central Air
Country
US
Cumulative Days On Market
1
Current Price
1350000.00
Direction Faces
Southwest
Exterior Features
Lighting, Sidewalk, Sliding Doors
Fireplace Features
Wood Burning
Fireplace YN
true
Flood Zone Code
AE
Flood Zone Date
2021-10-07
Flood Zone Panel
12057C0326J
Flooring
Carpet, Tile
Foundation Details
Slab
Furnished
Unfurnished
Garage Spaces
3
Garage YN
true
Heating
Central
Homestead YN
1
Interior Features
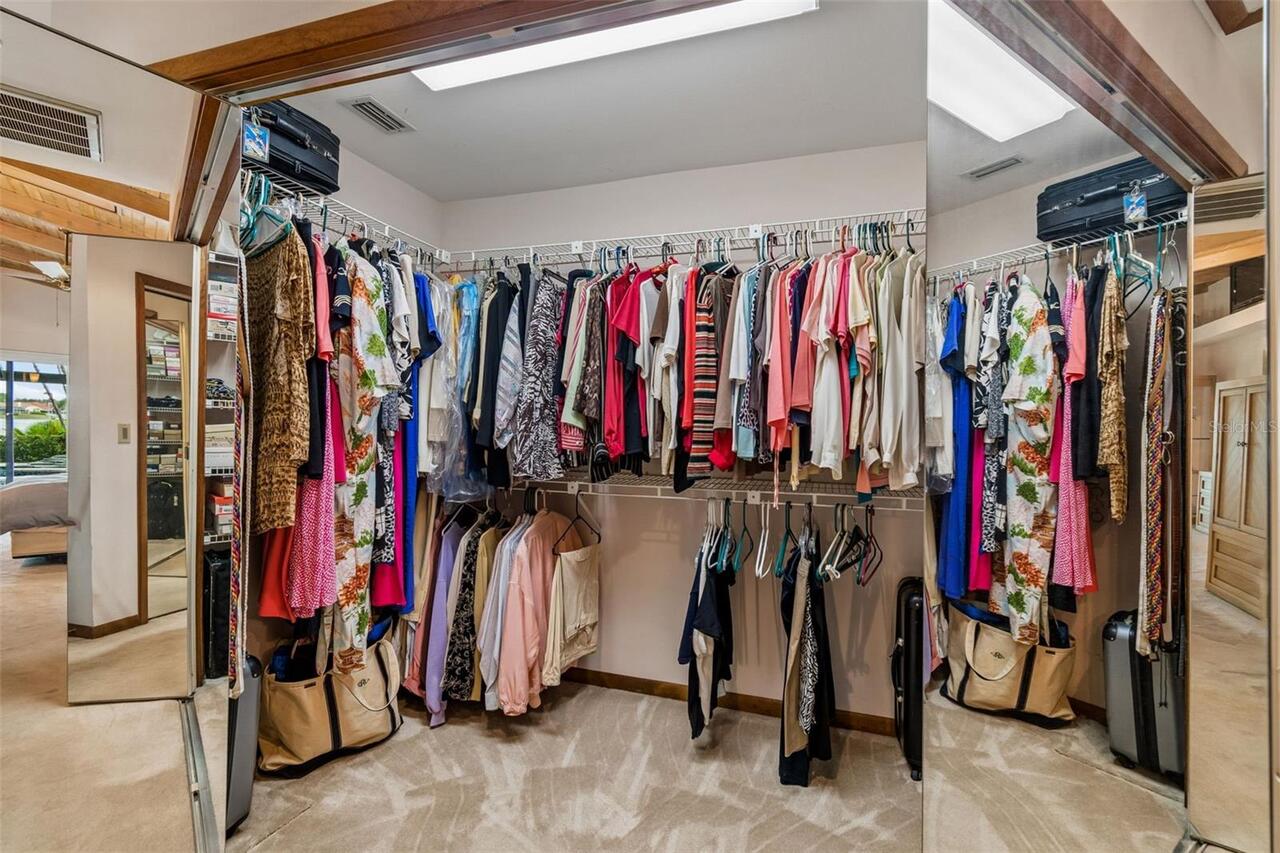
Ceiling Fans(s), Eat-in Kitchen, Kitchen/Family Room Combo, Living Room/Dining Room Combo, Open Floorplan, Thermostat, Walk-In Closet(s), Wet Bar
Internet Address Display YN
true
Internet Automated Valuation Display YN
false
Internet Consumer Comment YN
true
Internet Entire Listing Display YN
true
Laundry Features
Laundry Room
Lease Restrictions YN
1
Levels
Two
List AOR
Suncoast Tampa
Living Area Meters
302.77
Living Area Source
Public Records
Living Area Units
Square Feet
Lot Size Acres
0.25
Lot Size Dimensions
85x130
Lot Size Square Feet
11050
Lot Size Square Meters
1027
Minimum Lease
8-12 Months
Modification Timestamp
2026-07-08T10:52:20.737Z
Monthly HOA Amount
129.78
New Construction YN
false
Occupant Type
Vacant
Other Equipment
Irrigation Equipment
Ownership
Fee Simple
Parcel Number
U-03-29-17-0FR-000000-00008.0
Patio And Porch Features
Covered, Patio, Rear Porch, Screened
Pets Allowed
Yes
Pool Private YN
true
Postal Code Plus 4
4217
Public Survey Range
17
Public Survey Section
03
RATIO Current Price By Calculated SqFt
414.24
Realtor Info
As-Is, Sign
Road Surface Type
Asphalt
Roof
Tile
Room Count
6
Security Features
Smoke Detector(s)
Senior Community YN
true
Sewer
Public Sewer
Showing Requirements
No Lockbox, ShowingTime
Spa Features
In Ground
Spa YN
true
Status Change Timestamp
2026-07-07T19:03:59.000Z
Stories Total
2
Tax Annual Amount
9066.62
Tax Book Number
59-9
Tax Legal Description
BAYPORT VILLAGE LOT 8
Tax Lot
8
Tax Year
2025
Total Acreage
1/4 to less than 1/2
Total Annual Fees
1557.40
Total Monthly Fees
129.78
Township
29
Universal Property Id
US-12057-N-0329170000000000080-R-N
Unparsed Address
9815 BAY ISLAND DR
Utilities
BB/HS Internet Available, Cable Available, Electricity Connected
Vegetation
Trees/Landscaped
Water Access
Freshwater Canal w/Lift to Saltwater Canal, Gulf/Ocean, Intracoastal Waterway
Water Access YN
1
Water Extras
Lift, Seawall - Concrete
Water Extras YN
1
Water Frontage Feet Lagoon
93
Water Source
Public
Water View
Lagoon
Water View YN
1
Waterfront Feet Total
93
Waterfront YN
true
Window Features
Storm Window(s)
Zoning
PD
Neighborhood Map
Popup

Property Photos
Listing Photo
Listing Photo
Listing Photo
Listing Photo
Listing Photo
Listing Photo
Listing Photo
Listing Photo
Listing Photo
Listing Photo
Listing Photo
Listing Photo
Listing Photo
Listing Photo
Listing Photo
Listing Photo
Listing Photo
Listing Photo
Listing Photo
Listing Photo
Listing Photo
Listing Photo
Listing Photo
Listing Photo
Listing Photo
Listing Photo
Listing Photo
Listing Photo
Listing Photo
Listing Photo
Listing Photo
Listing Photo
Listing Photo
Listing Photo
Listing Photo
Listing Photo
Listing Photo
Listing Photo
Listing Photo
Listing Photo
Listing Photo
Listing Photo
Listing Photo
Listing Photo
Listing Photo
Listing Photo
Listing Photo
Listing Photo
Listing Photo
Listing Photo
Listing Photo
Listing Photo
Listing Photo
Listing Photo
Listing Photo
Listing Photo
Listing Photo
Listing Photo
Listing Photo
Listing Photo
Listing Photo
Listing Photo
Listing Photo
Listing Photo
Listing Photo
Listing Photo
Listing Photo
Listing Photo
Listing Photo
Listing Photo
Listing Photo
Listing Photo
Listing Photo
Listing Photo
Listing Photo
Listing Photo
Listing Photo
Listing Photo
Listing Photo
Listing Photo
Listing Photo
Listing Photo
Listing Photo
Listing Photo
Listing Photo
Listing Photo
Listing Photo
Listing Photo
Listing Photo
Listing Photo
Listing Photo
Listing Photo
Listing Photo
Listing Photo
Listing Photo
Listing Photo
Listing Photo
Listing Photo
Listing Photo
Listing Photo
Listing Photo
Listing Photo
Listing Photo
Listing Photo
Listing Photo
Listing Photo
Listing Photo
Listing Photo
Listing Photo
Listing Photo
Listing Photo
Listing Photo
Listing Photo
Listing Photo
Listing Photo
Listing Photo
Listing Photo
Listing Photo
Listing Photo
Listing Photo
Listing Photo
Listing Photo
Listing Photo
Listing Photo
Listing Photo
Listing Photo
Listing Photo
Listing Photo
Listing Photo
Listing Photo
Listing Photo
Listing Photo
Listing Photo
Listing Photo
Listing Photo
Listing Photo
Listing Photo
Listing Photo
Listing Photo
Listing Photo
Listing Photo
Listing Photo
Listing Photo
Listing Photo
Listing Photo
Listing Photo
Listing Photo
Listing Photo
Listing Photo
Listing Photo
Listing Photo
Listing Photo
Listing Photo
Listing Photo
Listing Photo
Listing Photo
Listing Photo
Listing Photo
Listing Photo
Listing Photo
Listing Photo
Listing Photo
Listing Photo
Listing Photo
Listing Photo
Listing Photo
Listing Photo
Listing Photo
Listing Photo
Listing Photo
Listing Photo
Listing Photo
Listing Photo
Listing Photo
Listing Photo
Listing Photo
Listing Photo
Listing Photo
Listing Photo
Listing Photo
Listing Photo
Listing Photo
Listing Photo
Listing Photo
Listing Photo
Listing Photo
Listing Photo
Listing Photo
Listing Photo
Listing Photo
Listing Photo
Listing Photo
Listing Photo
Listing Photo
Listing Photo
Listing Photo

MLS #MFRTB8524923 Listing courtesy of Future Home Realty Inc provided by Stellar MLS.

Similar Listings

$1,229,000
14231 Avon Farms Drive
Tampa
4BR/3BA
| Active
$1,249,000
2921 W El Prado Boulevard
Tampa
4BR/3BA
| Active
$1,249,000
628 Ontario Avenue
Tampa
4BR/3BA
| Active
$1,250,000
211 S Albany Avenue
Tampa
4BR/3BA
| Pending


All listing information is deemed reliable but not guaranteed and should be independently verified through personal inspection by appropriate professionals. Listings displayed on this website may be subject to prior sale or removal from sale; availability of any listing should always be independent verified. Listing information is provided for consumer personal, non-commercial use, solely to identify potential properties for potential purchase; all other use is strictly prohibited and may violate relevant federal and state law. The source of the listing data is as follows: Stellar MLS (updated 7/8/26 7:06 AM) |
Listing Search


Translate Tool

Featured Listings
Port Charlotte Real Estate
$999,500
5 BED
6 BATH
EXCEPTIONAL WATERFRONT HOME IN PORT CHARLOTTE W/NEARLY INSTANT ACCESS TO OPEN WATER! Looking for a spectacular waterfron... Read More
Dunedin Real Estate
$1,390,000
4 BED
3 BATH
Nestled in the sought-after Weybridge Woods neighborhood, this exceptional home offers the perfect blend of privacy, ele... Read More
Dade City Real Estate
$1,250,000
3 BED
2 BATH
Nestled in the heart of coveted Blanton area in Dade City, this extraordinary 16.18-acre property offers a lifestyle tha... Read More
Ocala Real Estate
$874,999
4 BED
3 BATH
Welcome to timeless elegance and exceptional craftsmanship in this stunning custom estate. From the moment you step thro... Read More
Sorrento Real Estate
$935,000
4 BED
3 BATH
Sophisticated, Spacious & Serene Set on a premium half-acre homesite in the gated community of Heathrow Country Estates,... Read More
Tampa Real Estate
$1,350,000
4 BED
3 BATH
Wake up to panoramic waterfront views and enjoy the lifestyle that makes Bayside one of Tampa Bay’s premier gated waterf... Read More
Orlando Real Estate
$919,000
4 BED
4 BATH
Experience the perfect blend of elegance and resort-style living in this exceptional estate located in the prestigious g... Read More
Tarpon Springs Real Estate
$1,068,000
4 BED
3 BATH
Wow and Welcome to your Luxury Dream Home! A rare, private half-acre, Multi-Generational Family Home, where you can gard... Read More
Deland Real Estate
$1,100,000
4 BED
4 BATH
Final detail are happening on this New construction 3250 SQF home with 4 Bedroom 4 Bathroom 3 car garage on a 4.31 acre ... Read More
Clearwater Real Estate
$975,000
4 BED
3 BATH
Pre-Construction. To be built. New custom built luxury townhouse in private community. Spacious 4 bedroom, 3 bathroom 2 ... Read More
Contact Sandra Pardo

407-990-2746

Wendy Morris LLC

Licensed in the State of Florida
BK 3146762
16797 Broadwater Avenue
Winter Garden, Florida 34787

Your privacy is our utmost concern. We will never sell your personal information. Privacy Policy
©2026 sandrapardohomes.com - all rights reserved. | Site Map