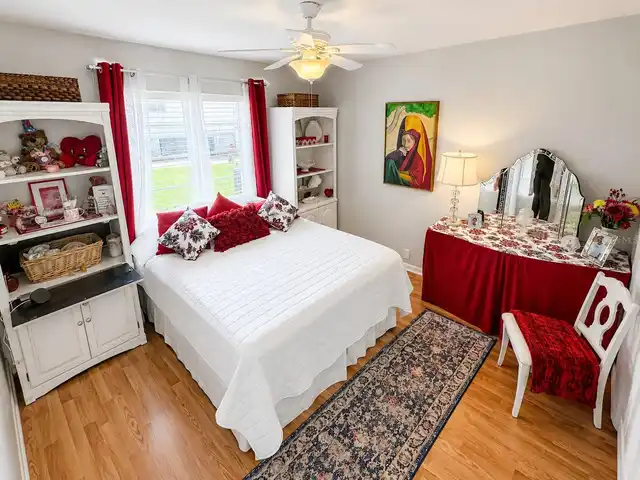
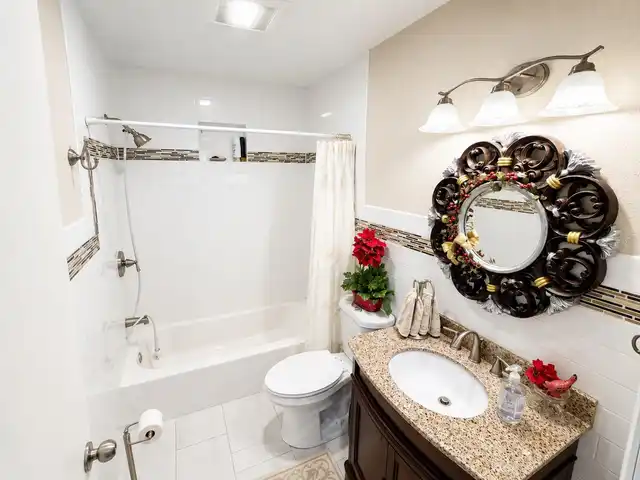
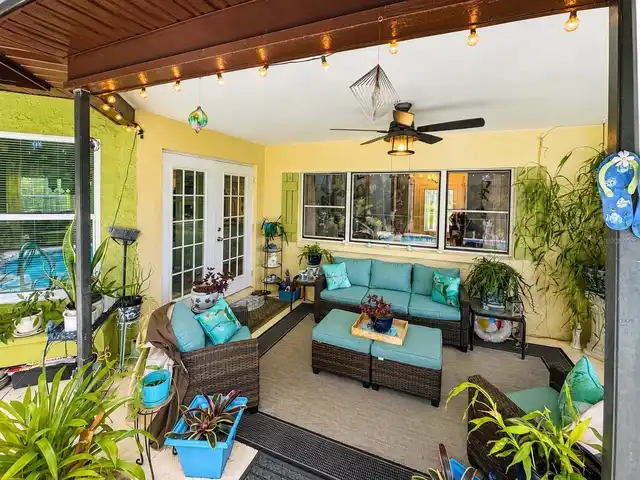
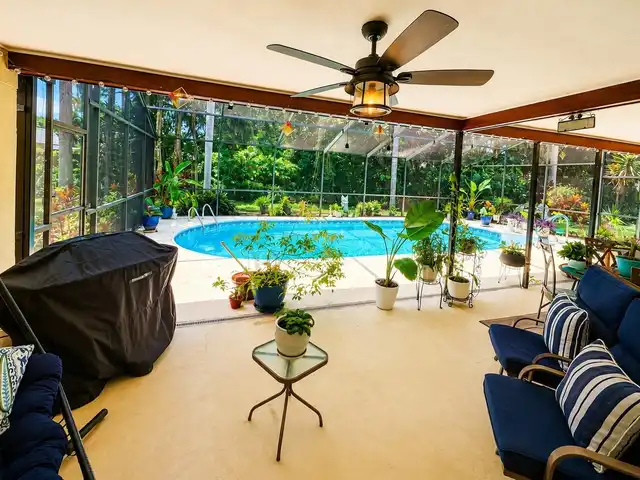
Property Features
Property Sub Type
Single Family Residence
Subdivision
A REP OF FAIRWAY SPGS
Interior Features
Additional Information
Alternate Key Folio Num
16-26-24-041.A-000.00-039.0
Appliances
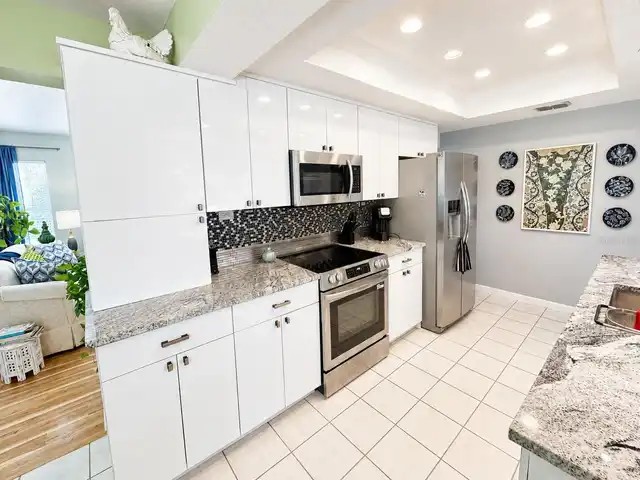
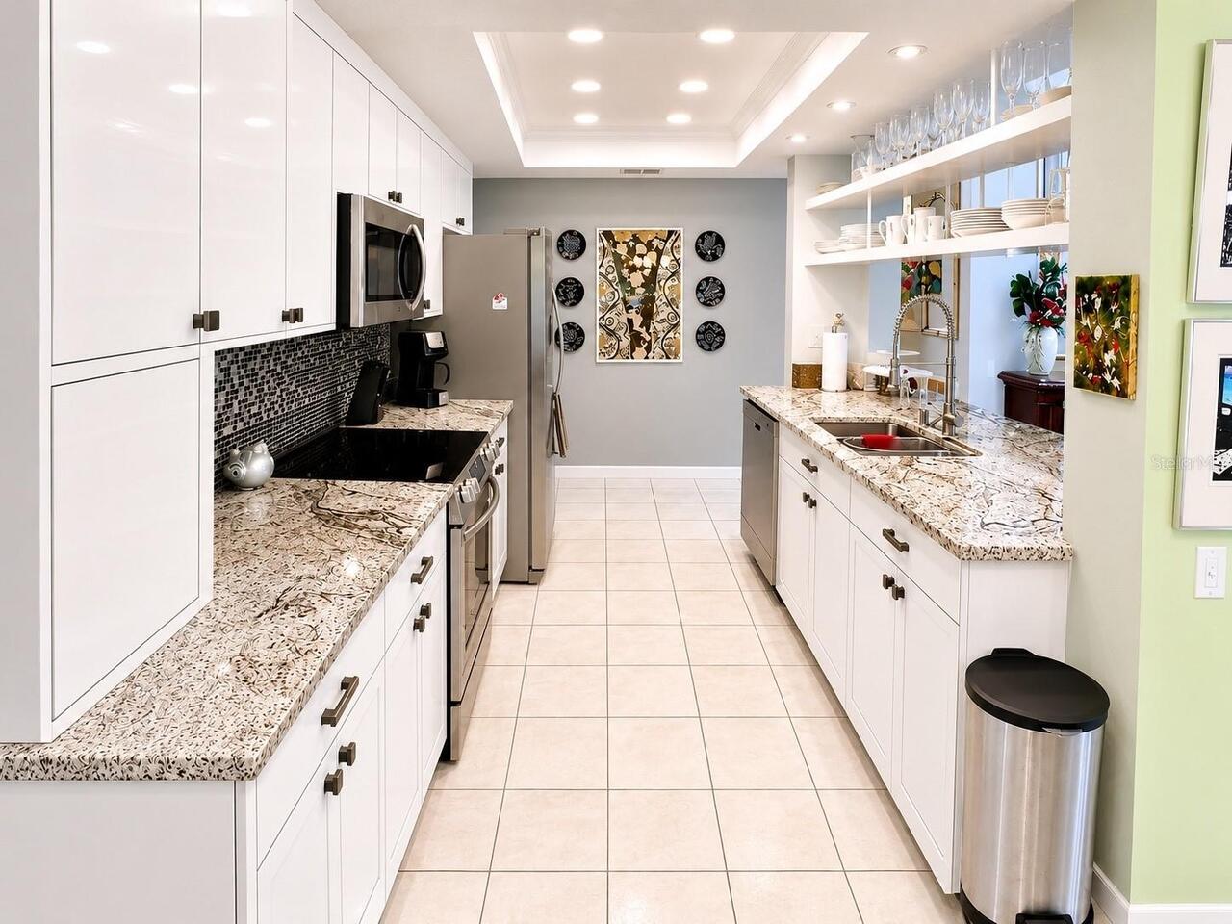
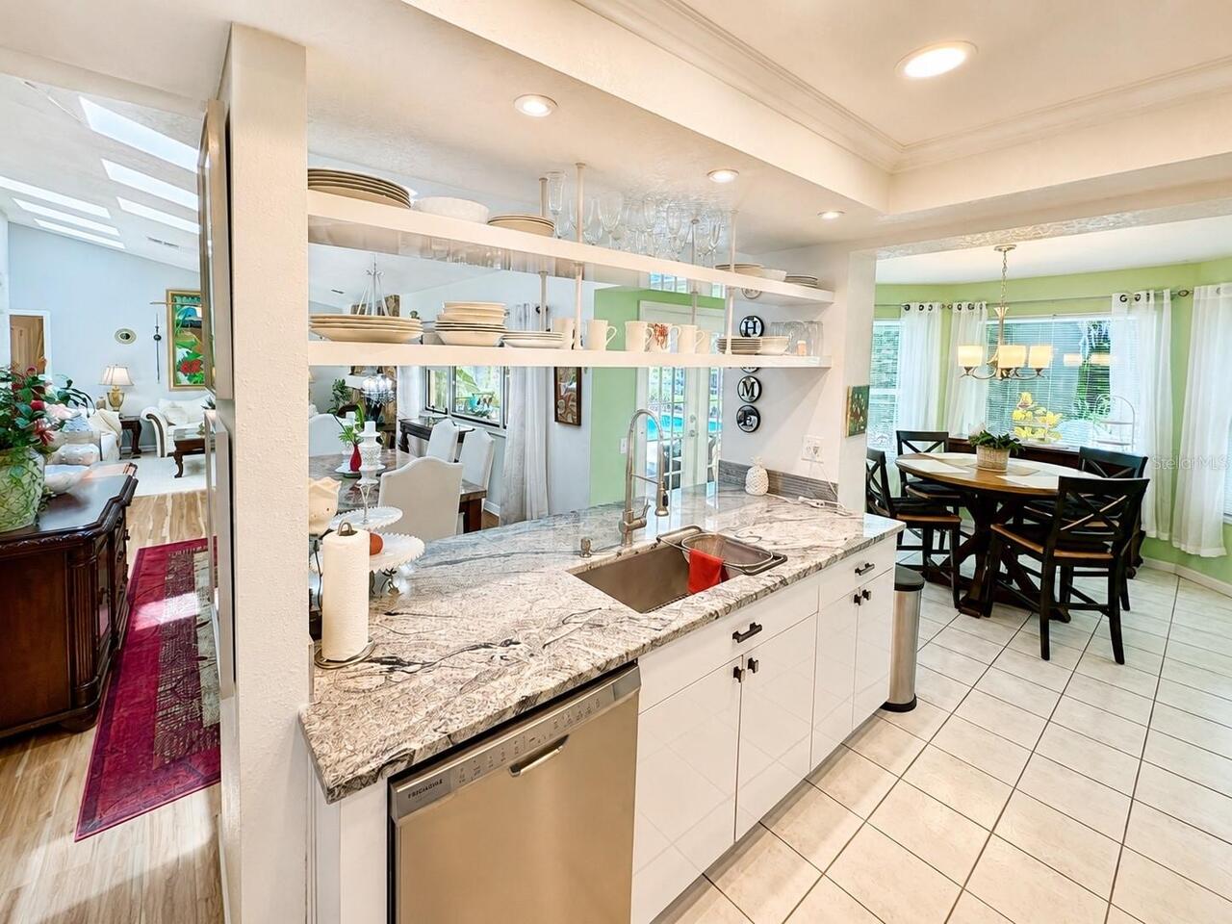
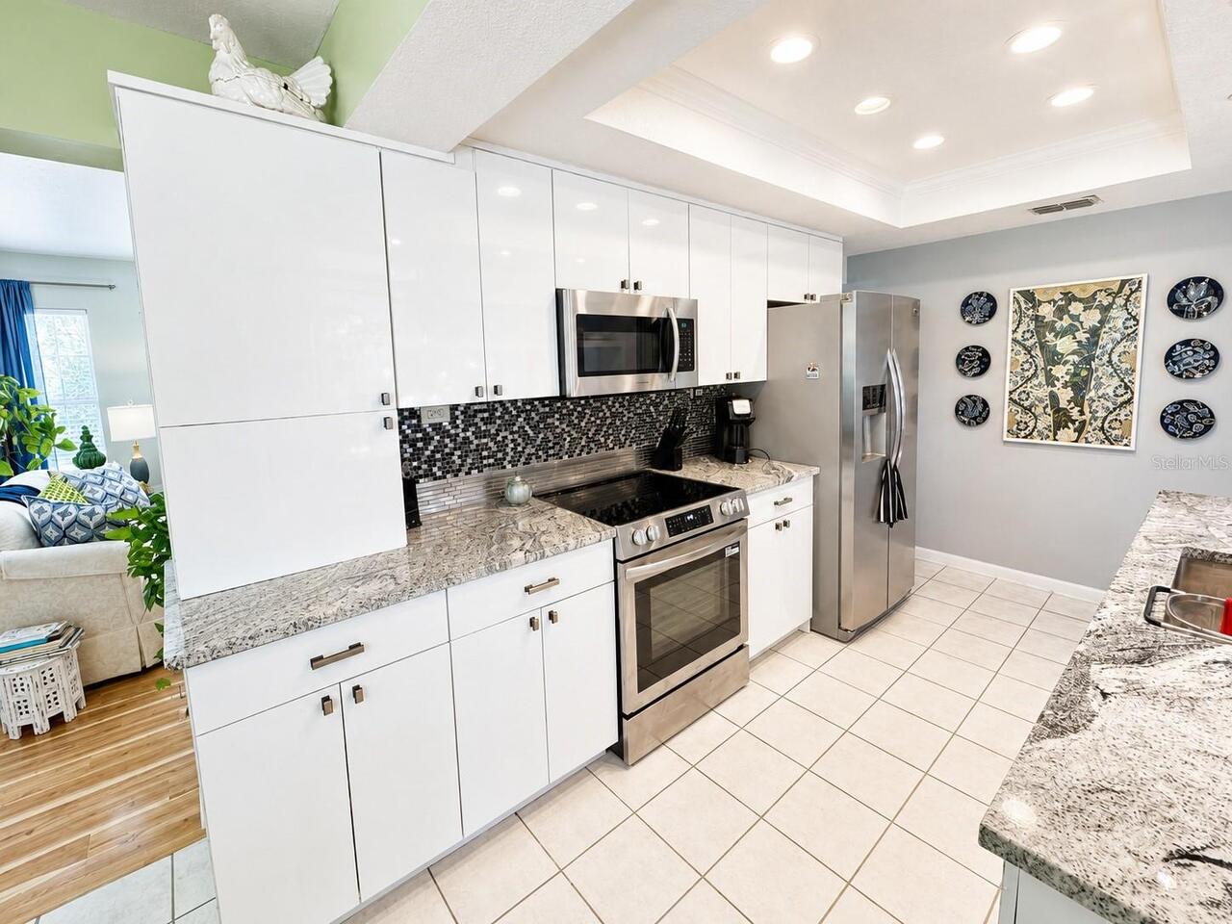
Freezer, Dishwasher, Cooktop, Microwave, Refrigerator, Disposal, Dryer, Range, Washer
Association Amenities
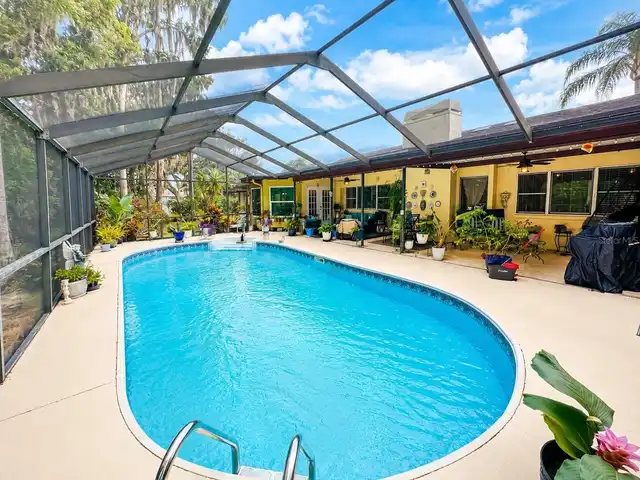
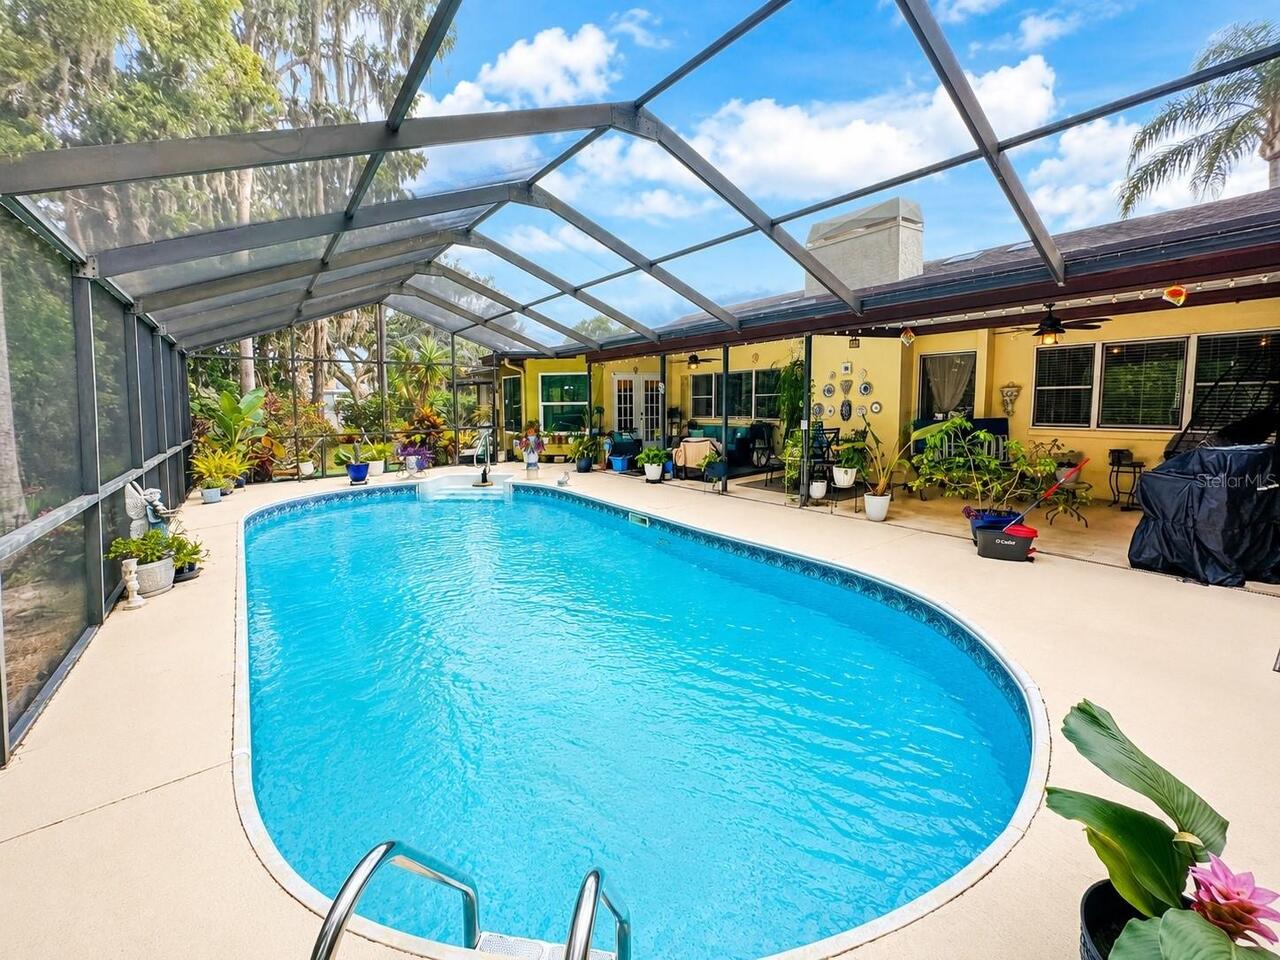
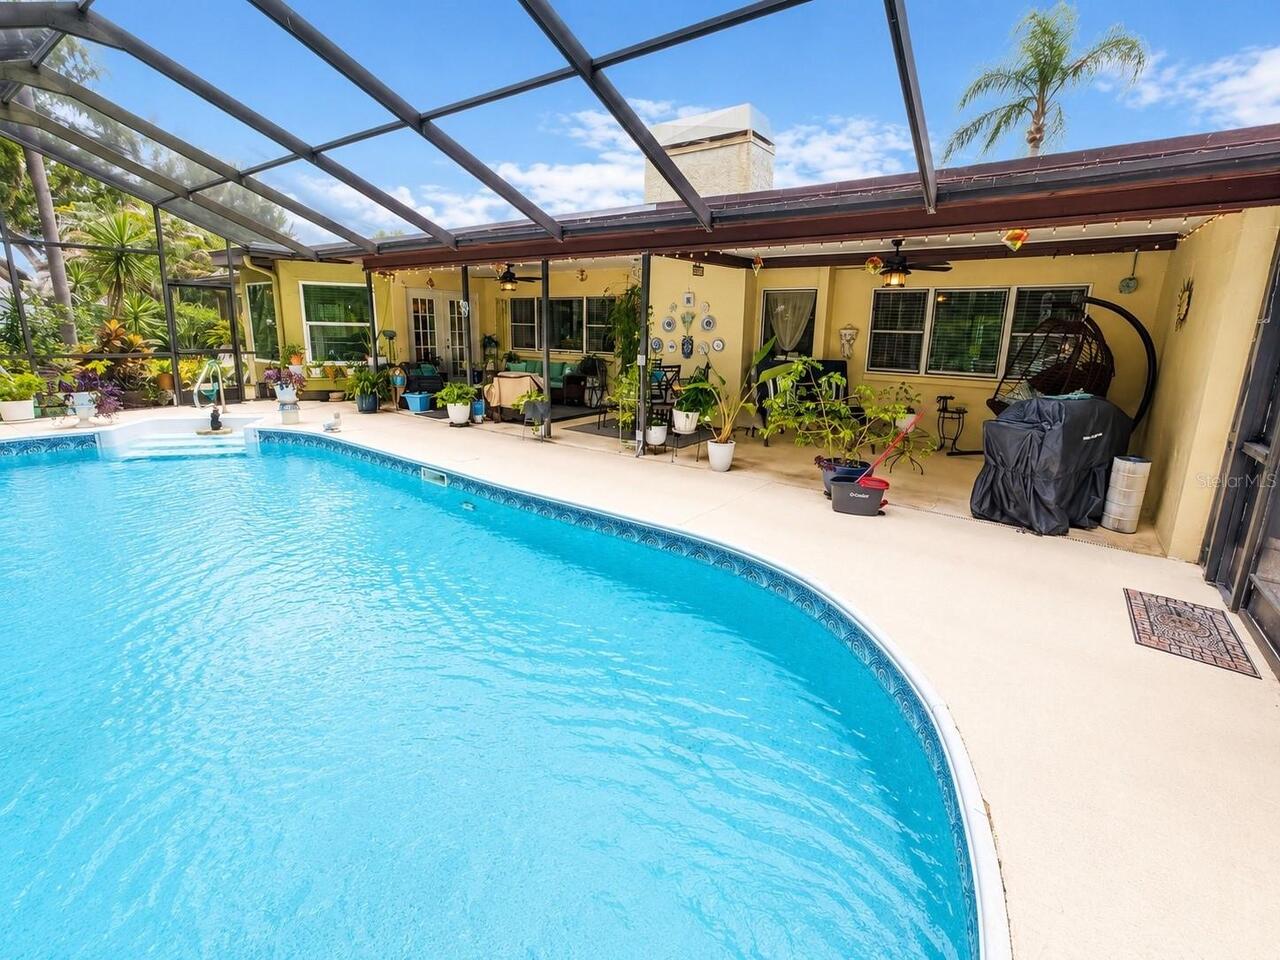
Clubhouse, Recreation Facilities, Pool
Association Fee Frequency
Monthly
Association Fee Requirement
Required
Building Area Source
Public Records
Building Area Total Srch SqM
190.82
Building Area Units
Square Feet
Calculated List Price By Calculated SqFt
218.98
Community Features
Clubhouse, Pool, Sidewalks
Construction Materials
Block
Cumulative Days On Market
87
Exterior Features
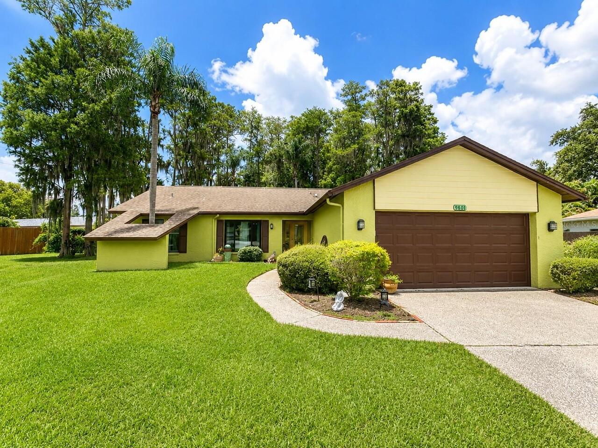
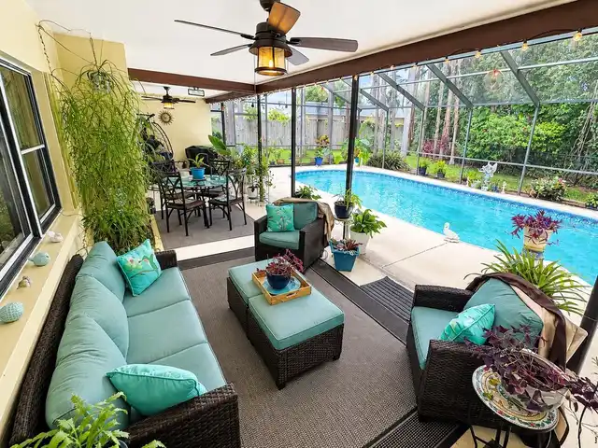
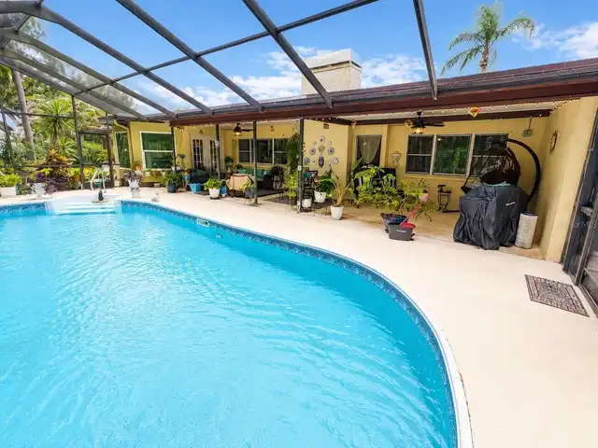
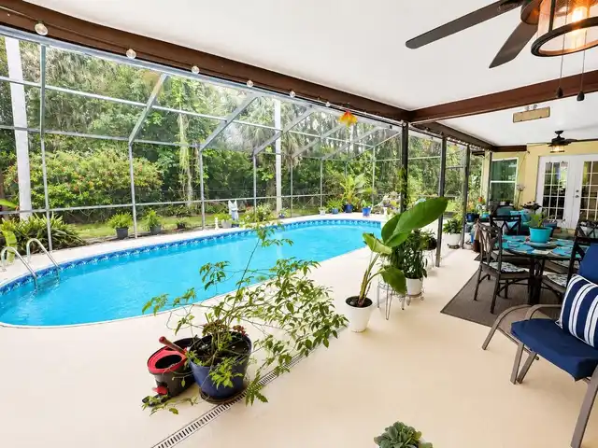
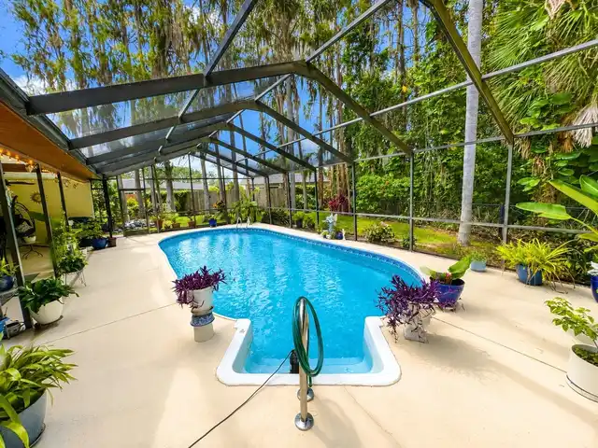
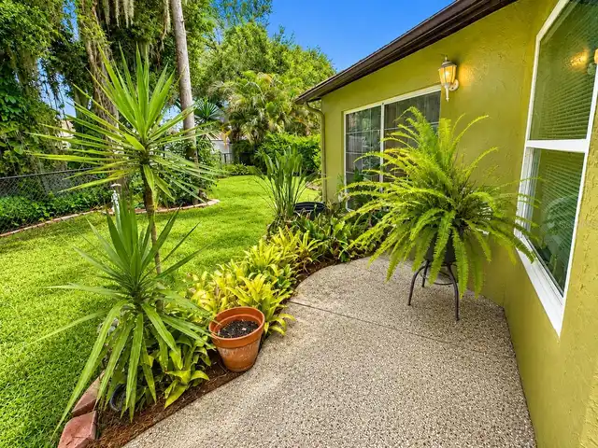
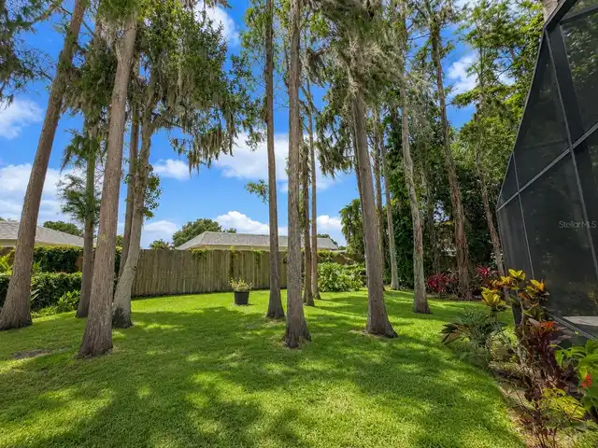
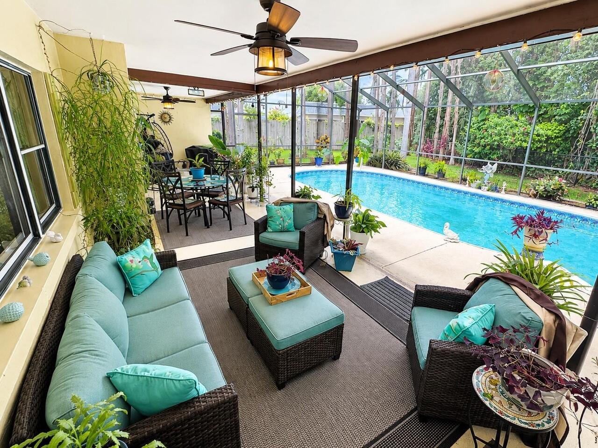
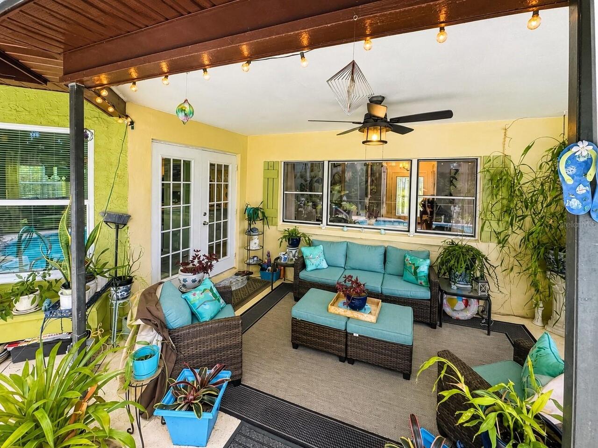
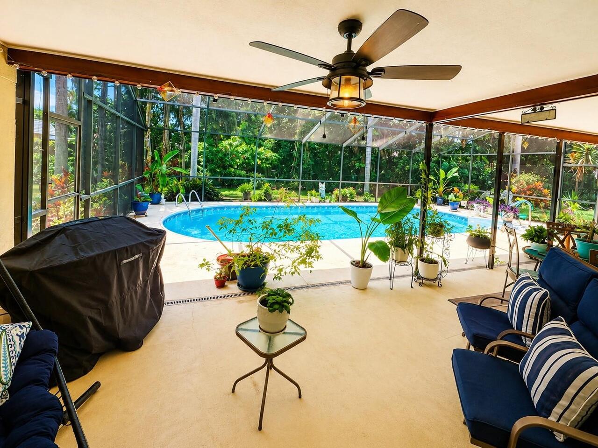
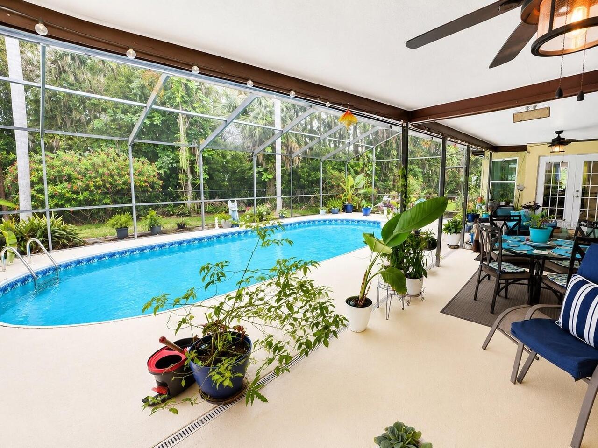
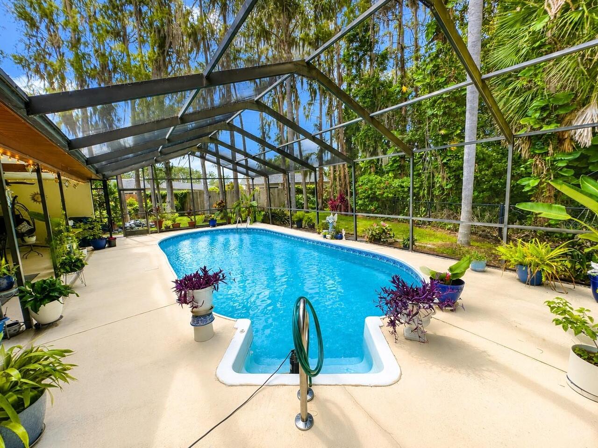
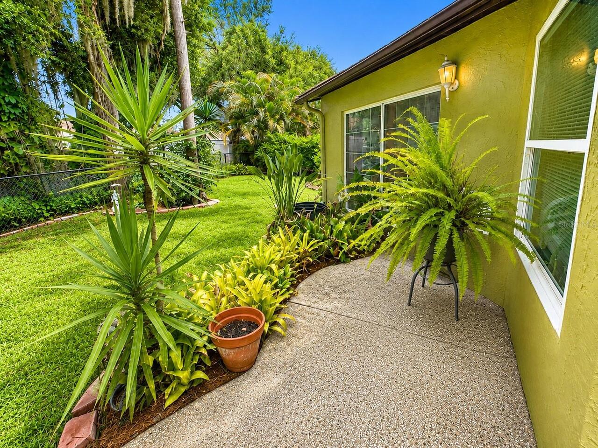
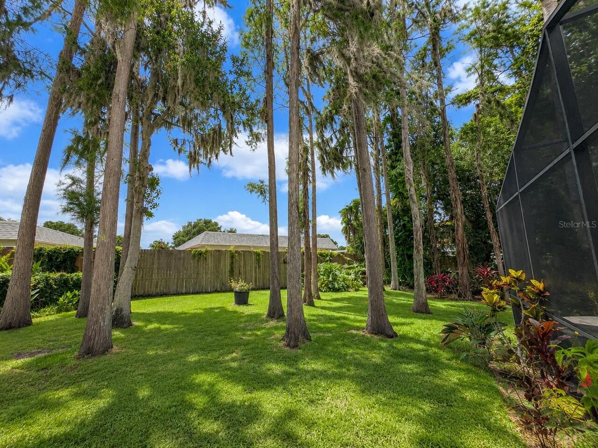
Garden, Outdoor Grill, Lighting, Private Yard, Private Entrance, Sprinkler Metered
Fireplace Features
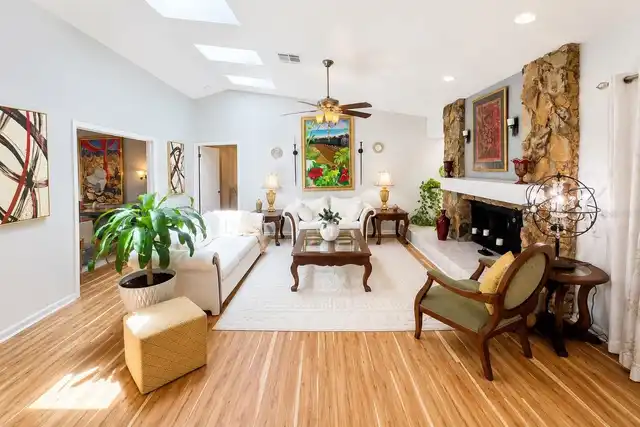
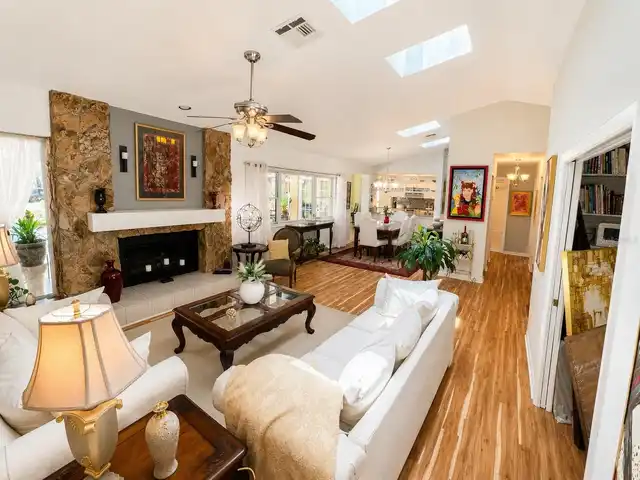
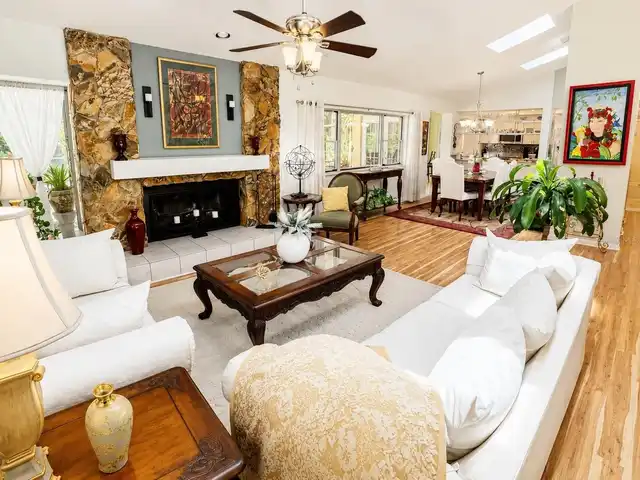
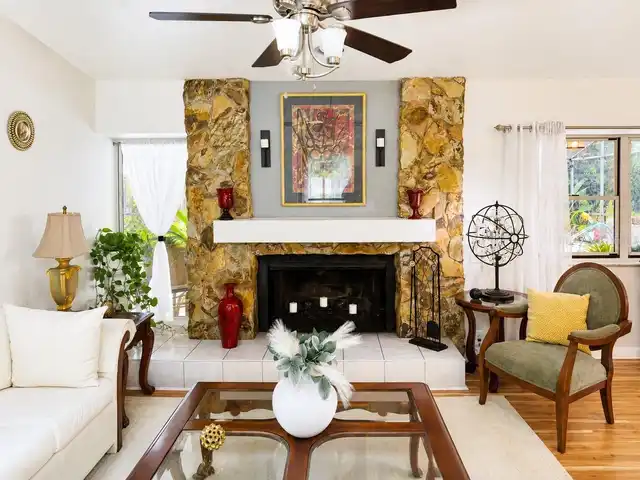
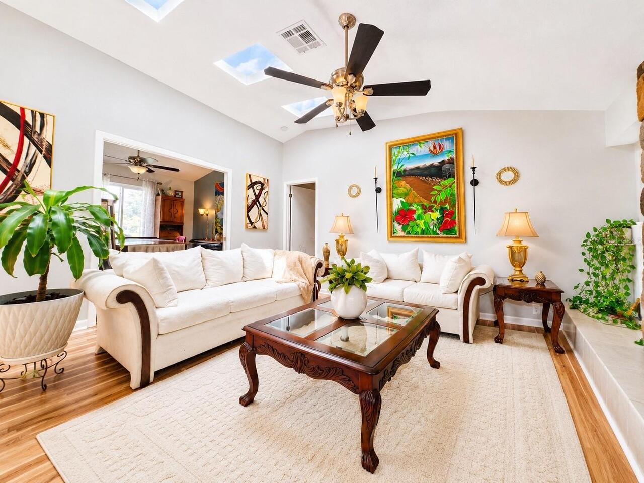
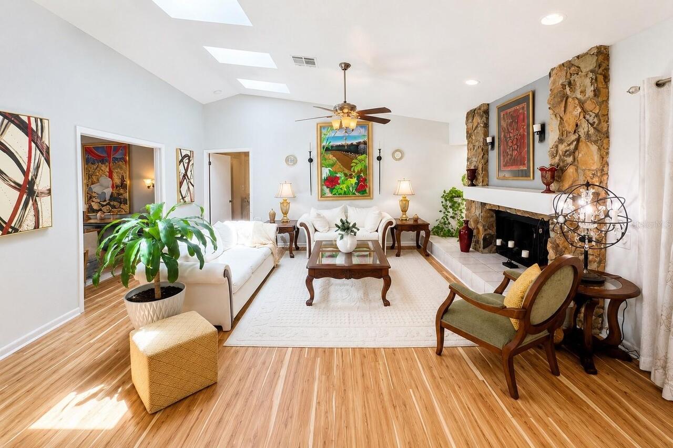
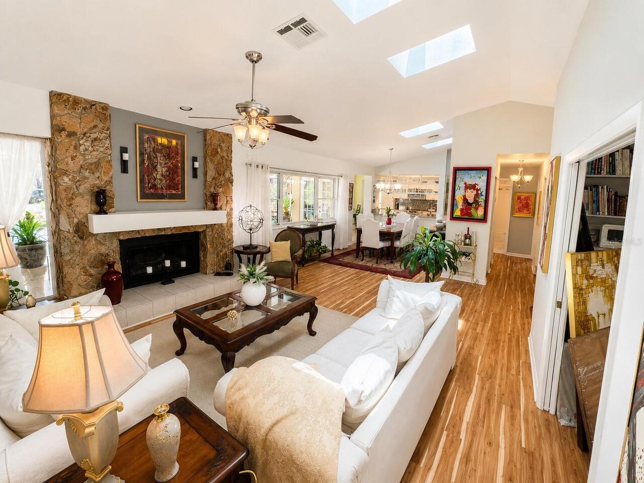
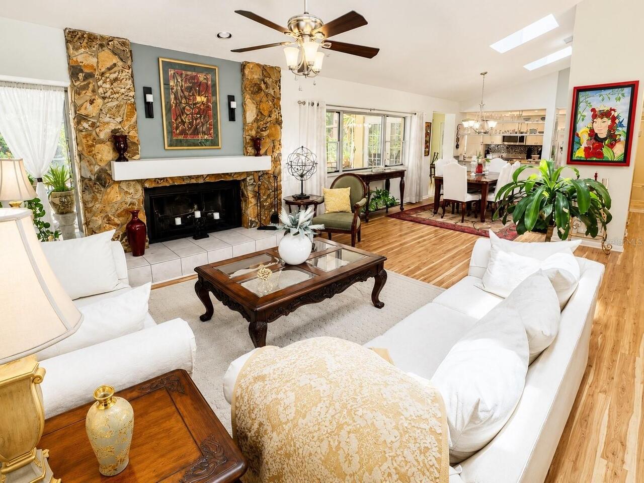
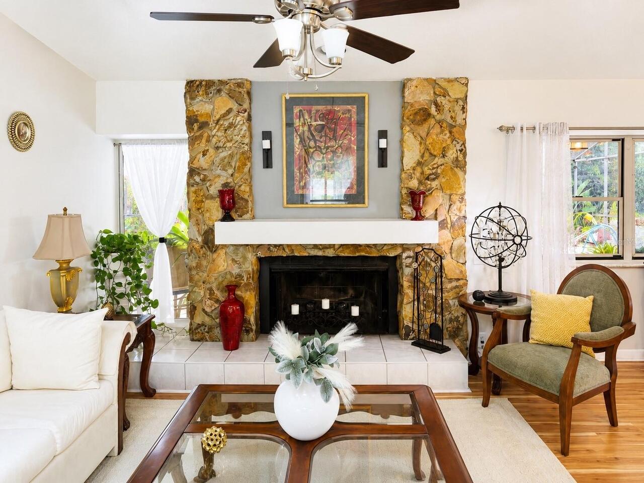
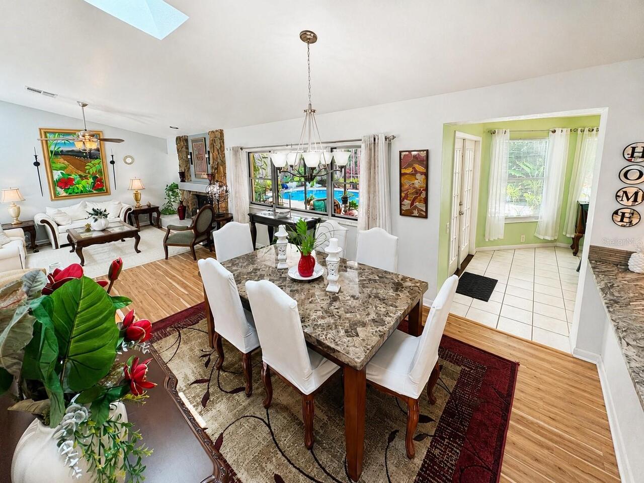
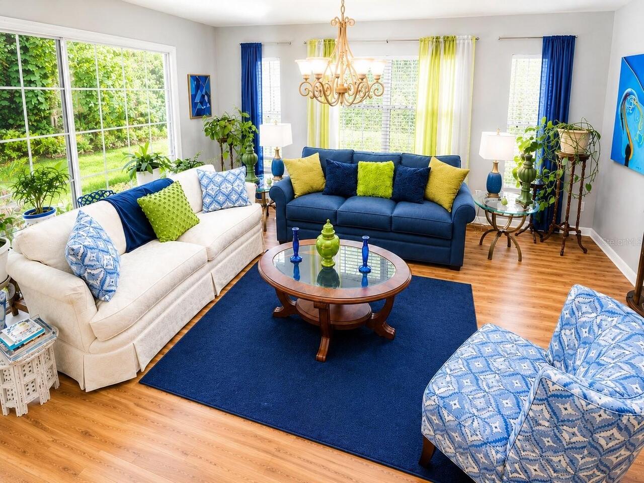
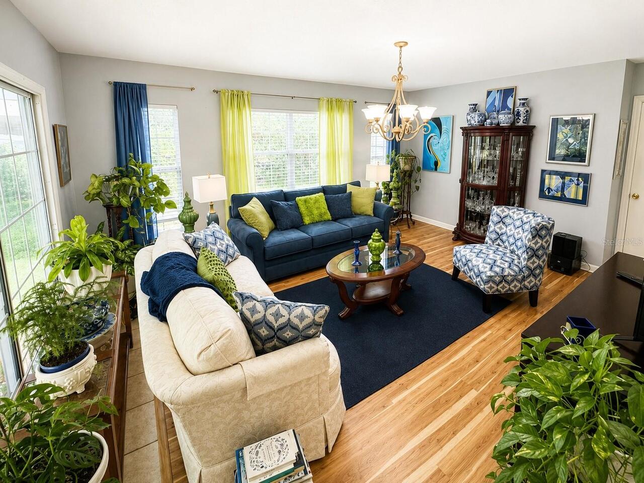
Family Room, Living Room, Stone, Wood Burning
Flood Zone Date
2014-09-26
Flood Zone Panel
12101C0360F
Interior Features
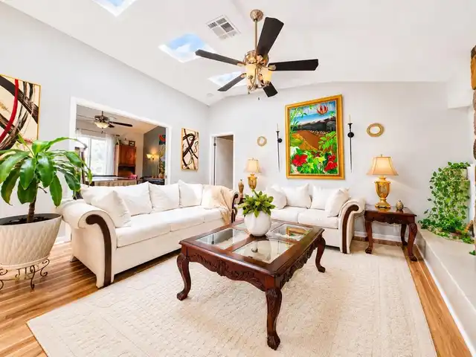
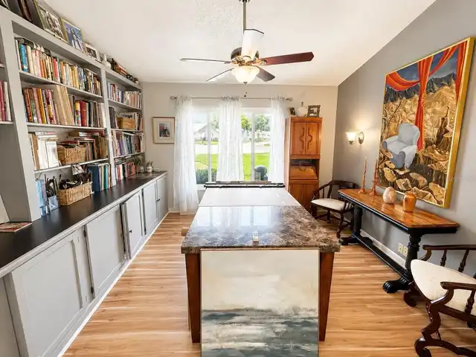
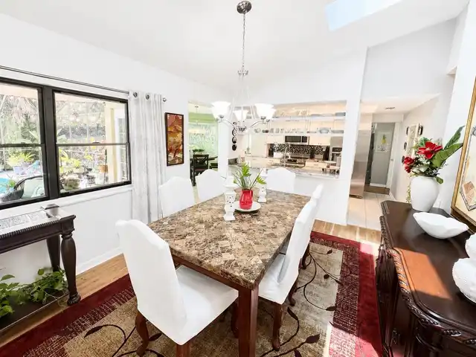
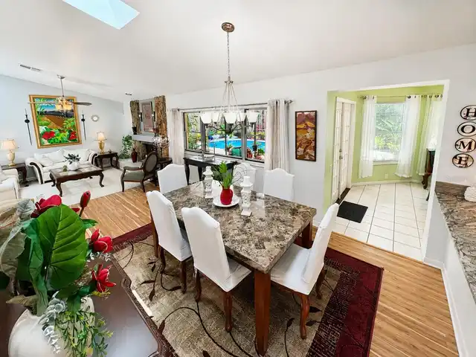
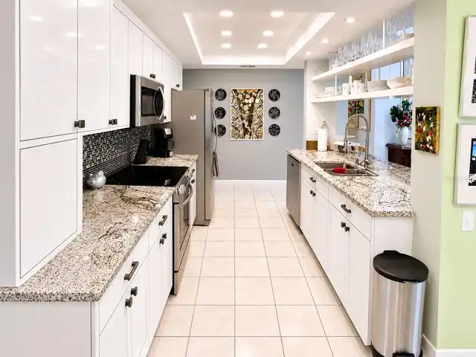
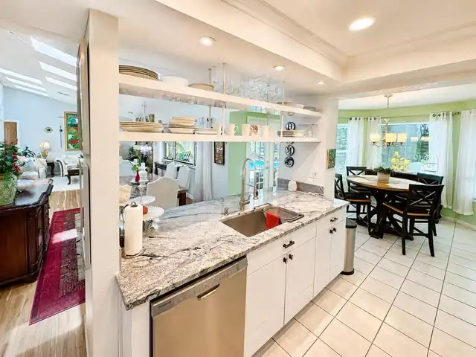
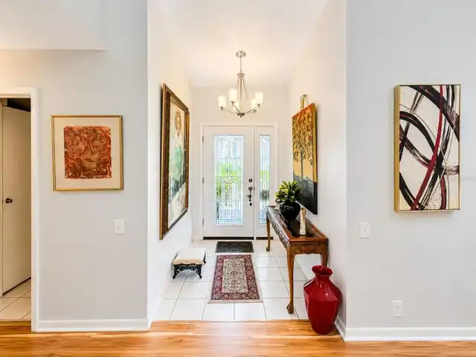
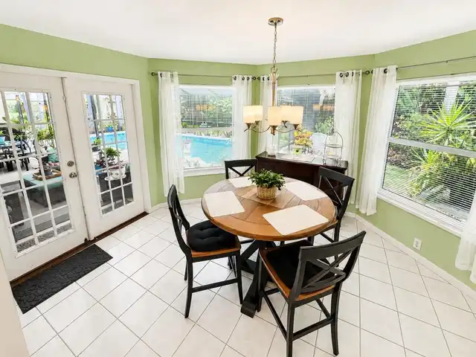
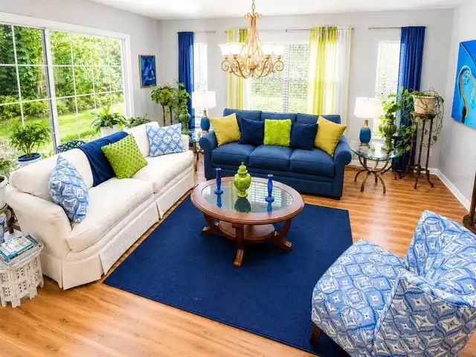
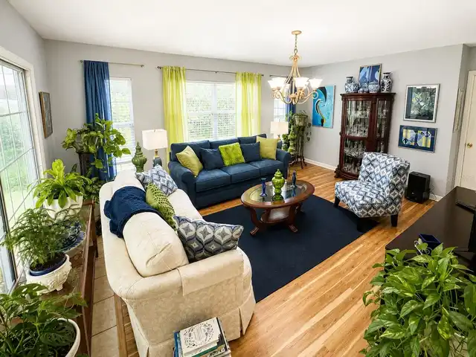
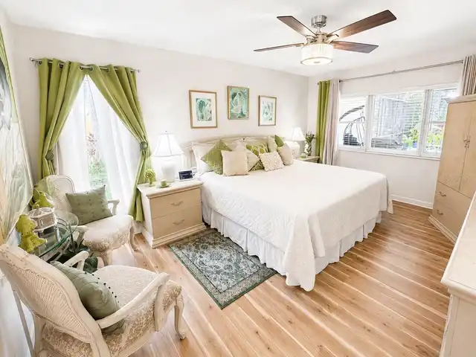
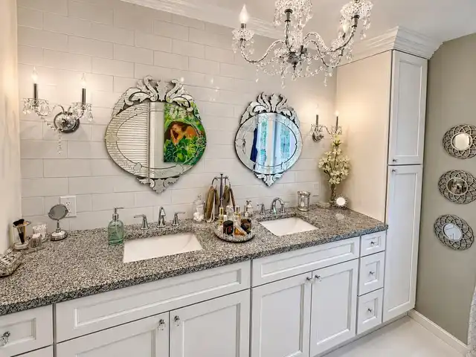
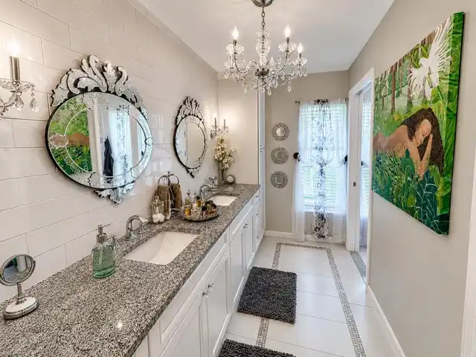
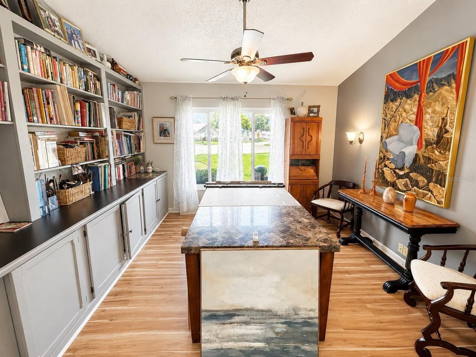
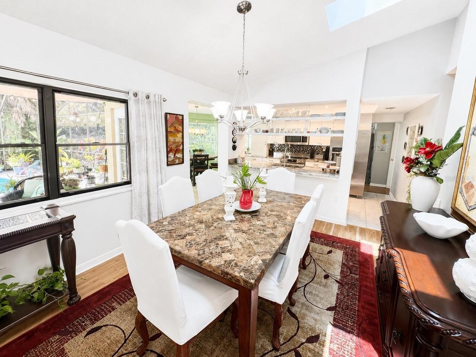
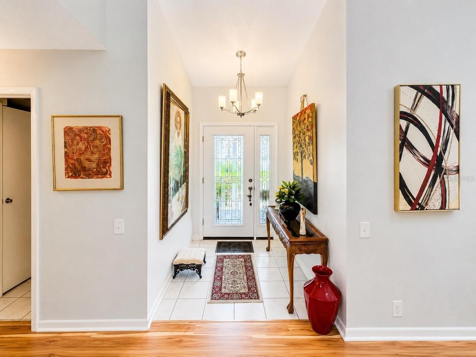
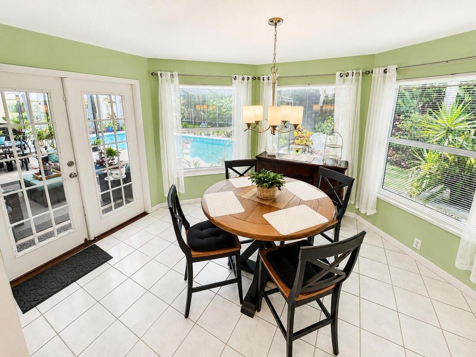
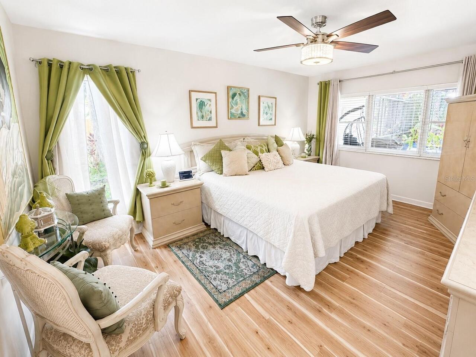
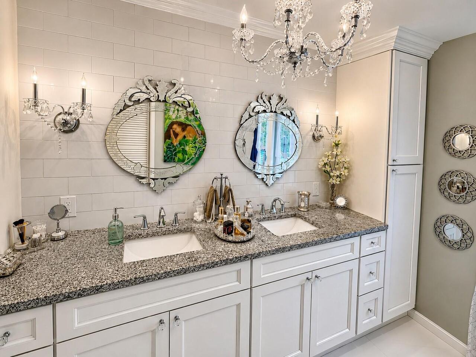
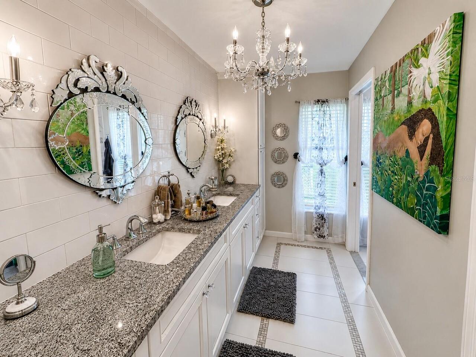
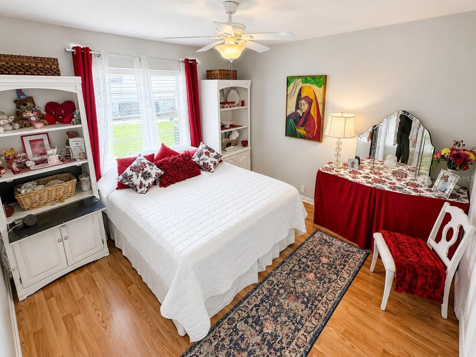
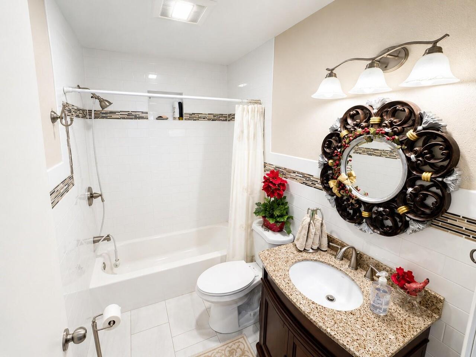
Solid Surface Counters, Eat-in Kitchen, Open Floorplan, Vaulted Ceiling(s), Built-in Features, Dry Bar, High Ceilings, Split Bedroom, Solid Wood Cabinets, Stone Counters, Primary Bedroom Main Floor, Walk-In Closet(s)
Laundry Features
Laundry Room
Living Area Source
Public Records
Living Area Units
Square Feet
Lot Size Square Feet
12288
Lot Size Square Meters
1142
Modification Timestamp
2026-10-02T19:56:10.116Z
Other Equipment
Irrigation Equipment, Private Yard, Private Entrance
Parcel Number
16-26-24-041.A-000.00-039.0
Pet Restrictions
CHECK WITH HOA FOR LATEST UPDATES
Pets Allowed
Breed Restrictions
Previous List Price
457777
Price Change Timestamp
2026-08-22T15:08:13.000Z
RATIO Current Price By Calculated SqFt
218.98
Total Acreage
1/4 to less than 1/2
Universal Property Id
US-12101-N-162624041000000390-R-N
Unparsed Address
9801 DIDRIKSON DR
Utilities
Electricity Connected
Window Features
Skylight(s)