407-990-2746
Menu

9757 Hermosillo Drive, New Port Richey, FL

NEXT
PREV
$449,900

($191/sqft)

List Status: Active
9757 Hermosillo Drive
New Port Richey, FL 34655


3 beds
2 baths
2359 living sqft
Top Features
  • View: Trees/Woods
  • Subdivision: Hunters Ridge
  • Built in  1990
  • Single Family Residence
Description
Welcome to this spacious pool home set on an oversized homesite in the desirable Hunter’s Ridge community—offering a rare combination of privacy, space, and the opportunity to make it your own at an attractive price point. Shaded by mature oak trees and backed by a peaceful wooded conservation area, the setting feels tucked away while still being close to everything. Inside, vaulted ceilings and skylights fill the home with natural light, creating an open and airy feel throughout the main living spaces. The split-bedroom floor plan provides both privacy and flexibility, with multiple living areas including formal living and dining spaces along with a comfortable family room centered around a fireplace. The layout is ideal for everyday living and entertaining, with great flow between spaces. The oversized kitchen offers abundant counter space and storage and is perfectly functional as-is, while also presenting a great opportunity for a buyer to update and design it to their own style over time. The primary suite includes a private sitting area—ideal for a home office, nursery, or quiet retreat—along with a spacious en-suite bath featuring dual vanities, a walk-in shower, garden tub, and a large walk-in closet. Additional bedrooms are well-sized and thoughtfully positioned for comfort and convenience. Bathrooms were recently remodeled with new countertops. Outdoor living is where this home truly shines. The screened-in pool and paved deck create a perfect space for year-round enjoyment, complete with an outdoor kitchen setup, exterior bathroom, and outdoor shower. Surrounded by conservation with no rear neighbors, the backyard offers a level of privacy that’s hard to find. Additional features include an oversized two-car garage and an indoor laundry room with extra cabinetry for storage. Located in Hunter’s Ridge with low HOA fees, the home offers a balance of tranquility and convenience—just minutes from shopping, dining, and everyday essentials. Nearby Starkey Wilde
Property Details
Property Features
Property Sub Type
Single Family Residence
View
Trees/Woods
Parking
Oversized
Pool
Screen Enclosure, Gunite, In Ground
County
Pasco
Subdivision
HUNTERS RIDGE
Additional Information
Additional Lease Restrictions
Buyer to verify with HOA - HOA docs at https://www.huntersridgenpr.org/documents/
Additional Parcels YN
false
Additional Rooms
Inside Utility
Alternate Key Folio Num
1626120130000001980
Appliances
Dishwasher, Disposal, Dryer, Microwave, Range, Refrigerator, Washer
Association Email
RICHARD@PARKLANERES.COM
Association Fee
315
Association Fee Frequency
Annually
Association Fee Requirement
Required
Association YN
true
Attached Garage YN
true
Available For Lease YN
1
Bathrooms Total Integer
3
Building Area Source
Public Records
Building Area Total
3253
Building Area Total Srch SqM
302.21
Building Area Units
Square Feet
Calculated List Price By Calculated SqFt
190.72
Carport YN
false
Construction Materials
Block, Stucco
Cooling
Central Air
Country
US
Cumulative Days On Market
53
Current Price
449900.00
Direction Faces
South
Elementary School
Longleaf Elementary-PO
Exterior Features
Rain Gutters
Fireplace Features
Family Room, Gas
Fireplace YN
true
Flood Zone Code
X
Flooring
Ceramic Tile, Laminate
Foundation Details
Block
Furnished
Unfurnished
Garage Spaces
2
Garage YN
true
Heating
Central
High School
River Ridge High-PO
Homestead YN
1
Interior Features
Eat-in Kitchen, High Ceilings, Kitchen/Family Room Combo, Living Room/Dining Room Combo, Open Floorplan, Primary Bedroom Main Floor, Split Bedroom, Walk-In Closet(s)
Internet Address Display YN
true
Internet Automated Valuation Display YN
true
Internet Consumer Comment YN
false
Internet Entire Listing Display YN
true
Laundry Features
Inside
Lease Restrictions YN
1
Levels
One
List AOR
Suncoast Tampa
Living Area Meters
219.16
Living Area Source
Public Records
Living Area Units
Square Feet
Lot Features
Conservation Area
Lot Size Acres
0.29
Lot Size Square Feet
12824
Lot Size Square Meters
1191
Middle Or Junior School
River Ridge Middle-PO
Minimum Lease
1-2 Years
Modification Timestamp
2026-09-06T19:05:15.937Z
Monthly HOA Amount
26.25
New Construction YN
false
Occupant Type
Owner
Ownership
Fee Simple
Parcel Number
16-26-12-0130-00000-1980
Pets Allowed
Yes
Pool Private YN
true
Postal Code Plus 4
1256
Previous List Price
459900
Price Change Timestamp
2026-08-25T22:43:15.000Z
Public Survey Range
16E
Public Survey Section
12
RATIO Current Price By Calculated SqFt
190.72
Realtor Info
Remediation Accomplished
Road Surface Type
Asphalt
Roof
Shingle
Room Count
7
Senior Community YN
false
Sewer
Public Sewer
Showing Requirements
Appointment Only, ShowingTime
Status Change Timestamp
2026-08-08T18:26:59.000Z
Stories Total
1
Tax Annual Amount
2992.99
Tax Block
0000
Tax Book Number
27-84-86
Tax Legal Description
HUNTER'S RIDGE UNIT FIVE PB 27 PGS 84-86 LOT 198 OR 9123 PG 1865
Tax Lot
198
Tax Year
2024
Total Acreage
1/4 to less than 1/2
Total Annual Fees
315.00
Total Monthly Fees
26.25
Township
26S
Universal Property Id
US-12101-N-1626120130000001980-R-N
Unparsed Address
9757 HERMOSILLO DR
Utilities
BB/HS Internet Available, Cable Available, Electricity Connected, Public, Sewer Connected
Water Source
Public
Waterfront YN
false
Window Features
Skylight(s), Blinds
Zoning
R4
Neighborhood Map
Popup

Property Photos
Listing Photo
Listing Photo
Listing Photo
Listing Photo
Listing Photo
Listing Photo
Listing Photo
Listing Photo
Listing Photo
Listing Photo
Listing Photo
Listing Photo
Listing Photo
Listing Photo
Listing Photo
Listing Photo
Listing Photo
Listing Photo
Listing Photo
Listing Photo
Listing Photo
Listing Photo
Listing Photo
Listing Photo
Listing Photo
Listing Photo
Listing Photo
Listing Photo
Listing Photo
Listing Photo
Listing Photo
Listing Photo
Listing Photo
Listing Photo
Listing Photo
Listing Photo
Listing Photo
Listing Photo
Listing Photo
Listing Photo
Listing Photo
Listing Photo
Listing Photo
Listing Photo
Listing Photo
Listing Photo
Listing Photo
Listing Photo
Listing Photo
Listing Photo
Listing Photo
Listing Photo
Listing Photo
Listing Photo
Listing Photo
Listing Photo
Listing Photo
Listing Photo
Listing Photo
Listing Photo
Listing Photo
Listing Photo
Listing Photo
Listing Photo
Listing Photo
Listing Photo
Listing Photo
Listing Photo
Listing Photo
Listing Photo
Listing Photo
Listing Photo
Listing Photo
Listing Photo
Listing Photo
Listing Photo
Listing Photo
Listing Photo
Listing Photo
Listing Photo
Listing Photo
Listing Photo
Listing Photo
Listing Photo
Listing Photo
Listing Photo
Listing Photo
Listing Photo
Listing Photo
Listing Photo
Listing Photo
Listing Photo
Listing Photo
Listing Photo
Listing Photo
Listing Photo
Listing Photo
Listing Photo
Listing Photo
Listing Photo
Listing Photo
Listing Photo
Listing Photo
Listing Photo
Listing Photo
Listing Photo
Listing Photo
Listing Photo
Listing Photo
Listing Photo

MLS #MFRTB8504639 Listing courtesy of Coastal Properties Group Inter provided by Stellar MLS.

Similar Listings

$409,000
3042 Ellington Way
New Port Richey
3BR/2BA
| Contingent
$410,000
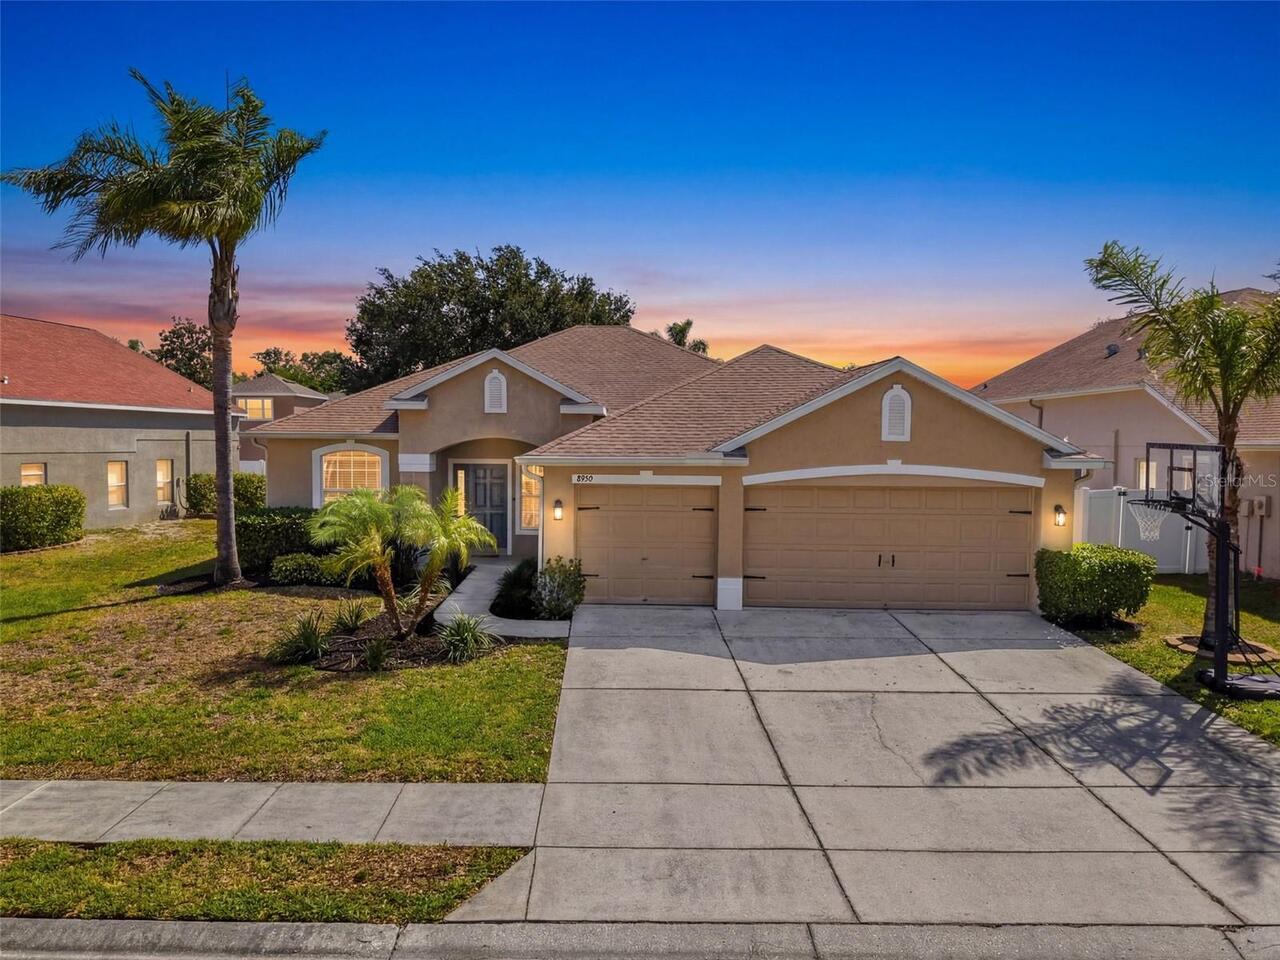
8950 Sandusky Lane
New Port Richey
3BR/2BA
| Active
$410,000
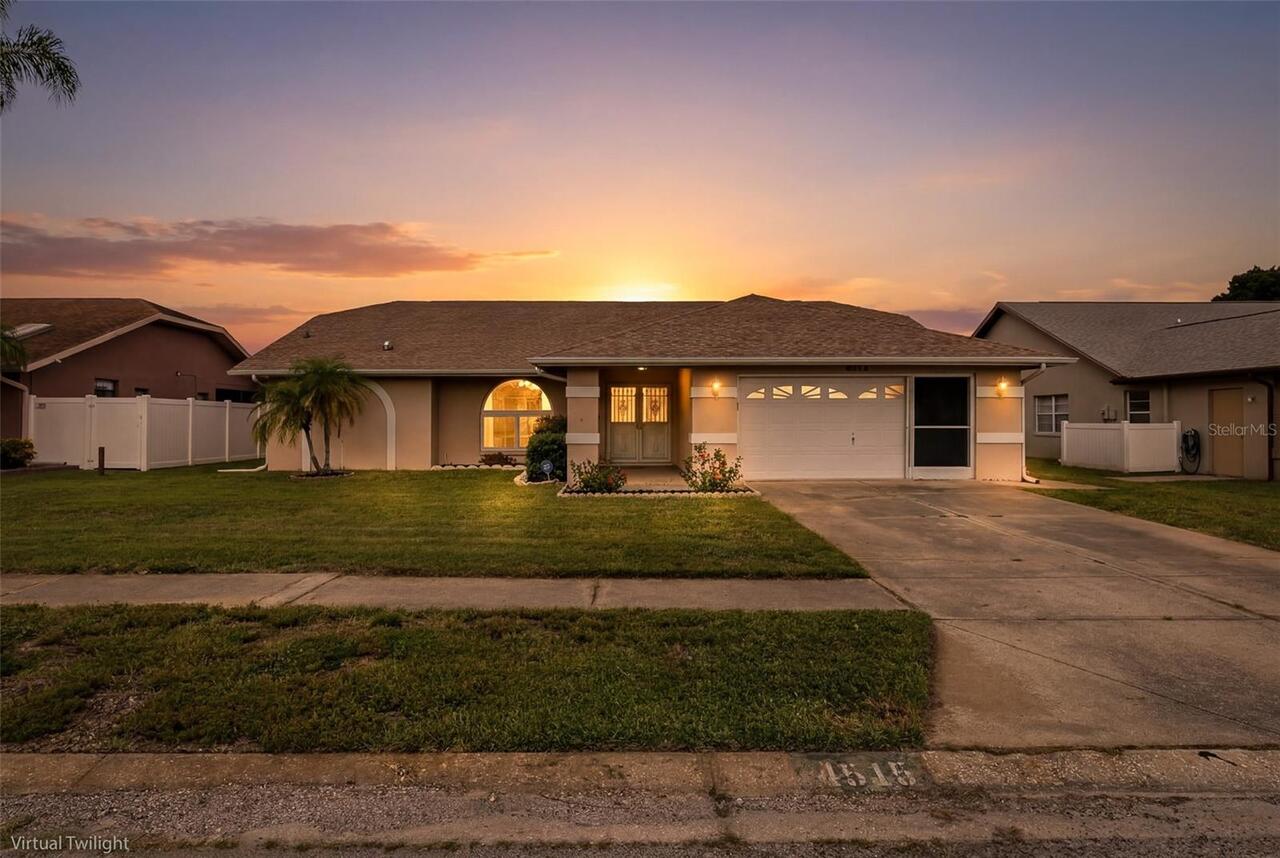
4515 County Breeze Drive
New Port Richey
3BR/2BA
| Active
$414,900
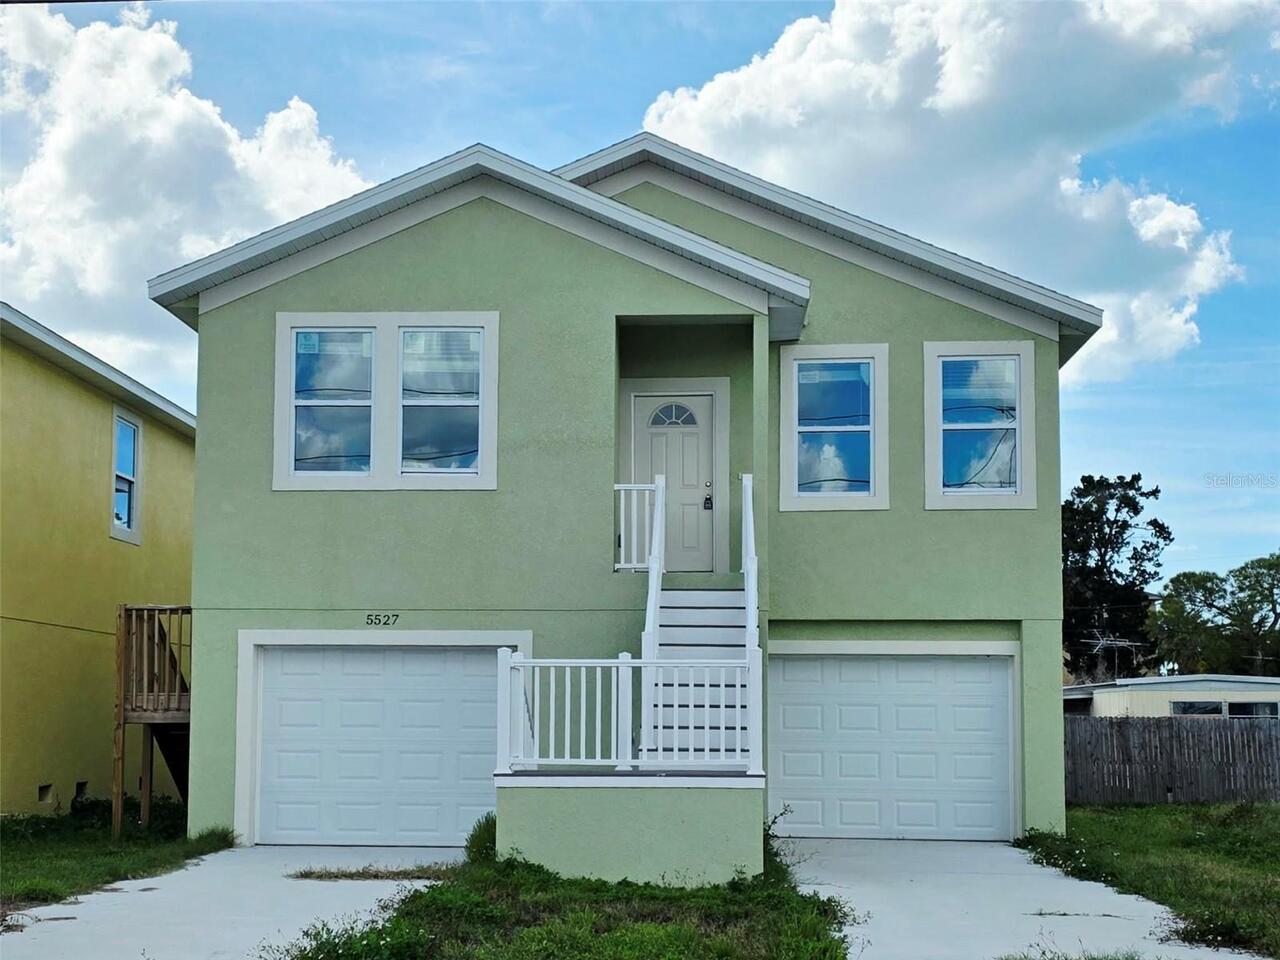
5527 Leisure Lane
New Port Richey
3BR/2BA
| Active


All listing information is deemed reliable but not guaranteed and should be independently verified through personal inspection by appropriate professionals. Listings displayed on this website may be subject to prior sale or removal from sale; availability of any listing should always be independent verified. Listing information is provided for consumer personal, non-commercial use, solely to identify potential properties for potential purchase; all other use is strictly prohibited and may violate relevant federal and state law. The source of the listing data is as follows: Stellar MLS (updated 9/11/26 11:15 PM) |

Listing Search


Translate Tool

Featured Listings
Treasure Island Real Estate
$999,800
3 BED
2 BATH
Virtually Staged - Welcome to this spacious 2,448-square-foot waterfront townhome with 3 bedrooms, 2.5 baths, and a den ... Read More
Williston Real Estate
$1,398,000
3 BED
2 BATH
NEW PRICE — PRIVATE GATED 28.21-Acre Luxury Estate Near World Equestrian Center | 2024 Custom Home-Pool. *Tucked behind ... Read More
Winter Garden Real Estate
$969,270
4 BED
3 BATH
Under Construction. Welcome to Winter Grove in the charming city of Winter Garden. Located 1 mile from Winter Garden Vil... Read More
BELLA COLLINA Real Estate
$1,409,990
4 BED
4 BATH
Luxury living in the highly sought-after gated community of Bella Collina, offering breathtaking views of the rolling hi... Read More
Winter Garden Real Estate
$949,961
5 BED
3 BATH
Welcome to Winter Grove in the charming city of Winter Garden. Located 1 mile from Winter Garden Village and 3 miles fro... Read More
St Petersburg Real Estate
$1,249,000
3 BED
2 BATH
Welcome to your own piece of paradise! This move-in-ready waterfront pool home is ideally located in the highly sought-a... Read More
Orlando Real Estate
$849,900
4 BED
3 BATH
Beautifully updated 4-bedroom, 3-bath home in the sought-after Diamond Cove community! Renovated in 2025, this move-in-r... Read More
Bradenton Real Estate
$889,900
4 BED
3 BATH
Welcome to this beautifully updated 4-bedroom, 3-bathroom pool home with a 3-car garage, ideally situated on a cul-de-sa... Read More
Orlando Real Estate
$1,400,000
4 BED
3 BATH
Virtually Staged. Offer3ed for sale for the first time, this one-owner Taylor Morrison residence sits on a rare 80' wide... Read More
Sarasota Real Estate
$873,504
3 BED
3 BATH
Under Construction. What's Special: Pond View | Close to Amenities | Close to Trails | Dedicated Study. New Construction... Read More
Contact Sandra Pardo

407-990-2746

Wendy Morris LLC

Licensed in the State of Florida
BK 3146762
16797 Broadwater Avenue
Winter Garden, Florida 34787

Your privacy is our utmost concern. We will never sell your personal information. Privacy Policy
©2026 sandrapardohomes.com - all rights reserved. | Site Map