407-990-2746
Menu

9750 Sw 42nd Avenue, Ocala, FL

NEXT
PREV
$405,000

($172/sqft)

List Status: Active
9750 Sw 42nd Avenue
Ocala, FL 34476


4 beds
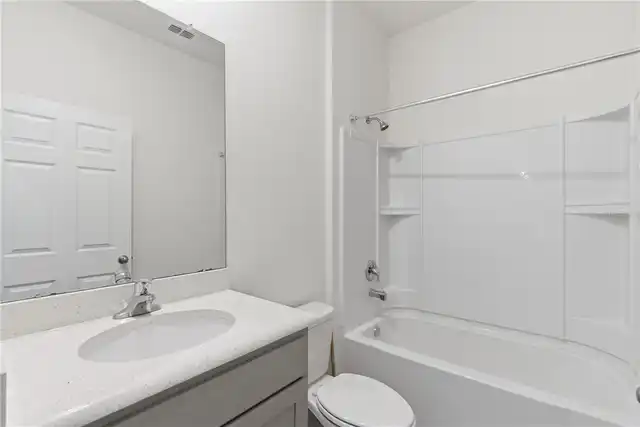
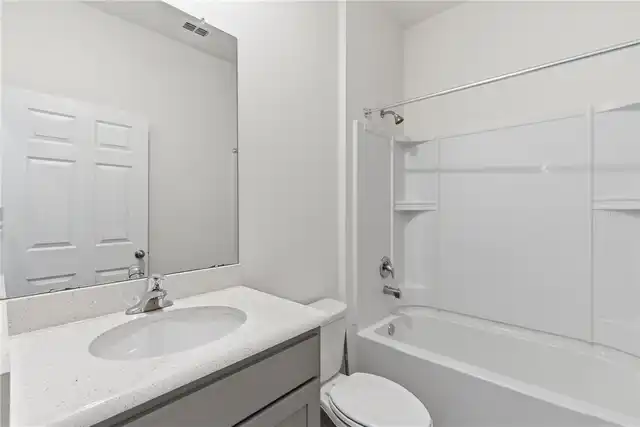
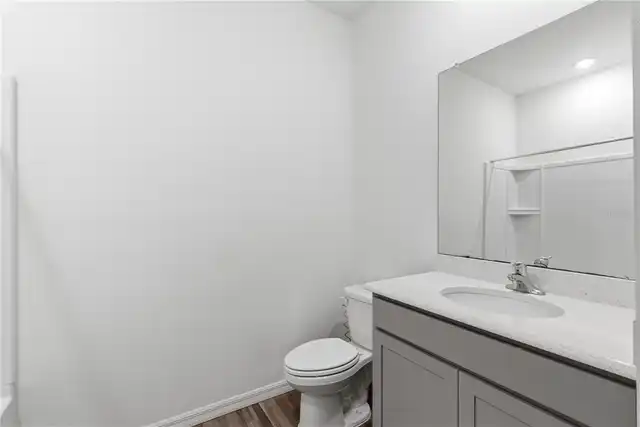
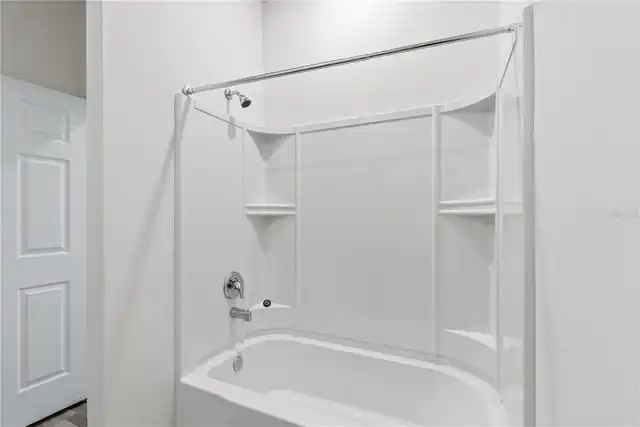
3 baths
2348 living sqft
Top Features
  • Subdivision: Kingsland Country Estate
  • Built in  2023
  • Single Family Residence
Description
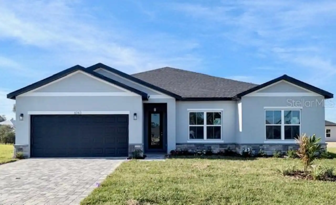
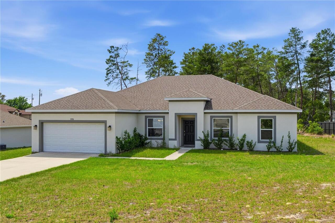
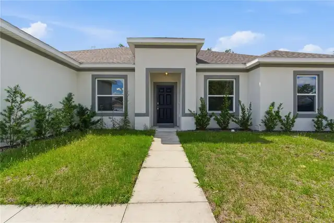
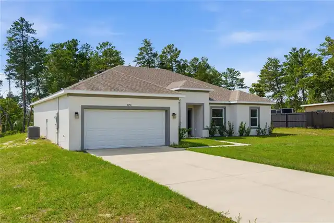
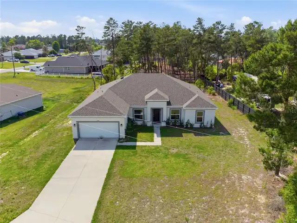
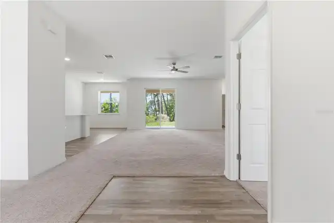
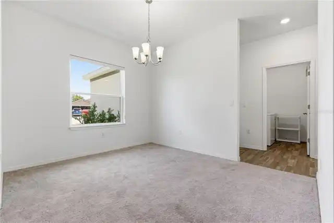
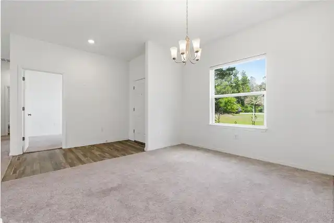
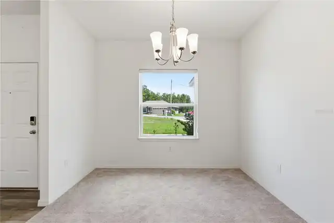
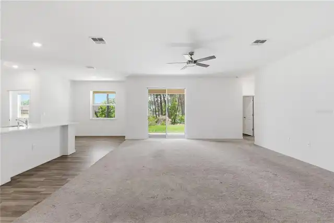
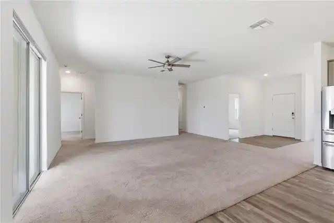
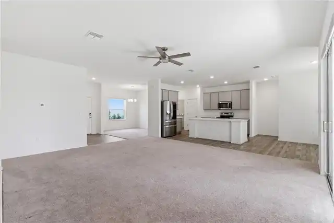
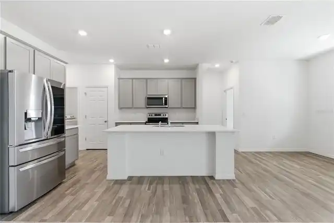
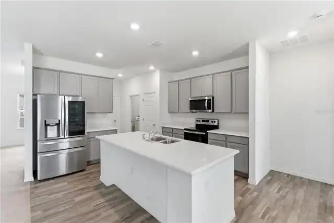
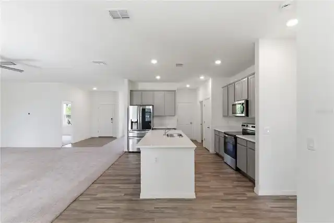
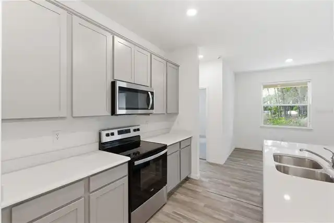
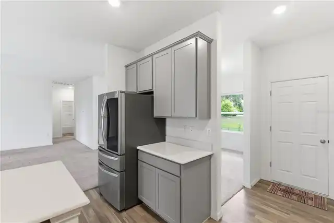
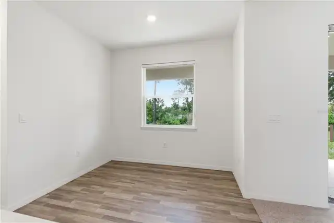
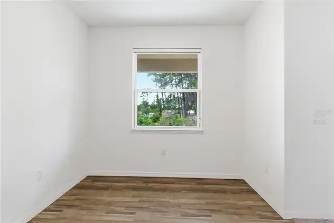
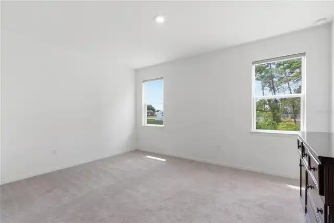
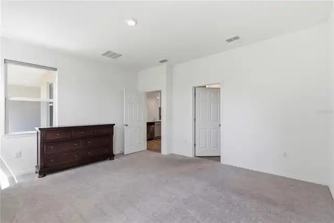
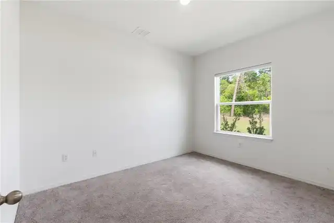
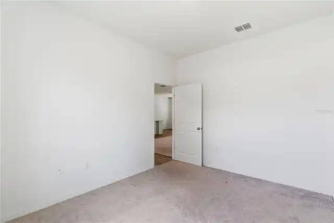
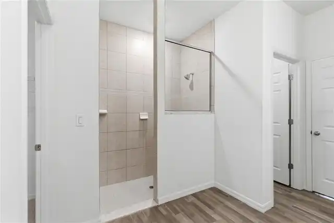
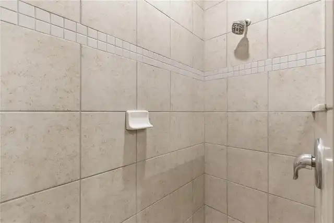
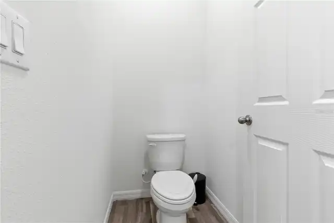
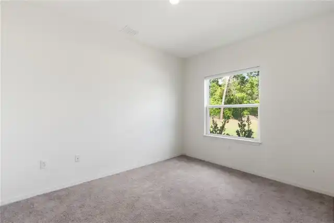
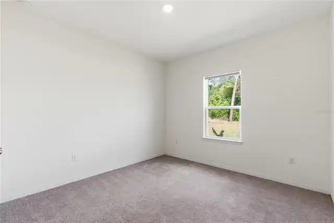
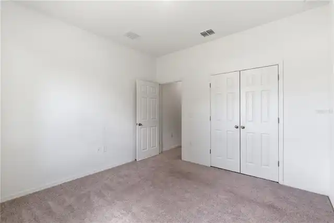
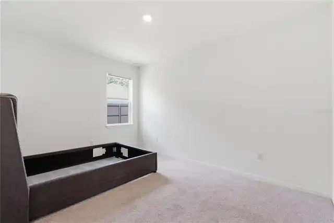
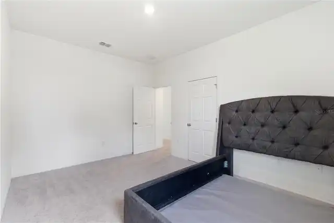
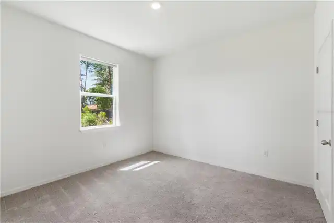
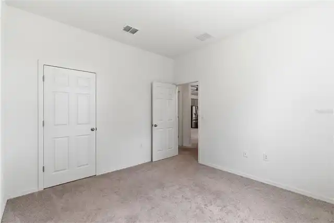
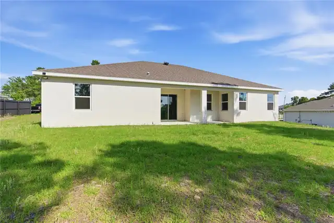
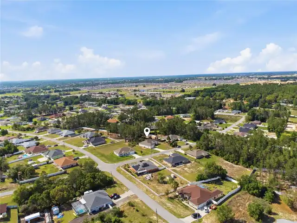
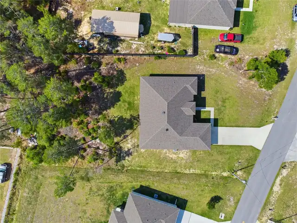
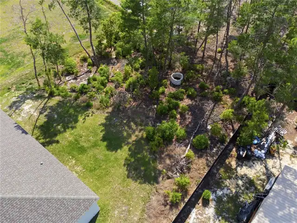
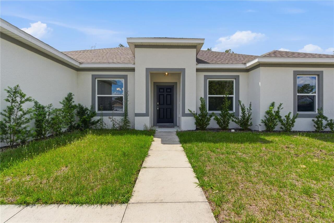
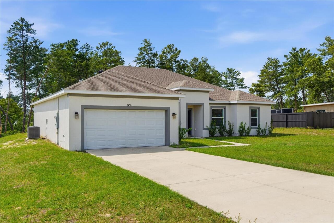
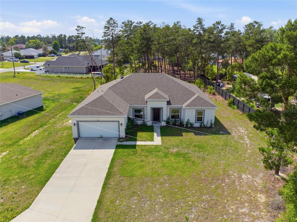
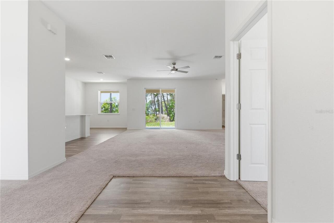
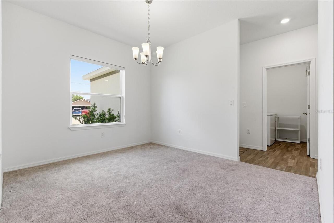
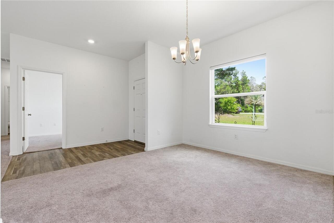
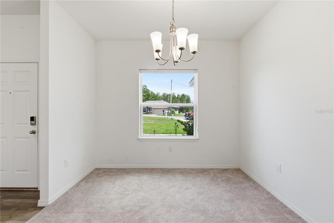
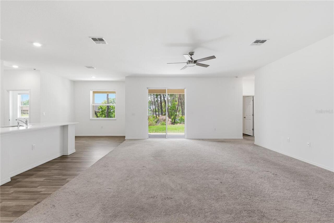
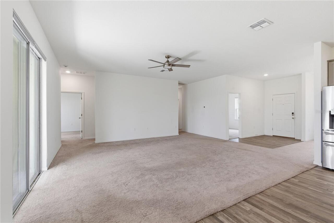
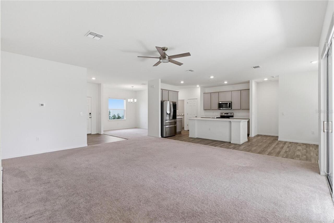
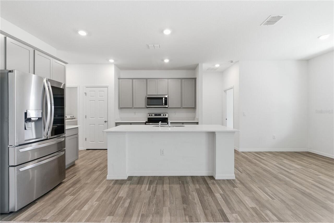
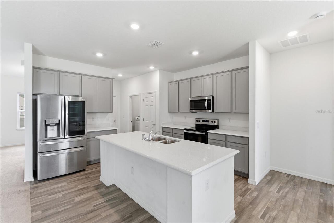
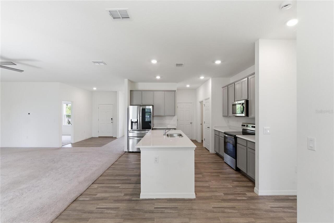
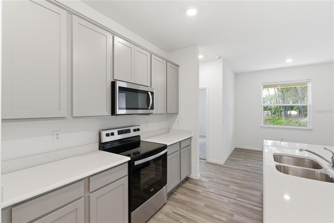
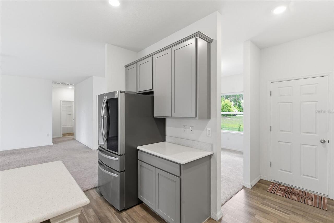
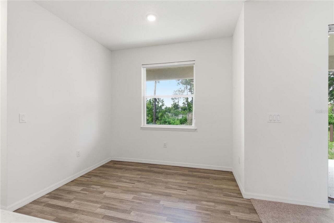
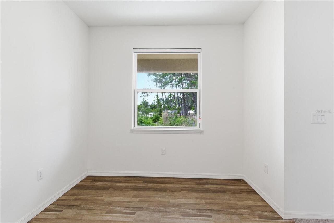
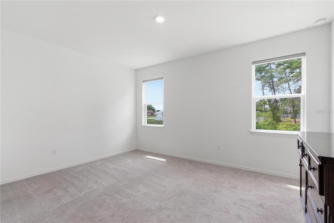
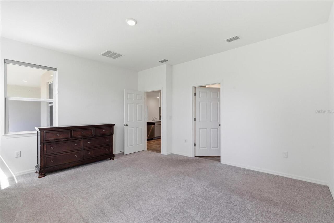
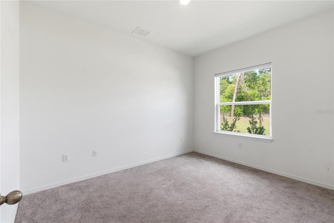
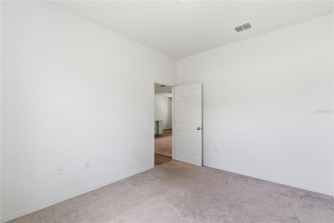
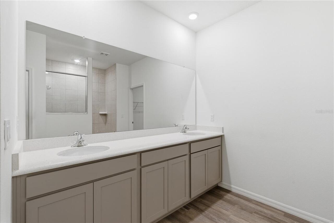
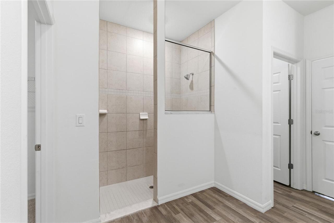
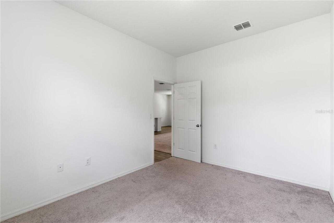
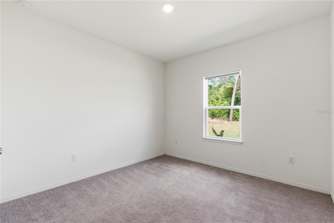
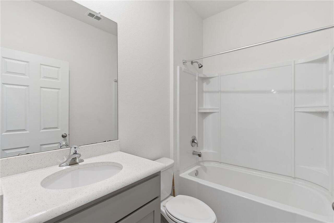
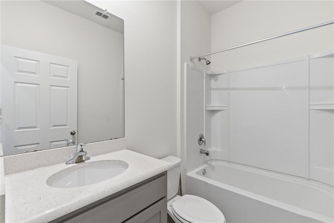
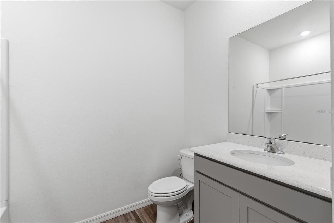
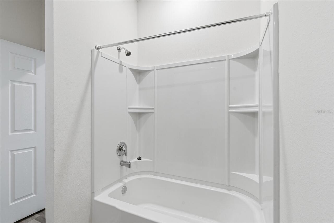
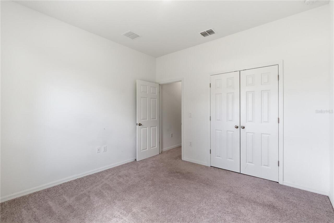
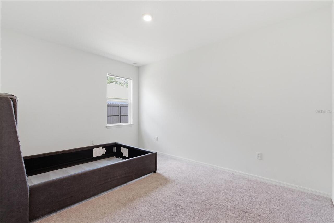
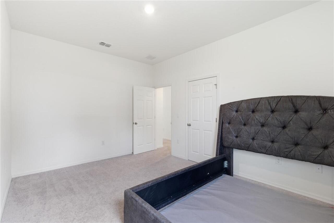
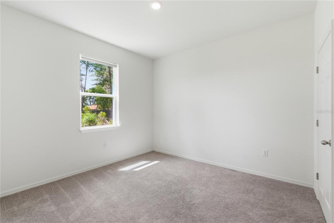
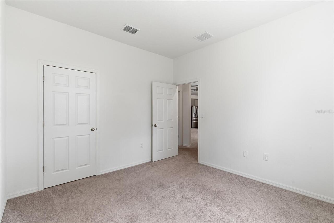
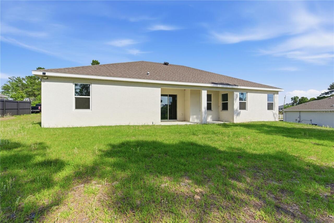
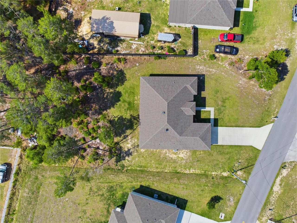
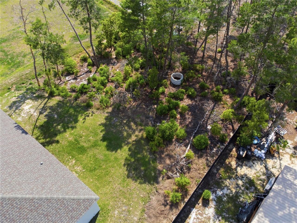
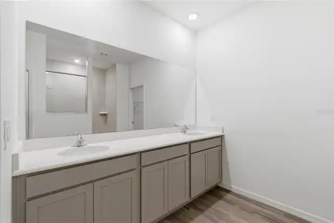
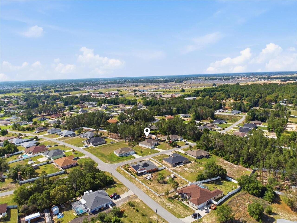
$5,000 toward buyer's closing costs!!!!!! Nestled in a quiet area of Ocala, this 2023-built home offers the perfect blend of modern design, comfort, and privacy on an expansive 0.48-acre lot. Featuring 4 bedrooms and 3 full bathrooms, the layout was thoughtfully designed for both everyday living and entertaining. Step inside to discover bright open spaces, abundant natural light, and contemporary finishes throughout. The kitchen showcases quartz countertops, ample cabinet space, and a seamless flow into the main living areas, creating an inviting atmosphere for gatherings and family time.The oversized lot provides endless possibilities to enjoy outdoor living, add recreational spaces, accommodate additional parking, or simply appreciate the privacy and peaceful surroundings of this detached property.Conveniently located near major roads, shopping, dining, and everyday conveniences while still offering the tranquility and space many buyers are looking for in Ocala. A great opportunity to own a newer construction home with modern features, generous outdoor space, and a peaceful lifestyle setting.
Property Details
Property Features
Property Sub Type
Single Family Residence
County
Marion
Subdivision
KINGSLAND COUNTRY ESTATE
Additional Information
Additional Parcels YN
false
Alternate Key Folio Num
3507-017-023
Appliances
Dishwasher, Dryer, Microwave, Range, Refrigerator, Washer
Association YN
false
Attached Garage YN
true
Available For Lease YN
1
Bathrooms Total Integer
3
Building Area Source
Public Records
Building Area Total
2988
Building Area Total Srch SqM
277.59
Building Area Units
Square Feet
Calculated List Price By Calculated SqFt
172.49
Carport YN
false
Construction Materials
Concrete, Stucco
Cooling
Central Air
Country
US
Cumulative Days On Market
59
Current Price
405000.00
Direction Faces
East
Exterior Features
Private Yard
Fireplace YN
false
Flood Zone Code
X
Flood Zone Date
2017-04-19
Flood Zone Panel
12083C0704E
Flooring
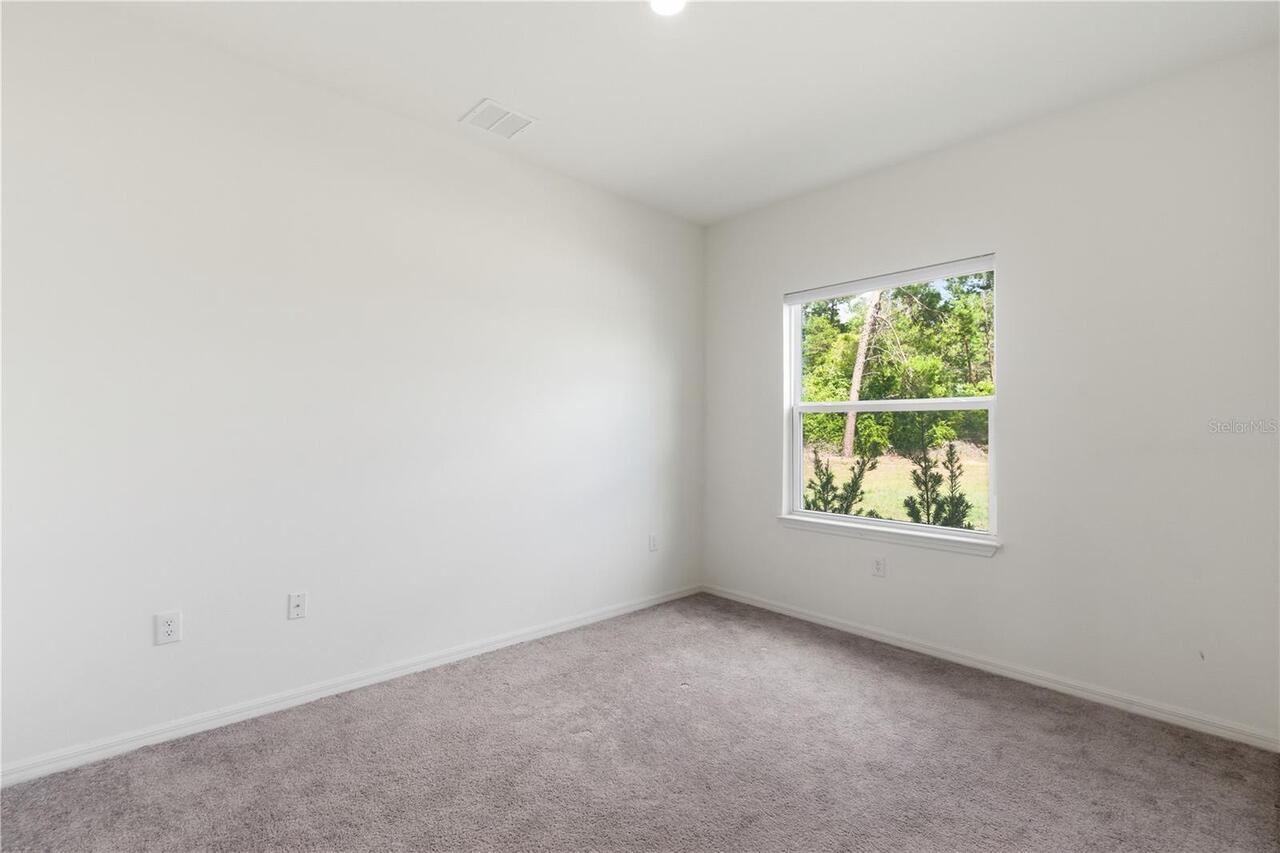
Carpet, Vinyl
Foundation Details
Concrete Perimeter
Furnished
Unfurnished
Garage Spaces
2
Garage YN
true
Heating
Electric
Homestead YN
1
Interior Features
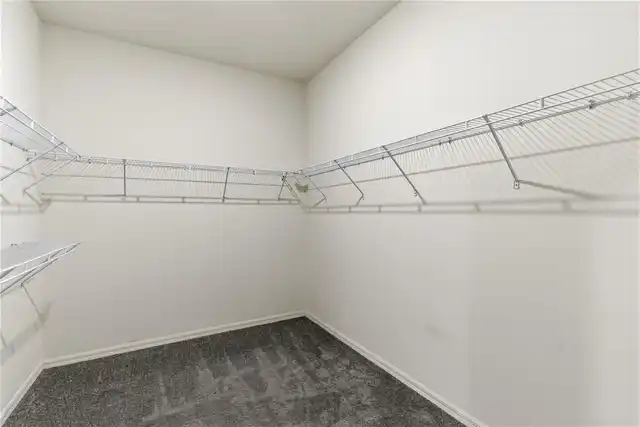
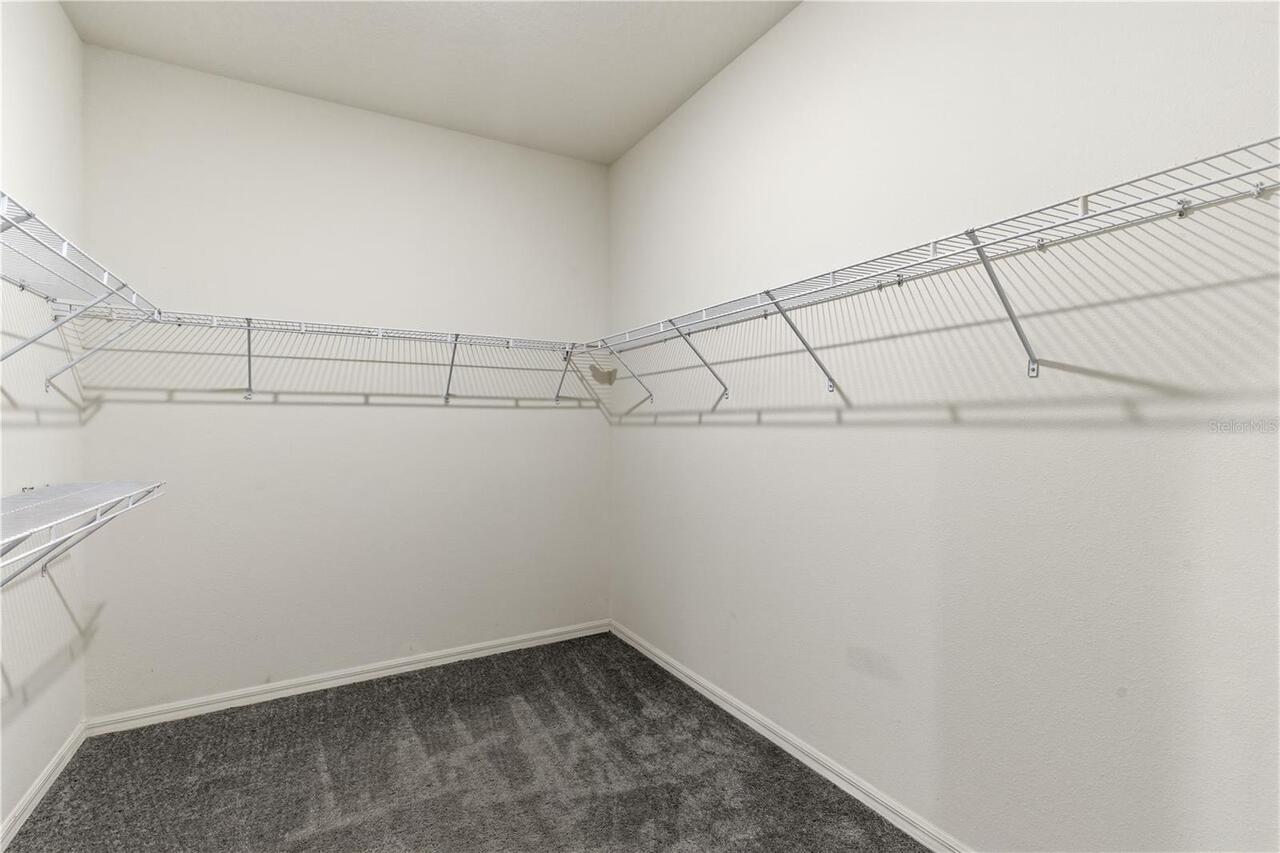
Ceiling Fans(s), High Ceilings, Living Room/Dining Room Combo, Open Floorplan, Walk-In Closet(s)
Internet Address Display YN
true
Internet Automated Valuation Display YN
true
Internet Consumer Comment YN
true
Internet Entire Listing Display YN
true
Laundry Features
Laundry Room
Levels
One
List AOR
Suncoast Tampa
Living Area Meters
218.14
Living Area Source
Public Records
Living Area Units
Square Feet
Lot Size Acres
0.48
Lot Size Dimensions
103x201
Lot Size Square Feet
20909
Lot Size Square Meters
1943
Minimum Lease
1-7 Days
Modification Timestamp
2026-09-20T18:05:17.245Z
New Construction YN
false
Occupant Type
Vacant
Other Equipment
Private Yard
Ownership
Fee Simple
Parcel Number
3507-017-023
Pool Private YN
false
Postal Code Plus 4
6170
Public Survey Range
21E
Public Survey Section
22
RATIO Current Price By Calculated SqFt
172.49
Road Surface Type
Asphalt
Roof
Shingle
Room Count
4
Senior Community YN
false
Sewer
Septic Tank
Showing Requirements
Lock Box Coded
Status Change Timestamp
2026-09-09T19:26:55.000Z
Stories Total
1
Tax Annual Amount
2705.7
Tax Block
17
Tax Book Number
L-058KINGSLA
Tax Legal Description
SEC 22 TWP 16 RGE 21 PLAT BOOK L PAGE 058 KINGSLAND COUNTRY ESTATES UNIT 22 BLK 17 LOT 23
Tax Lot
23
Tax Year
2025
Total Acreage
1/4 to less than 1/2
Total Annual Fees
0.00
Total Monthly Fees
0.00
Township
16S
Universal Property Id
US-12083-N-3507017023-R-N
Unparsed Address
9750 SW 42ND AVE
Utilities
Cable Available, Electricity Connected, Water Connected
Water Source
Public
Waterfront YN
false
Zoning
R1
Neighborhood Map
Popup

Property Photos
Listing Photo
Listing Photo
Listing Photo
Listing Photo
Listing Photo
Listing Photo
Listing Photo
Listing Photo
Listing Photo
Listing Photo
Listing Photo
Listing Photo
Listing Photo
Listing Photo
Listing Photo
Listing Photo
Listing Photo
Listing Photo
Listing Photo
Listing Photo
Listing Photo
Listing Photo
Listing Photo
Listing Photo
Listing Photo
Listing Photo
Listing Photo
Listing Photo
Listing Photo
Listing Photo
Listing Photo
Listing Photo
Listing Photo
Listing Photo
Listing Photo
Listing Photo
Listing Photo
Listing Photo
Listing Photo
Listing Photo
Listing Photo
Listing Photo
Listing Photo
Listing Photo
Listing Photo
Listing Photo
Listing Photo
Listing Photo
Listing Photo
Listing Photo
Listing Photo
Listing Photo
Listing Photo
Listing Photo
Listing Photo
Listing Photo
Listing Photo
Listing Photo
Listing Photo
Listing Photo
Listing Photo
Listing Photo
Listing Photo
Listing Photo
Listing Photo
Listing Photo
Listing Photo
Listing Photo
Listing Photo
Listing Photo
Listing Photo
Listing Photo
Listing Photo
Listing Photo
Listing Photo
Listing Photo
Listing Photo
Listing Photo
Listing Photo
Listing Photo
Listing Photo
Listing Photo
Listing Photo
Listing Photo
Listing Photo
Listing Photo

MLS #MFRTB8507587 Listing courtesy of Home Prime Realty Llc provided by Stellar MLS.
Similar Listings

$364,900
248 Marion Oaks Manor
Ocala
4BR/3BA
| Active
$365,000
17142 Sw 41st Circle
Ocala
4BR/3BA
| Contingent
$365,470
9012 Sw 67th Avenue
Ocala
4BR/3BA
| Active
$369,000
7056 Sw 131st Loop
Ocala
4BR/3BA
| Active


All listing information is deemed reliable but not guaranteed and should be independently verified through personal inspection by appropriate professionals. Listings displayed on this website may be subject to prior sale or removal from sale; availability of any listing should always be independent verified. Listing information is provided for consumer personal, non-commercial use, solely to identify potential properties for potential purchase; all other use is strictly prohibited and may violate relevant federal and state law. The source of the listing data is as follows: Stellar MLS (updated 10/8/26 6:36 PM) |
Listing Search


Translate Tool

Featured Listings
Seffner Real Estate
$895,000
5 BED
3 BATH
NEW PRICE... Welcome to Toulon, a gated community known for half-acre lots, ponds and conservation, newer construction, ... Read More
Orlando Real Estate
$1,349,000
5 BED
4 BATH
Setting an extraordinary new standard in the coveted enclave of College Park, this meticulously crafted residence by LUI... Read More
Winter Garden Real Estate
$850,000
4 BED
3 BATH
Under Construction. NEARLY COMPLETE! Near Walt Disney World Theme Parks! Welcome to the Eliot plan, a luxurious new home... Read More
St Petersburg Real Estate
$1,260,000
2 BED
2 BATH
Developer Inventory. Move-In Ready! An iconic design from award-winning firm Arquitectonica with interiors and amenities... Read More
Winter Garden Real Estate
$840,000
5 BED
4 BATH
Luxury new home 3501 SFT with oversized yard near Walt Disney World theme parks. Frost plan by RockWell Homes, a luxurio... Read More
St Petersburg Real Estate
$1,145,000
2 BED
2 BATH
Developer inventory. Move-In Ready! An iconic design from award-winning firm Arquitectonica with interiors and amenities... Read More
Winter Garden Real Estate
$835,000
4 BED
3 BATH
Under Construction. Near Walt Disney World Theme Parks! Welcome to the Eliot plan, a luxurious new home offering a perfe... Read More
Sarasota Real Estate
$1,029,000
5 BED
4 BATH
Luxury Living at its best in Skye Ranch. Beautiful 5 Bedroom 4.5 Bath highly desirable Tortola model. Quality upgrades i... Read More
Orlando Real Estate
$1,149,000
4 BED
3 BATH
Nestled on one of the most coveted tree-lined streets in College Park's Lake Ivanhoe District, this beautifully updated ... Read More
St Petersburg Real Estate
$1,325,000
2 BED
2 BATH
Developer inventory. Move-In Ready! An iconic design from award-winning firm Arquitectonica with interiors and amenities... Read More
Contact Sandra Pardo

407-990-2746

Wendy Morris LLC

Licensed in the State of Florida
BK 3146762
16797 Broadwater Avenue
Winter Garden, Florida 34787

Your privacy is our utmost concern. We will never sell your personal information. Privacy Policy
©2026 sandrapardohomes.com - all rights reserved. | Site Map