407-990-2746
Menu

973 Tassleflower Trail, St Cloud, FL

NEXT
PREV
$875,000

($268/sqft)

List Status: Contingent
973 Tassleflower Trail
St Cloud, FL 34771


4 beds
3 baths
3268 living sqft
Top Features
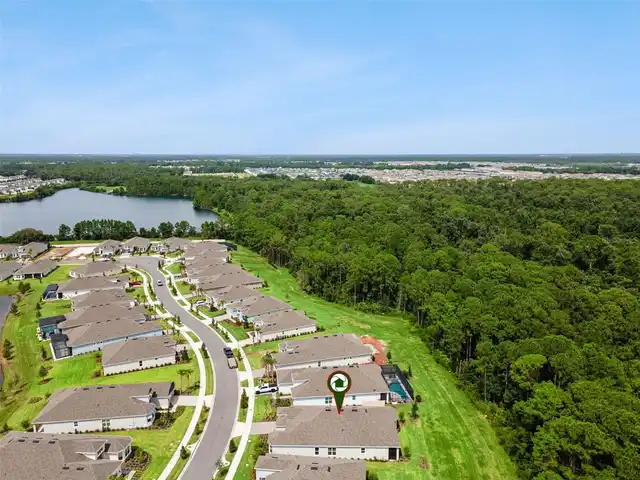
  • View: Park/Greenbelt, Trees/Woods
  • Subdivision: Esplanade At Center Lake Ranch Ph 1
  • Built in  2025
  • Single Family Residence
Description
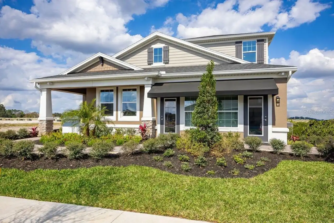
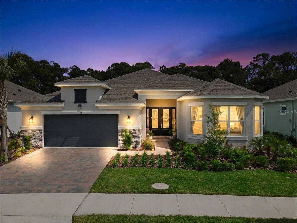
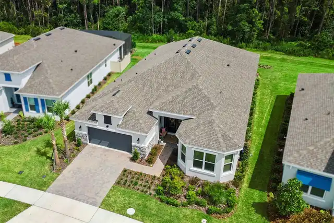
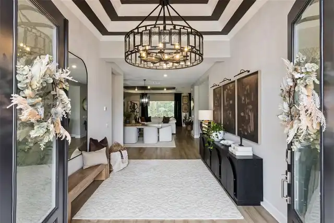
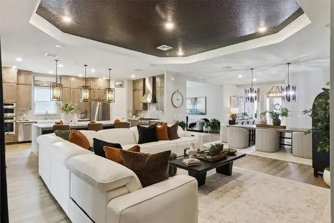
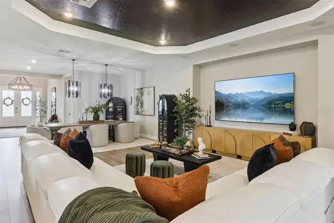
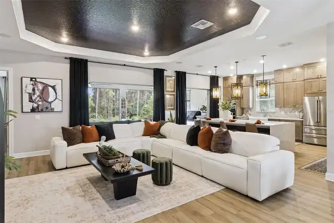
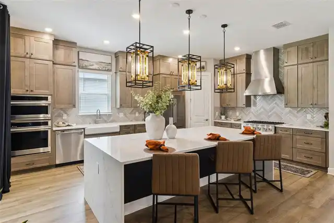
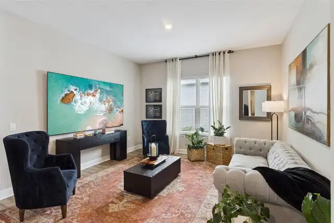
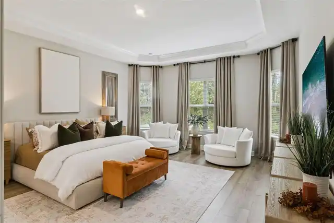
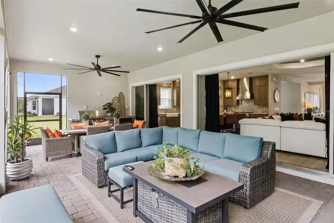
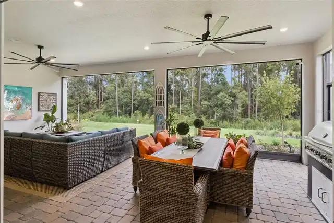
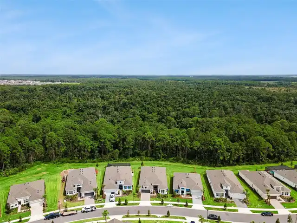
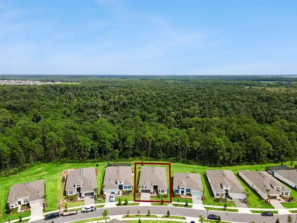
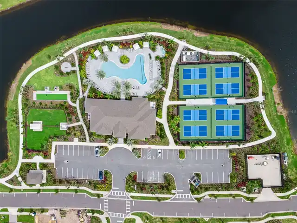
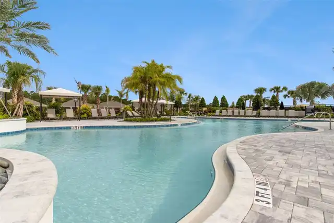
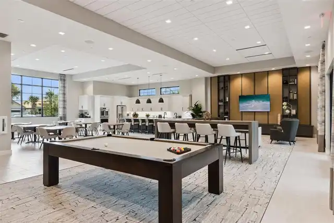
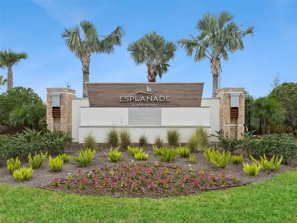
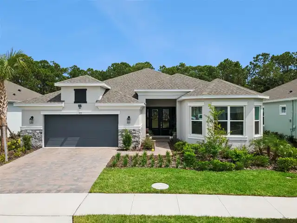
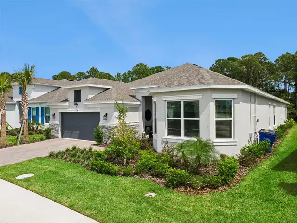
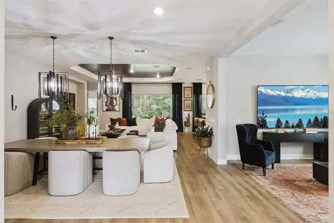
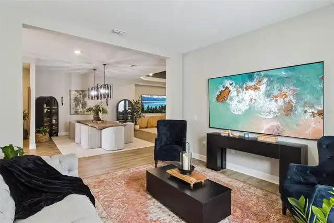
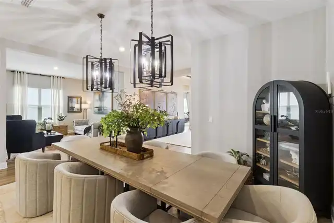
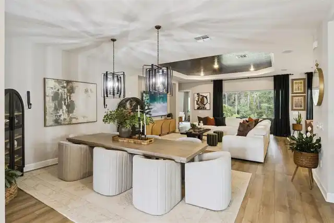
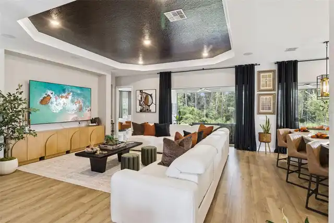
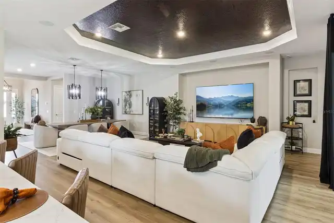
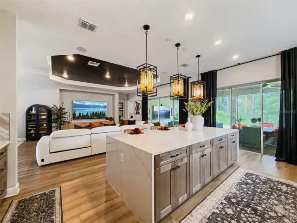
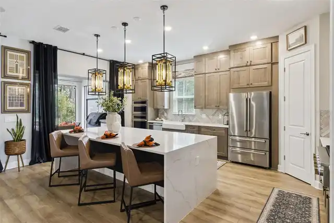
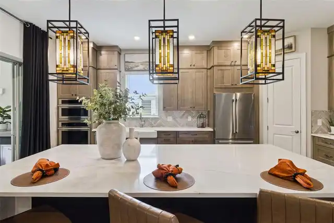
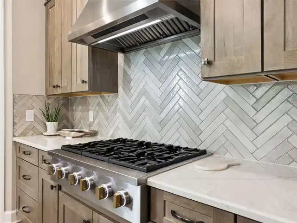
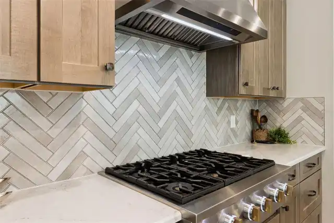
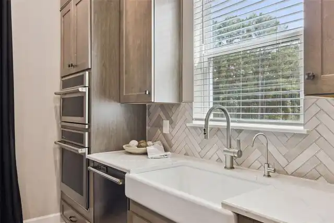
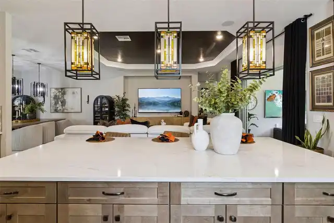
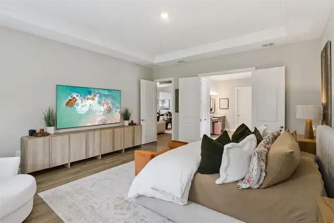
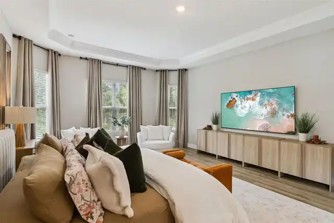
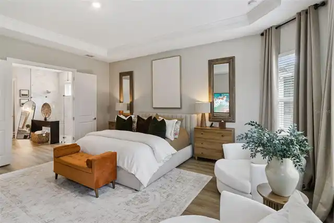
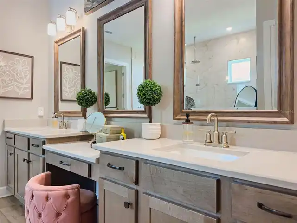
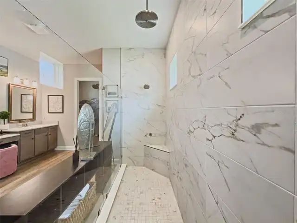
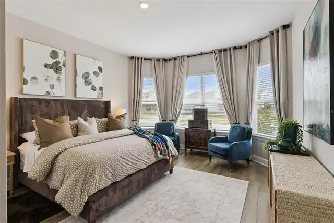
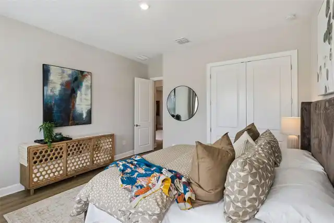
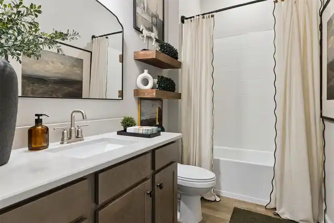
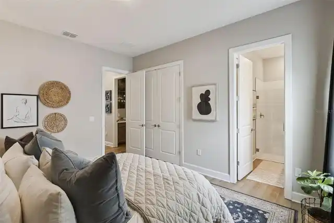
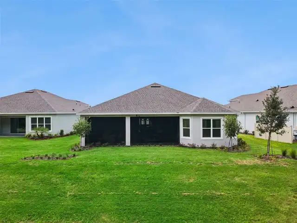
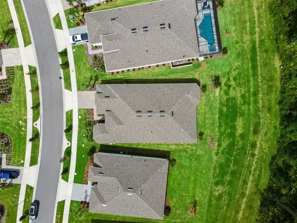
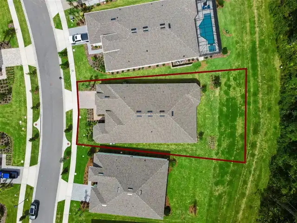
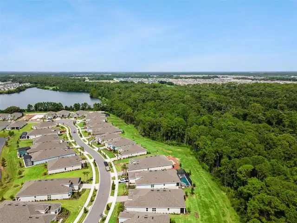
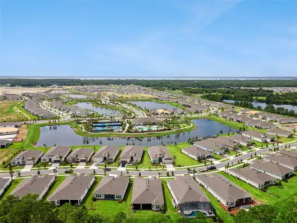
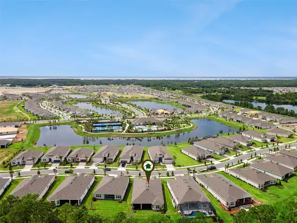
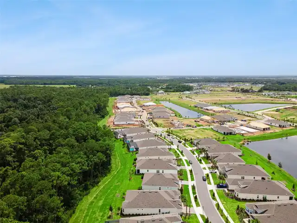
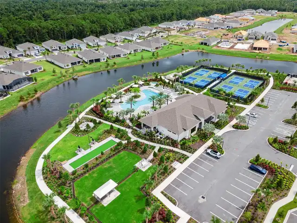
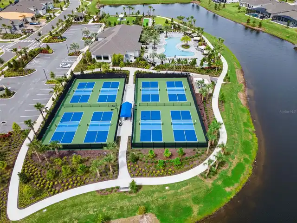
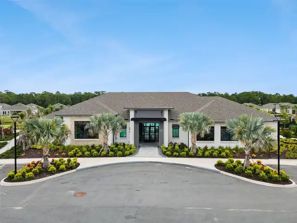
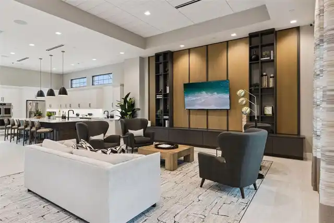
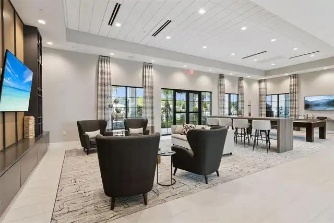
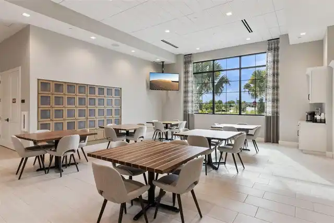
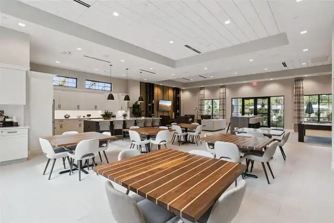
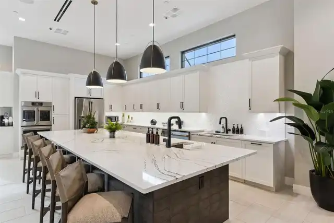
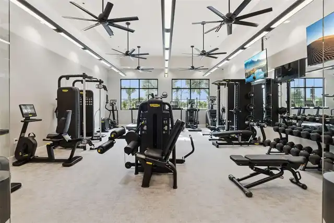
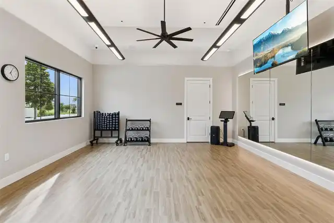
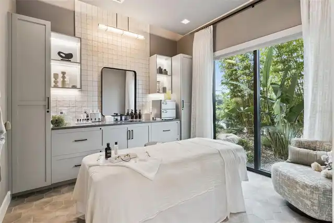
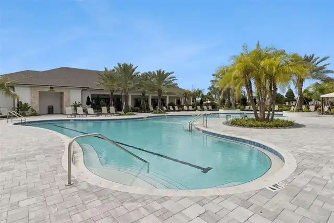
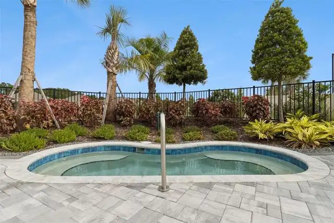
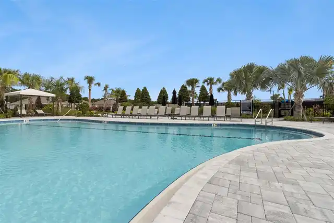
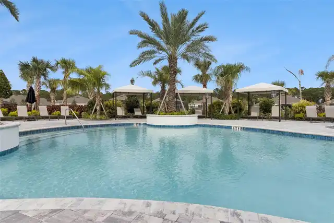
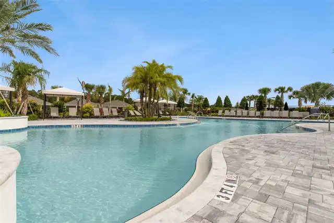
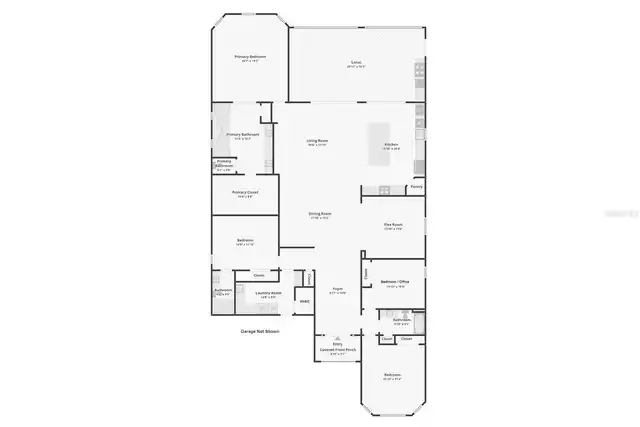
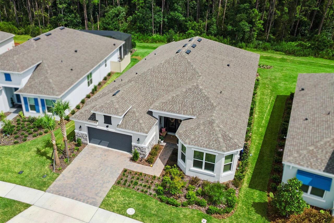
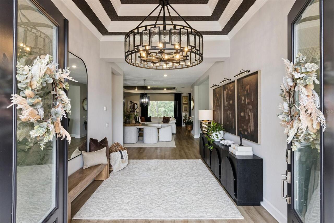
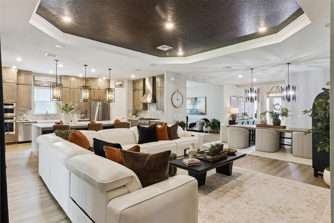
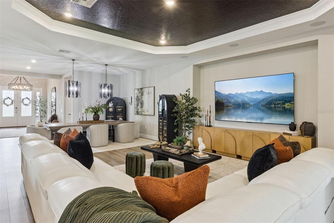
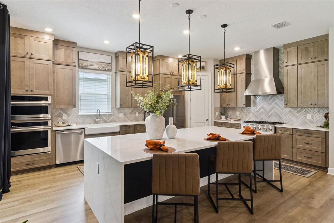
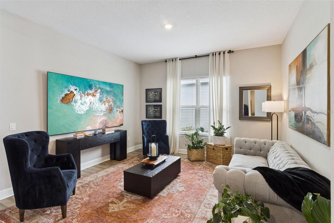
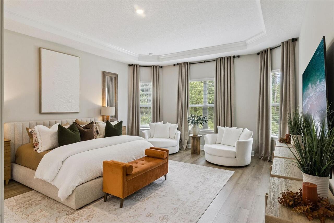
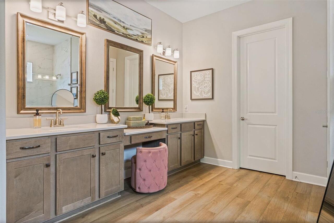
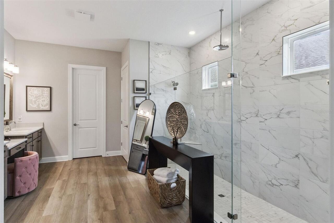
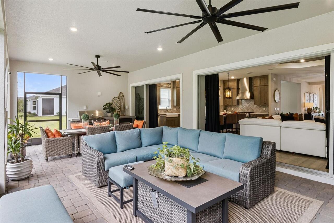
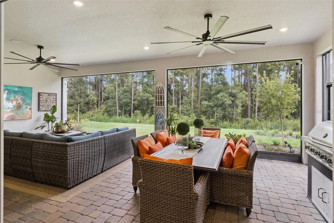
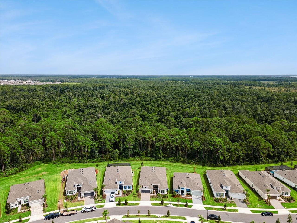
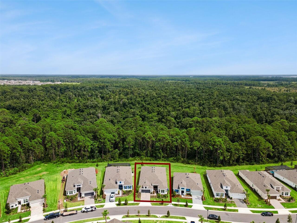
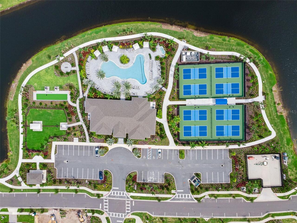
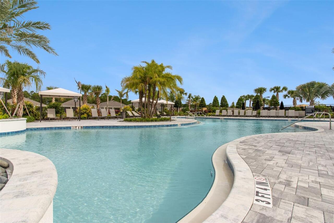
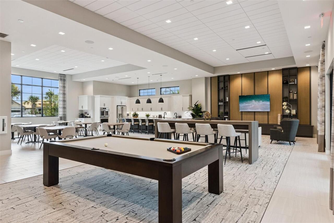
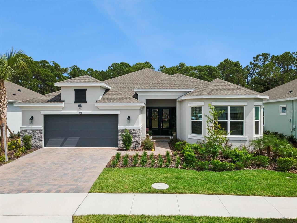
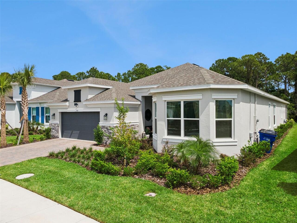
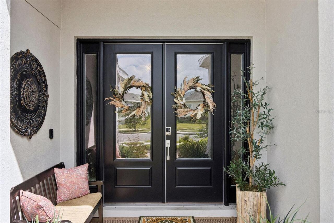
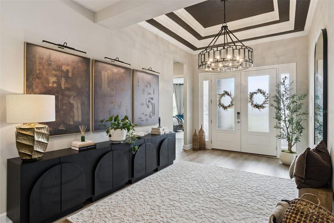
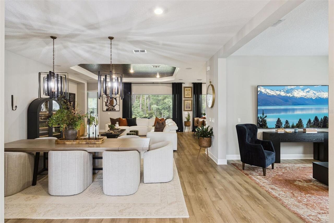
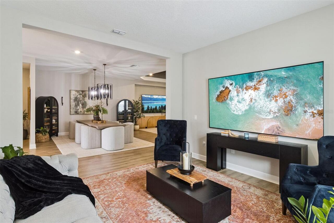
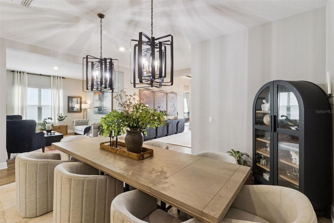
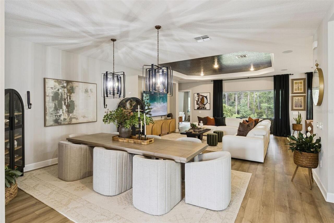
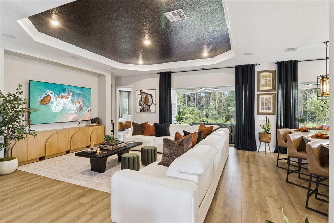
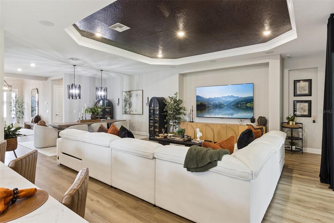
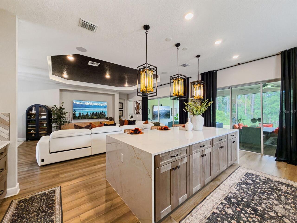
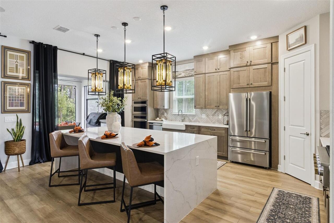
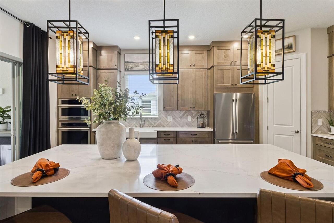
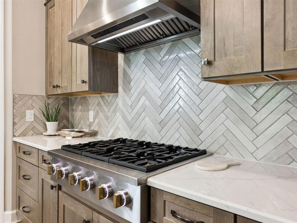
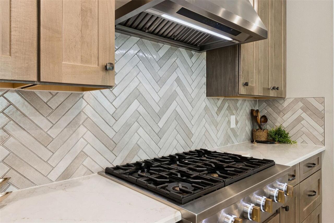
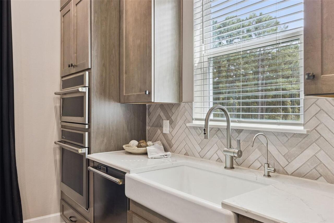
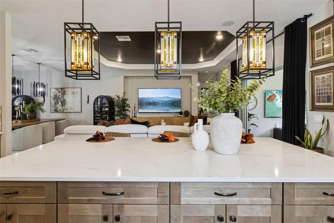
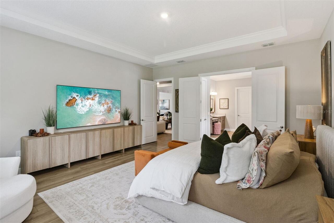
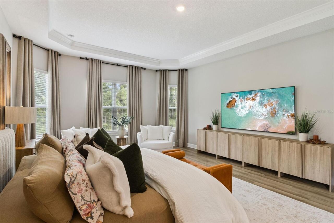
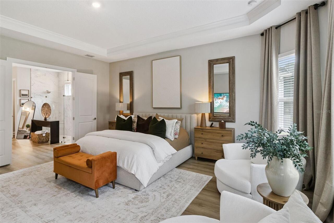
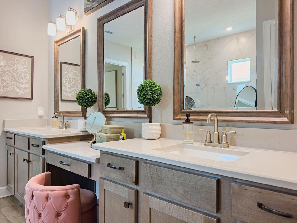
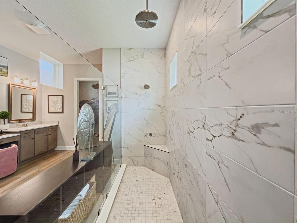
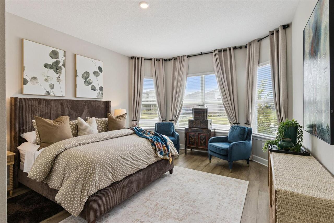
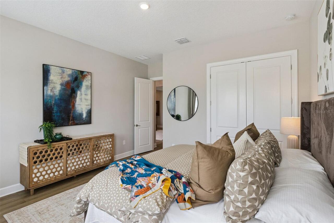
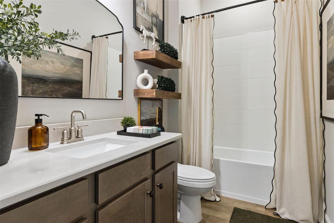
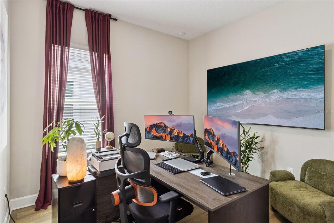
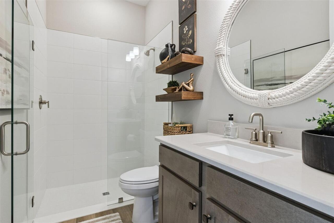
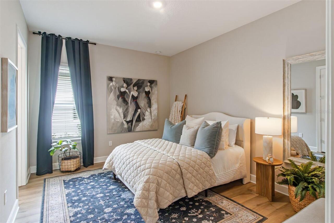
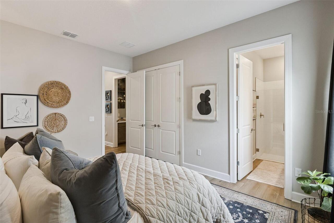
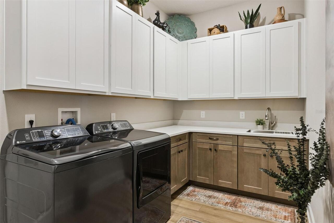
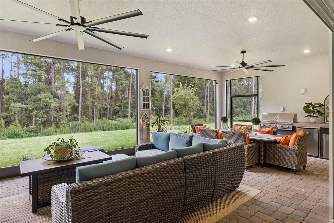
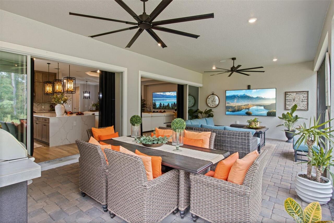
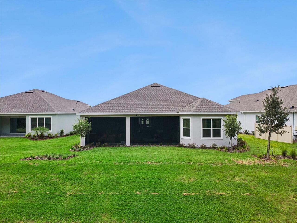
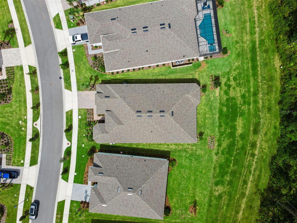
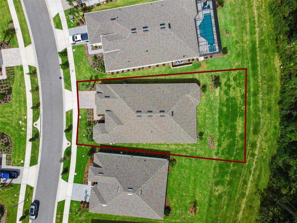
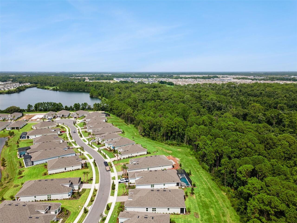
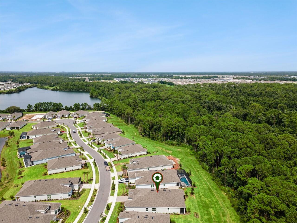
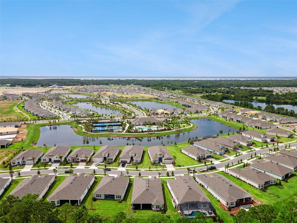
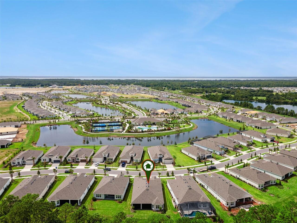
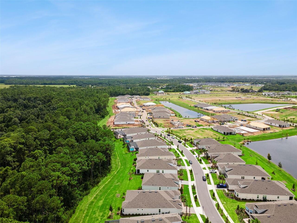
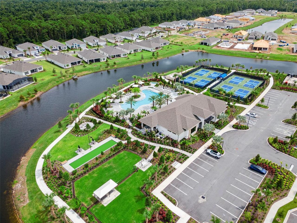
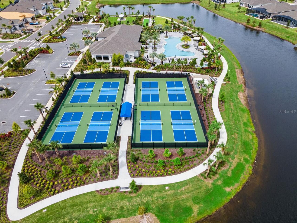
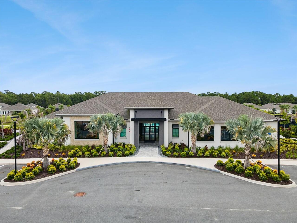
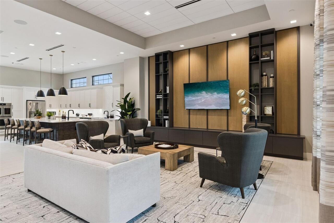
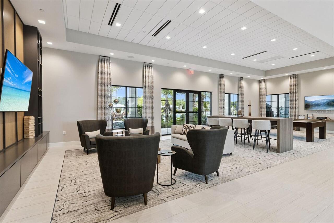
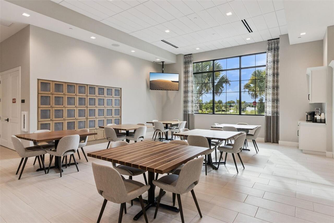
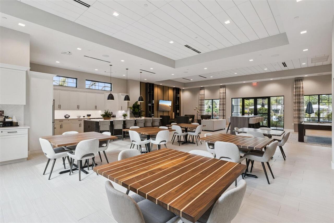
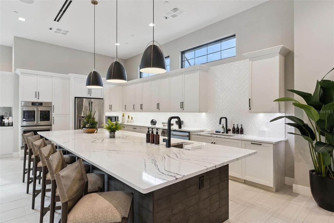
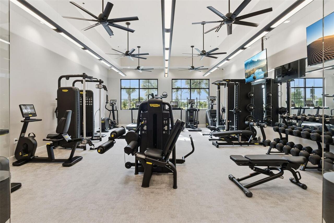
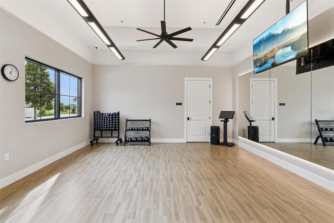
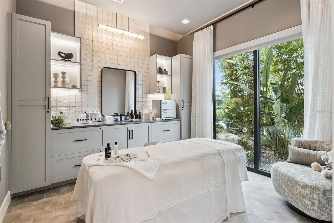
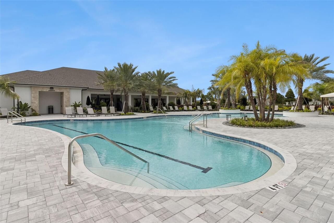
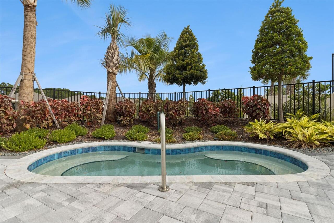
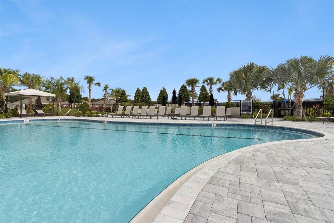
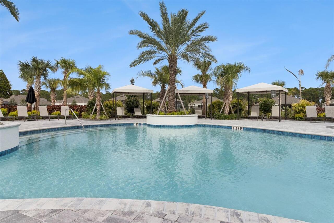
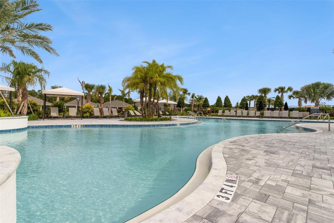
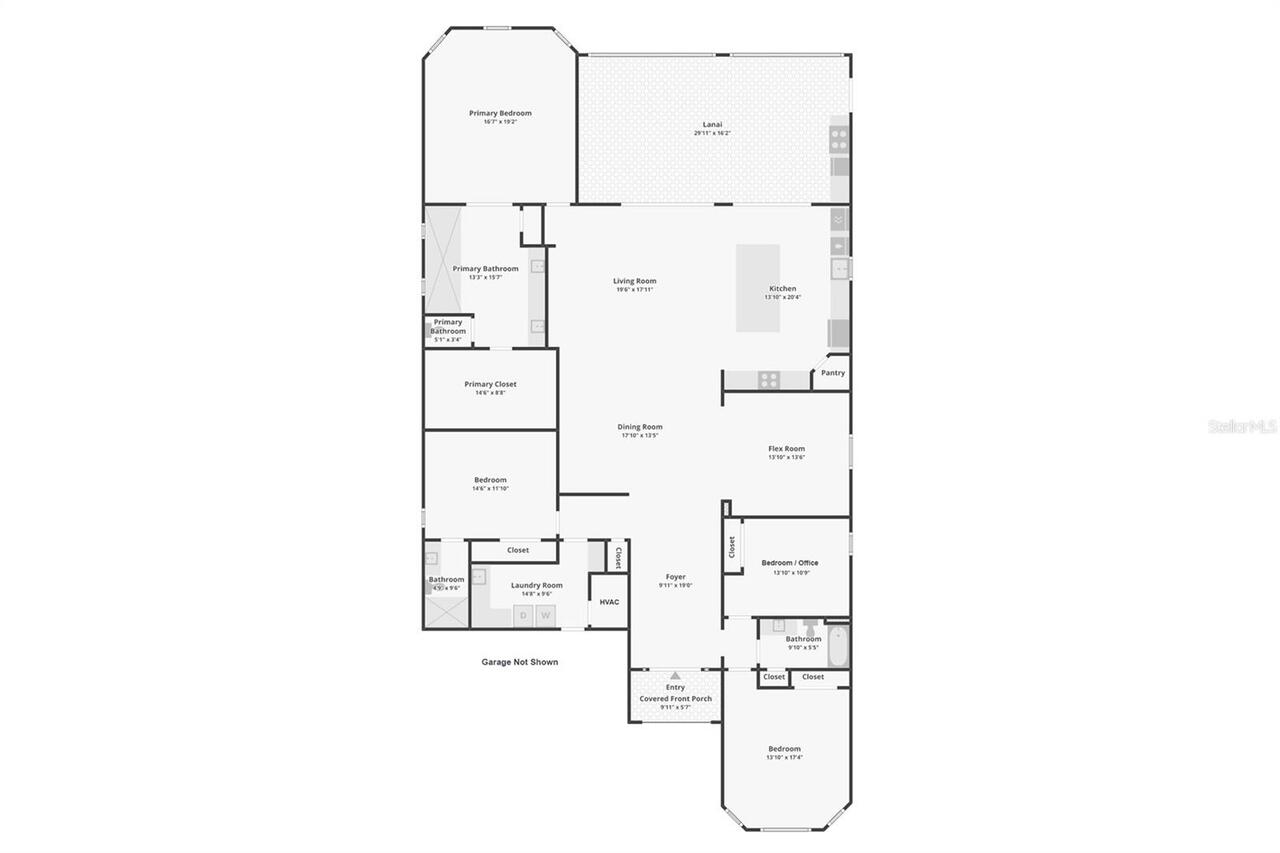
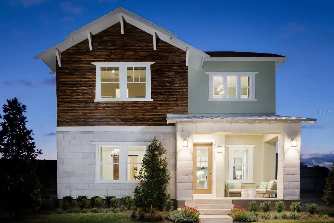
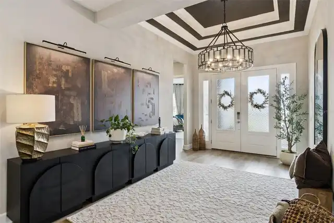
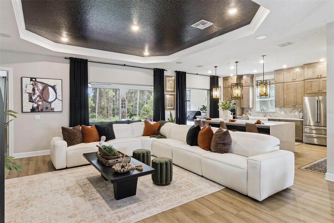
Under contract-accepting backup offers. Esplanade at Center Lake Ranch has become one of Central Florida's most talked about communities, and it is easy to see why. Buyers relocating locally and from across the country keep finding their way here, drawn by a level of amenity usually reserved for private clubs. Behind its gated entrance, a resort-style lagoon pool and spillover spa anchor the clubhouse, framed by palms and open-air lounging. Pickleball and tennis courts stay lively most mornings, a dedicated movement studio and fitness center support a daily routine, and bocce ball courts and a dog park round out the grounds. Concierge services handle the details, a full calendar of community events keeps neighbors connected, and miles of planned trails and an 11 acre Central Park promise even more to explore in the seasons ahead. All of it sits within easy reach of Lake Nona's dining and medical corridor, with quick access to Central Florida's major roadways. This is a community built for people who have earned the right to slow down without giving anything up. Set within that enclave, on a deep .31 acre conservation homesite with no rear neighbors, sits 973 Tassleflower Trail. Built by Taylor Morrison, this one-story Pallazio was finished by its original owners with nearly every refinement the builder offers, and the result feels less like a production home and more like a custom one. The Mediterranean elevation greets you with soft stucco tones, stacked stone accents, and mature palm landscaping along a paver driveway. Inside, luxury vinyl plank flooring flows underfoot through every room, with no carpet anywhere in the home, while tray ceilings trimmed in crown molding and 8 foot doors throughout lend the interior a quiet formality rarely found at this price point. A whole-home smart technology package brings modern convenience into every room without asking you to think about it twice. At the heart of the home, the kitchen was designed for a life of entertaining
Property Details
Property Features
Property Sub Type
Single Family Residence
View
Park/Greenbelt, Trees/Woods
Parking
Driveway, Garage Door Opener
County
Osceola
Subdivision
ESPLANADE AT CENTER LAKE RANCH PH 1
Additional Information
Additional Lease Restrictions
Verify with the HOA, City and County Ordinances.
Additional Parcels YN
false
Additional Rooms
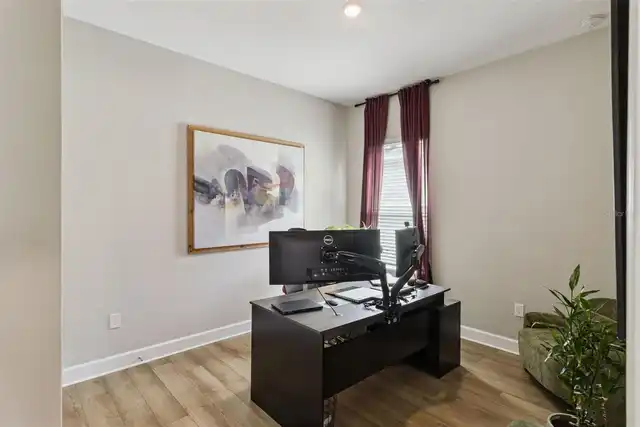
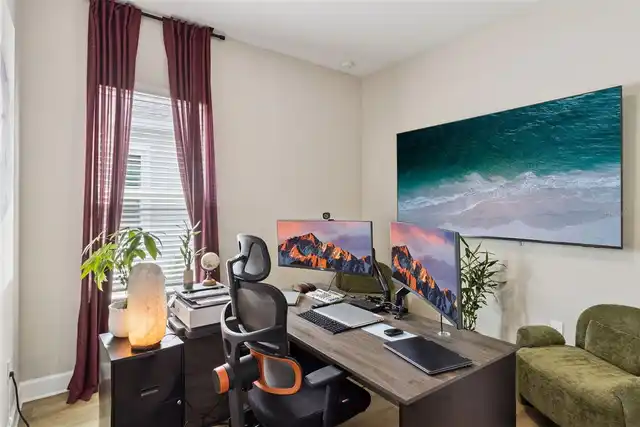
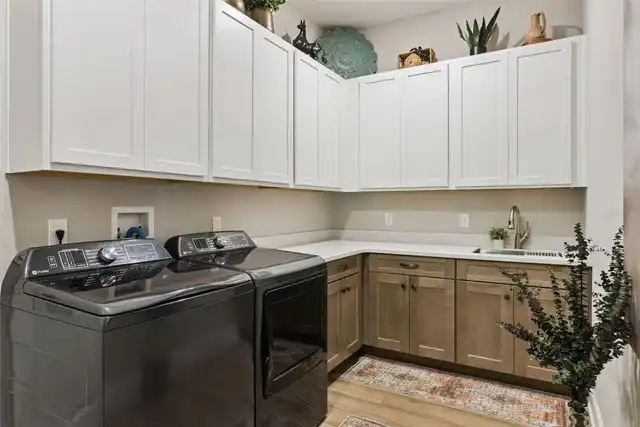
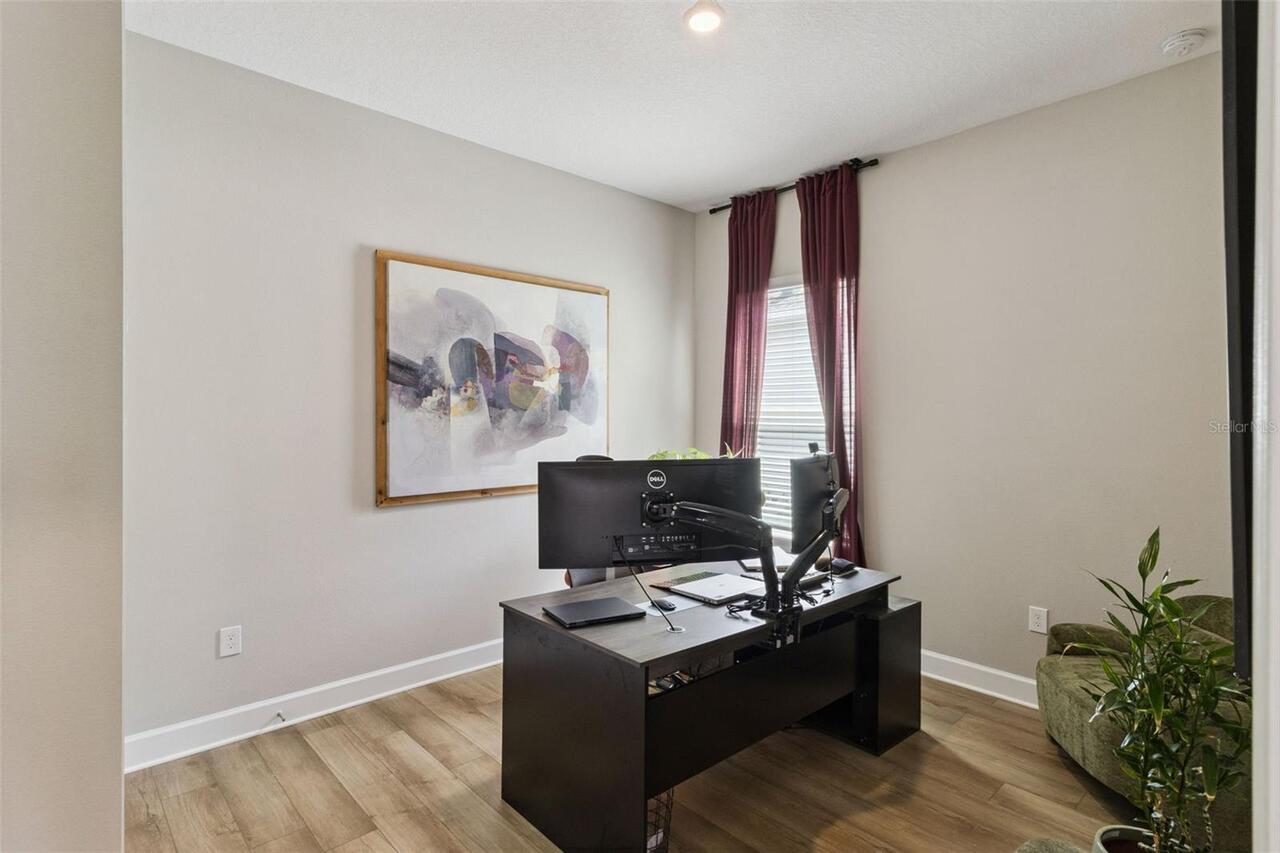
Den/Library/Office, Inside Utility
Alternate Key Folio Num
282531094400010360
Appliances
Built-In Oven, Cooktop, Dishwasher, Disposal, Microwave, Range Hood, Tankless Water Heater
Architectural Style
Florida, Ranch, Mediterranean
Association Amenities
Clubhouse, Fence Restrictions, Fitness Center, Gated, Pickleball Court(s), Playground, Pool, Spa/Hot Tub, Tennis Court(s), Vehicle Restrictions
Association Email
RRidge@taylormorrison.com
Association Fee
1269
Association Fee Frequency
Quarterly
Association Fee Includes
Pool, Escrow Reserves Fund, Maintenance Grounds, Recreational Facilities
Association Fee Requirement
Required
Association YN
true
Attached Garage YN
true
Available For Lease YN
1
Bathrooms Total Integer
3
Builder Model
Pallazio
Builder Name
Taylor Morrison
Building Area Source
Public Records
Building Area Total
4354
Building Area Total Srch SqM
404.50
Building Area Units
Square Feet
CDDYN
1
Calculated List Price By Calculated SqFt
267.75
Carport YN
false
Community Features
Clubhouse, Community Mailbox, Deed Restrictions, Dog Park, Fitness Center, Gated Community - No Guard, Golf Carts OK, Irrigation-Reclaimed Water, Playground, Pool, Sidewalks, Tennis Court(s)
Construction Materials
Block, Stucco
Cooling
Central Air
Country
US
Current Price
875000.00
Direction Faces
Northwest
Elementary School
Narcoossee Elementary
Expected Closing Date
2026-10-29T00:00:00.000
Exterior Features
Lighting, Sidewalk
Fireplace YN
false
Flood Zone Code
X
Flood Zone Date
2013-06-18
Flood Zone Panel
12097C0115G
Flooring
Luxury Vinyl
Foundation Details
Slab
Furnished
Negotiable
Garage Dimensions
24x21
Garage Spaces
2
Garage YN
true
Heating
Central, Electric
High School
Harmony High
Homestead YN
1
Interior Features
Ceiling Fans(s), Crown Molding, Eat-in Kitchen, High Ceilings, Kitchen/Family Room Combo, Living Room/Dining Room Combo, Open Floorplan, Primary Bedroom Main Floor, Smart Home, Solid Wood Cabinets, Split Bedroom, Stone Counters, Thermostat, Tray Ceiling(s), Walk-In Closet(s), Window Treatments
Internet Address Display YN
true
Internet Automated Valuation Display YN
true
Internet Consumer Comment YN
true
Internet Entire Listing Display YN
true
Laundry Features
Inside, Laundry Room, Washer Hookup
Lease Restrictions YN
1
Levels
One
List AOR
Orlando Regional
Living Area Meters
303.61
Living Area Source
Public Records
Living Area Units
Square Feet
Lot Features
Conservation Area, Greenbelt, City Limits, Oversized Lot, Sidewalk, Paved
Lot Size Acres
0.31
Lot Size Square Feet
13504
Lot Size Square Meters
1255
Middle Or Junior School
Narcoossee Middle
Minimum Lease
7 Months
Modification Timestamp
2026-10-01T20:50:11.261Z
Monthly HOA Amount
423.00
New Construction YN
false
Num Times per Year
2
Number Of Pets
3
Occupant Type
Owner
Other Equipment
Irrigation Equipment
Ownership
Fee Simple
Parcel Number
28-25-31-0944-0001-0360
Patio And Porch Features
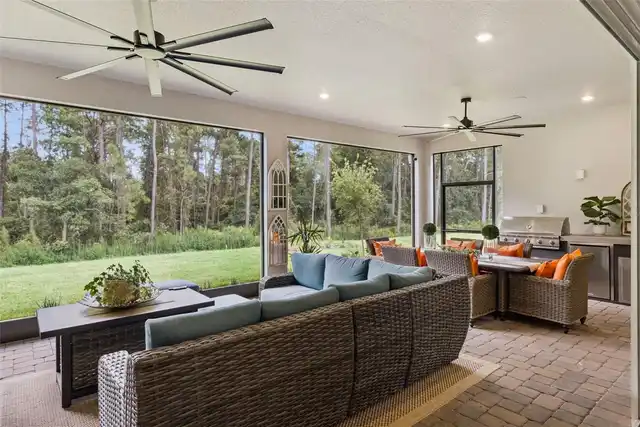
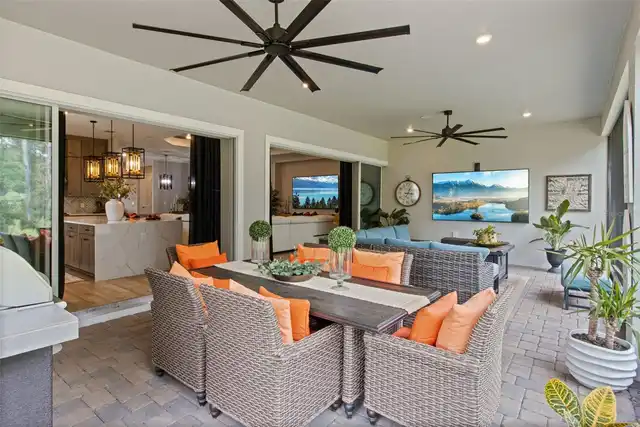
Covered, Front Porch, Patio, Rear Porch, Screened
Pet Restrictions
Livestock, poultry, horses, cows, pigs, donkeys, squirrels, snakes and big cats (e.g., tigers, cougars, etc.) and other exotic animals are prohibited. "Dangerous dogs" are prohibited on the Property. Verify with the HOA, City and County Ordinances.
Pets Allowed
Breed Restrictions, Cats OK, Dogs OK, Number Limit, Yes
Pool Private YN
false
Postal Code Plus 4
6907
Property Attached YN
false
Property Condition
Completed
Public Survey Range
31
Public Survey Section
28
Purchase Contract Date
2026-10-01
RATIO Current Price By Calculated SqFt
267.75
Realtor Info
CDD Addendum required, Docs Available, Floor Plan Available, No Sign, Owner Will Assist with closing costs
Road Surface Type
Paved
Roof
Shingle
Room Count
13
Senior Community YN
false
Sewer
Public Sewer
Showing Requirements
Coming Soon - Allowing Showings, Sentri Lock Box, Appointment Only, Gate Code Required, Lock Box Electronic, See Remarks, ShowingTime
Spa YN
false
Status Change Timestamp
2026-10-01T17:36:32.000Z
Stories Total
1
Tax Annual Amount
4190.82
Tax Block
0001
Tax Book Number
35-86-92
Tax Legal Description
ESPLANADE AT CENTER LAKE RANCH PH 1 PB 35 PGS 86-92 LOT 36
Tax Lot
36
Tax Other Annual Assessment Amount
3117
Tax Year
2025
Total Acreage
1/4 to less than 1/2
Total Annual Fees
5076.00
Total Monthly Fees
423.00
Township
25
Unit Number YN
1
Universal Property Id
US-12097-N-282531094400010360-R-N
Unparsed Address
973 TASSLEFLOWER TRL
Utilities
BB/HS Internet Available, Cable Available, Electricity Connected, Underground Utilities, Water Connected
Vegetation
Trees/Landscaped
Water Source
Public
Waterfront YN
false
Window Features
Double Pane Windows
Zoning
PD
Zoning Compatible YN
1
Neighborhood Map
Popup

Property Photos
Listing Photo
Listing Photo
Listing Photo
Listing Photo
Listing Photo
Listing Photo
Listing Photo
Listing Photo
Listing Photo
Listing Photo
Listing Photo
Listing Photo
Listing Photo
Listing Photo
Listing Photo
Listing Photo
Listing Photo
Listing Photo
Listing Photo
Listing Photo
Listing Photo
Listing Photo
Listing Photo
Listing Photo
Listing Photo
Listing Photo
Listing Photo
Listing Photo
Listing Photo
Listing Photo
Listing Photo
Listing Photo
Listing Photo
Listing Photo
Listing Photo
Listing Photo
Listing Photo
Listing Photo
Listing Photo
Listing Photo
Listing Photo
Listing Photo
Listing Photo
Listing Photo
Listing Photo
Listing Photo
Listing Photo
Listing Photo
Listing Photo
Listing Photo
Listing Photo
Listing Photo
Listing Photo
Listing Photo
Listing Photo
Listing Photo
Listing Photo
Listing Photo
Listing Photo
Listing Photo
Listing Photo
Listing Photo
Listing Photo
Listing Photo
Listing Photo
Listing Photo
Listing Photo
Listing Photo
Listing Photo
Listing Photo
Listing Photo
Listing Photo
Listing Photo
Listing Photo
Listing Photo
Listing Photo
Listing Photo
Listing Photo
Listing Photo
Listing Photo
Listing Photo
Listing Photo
Listing Photo
Listing Photo
Listing Photo
Listing Photo
Listing Photo
Listing Photo
Listing Photo
Listing Photo
Listing Photo
Listing Photo
Listing Photo
Listing Photo
Listing Photo
Listing Photo
Listing Photo
Listing Photo
Listing Photo
Listing Photo
Listing Photo
Listing Photo
Listing Photo
Listing Photo
Listing Photo
Listing Photo
Listing Photo
Listing Photo
Listing Photo
Listing Photo
Listing Photo
Listing Photo
Listing Photo
Listing Photo
Listing Photo
Listing Photo
Listing Photo
Listing Photo
Listing Photo
Listing Photo
Listing Photo
Listing Photo
Listing Photo
Listing Photo
Listing Photo
Listing Photo
Listing Photo
Listing Photo
Listing Photo
Listing Photo
Listing Photo
Listing Photo
Listing Photo
Listing Photo
Listing Photo
Listing Photo
Listing Photo
Listing Photo
Listing Photo
Listing Photo
Listing Photo
Listing Photo
Listing Photo
Listing Photo
Listing Photo
Listing Photo
Listing Photo
Listing Photo
Listing Photo
Listing Photo
Listing Photo
Listing Photo
Listing Photo
Listing Photo
Listing Photo
Listing Photo

MLS #MFRO6441624 Listing courtesy of Upwell Realty Llc provided by Stellar MLS.

Similar Listings
$799,990
5328 Teirgarten Street
St Cloud
4BR/3BA
| Active
$803,900
3186 Sailhouse Drive
St Cloud
4BR/3BA
| Active
$808,295
6730 Sherpa Trail
St Cloud
4BR/3BA
| Pending
$818,900
3166 Sailhouse Drive
St Cloud
4BR/3BA
| Active


All listing information is deemed reliable but not guaranteed and should be independently verified through personal inspection by appropriate professionals. Listings displayed on this website may be subject to prior sale or removal from sale; availability of any listing should always be independent verified. Listing information is provided for consumer personal, non-commercial use, solely to identify potential properties for potential purchase; all other use is strictly prohibited and may violate relevant federal and state law. The source of the listing data is as follows: Stellar MLS (updated 10/18/26 1:35 PM) |

Listing Search


Translate Tool

Featured Listings
Orlando Real Estate
$850,000
4 BED
2 BATH
Under contract-accepting backup offers. Crystal Lake begins where the lawn ends. One look at the water and the rest of y... Read More
Oakland Real Estate
$1,050,000
5 BED
4 BATH
Discover a private retreat in Hull Island at Oakland, an intimate community of limited residences offering a peaceful, e... Read More
Apopka Real Estate
$949,000
4 BED
2 BATH
NEW PRICE! FRESH INTERIOR PAINT! Available seller incentives include survey reimbursement at closing (up to $1,600+), on... Read More
Palm Harbor Real Estate
$950,000
4 BED
3 BATH
Virtually Staged. This beautiful house is more than just a home, this is the lifestyle that entices buyers to move to Pa... Read More
Lake Mary Real Estate
$839,000
4 BED
4 BATH
**Rare .45-Acre Cul-de-Sac Lot in Gated Crestwood Estates!** Welcome to **3414 Michigan Street**, where newer constructi... Read More
Parrish Real Estate
$1,295,000
4 BED
3 BATH
**A LUXURY ESTATE, A CAR COLLECTOR'S DREAM, AND AN EXCEPTIONAL FIND IN TWIN RIVERS!** Tucked away on a beautifully lands... Read More
Tampa Real Estate
$890,000
2 BED
2 BATH
Don't miss this 1920s Mediterranean style Bungalow. The front porch welcomes you as you enter the home into the spacious... Read More
Clearwater Beach Real Estate
$1,395,000
3 BED
3 BATH
Elevated Coastal Living in This One-of-Kind Penthouse in Clearwater Beach. Experience the extraordinary in this expansiv... Read More
Newberry Real Estate
$994,000
5 BED
4 BATH
Welcome to this exceptional custom Pridgen Homes Craftsman-style residence in the highly sought-after, award winning com... Read More
St Pete Beach Real Estate
$950,000
2 BED
2 BATH
A unique opportunity! Two separate, legally existing dwellings on one parcel in historic Pass-a-Grille. The front cottag... Read More
Contact Sandra Pardo

407-990-2746

Wendy Morris LLC

Licensed in the State of Florida
BK 3146762
16797 Broadwater Avenue
Winter Garden, Florida 34787

Your privacy is our utmost concern. We will never sell your personal information. Privacy Policy
©2026 sandrapardohomes.com - all rights reserved. | Site Map