407-990-2746
Menu

5513 Thomas Square Drive, Winter Garden, FL

NEXT
PREV
$1,250,000

($317/sqft)

List Status: Active
5513 Thomas Square Drive
Winter Garden, FL 34787


4 beds
3 baths
3941 living sqft
Top Features
  • Subdivision: Overlook 2/hamlin Ph 1 & 6
  • Built in  2016
  • Single Family Residence
Description
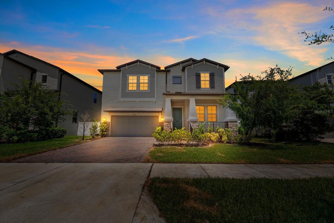
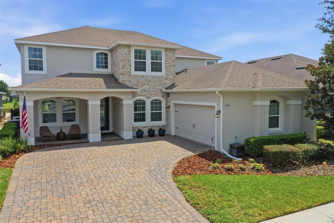
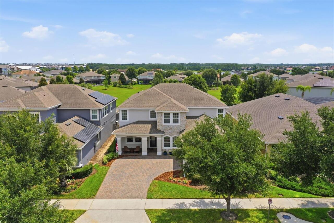
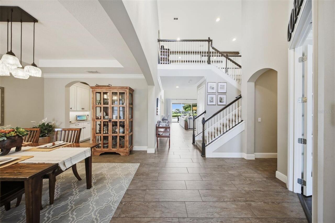
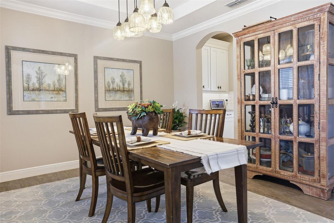
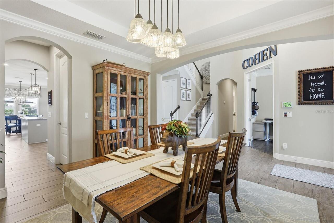
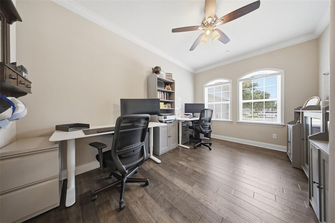
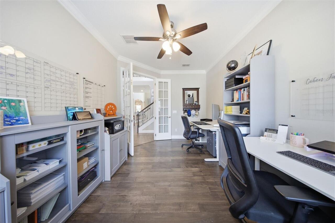
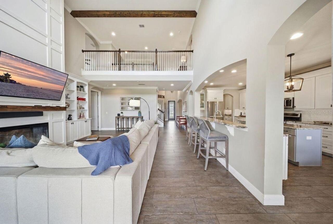
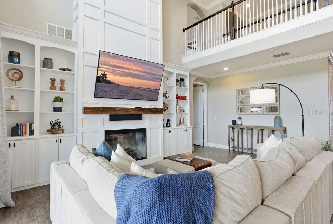
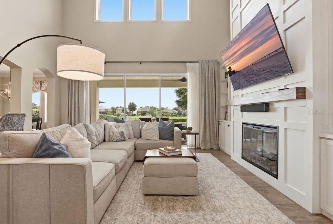
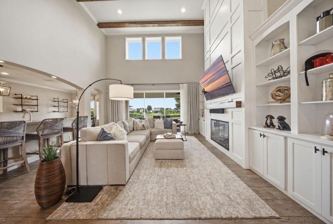
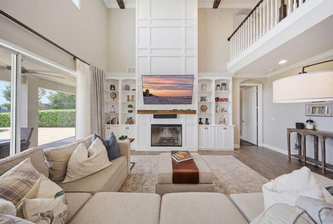
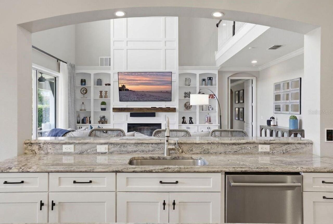
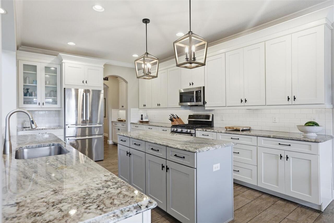
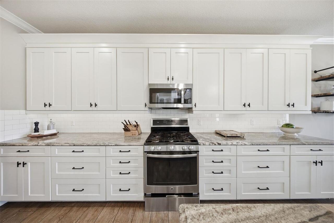
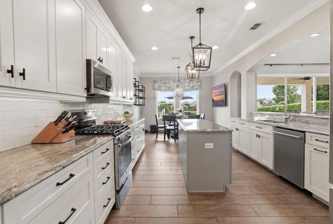
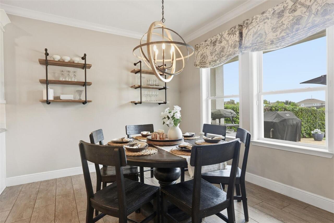
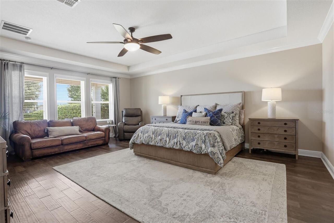
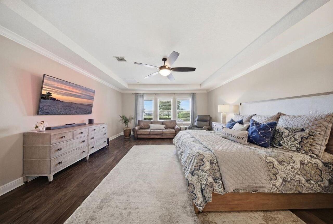
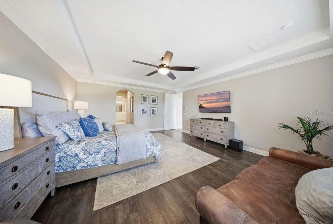
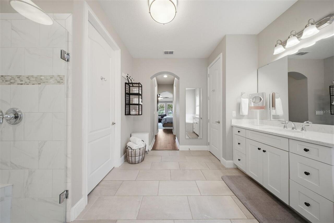
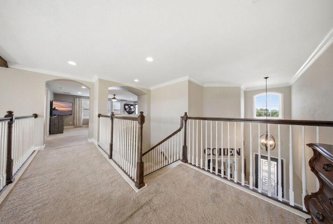
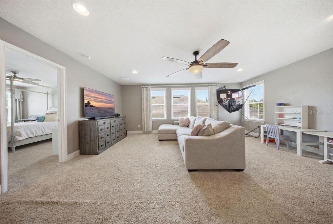
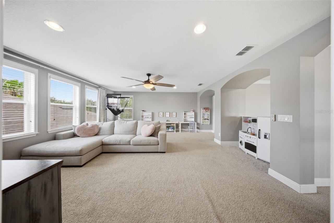
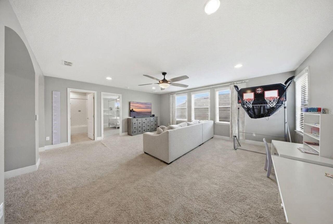
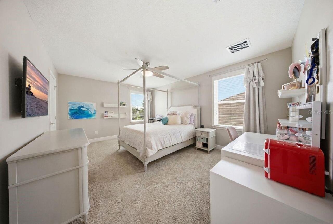
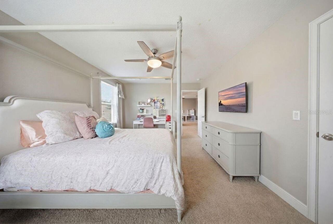
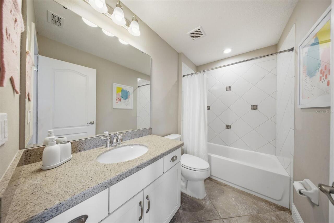
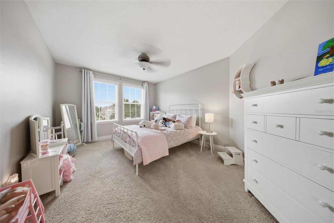
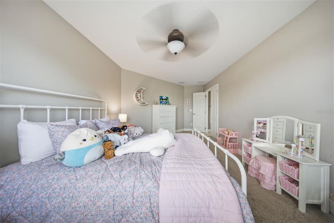
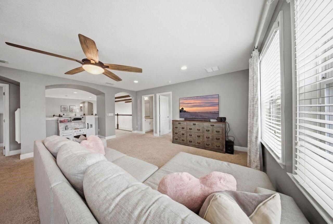
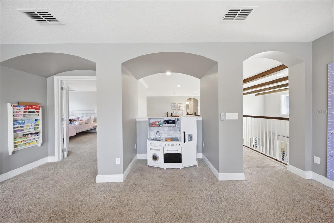
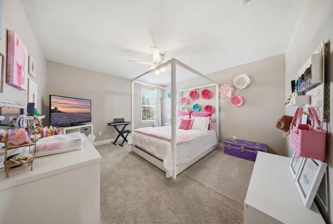
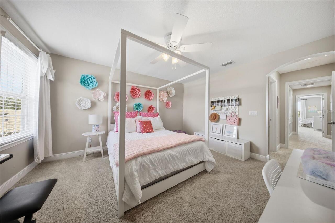
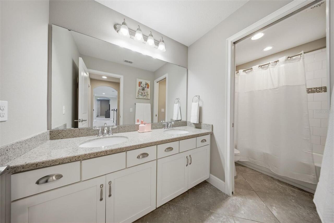
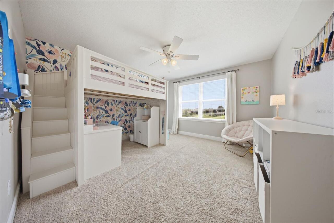
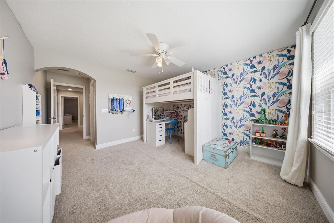
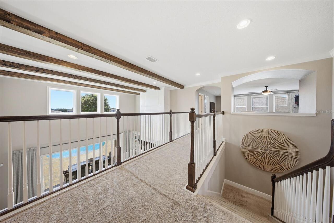
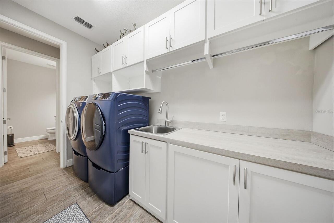
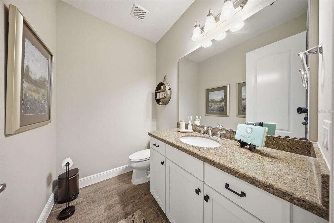
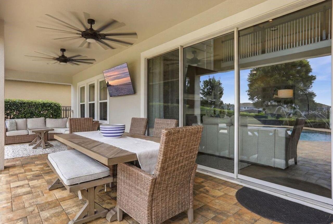
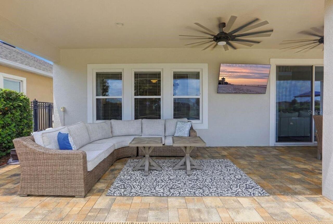
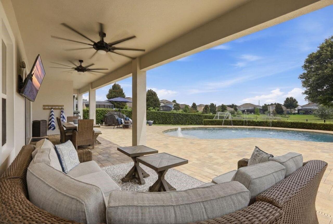
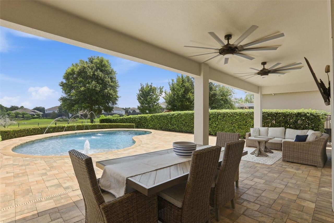
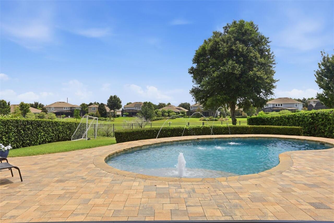
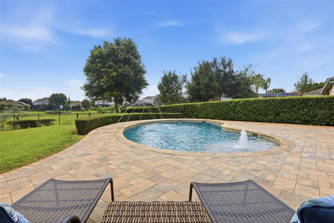
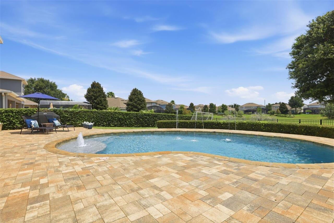
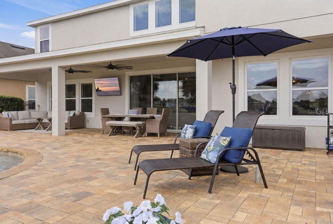
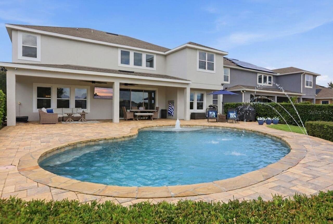
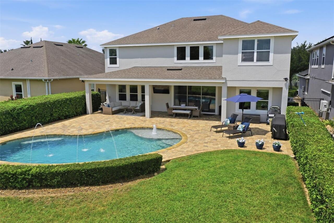
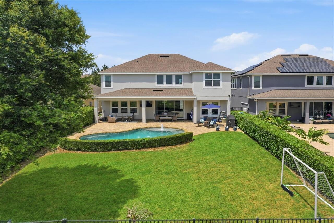
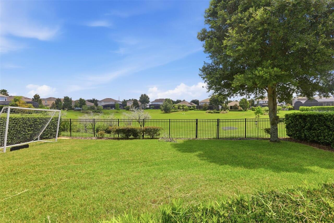
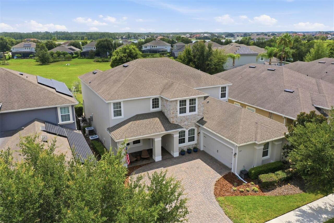
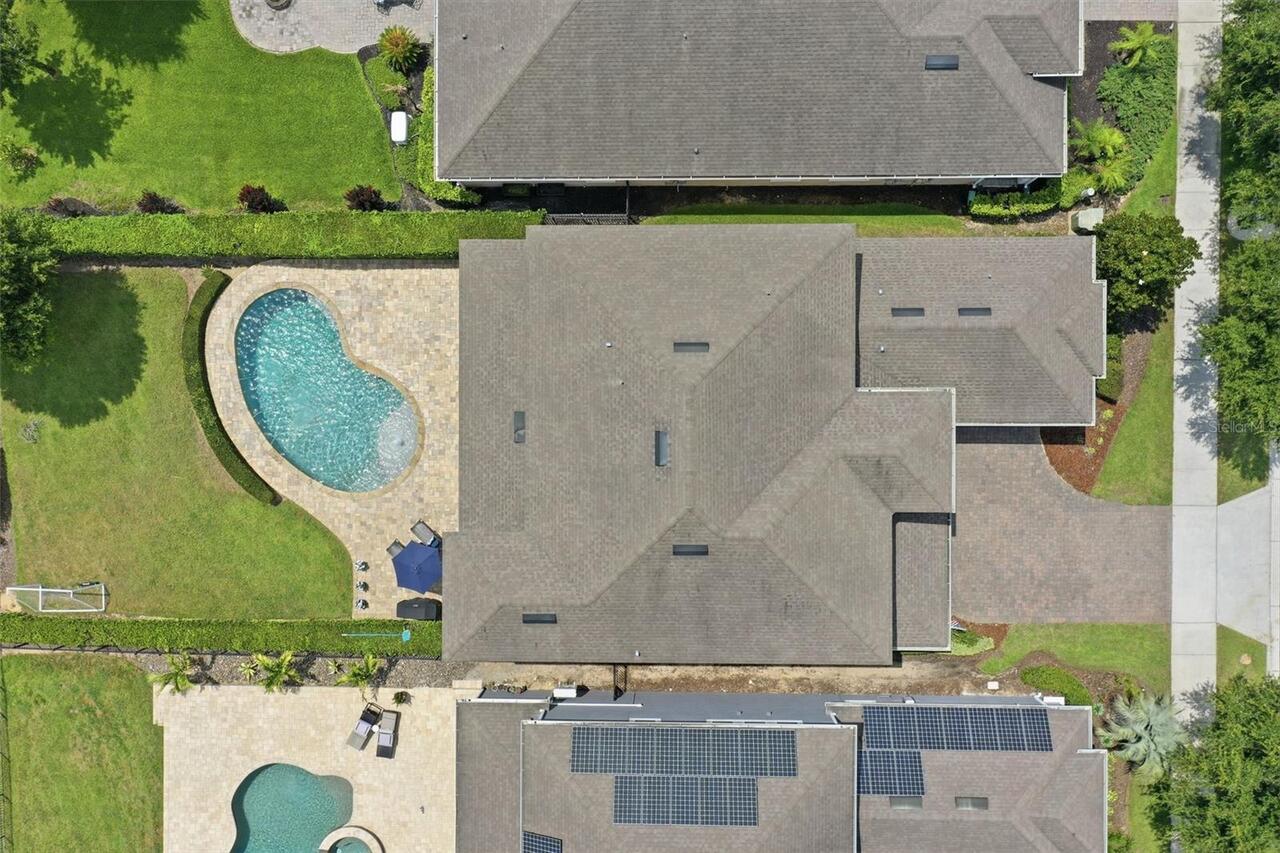
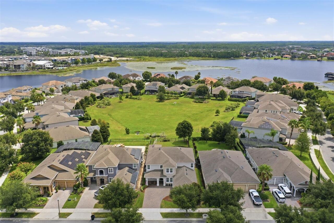
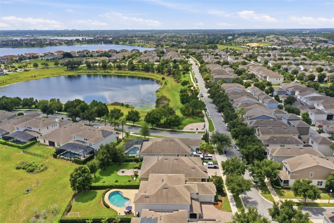
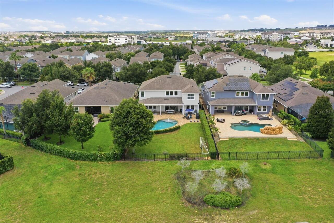
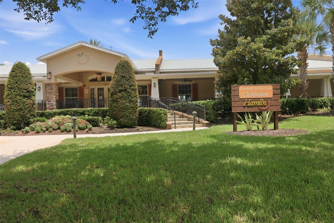
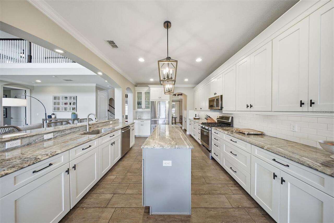
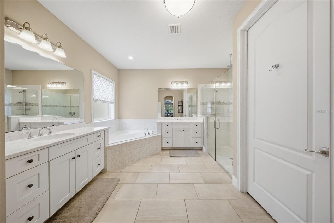
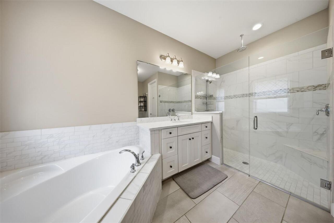
Designed to impress and crafted for everyday living, 5513 Thomas Square Drive is a beautifully upgraded pool home in one of Hamlin's most sought-after communities. Offering 4 bedrooms, 3.5 bathrooms, a private office, an oversized loft, a versatile flex room, and a saltwater pool, this exceptional residence seamlessly blends timeless design with modern comfort. From the moment you arrive, the stone-accented elevation, oversized driveway, and manicured landscaping create unforgettable curb appeal. Inside, soaring ceilings, abundant natural light, crown molding, custom trim work, 8-foot doors, and wood-look tile flooring establish an elegant yet welcoming atmosphere. The dramatic two-story great room is the undeniable centerpiece of the home, showcasing a custom floor-to-ceiling built-in with cabinetry, open shelving, and a heat-producing electric fireplace, beautifully complemented by decorative wood ceiling beams that add warmth and architectural character. The open-concept kitchen is equally impressive, featuring white cabinetry, granite countertops, an oversized center island, stainless steel appliances, a gas cooktop, walk-in pantry, expansive butler's pantry, and a dedicated breakfast nook overlooking the backyard. Privately tucked away on the first floor, the primary suite offers engineered hardwood flooring, dual walk-in closets with custom shelving, and a spa-inspired bath with separate vanities, a soaking tub, and an oversized walk-in shower. A private office with matching engineered hardwood flooring, formal dining room, laundry room, and powder bath complete the main level. Upstairs, three spacious bedrooms, two full bathrooms, an oversized loft, and a flexible bonus room provide endless possibilities for a media room, fitness space, playroom, or potential fifth bedroom. Step outside to your own private retreat featuring a saltwater pool with water features, covered lanai, fenced backyard, and the added privacy of no rear neighbors. Thoughtful enhancements
Property Details
Property Features
Property Sub Type
Single Family Residence
Pool
In Ground, Salt Water
County
Orange
Subdivision
OVERLOOK 2/HAMLIN PH 1 & 6
Additional Information
Additional Lease Restrictions
Buyer to verify any Lease/Lease Restriction information with HOA and County
Additional Parcels YN
false
Alternate Key Folio Num
20-23-27-5846-00-390
Appliances
Dishwasher, Dryer, Range, Refrigerator, Washer
Association Amenities
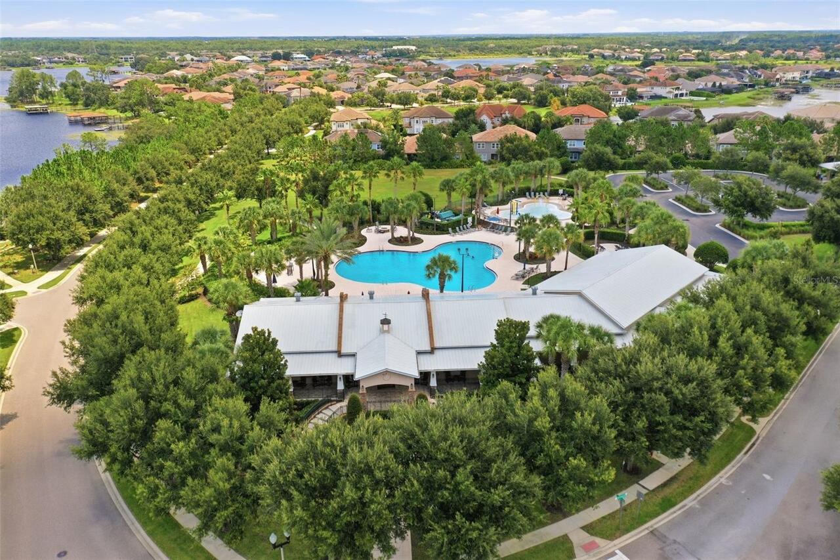
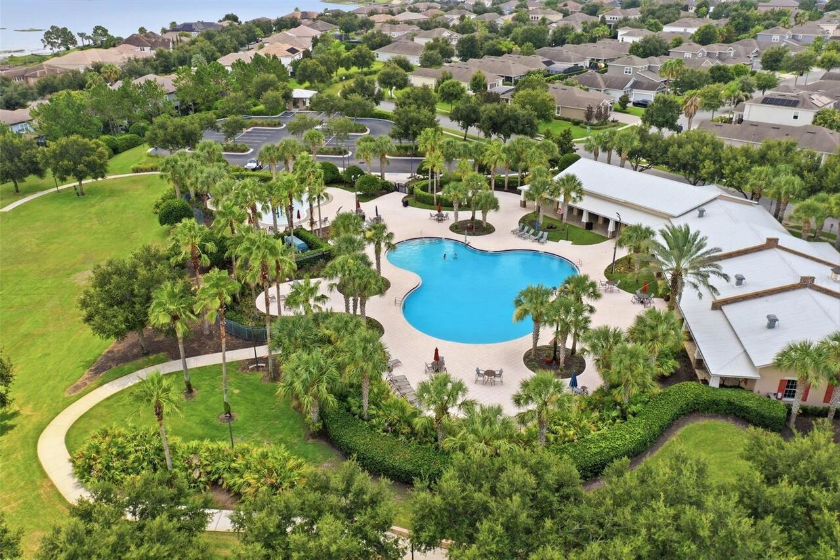
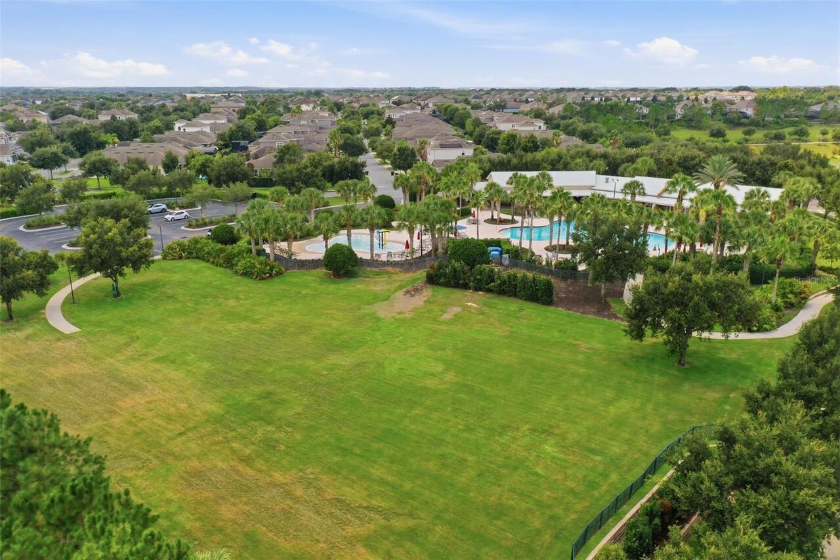
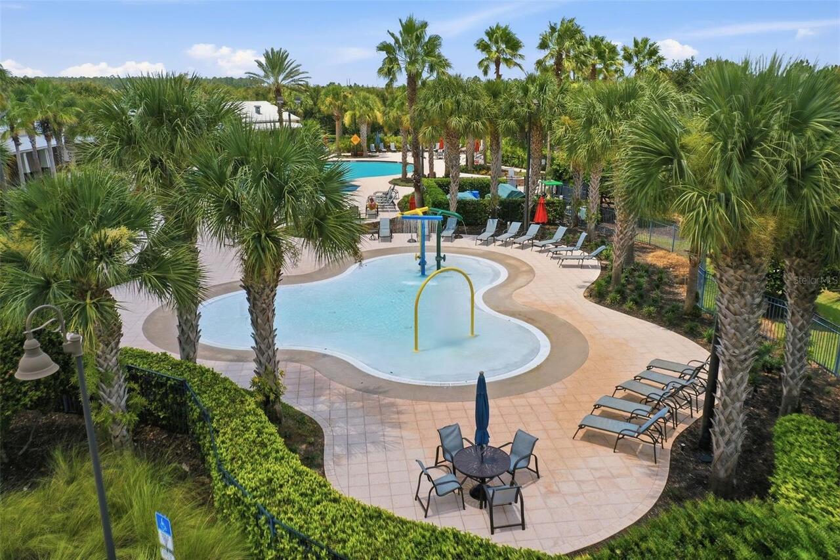
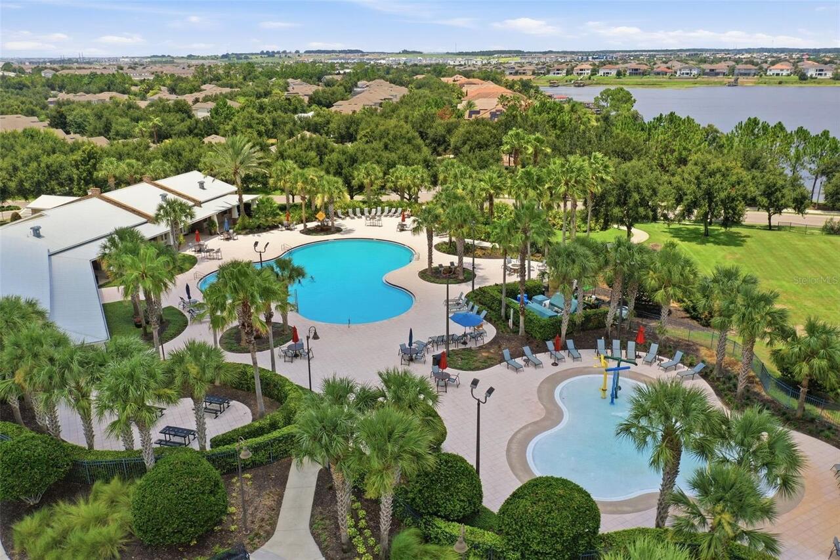
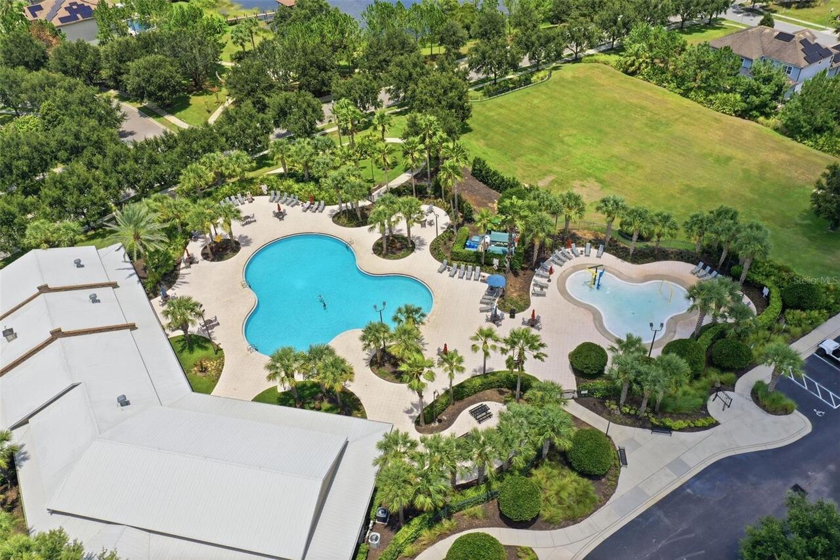
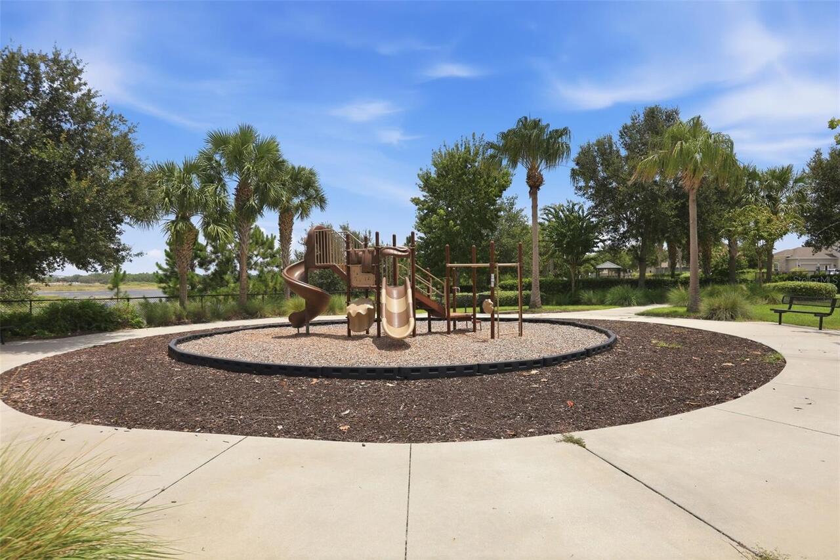
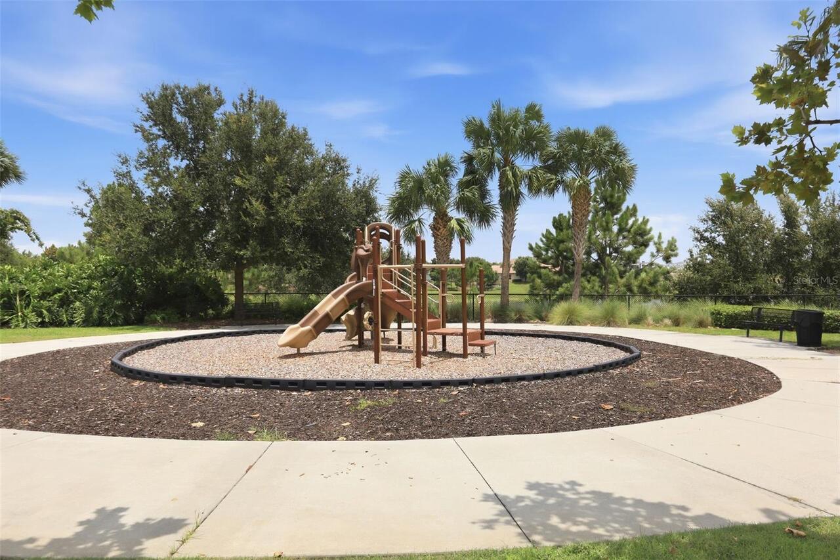
Golf Course, Playground, Pool
Association Email
overlookathamlin@castlegroup.com
Association Fee
214
Association Fee Frequency
Monthly
Association Fee Requirement
Required
Association URL
https://castlegroup.com/
Association YN
true
Attached Garage YN
true
Available For Lease YN
1
Bathrooms Total Integer
4
Building Area Source
Public Records
Building Area Total
5540
Building Area Total Srch SqM
514.68
Building Area Units
Square Feet
Calculated List Price By Calculated SqFt
317.18
Carport YN
false
Community Features
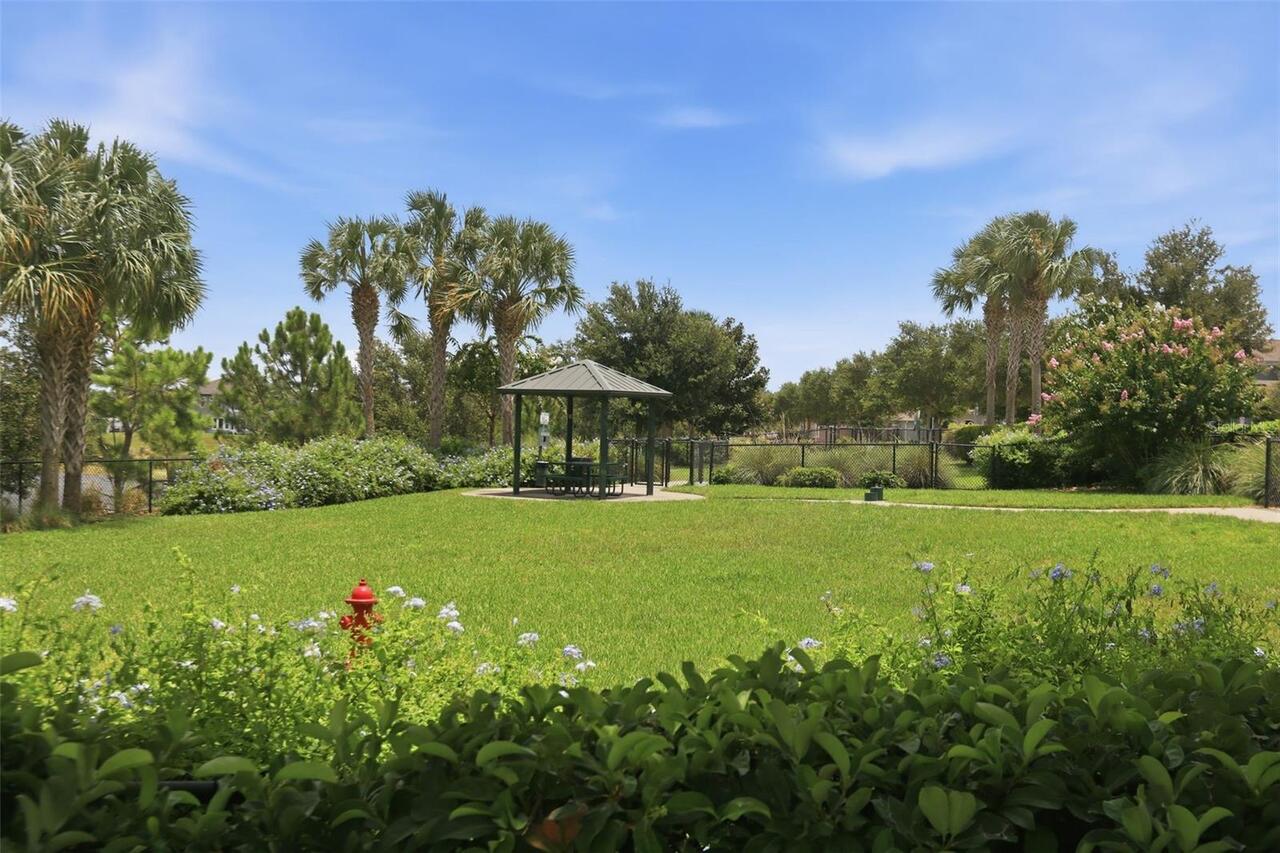
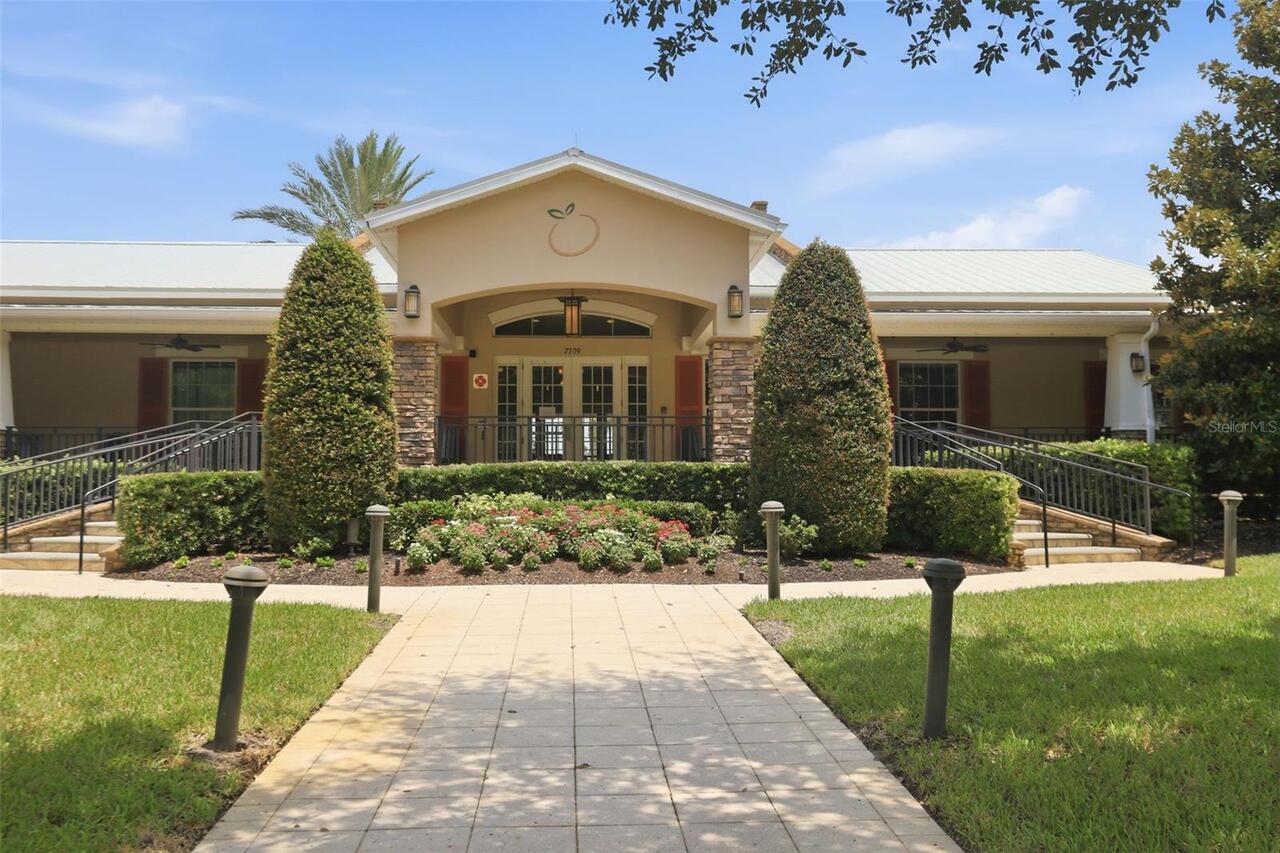
Clubhouse, Dog Park
Construction Materials
Block, Stucco
Cooling
Central Air
Country
US
Current Price
1250000.00
Direction Faces
West
Elementary School
Independence Elementary
Exterior Features
Other, Sidewalk, Sliding Doors
Fireplace Features
Electric, Non Wood Burning
Fireplace YN
true
Flood Zone Code
X
Flood Zone Date
2009-09-25
Flood Zone Panel
12095C0375F
Flooring
Carpet, Ceramic Tile, Wood
Foundation Details
Slab
Furnished
Unfurnished
Garage Spaces
3
Garage YN
true
Heating
Central, Electric
High School
Horizon High School
Homestead YN
1
Interior Features
Ceiling Fans(s), High Ceilings, Primary Bedroom Main Floor, Solid Surface Counters, Tray Ceiling(s), Walk-In Closet(s)
Internet Address Display YN
true
Internet Automated Valuation Display YN
true
Internet Consumer Comment YN
true
Internet Entire Listing Display YN
true
Laundry Features
Inside, Laundry Room
Lease Restrictions YN
1
Levels
Two
List AOR
Orlando Regional
Living Area Meters
366.13
Living Area Source
Public Records
Living Area Units
Square Feet
Lot Size Acres
0.23
Lot Size Square Feet
9811
Lot Size Square Meters
911
Middle Or Junior School
Bridgewater Middle
Minimum Lease
1-2 Years
Modification Timestamp
2026-07-30T21:01:11.031Z
Monthly HOA Amount
214.00
New Construction YN
false
Occupant Type
Owner
Ownership
Fee Simple
Parcel Number
20-23-27-5846-00-390
Pets Allowed
Cats OK, Dogs OK
Pool Private YN
true
Postal Code Plus 4
5028
Public Survey Range
27
Public Survey Section
20
RATIO Current Price By Calculated SqFt
317.18
Road Surface Type
Asphalt
Roof
Shingle
Room Count
3
Senior Community YN
false
Sewer
Public Sewer
Showing Requirements
ShowingTime
Status Change Timestamp
2026-07-30T20:36:37.000Z
Tax Annual Amount
7928
Tax Block
00
Tax Book Number
00
Tax Legal Description
OVERLOOK 2 AT HAMLIN PHASE 1 AND 6 84/10LOT 39
Tax Lot
39
Tax Year
2025
Total Acreage
0 to less than 1/4
Total Annual Fees
2568.00
Total Monthly Fees
214.00
Township
23
Universal Property Id
US-12095-N-202327584600390-R-N
Unparsed Address
5513 THOMAS SQUARE DR
Utilities
Cable Available
Water Source
Public
Waterfront YN
false
Zoning
P-D
Neighborhood Map
Popup

Property Photos
Listing Photo
Listing Photo
Listing Photo
Listing Photo
Listing Photo
Listing Photo
Listing Photo
Listing Photo
Listing Photo
Listing Photo
Listing Photo
Listing Photo
Listing Photo
Listing Photo
Listing Photo
Listing Photo
Listing Photo
Listing Photo
Listing Photo
Listing Photo
Listing Photo
Listing Photo
Listing Photo
Listing Photo
Listing Photo
Listing Photo
Listing Photo
Listing Photo
Listing Photo
Listing Photo
Listing Photo
Listing Photo
Listing Photo
Listing Photo
Listing Photo
Listing Photo
Listing Photo
Listing Photo
Listing Photo
Listing Photo
Listing Photo
Listing Photo
Listing Photo
Listing Photo
Listing Photo
Listing Photo
Listing Photo
Listing Photo
Listing Photo
Listing Photo
Listing Photo
Listing Photo
Listing Photo
Listing Photo
Listing Photo
Listing Photo
Listing Photo
Listing Photo
Listing Photo
Listing Photo
Listing Photo
Listing Photo
Listing Photo
Listing Photo
Listing Photo
Listing Photo
Listing Photo
Listing Photo
Listing Photo
Listing Photo
Listing Photo
Listing Photo
Listing Photo
Listing Photo
Listing Photo
Listing Photo
Listing Photo
Listing Photo
Listing Photo
Listing Photo
Listing Photo
Listing Photo
Listing Photo
Listing Photo
Listing Photo
Listing Photo
Listing Photo
Listing Photo
Listing Photo
Listing Photo
Listing Photo
Listing Photo
Listing Photo
Listing Photo
Listing Photo
Listing Photo
Listing Photo
Listing Photo
Listing Photo
Listing Photo
Listing Photo
Listing Photo
Listing Photo
Listing Photo
Listing Photo
Listing Photo
Listing Photo
Listing Photo
Listing Photo
Listing Photo
Listing Photo
Listing Photo
Listing Photo
Listing Photo
Listing Photo
Listing Photo
Listing Photo
Listing Photo
Listing Photo
Listing Photo
Listing Photo
Listing Photo
Listing Photo
Listing Photo
Listing Photo
Listing Photo
Listing Photo
Listing Photo
Listing Photo
Listing Photo
Listing Photo
Listing Photo
Listing Photo
Listing Photo
Listing Photo
Listing Photo
Listing Photo
Listing Photo
Listing Photo
Listing Photo
Listing Photo
Listing Photo
Listing Photo
Listing Photo
Listing Photo
Listing Photo
Listing Photo
Listing Photo

MLS #MFRO6428640 Listing courtesy of Serhant provided by Stellar MLS.

Similar Listings

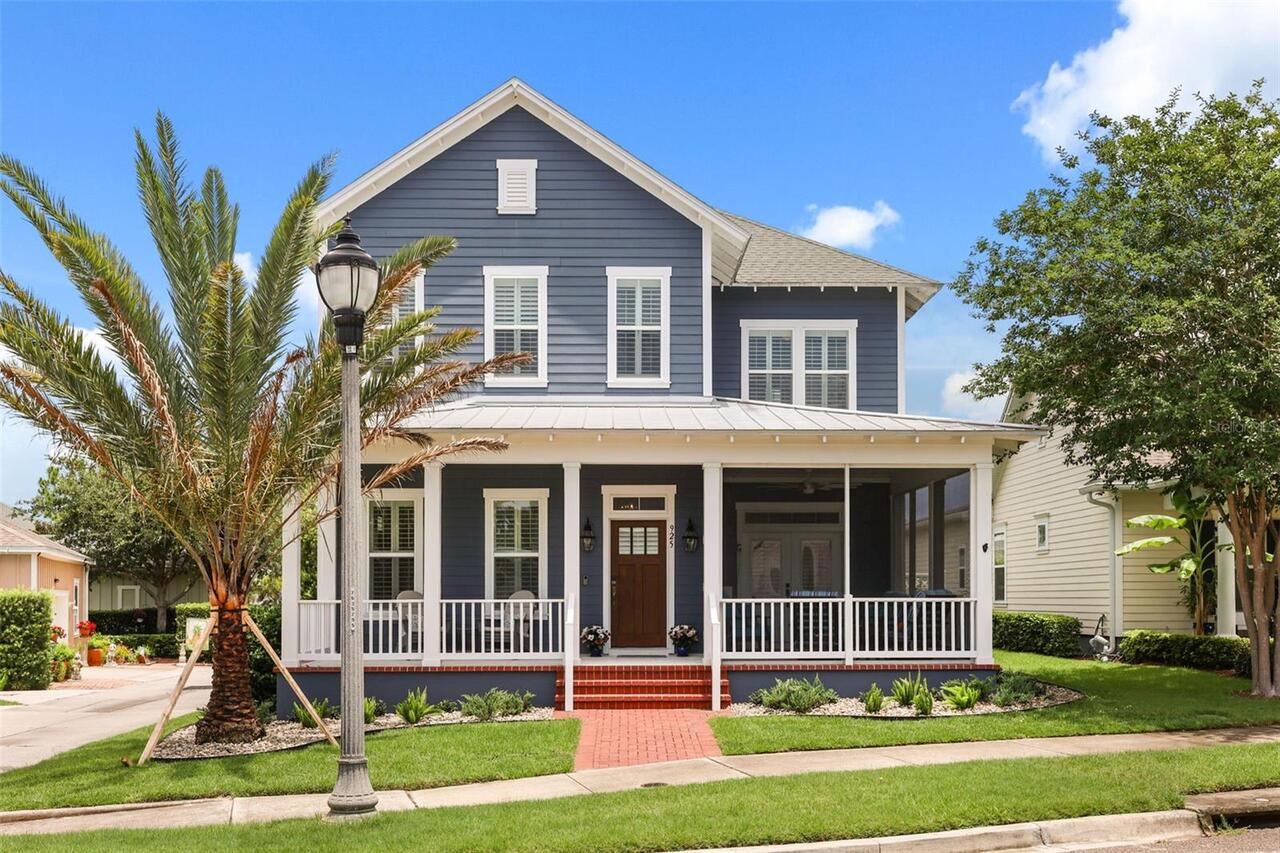
$1,125,000
925 Easley Avenue
Winter Garden
4BR/3BA
| Active
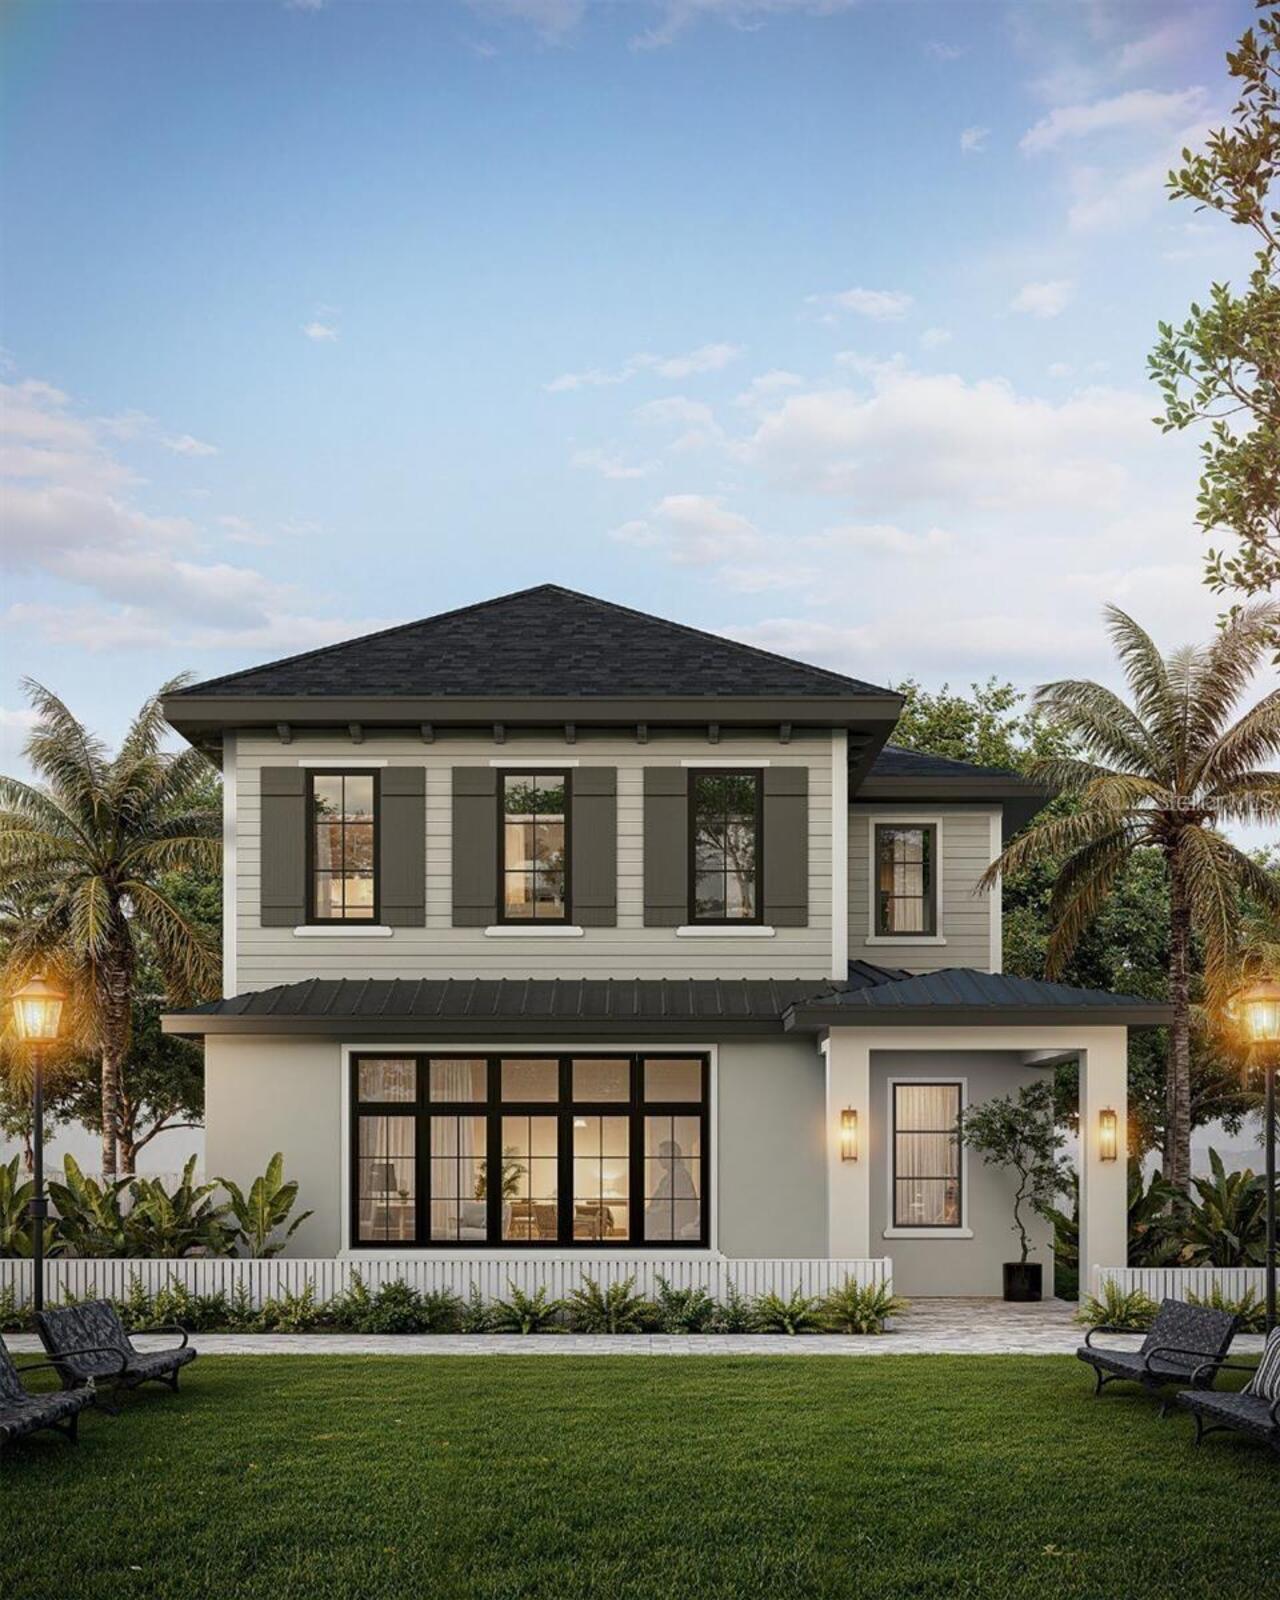
$1,137,150
642 Medora Way
Winter Garden
4BR/3BA
| Active
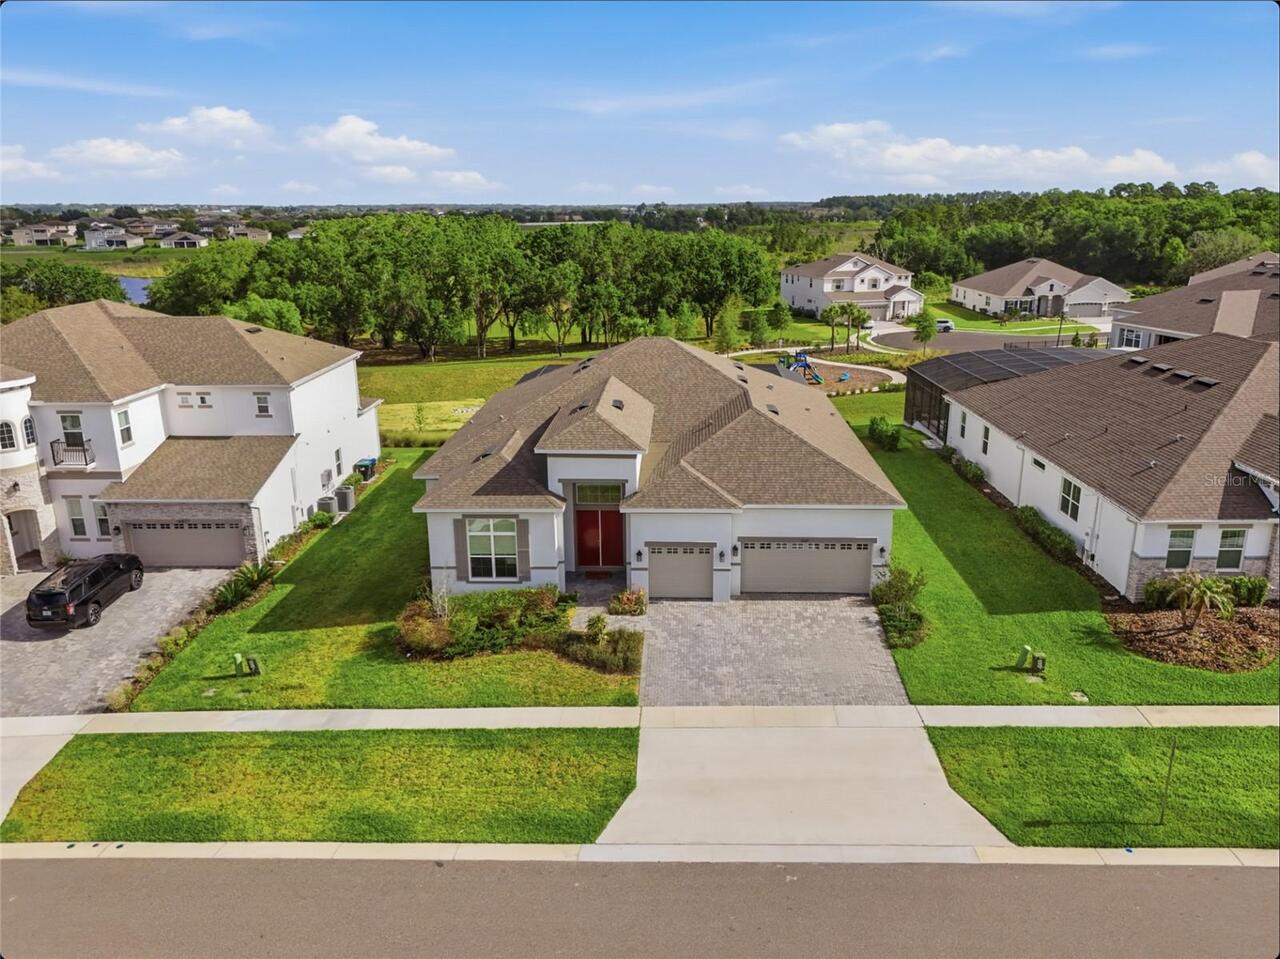
$1,150,000
16071 Barkly Ridge Court
Winter Garden
4BR/3BA
| Active
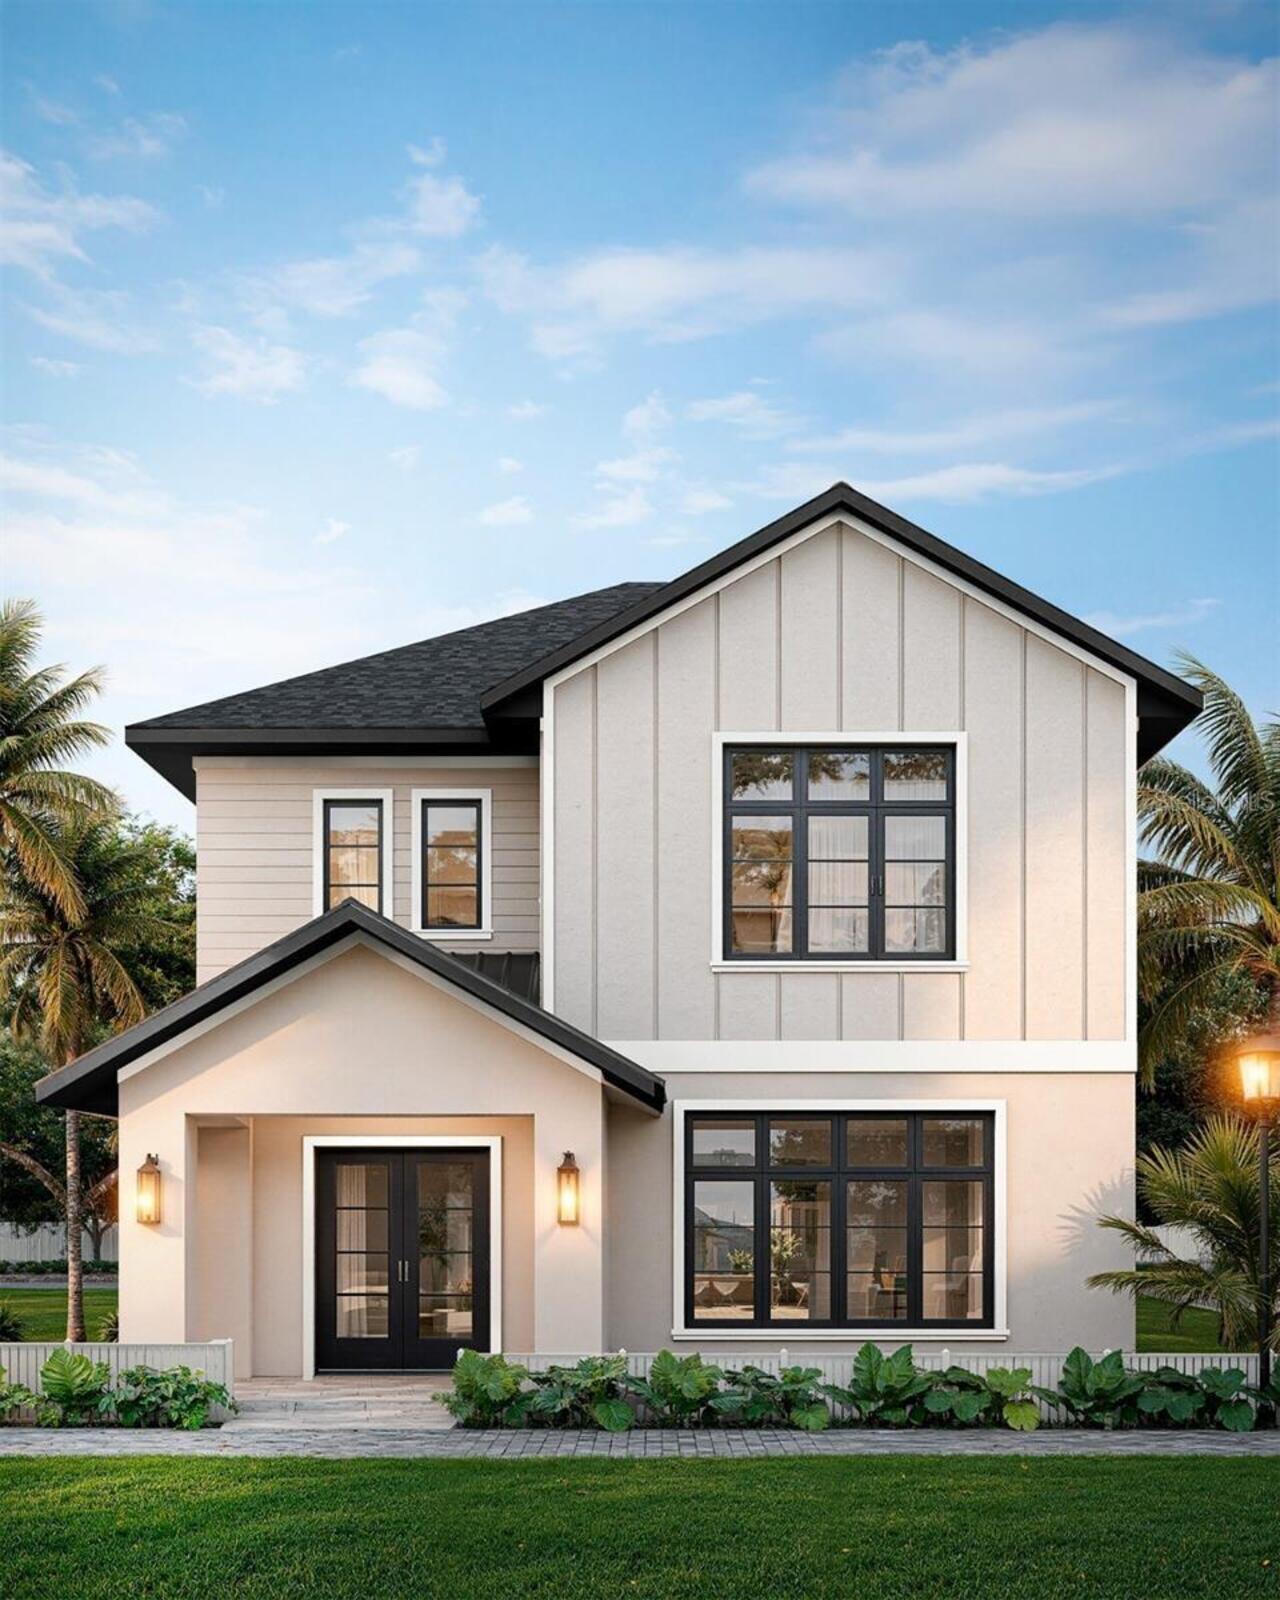
$1,157,190
650 Medora Way
Winter Garden
4BR/3BA
| Active


All listing information is deemed reliable but not guaranteed and should be independently verified through personal inspection by appropriate professionals. Listings displayed on this website may be subject to prior sale or removal from sale; availability of any listing should always be independent verified. Listing information is provided for consumer personal, non-commercial use, solely to identify potential properties for potential purchase; all other use is strictly prohibited and may violate relevant federal and state law. The source of the listing data is as follows: Stellar MLS (updated 7/30/26 6:10 PM) |

Listing Search


Translate Tool

Featured Listings
Newberry Real Estate
$857,000
4 BED
4 BATH
Virtually Staged. Welcome home to this custom-finished masterpiece in the sought-after Jonesville area subdivision of Ar... Read More
Englewood Real Estate
$875,000
3 BED
2 BATH
OVERSIZED LOT! STUNNING 3 BEDROOM PLUS OFFICE, 2.5 BATH, 3-CAR GARAGE LAKEFRONT POOL HOME situated in low HOA, deed rest... Read More
Parrish Real Estate
$1,149,990
5 BED
4 BATH
Under Construction. The Grand Sabal is a spacious and highly upgraded two-story residence offering exceptional flexibili... Read More
Apollo Beach Real Estate
$874,900
4 BED
3 BATH
Better than new! This stunning 2025 WestBay home sits on one of Waterset's largest homesites with breathtaking conservat... Read More
Tampa Real Estate
$1,130,000
5 BED
3 BATH
Built by BCL Homes in 2022 and located in a non-flood zone, this exceptional South Tampa residence offers the perfect bl... Read More
New Smyrna Beach Real Estate
$1,099,000
3 BED
3 BATH
Discover coastal elegance at its finest in this Paytas built home located in Venetian Bay. This stunning home boasts 2,8... Read More
Wesley Chapel Real Estate
$815,000
4 BED
3 BATH
Virtually Staged. **SELLERS PAYING FOR ONE YEAR OF HOA FEES AT CLOSING FOR BUYER** A Peaceful Retreat in the Heart of Se... Read More
Tampa Real Estate
$850,000
5 BED
3 BATH
Welcome to your ultimate Florida oasis! Perfectly situated on a prime corner lot, this impressive 5-bedroom, 3-bathroom ... Read More
Tampa Real Estate
$879,000
4 BED
3 BATH
Welcome to 7612 S Juanita St, a thoughtfully constructed Lennar home located in the heart of South Tampa. Designed for b... Read More
Sarasota Real Estate
$1,240,000
2 BED
2 BATH
PRICE DROP! TOWER RESIDENCE IN SARASOTA SURF AND RACQUET CLUB is a best buy for HUGE RENTAL INCOME and family vacations!... Read More
Contact Sandra Pardo

407-990-2746

Wendy Morris LLC

Licensed in the State of Florida
BK 3146762
16797 Broadwater Avenue
Winter Garden, Florida 34787

Your privacy is our utmost concern. We will never sell your personal information. Privacy Policy
©2026 sandrapardohomes.com - all rights reserved. | Site Map