407-990-2746
Menu

9652 Amber Chestnut Way, Winter Garden, FL

NEXT
PREV
$445,000

($228/sqft)

List Status: Active
9652 Amber Chestnut Way
Winter Garden, FL 34787


4 beds
2 baths
1948 living sqft
Top Features
  • Subdivision: Watermark Ph 3
  • Built in  2019
  • Townhouse
Description
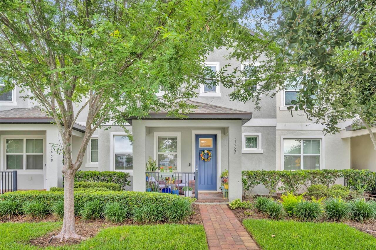
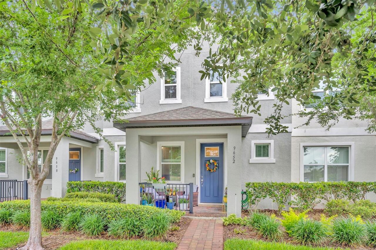
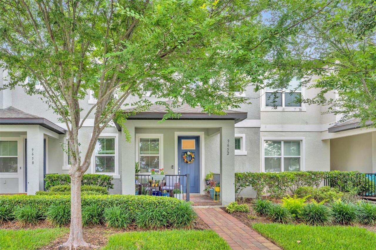
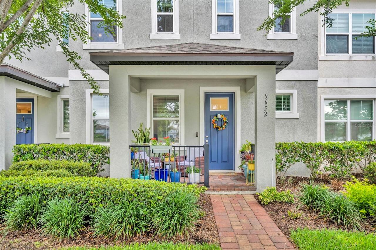
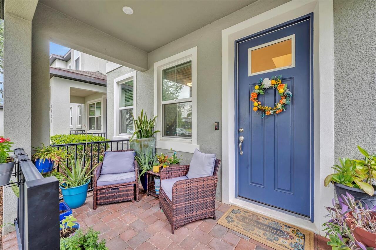
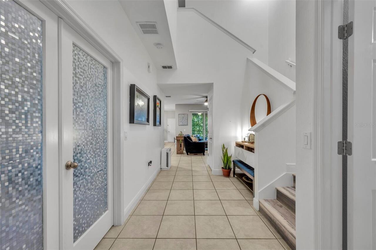
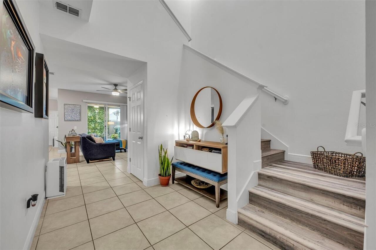
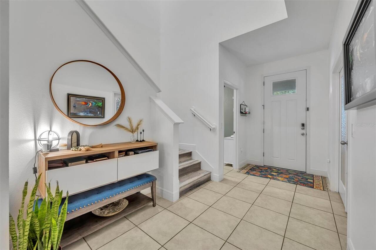
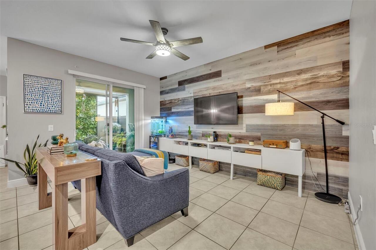
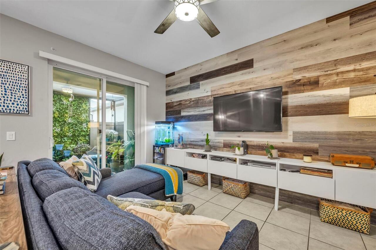
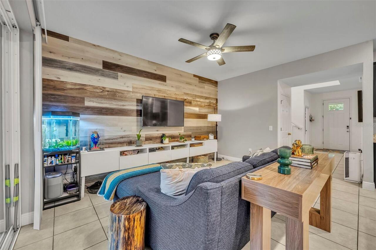
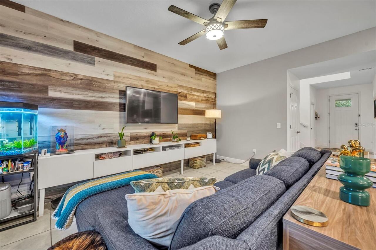
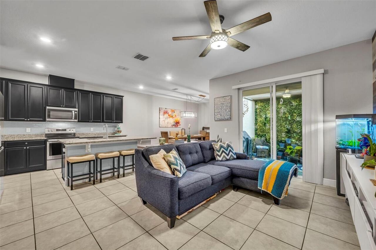
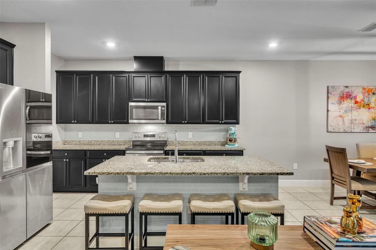
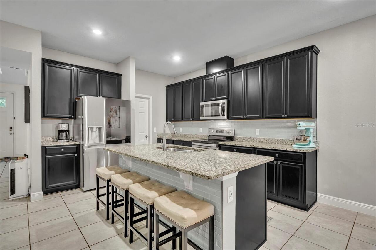
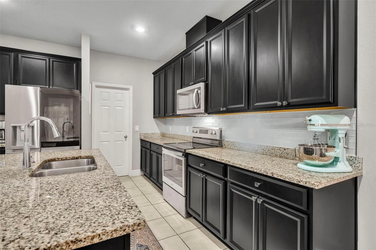
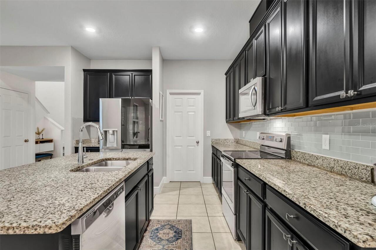
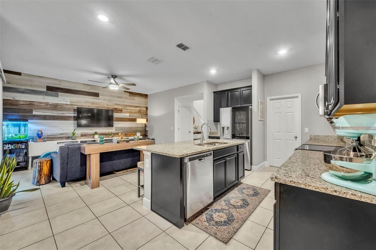
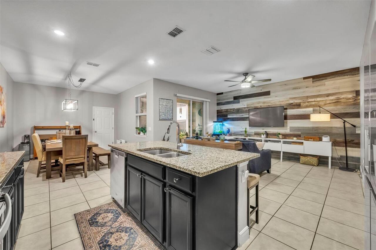
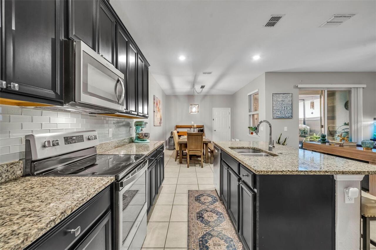
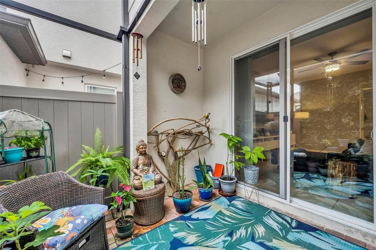
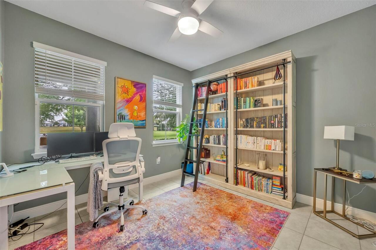
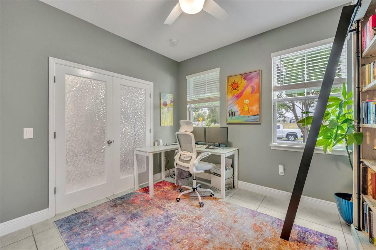
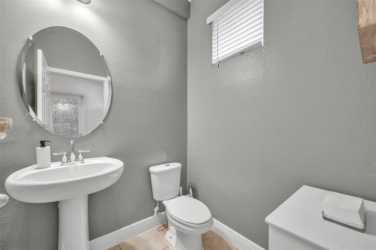
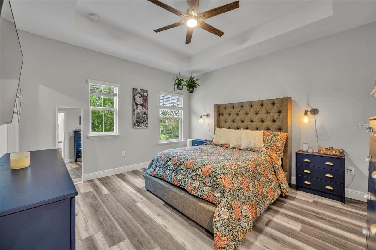
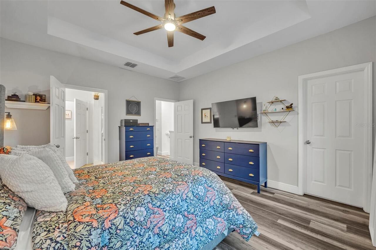
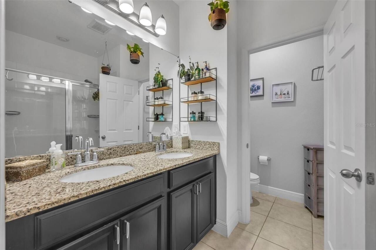
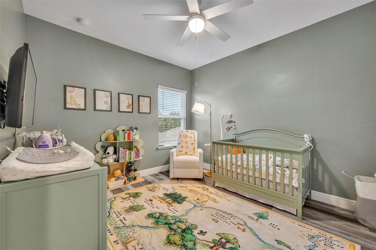
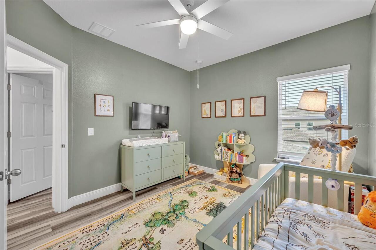
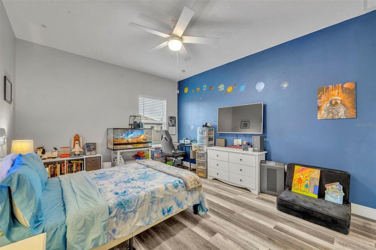
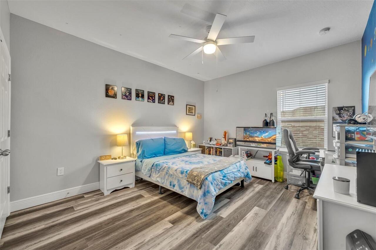
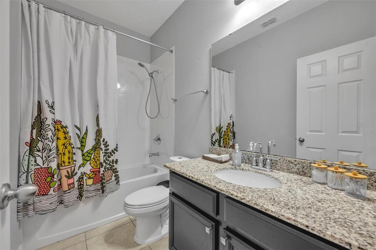
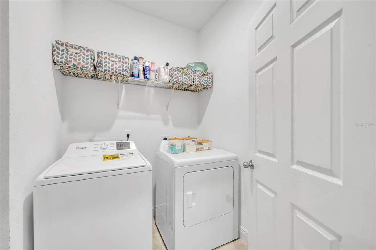
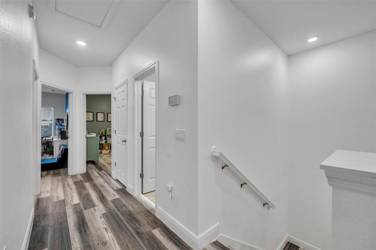
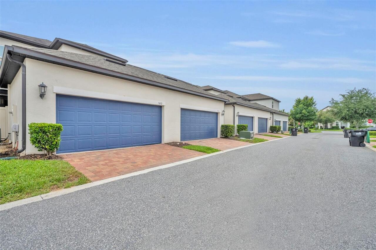
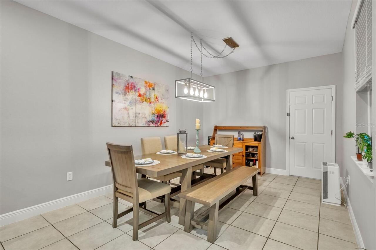
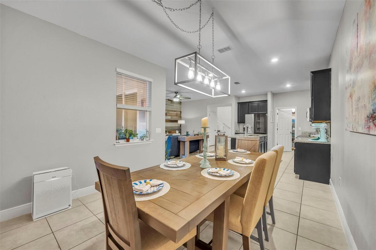
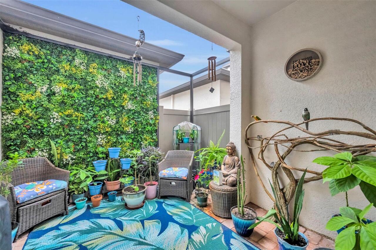
Welcome to luxury, comfort, and low-maintenance living in the heart of highly sought-after Horizon West! Nestled within the desirable WaterMark community, this stunning 4-bedroom, 2.5-bath townhome blends modern upgrades, functional living spaces, and unbeatable convenience in one beautifully designed package. Step inside to discover a bright and airy open-concept floor plan filled with natural light and enhanced by stylish finishes throughout. One of the home’s most desirable features is the completely carpet-free interior, offering a clean, modern aesthetic along with easy maintenance and durability. The main living areas showcase elegant tile flooring, spacious gathering areas, and seamless flow perfect for entertaining or everyday living. The chef-inspired kitchen is designed to impress with upgraded granite countertops, an extended tile backsplash wrapping the kitchen and island, rich cabinetry, stainless steel appliances, and a walk-in pantry. Whether hosting guests or preparing family meals, this kitchen offers both beauty and functionality. A downstairs bedroom provides the flexibility ideal for a guest suite, private office, workout room, or playroom. Upstairs, beautiful luxury vinyl flooring continues throughout the second level, creating a cohesive upscale feel. The spacious owner’s retreat features tray ceilings, dual closets, and a spa-style en-suite bathroom complete with dual vanities and an oversized walk-in shower. Additional bedrooms are generously sized with abundant natural light and versatile layouts. Outside, enjoy exceptional curb appeal with a refreshed paver driveway and newly sealed front porch. The private screened courtyard creates the perfect outdoor escape for entertaining, morning coffee, relaxing evenings, or creating your own garden sanctuary. Recent interior paint updates add to the home’s fresh, truly move-in-ready appeal. Located in one of Central Florida’s fastest-growing and most desirable communities, residents enjoy access to
Property Details
Property Features
Property Sub Type
Townhouse
County
Orange
Subdivision
WATERMARK PH 3
Building Name
WATERMARK
Additional Information
Additional Lease Restrictions
Contact HOA
Additional Parcels YN
false
Alternate Key Folio Num
272404755706480
Appliances
Cooktop, Dishwasher, Disposal, Dryer, Exhaust Fan, Ice Maker, Microwave, Range, Refrigerator, Washer
Approval Process
N/A
Association Amenities
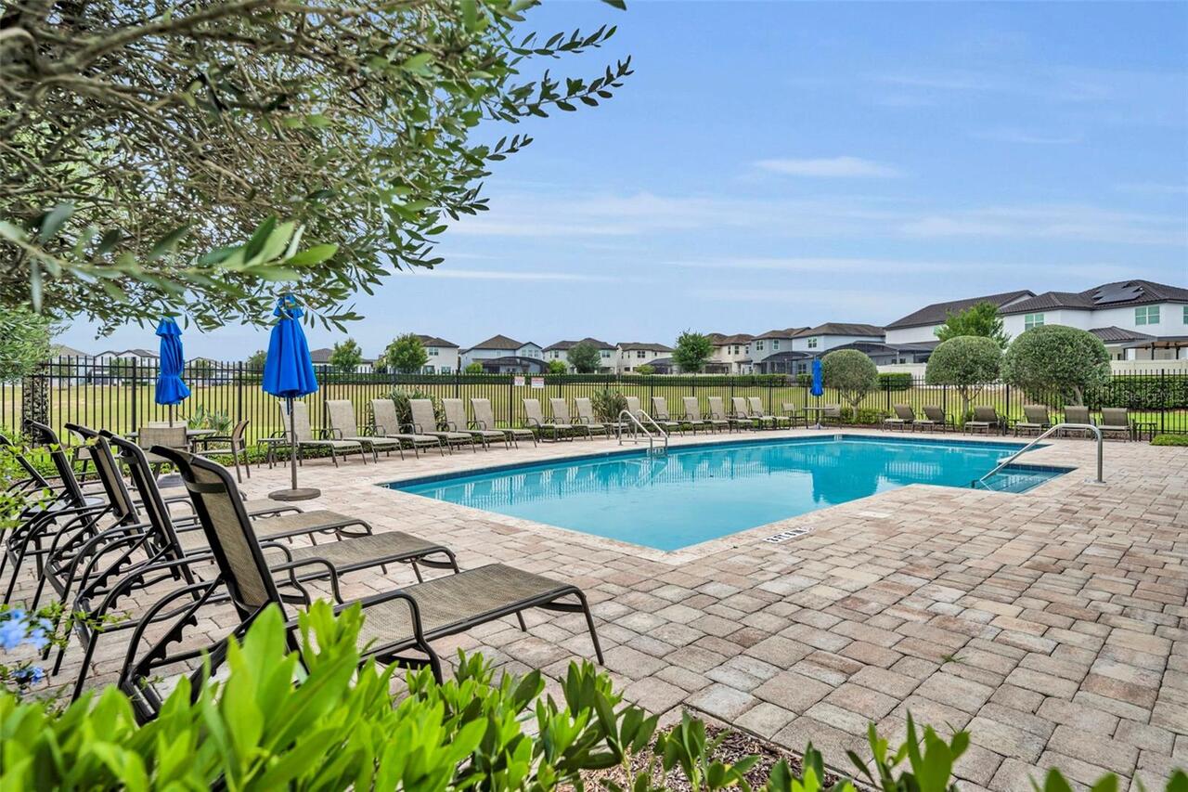
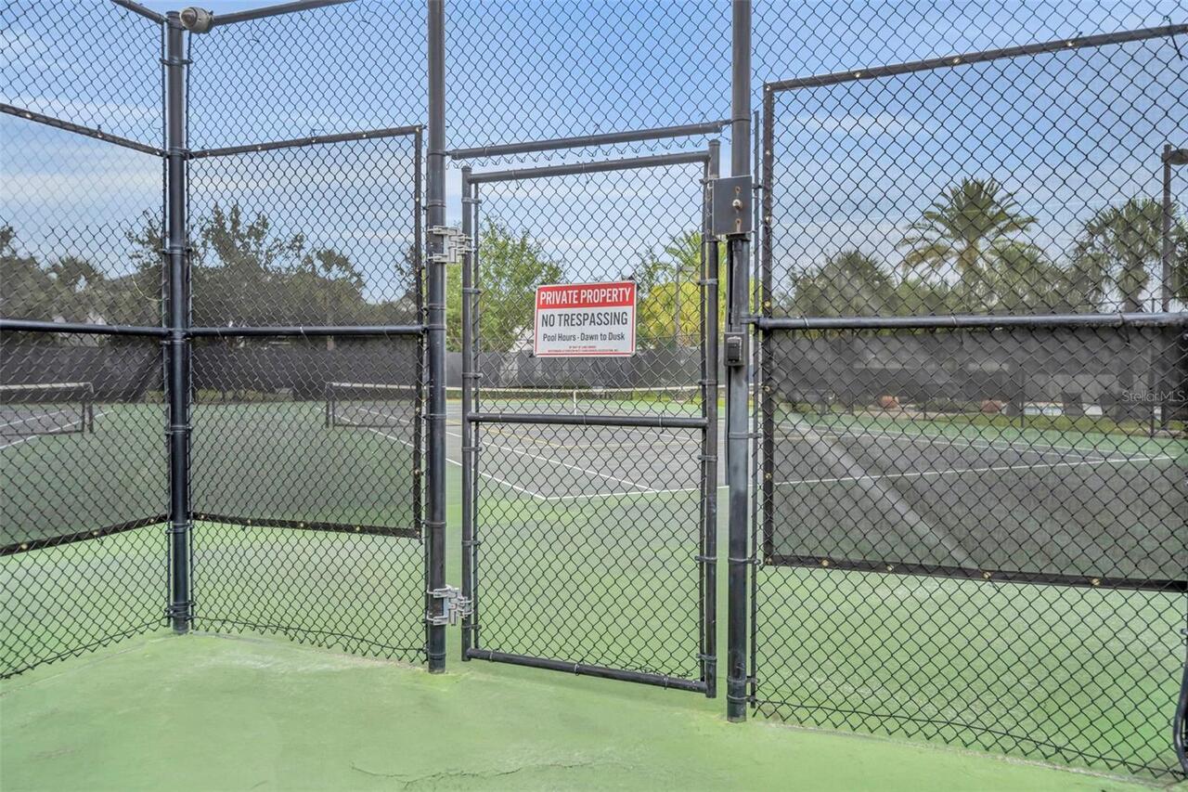
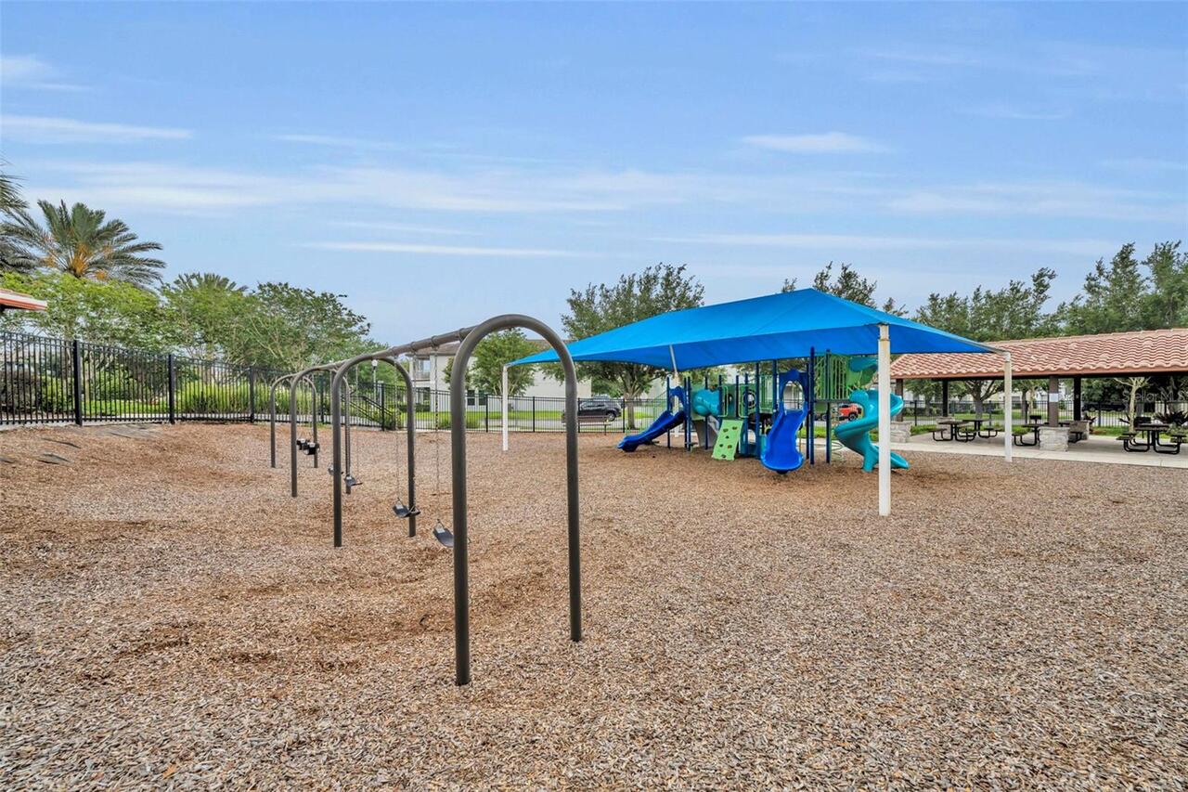
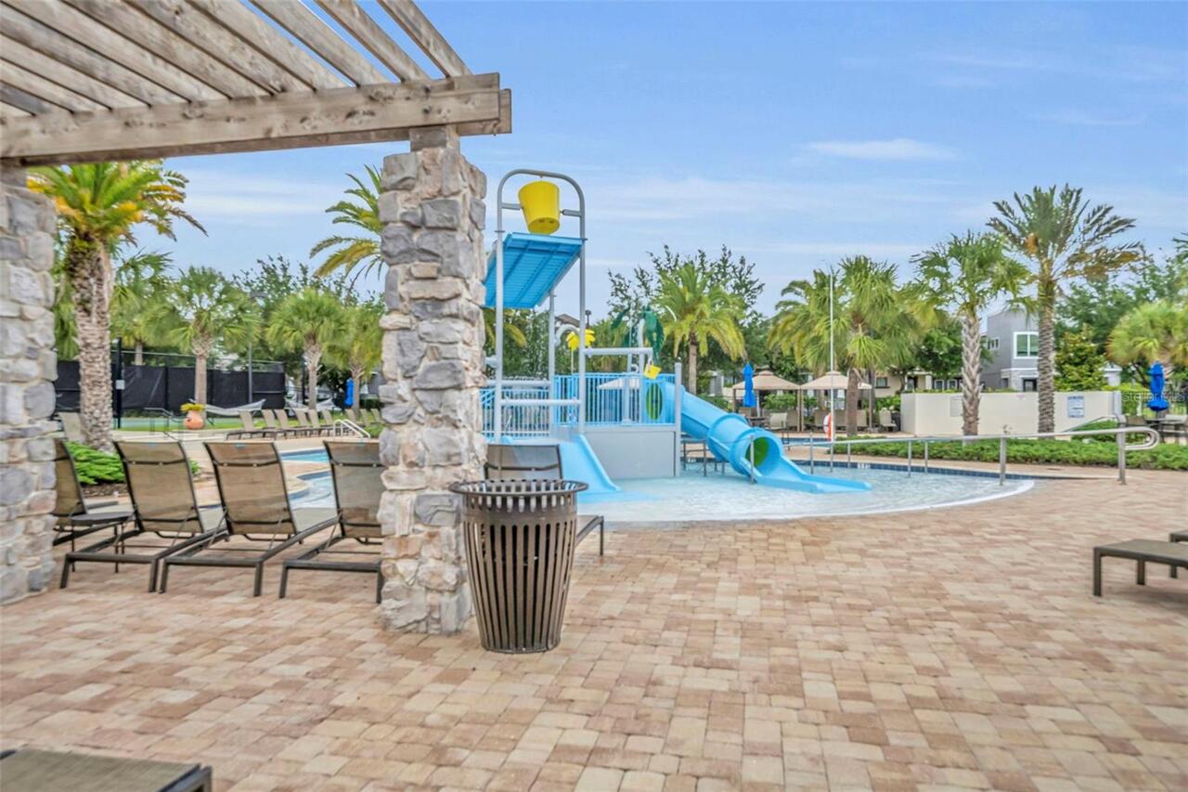
Clubhouse, Fitness Center, Pickleball Court(s), Playground, Pool, Tennis Court(s)
Association Email
skye@traidassocmgmt.com
Association Fee
245
Association Fee Frequency
Monthly
Association Fee Includes
Pool, Maintenance Structure, Maintenance Grounds
Association Fee Requirement
Required
Association URL
www.triadassocmgmt.com
Association YN
true
Attached Garage YN
false
Available For Lease YN
1
Bathrooms Total Integer
3
Building Area Source
Builder
Building Area Total
2660
Building Area Total Srch SqM
247.12
Building Area Units
Square Feet
Calculated List Price By Calculated SqFt
228.44
Carport YN
false
Community Features
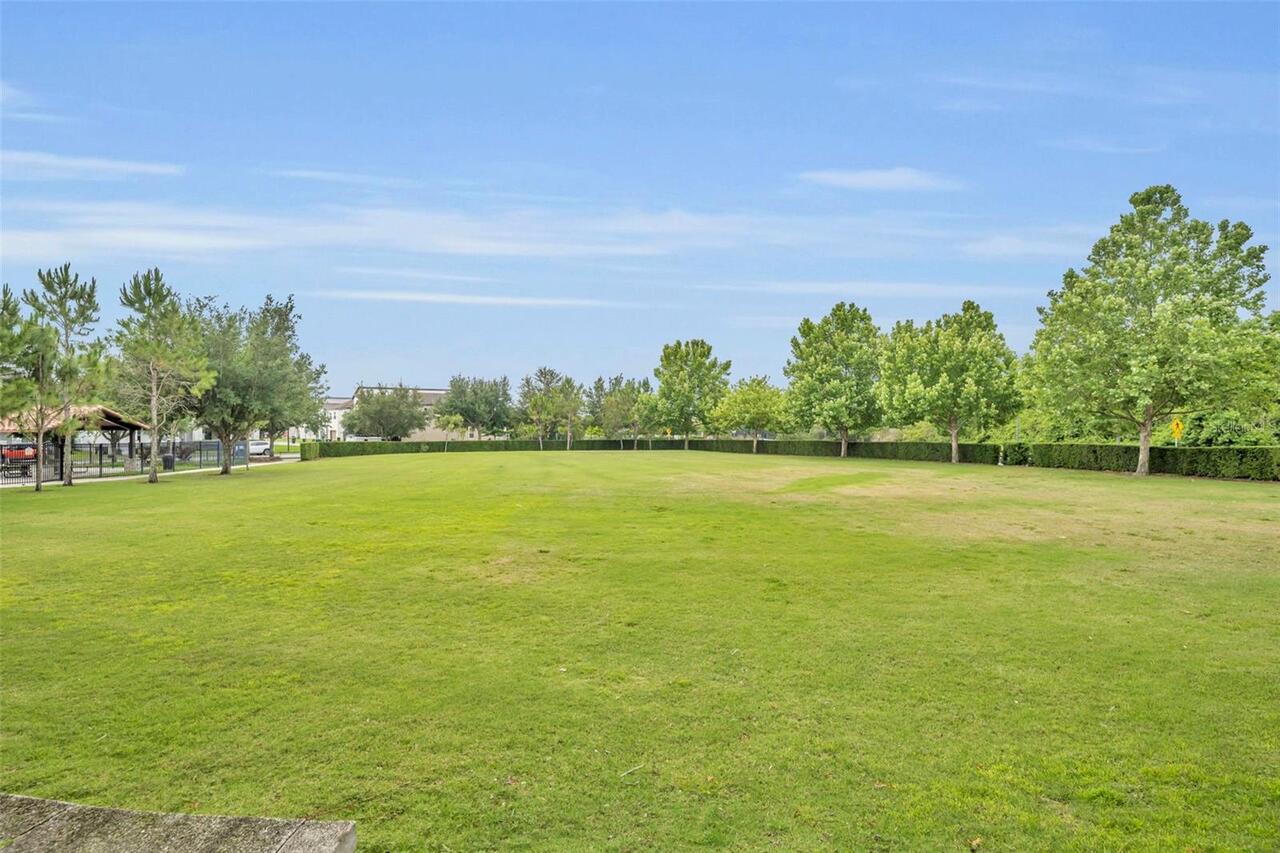
Clubhouse, Dog Park, Fitness Center, Playground, Pool
Construction Materials
Block, Stucco
Cooling
Central Air
Country
US
Cumulative Days On Market
1
Current Price
445000.00
Direction Faces
South
Elementary School
Panther Lake Elementary
Exterior Features
Lighting, Playground, Sidewalk, Sliding Doors
Fireplace YN
false
Flood Zone Code
x
Flooring
Luxury Vinyl, Tile
Foundation Details
Slab
Furnished
Unfurnished
Garage Spaces
2
Garage YN
true
Heating
Electric
High School
Horizon High School
Homestead YN
1
Interior Features
Ceiling Fans(s), High Ceilings, Kitchen/Family Room Combo, Living Room/Dining Room Combo, Open Floorplan, PrimaryBedroom Upstairs, Stone Counters, Thermostat, Tray Ceiling(s), Walk-In Closet(s)
Internet Address Display YN
true
Internet Automated Valuation Display YN
false
Internet Consumer Comment YN
false
Internet Entire Listing Display YN
true
Laundry Features
Laundry Room, Upper Level
Lease Restrictions YN
1
Levels
Two
List AOR
Orlando Regional
Living Area Meters
180.98
Living Area Source
Builder
Living Area Units
Square Feet
Lot Features
Sidewalk
Lot Size Acres
0.06
Lot Size Square Feet
2416
Lot Size Square Meters
224
Middle Or Junior School
Hamlin Middle
Minimum Lease
8-12 Months
Modification Timestamp
2026-05-21T10:53:16.487Z
Monthly HOA Amount
245.00
New Construction YN
false
Occupant Type
Owner
Other Equipment
Playground
Ownership
Fee Simple
Parcel Number
04-24-27-7557-06-480
Patio And Porch Features
Covered, Front Porch, Patio, Rear Porch, Screened
Pet Restrictions
Verify pet restrictions from HOA
Pets Allowed
Breed Restrictions
Pool Private YN
false
Postal Code Plus 4
4570
Public Survey Range
27
Public Survey Section
04
RATIO Current Price By Calculated SqFt
228.44
Road Surface Type
Asphalt
Roof
Shingle
Room Count
6
Senior Community YN
false
Sewer
Public Sewer
Showing Requirements
Appointment Only, Lockbox
Status Change Timestamp
2026-05-20T23:53:51.000Z
Stories Total
2
Tax Annual Amount
5388.74
Tax Block
06
Tax Book Number
480
Tax Legal Description
WATERMARK PHASE 3 94/116 LOT 648
Tax Lot
648
Tax Year
2024
Total Acreage
0 to less than 1/4
Total Annual Fees
4908.00
Total Monthly Fees
409.00
Township
24
Universal Property Id
US-12095-N-042427755706480-R-N
Unparsed Address
9652 AMBER CHESTNUT WAY
Utilities
Cable Available, Electricity Connected, Public, Sewer Connected, Water Connected
Water Source
Public
Waterfront YN
false
Zoning
P-D
Neighborhood Map
Popup

Property Photos
Listing Photo
Listing Photo
Listing Photo
Listing Photo
Listing Photo
Listing Photo
Listing Photo
Listing Photo
Listing Photo
Listing Photo
Listing Photo
Listing Photo
Listing Photo
Listing Photo
Listing Photo
Listing Photo
Listing Photo
Listing Photo
Listing Photo
Listing Photo
Listing Photo
Listing Photo
Listing Photo
Listing Photo
Listing Photo
Listing Photo
Listing Photo
Listing Photo
Listing Photo
Listing Photo
Listing Photo
Listing Photo
Listing Photo
Listing Photo
Listing Photo
Listing Photo
Listing Photo
Listing Photo
Listing Photo
Listing Photo
Listing Photo
Listing Photo
Listing Photo
Listing Photo
Listing Photo
Listing Photo
Listing Photo
Listing Photo
Listing Photo
Listing Photo
Listing Photo
Listing Photo
Listing Photo
Listing Photo
Listing Photo
Listing Photo
Listing Photo
Listing Photo
Listing Photo
Listing Photo
Listing Photo
Listing Photo
Listing Photo
Listing Photo
Listing Photo
Listing Photo
Listing Photo
Listing Photo
Listing Photo
Listing Photo
Listing Photo
Listing Photo
Listing Photo
Listing Photo
Listing Photo
Listing Photo
Listing Photo
Listing Photo
Listing Photo
Listing Photo
Listing Photo
Listing Photo
Listing Photo
Listing Photo
Listing Photo
Listing Photo

MLS #MFRO6409704 Listing courtesy of Pratt Realty Inc provided by Stellar MLS.

Similar Listings

$435,000
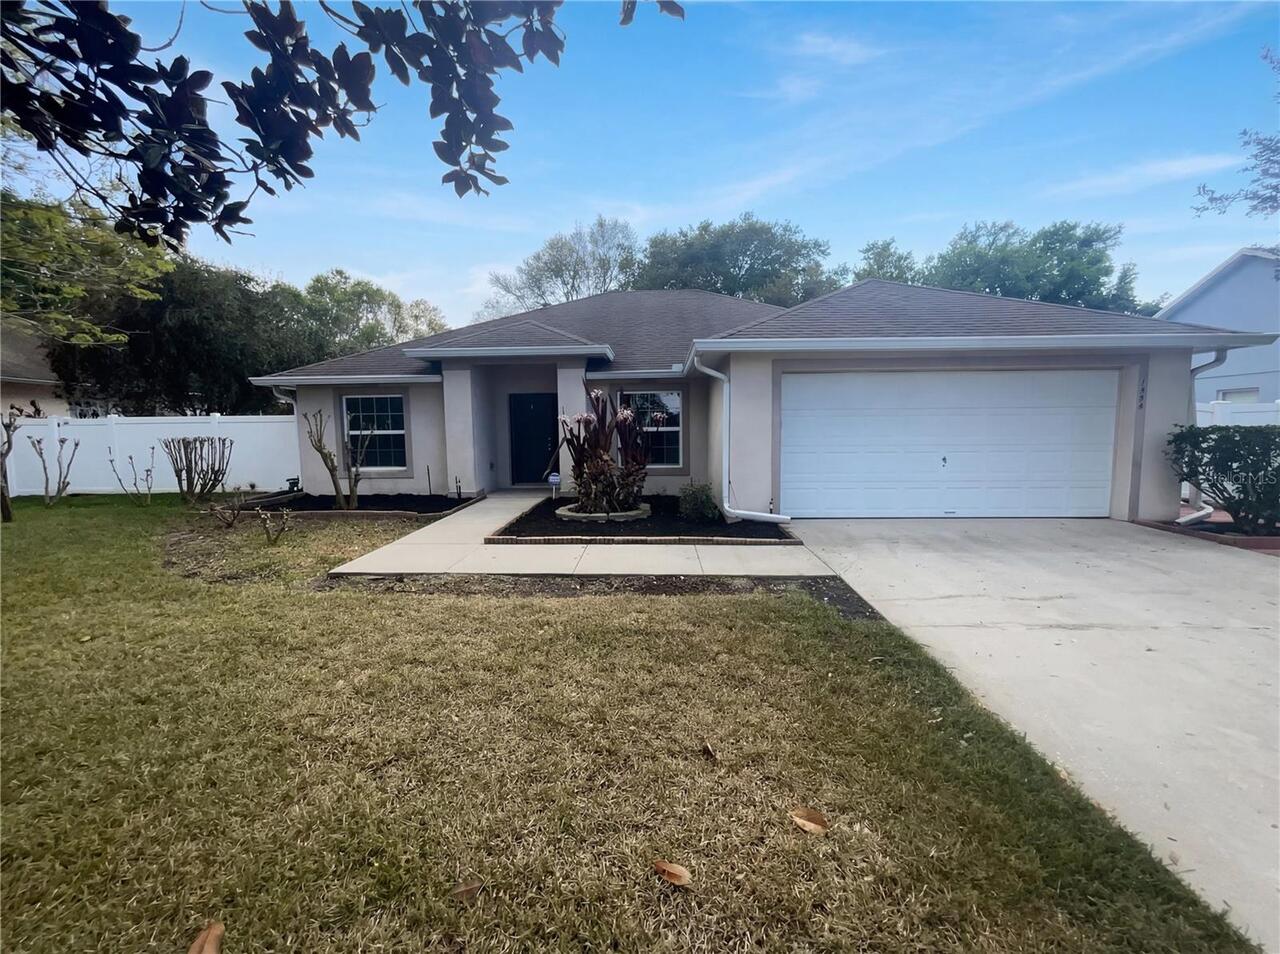
1836 Winged Elm Place
Winter Garden
4BR/2BA
| Pending
$438,000
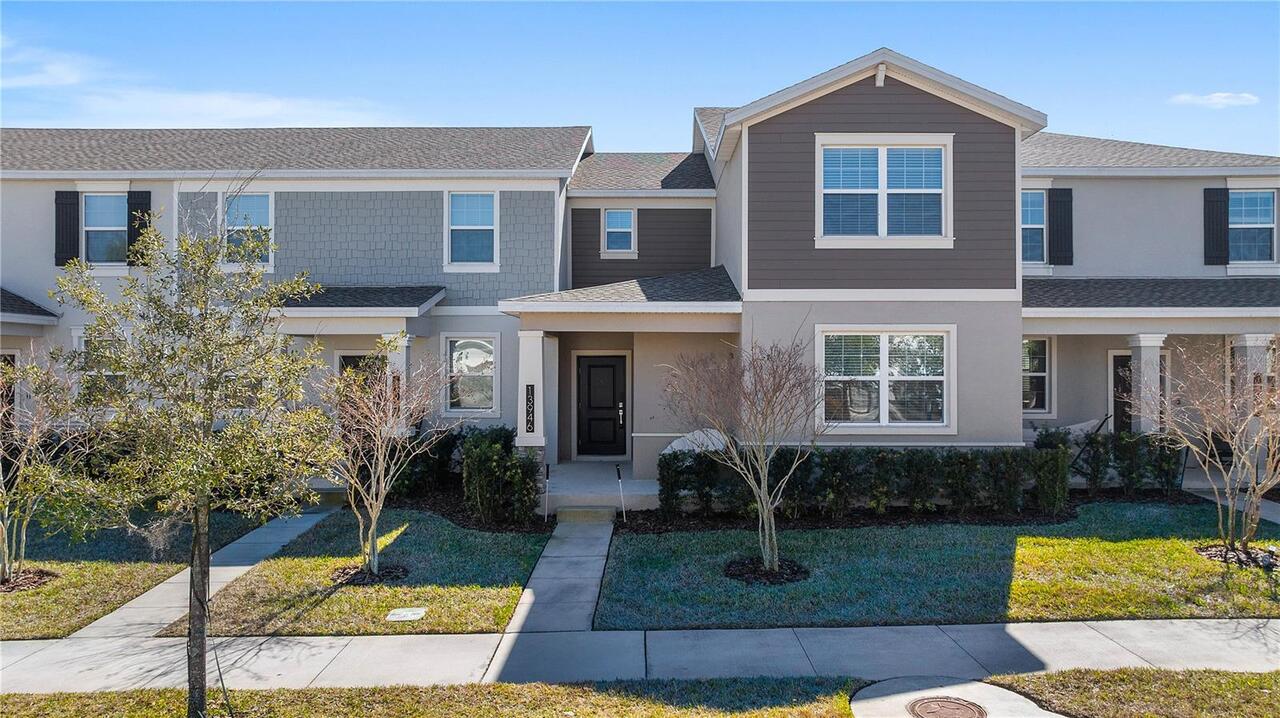
13946 Title Way
Winter Garden
4BR/2BA
| Pending
$445,000
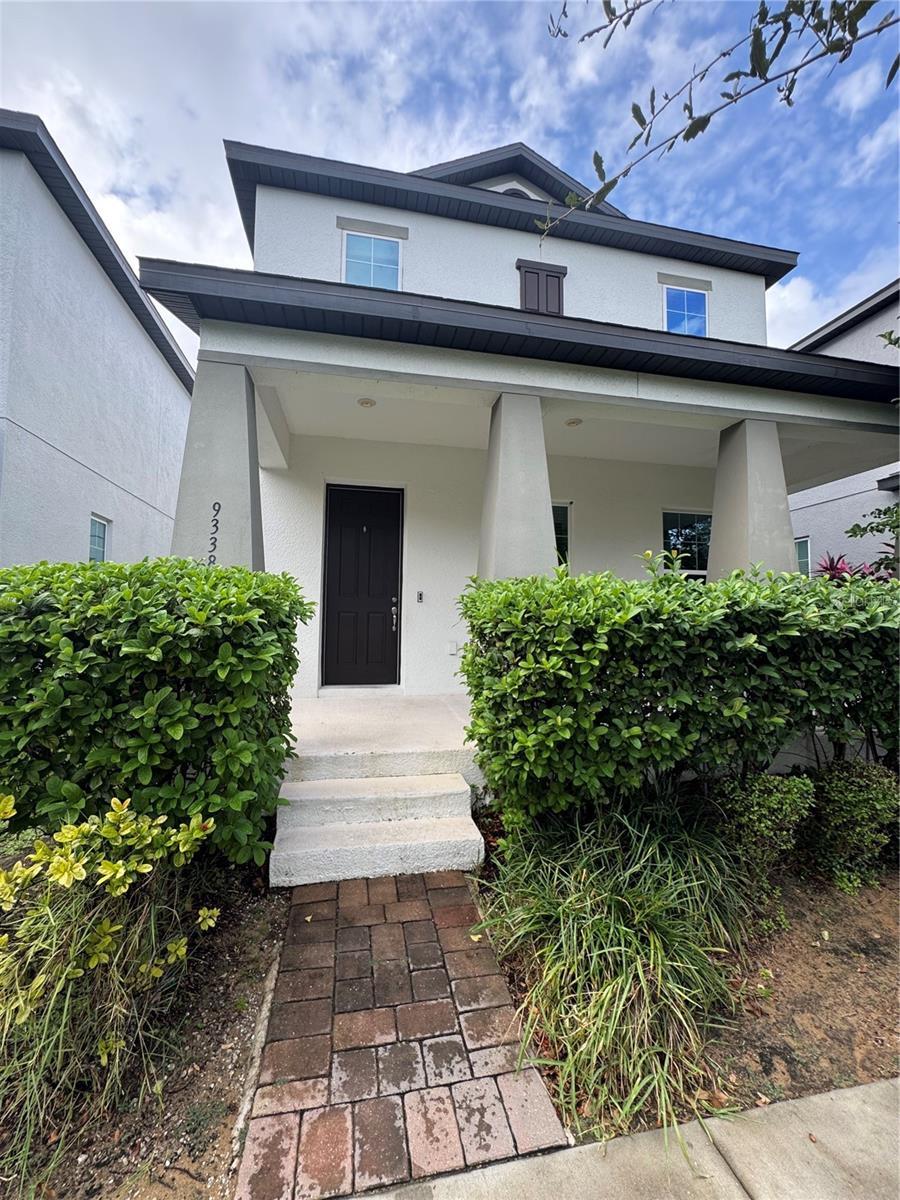
9338 Tyrella Pine Trail
Winter Garden
4BR/2BA
| Active
$459,000
14058 Frasier Street
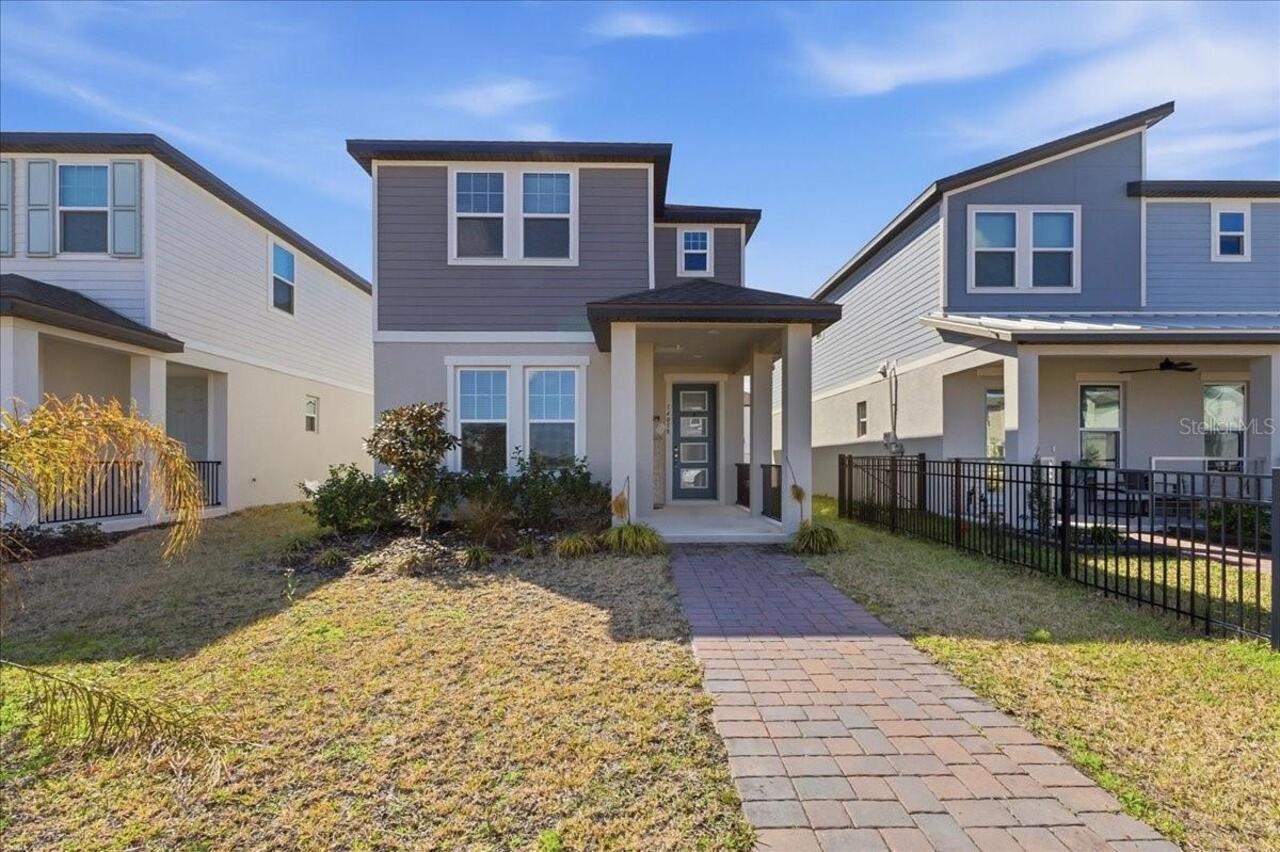
Winter Garden
4BR/2BA
| Active


All listing information is deemed reliable but not guaranteed and should be independently verified through personal inspection by appropriate professionals. Listings displayed on this website may be subject to prior sale or removal from sale; availability of any listing should always be independent verified. Listing information is provided for consumer personal, non-commercial use, solely to identify potential properties for potential purchase; all other use is strictly prohibited and may violate relevant federal and state law. The source of the listing data is as follows: Stellar MLS (updated 5/29/26 2:15 PM) |
Listing Search


Translate Tool

Featured Listings
Altoona Real Estate
$849,000
3 BED
2 BATH
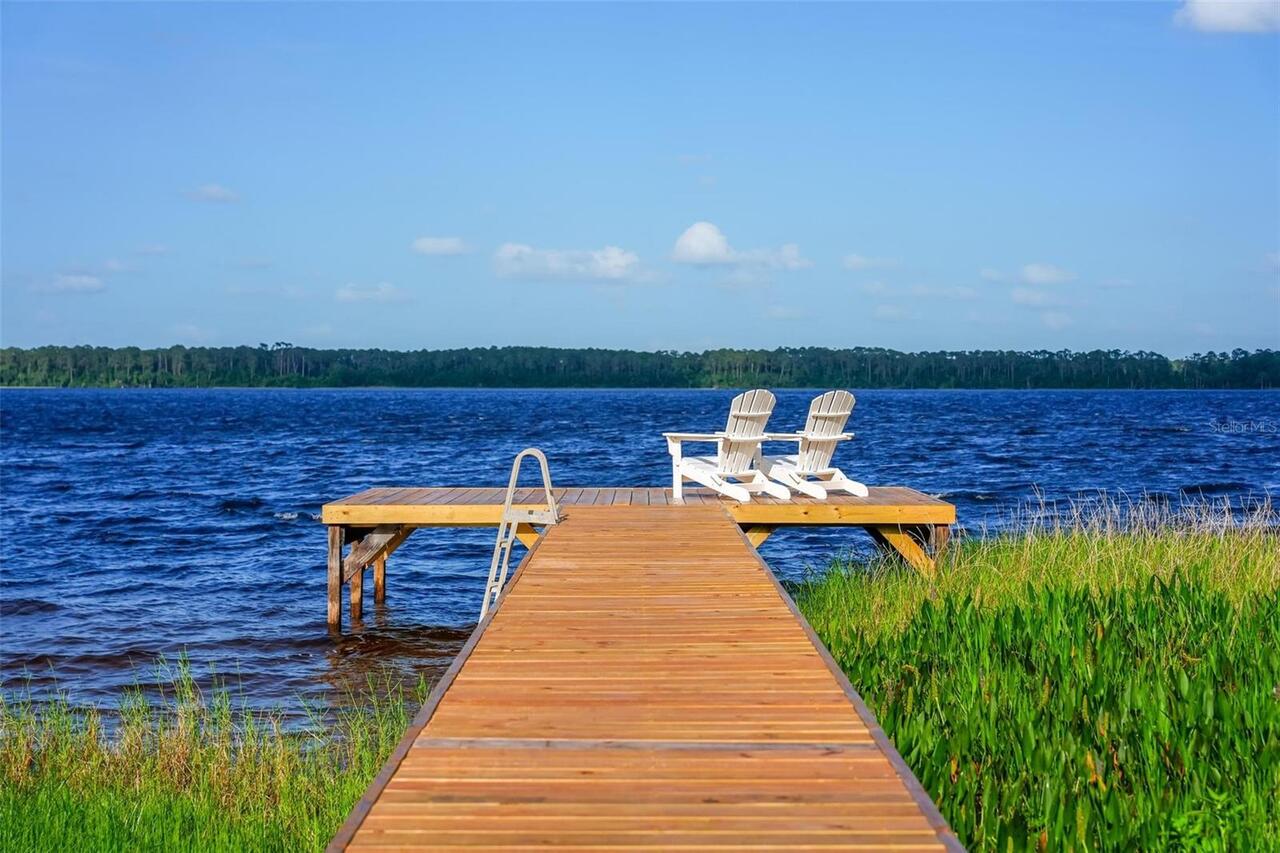
Welcome to 44228 Parkway Lane on Lake Dorr in Altoona, Florida, known by many as the “Golden Lake” and surrounded by the... Read More
Sarasota Real Estate
$1,500,000
4 BED
3 BATH
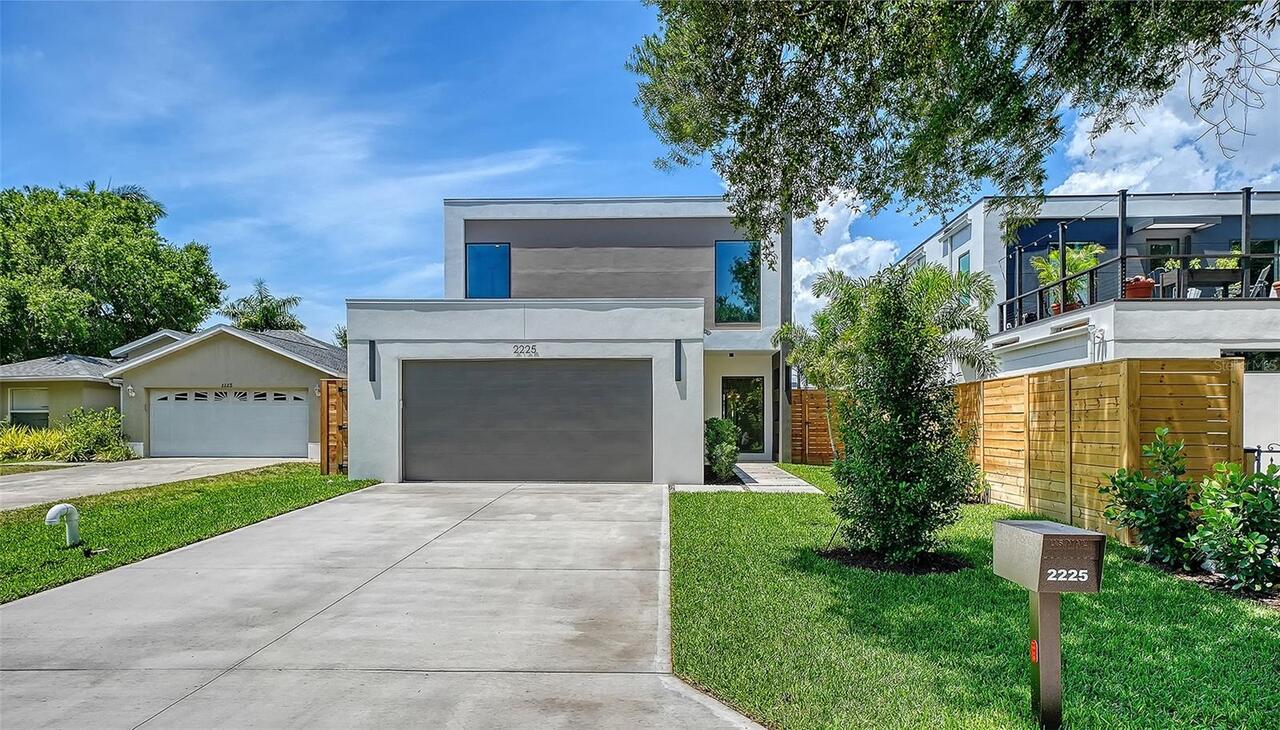
One or more photo(s) has been virtually staged. 2225 Florinda Street — arrival as destination. Pull into the driveway, p... Read More
Winter Park Real Estate
$1,000,000
4 BED
2 BATH
One or more photo(s) has been virtually staged. NEW PRICE! Experience refined living with NO HOA in this renovated custo... Read More
Lithia Real Estate
$854,900
5 BED
4 BATH
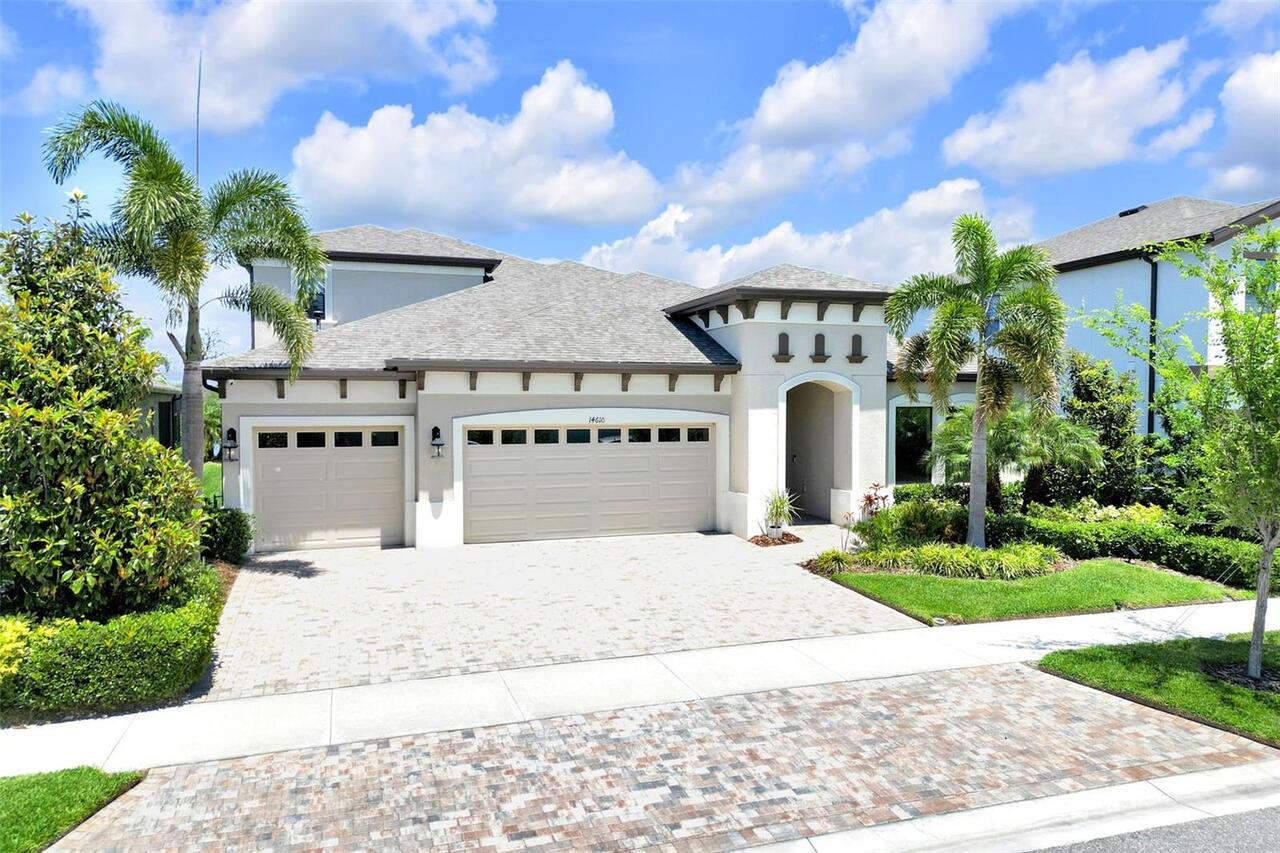
MOTIVATED SELLERS..... Welcome to 14610 Red Castle Ave — a former Homes by WestBay MODEL home featuring the stunning Swa... Read More
Tampa Real Estate
$990,000
3 BED
2 BATH
STUNNING SOUTH TAMPA OASIS WITH BAY VIEWS, PRIVATE POOL, & NO FLOOD INSURANCE REQUIRED! Welcome home to this impeccably ... Read More
Windermere Real Estate
$1,115,000
6 BED
4 BATH
Set within the highly sought-after Windermere Isle community, this exceptional estate offers elevated living defined by ... Read More
Lithia Real Estate
$885,000
5 BED
4 BATH
WEST BAY “KEY LARGO II ” MODEL IN FISHHAWK RANCH WEST** GORGEOUS POOL HOME on a ** C O N S E R V A T I O N ** HOMESITE! ... Read More
North Port Real Estate
$829,000
4 BED
3 BATH
Welcome to your private slice of paradise! Situated on a beautifully maintained 1/2-acre lot on a quiet street, this sup... Read More
New Port Richey Real Estate
$895,000
3 BED
3 BATH
One or more photo(s) has been virtually staged. Welcome home to this beautifully remodeled waterfront retreat, set on a ... Read More
Sarasota Real Estate
$1,450,000
3 BED
2 BATH
One or more photo(s) has been virtually staged. Siesta Key Waterfront Retreat – Walk to the Beach & Village! Ready for i... Read More
Contact Sandra Pardo

407-990-2746

Wendy Morris LLC

Licensed in the State of Florida
BK 3146762
16797 Broadwater Avenue
Winter Garden, Florida 34787

Your privacy is our utmost concern. We will never sell your personal information. Privacy Policy
©2026 sandrapardohomes.com - all rights reserved. | Site Map