407-990-2746
Menu

4120 Lakes Court, Port Charlotte, FL

NEXT
PREV
$575,000

($244/sqft)

List Status: Active
4120 Lakes Court
Port Charlotte, FL 33953


4 beds
3 baths
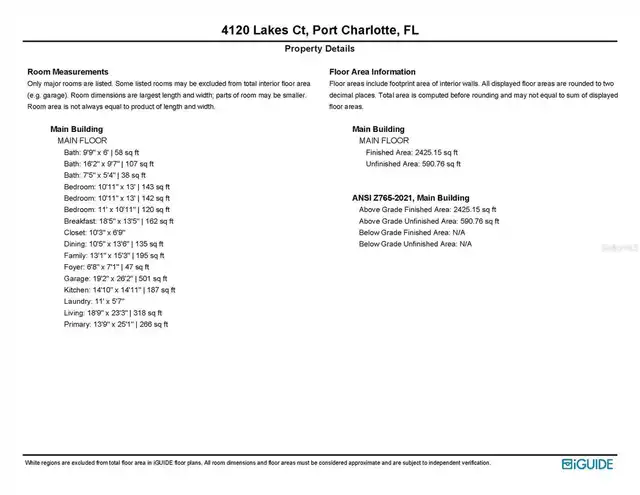
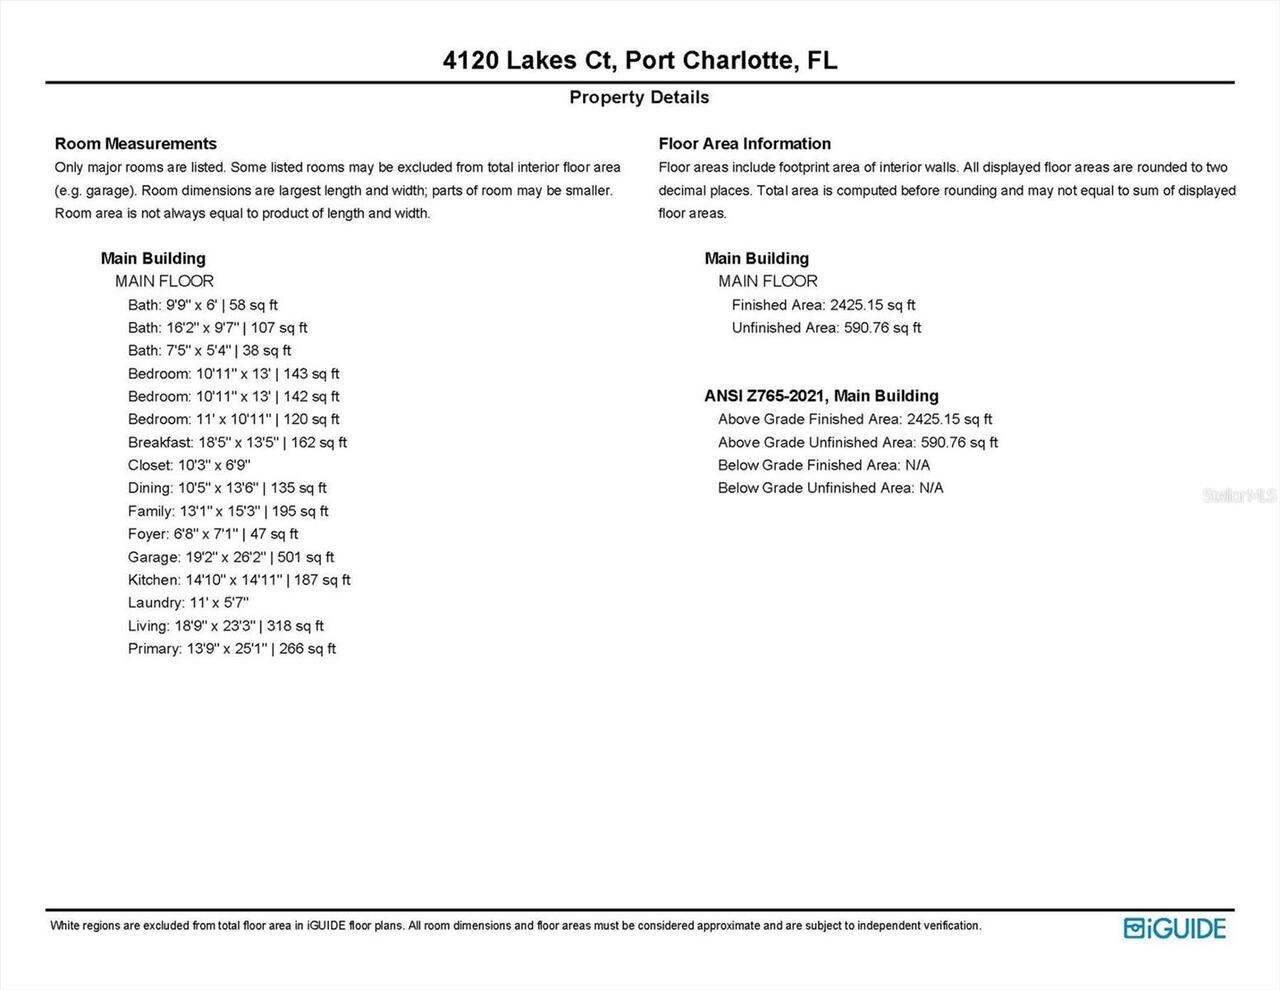
2356 living sqft
Top Features
  • View: Water
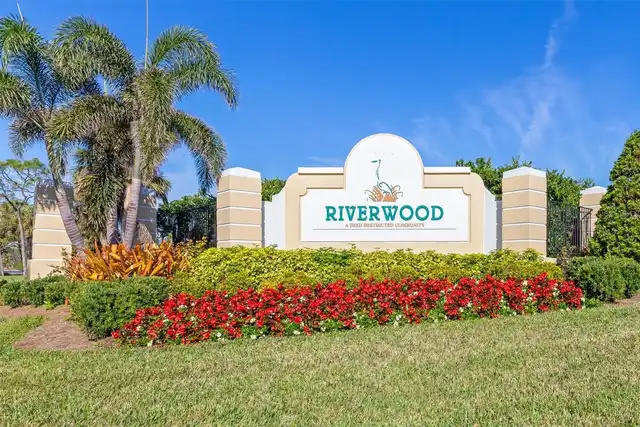
  • Subdivision: Silver Lakes Riverwood
  • Built in  2002
  • Single Family Residence
Description
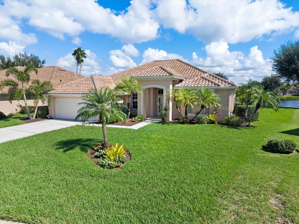
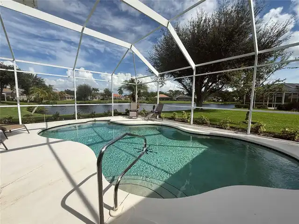
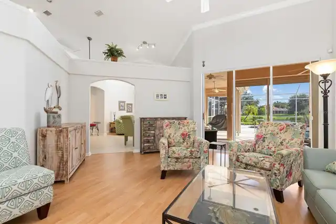
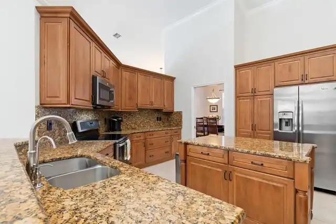
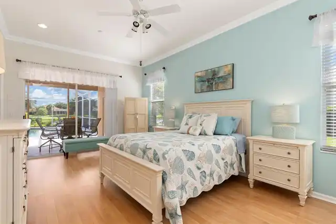
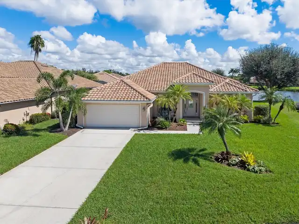
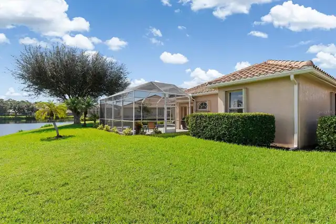
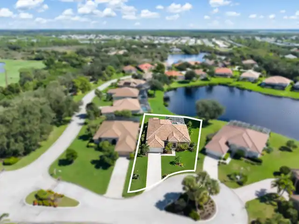
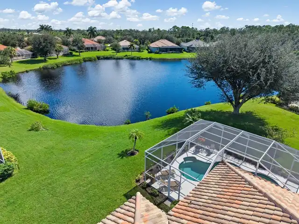
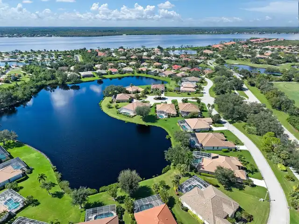
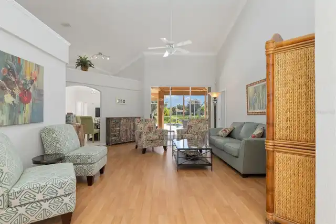
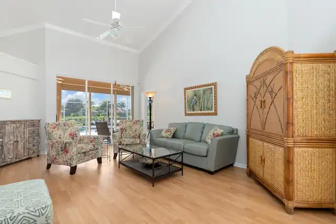
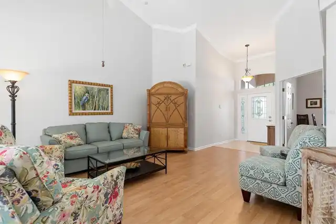
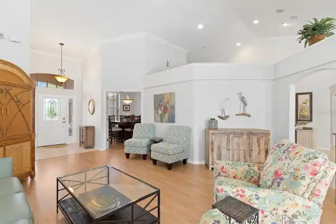
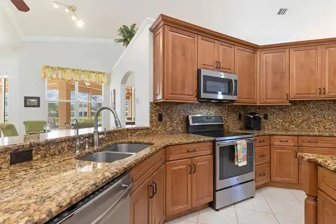
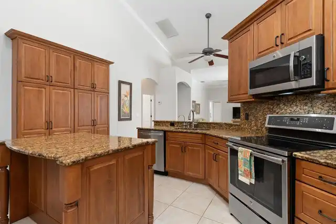
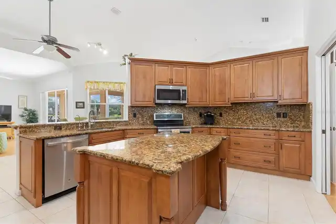
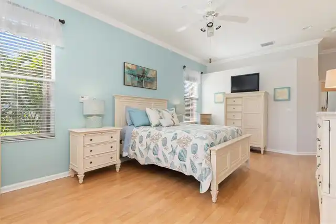
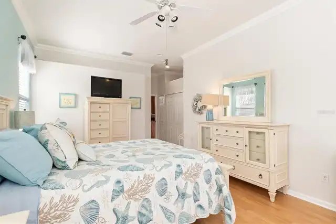
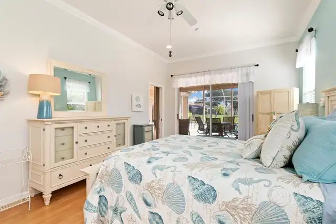
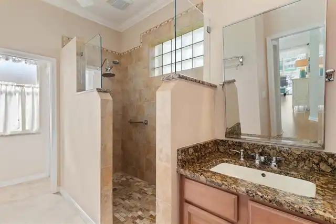
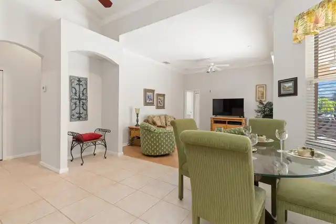
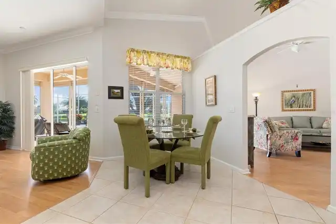
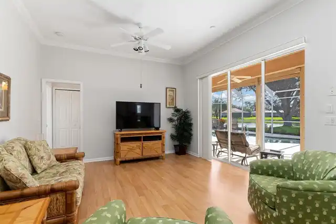
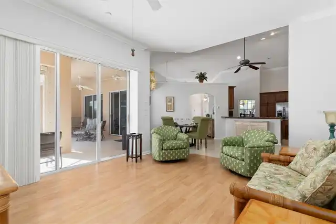
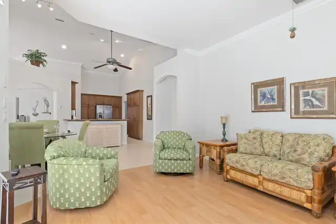
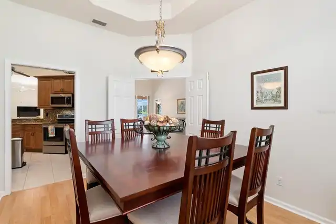
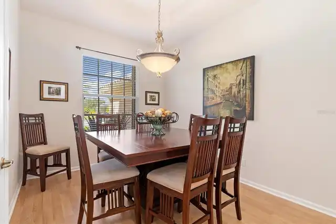
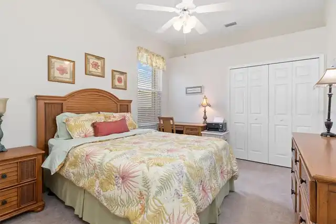
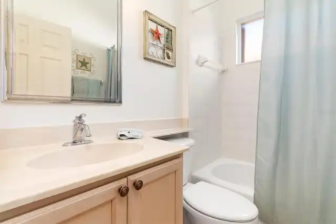
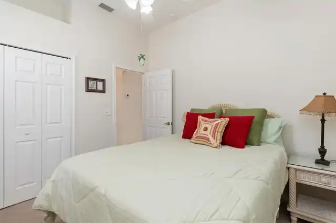
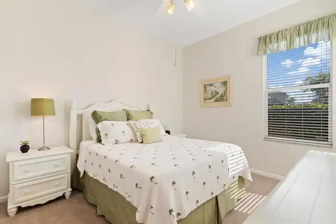
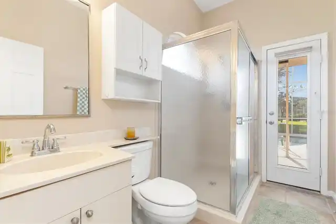
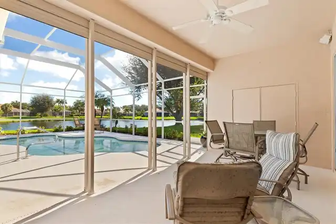
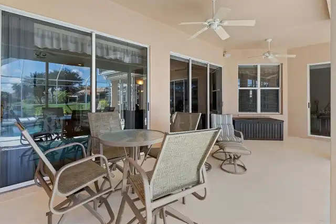
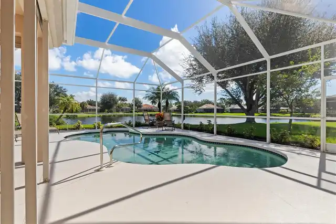
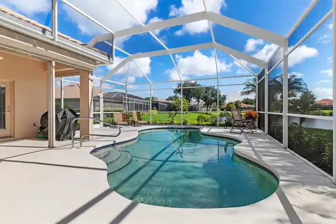
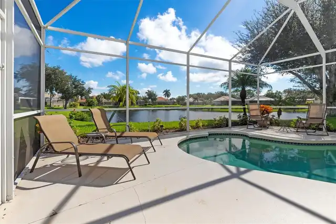
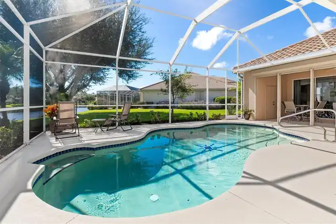
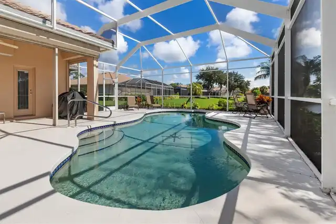
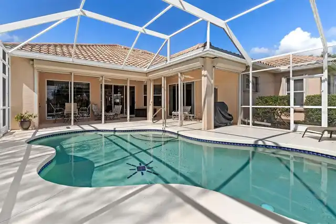
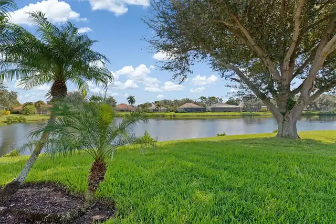
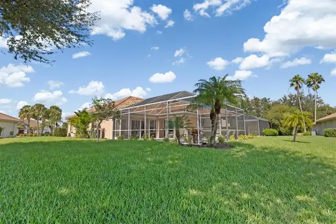
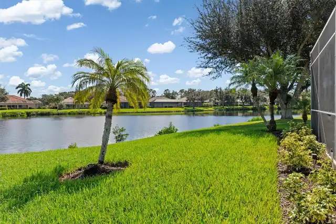
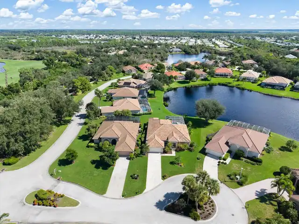
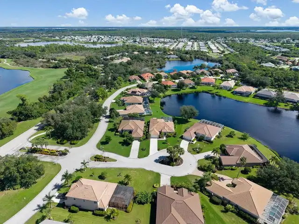
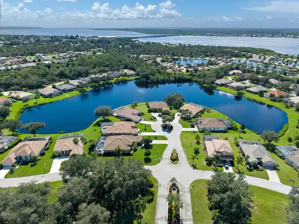
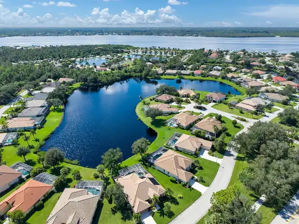
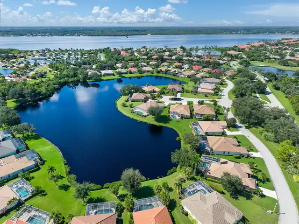
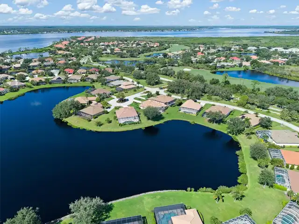
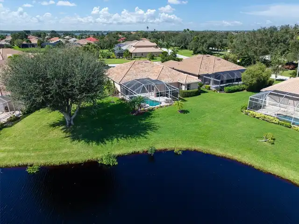
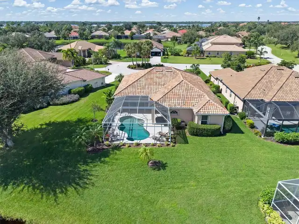
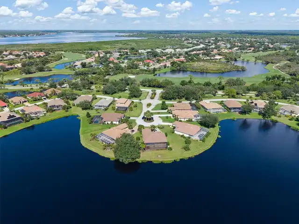
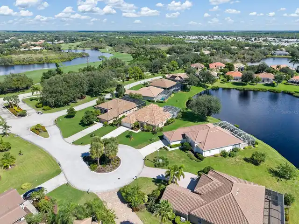
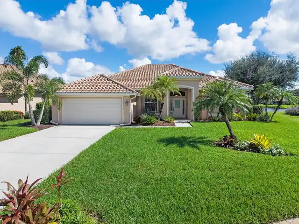
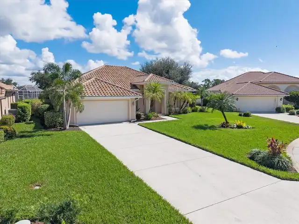
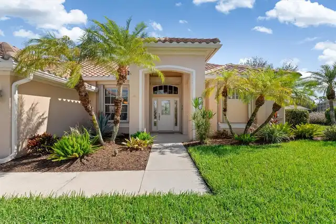
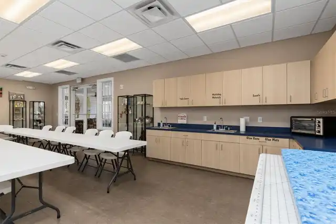
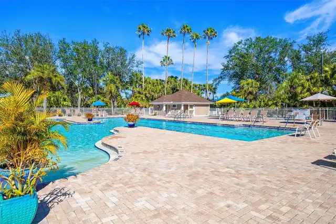
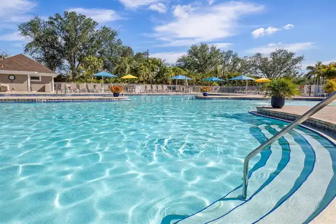
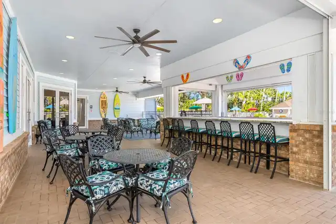
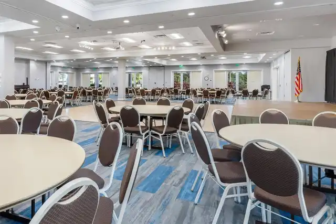
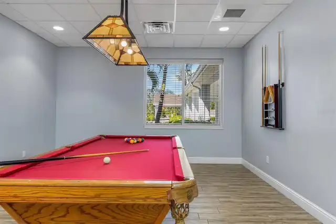
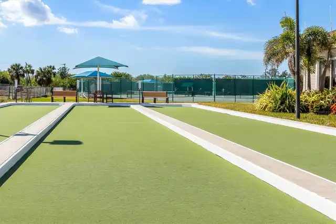
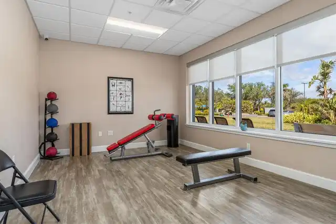
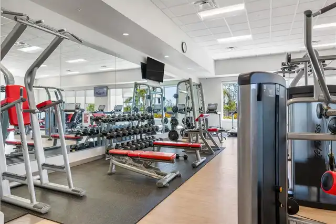
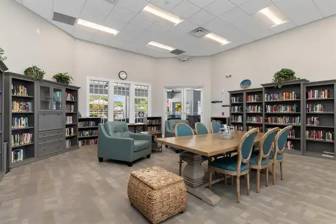
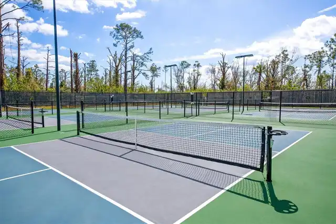
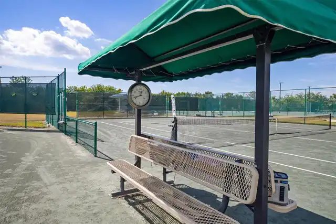
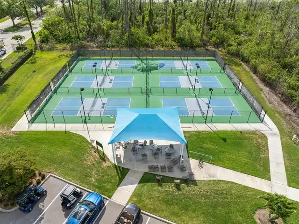
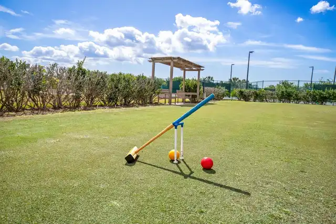
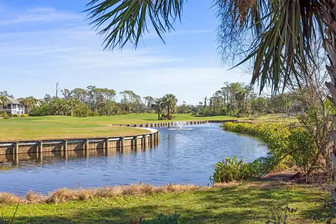
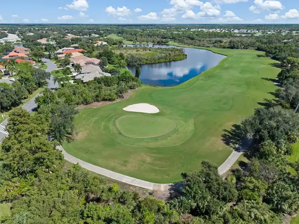
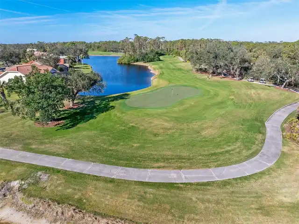
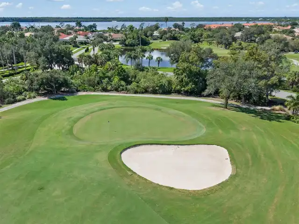
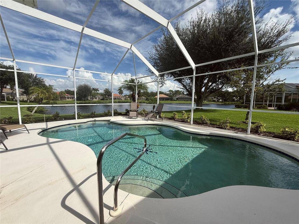
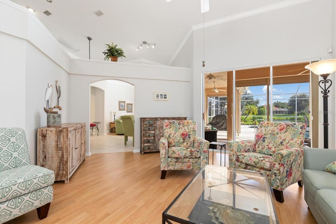
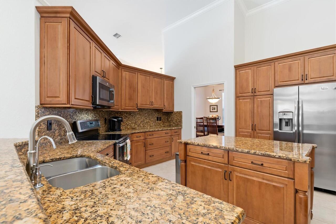
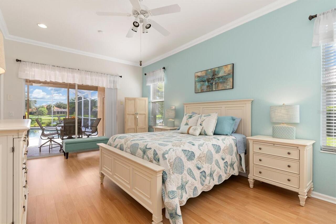
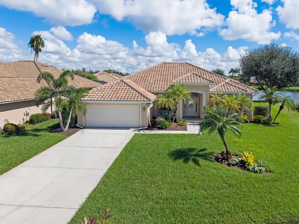
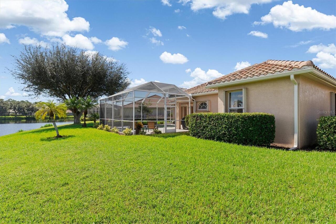
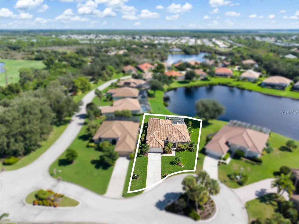
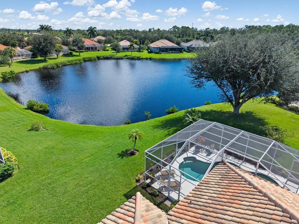
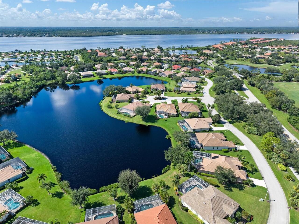
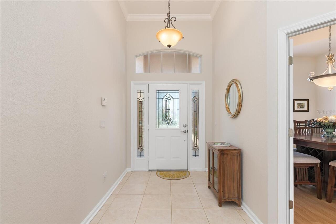
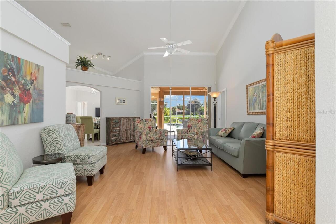
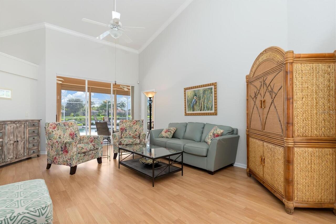
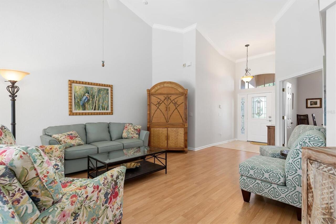
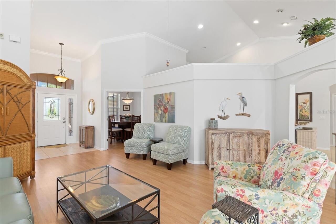
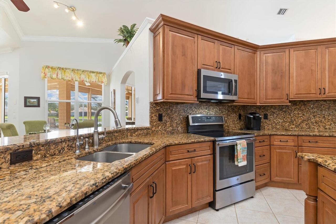
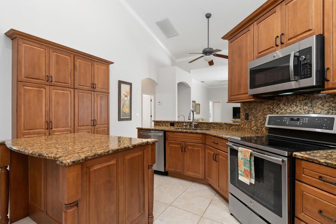
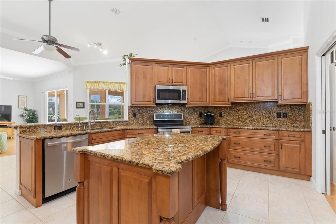
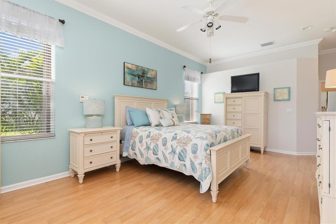
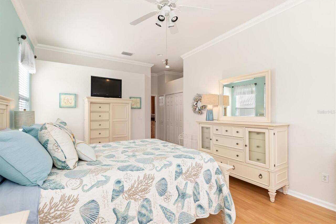
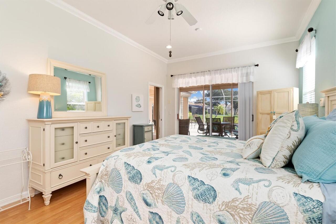
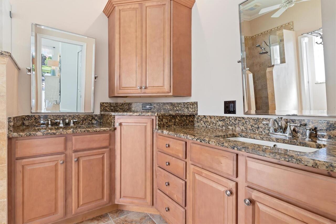
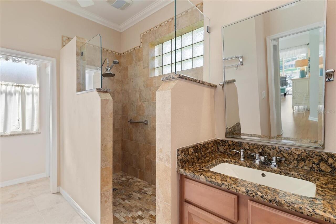
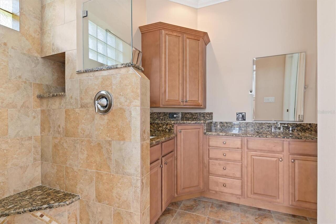
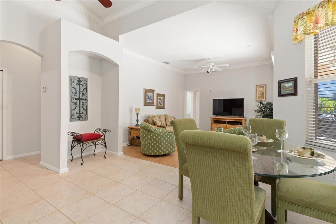
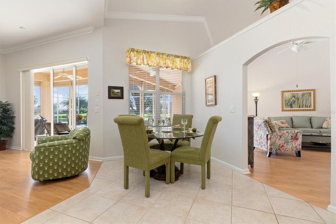
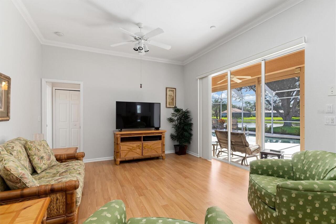
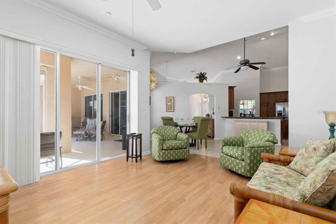
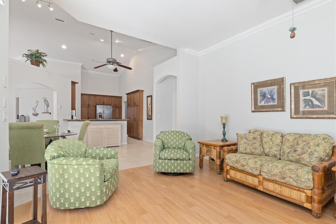
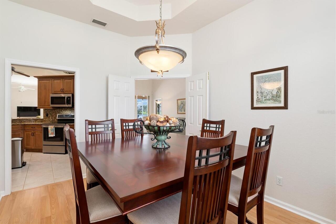
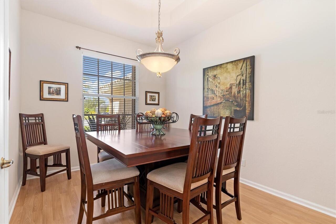
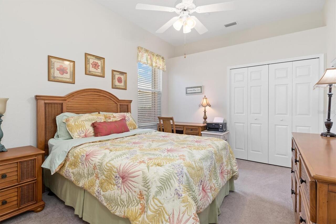
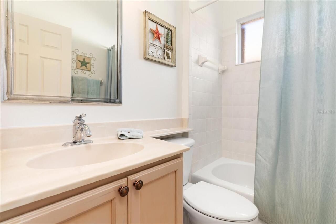
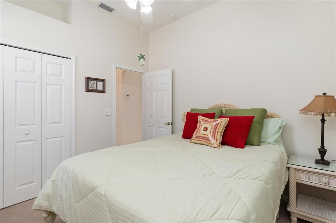
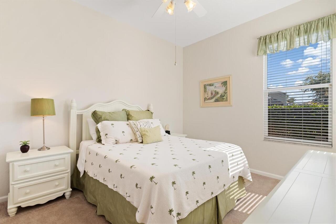
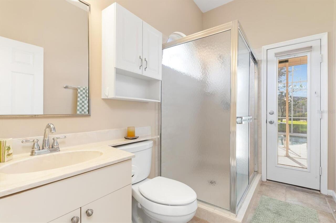
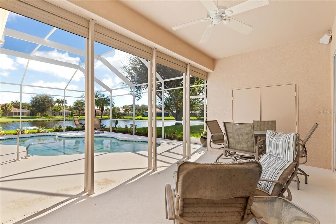
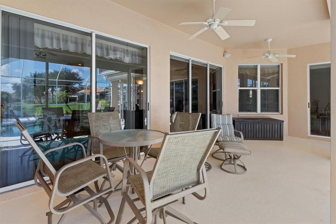
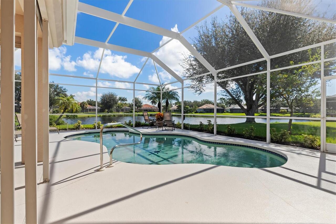
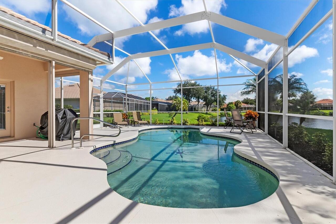
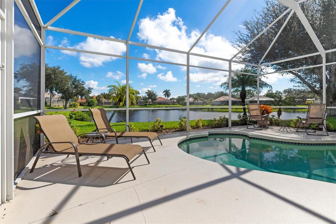
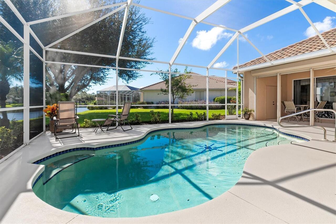
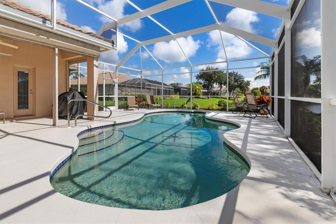
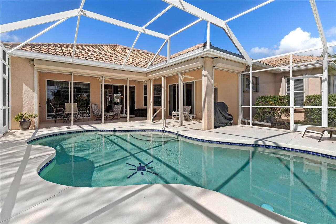
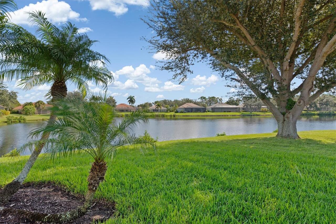
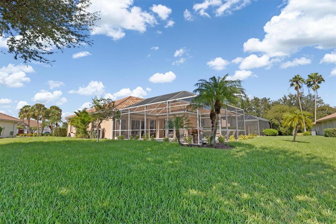
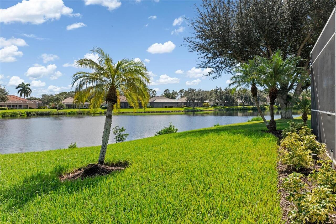
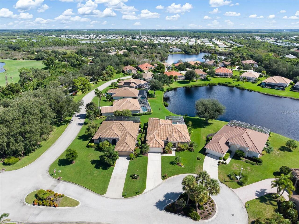
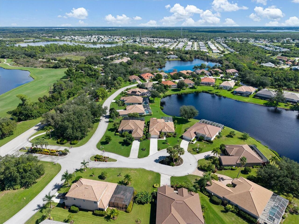
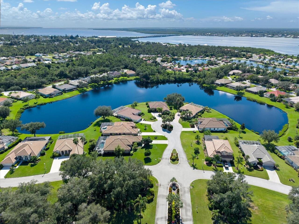
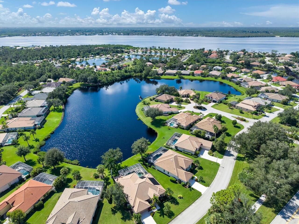
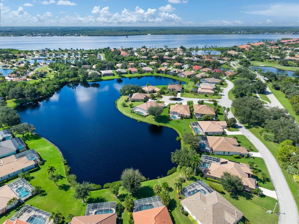
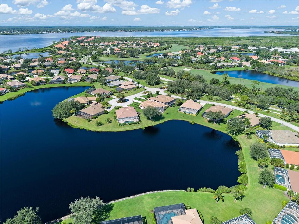
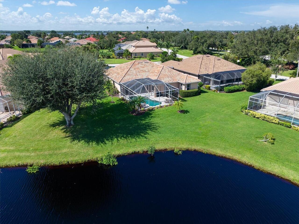
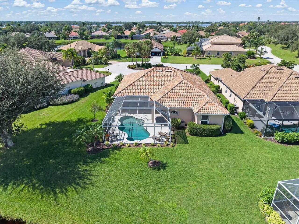
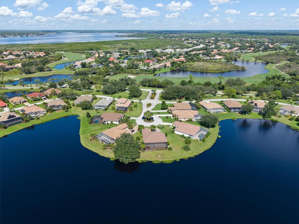
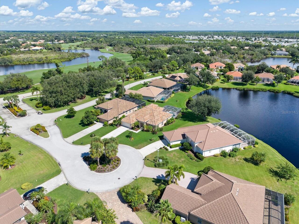
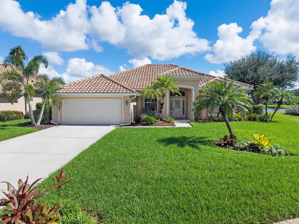
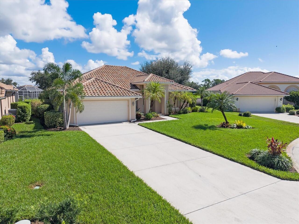
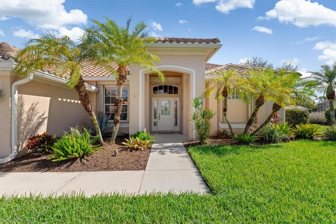
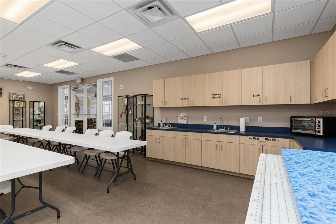
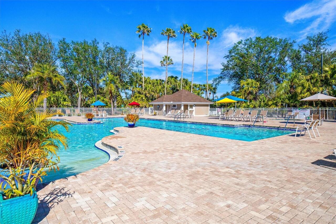
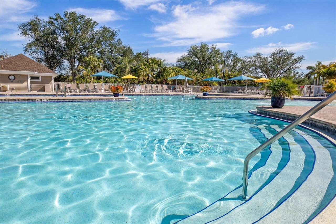
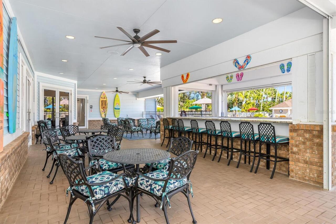
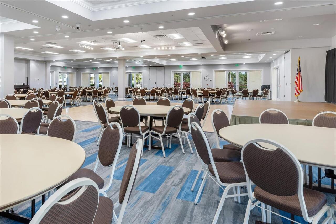
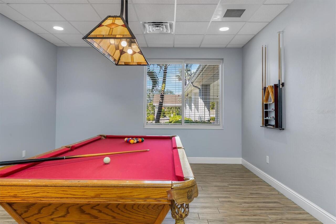
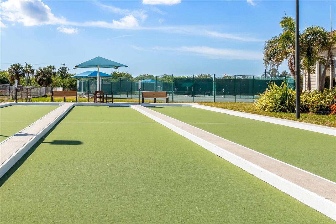
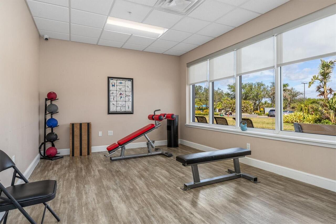
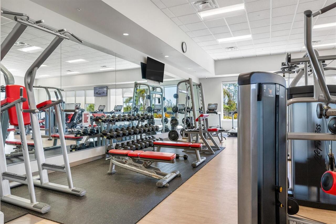
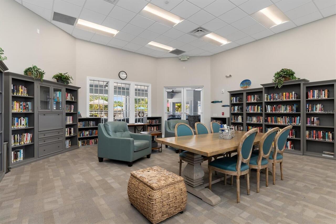
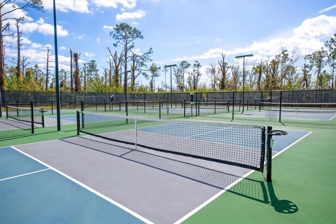
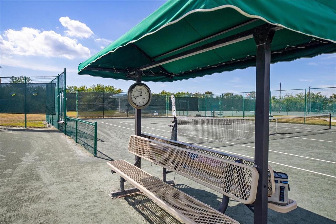
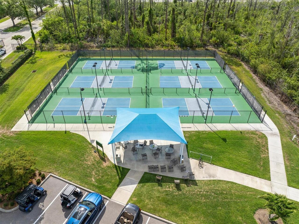
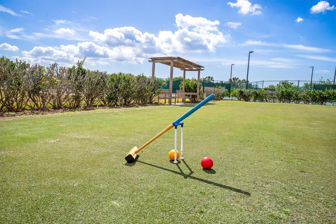
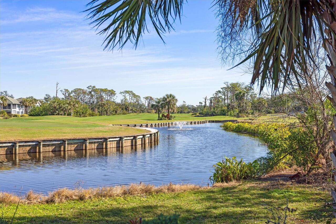
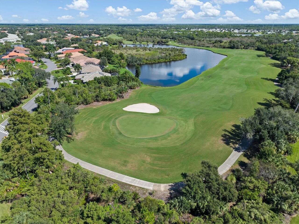
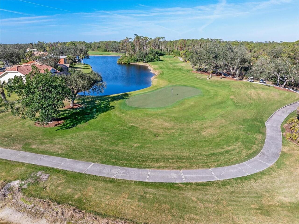
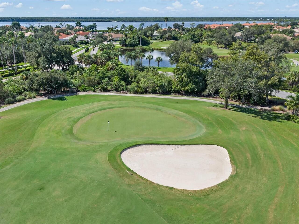
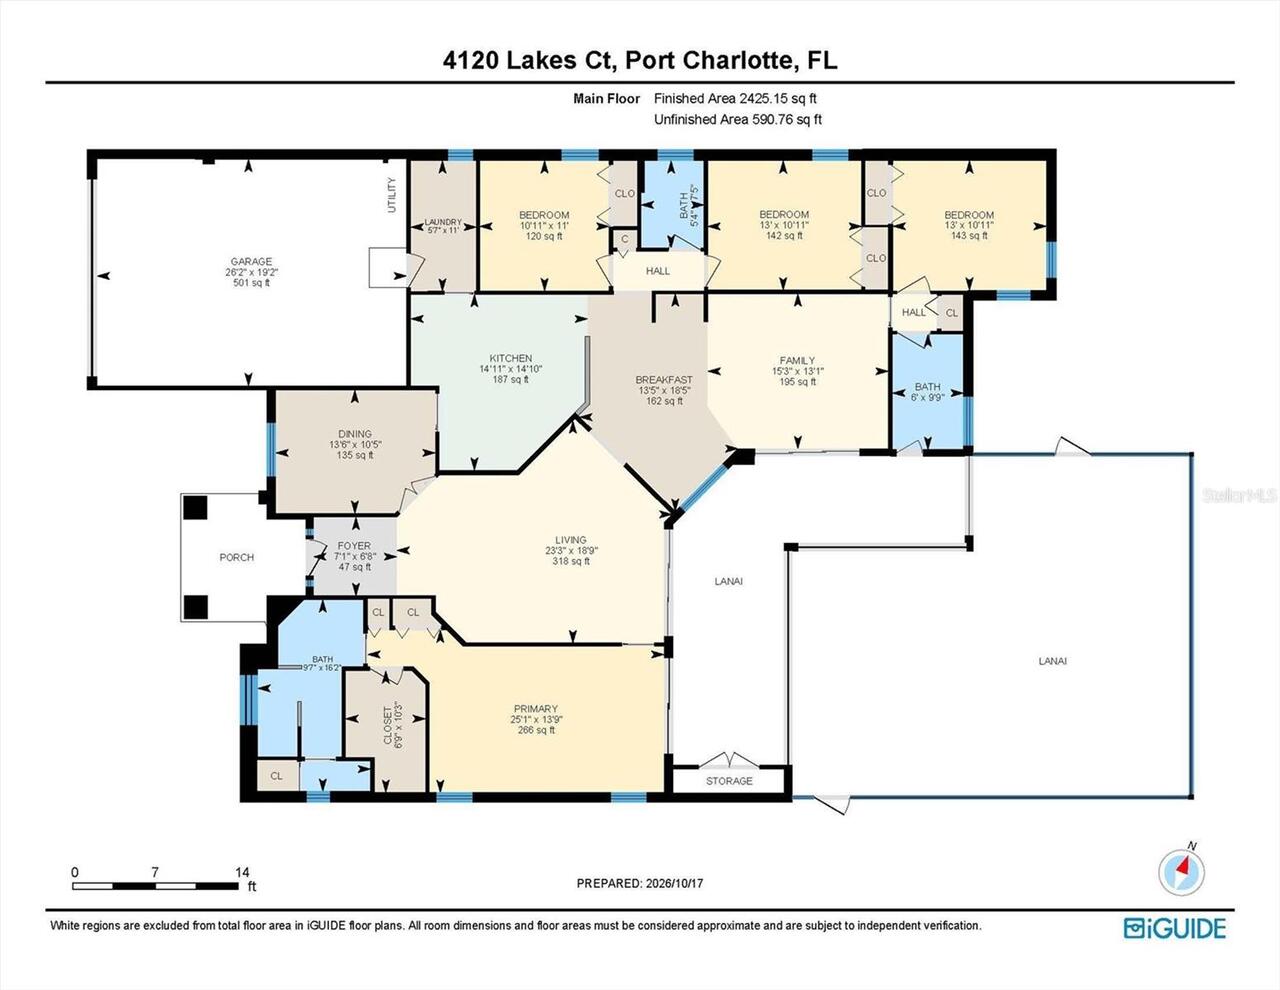
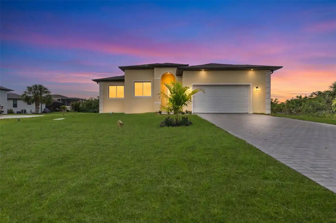
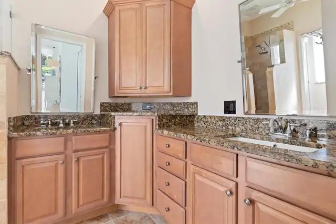
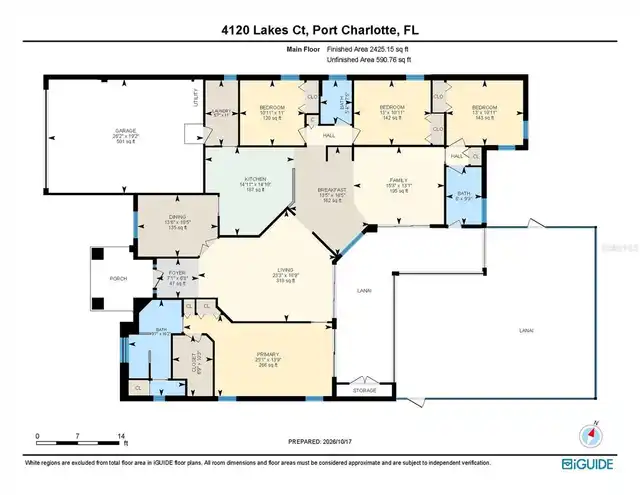
Discover the Florida lifestyle at 4120 Lakes Court, a beautifully updated lakefront home in the gated Riverwood community. Offering four bedrooms, three full bathrooms, a heated saltwater pool, and serene water views, this inviting residence is designed for relaxed everyday living and effortless entertaining. Pocket sliders open the living space to the expansive lanai, blending indoor and outdoor living around the pool and tranquil lake backdrop. The well-appointed kitchen features GE Monogram appliances, a convection oven, custom cabinetry with pull-out shelving and wire racks, and a generous center island—perfect for gathering with family and friends. Designer coastal décor gives the home a welcoming, polished feel, while a flexible guest-suite layout provides room for visitors or additional living needs. Enjoy the confidence of major updates: 2024 roof and whole-house filtration system; 2025 exterior paint and hot water heater; 2023 HVAC; and pool pump and heater updates in 2022–2023. An oversized two-car garage adds valuable space for vehicles, storage, and Florida essentials. This home also features Roll-Down and Accordion Shutters for lock and leave security. Furniture is available by separate contract with the sellers. Riverwood residents enjoy an impressive range of community amenities, including a Clubhouse, fitness center, community pool, tennis and pickleball courts, walking areas, parks, and RV storage. Golf course and Manasota Beach Club memberships are subject to availability. With its lakefront setting, heated saltwater pool, extensive updates, generous garage, and sought-after Riverwood lifestyle, 4120 Lakes Court is ready to welcome you home.
Property Details
Property Features
Property Sub Type
Single Family Residence
View
Water
Parking
Garage Door Opener
Pool
Heated, Gunite, In Ground, Salt Water
County
Charlotte
Subdivision
SILVER LAKES RIVERWOOD
Interior Features
MlsStatus
Active
Additional Information
Additional Lease Restrictions
go to riverwoodflorida.org and riverwoodcdd.org for HOA and RCDD documents
Alternate Key Folio Num
402128111002
Amenities Additional Fees
Riverwood Golf Club - see www.riverwoodgc.com for more information Beach Club - currently a waitlist for membership
Appliances
Electric Water Heater, Dishwasher, Microwave, Refrigerator, Whole House R.O. System, Disposal, Dryer, Range, Washer
Approval Process
Fee for Security Gate Pass and copy of the lease
Architectural Style
Florida
Association Fee
510
Association Fee Frequency
Quarterly
Association Fee Includes
Recreational Facilities, Guard - 24 Hour, Pool, Management
Association Fee Requirement
Required
Bathrooms Total Integer
3
Building Area Source
Public Records
Building Area Total
3352
Building Area Total Srch SqM
311.41
Building Area Units
Square Feet
Calculated List Price By Calculated SqFt
244.06
Community Features
Dog Park, Clubhouse, Golf, Tennis Court(s), Fitness Center, Irrigation-Reclaimed Water, Association Recreation - Owned, Park, Golf Carts OK, Gated Community - Guard, Street Lights, Pool, Sidewalks, Deed Restrictions
Construction Materials
Stucco, Block
Cooling
Central Air
Country
US
Cumulative Days On Market
26
Current Price
575000.00
Direction Faces
Southwest
Disaster Mitigation
Hurricane Shutters/Windows
Elementary School
Liberty Elementary
Exterior Features
Hurricane Shutters, Rain Gutters, Private Mailbox
Flood Zone Code
AE
Flood Zone Date
2022-12-15
Flood Zone Panel
12015C0202G
Flooring
Carpet
Foundation Details
Slab
Furnished
Negotiable
Garage Dimensions
20x27
Garage Spaces
2
Green Water Conservation
Irrig. System-Rainwater from Ponds
Heating
Electric
High School
Port Charlotte High
Interior Features
Window Treatments, Crown Molding, Vaulted Ceiling(s), High Ceilings, Kitchen/Family Room Combo, Primary Bedroom Main Floor, Ceiling Fans(s), Walk-In Closet(s)
Laundry Features
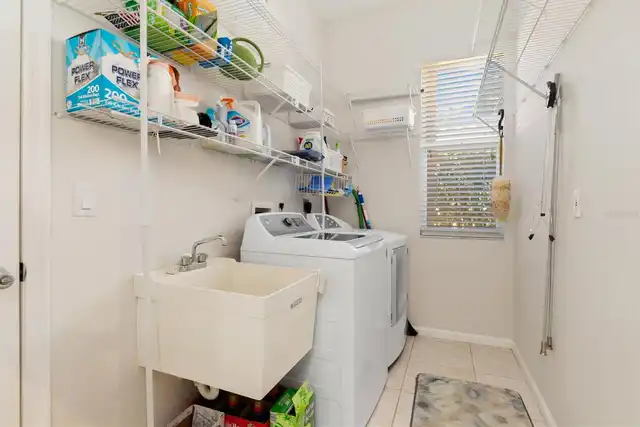
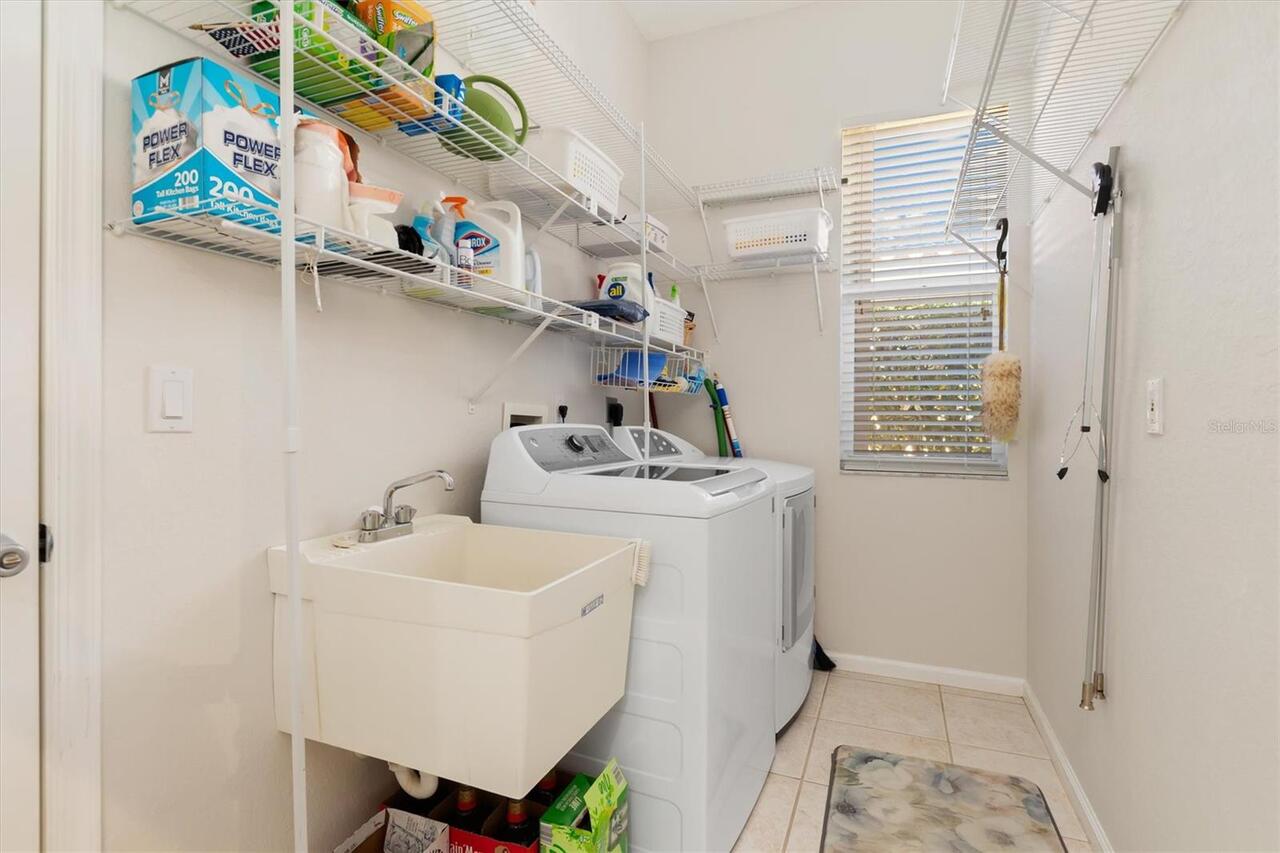
Laundry Room, Sink, Inside
Levels
One
List AOR
Port Charlotte
Living Area Meters
218.88
Living Area Source
Public Records
Living Area Units
Square Feet
Lot Features
In County, Paved, FloodZone, Cul-De-Sac
Lot Size Acres
0.28
Lot Size Dimensions
74x153x71x162
Lot Size Square Feet
12288
Lot Size Square Meters
1142
Middle Or Junior School
Murdock Middle
Minimum Lease
1 Month
Modification Timestamp
2026-11-15T20:06:29.399Z
Monthly HOA Amount
170.00
Num Times per Year
3
Occupant Type
Vacant
Other Equipment
Irrigation Equipment
Ownership
Fee Simple
Parcel Number
402128111002
Patio And Porch Features
Rear Porch, Screened, Covered
Pet Restrictions
go to www.riverwoodflorida.org for more information
Pets Allowed
Cats OK, Dogs OK, Yes, Breed Restrictions
Postal Code Plus 4
4651
Property Condition
Completed
Public Survey Range
21E
Public Survey Section
28
RATIO Current Price By Calculated SqFt
244.06
Road Responsibility
Private Maintained Road
Road Surface Type
Paved
Roof
Tile
Room Count
13
SW Subdiv Community Name
Riverwood
Security Features
Smoke Detector(s)
Sewer
Public Sewer
Stories Total
1
Tax Annual Amount
8854.24
Tax Lot
25
Tax Other Annual Assessment Amount
1621
Tax Year
2026
Total Acreage
1/4 to less than 1/2
Total Annual Fees
2040.00
Total Monthly Fees
170.00
Township
40S
Universal Property Id
US-12015-N-402128111002-R-N
Unparsed Address
4120 LAKES CT
Utilities
Underground Utilities, Water Connected, Sprinkler Recycled, Electricity Connected, Cable Available, Public, Sewer Connected
Vegetation
Trees/Landscaped
Water Frontage Feet Pond
60
Water Source
Public
Water View
Pond
Waterfront Feet Total
60
Window Features
Blinds, Shutters
Zoning
PD
Neighborhood Map
Popup

Property Photos
Listing Photo
Listing Photo
Listing Photo
Listing Photo
Listing Photo
Listing Photo
Listing Photo
Listing Photo
Listing Photo
Listing Photo
Listing Photo
Listing Photo
Listing Photo
Listing Photo
Listing Photo
Listing Photo
Listing Photo
Listing Photo
Listing Photo
Listing Photo
Listing Photo
Listing Photo
Listing Photo
Listing Photo
Listing Photo
Listing Photo
Listing Photo
Listing Photo
Listing Photo
Listing Photo
Listing Photo
Listing Photo
Listing Photo
Listing Photo
Listing Photo
Listing Photo
Listing Photo
Listing Photo
Listing Photo
Listing Photo
Listing Photo
Listing Photo
Listing Photo
Listing Photo
Listing Photo
Listing Photo
Listing Photo
Listing Photo
Listing Photo
Listing Photo
Listing Photo
Listing Photo
Listing Photo
Listing Photo
Listing Photo
Listing Photo
Listing Photo
Listing Photo
Listing Photo
Listing Photo
Listing Photo
Listing Photo
Listing Photo
Listing Photo
Listing Photo
Listing Photo
Listing Photo
Listing Photo
Listing Photo
Listing Photo
Listing Photo
Listing Photo
Listing Photo
Listing Photo
Listing Photo
Listing Photo
Listing Photo
Listing Photo
Listing Photo
Listing Photo
Listing Photo
Listing Photo
Listing Photo
Listing Photo
Listing Photo
Listing Photo
Listing Photo
Listing Photo
Listing Photo
Listing Photo
Listing Photo
Listing Photo
Listing Photo
Listing Photo
Listing Photo
Listing Photo
Listing Photo
Listing Photo
Listing Photo
Listing Photo
Listing Photo
Listing Photo
Listing Photo
Listing Photo
Listing Photo
Listing Photo
Listing Photo
Listing Photo
Listing Photo
Listing Photo
Listing Photo
Listing Photo
Listing Photo
Listing Photo
Listing Photo
Listing Photo
Listing Photo
Listing Photo
Listing Photo
Listing Photo
Listing Photo
Listing Photo
Listing Photo
Listing Photo
Listing Photo
Listing Photo
Listing Photo
Listing Photo
Listing Photo
Listing Photo
Listing Photo
Listing Photo
Listing Photo
Listing Photo
Listing Photo
Listing Photo
Listing Photo
Listing Photo
Listing Photo
Listing Photo
Listing Photo
Listing Photo
Listing Photo
Listing Photo
Listing Photo
Listing Photo
Listing Photo
Listing Photo
Listing Photo
Listing Photo
Listing Photo
Listing Photo
Listing Photo
Listing Photo
Listing Photo
Listing Photo
Listing Photo
Listing Photo
Listing Photo
Listing Photo
Listing Photo
Listing Photo
Listing Photo
Listing Photo
Listing Photo
Listing Photo
Listing Photo
Listing Photo
Listing Photo
Listing Photo

MLS #MFRC7531884 Listing courtesy of Re/max Harbor Realty provided by Stellar MLS.

Similar Listings
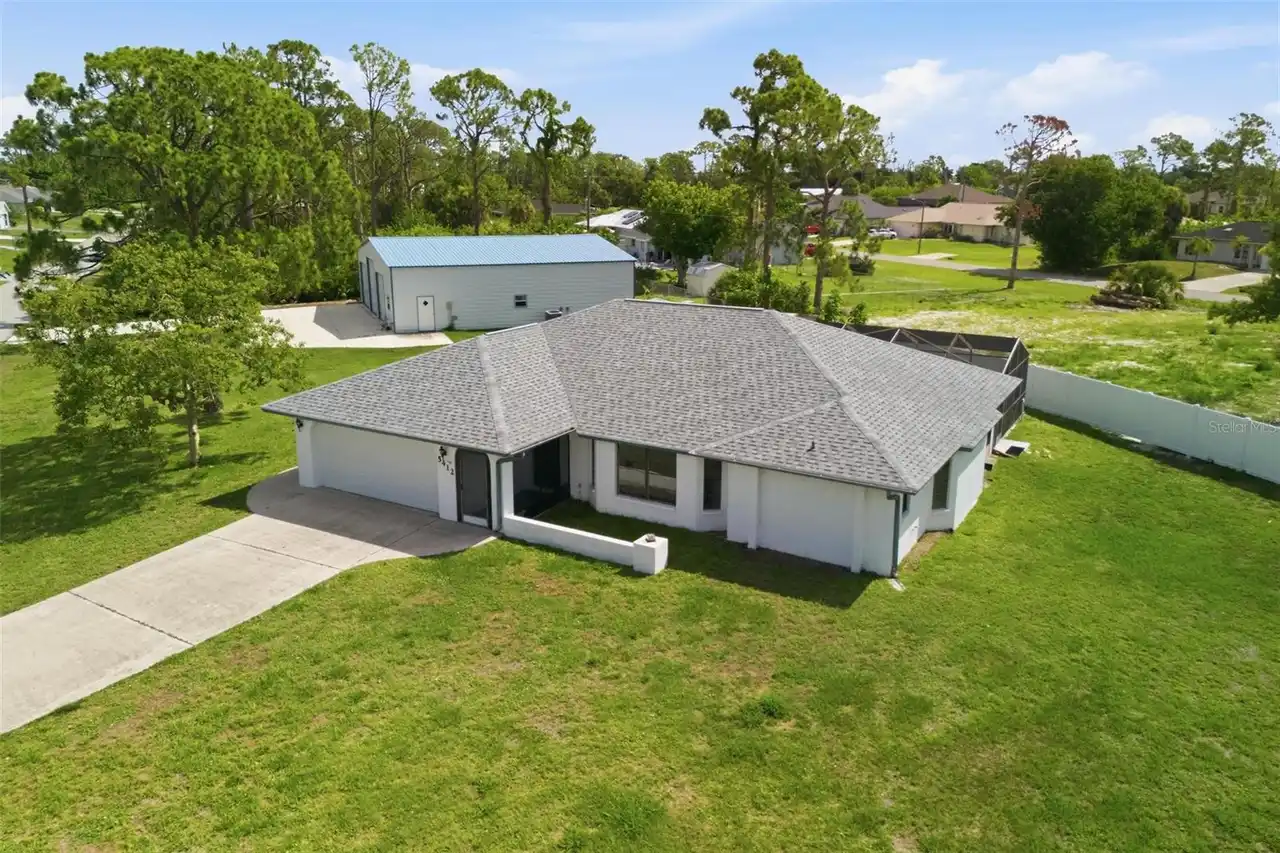
$519,000
5412 Ulysses Street
Port Charlotte
4BR/3BA
| Active
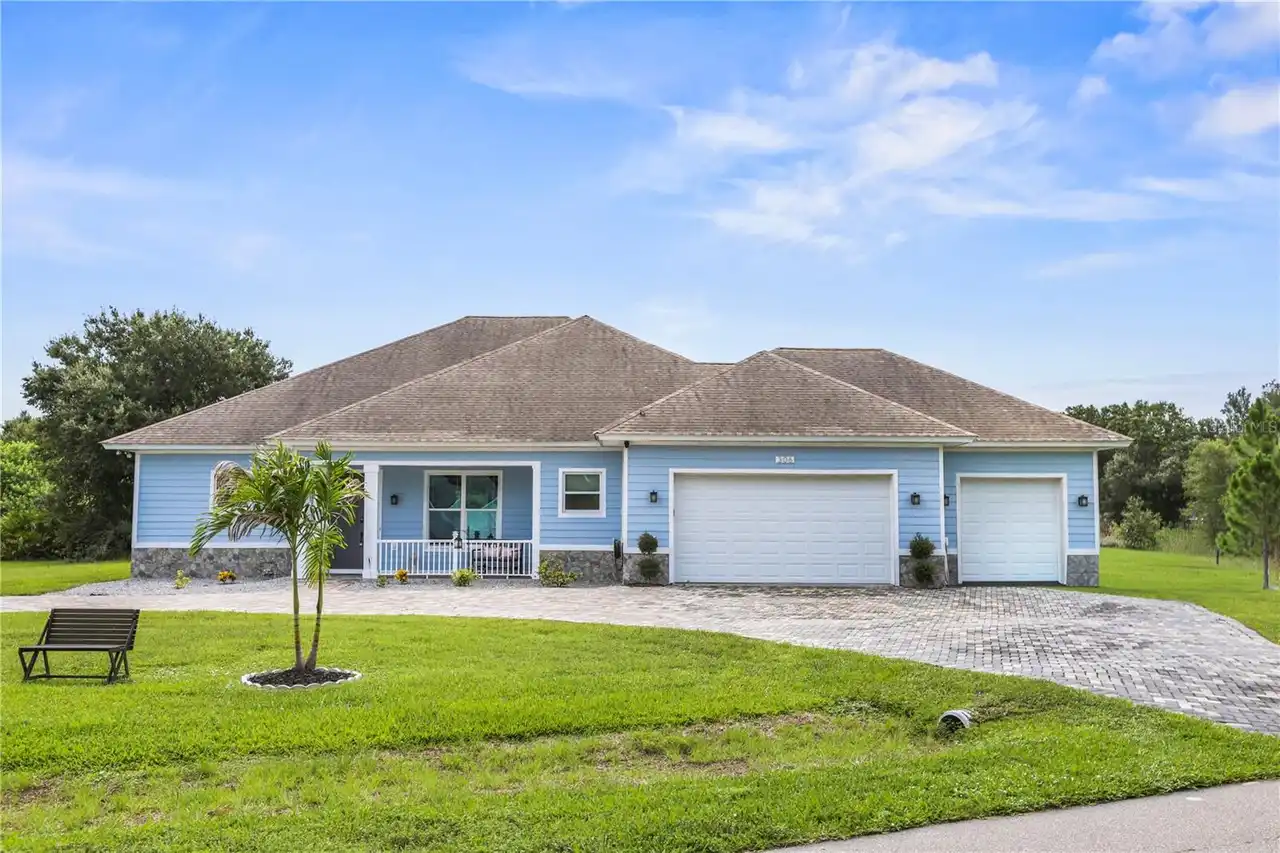
$520,000
306 Calendar Street
Port Charlotte
4BR/3BA
| Active
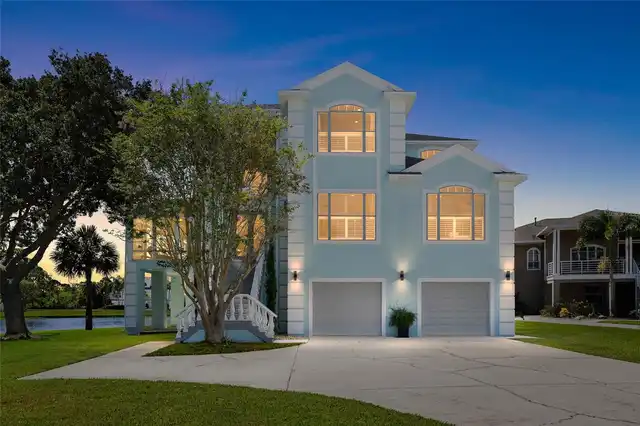
$538,000
15419 Seafoam Circle
Port Charlotte
4BR/3BA
| Active
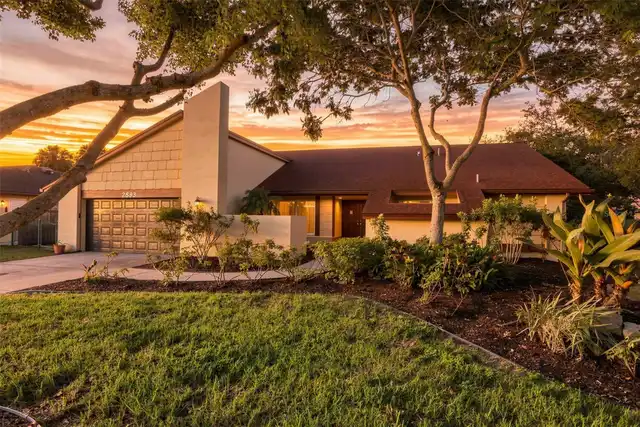
$564,987
8305 Welsford Road
Port Charlotte
4BR/3BA
| Active


All listing information is deemed reliable but not guaranteed and should be independently verified through personal inspection by appropriate professionals. Listings displayed on this website may be subject to prior sale or removal from sale; availability of any listing should always be independent verified. Listing information is provided for consumer personal, non-commercial use, solely to identify potential properties for potential purchase; all other use is strictly prohibited and may violate relevant federal and state law. The source of the listing data is as follows: Stellar MLS (updated 11/18/26 10:59 PM) |

Listing Search


Translate Tool

Featured Listings
Tarpon Springs Real Estate
$1,100,000
3 BED
4 BATH
ASSUMABLE MORTGAGE AVAILABLE! Nestled on a .29-acre, cul-de-sac lot in coveted Harbour Watch, is 2106 Pelican Court! Thi... Read More
Riverview Real Estate
$845,000
5 BED
3 BATH
ASSUMABLE 2.25% VA LOAN ($427,000 fixed-rate balance available to qualified buyers, subject to servicer approval)! Homes... Read More
Clearwater Real Estate
$809,000
3 BED
3 BATH
Turnkey single-story pool home on a quiet Countryside cul-de-sac. All-new 2026 stainless appliances, including the refri... Read More
Lakewood Ranch Real Estate
$849,000
3 BED
3 BATH
~Fabulous Private Country Club Home in Sought-After Lakewood Ranch! Discover luxury living in this beautifully maintaine... Read More
Tampa Real Estate
$1,242,000
4 BED
3 BATH
Some homes are designed to be lived in. This one was designed to be enjoyed — with friends, with family, and with the ki... Read More
Belle Isle Real Estate
$1,350,000
3 BED
3 BATH
Enjoy the breathtaking sunsets from every room in this Oak Island waterfront home. Tucked away on a dead-end street in B... Read More
St Petersburg Real Estate
$995,000
2 BED
2 BATH
$20K PRICE REDUCTION!!! Experience the best in luxury waterfront living at Water Club Snell Isle! Nestled on exclusive S... Read More
Maitland Real Estate
$825,000
3 BED
3 BATH
Under contract-accepting backup offers. Expect to be impressed with this beautifully maintained 3-bed/3-bath, 1-story Do... Read More
Oakland Real Estate
$1,450,000
5 BED
4 BATH
Beautiful 2022-built home in Hull Island featuring 5 bedrooms, 4 full bathrooms, approximately 3,781 heated square feet,... Read More
Osprey Real Estate
$1,485,999
4 BED
3 BATH
Welcome to 1474 Landview Ln, a charming single-family home located in the desirable Southbay Yacht & Racquet Club in Osp... Read More
Contact Sandra Pardo

407-990-2746

Wendy Morris LLC

Licensed in the State of Florida
BK 3146762
16797 Broadwater Avenue
Winter Garden, Florida 34787

Your privacy is our utmost concern. We will never sell your personal information. Privacy Policy
©2026 sandrapardohomes.com - all rights reserved. | Site Map