407-990-2746
Menu

9508 Pyrenees Place, Seffner, FL

NEXT
PREV
$1,095,000

($199/sqft)

List Status: Active
9508 Pyrenees Place
Seffner, FL 33584


6 beds
5 baths
5506 living sqft
Top Features
  • Subdivision: Toulon Ph 3b
  • Built in  2022
  • Single Family Residence
Description
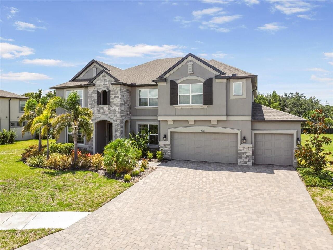
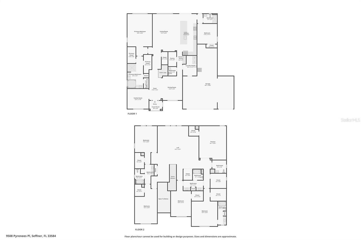
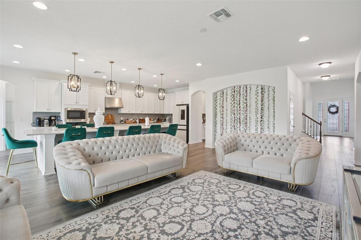
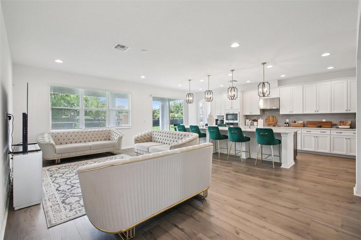
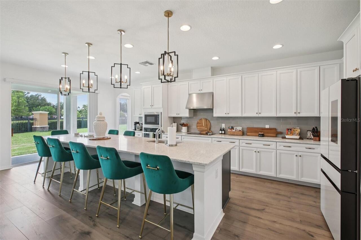
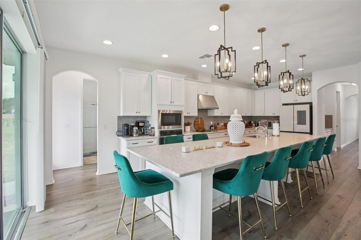
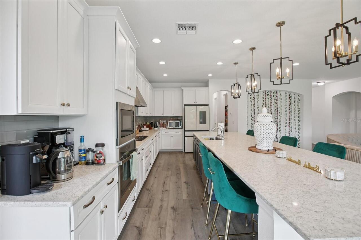
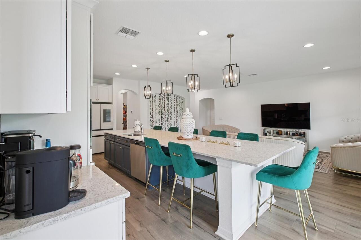
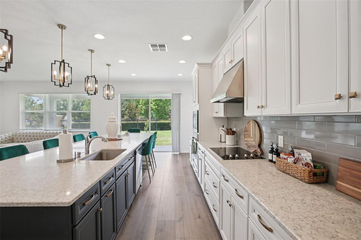
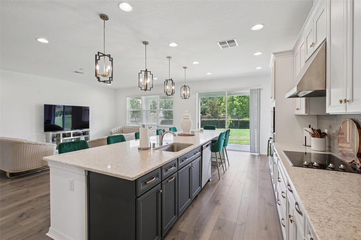
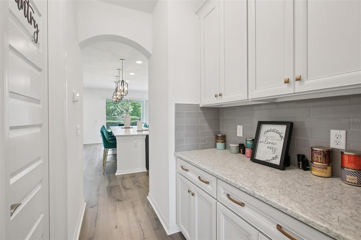
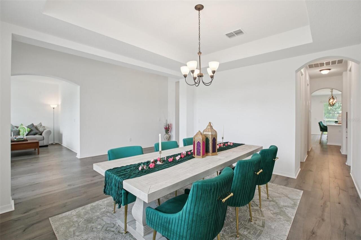
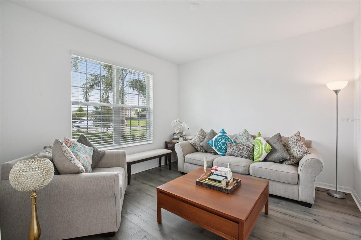
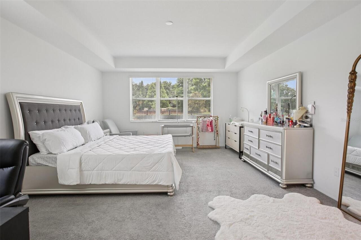
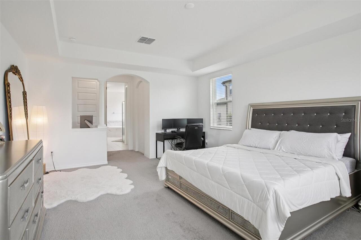
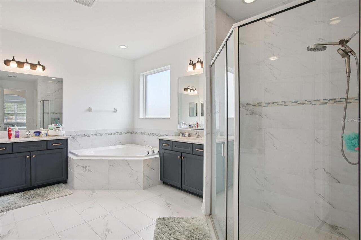
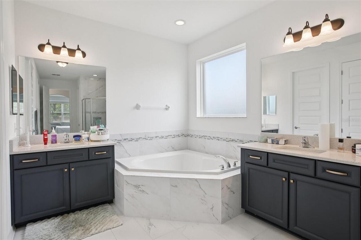
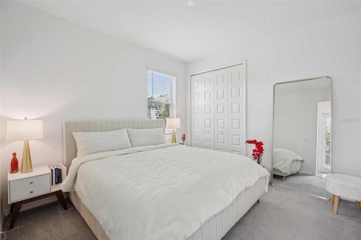
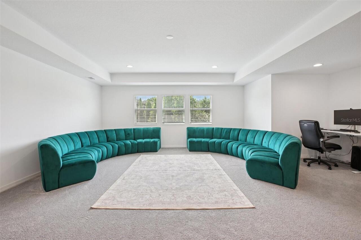
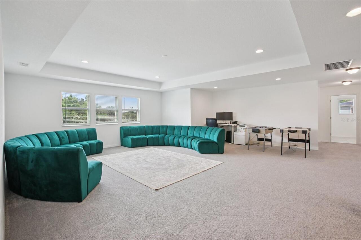
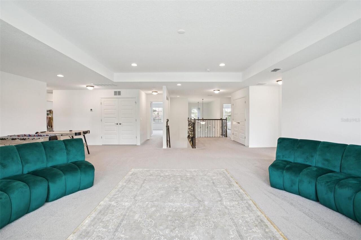
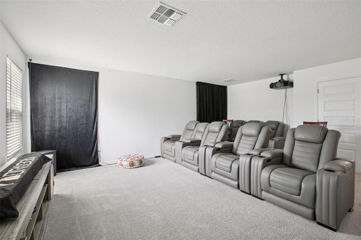
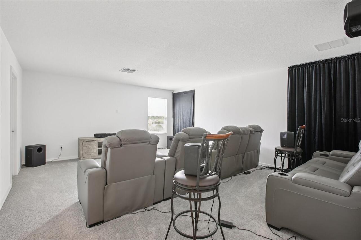
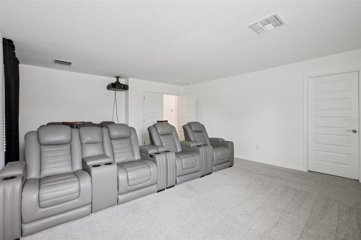
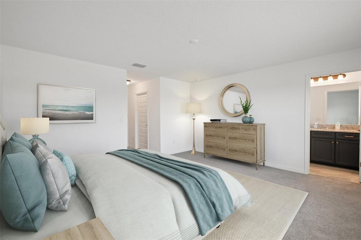
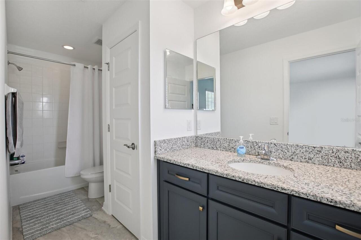
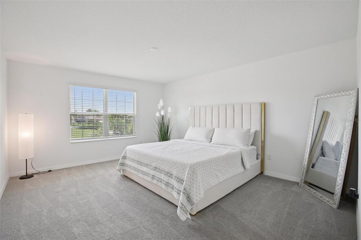
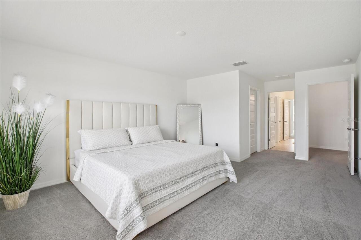
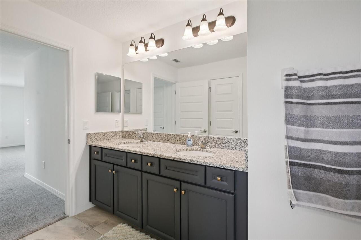
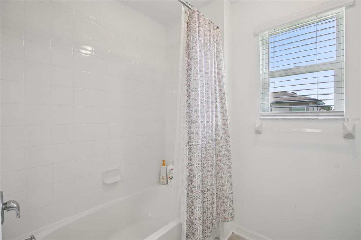
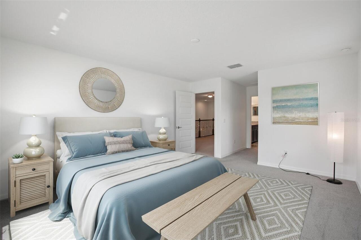
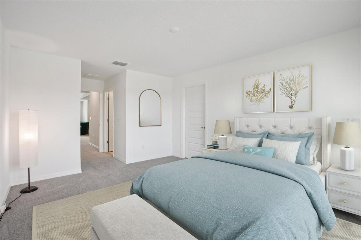
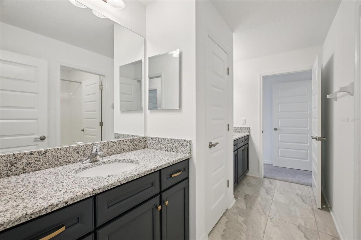
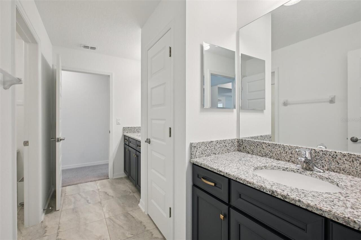
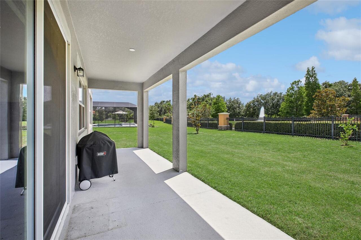
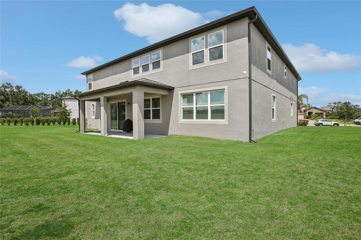
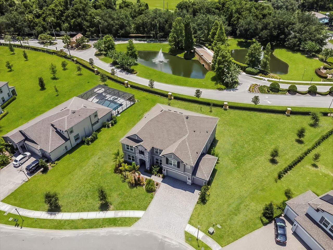
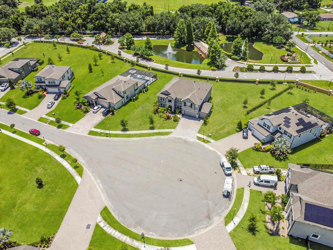
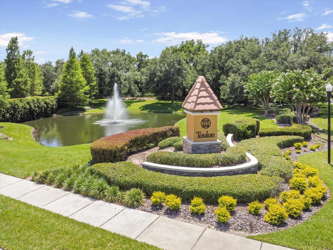
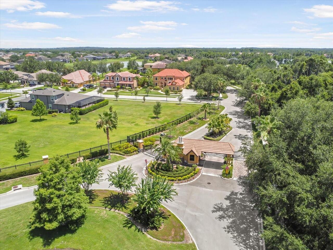
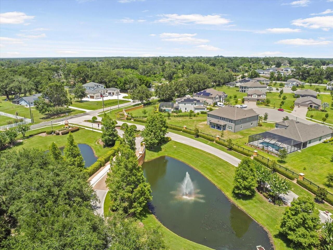
Virtually Staged. Tucked away on a quiet cul-de-sac in the gated Toulon community of Seffner, this impressive two-story home offers the kind of space, flexibility, and thoughtful design that makes everyday living feel elevated. With 6 bedrooms, a first-floor primary suite, and an expansive layout built for both entertaining and day-to-day comfort, this home blends grand scale with practical livability. From the moment you step through the welcoming foyer, you’re greeted by soaring ceilings, 8-foot doors, and premium flooring that carries through the main living areas, creating a bright and inviting first impression. At the center of the home is an open-concept kitchen and living space designed to bring everyone together, whether you're hosting a holiday gathering or enjoying a quiet night in. The kitchen is a standout with a massive center island and wraparound bar seating, recessed lighting, stainless steel appliances, built-in wall oven and microwave, sleek cooktop, a walk-in pantry, and an impressive butler’s pantry that creates a seamless connection to the formal dining room with elegant tray ceilings. The first floor offers a layout that feels both spacious and intentional, with a separate family room at the front of the home providing even more room to spread out, work, relax, or entertain. Privately tucked away on the main level, the primary suite serves as a true retreat with tray ceilings, dual walk-in closets, and a spacious en-suite bath featuring split vanities and a large glass-enclosed shower. A secondary first-floor bedroom with a nearby full bath adds flexibility for guests, extended family, or a home office setup. The main level also includes a dedicated laundry room and an oversized garage with plenty of room for storage and everyday convenience. Upstairs, the home continues to impress with a sprawling 24' x 32' loft that opens up endless possibilities for a game room, playroom, media lounge, or additional gathering space. Just off the loft, a dedi
Property Details
Property Features
Property Sub Type
Single Family Residence
Parking
Tandem
County
Hillsborough
Subdivision
TOULON PH 3B
Additional Information
Additional Lease Restrictions
One year leases only. HOA needs copy of all leases. Buyers to confirm all lease information
Additional Parcels YN
false
Additional Rooms
Formal Dining Room Separate, Inside Utility, Loft, Media Room
Alternate Key Folio Num
0616010868
Appliances
Built-In Oven, Cooktop, Dishwasher, Microwave, Range Hood, Refrigerator
Association Email
info@pbmfla.com
Association Fee
130.34
Association Fee Frequency
Monthly
Association Fee Requirement
Required
Association YN
true
Attached Garage YN
true
Available For Lease YN
1
Bathrooms Total Integer
7
Building Area Source
Public Records
Building Area Total
6631
Building Area Total Srch SqM
616.04
Building Area Units
Square Feet
Calculated List Price By Calculated SqFt
198.87
Carport YN
false
Community Features
Deed Restrictions, Gated Community - No Guard
Construction Materials
Block, Stucco
Cooling
Central Air
Country
US
Cumulative Days On Market
5
Current Price
1095000.00
Direction Faces
East
Elementary School
McDonald-HB
Exterior Features
Sliding Doors
Fireplace YN
false
Flood Zone Code
X
Flooring
Carpet, Ceramic Tile, Luxury Vinyl
Foundation Details
Slab
Furnished
Unfurnished
Garage Spaces
4
Garage YN
true
Heating
Central
High School
Armwood-HB
Homestead YN
1
Interior Features
Open Floorplan, Primary Bedroom Main Floor, Split Bedroom, Thermostat, Tray Ceiling(s), Walk-In Closet(s)
Internet Address Display YN
true
Internet Automated Valuation Display YN
false
Internet Consumer Comment YN
false
Internet Entire Listing Display YN
true
Laundry Features
Inside, Laundry Room
Lease Restrictions YN
1
Levels
Two
List AOR
Suncoast Tampa
Living Area Meters
511.52
Living Area Source
Public Records
Living Area Units
Square Feet
Lot Size Acres
0.46
Lot Size Square Feet
20135
Lot Size Square Meters
1871
Middle Or Junior School
Jennings-HB
Minimum Lease
1-2 Years
Modification Timestamp
2026-07-08T05:02:19.314Z
Monthly HOA Amount
130.34
New Construction YN
false
Num Times per Year
1
Occupant Type
Owner
Ownership
Fee Simple
Parcel Number
U-20-28-20-C2L-A00000-00004.0
Pet Restrictions
Buyer to confirm pet restrictions with HOA.
Pets Allowed
Breed Restrictions, Yes
Pool Private YN
false
Postal Code Plus 4
2693
Public Survey Range
20
Public Survey Section
20
RATIO Current Price By Calculated SqFt
198.87
Road Surface Type
Asphalt
Roof
Shingle
Room Count
12
Senior Community YN
false
Sewer
Public Sewer
Showing Requirements
Supra Lock Box, See Remarks, ShowingTime
Status Change Timestamp
2026-07-07T20:55:51.000Z
Stories Total
2
Tax Annual Amount
12684.02
Tax Block
A
Tax Book Number
138-260
Tax Legal Description
TOULON PHASE 3B LOT 4 BLOCK A
Tax Lot
4
Tax Year
2024
Total Acreage
1/4 to less than 1/2
Total Annual Fees
1564.08
Total Monthly Fees
130.34
Township
28
Universal Property Id
US-12057-N-202820200000000040-R-N
Unparsed Address
9508 PYRENEES PL
Utilities
Public
Vegetation
Mature Landscaping
Water Source
Public
Waterfront YN
false
Zoning
PD
Neighborhood Map
Popup

Property Photos
Listing Photo
Listing Photo
Listing Photo
Listing Photo
Listing Photo
Listing Photo
Listing Photo
Listing Photo
Listing Photo
Listing Photo
Listing Photo
Listing Photo
Listing Photo
Listing Photo
Listing Photo
Listing Photo
Listing Photo
Listing Photo
Listing Photo
Listing Photo
Listing Photo
Listing Photo
Listing Photo
Listing Photo
Listing Photo
Listing Photo
Listing Photo
Listing Photo
Listing Photo
Listing Photo
Listing Photo
Listing Photo
Listing Photo
Listing Photo
Listing Photo
Listing Photo
Listing Photo
Listing Photo
Listing Photo
Listing Photo
Listing Photo
Listing Photo
Listing Photo
Listing Photo
Listing Photo
Listing Photo
Listing Photo
Listing Photo
Listing Photo
Listing Photo
Listing Photo
Listing Photo
Listing Photo
Listing Photo
Listing Photo
Listing Photo
Listing Photo
Listing Photo
Listing Photo
Listing Photo
Listing Photo
Listing Photo
Listing Photo
Listing Photo
Listing Photo
Listing Photo
Listing Photo
Listing Photo
Listing Photo
Listing Photo
Listing Photo
Listing Photo
Listing Photo
Listing Photo
Listing Photo
Listing Photo
Listing Photo
Listing Photo
Listing Photo
Listing Photo
Listing Photo
Listing Photo
Listing Photo
Listing Photo
Listing Photo
Listing Photo
Listing Photo
Listing Photo
Listing Photo
Listing Photo

MLS #MFRTB8526632 Listing courtesy of Keller Williams Suburban Tampa provided by Stellar MLS.


All listing information is deemed reliable but not guaranteed and should be independently verified through personal inspection by appropriate professionals. Listings displayed on this website may be subject to prior sale or removal from sale; availability of any listing should always be independent verified. Listing information is provided for consumer personal, non-commercial use, solely to identify potential properties for potential purchase; all other use is strictly prohibited and may violate relevant federal and state law. The source of the listing data is as follows: Stellar MLS (updated 7/8/26 2:51 AM) |

Listing Search


Translate Tool

Featured Listings
Deland Real Estate
$1,100,000
4 BED
4 BATH
Final detail are happening on this New construction 3250 SQF home with 4 Bedroom 4 Bathroom 3 car garage on a 4.31 acre ... Read More
Ocala Real Estate
$874,999
4 BED
3 BATH
Welcome to timeless elegance and exceptional craftsmanship in this stunning custom estate. From the moment you step thro... Read More
Orlando Real Estate
$919,000
4 BED
4 BATH
Experience the perfect blend of elegance and resort-style living in this exceptional estate located in the prestigious g... Read More
Clearwater Real Estate
$975,000
4 BED
3 BATH
Pre-Construction. To be built. New custom built luxury townhouse in private community. Spacious 4 bedroom, 3 bathroom 2 ... Read More
Clearwater Real Estate
$975,000
4 BED
3 BATH
Pre-Construction. To be built. New custom-built luxury townhouse in a private community. Spacious 3-bedroom, 4-bathroom,... Read More
Sarasota Real Estate
$929,999
5 BED
4 BATH
Under Construction. ****SPECIAL FINANCING AVAILABLE FOR A LIMITED TIME ONLY FROM PREFERRED LENDER. RESTRICTIONS APPLY, F... Read More
Punta Gorda Real Estate
$1,095,000
4 BED
3 BATH
Virtually Staged. luxury living with a modern edge in this one-of-a-kind custom-built 4-bedroom, 3-bathroom waterfront h... Read More
Seffner Real Estate
$1,095,000
6 BED
5 BATH
Virtually Staged. Tucked away on a quiet cul-de-sac in the gated Toulon community of Seffner, this impressive two-story ... Read More
Daytona Beach Shores Real Estate
$850,000
3 BED
3 BATH
PERCHED ON THE 10TH FLOOR OF THE SHORES' MOST COVETED TOWER, THIS RARELY AVAILABLE CONDOMINIUM RESIDENCE OFFERS SWEEPING... Read More
Kissimmee Real Estate
$849,900
3 BED
2 BATH
Luxury Custom Estate on 1 Acre with Detached 3-Car Garage & Two Metal Workshops. Welcome to this exceptional custom-buil... Read More
Contact Sandra Pardo

407-990-2746

Wendy Morris LLC

Licensed in the State of Florida
BK 3146762
16797 Broadwater Avenue
Winter Garden, Florida 34787

Your privacy is our utmost concern. We will never sell your personal information. Privacy Policy
©2026 sandrapardohomes.com - all rights reserved. | Site Map