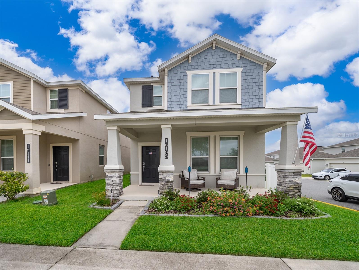
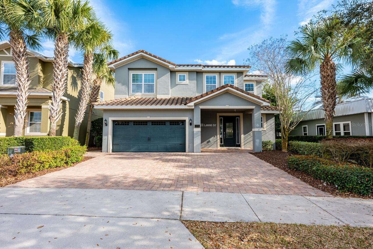
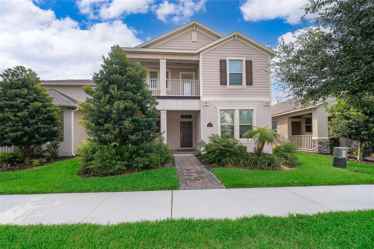
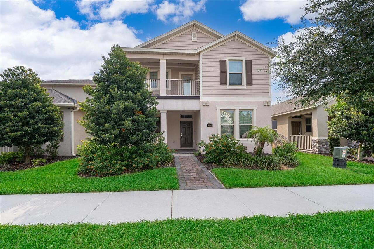
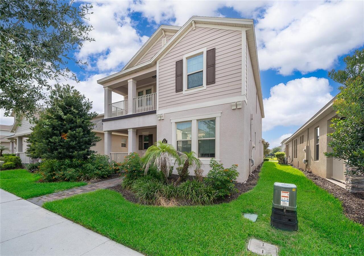
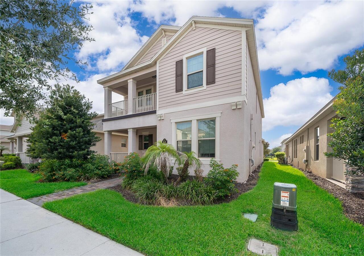
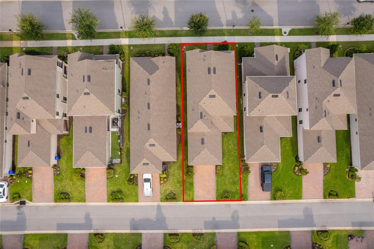
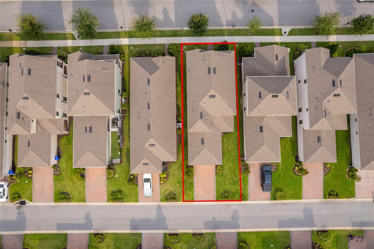
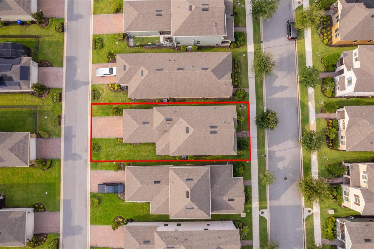
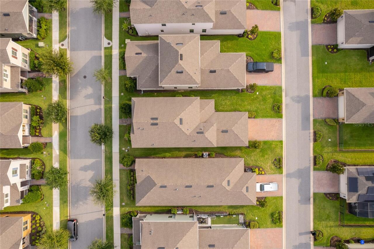
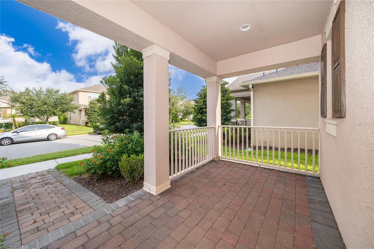
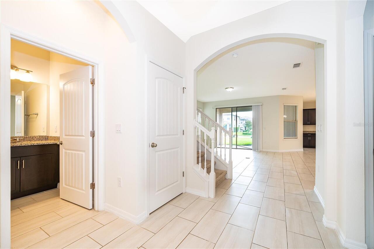
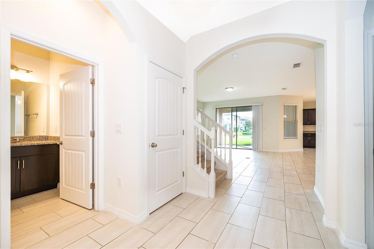
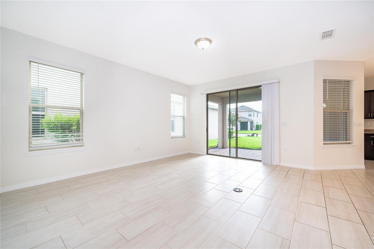
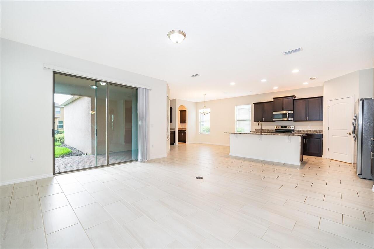
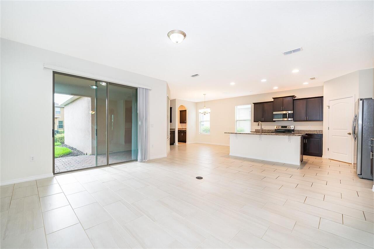
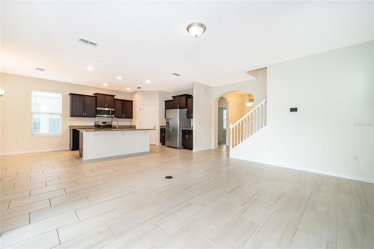
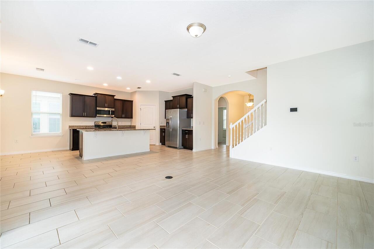
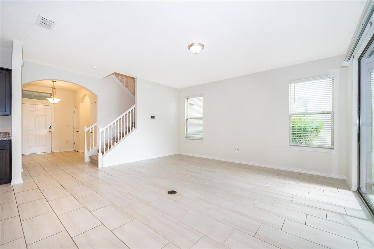
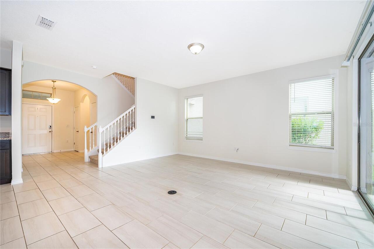
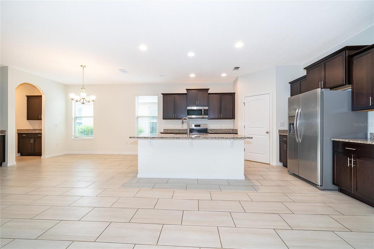
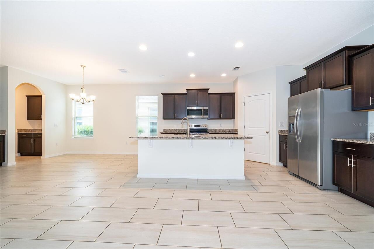
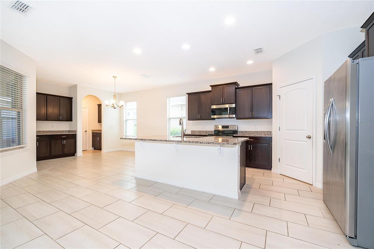
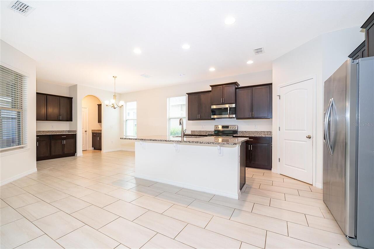
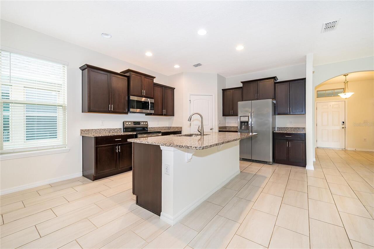
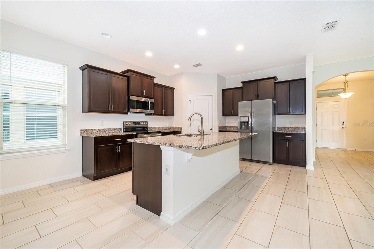
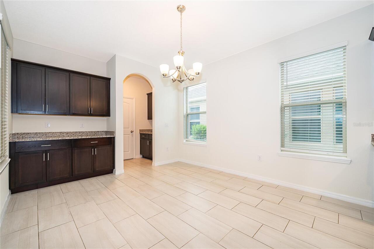
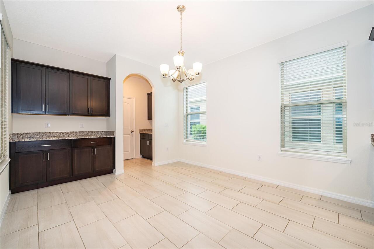
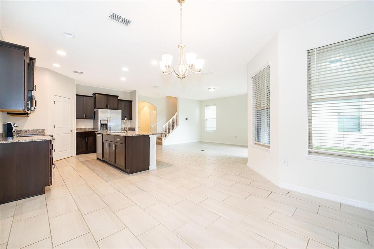
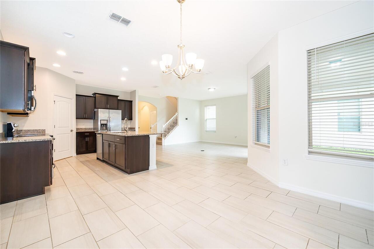
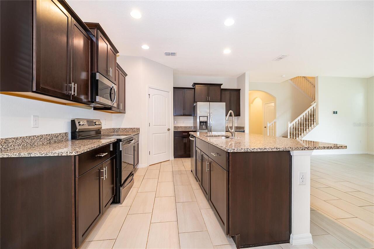
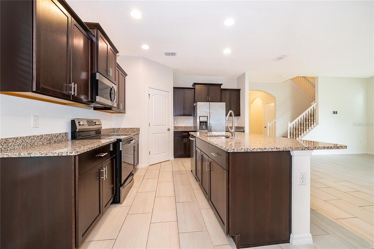
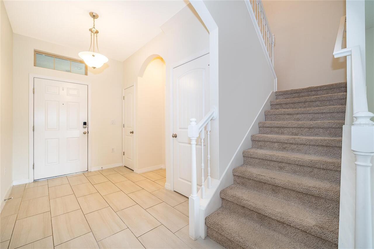
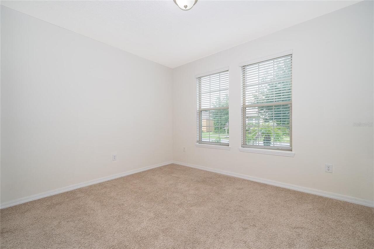
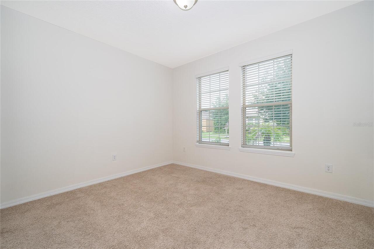
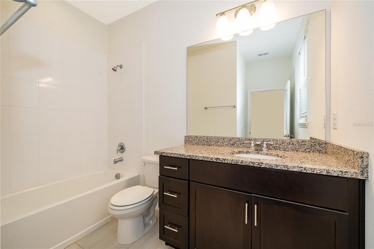
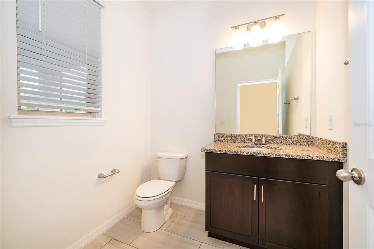
Welcome to this beautiful CLEARDEN model home located in a sought-after lifestyle community. This amazing all concrete block construction single-family home features 4 bedrooms and 3.5 bathrooms optimizing living space with an open concept feel. A beautiful porch welcomes you to this home, as you enter the foyer, you’ll find the first bedroom complete with ensuite bathroom and a powder room across the hall. The kitchen overlooking the great room, dining room, and oversized outdoor lanai. The kitchen features granite countertops, stainless steel appliances, spacious walk-in pantry and an island with bar seating. When you head up to the second floor, you are greeted with a loft area and additional three bedrooms. Master Bedroom is located just off the loft space and includes a spacious walk-in closet as well as ensuite bathroom with double vanity sinks and separate toilet area. Two additional bedrooms share a second upstairs bathroom and linen closet for extra storage. Your laundry room is located on the second floor for convenience. This home features a two car garage located at the rear of the home with drop zone as you enter the first floor. Waterleigh is located just minutes from Disney, the 429 expressway, and the vibrant Hamlin retail and dining district, this home also benefits from proximity to highly rated public schools and several respected private campuses. Waterleigh residents enjoy two resort-style clubhouses, pools, fitness centers, sports courts, dog parks, mini golf, and miles of walking and biking trails, with lawn care included in the HOA for truly low-maintenance living.
Property Details
Property Features
Property Sub Type
Single Family Residence
County
Orange
Subdivision
WATERLEIGH PH 3A
Additional Information
Additional Parcels YN
false
Alternate Key Folio Num
272407750601220
Appliances
Dishwasher, Disposal, Dryer, Electric Water Heater, Microwave, Range, Washer
Association Email
nelbez@lelandmanagement.com
Association Fee
257
Association Fee Frequency
Monthly
Association Fee Requirement
Required
Association YN
true
Attached Garage YN
true
Available For Lease YN
1
Bathrooms Total Integer
4
Building Area Source
Appraiser
Building Area Total
3443
Building Area Total Srch SqM
319.87
Building Area Units
Square Feet
Calculated List Price By Calculated SqFt
221.64
Carport YN
false
Community Features
Street Lights
Construction Materials
Stucco
Cooling
Central Air
Country
US
Cumulative Days On Market
1
Current Price
549000.00
Direction Faces
West
Elementary School
Atwater Bay Elementary
Exterior Features
Balcony, Sidewalk, Sliding Doors
Fireplace YN
false
Flood Zone Code
x
Flooring
Carpet, Ceramic Tile
Foundation Details
Slab
Furnished
Unfurnished
Garage Spaces
2
Garage YN
true
Heating
Electric
High School
Horizon High School
Interior Features
Open Floorplan, Stone Counters, Thermostat, Walk-In Closet(s)
All listing information is deemed reliable but not guaranteed and should be independently verified through personal inspection by appropriate professionals. Listings displayed on this website may be subject to prior sale or removal from sale; availability of any listing should always be independent verified. Listing information is provided for consumer personal, non-commercial use, solely to identify potential properties for potential purchase; all other use is strictly prohibited and may violate relevant federal and state law.
The source of the listing data is as follows:
Stellar MLS (updated 9/22/26 10:01 PM) |