Property Features
Property Sub Type
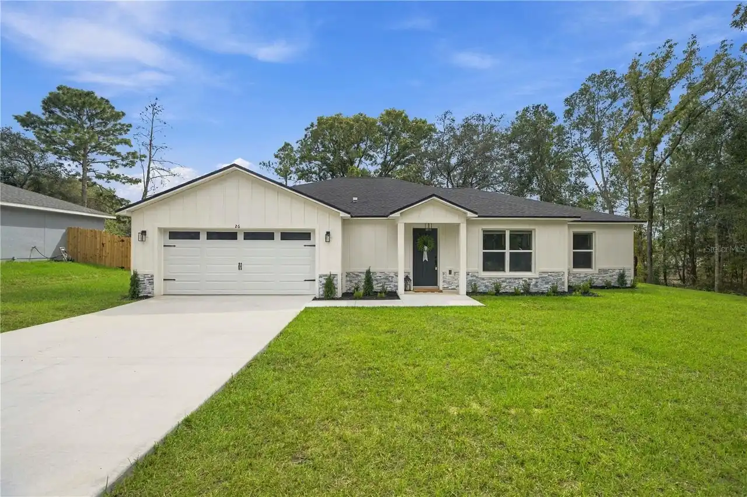
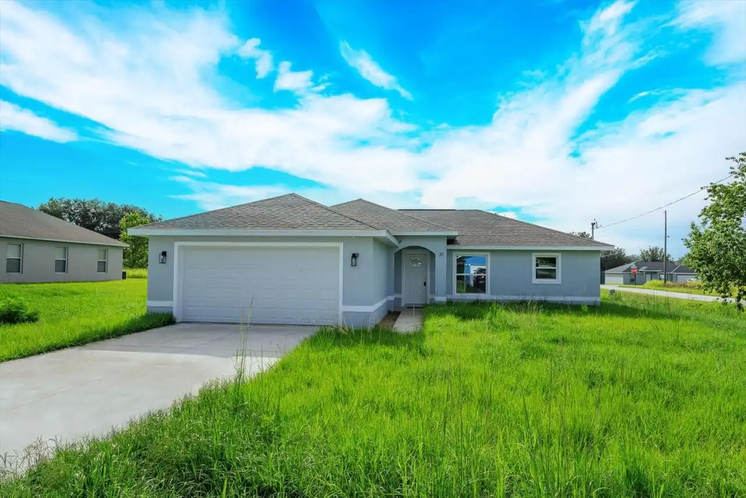
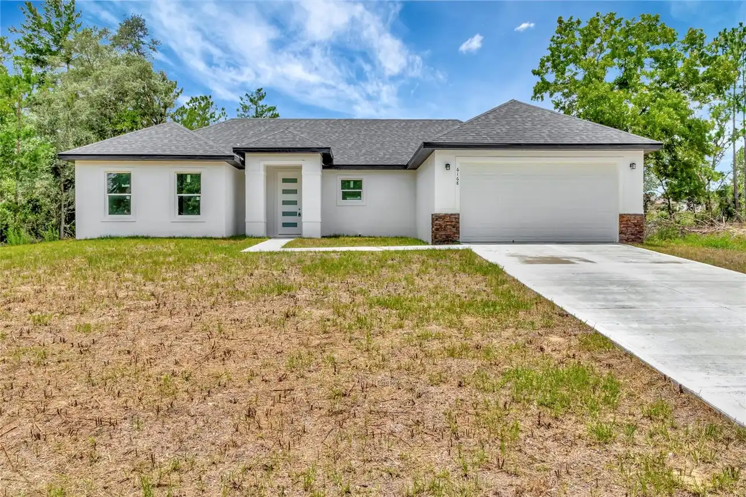
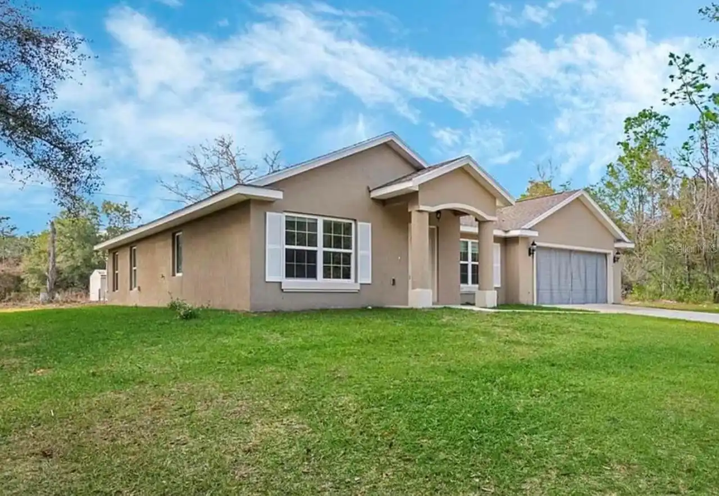
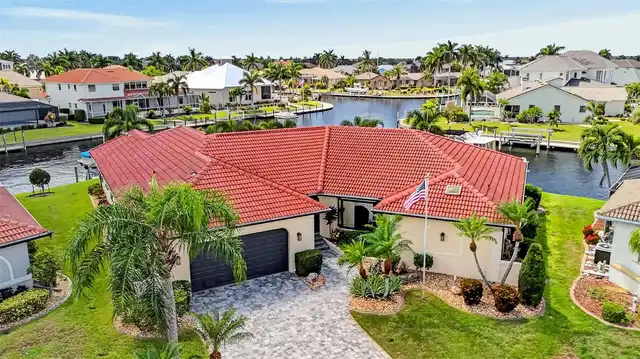
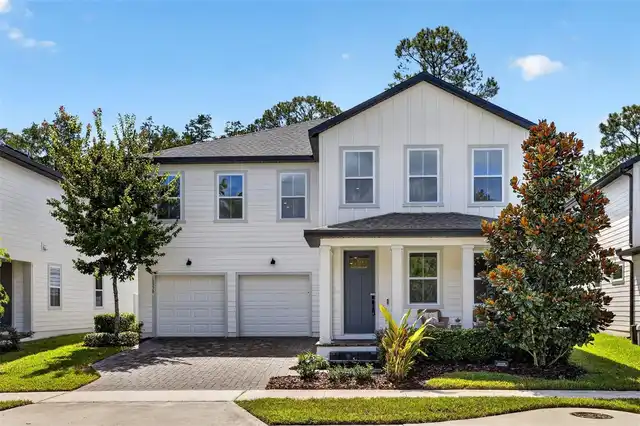
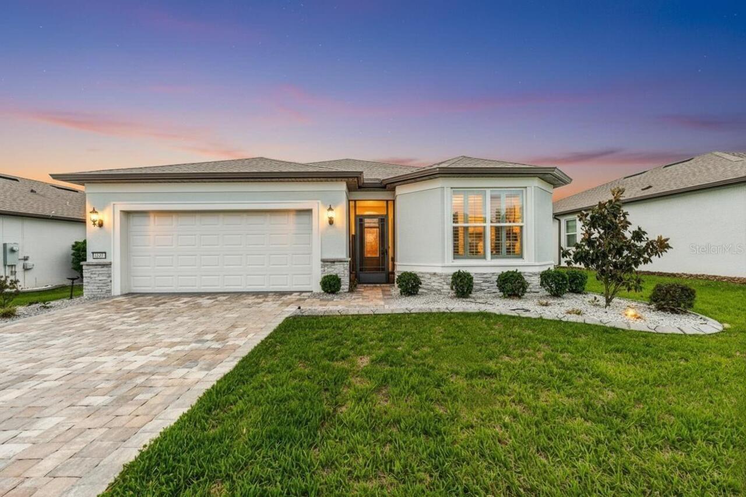
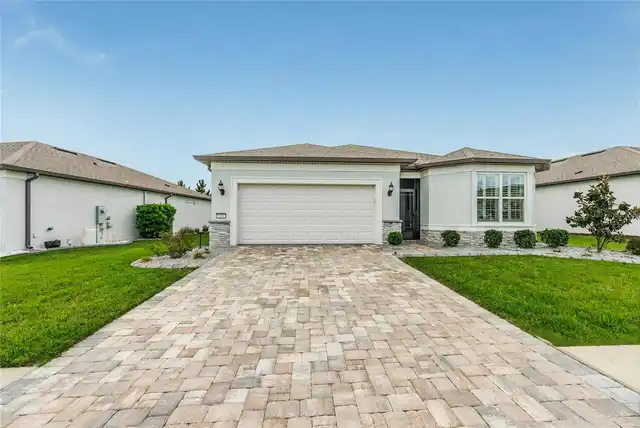
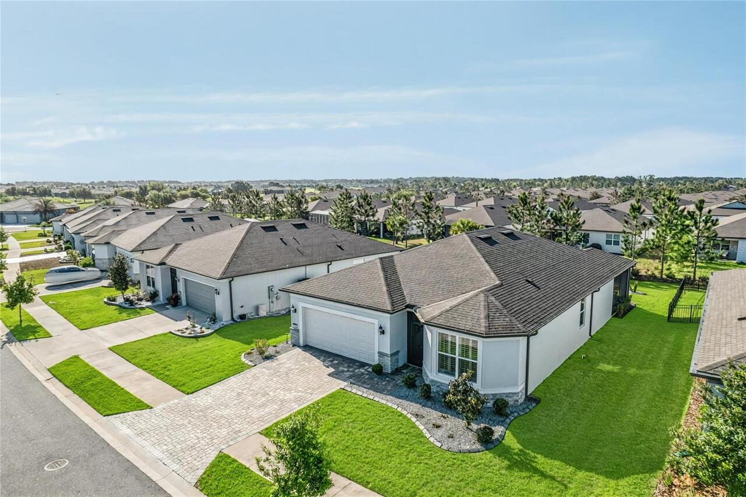
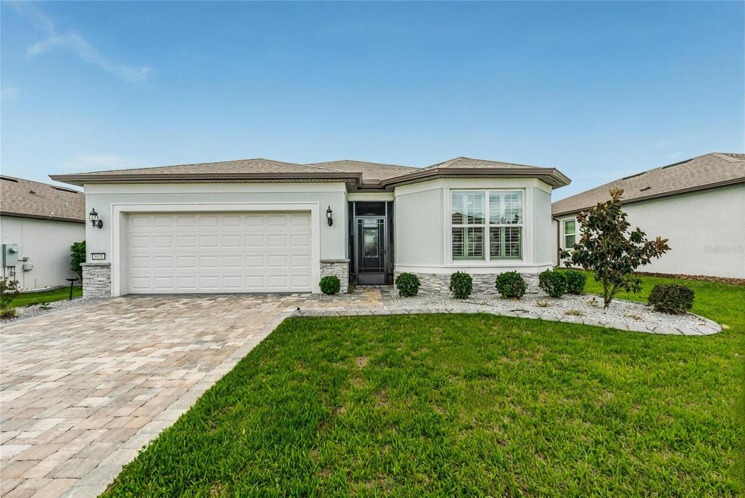
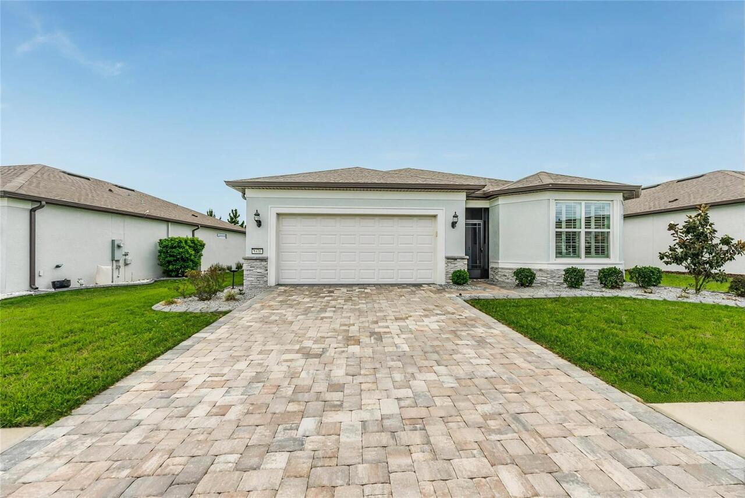
Single Family Residence
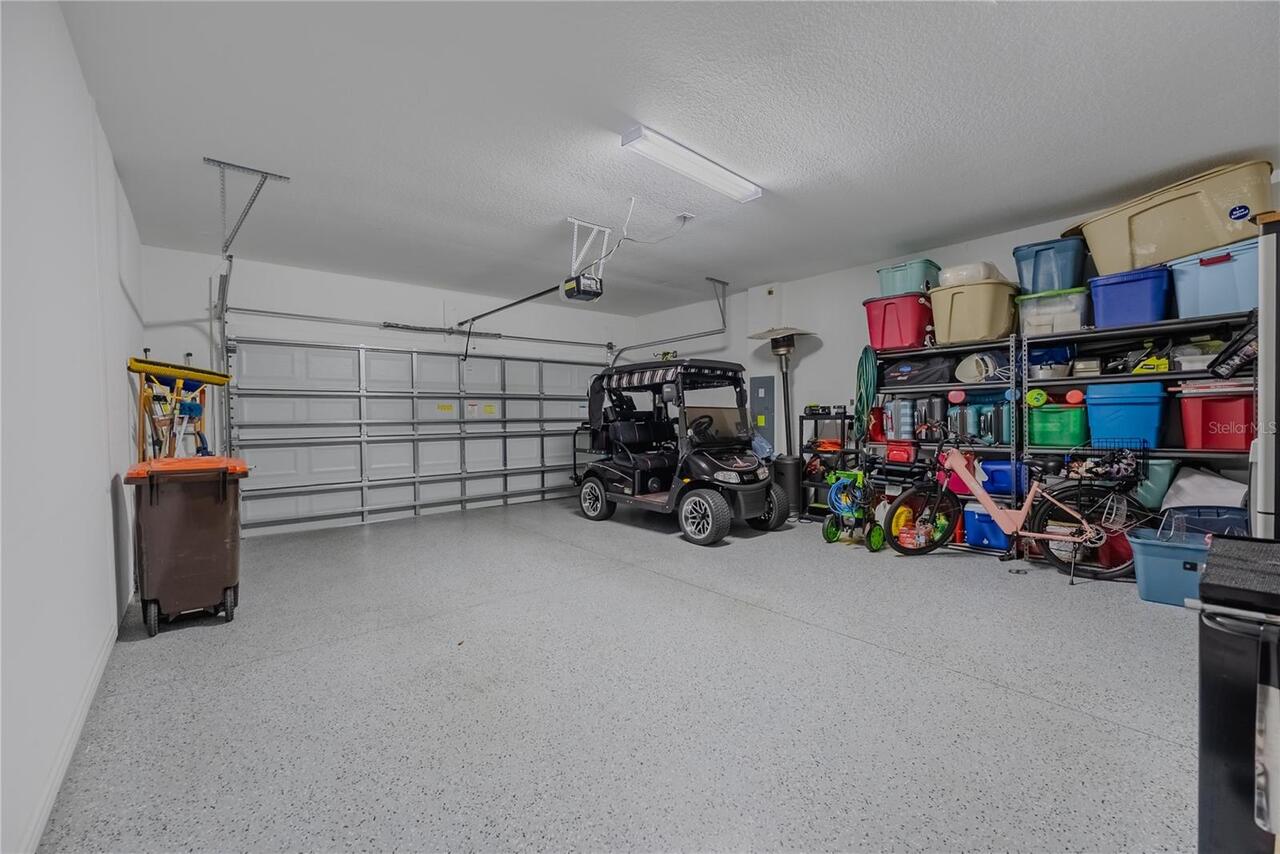
Parking
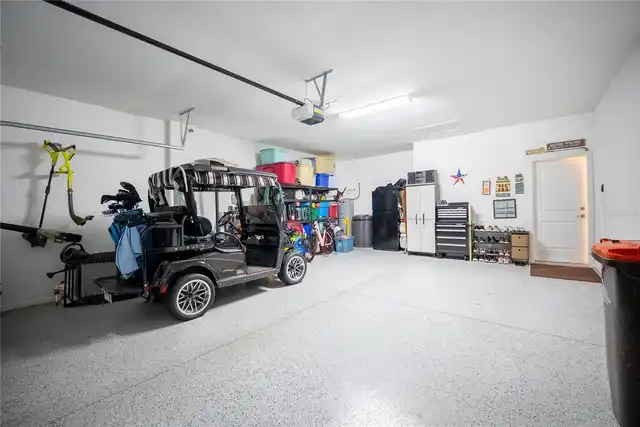
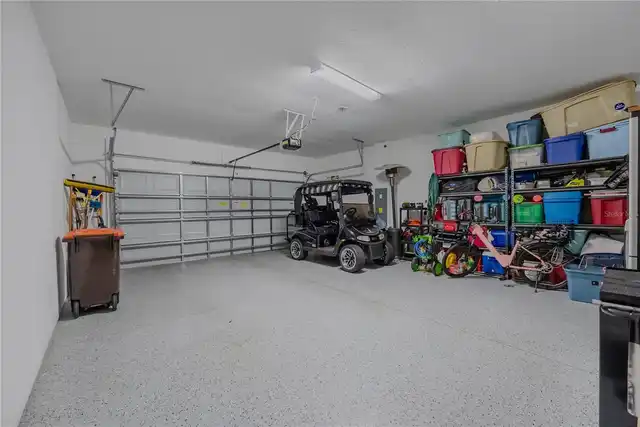
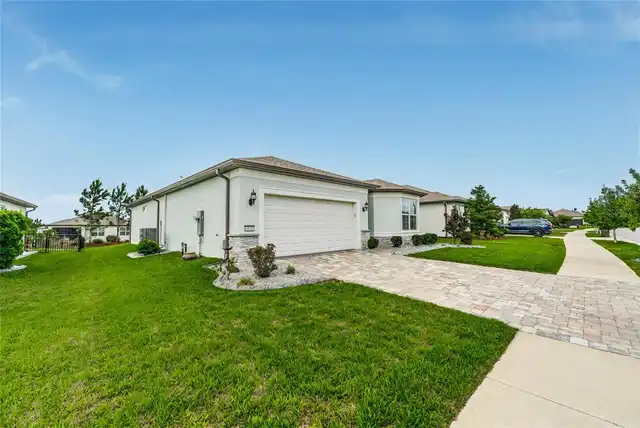
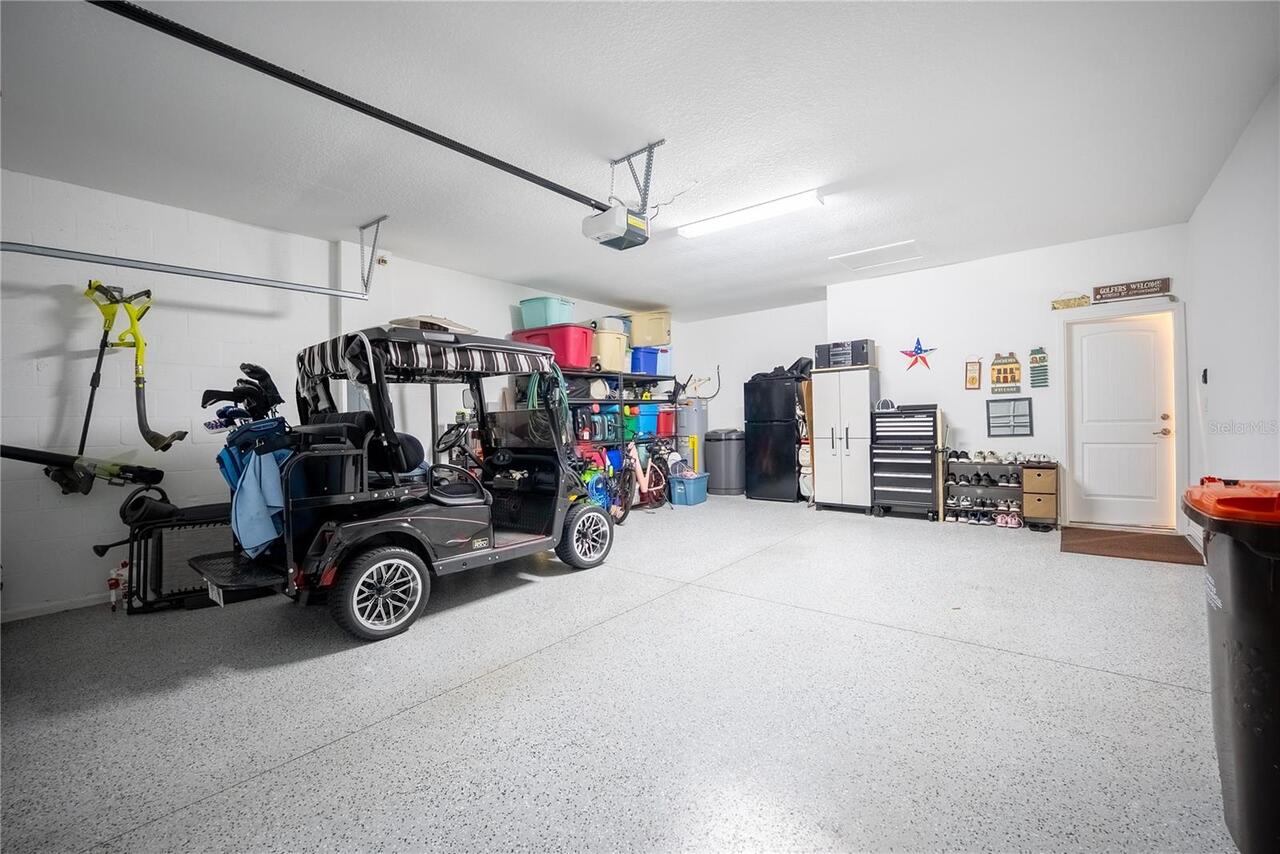
Driveway, Garage Door Opener
Additional Information
Additional Lease Restrictions
Contact HOA
Additional Parcels YN
false
Alternate Key Folio Num
3489-183-115
Appliances
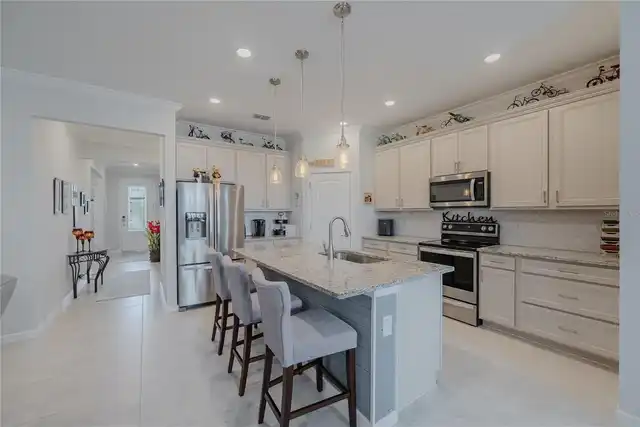
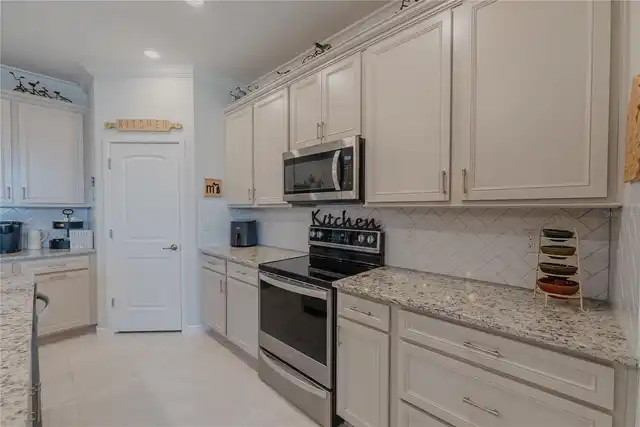
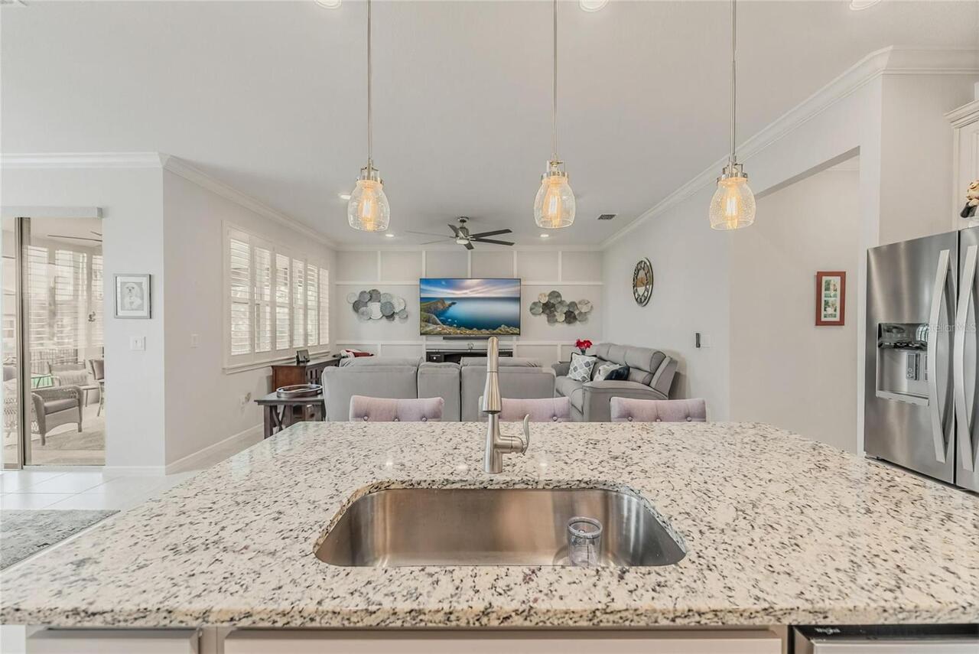
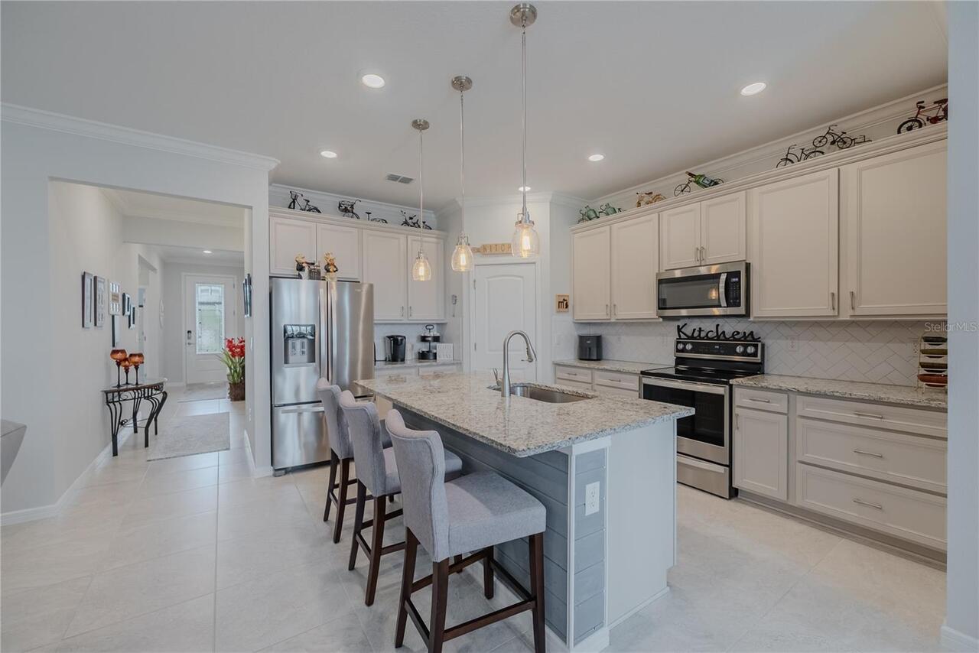
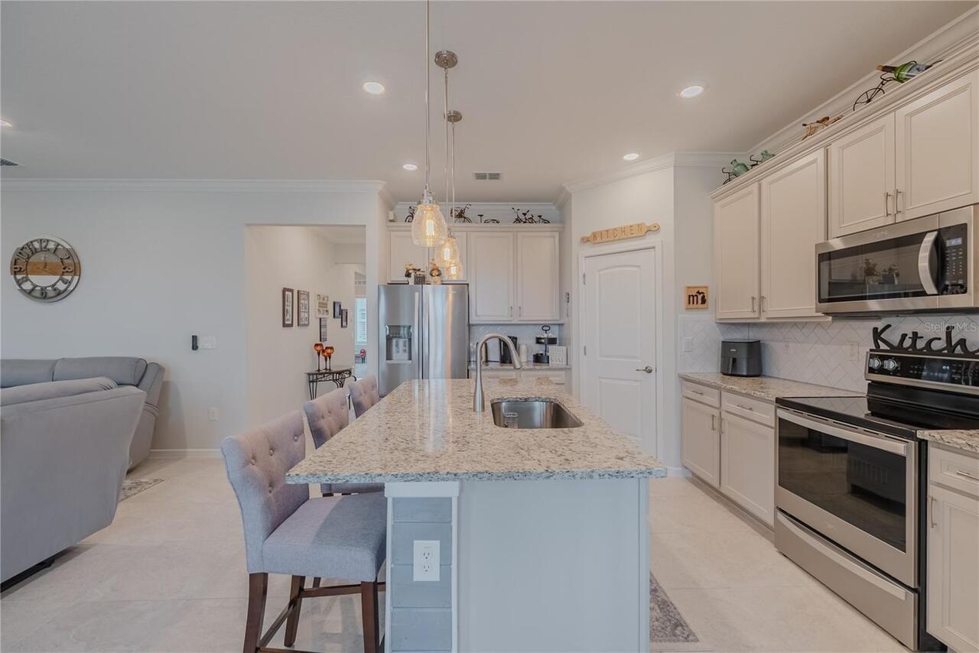
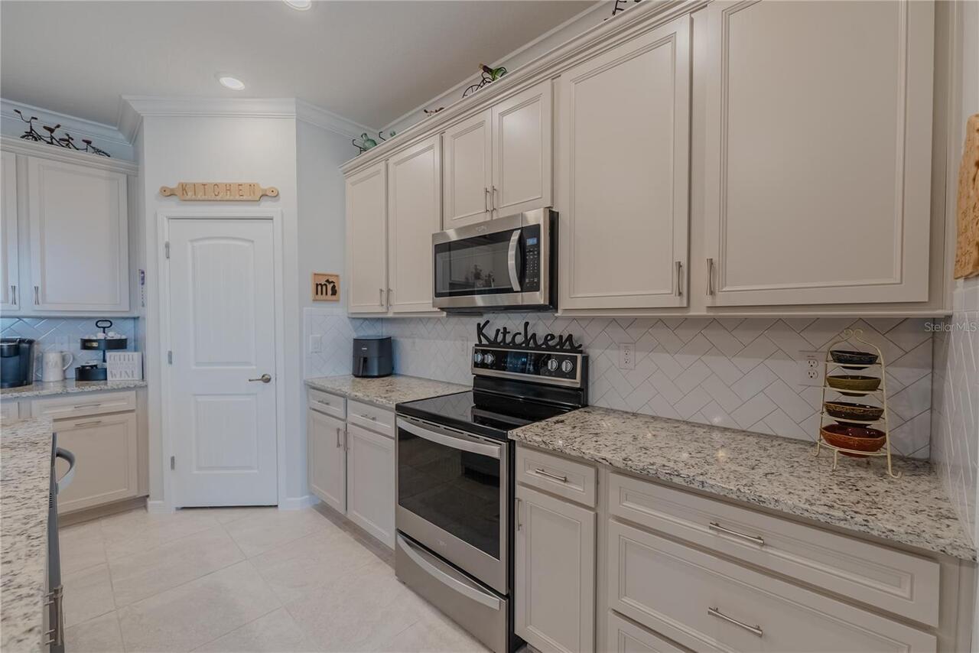
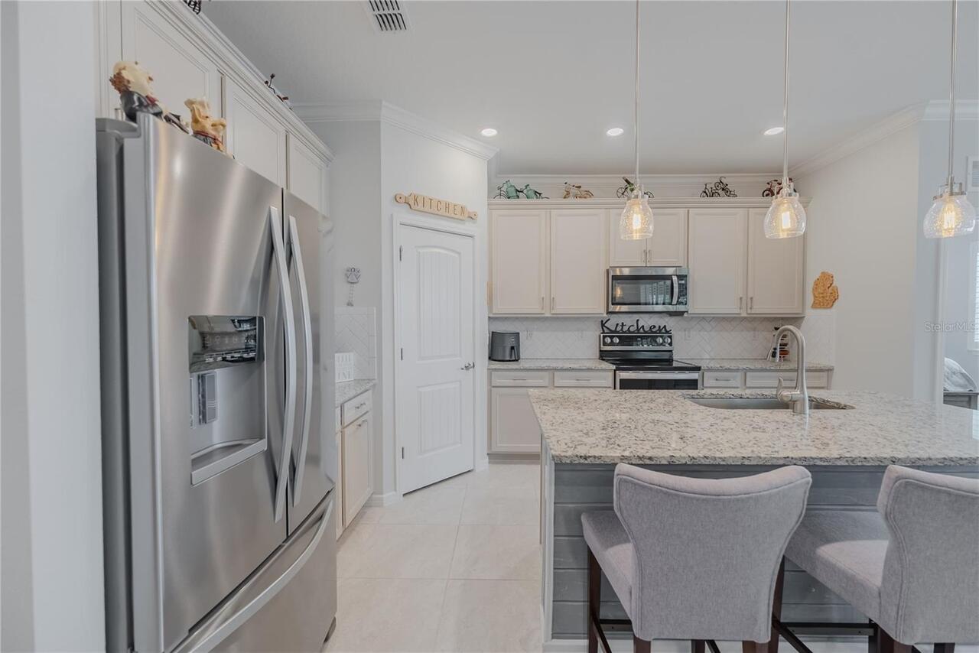
Dishwasher, Electric Water Heater, Microwave, Water Softener
Approval Process
Contact HOA
Architectural Style
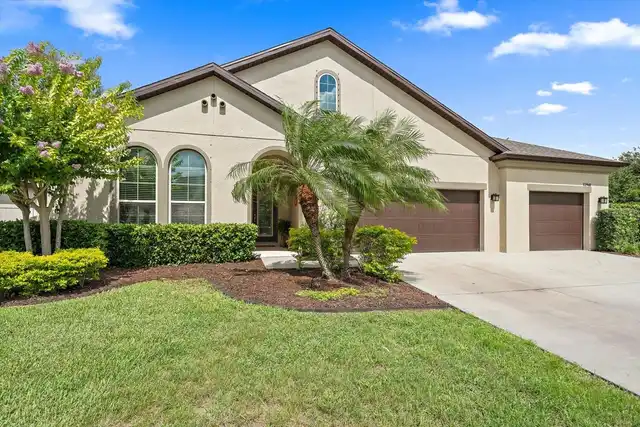
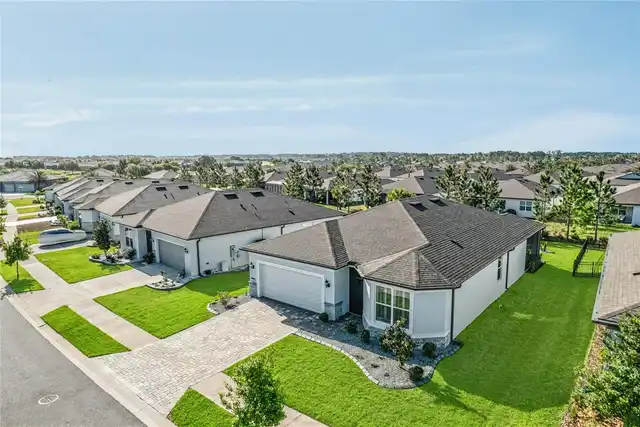
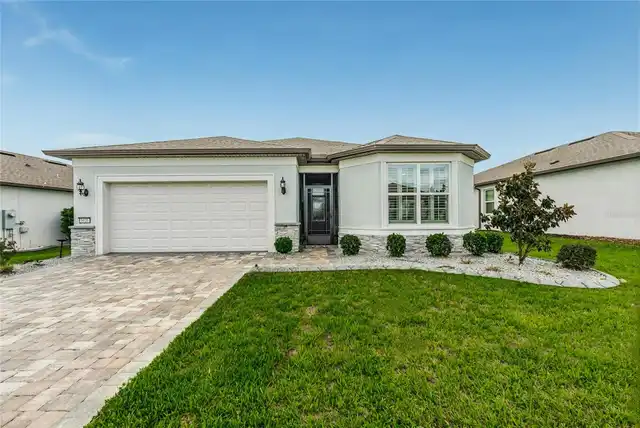
Craftsman
Association Amenities
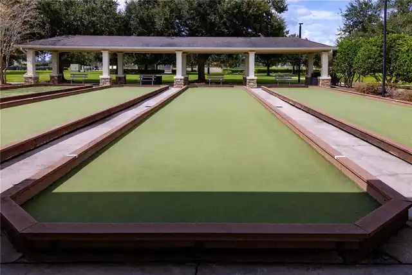
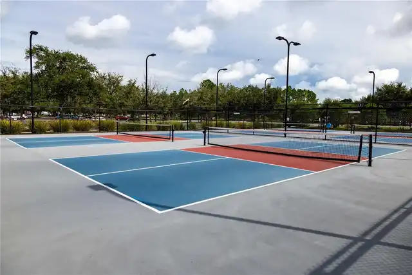
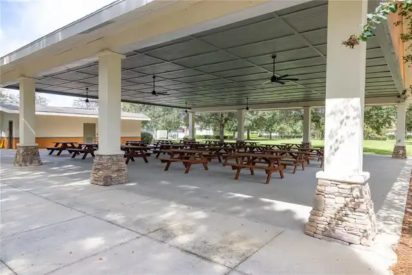
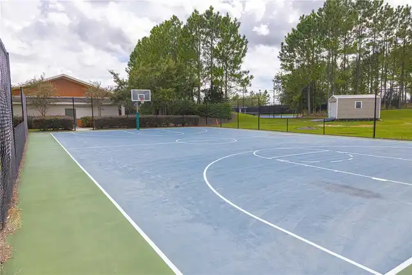
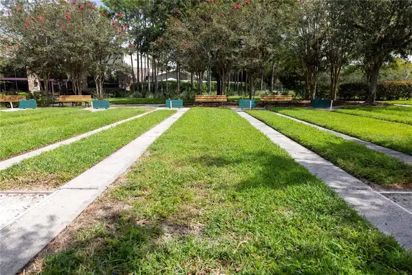
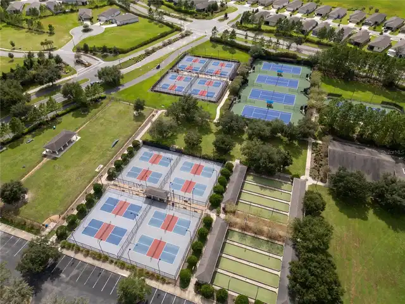
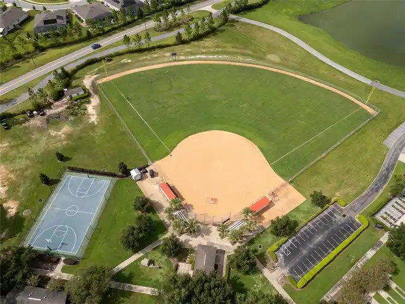
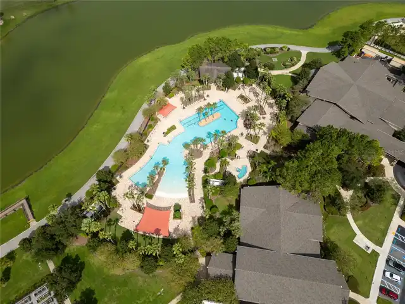
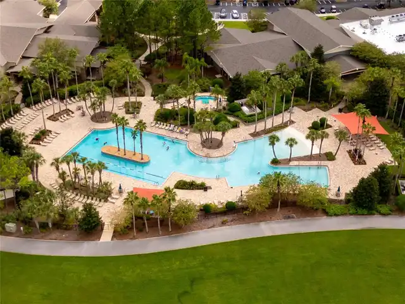
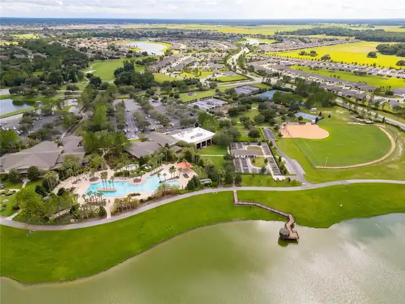
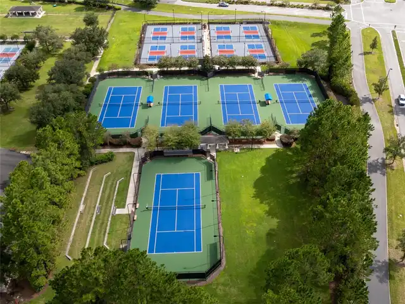
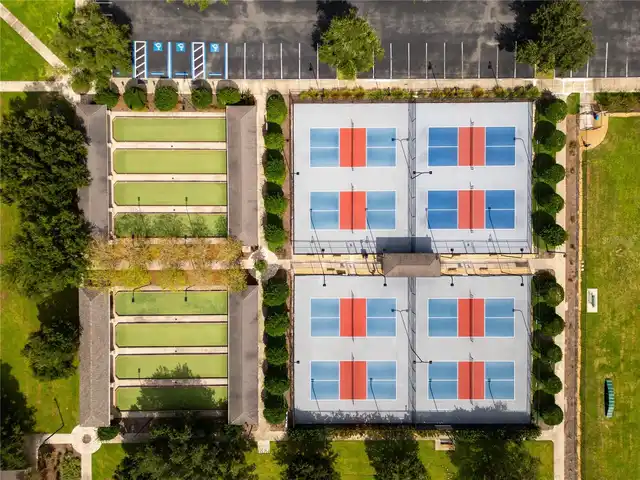
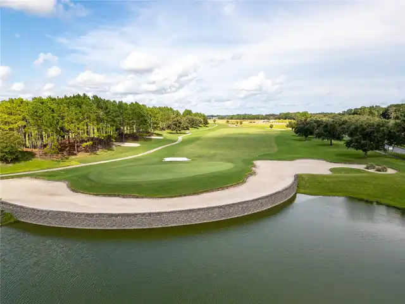
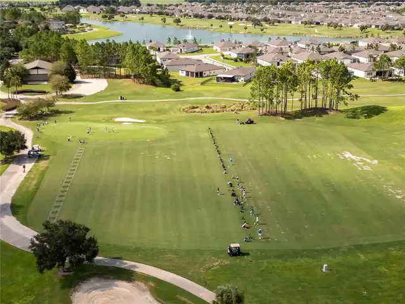
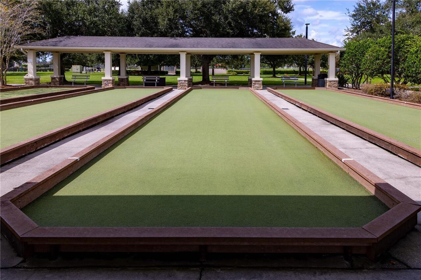
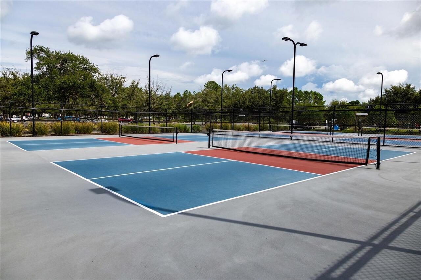
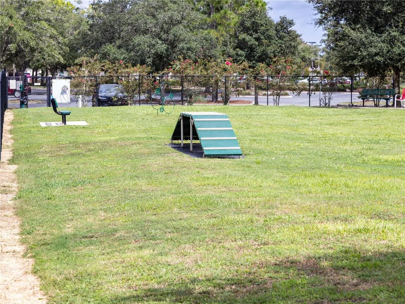
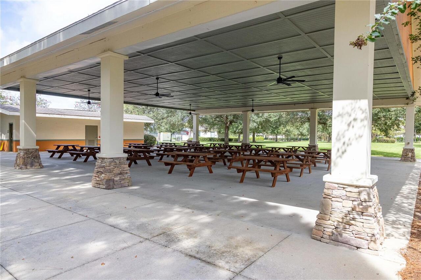
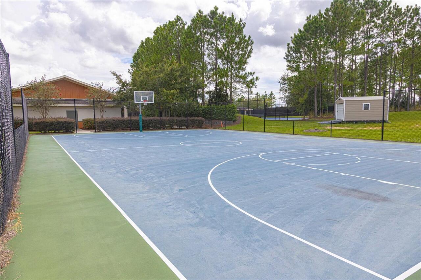
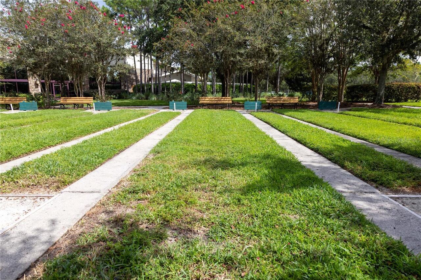
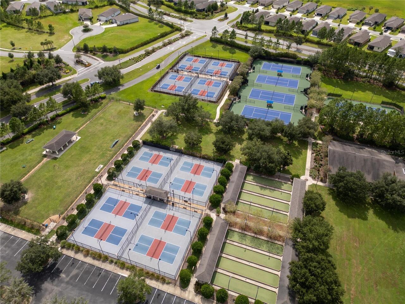
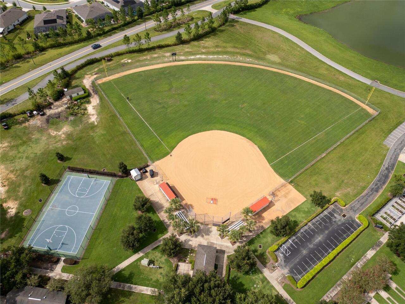
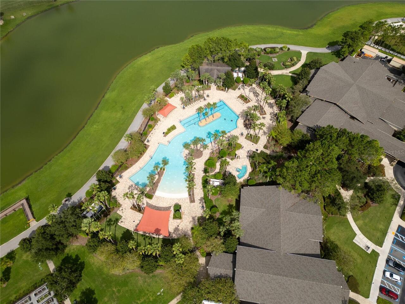
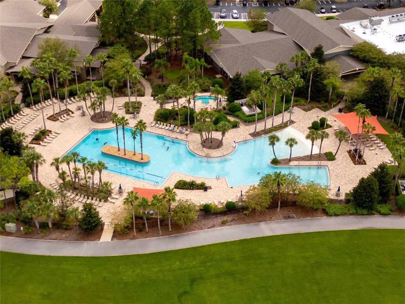
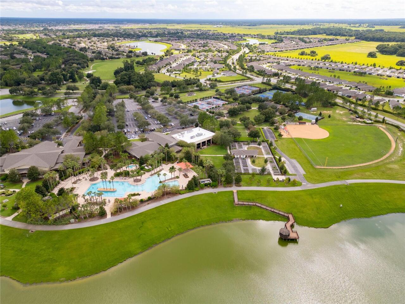
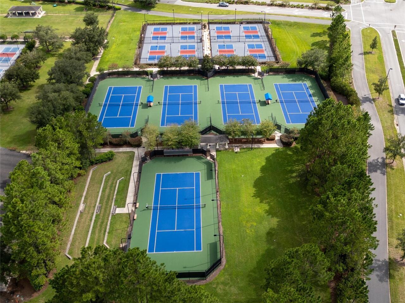
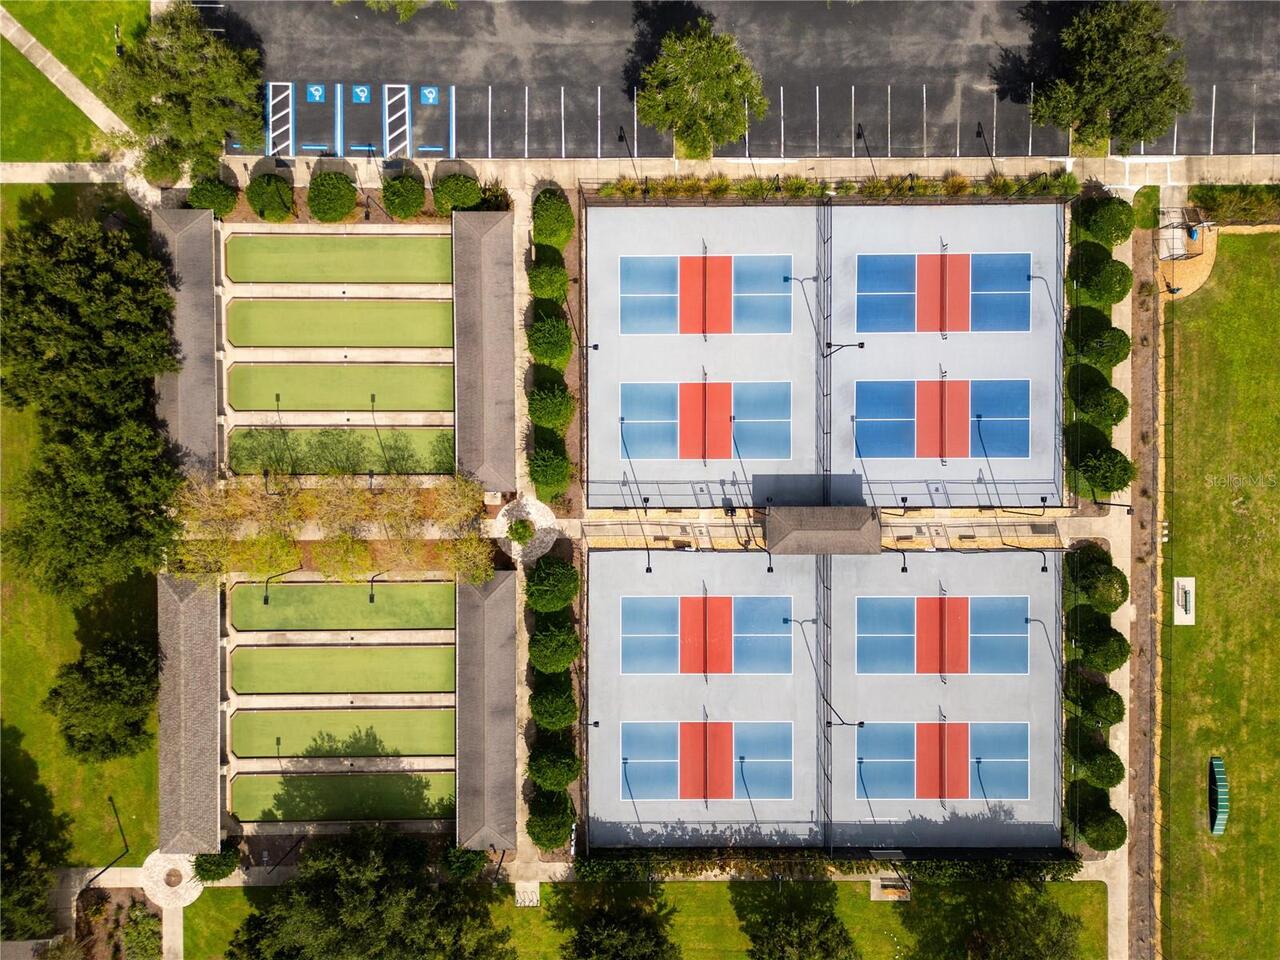
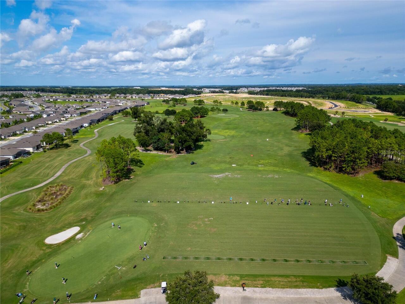
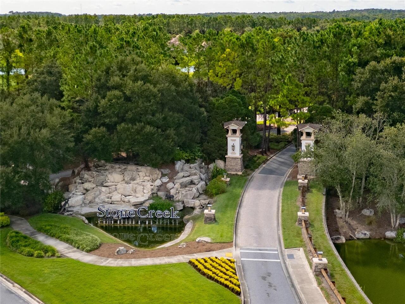
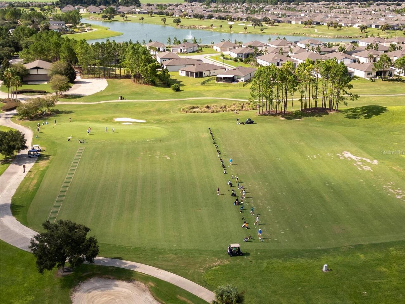
Basketball Court, Clubhouse, Fence Restrictions, Fitness Center, Gated, Pickleball Court(s), Pool, Recreation Facilities, Sauna, Shuffleboard Court, Spa/Hot Tub, Trail(s)
Association Email
rachel.mayer@fsresidential.com
Association Fee Frequency
Monthly
Association Fee Includes
Guard - 24 Hour, Cable TV, Common Area Taxes, Pool, Internet, Management, Recreational Facilities, Trash
Association Fee Requirement
Required
Building Area Source
Public Records
Building Area Total Srch SqM
231.89
Building Area Units
Square Feet
Calculated List Price By Calculated SqFt
199.90
Community Features
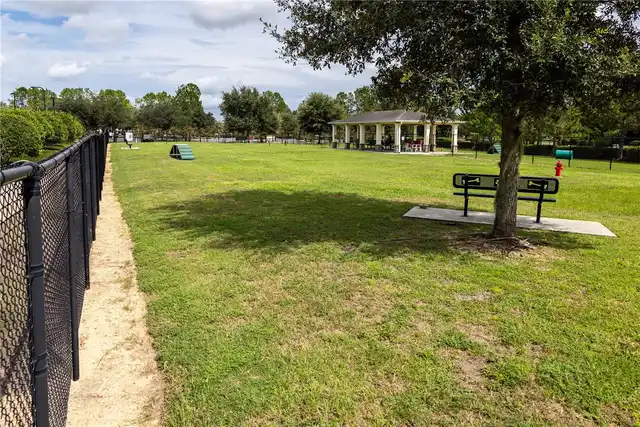
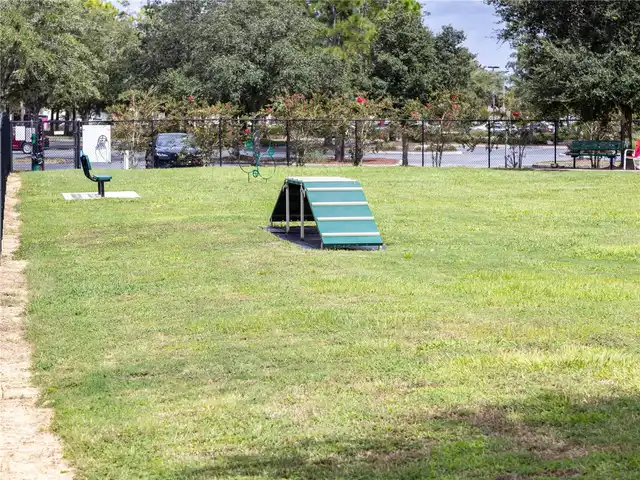
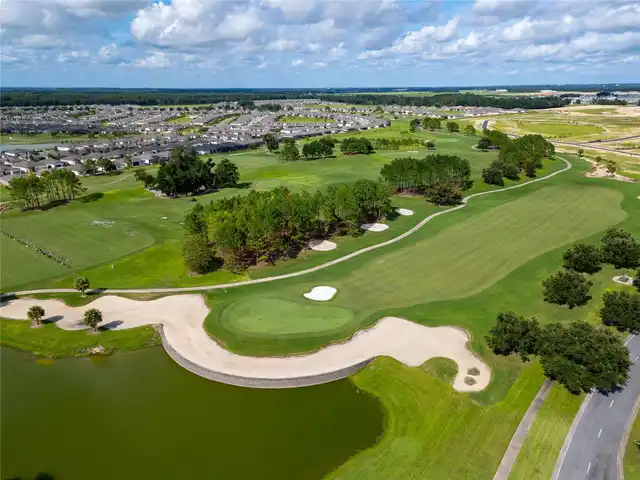
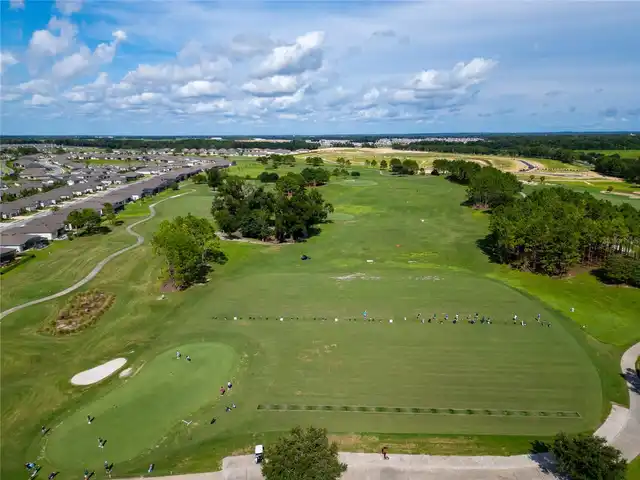
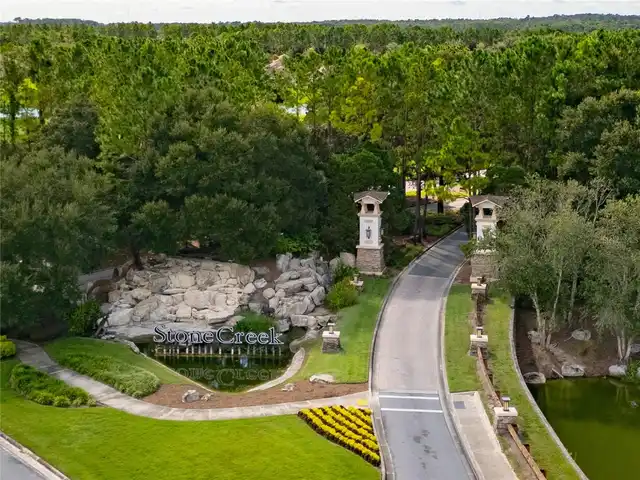
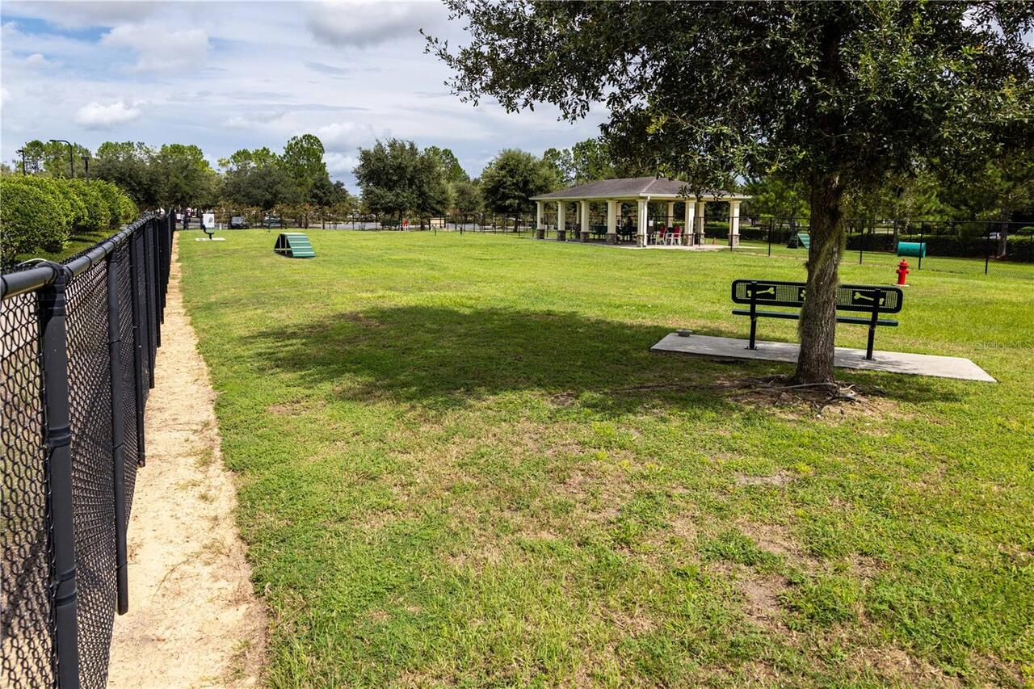
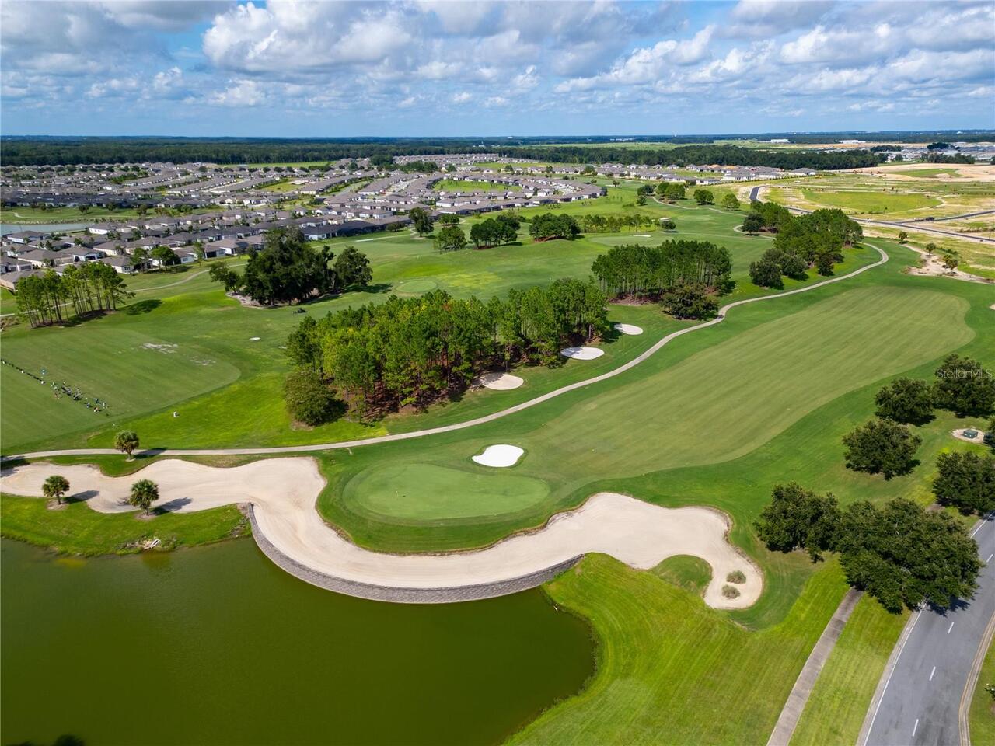
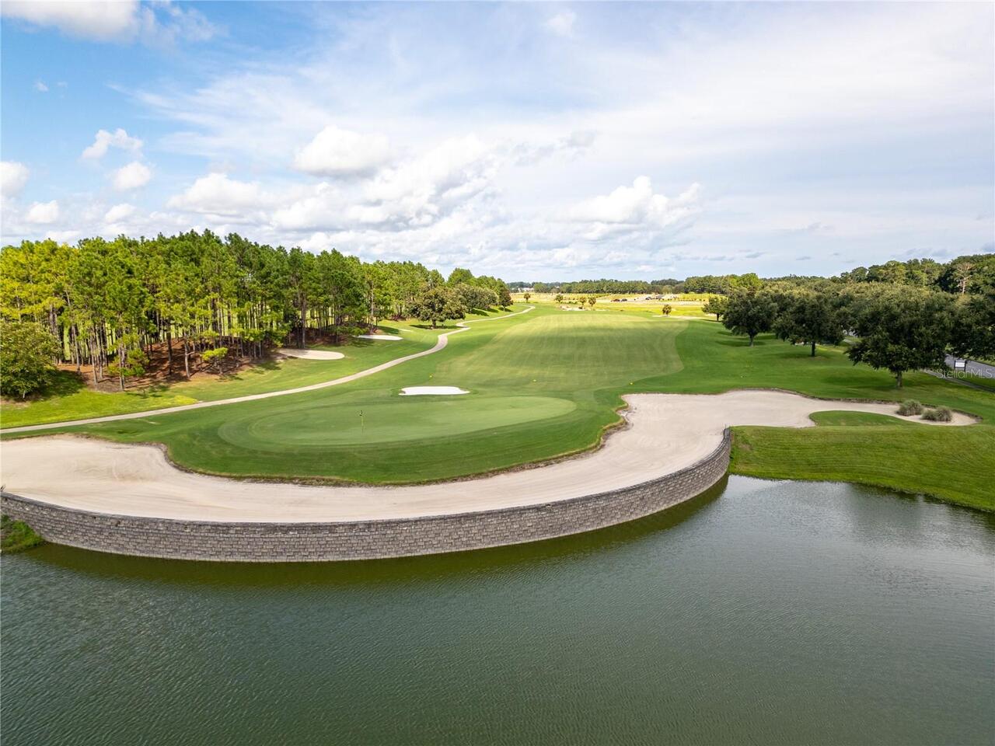
Association Recreation - Owned, Clubhouse, Deed Restrictions, Dog Park, Fitness Center, Gated Community - Guard, Golf Carts OK, Golf, Pool, Restaurant, Sidewalks, Tennis Court(s), Street Lights
Construction Materials
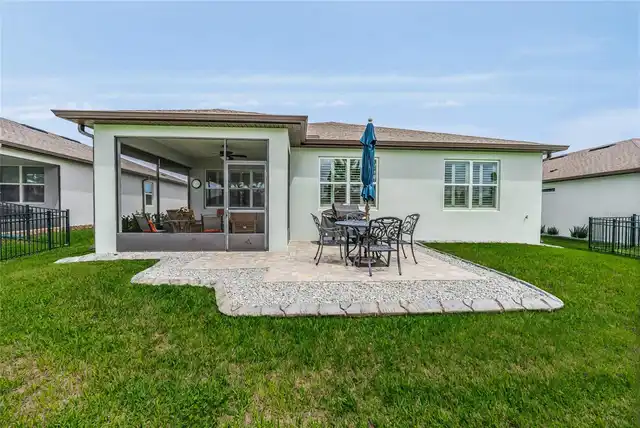
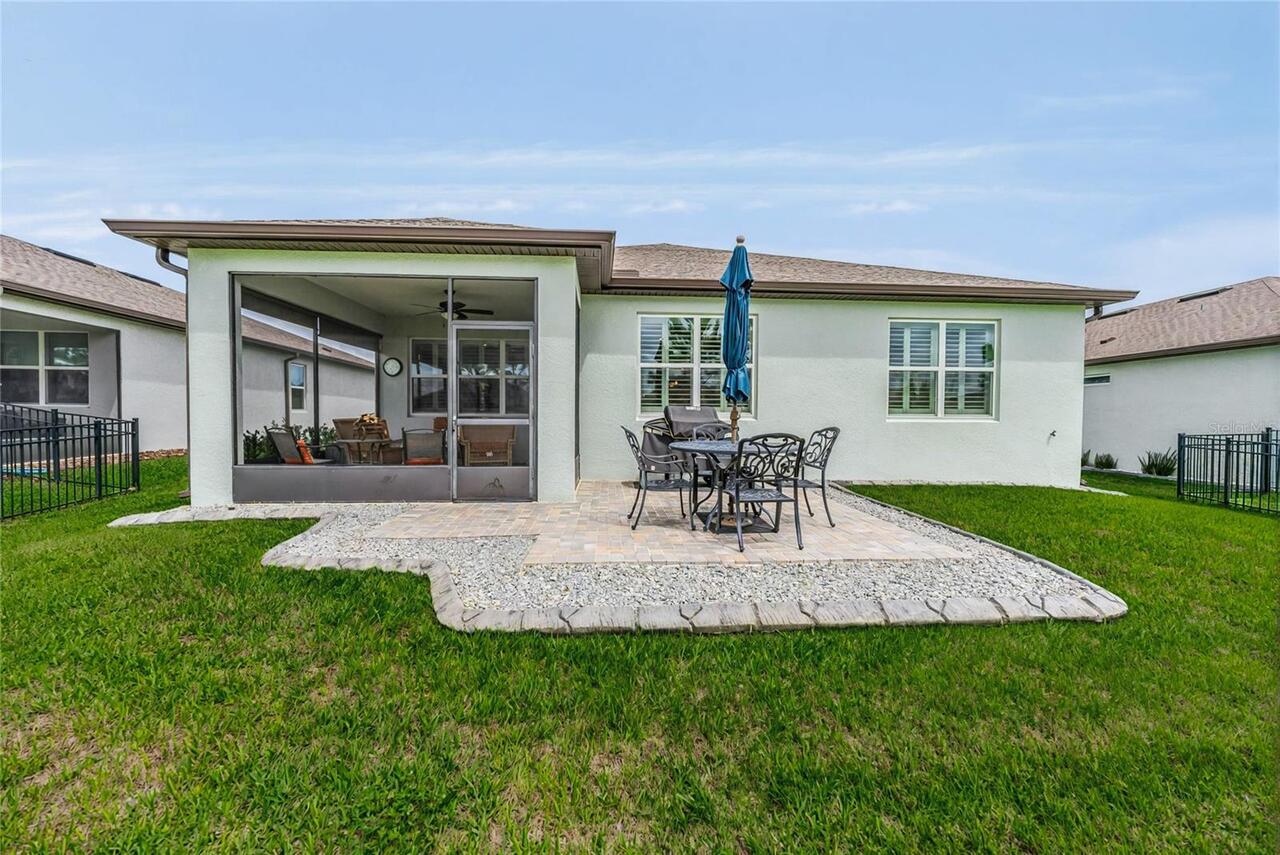
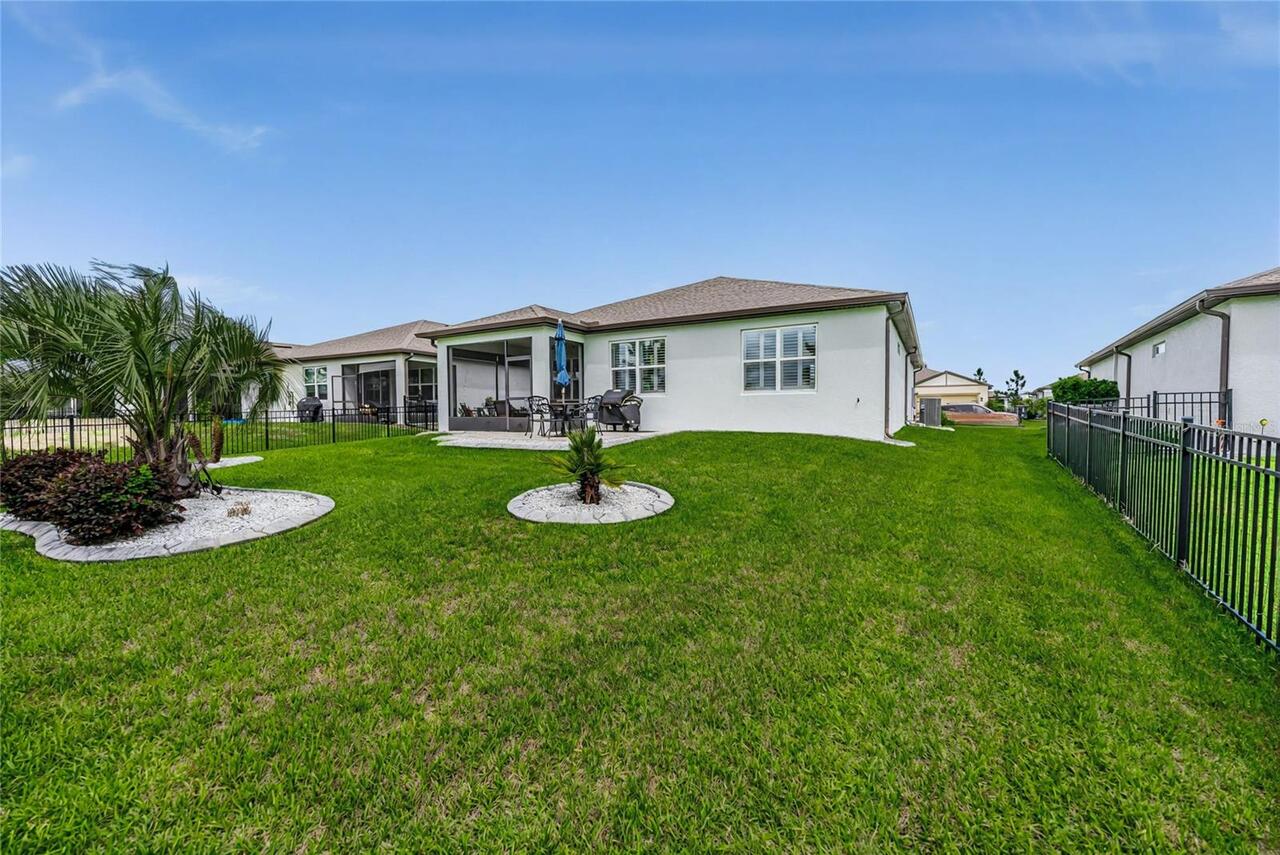
Block, Concrete, Stucco
Cumulative Days On Market
107
Exterior Features
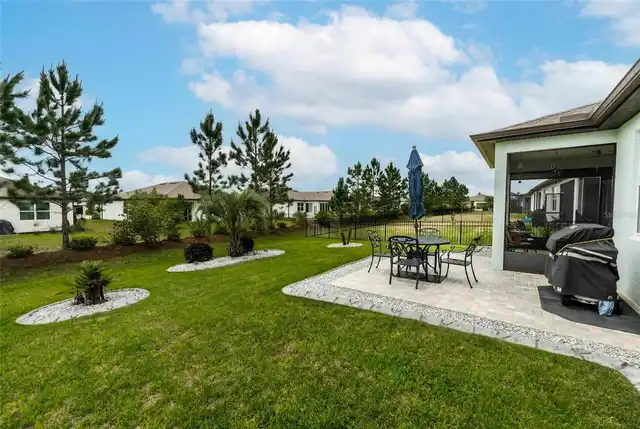
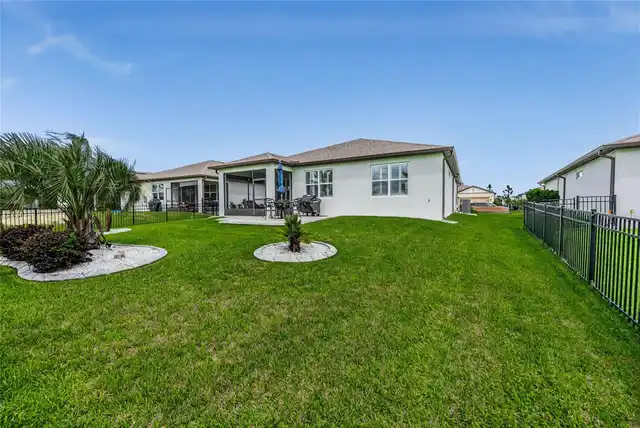
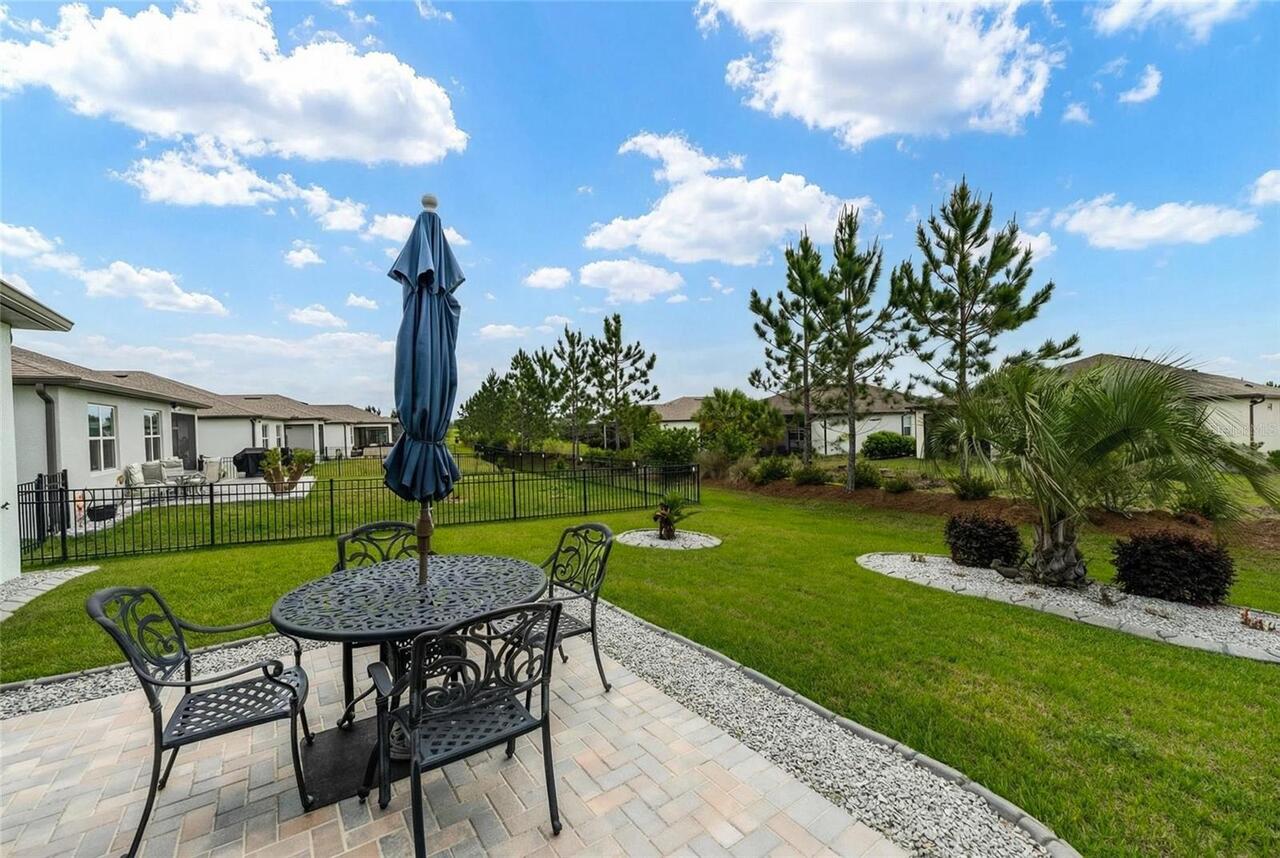
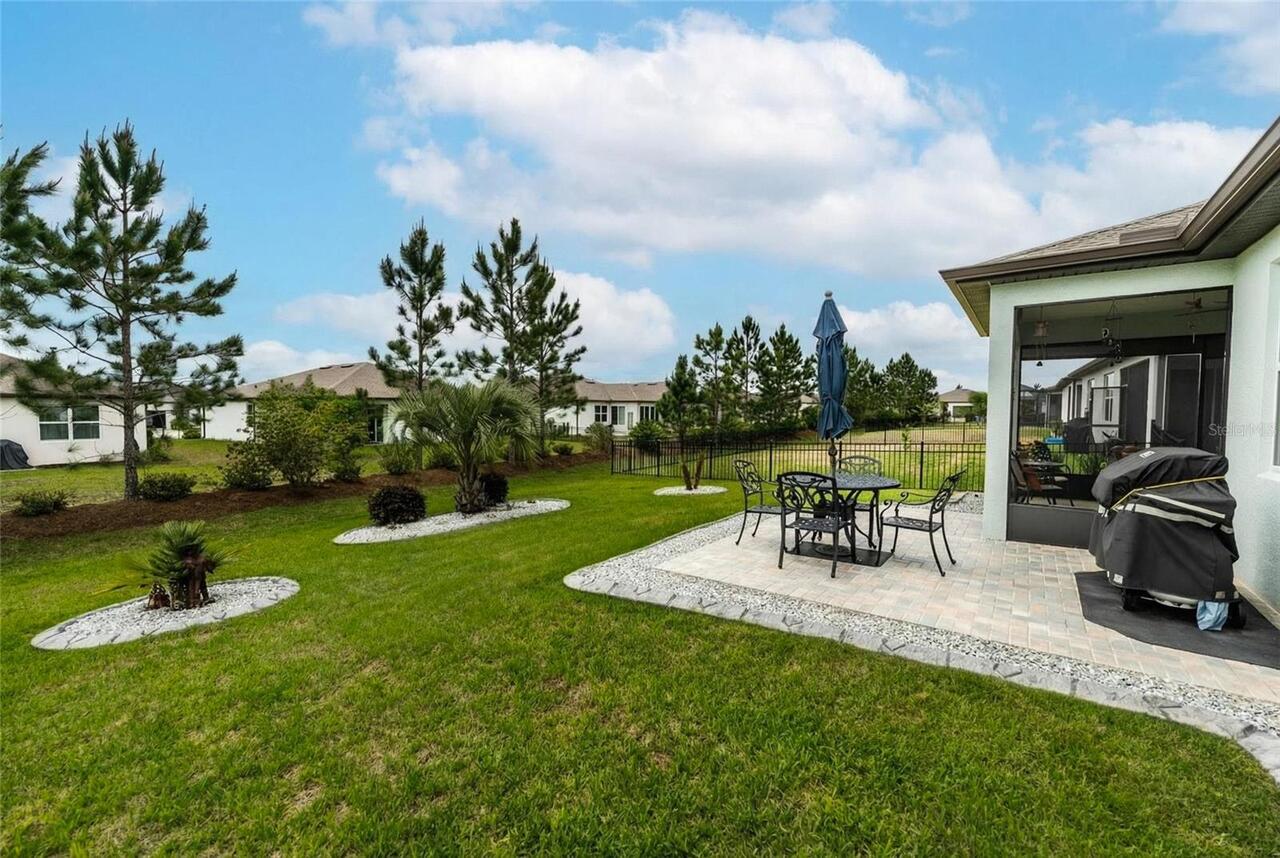
Lighting, Sidewalk
Flood Zone Date
2017-04-19
Flood Zone Panel
12083C0494E
Heating
Central, Electric, Heat Pump
Interior Features
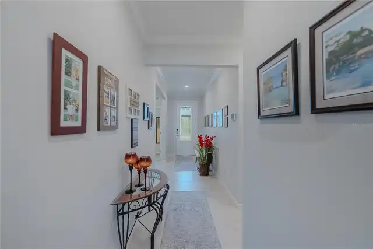
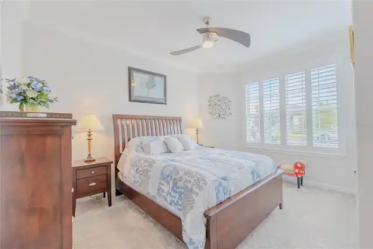
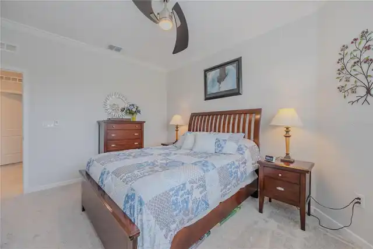
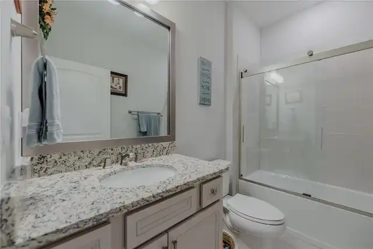
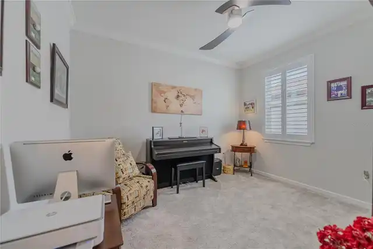
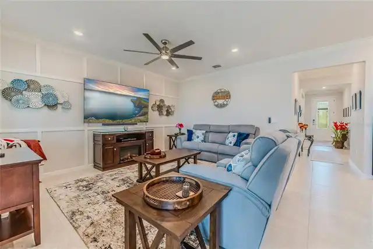
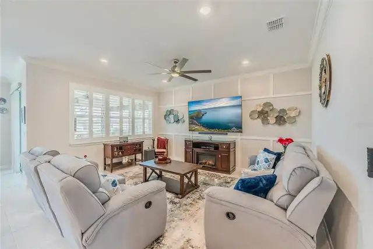
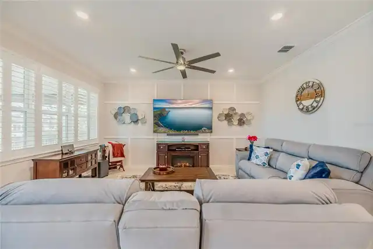
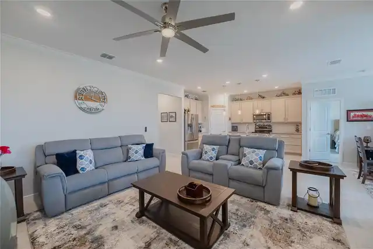
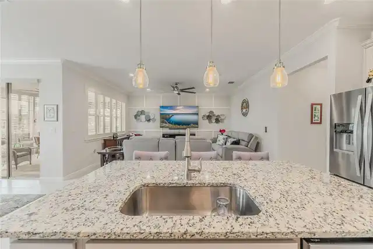
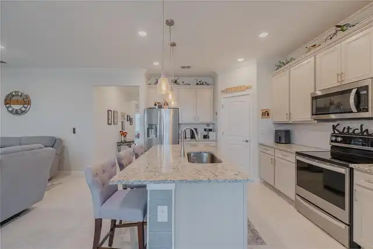
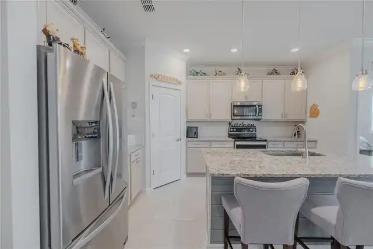
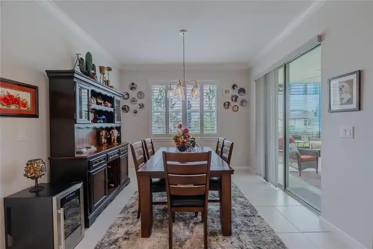
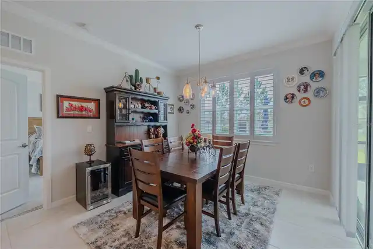
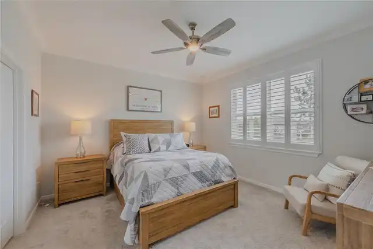
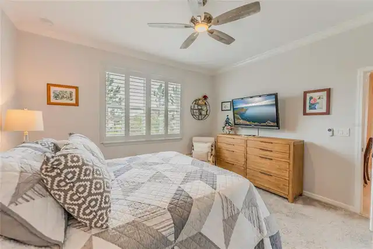
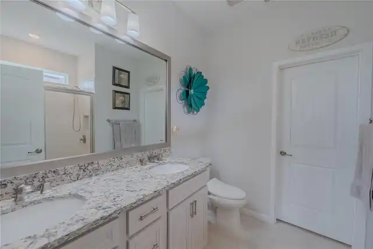
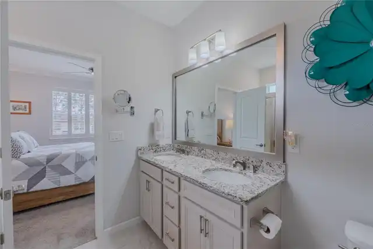
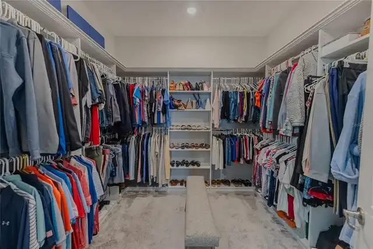
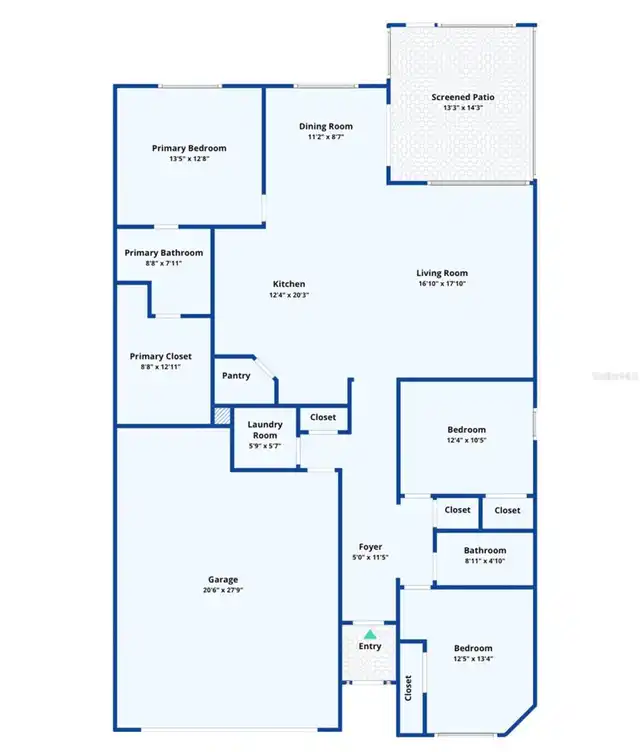
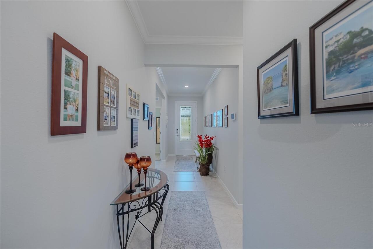
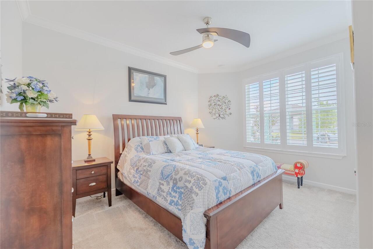
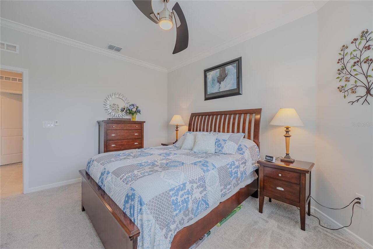
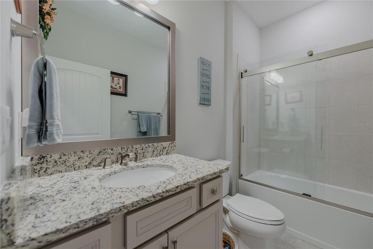
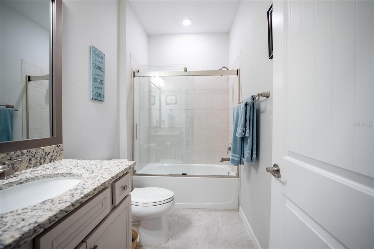
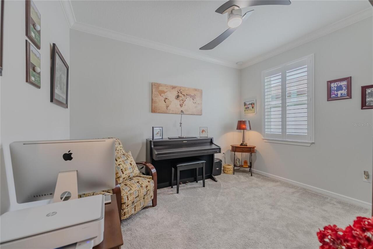
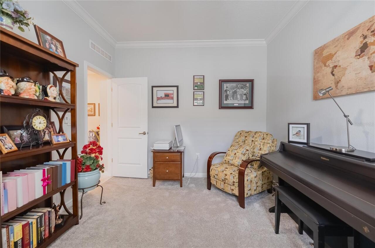
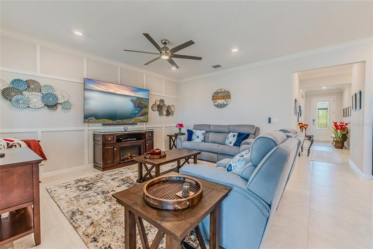
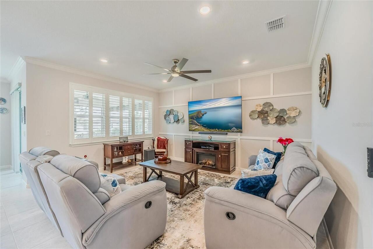
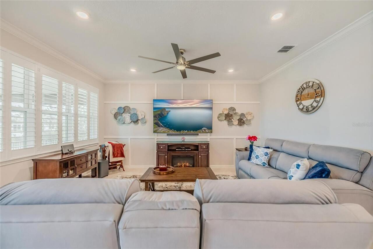
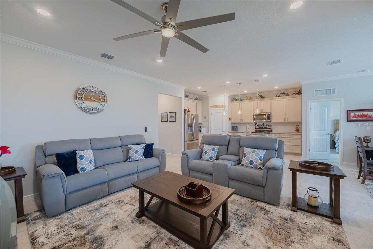
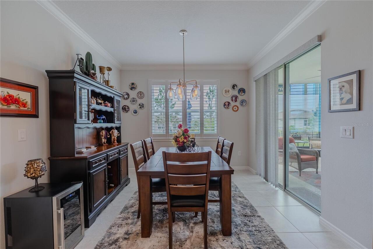
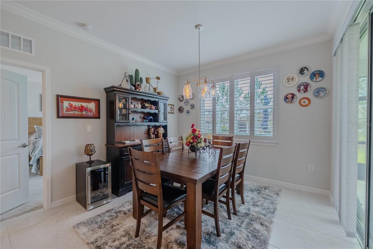
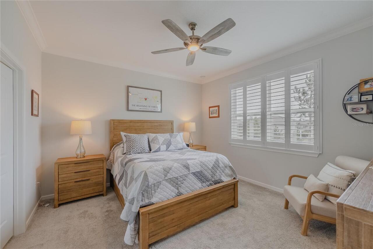
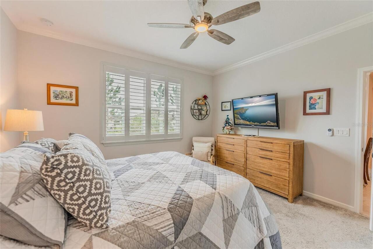
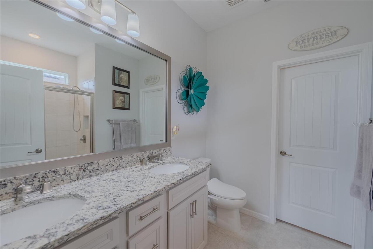
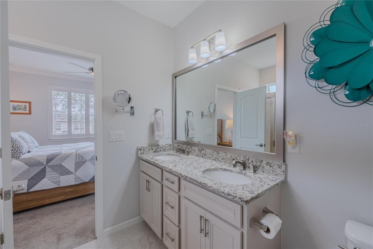
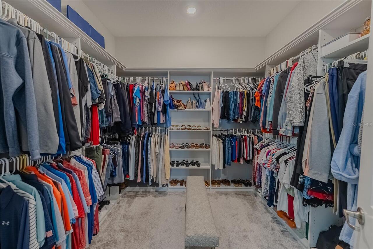
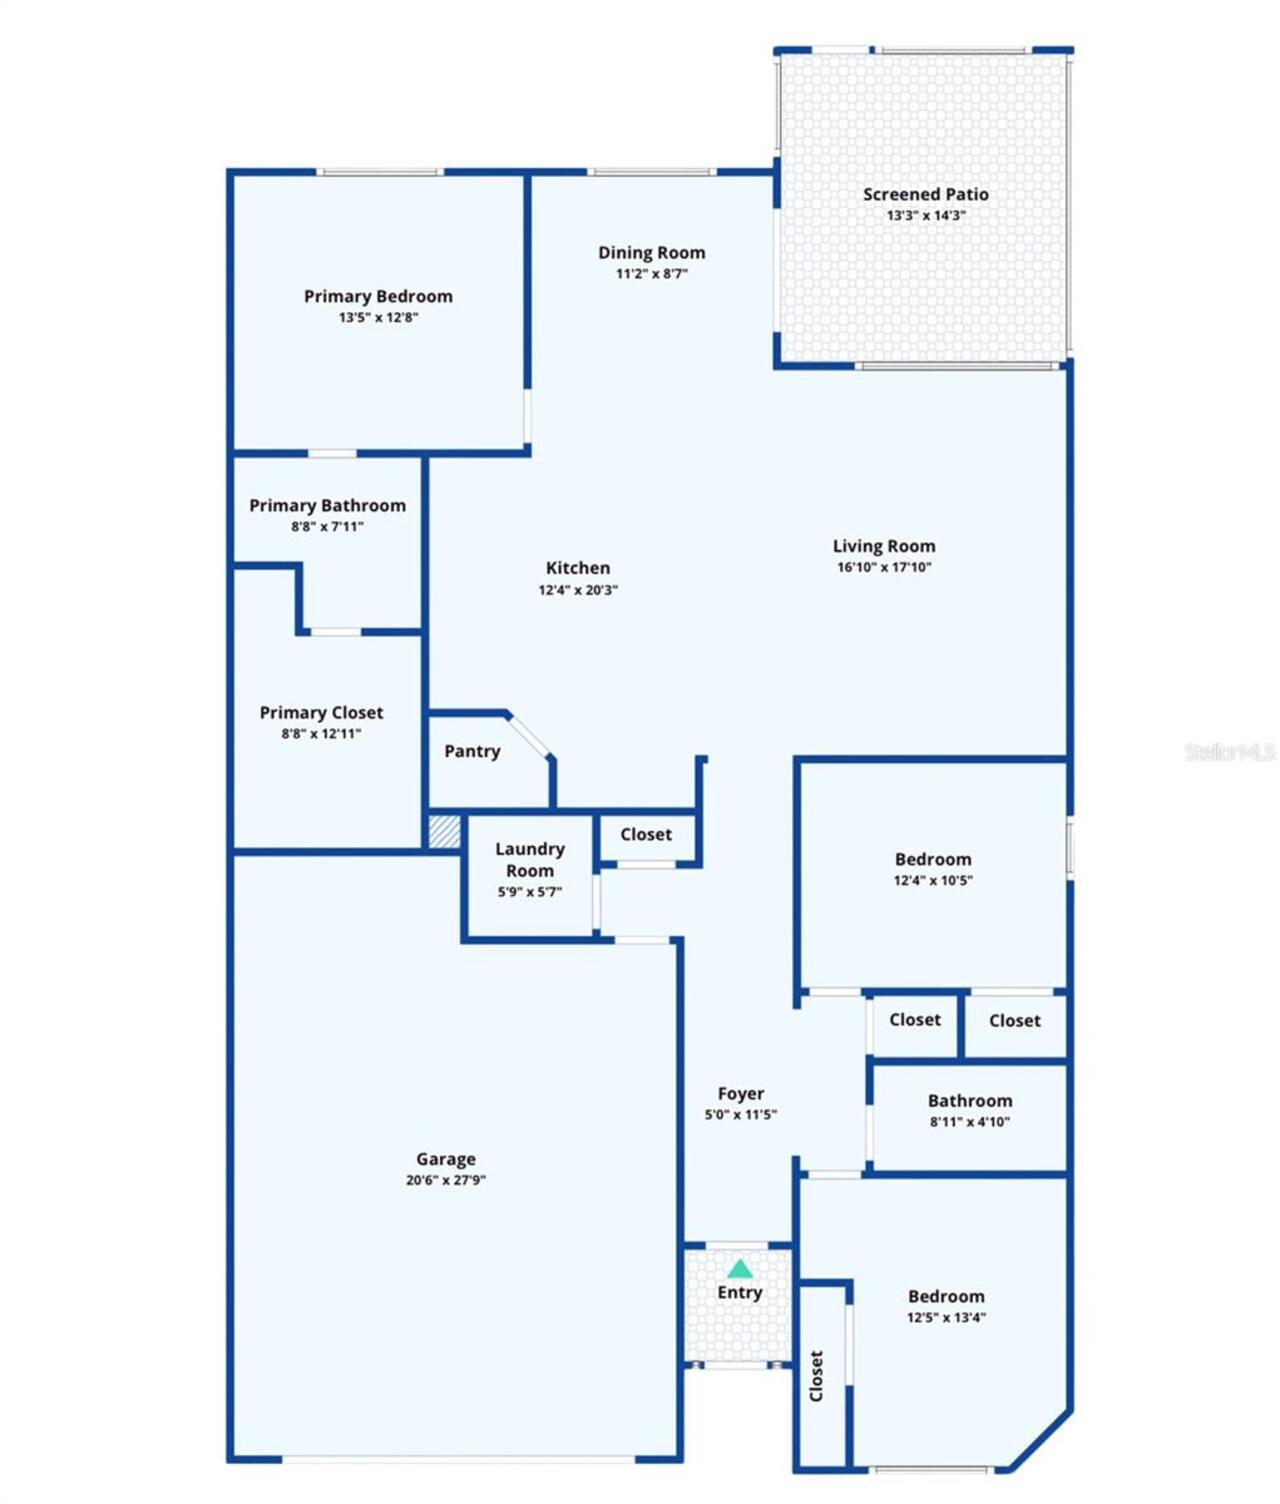
Crown Molding, Kitchen/Family Room Combo, Primary Bedroom Main Floor, Stone Counters, Thermostat, Walk-In Closet(s)
Internet Address Display YN
true
Internet Automated Valuation Display YN
false
Internet Consumer Comment YN
false
Internet Entire Listing Display YN
true
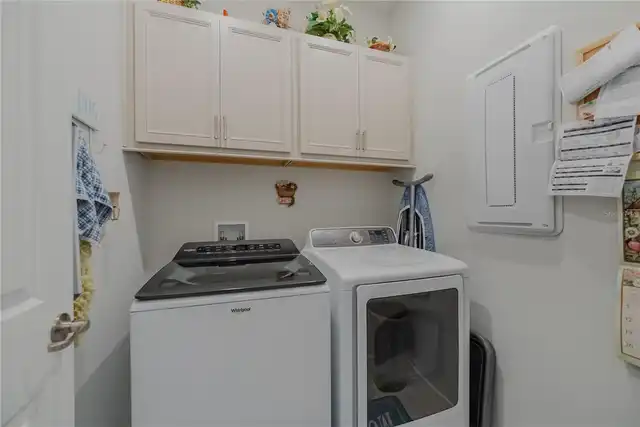
Laundry Features
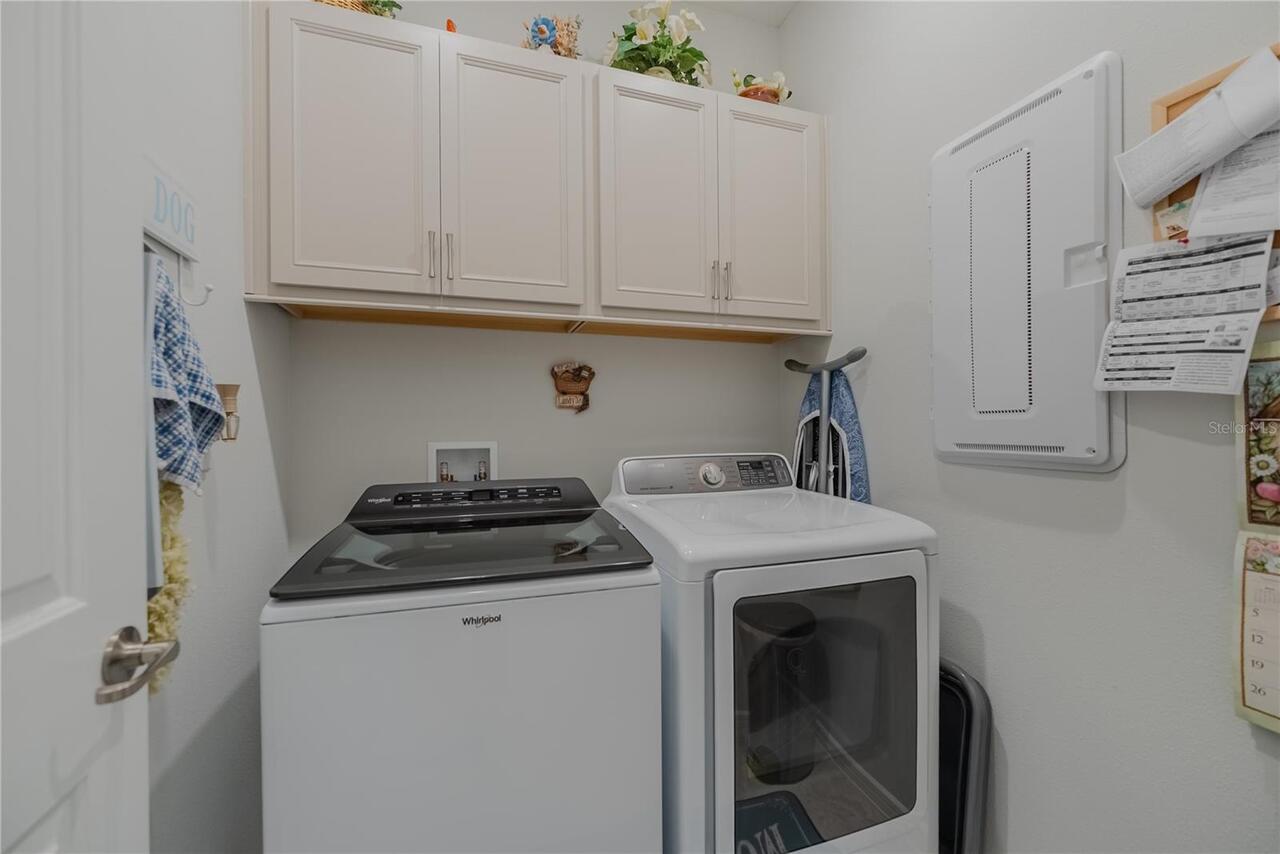
Electric Dryer Hookup, Inside, Laundry Room, Washer Hookup
Living Area Source
Public Records
Living Area Units
Square Feet
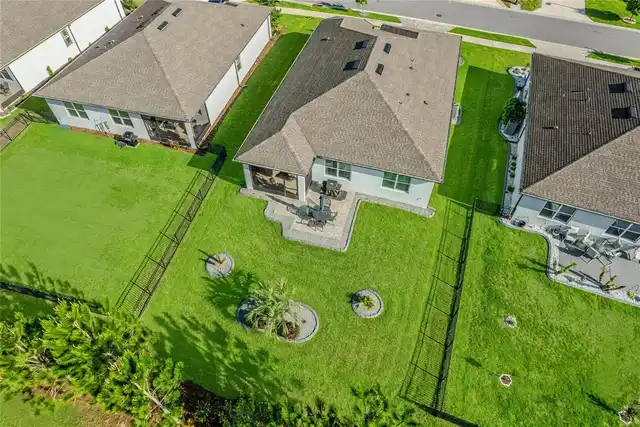
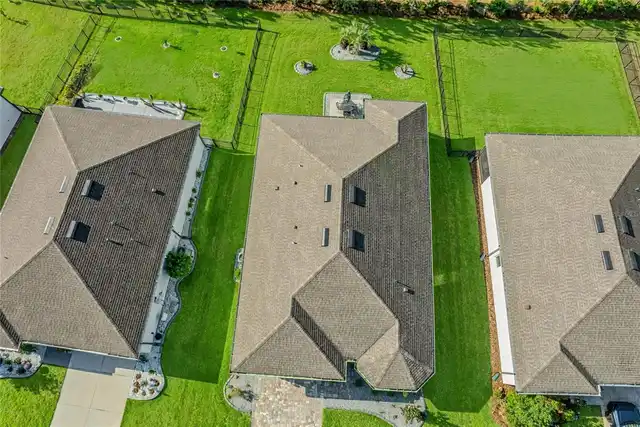
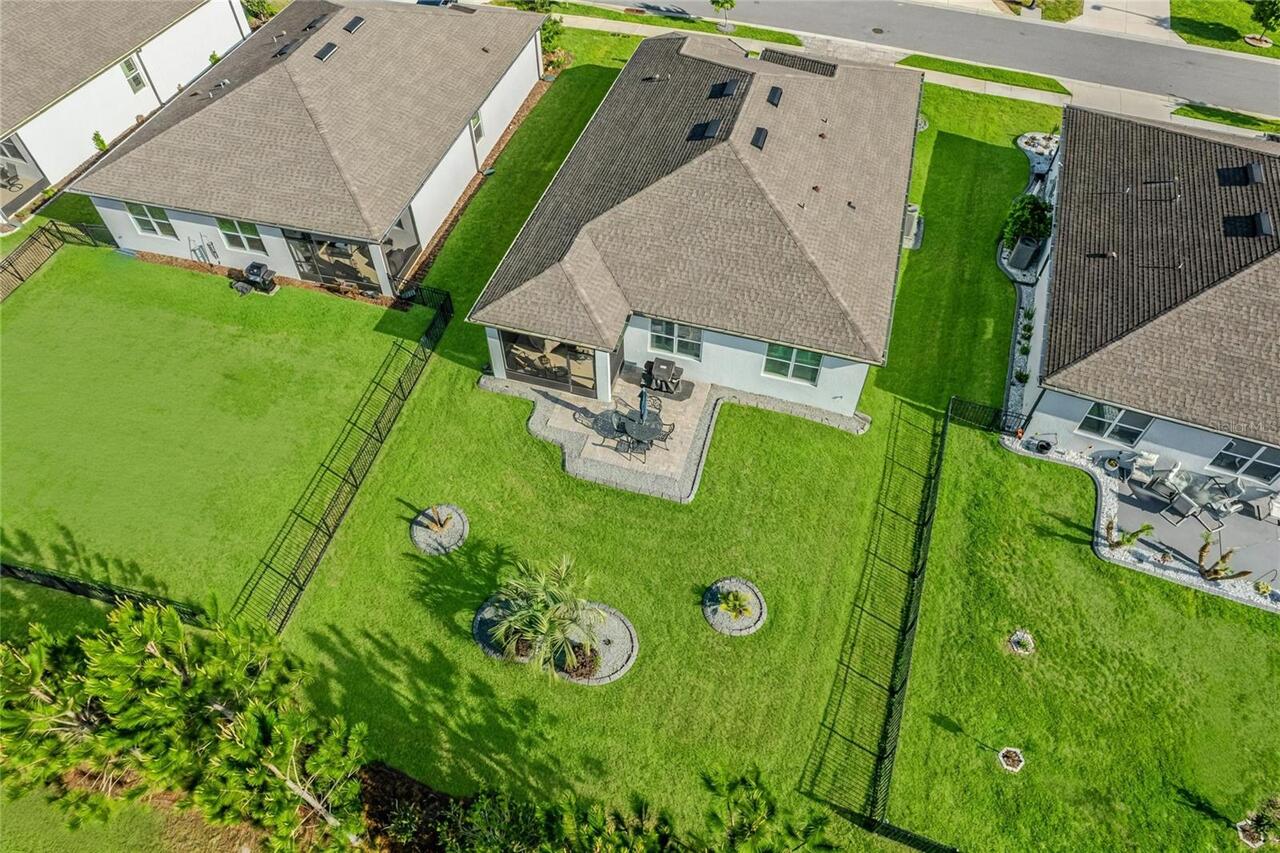
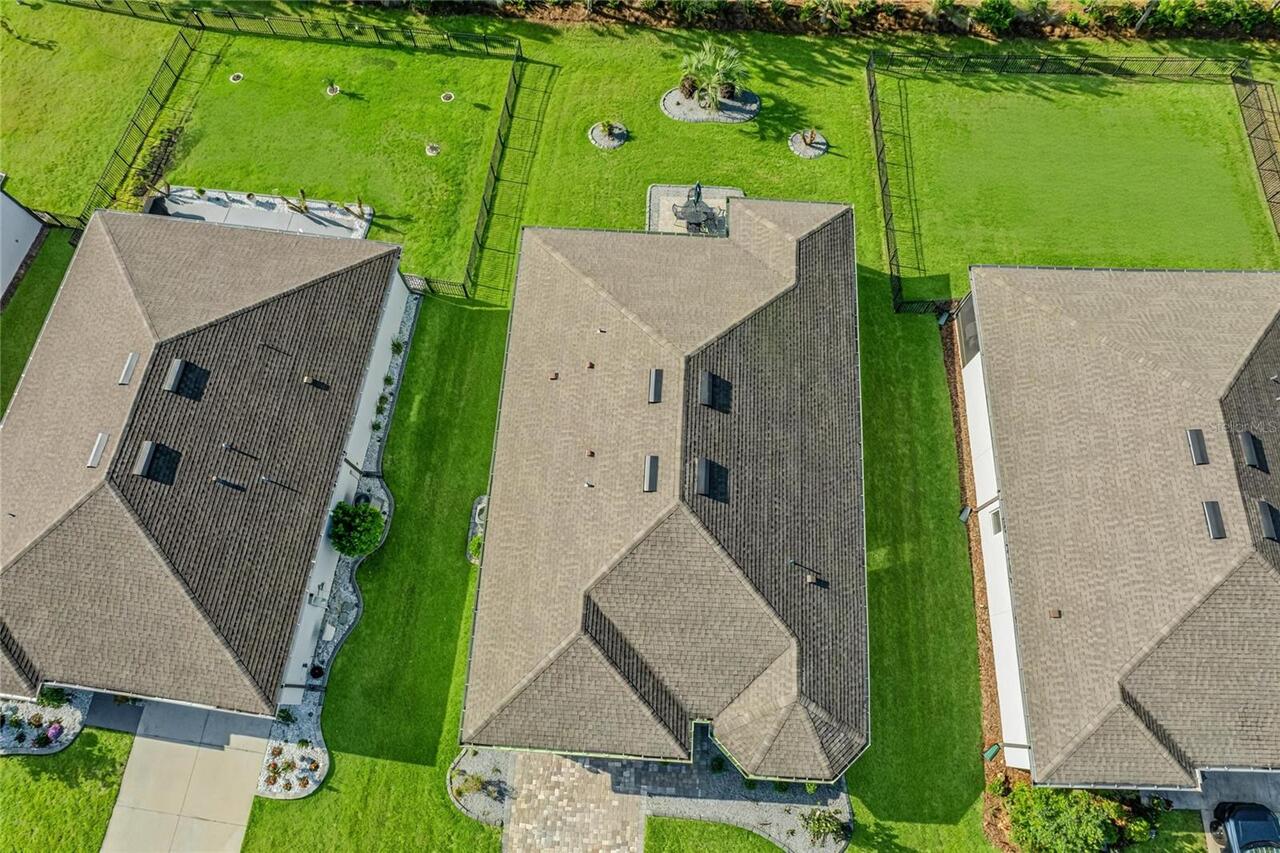
Lot Size Dimensions
60x120
Lot Size Square Meters
688
Modification Timestamp
2026-09-16T17:54:11.762Z
Other Equipment
Irrigation Equipment
Parcel Number
3489-183-115
Pet Restrictions
Contact HOA
Planned Unit Development YN
1
Previous List Price
342243
Price Change Timestamp
2026-09-16T17:53:12.000Z
RATIO Current Price By Calculated SqFt
199.90
Realtor Info
Brochure Available, See Attachments, Sign
Road Responsibility
Private Maintained Road
Showing Requirements
Supra Lock Box, Appointment Only, See Remarks, ShowingTime
Status Change Timestamp
2026-06-01T22:36:38.000Z
Tax Book Number
014-005STONECR
Tax Legal Description
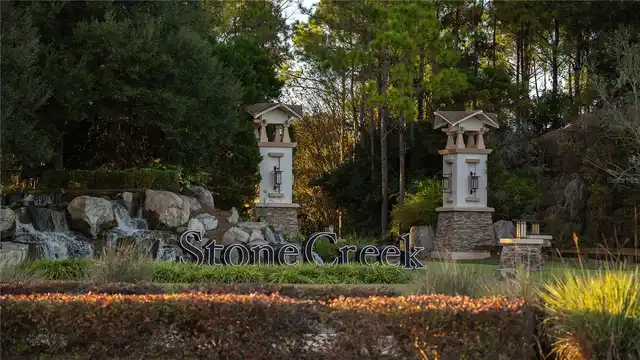
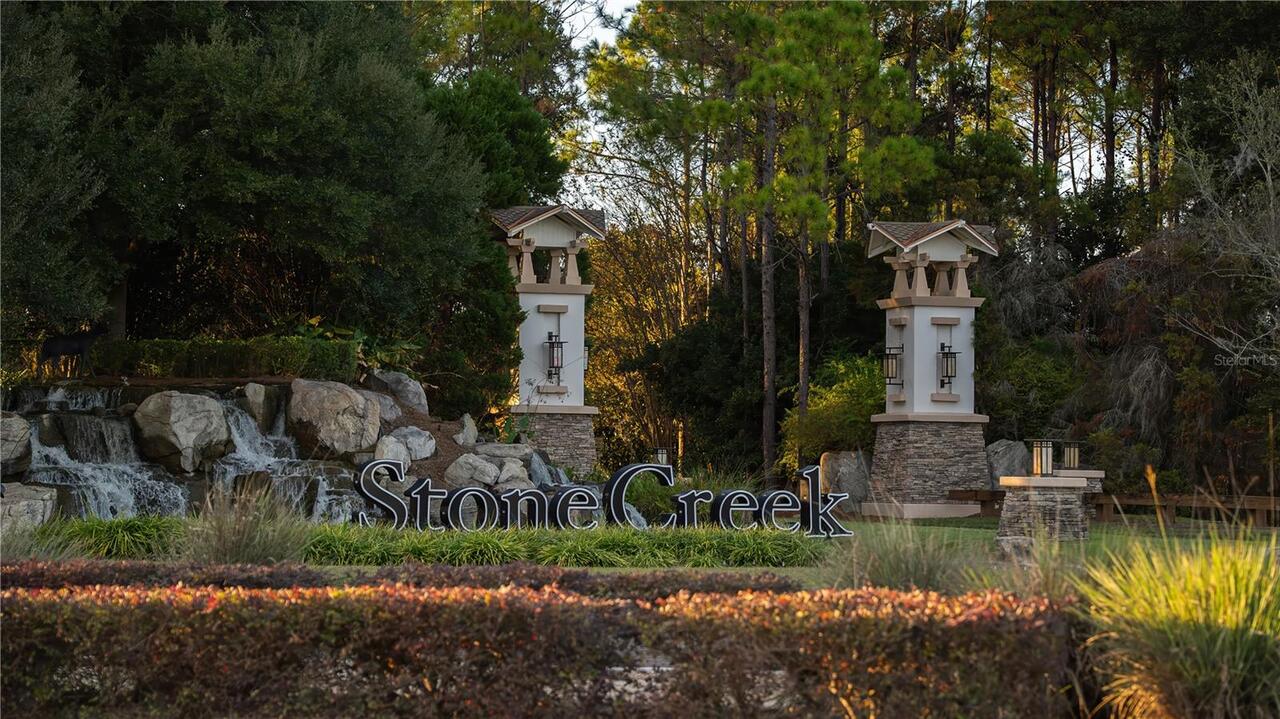
SEC 02 TWP 16 RGE 20 PLAT BOOK 014 PAGE 005 STONECREEK BY DEL WEBB SARATOGA LOT 115
Total Acreage
0 to less than 1/4
Universal Property Id
US-12083-N-3489183115-R-N
Unparsed Address
9426 SW 54TH ST
Utilities
Cable Available, Cable Connected, Electricity Available, Electricity Connected, Private, Sewer Available, Sewer Connected, Underground Utilities, Water Available, Water Connected
Window Features
Double Pane Windows, Insulated Windows, Shutters